Natacha Ansermet
Rustic House of 1714 -- Three Apartments, Family Triplex and Two 2-Room Apartments
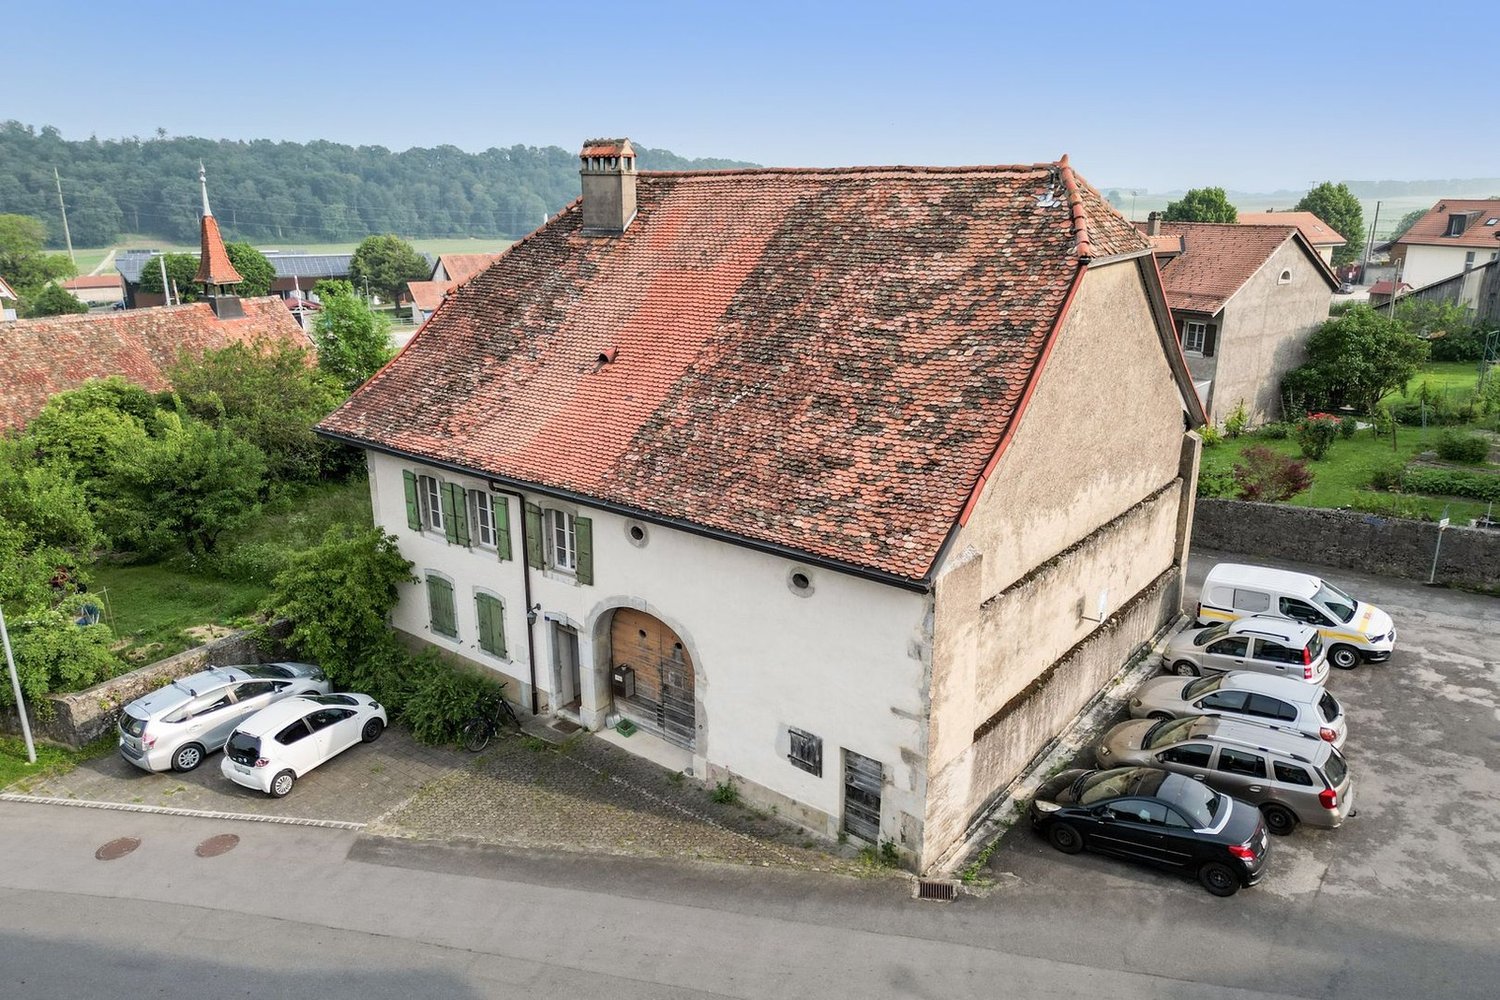
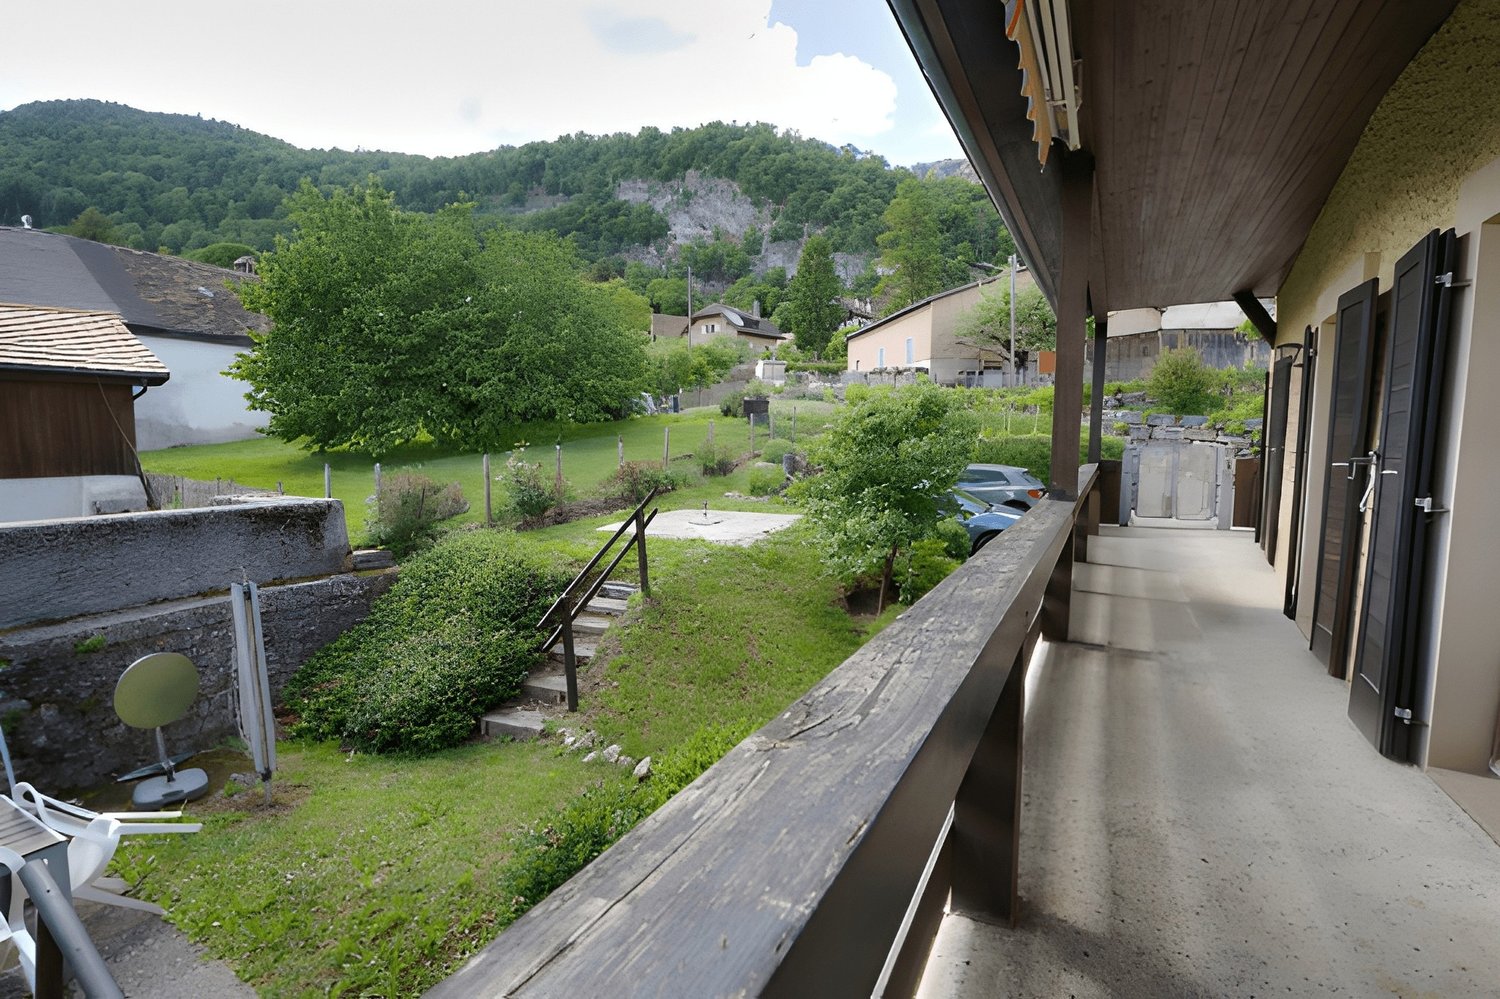
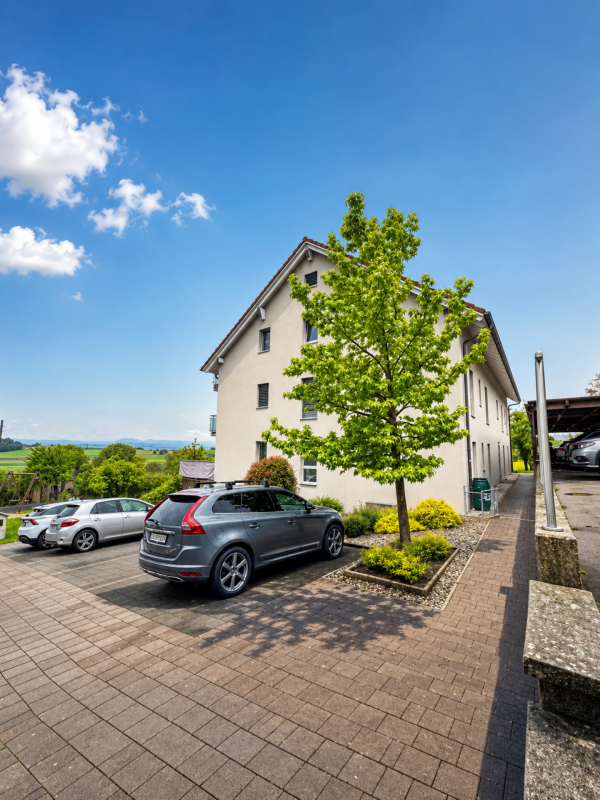
Rustic house built in 1714, carefully renovated in successive phases between 2012 and 2025. Listed in the cantonal architectural census, it consists of three independent apartments spread over four levels: a family triplex and two 2.5-room apartments. A configuration that opens up several exploitation scenarios, as a main residence with additional rental income or as a fully rented investment.Accessible through two independent entrances, the house unfolds over two buildings. The first houses a triplex of 4.5 rooms of approximately 160 m² on three levels: fully fitted kitchen, living room with wood stove, three bedrooms, two bathrooms, private balcony and an allocated parking space. The second houses two 2.5-room apartments of approximately 70 m² each, on the first floor and in the attic, the latter renovated in 2025 with a new kitchen, exposed beams and beautiful height under the roof. Outside, the 552 m² plot opens onto a south-facing garden, a paved terrace and four parking spaces, an old garage converted into storage and a large attic. Located in the immediate vicinity of the temple and the college, twenty minutes from Yverdon-les-Bains and fifty minutes from Lausanne, the house is situated in a lively village at the foot of the Vaudois Jura.Current annual rental income: CHF 53'400 (net rent, recent leases).Photos of the Triplex to come.Complete documentation and financial files available upon request.
Léon Tharin
Real estate complex to renovate in the heart of Baulmes, 2'934 m
Located in the heart of the Baulmes commune, this existing complex of three buildings totaling 2'934 m offers significant potential for redevelopment. The whole rests on a village zone plot benefiting from an advantageous coefficient of land use (CUS), allowing various renovation or densification projects, subject to the necessary authorizations.Building details : • Main building (1836, classified as note 3) - 2'232 m • 1'165 m already developed into 3 apartments : • Two apartments with 3.5 rooms • One apartment with 2.5 rooms (currently rented) • 1'067 m of gross space available for development • Small, disused house (classified as note 6) - 339 m • Comprising 2 rooms • Requires complete renovation or reassignment • Old, emblematic garage of Baulmes (classified as note 7) - 363 m • Demolition is possible • Possibility of reassignment into housing or other use, subject to acceptanceThis rare complex constitutes a fine opportunity for an investor or promoter wishing to enhance a built heritage in a central, peaceful, and highly development-oriented setting.
Rustic house of 1714 -- Three apartments, family triplex and two 2-room apartments
Rustic house renovated in 1714, carefully renovated in phases between 2012 and 2025. It is listed in the cantonal architectural census and consists of three independent apartments spread over four levels: a family triplex and two 2.5-room apartments. This configuration opens up several exploitation scenarios, either as a main residence with additional rental income or as a fully rented investment. Accessible by two independent entrances, the house unfolds over two buildings. The first houses a 4.5-room triplex of approximately 160 m² on three levels: a fully fitted kitchen, a living room with a wood stove, three bedrooms, two bathrooms, a private balcony, and an assigned parking space. The second houses two 2.5-room apartments of approximately 70 m² each, on the first floor and in the attic, the latter renovated in 2025 with a new kitchen, exposed beams, and beautiful ceiling height. Outside, the 552 m² plot opens onto a south-facing garden, a paved terrace, and four parking spaces, an old garage converted into storage, and a large attic. Located in the immediate vicinity of the temple and the college, twenty minutes from Yverdon-les-Bains and fifty minutes from Lausanne, the house is part of a vibrant village nestled at the foot of the Vaud Jura. Current annual rental income: CHF 53'400 (net rent, recent leases).Photos of the Triplex to come. Complete documentation and financial files available upon request.
38 m² premises with shower room
Multipurpose space of 38 m² with shower room Situated within a recent and perfectly maintained PPE, this 38 m² premises offers a multipurpose space ideal for numerous projects.Benefiting from a calm and pleasant environment, this property consists of a beautiful main room as well as a large shower room with toilet and sink.Designed to provide excellent comfort of use throughout the year, this premises benefits from quality equipment such as underfloor heating, mechanical ventilation, double glazing, modern tiling and carefully rendered walls, ensuring a pleasant, functional and easy-to-maintain environment.Thanks to its configuration, this space lends itself perfectly to different uses: • Creative or DIY workshop • Music studio • Private sports room • Leisure room • Storage space • Game or multimedia room • Room for associations or private clubs Its situation within a well-maintained co-ownership, its excellent condition and its low need for additional amenities make it a rare opportunity for anyone looking for an independent and comfortable space.Whether it's to develop a passion, have a personal workshop or benefit from a high-quality additional space, this premises meets many needs.A visit will allow you to fully appreciate its potential.
Exceptional offices in a private tower with 360-degree view
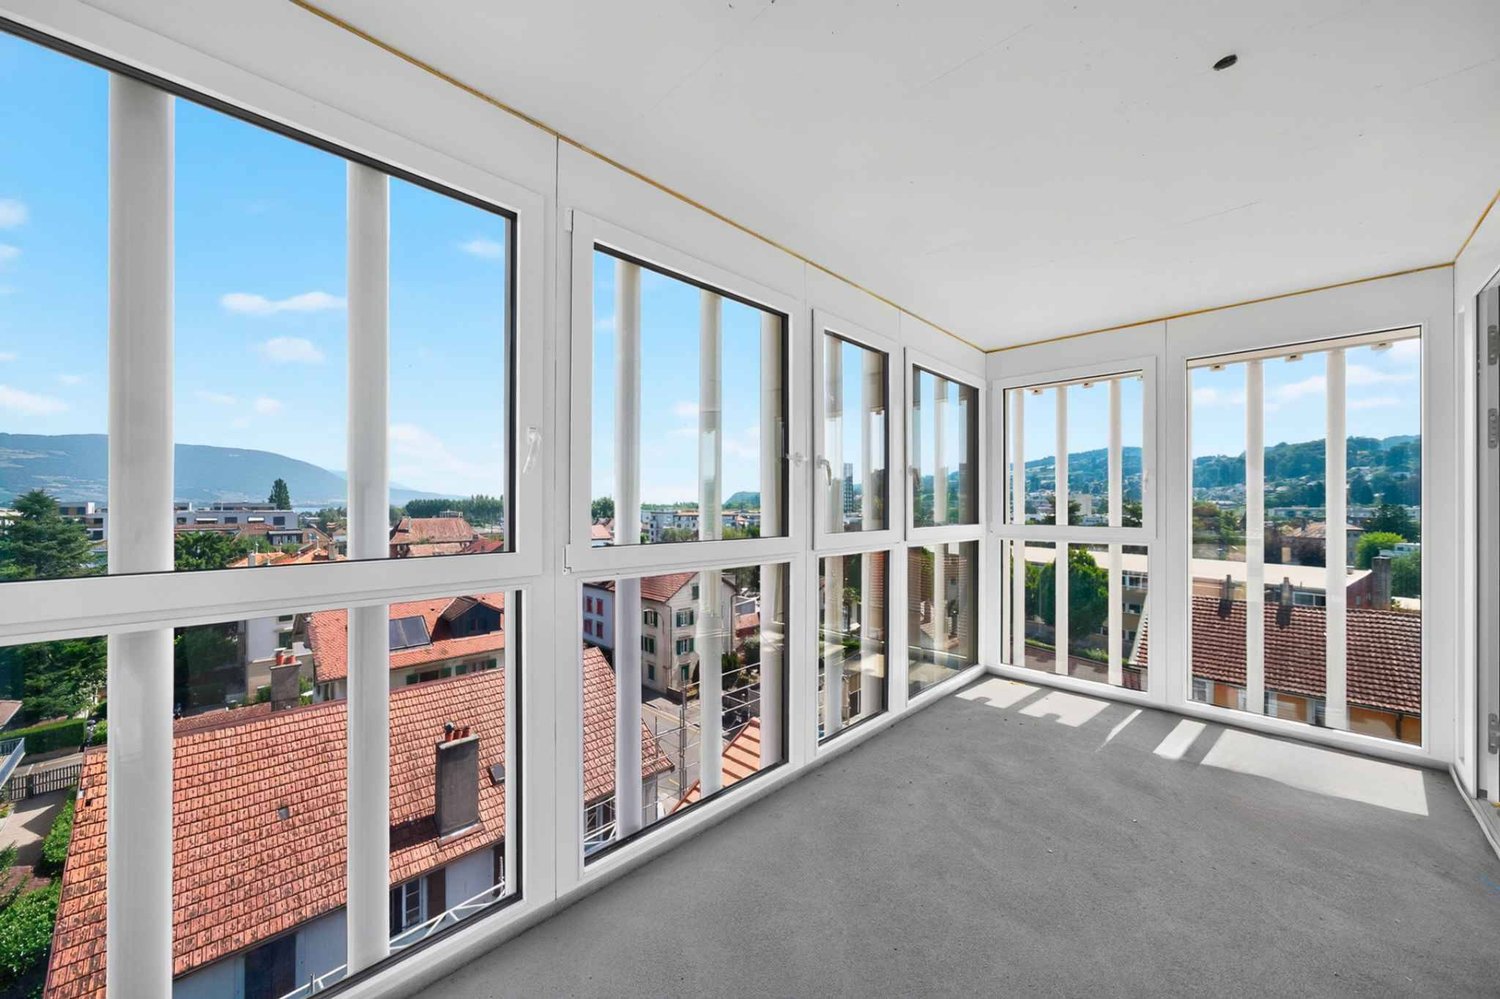
Bernard Nicod SA has the pleasure of offering you, in exclusivity, offices located in the magnificent and emblematic tower of the old Silo of Yverdon-les-Bains.A unique and special property!The former iconic figure of the city, the Yverdon mill with its 25m high silo, once renowned for its artisanal flours, reinvents itself today through a remarkable architectural transformation. This unique project harmoniously combines past and modernity, preserving the original volumes while giving new life to the silo in the form of an elegant contemporary tower housing 94m² offices.In this exceptional setting, offer your activity a privileged workplace with an unbeatable view of the city of Yverdon-les-Bains and Lake Neuchâtel!Spread over 4 levels, with elevator and air conditioning, this property includes the exclusive use of the 4th, 5th, 6th and 7th floors of the tower. It consists of:4th floor: office oriented towards the lake and the city.5th floor: panoramic terrace with 360-degree view.6th floor: office oriented towards the lake and the city.7th floor: toilet and kitchen with 360-degree view.Two indoor parking spaces complete this property.A dominant, imposing and extraordinary place. It is the only tower of its kind in Yverdon-les-Bains.Located between the lake and the mountains, Yverdon-les-Bains offers a working framework that is both dynamic and pleasant. The city is known for its high quality of life and seduces with its natural environment: between Lake Neuchâtel and an inspiring Alpine panorama in everyday life.As an economic hub in full growth, Yverdon-les-Bains benefits from excellent accessibility, particularly thanks to its strategic location in the Romandy region and its rapid connections to Lausanne, Neuchâtel and Bern. The city hosts numerous companies, institutions and training centers, fostering a stimulating and innovative professional environment.Combining professional activity and well-being becomes self-evident here: restaurants, shops, modern infrastructure and green spaces contribute to an ideal balance between work and quality of life.Settling in Yverdon-les-Bains means offering your activity a valuable framework, in the heart of a city in full evolution.Are you looking for an extraordinary workplace? A panoramic view of the city, the lake and the mountains? This property will not leave you unmoved!Information and visits: 024 424 24 24.
New office building for rent in Yverdon-les-Bains
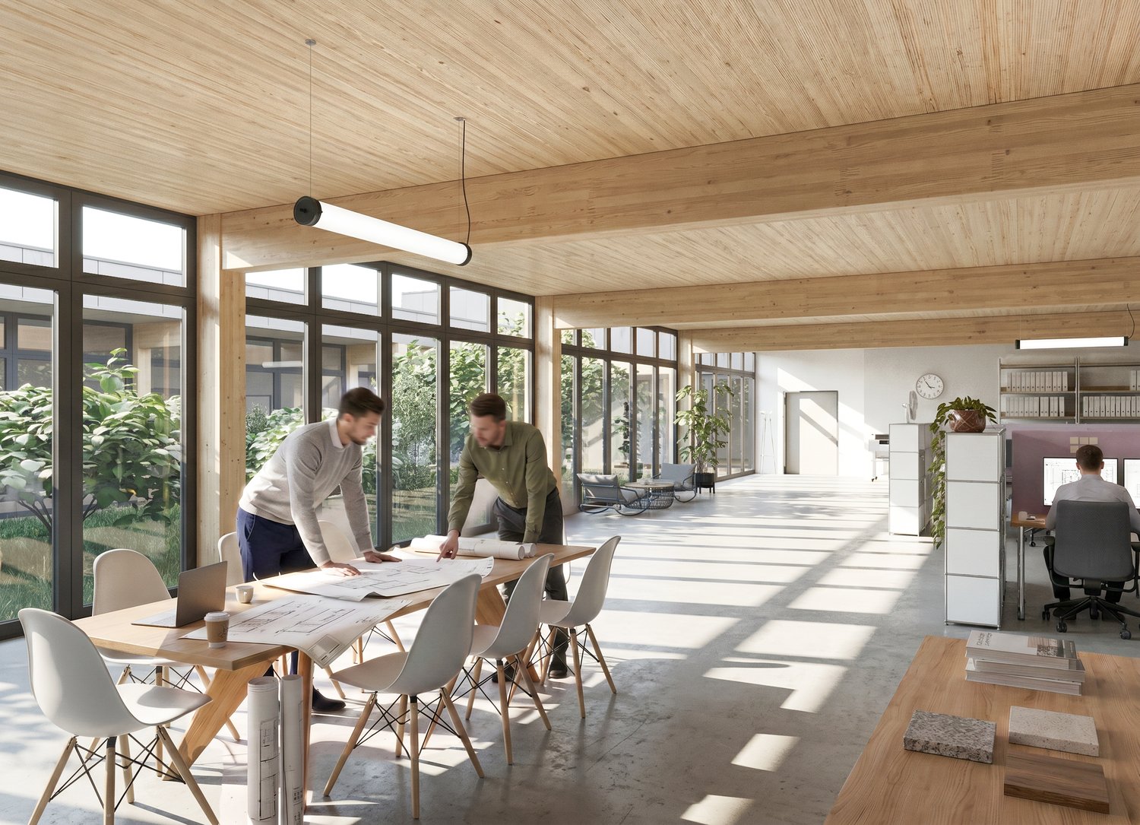
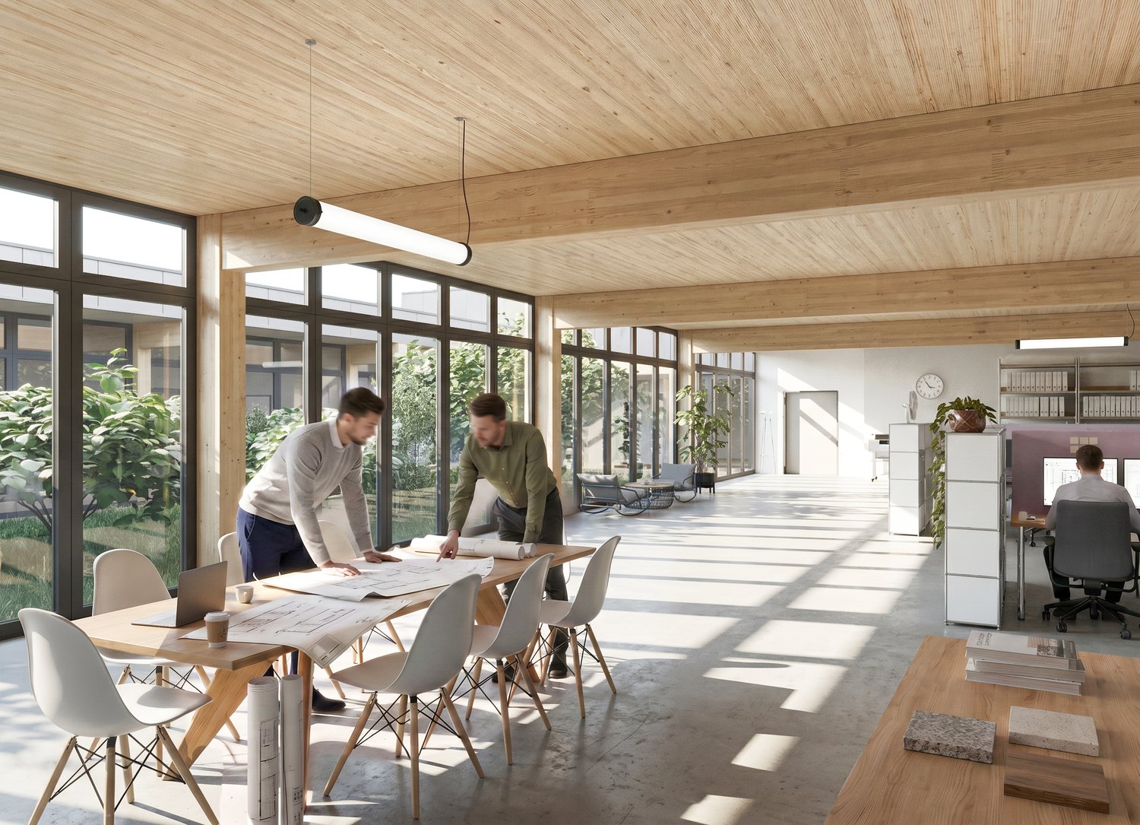
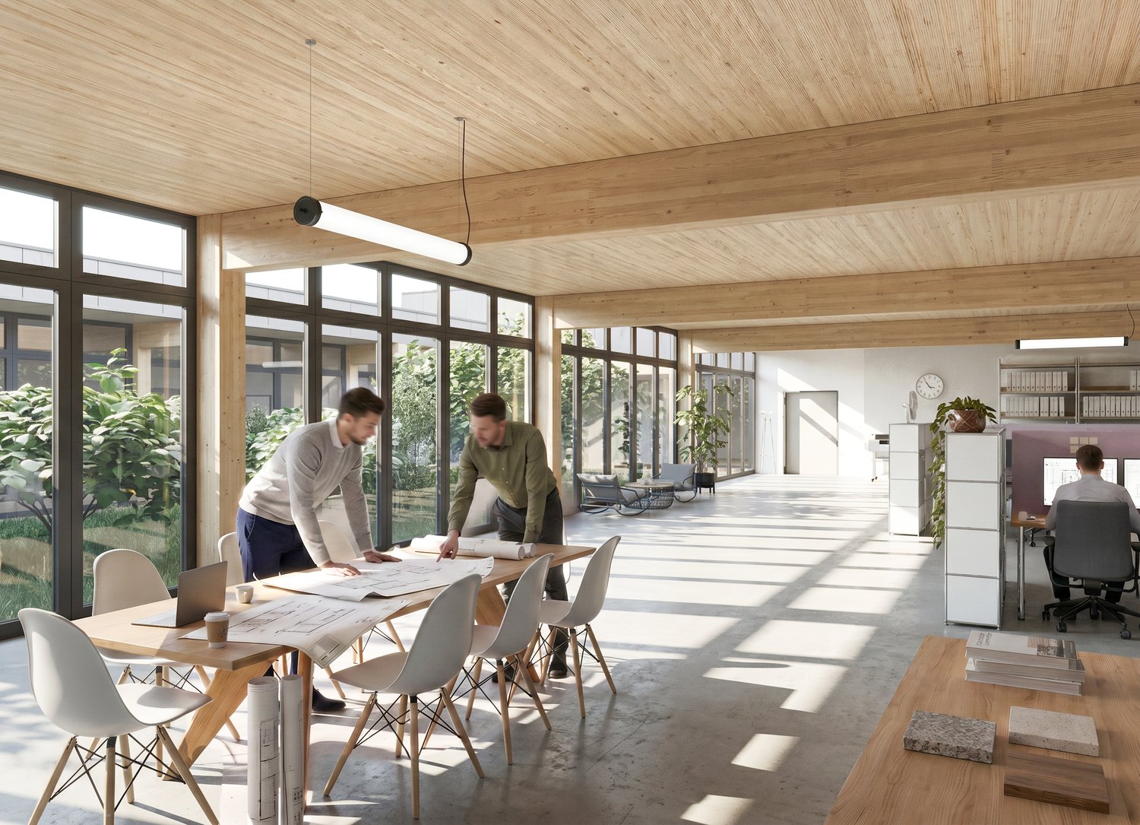
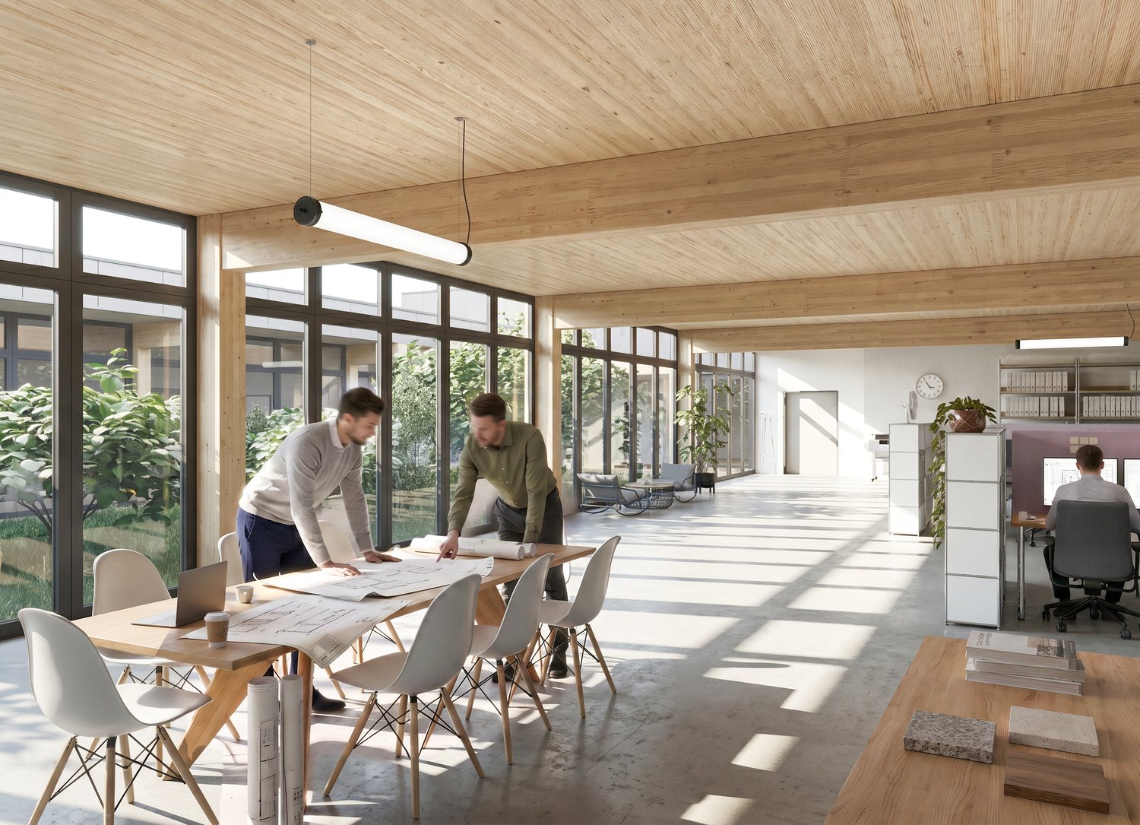
Discover this office of 165 m² for rent, located in the industrial area of Yverdon-les-Bains, at Avenue de Grandson 78. It is part of a new construction whose completion is planned for autumn 2028, and offers all the necessary infrastructure to carry out your activities in the best conditions.Main characteristics of the workshop: • Generous surface: 165 m² of modular workspace, ideal for various commercial or administrative activities • PMR accessibility: The premises are fully accessible to people with reduced mobility. • Complete connections: Water supply, electricity, and sewage connection are included. • Parking available: Parking spaces are provided on site. • Solar panels: The building is equipped with solar panels on the roof, demonstrating an eco-responsible approach. Environment and situation: Ideally located with a strategic position on the main road axes connecting Lausanne, Neuchâtel, and Berne. In the immediate vicinity, you will find the Le Bey bus stop just 2 minutes on foot, as well as the Yverdon William Barbey railway stop 7 minutes on foot, ensuring excellent public transportation service. The lake and the station are also nearby, reinforcing the attractiveness of this strategic location.This property represents a rare opportunity for companies wishing to establish themselves in new, functional, and well-connected premises in Yverdon-les-Bains. Do not miss this chance to develop your activity in a modern and pleasant environment.Price: CHF 2'880.-/month, parking spaces available at CHF 80.-/unit
New office construction for rent in Yverdon-les-Bains
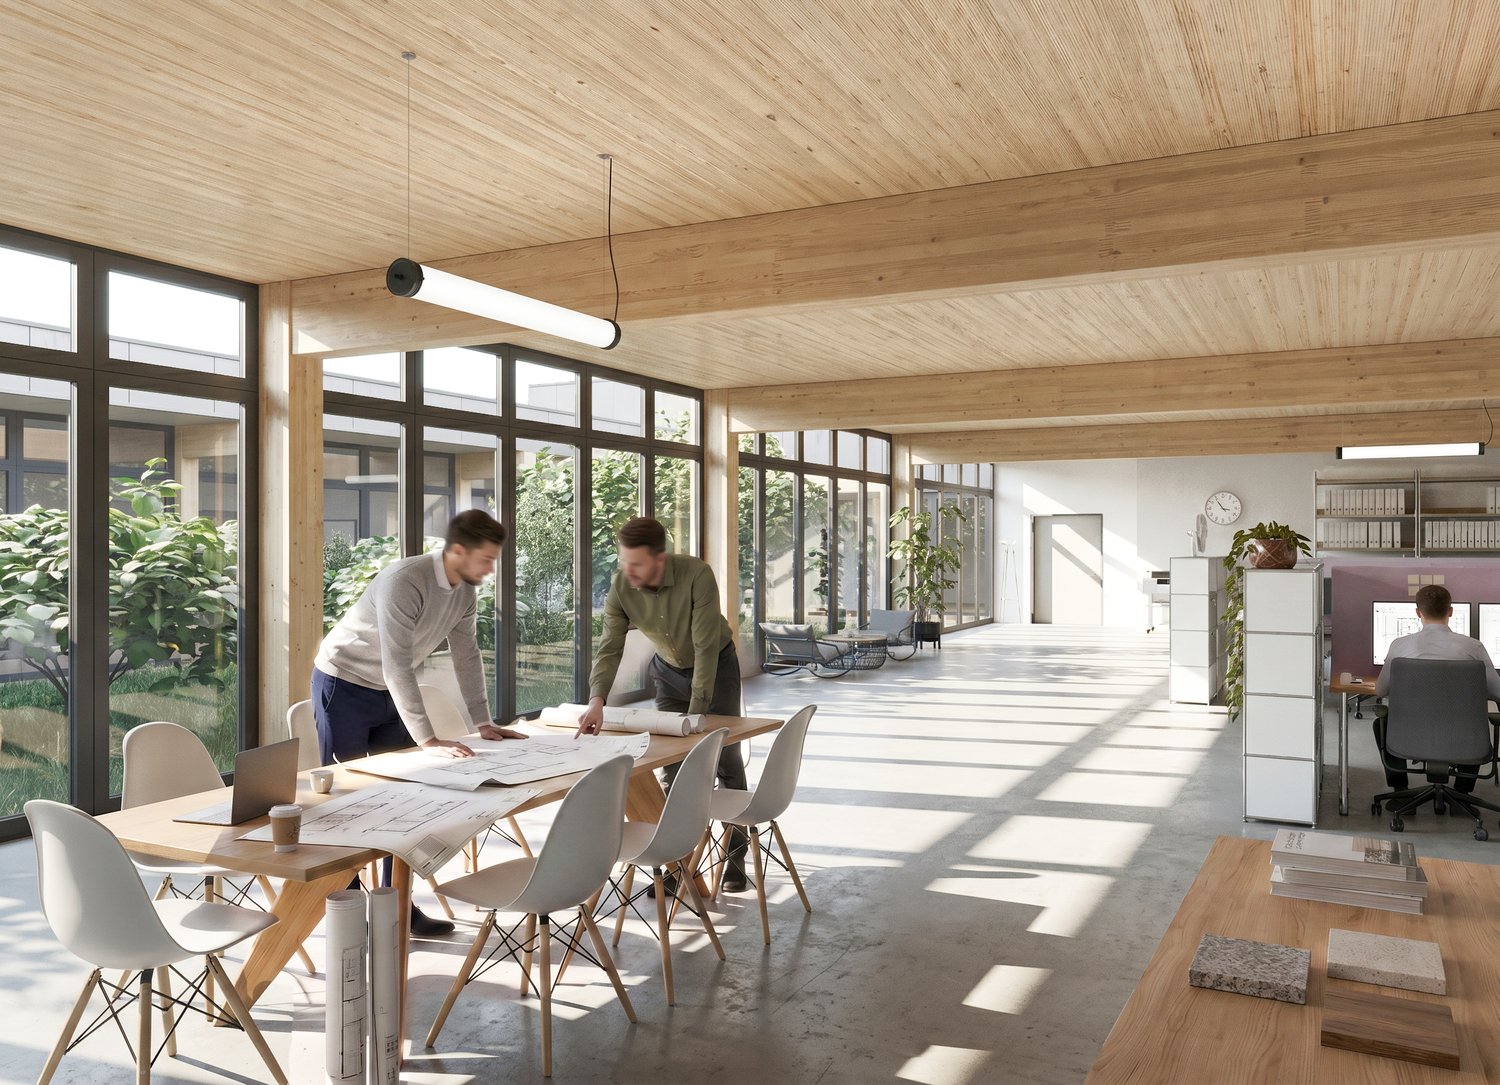
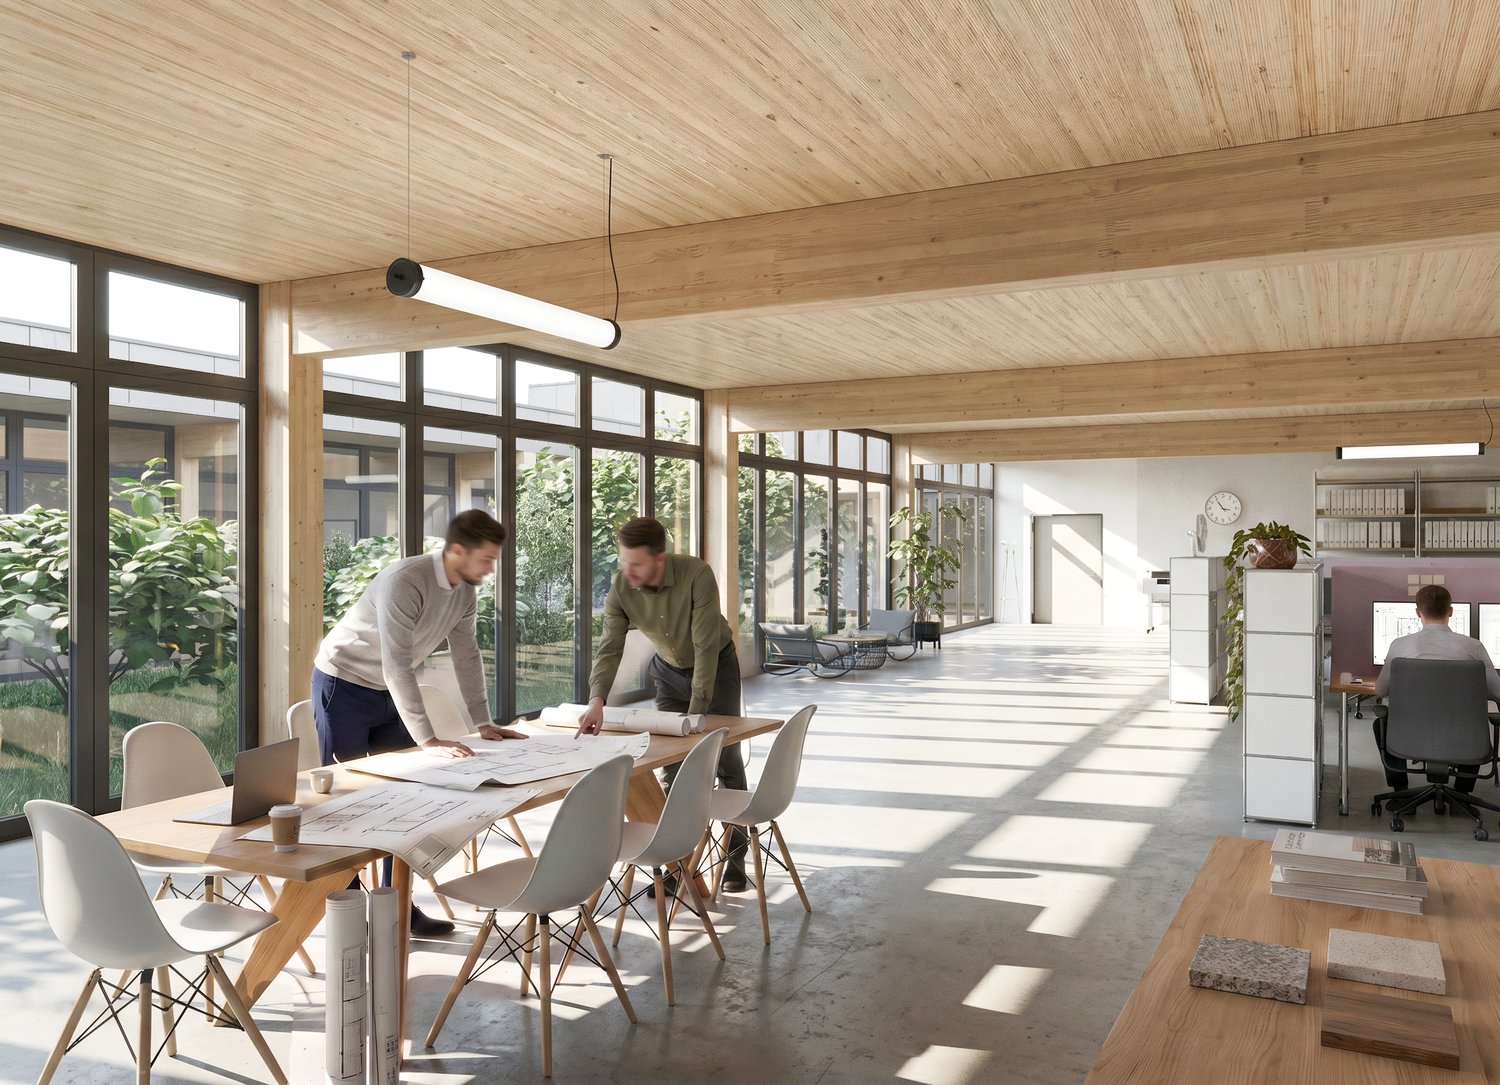
Discover this office of 188 m² for rent, located in the industrial area of Yverdon-les-Bains, at Avenue de Grandson 78. It is part of a new construction whose completion is planned for autumn 2028. This professional space offers all the necessary infrastructure to carry out your activities in the best conditions.Main characteristics of the workshop: • Generous surface: 188 m² of modular working space, ideal for various commercial or administrative activities • PMR accessibility: The space is fully accessible to people with reduced mobility. • Complete connections: Water, electricity, and sewage connections are included. • Parking available: Parking spaces are provided on site. • Solar panels: The building is equipped with solar panels on the roof, demonstrating an eco-responsible approach. Environment and situation: Ideally located with a strategic position on the main road axes connecting Lausanne, Neuchâtel, and Berne. In the immediate vicinity, you will find the Le Bey bus stop just 2 minutes on foot, as well as the Yverdon William Barbey railway station 7 minutes on foot, ensuring excellent public transportation services. The lake and the station are also nearby, enhancing the attractiveness of this strategic location.This property represents a rare opportunity for companies wishing to establish themselves in new, functional, and well-connected premises in Yverdon-les-Bains. Do not miss this chance to develop your activity in a modern and pleasant environment.Price: CHF 3'290.-/month, parking spaces available at CHF 80.-/unit
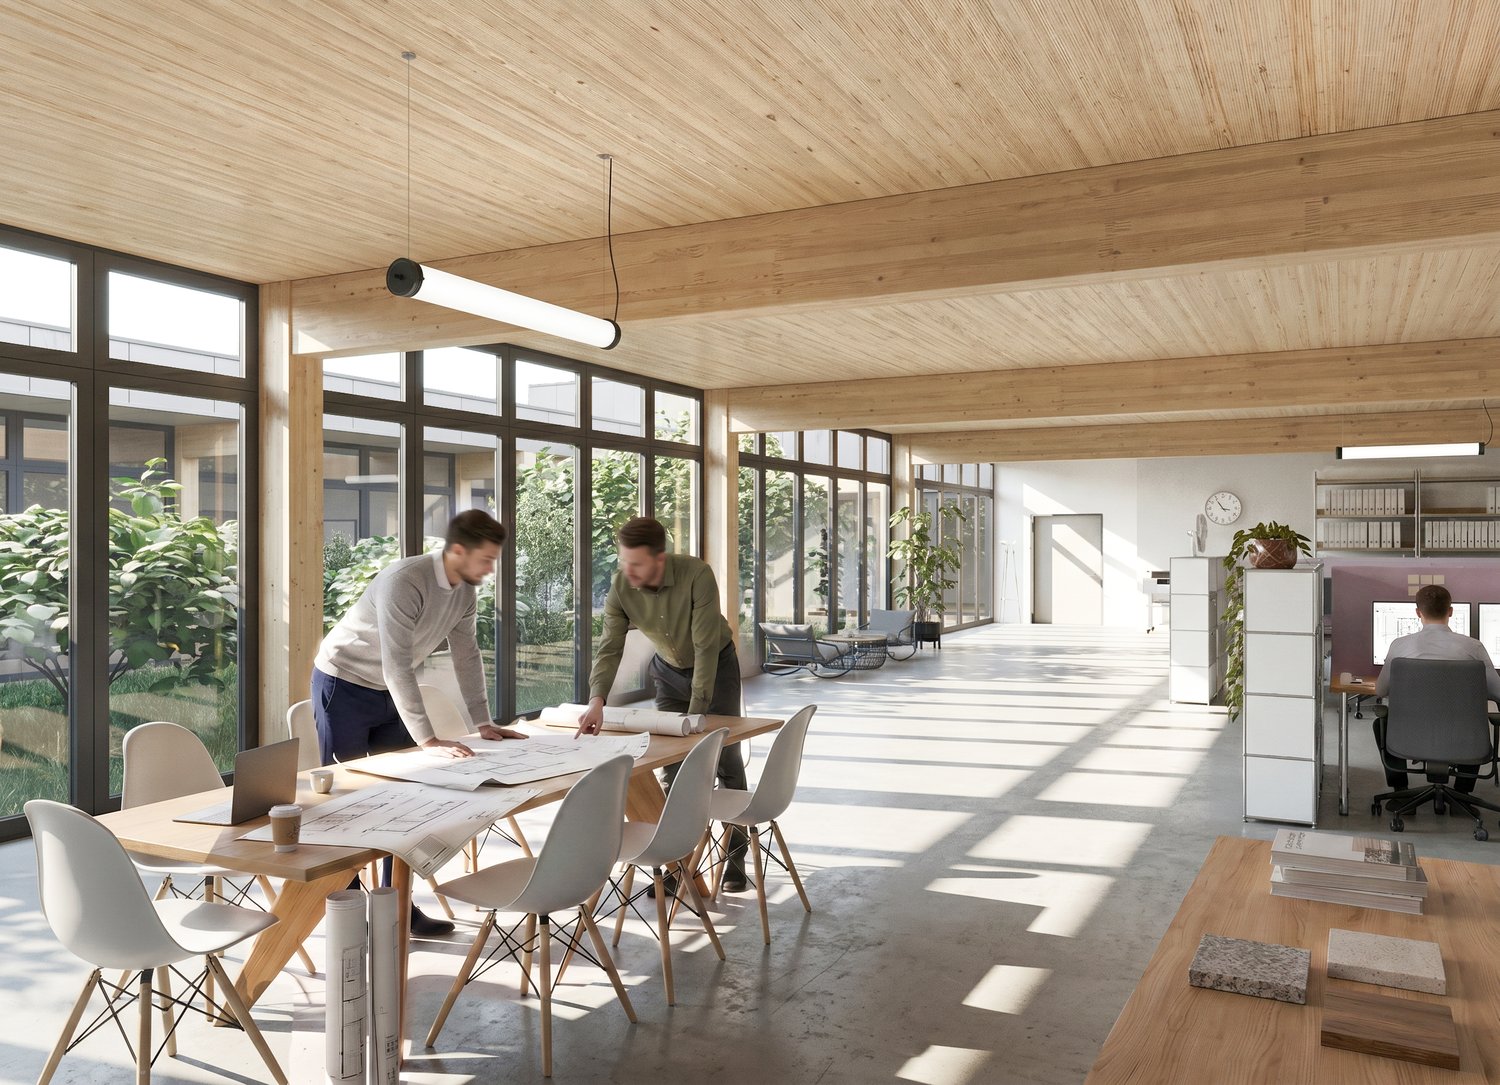
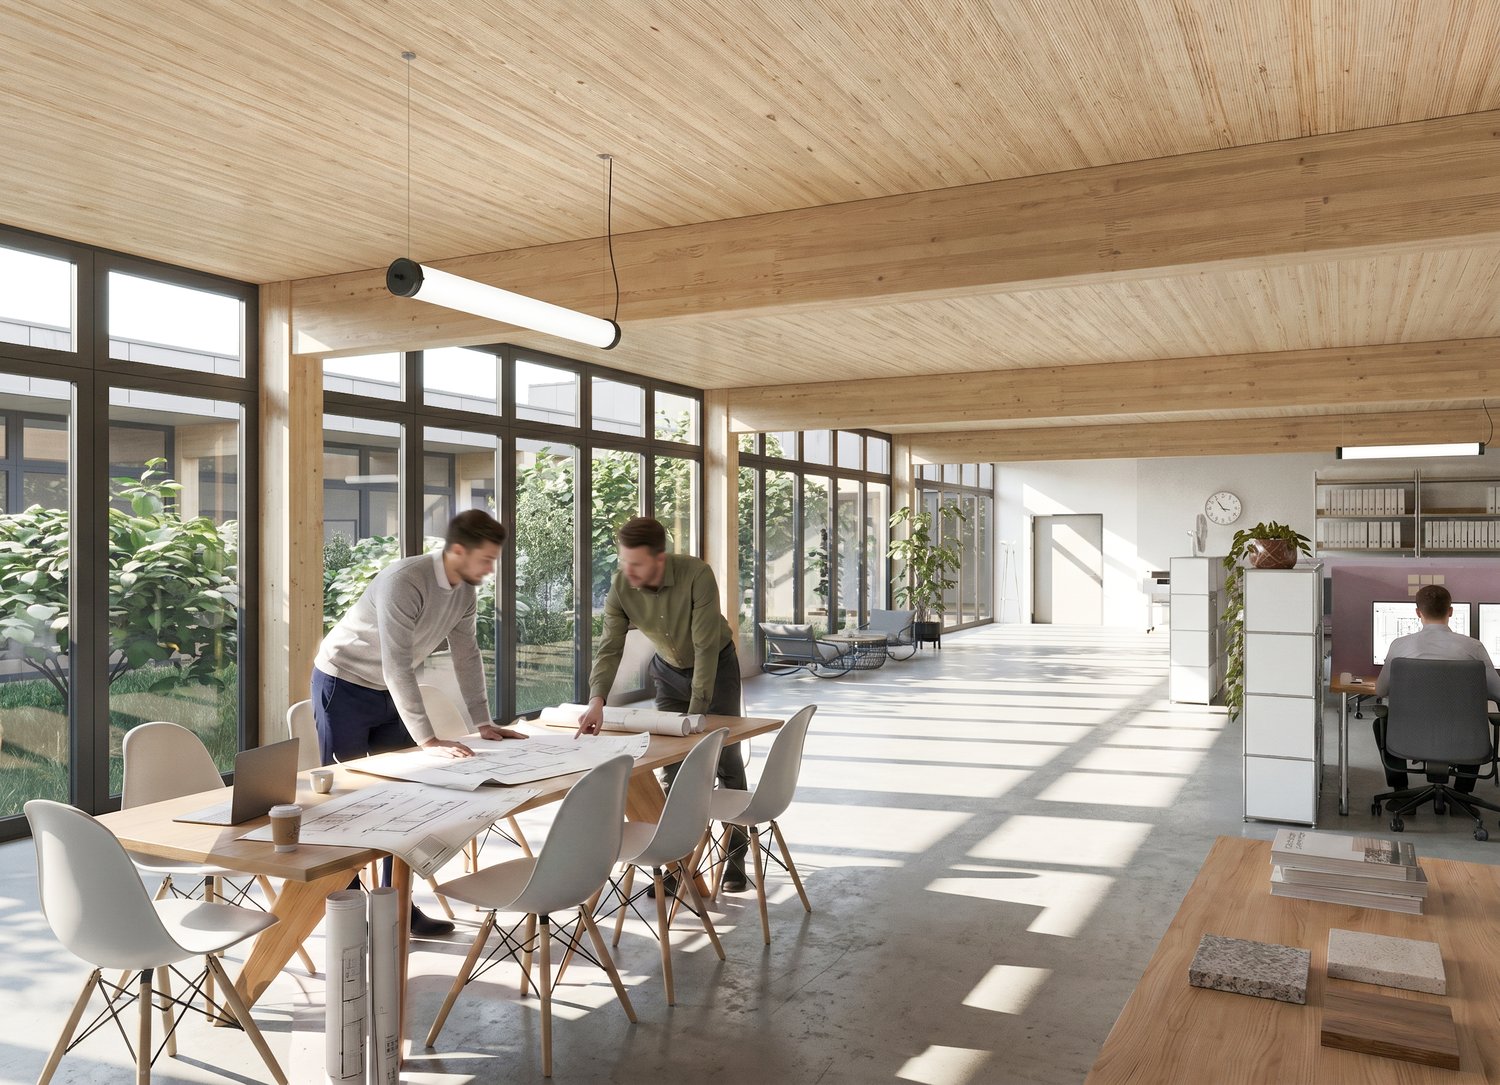
Discover this office of 159 m² for rent, located in the industrial area of Yverdon-les-Bains, at Avenue de Grandson 78. It is part of a new construction whose completion is planned for autumn 2028, this professional space offers all the necessary infrastructure to carry out your activities in the best conditions.Main features of the workshop: • Generous surface: 159 m² of modular work space, ideal for various commercial or administrative activities • PMR accessibility: The space is fully accessible to people with reduced mobility. • Complete connections: Water, electricity, and sewer connections are included. • Parking available: Parking spaces are provided on site. • Solar panels: The building is equipped with solar panels on the roof, demonstrating an eco-responsible approach. Environment and situation: Ideally located with a strategic position on the main road axes connecting Lausanne, Neuchâtel, and Berne. In the immediate vicinity, you will find the Le Bey bus stop just 2 minutes on foot, as well as the Yverdon William Barbey railway stop 7 minutes on foot, ensuring excellent public transportation service. The lake and the station are also nearby, reinforcing the attractiveness of this strategic location.This property represents a rare opportunity for companies wishing to establish themselves in new, functional, and well-connected premises in Yverdon-les-Bains. Do not miss this chance to develop your activity in a modern and pleasant environment.Price: CHF 2'780.-/month, parking spaces available at CHF 80.-/unit
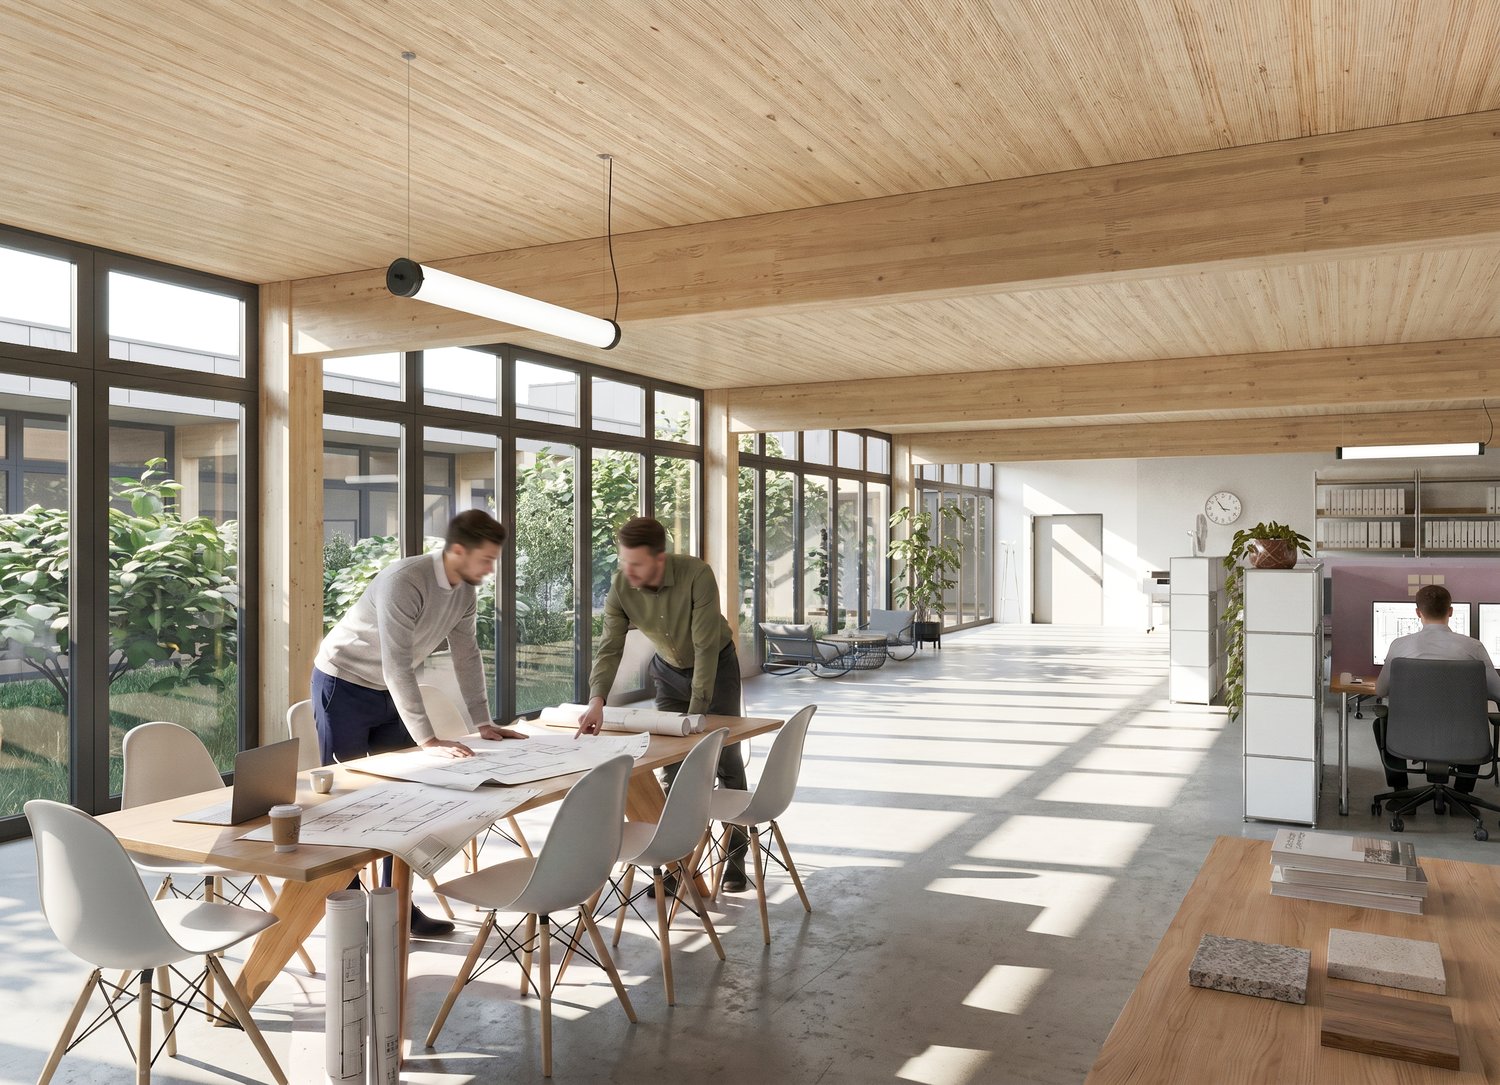
Discover this office of 202 m² for rent, located in the industrial area of Yverdon-les-Bains, at Avenue de Grandson 78. It is a new construction, whose completion is planned for autumn 2028, this professional space offers all the necessary infrastructure to carry out your activities in the best conditions.Main characteristics of the workshop: • Generous surface: 202 m² of modular workspace, ideal for various commercial or administrative activities • PMR accessibility: The space is fully accessible to people with reduced mobility. • Complete connections: Water supply, electricity, and sewage connection are included. • Parking available: Parking spaces are provided on site. • Solar panels: The building is equipped with solar panels on the roof, demonstrating an eco-responsible approach. Environment and situation: Ideally located with a strategic position on the main road axes connecting Lausanne, Neuchâtel, and Berne. In the immediate vicinity, you will find the Le Bey bus stop just 2 minutes on foot, as well as the Yverdon William Barbey railway stop 7 minutes on foot, ensuring excellent public transport connections. The lake and the station are also nearby, reinforcing the attractiveness of this strategic location.This property represents a rare opportunity for companies wishing to establish themselves in new, functional, and well-connected premises in Yverdon-les-Bains. Do not miss this chance to develop your activity in a modern and pleasant environment.Price: CHF 3'530.-/month, parking spaces available at CHF 80.-/unit
Discover this office of 228 m² for rent, located in the industrial area of Yverdon-les-Bains, at Avenue de Grandson 78. It is part of a new construction whose completion is scheduled for autumn 2028, this professional space offers all the necessary infrastructure to carry out your activities in the best conditions.Main characteristics of the workshop: • Generous surface: 228 m² of modular workspace, ideal for various commercial or administrative activities • PMR accessibility: The premises are fully accessible to people with reduced mobility. • Complete connections: Water, electricity, and sewer connections are included. • Parking available: Parking spaces are provided on site. • Solar panels: The building is equipped with solar panels on the roof, demonstrating an eco-responsible approach. Environment and situation: Ideally located with a strategic position on the main road axes connecting Lausanne, Neuchâtel, and Berne. In the immediate vicinity, you will find the Le Bey bus stop just 2 minutes on foot, as well as the Yverdon William Barbey railway stop 7 minutes on foot, ensuring excellent public transport connections. The lake and the station are also nearby, reinforcing the attractiveness of this strategic location.This property represents a rare opportunity for companies wishing to establish themselves in new, functional, and well-connected premises in Yverdon-les-Bains. Do not miss this chance to develop your activity in a modern and pleasant environment.Price: CHF 3'990.-/month, parking spaces available at CHF 80.-/unit
Discover this office of 307 m² for rent, located in the industrial area of Yverdon-les-Bains, at Avenue de Grandson 78. It is part of a new construction whose completion is scheduled for autumn 2028. This professional space offers all the necessary infrastructure to carry out your activities in the best conditions.Main features of the workshop: • Generous surface: 307 m² of modular workspace, ideal for various commercial or administrative activities • PMR accessibility: The space is fully accessible to people with reduced mobility. • Complete connections: Water, electricity, and sewage connections are included. • Parking available: Parking spaces are provided on site. • Solar panels: The building is equipped with solar panels on the roof, demonstrating an eco-responsible approach. Environment and situation: Ideally located with a strategic position on the main road axes connecting Lausanne, Neuchâtel, and Bern. In the immediate vicinity, you will find the Le Bey bus stop just 2 minutes on foot, as well as the Yverdon William Barbey railway station 7 minutes on foot, ensuring excellent public transportation services. The lake and the station are also nearby, reinforcing the attractiveness of this strategic location.This property represents a rare opportunity for companies wishing to establish themselves in new, functional, and well-connected premises in Yverdon-les-Bains. Do not miss this chance to develop your activity in a modern and pleasant environment.Price: CHF 5'370.-/month, parking spaces available at CHF 80.-/unit
Discover this office of 278 m² for rent, located in the industrial area of Yverdon-les-Bains, at Avenue de Grandson 78. It is a new construction whose completion is planned for autumn 2028, this professional space offers all the necessary infrastructure to carry out your activities in the best conditions.Main characteristics of the workshop: • Generous surface: 278 m² of modular work space, ideal for various commercial or administrative activities. • PMR accessibility: The space is fully accessible to people with reduced mobility. • Complete connections: Water, electricity, and sewer connections are included. • Parking available: Parking spaces are provided on site. • Solar panels: The building is equipped with solar panels on the roof, demonstrating an eco-responsible approach. Environment and situation: Ideally located with a strategic position on the main road axes connecting Lausanne, Neuchâtel, and Berne. In the immediate vicinity, you will find the Le Bey bus stop just 2 minutes on foot, as well as the Yverdon William Barbey railway stop 7 minutes on foot, ensuring excellent public transportation service. The lake and the station are also nearby, reinforcing the attractiveness of this strategic location.This property represents a rare opportunity for companies wishing to establish themselves in new, functional, and well-connected premises in Yverdon-les-Bains. Do not miss this chance to develop your activity in a modern and pleasant environment.Price: CHF 4'860.-/month, parking spaces available at CHF 80.-/unit.
Discover this office of 200 m² for rent, located in the industrial area of Yverdon-les-Bains, on Avenue de Grandson 78. It is a new construction whose completion is scheduled for autumn 2028, this professional space offers all the necessary infrastructure to carry out your activities in the best conditions.Main characteristics of the workshop: • Generous surface: 200 m² of modular work space, ideal for various commercial or administrative activities • PMR accessibility: The space is fully accessible to people with reduced mobility. • Complete connections: Water, electricity, and sewer connections are included. • Parking available: Parking spaces are provided on site. • Solar panels: The building is equipped with solar panels on the roof, demonstrating an eco-responsible approach. Environment and situation: Ideally located with a strategic position on the main road axes connecting Lausanne, Neuchâtel, and Berne. In the immediate vicinity, you will find the Le Bey bus stop just 2 minutes on foot, as well as the Yverdon William Barbey railway stop 7 minutes on foot, ensuring excellent public transport connections. The lake and the station are also nearby, reinforcing the attractiveness of this strategic location.This property represents a rare opportunity for companies wishing to establish themselves in new, functional, and well-connected premises in Yverdon-les-Bains. Do not miss this chance to develop your activity in a modern and pleasant environment.Price: CHF 3'500.-/month, parking spaces available at a price of CHF 80.-/unit
Discover this office of 277 m² for rent, located in the industrial area of Yverdon-les-Bains, on Avenue de Grandson 78. It is a new construction whose completion is scheduled for autumn 2028, this professional space offers all the necessary infrastructure to carry out your activities in the best conditions.Main characteristics of the workshop: • Generous surface: 277 m² of modular workspace, ideal for various commercial or administrative activities • PMR accessibility: The premises are fully accessible to people with reduced mobility. • Complete connections: Water supply, electricity, and sewage connection are included. • Parking available: Parking spaces are provided on site. • Solar panels: The building is equipped with solar panels on the roof, demonstrating an eco-responsible approach. Environment and situation: Ideally located with a strategic position on the main road axes connecting Lausanne, Neuchâtel, and Berne. In the immediate vicinity, you will find the Le Bey bus stop just 2 minutes on foot, as well as the Yverdon William Barbey railway stop 7 minutes on foot, ensuring excellent public transport connections. The lake and the station are also nearby, reinforcing the attractiveness of this strategic location.This property represents a rare opportunity for companies wishing to establish themselves in new, functional, and well-connected premises in Yverdon-les-Bains. Do not miss this chance to develop your activity in a modern and pleasant environment.Price: CHF 4'840.-/month, parking spaces available at a price of CHF 80.-/unit
77 m² bright office in the heart of Yverdon-les-Bains
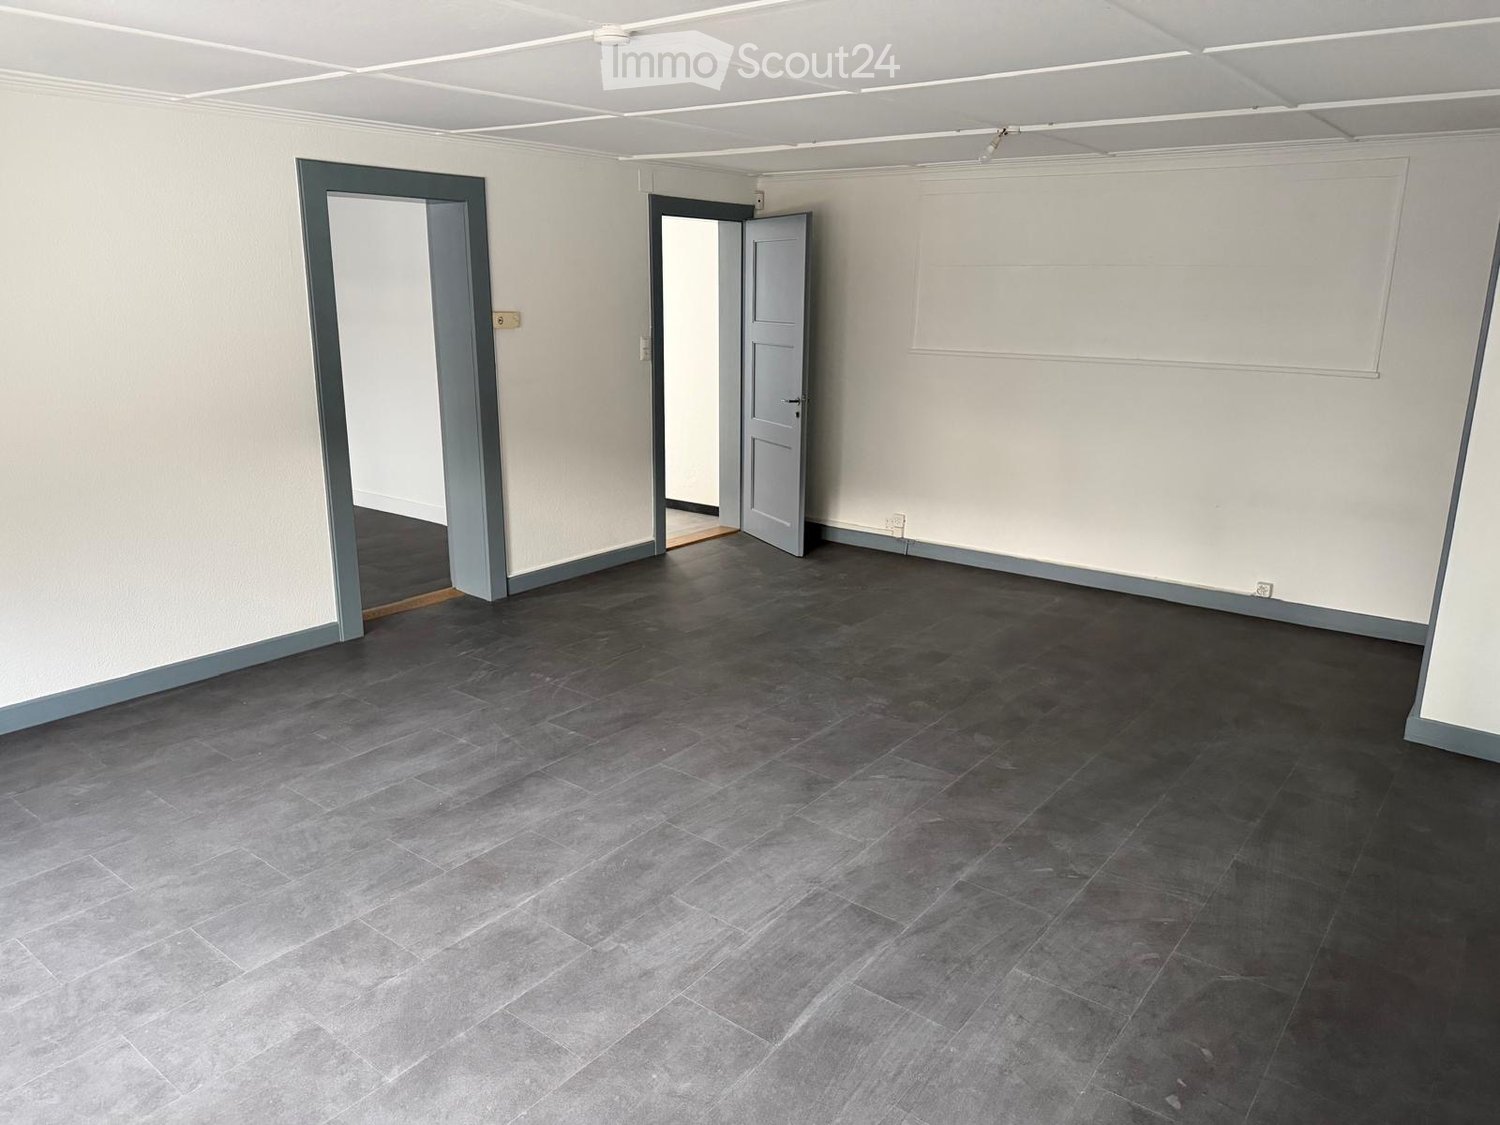
Discover this functional office of 77 m², ideally located on the 1st floor in the heart of Yverdon-les-Bains, available immediately. This professional space offers a pleasant and well-served working environment, perfect for hosting your business.The spaces include: • Several bright rooms: Equipped with large gray tiles, white walls, and large windows, offering beautiful natural light. • Between the Migros and the Coop in the center of Yverdon • Completely renovated in 2026 • Parking space: Included for your convenience Ideal situation: This office space benefits from excellent accessibility and a large flow of people: • Public transport: The Bel-Air bus stop is just 1 minute walk away, the Yverdon-les-Bains TRAVYS train station 5 minutes, and the Yverdon-les-Bains quay 7 minutes walk. • Shops: A Denner supermarket is 2 minutes walk away and a Sun Store pharmacy 1 minute. • Education: The Collège de la Place d'Armes is 5 minutes walk away. • Proximity to the river and easy access to the city's infrastructure. This office space represents an ideal opportunity for any company wishing to establish itself in a professional, bright, and well-connected environment in the heart of Yverdon-les-Bains.
New construction - Streetbox 95m2 - 1st rent free !
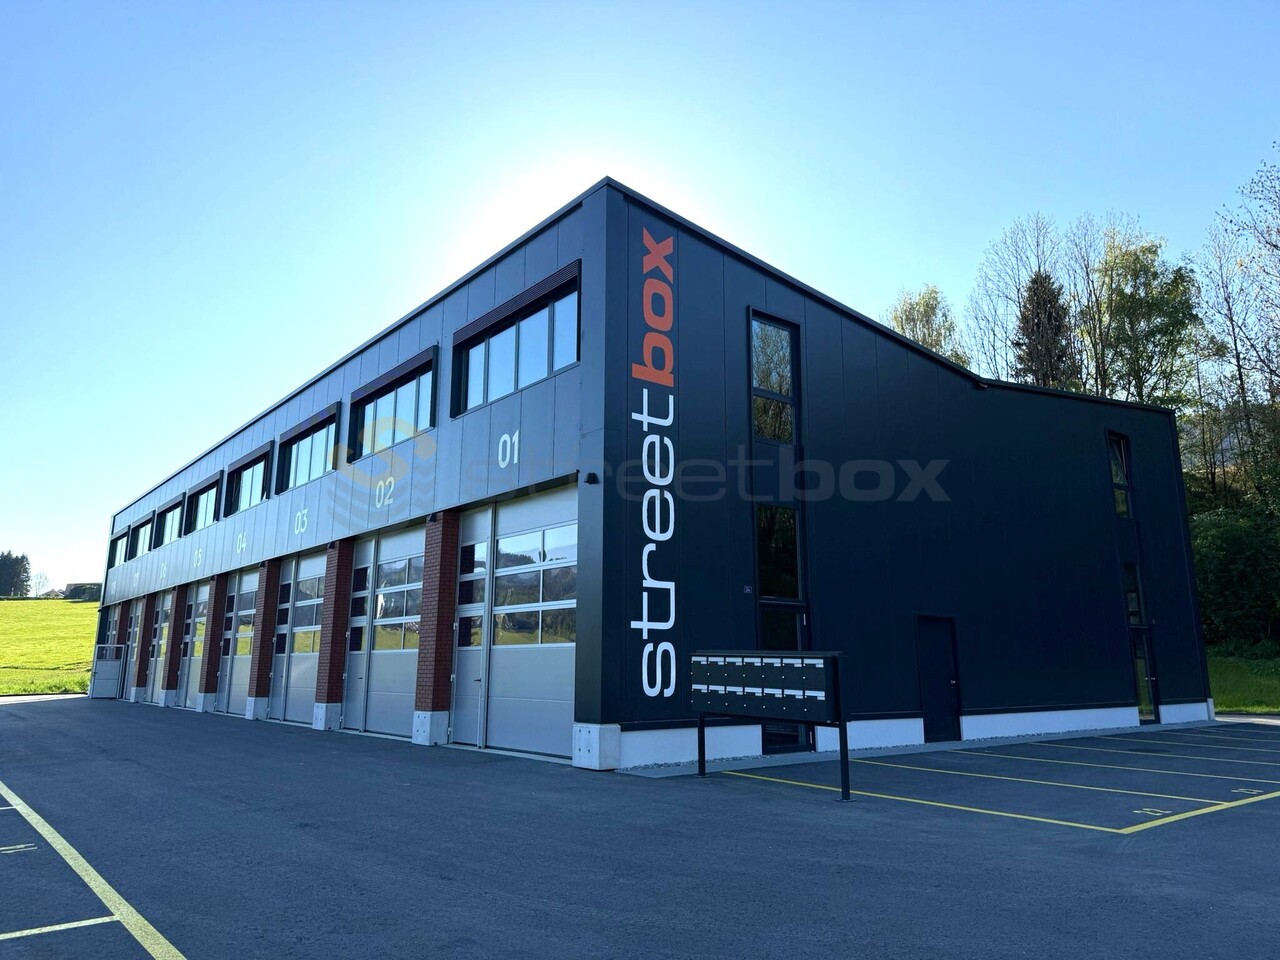
Launch offer - 1st rent free !New construction - Streetbox 95m2 - Delivery 1st quarter 2026For SMEs, independents and private individuals, surfaces of 95m2 on 2 levelsVery well located near amenities and highwayGround-floor accessDepth: 9.5 mHeight under ceiling: 4.30 mFloor load ground floor: 1000 kg/m2Ampere: 16A, 30 mA three-phaseHall 100% modular delivered with the following equipment:WaterElectricityTelephonyRent: CHF 890.-Charges: CHF 40.-Parking space: CHF 70.-
Industrial hall for rent in Orbe, 1,380 m²
Industrial and logistics hall for rent – Les Ducats 31, 1350 Orbe It is located in the Les Ducats industrial zone in Orbe and offers a storage area of approximately 1,380 m² on the ground floor, which is particularly suitable for storage, logistics, distribution, e-commerce, or light industrial activity. The entire ground floor is currently available. The hall can be rented as a pure storage area or supplemented with customized logistics services. Situation and accessibility The hall benefits from a strategic location in Orbe, with quick access to the main traffic arteries of Western Switzerland and the French border via Vallorbe. Indicative travel times: • Yverdon-les-Bains: approx. 15 minutes • Vallorbe / French border: approx. 15-20 minutes • Lausanne: approx. 30 minutes • Neuchâtel: approx. 35 minutes • Bern: approx. 1 hour • Geneva: approx. 1 hour The location is accessible for heavy trucks up to 40 tons. Features • Storage area: approx. 1,380 m² • Ground floor • Internal height: 7.5 m • Floor load capacity: 3,000 kg/m² • Access for heavy trucks: 40 tons • Part of the hall is equipped with 3-story storage racks • Possibility to rent the hall with or without racks • Office: approx. 14 m² • Available parking spaces The area of 1,380 m² corresponds to the storage area, without office. Flexible rental offer The hall can be used as: • Warehouse / depot • Logistics center • Goods storage • Order preparation and shipping • E-commerce activity • Distribution A customized offer can be created according to the tenant's needs. Available logistics services In addition to the rental, logistics services can be offered upon request, such as: • Goods delivery • Unloading and handling • Storage • Order preparation • Management of shipping and deliveries • Distribution • Additional logistics services as needed The rates are set individually based on the volumes and desired services. Rental conditions Warehouse / depot: CHF 12.– to CHF 15.– plus VAT/m²/month, depending on the use of the area, presence or absence of racks, and possible logistics services. Costs: Electricity extra. Parking spaces: CHF 60.– plus VAT/parking space/month. Logistics services: Rates are set based on needs. Availability 1,380 m² available immediately. Address: Les Ducats 31 1350 Orbe VD Viewings and information upon request.
Commercial premises in PPE with ideal location
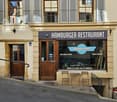
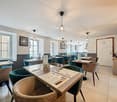
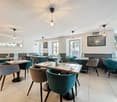
Commercial premises in PPE with ideal location MORE PHOTOS AND PLANS ON WWW.CURTET-IMMOBILIER.CHOrbe is a small, popular town in the Jura-Nord vaudois, recognized for its rich historical heritage and quality infrastructure.Located in the heart of Orbe's old town, in the picturesque Rue du Moulinet, which is set against the rock, this commercial premises benefits from an ideal location within a historic building.Transforming an old building and making it a gem, that was the challenge, and the challenge was successfully met for this historic monument.The commercial premises we are selling is located on the ground floor of a PPE with 8 units, it has a surface area of approximately 89 m². It was completely renovated in 2015 and is currently rented to a restaurateur.The property consists of: • a restaurant area that can accommodate about 35 seats. • a summer terrace in the alley for about 15 places. • a separate cellar. The kitchen is equipped with a gas supply.There is a possibility to acquire a carnotzet in addition to the sale price.Virtual visit on request.For more information, please contact Julien Facchinetti. 024 466 21 00
Leuenberger Serge
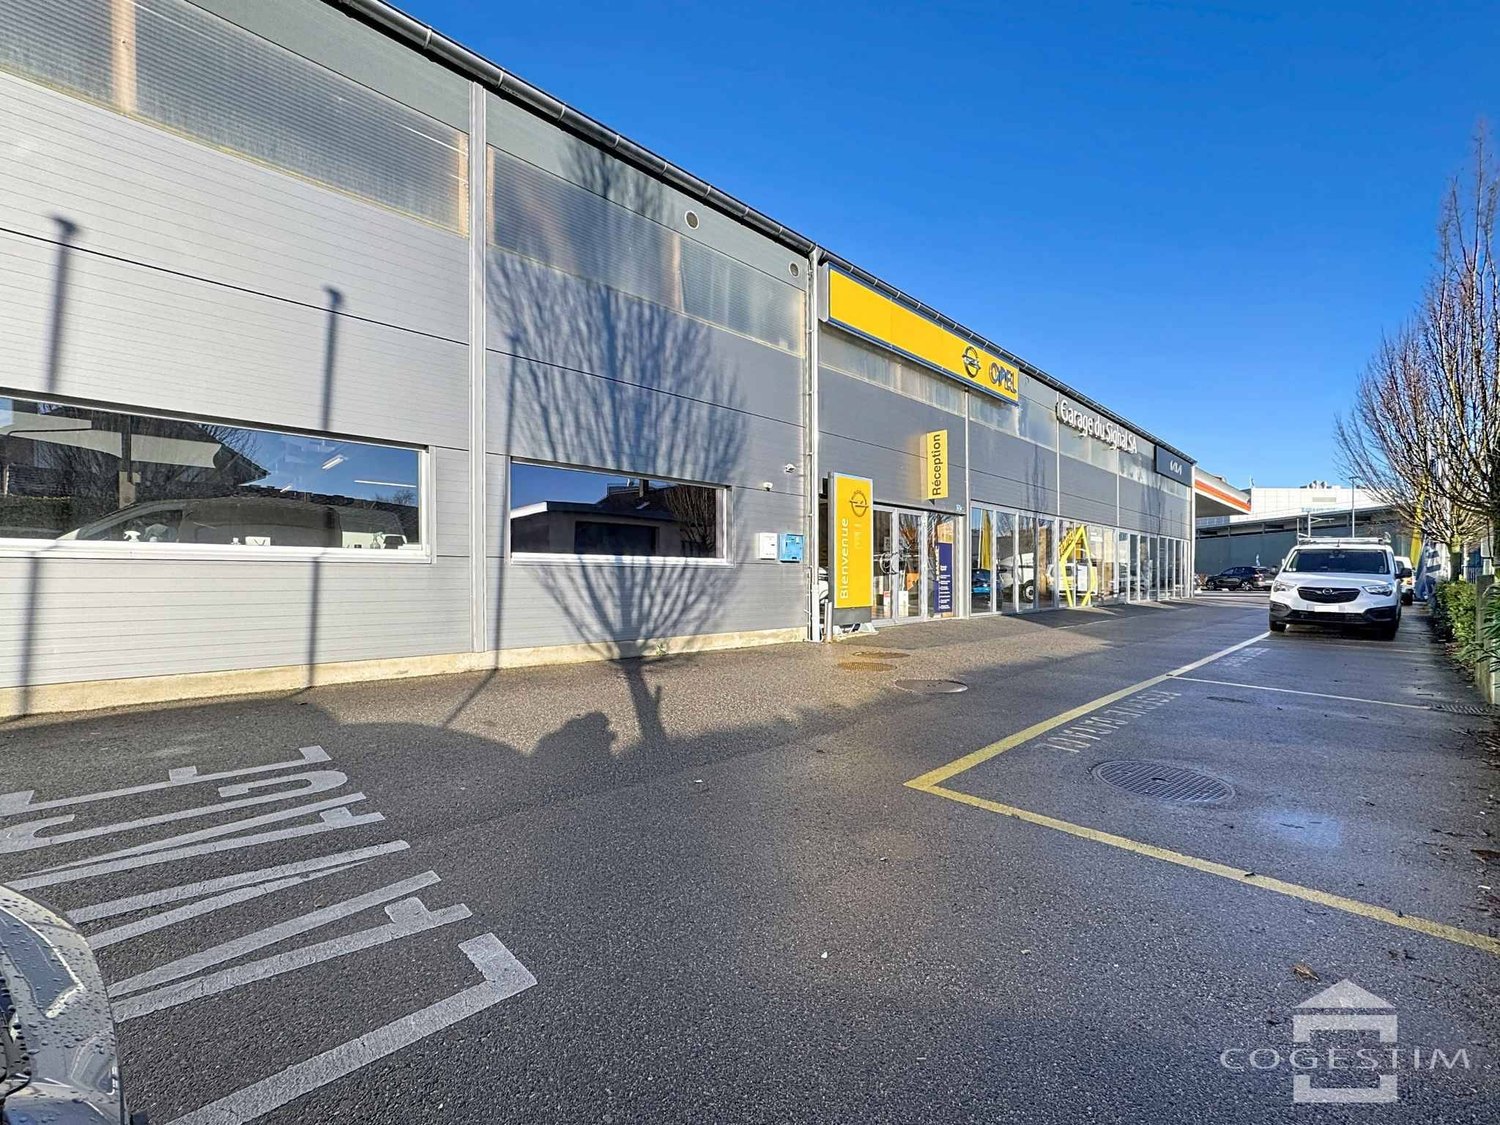
Reception, exhibition and 8 parking spaces
Exclusively, we offer you the opportunity to acquire an arcade with reception, exhibition space and 8 outdoor parking spaces.The industrial complex, built in 2012 and renovated in 2019, spans two levels.Ideally located on Chemin de Lavegny 2/4/6, this property benefits from a strategic location, just 600m from the city center and close to the highway access. It also enjoys excellent visibility thanks to a daily traffic of 9'300 vehicles (source: Géoplanet, 2022).Located at the bottom of the city, in the heart of the booming Gruvatiez district, this sector will host a new CFF station by 2027 and benefits from a new exploitation zone defined by PACOM, thus strengthening its long-term attractiveness.This plot is highlighted in purple on the annexed plan.It is also possible to acquire the entire industrial complex, more information on request.For any additional information or to organize a visit, please contact Mr. Serge Leuenberger without delay at 079 870 24 11.
House with 3 apartments and workshops with tremendous potential
This beautiful house consists of two apartments with 4.5 rooms and 5.5 rooms, a large studio, and two workshops totaling 300m2 with beautiful volumes and each having independent access. Located in an industrial area, on the edge of an agricultural area, it enjoys a magnificent unobstructed view and great potential for renovation.This property is ideal for an investor or an entrepreneur who wants to be in direct proximity to their workplace.The spaces are distributed as follows:Upper ground floor:- Common laundry roomApartment with 1.5 rooms: Rented CHF 1'200.- / month- Fully equipped open kitchen- Large living room- Shower with WCApartment with 4.5 rooms: Occupied by the owner- Entrance hall- Living/dining room- Two bedrooms- Fully equipped kitchen- Office with access to a multipurpose space- Access to the workshops located on the lower ground floorUpper ground floor: Rented for 1'390.- / month + CHF 150.- / month for a garageApartment with 5.5 rooms- Entrance hall- Independent room- Living/dining room with access to the terrace- Three bedrooms- Fully equipped open kitchen- Bathroom with WCLower ground floor:- Office with WC/shower: Rented CHF 450.- / month- Two workshops, one with a lift- Cellars- Sauna- Technical room with outdoor accessOutdoor areas:- 2 garages- 3 garage boxes- Several parking spaces- GardenGood to know:- The apartment with 4.5 rooms on the upper ground floor can be connected to the apartment with 5.5 rooms on the upper floor.- Bakeries, cheese shops, and hotels are accessible within a few minutes, as are various services and leisure facilities nearby.
Ideally located surface in the pedestrian city center
Located in the pedestrian area of the city center, we have the pleasure of offering you a commercial space for rent. With a total area of 260 m2 on the 2nd floor, this spacious space benefits from beautiful natural light and is already designed as an administrative space in open space.It is arranged as follows: - A large open space of approx. 230 m2 Four partitioned rooms between 8 and 43 m2 each.Ideally located, shops are in the immediate vicinity, as well as the CFF train station (300m) and a large public parking lot (200m).Have we sparked your interest?For a visit or any other information, send us a message via the contact form "contact the advertiser". You will then receive an automatic message with all the necessary information.
Industrial building on a 17,000 m2 plot for sale in Yverdon
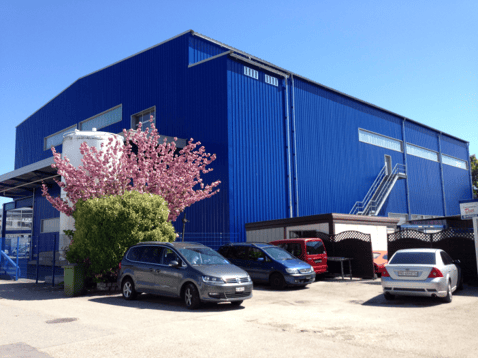
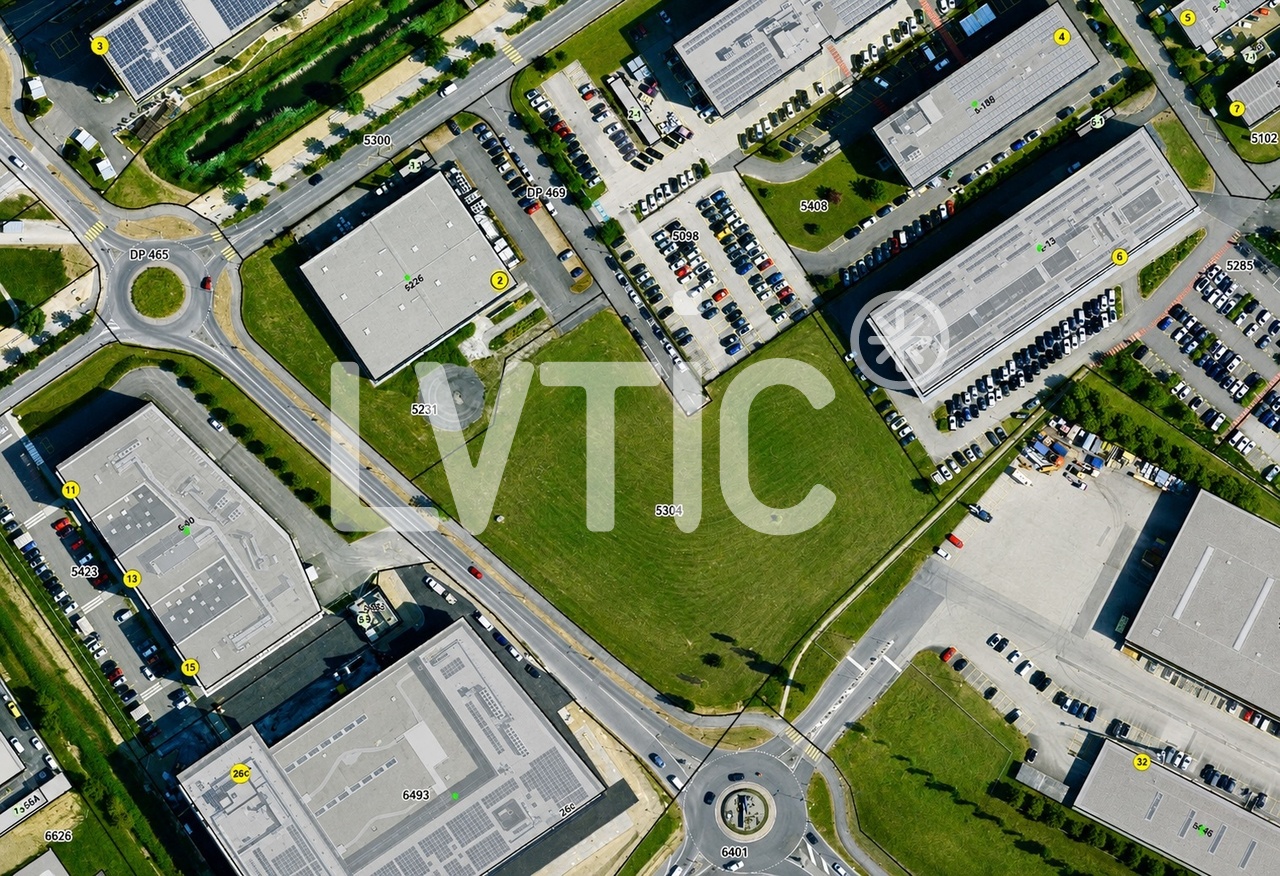
EXCLUSIVITY - Industrial building of 2295 m2 on a 17,000 m2 plot for sale in Yverdon-les-BainsThe site is located in Y-Parc, the Scientific and Technological Park of Yverdon-les-Bains.This area is dedicated to companies with high technological value, active in research, development or industrial automation and robotics.1- Existing industrial building of 2295 m2 Industrial hall of 1650 m2 with ground-level access through 3 large sectional doors- Height: 7 m- Floor load: 2000 kg/m2- Ampere: 800 A.Offices, rooms of 645 m2Year of construction: 20032- Total constructible potential: 22,000 m2 of total floor areaAccess & Distances:- Highway: 2 minutes (800 m)- Train station: 10 minutes (1800 m)Potential rental state of the existing building: between CHF 450,000 and CHF 480,000 per year excl. VAT.Possibility to buy the building and the land separately.Y-PARC: Y-Parc is the largest technology park in Switzerland, hosting over 200 companies.Ecosystem dedicated to innovation and research.Competence centers: areas such as medtech, ICT, robotics, cybersecurity, and life sciences.Proximity to the University of Applied Sciences and Management of the canton of Vaud (HEIG-VD) to promote collaborations and technology transfer.Selling price: CHF 11,350,000.-----------------------------Why choose LVTiC?o Expert in industrial and logistics real estate in French-speaking Switzerlando Knowledge of industry-specific constraintso Commitment to your side until signing
E-SPACE Join the technology hub where your projects come to life
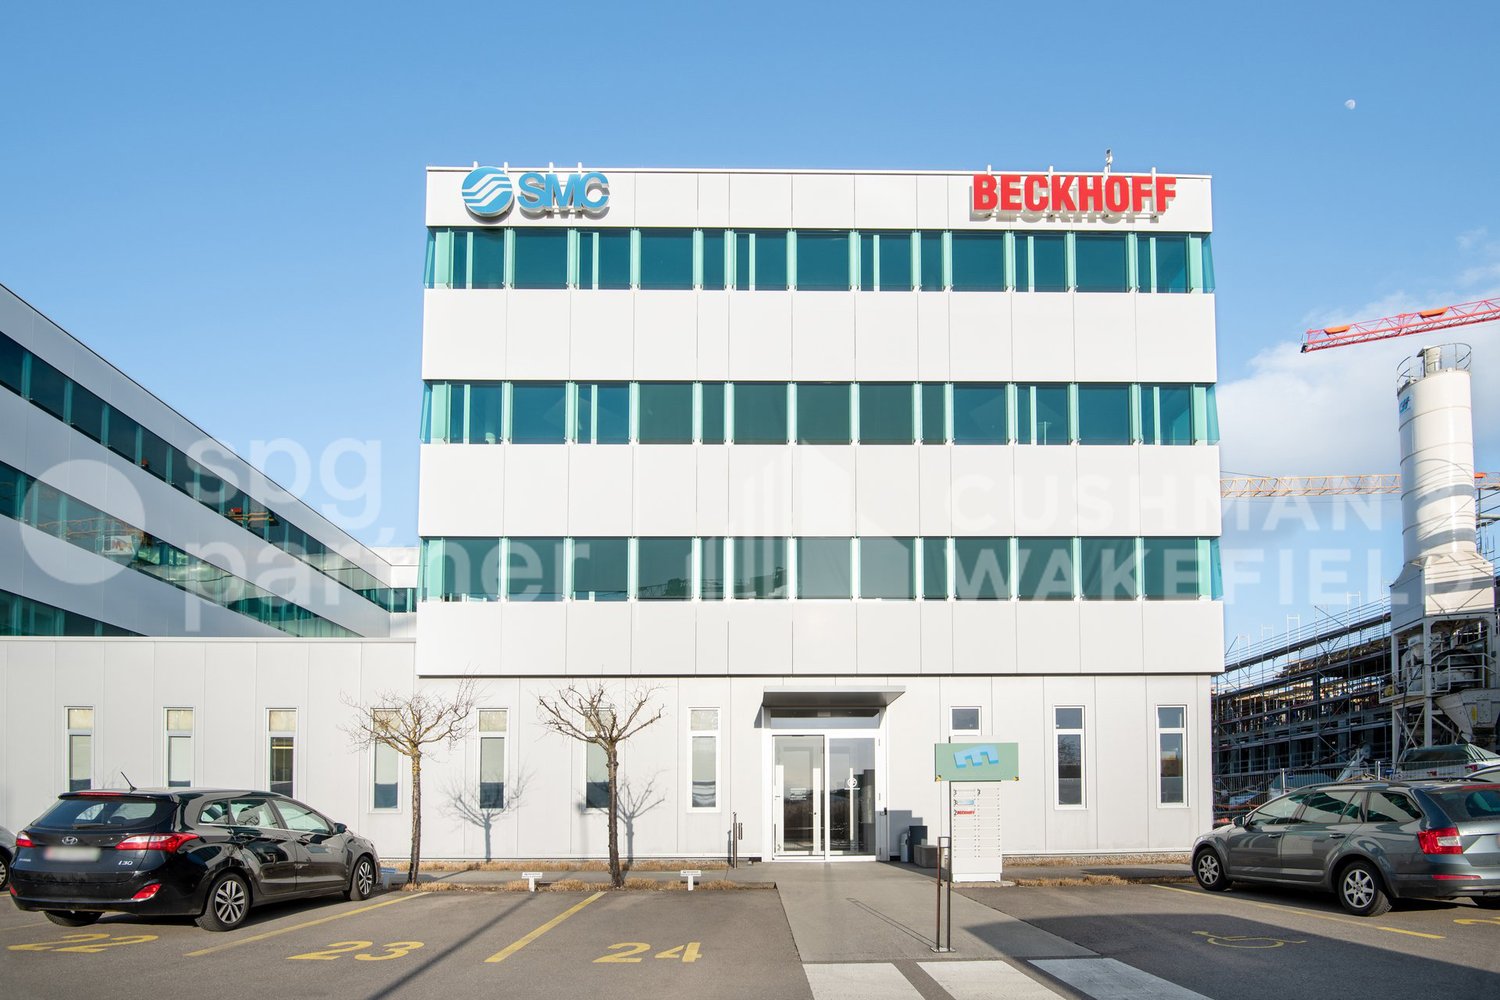
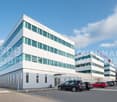
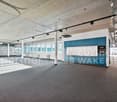
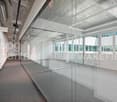
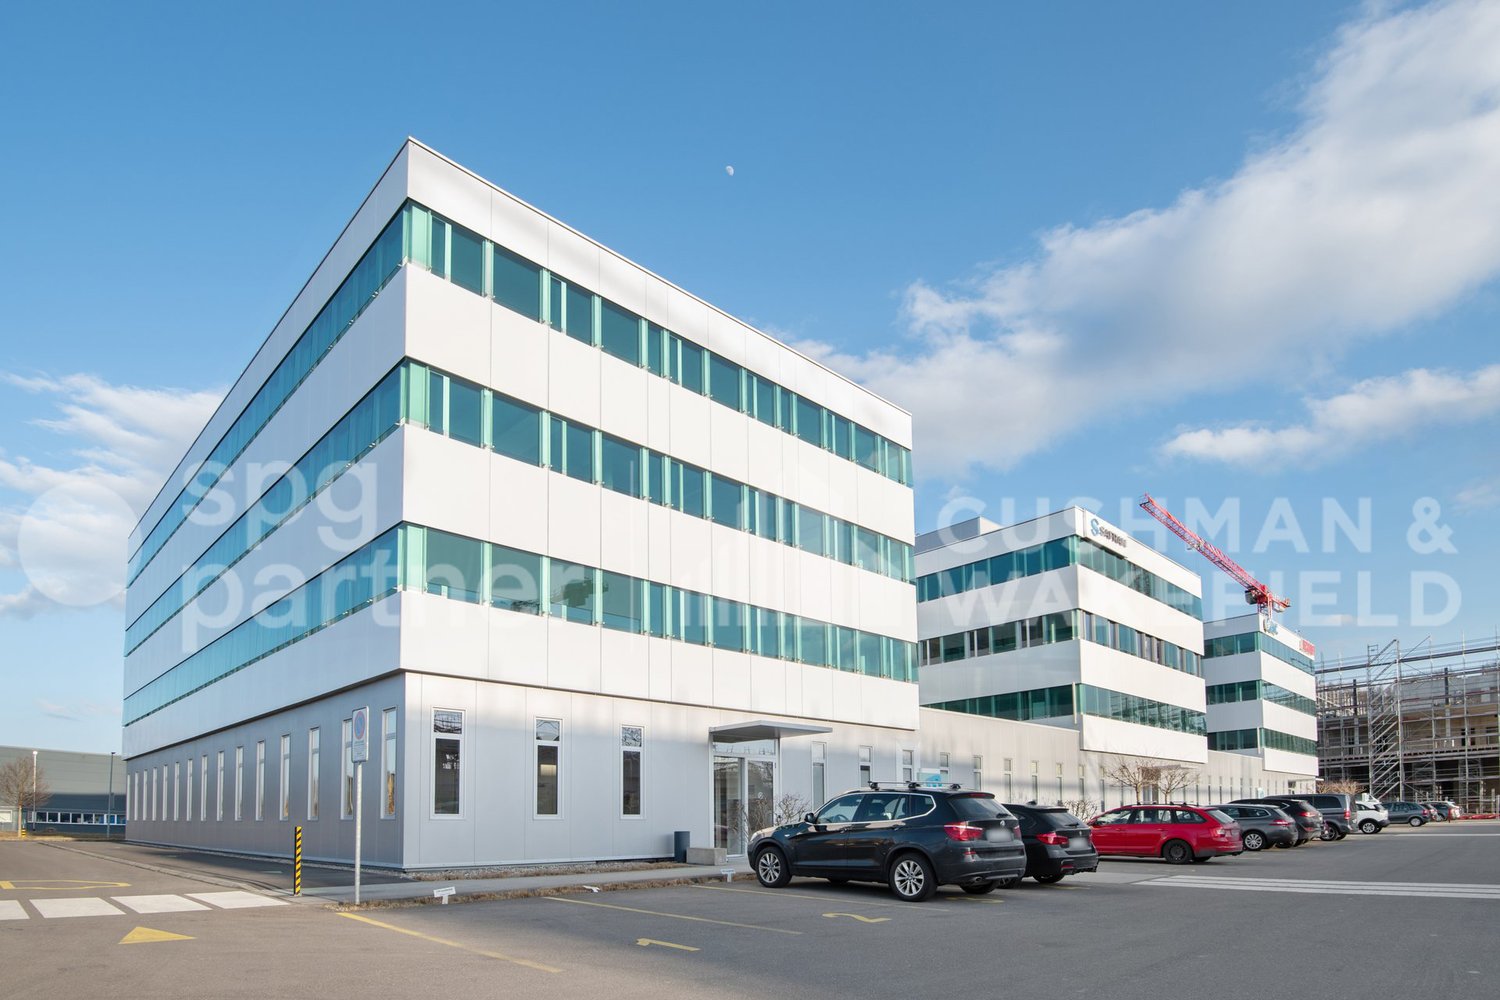
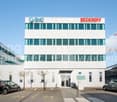
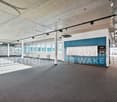
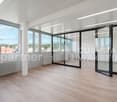
Plug&Play office spaces, divisible and spread across 3 buildings.Located in the heart of the Y-Parc technology hub, in close proximity to the highway and all amenities. HEIG-VD and R&D institutes nearby.This hub's mission is to host companies active in technological, research, and development fields.Administrative area including: • Several closed offices • Bright open space • Conference rooms • Cafeteria with sanitary facilities • Ventilated rooms • Outdoor parking spaces (P+R parking) Short-term rental possibleList of available lots: • Lot 1. 284 m² on the 1st floor CHF 230.-/m²/year • Lot 2. 157 m² on the 2nd floor CHF 230.-/m²/year • Lot 5. 468 m² on the 3rd floor - CHF 220.-/m²/year • Lot 7. 157 m² on the 3rd floor CHF 260.-/m²/year Click on the links for the E-Space website or the virtual 360° tourspg partner, your specialist in commercial real estate.Features • Finish: Fitted • Kitchen/kitchenette
Plug&Play office spaces, divisible and spread across 3 buildings.Located in the heart of the Y-Parc technology hub, in close proximity to the highway and all amenities. HEIG-VD and R&D institutes nearby.This hub's mission is to host companies active in the fields of technology, research, and development.Administrative area including: • Several closed offices • Bright open space • Conference rooms • Cafeteria with sanitary facilities • Ventilated rooms • Outdoor parking spaces (P+R parking) Short-term rental possibleList of vacant lots: • Lot 1. 284 m² on the 1st floor CHF 230.-/m²/year • Lot 2. 157 m² on the 2nd floor CHF 230.-/m²/year • Lot 5. 468 m² on the 3rd floor - CHF 220.-/m²/year • Lot 7. 157 m² on the 3rd floor CHF 260.-/m²/year Click on the links for the E-Space website or the 360° virtual tourspg partner, your specialist in commercial real estate.Features • Finish: Fitted • Kitchen/kitchenette