











1015 results - All Listings: Zurich

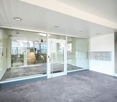
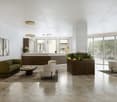
  • modern entrance with glass walls and doors, raised ground floor, mailbox
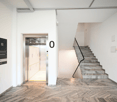
  • tiled floor, elevator, stairs
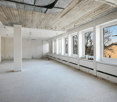
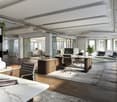
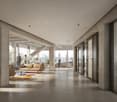
  • white painted walls, clean concrete floor, several large windows, exposed beams
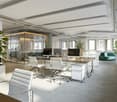
  • open space, several pillars, wires on ceiling, large windows
  • underground parking lot, well-lit, multiple levels, parking spots, number labels, white walls, pillars, EV chargers
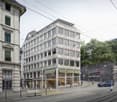
  • Street with a market, buildings, people walking, trees, street lights, cars in the distance.
1 / 7
modern entrance with glass walls and doors, raised ground floor, mailbox
tiled floor, elevator, stairs
white painted walls, clean concrete floor, several large windows, exposed beams
  • View
  • Parking space
  • Elevator
  • +2
516m²CHF 380.– / m²
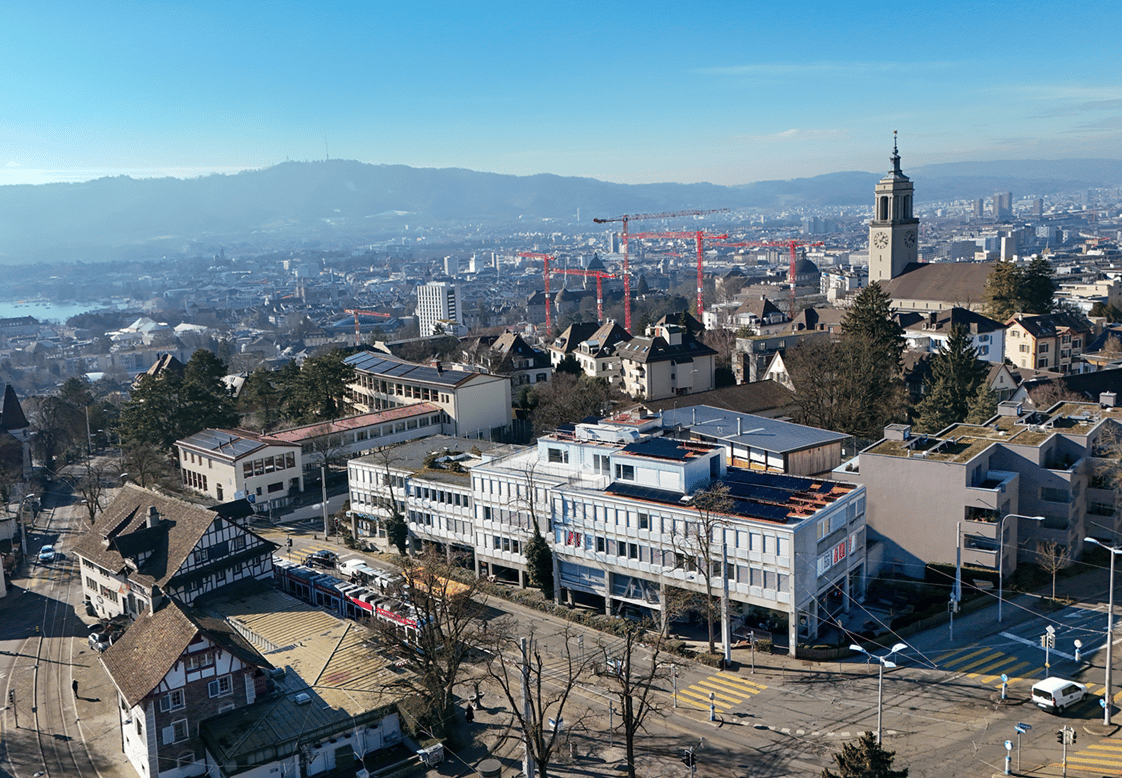
Vorderberg 11, 8044 Zürich

Commercial space at Zürichberg

The prominently located property Vorderberg 5 / 11 has the character of a district center in the heart of the well-situated Zürichberg. In the same building, there are numerous service businesses, medical practices, and other health facilities, a kindergarten, a post office, a bakery with a café, and a pharmacy. On the 1st floor, we rent a versatile commercial space with approximately 516 m², which can be reached directly via the spacious, ground-level elevator.Further object features: • Hotspot at Zürichberg • Elevator directly into the space (wheelchair accessible) • -versatile and flexible partitioning • Individual tenant construction possible • Spacious and modern toilet facilities • Electric louvers • Ventilation with heating and cooling function • Polished underfloor • Connections for water and wastewater • Optimal lighting • Ceiling heights up to approximately 2.8 meters • In-house underground parking with visitor parking spaces • Various signage options The business house Vorderberg 11, 8044 Zurich is located directly at the traffic hub "Kirche Fluntern" in the popular Zurich district 7. The location at Zürichberg is characterized by its optimal accessibility and lively surroundings. The "Kirche Fluntern" stop is directly in front of the door. The tram lines 6 and 8 and the bus lines 33 and 751 operate here, connecting you to the city center, Zurich main station, and the Tiefenbrunnen and Stettbach stations in just a few minutes.Have we sparked your interest? Then we look forward to your contact!

  • View
  • Parking space
  • Elevator
  • +2
Travel time
-
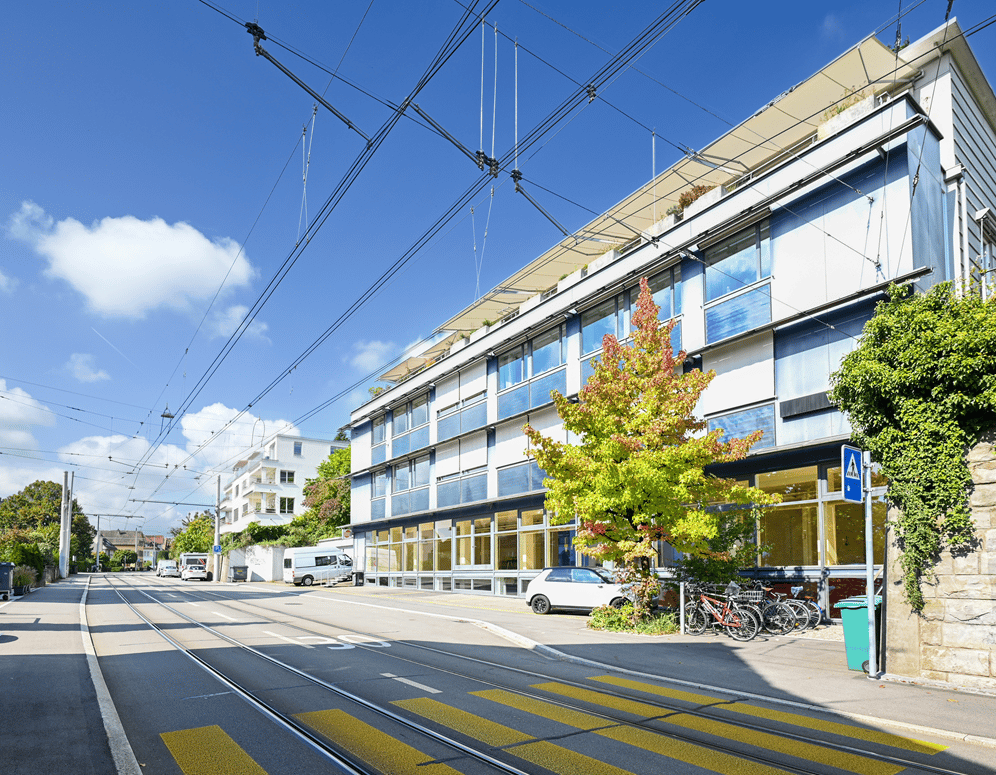
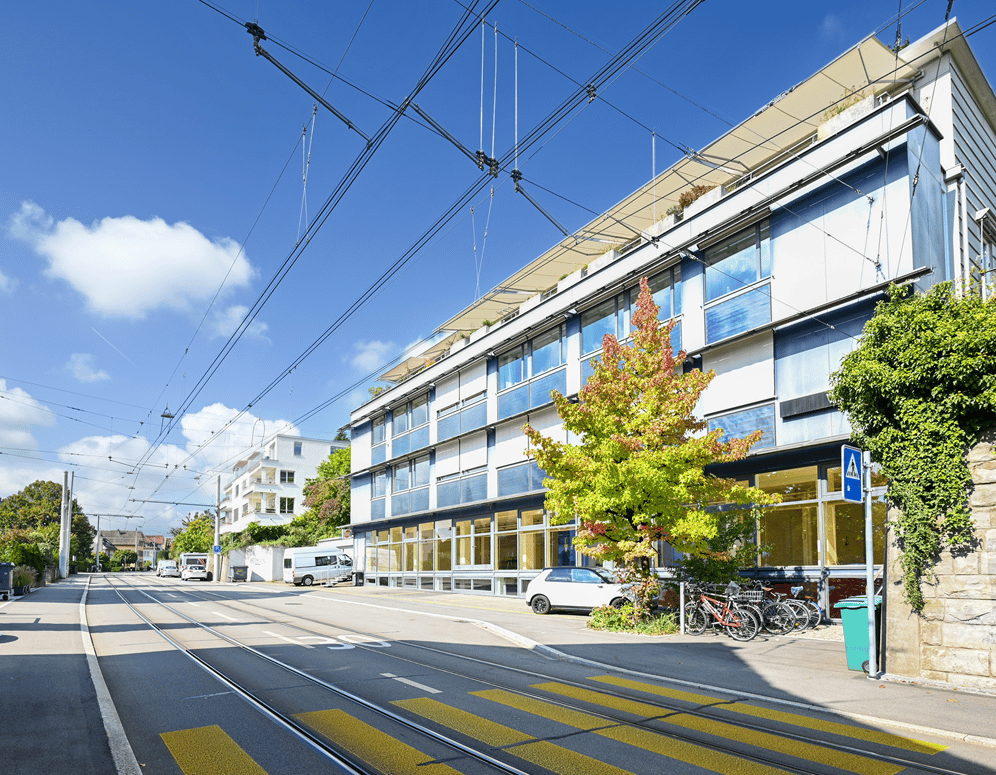
  • modern blue and white building, multiple floors, large glass windows, cars parked, bicycles leaning against wall, street light, greenery
  • Open space, wooden flooring, white walls, large windows with views of the street
  • empty room with wooden floors, large windows, bright sunlight, modern architecture
  • empty hallway, wooden flooring, white walls, blue door, open doors leading to exterior
  • Empty room, wooden floors, raised ground floor, sliding door, white walls, bright lighting
  • Empty basement, red floor, white ceiling, white columns, blue door, small sink
  • white walls, red floor, windows, central passage, pipes, columns
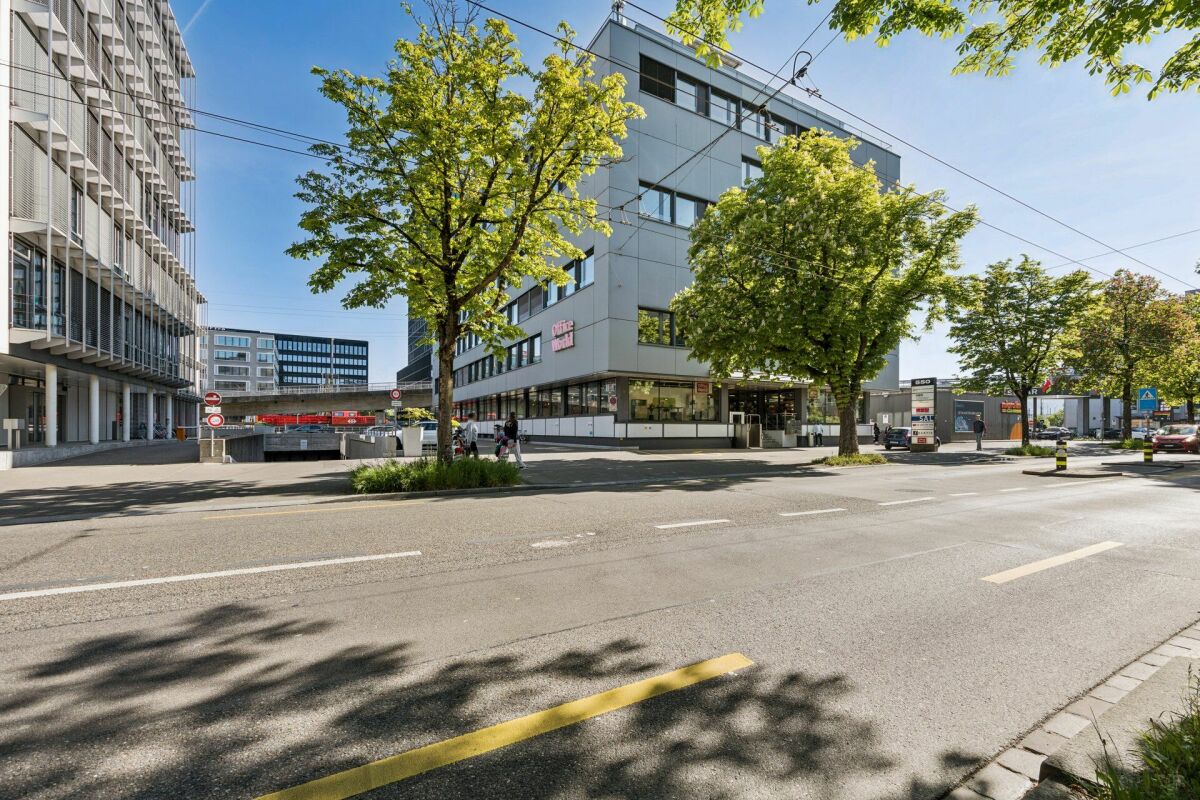
  • Modern office building with glass walls, concrete sidewalk, yellow line demarcation
1 / 8
Open space, wooden flooring, white walls, large windows with views of the street
empty room with wooden floors, large windows, bright sunlight, modern architecture
empty hallway, wooden flooring, white walls, blue door, open doors leading to exterior
  • View
  • Parking space
  • Elevator
  • +2
654m²CHF 266.– / m²
Limmattalstrasse 38, 8049 Zürich

SHOWROOM / OFFICE SPACE ON THE GROUND FLOOR WITH POTENTIAL

In the residential and commercial property "Limmattalstrasse 38 in Zürich-Höngg", we rent a flexible office and commercial space with a total of approximately 654 m². This is divided into approximately 271 m² on the ground floor and a spacious auxiliary, workshop or storage area of approximately 383 m² in the basement *.Object highlights: • High visibility due to wide shop window front • Flexible entrance situation with two accesses • Efficient layout with open room division • Mix of open space and meeting zones • Open kitchenette • Separate toilets • Parquet floor on the ground floor • Industrial floor in the basement • Practical delivery to the ground floor • Ceiling heights of up to approximately 3 meters • Fixtures for an exhaust system • Freight elevator with a load capacity of 2,000 kg • Floor load capacity of approximately 2,500 kg / m² • Optional parking spaces / garage • Velo parking for shared use • Minergie certified The property, built on a slope, is located directly on the border between the Höngg district and the vibrant Kreis 5. The "Eschergutweg" stop is just a 2-minute walk away, from where you can take the tram lines 13 to reach the Zurich main station with further connections to local and long-distance traffic. The highway can be reached in about four minutes by car. The center of Höngg or the Wipkingerplatz, with numerous shopping and dining options, are also within a short distance. Bicycle parking spaces and optional parking spaces in front of the property, as well as public parking spaces in the surrounding area, round off the accessibility of this urban location perfectly. *The specified rent is a mixed price between the area on the ground floor and the basement.Have we sparked your interest? Then we look forward to your contact!

  • View
  • Parking space
  • Elevator
  • +2
Travel time
-
  • modern blue and white building, multiple floors, large glass windows, cars parked, bicycles leaning against wall, street light, greenery
  • empty room, wooden flooring, bright lighting, long corridor, large windows
  • empty room with wooden floors, large windows, bright sunlight, modern architecture
  • empty hallway, wooden flooring, white walls, blue door, open doors leading to exterior
  • Empty room, wooden floors, raised ground floor, sliding door, white walls, bright lighting
  • Empty basement, red floor, white ceiling, white columns, blue door, small sink
  • white walls, red floor, windows, central passage, pipes, columns
  • Modern office building with glass walls, concrete sidewalk, yellow line demarcation
1 / 8
empty room, wooden flooring, bright lighting, long corridor, large windows
empty room with wooden floors, large windows, bright sunlight, modern architecture
empty hallway, wooden flooring, white walls, blue door, open doors leading to exterior
  • View
  • Parking space
  • Elevator
  • +2
654m²CHF 266.– / m²
Limmattalstrasse 38, 8049 Zürich

SHOWROOM / OFFICE SPACE ON THE GROUND FLOOR WITH POTENTIAL

In the residential and commercial property "Limmattalstrasse 38 in Zürich-Höngg" we rent a flexible office and commercial space with a total of approximately 654 m². This is divided into approximately 271 m² on the ground floor and a spacious secondary, workshop or storage area of approximately 383 m² in the basement *.Object specialties: • High visibility due to wide shop window front • Flexible entrance situation with two accesses • Efficient layout with open room division • Mix of open space and meeting areas • Open tea kitchen • Separate toilets • Parquet floor on the ground floor • Industrial floor in the basement • Practical delivery to the ground floor • Ceiling heights of up to approximately 3 meters • Fixtures for an exhaust system • Goods lift with 2,000 kg payload • Floor load capacity of approximately 2,500 kg / m² • Optional parking spaces / garage • Velo parking for shared use • Minergie certified The property, built on a slope, is located directly on the border between the Höngg quarter and the vibrant district 5. In just 2 walking minutes is the "Eschergutweg" stop, from which you can take the tram lines 13 to reach the Zurich main station with further connections to local and long-distance traffic. The motorway can be reached in about four minutes by car. Also within a short distance is the center of Höngg or the Wipkingerplatz, where you will find numerous shopping and dining options. Bicycle parking spaces and optional parking spaces in front of the property, as well as public parking spaces in the surrounding area, round off the accessibility of this urban location perfectly.*The specified rent is a mixed price between the area on the ground floor and the basement.Have we sparked your interest? Then we look forward to your contact!

  • View
  • Parking space
  • Elevator
  • +2
Travel time
-
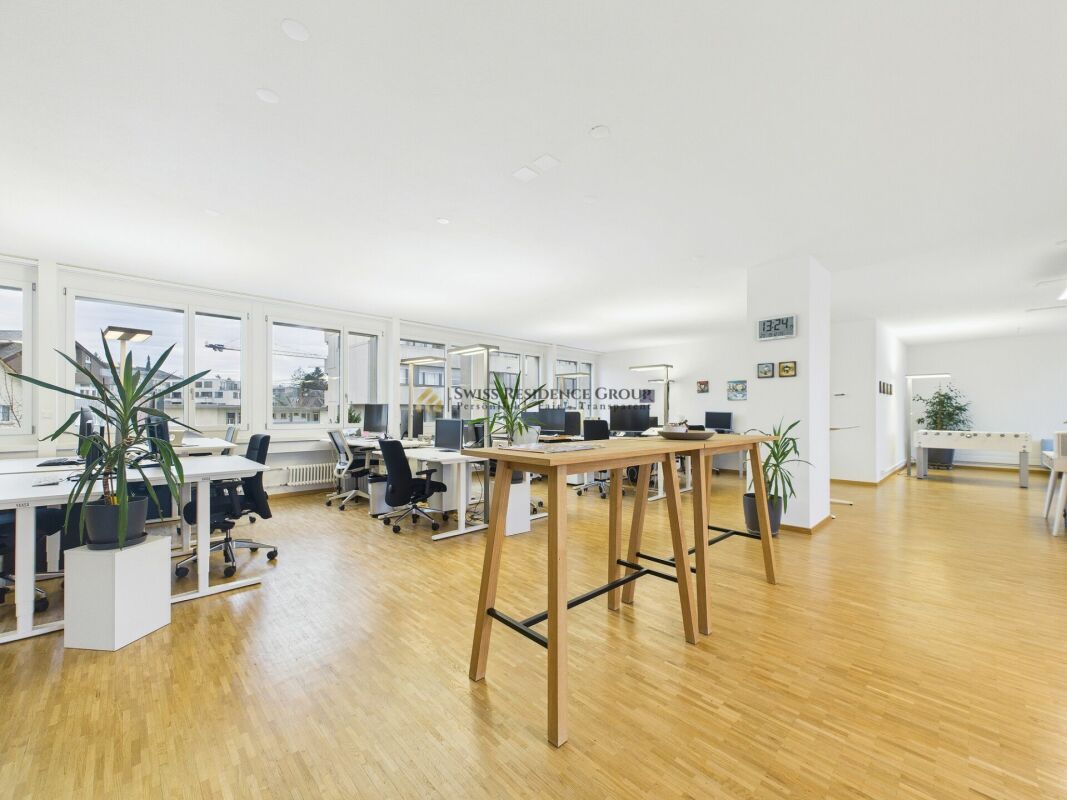
1 / 12
178m²CHF 575.–
8050 Zürich

Modern Shared Office in a Prime Location

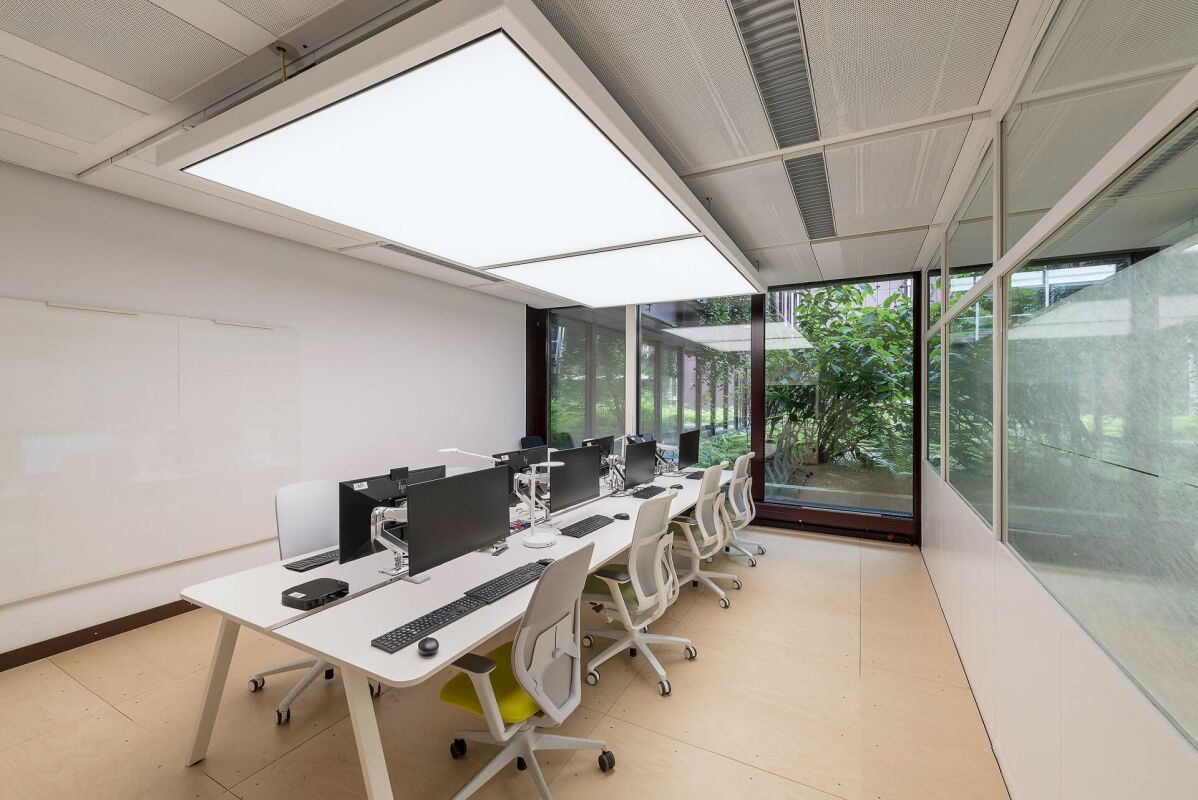
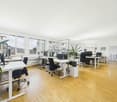
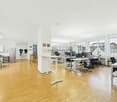
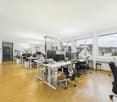
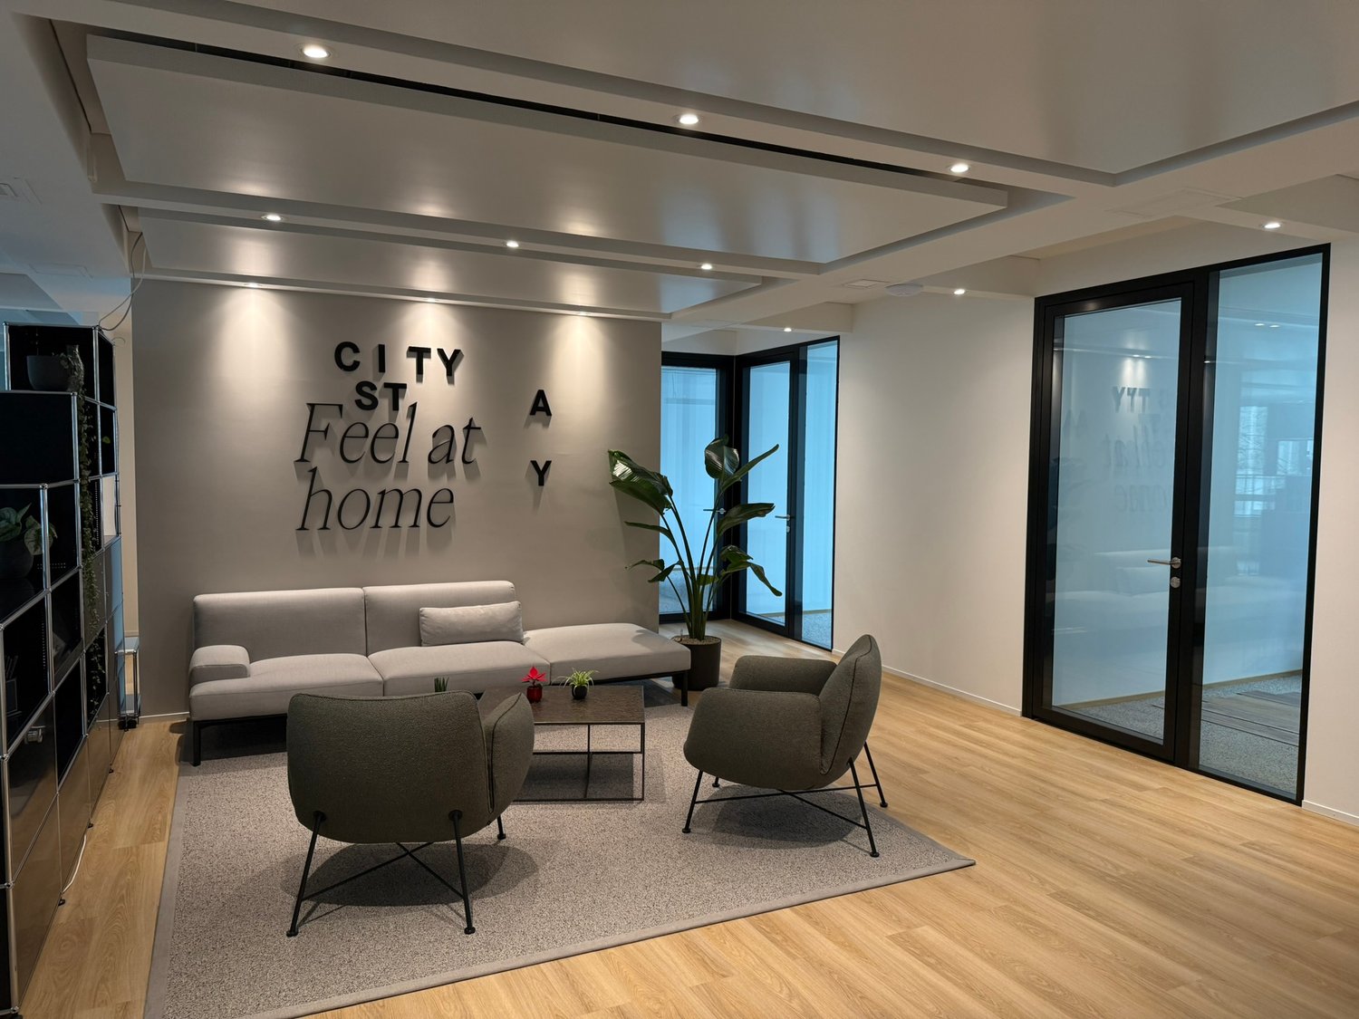
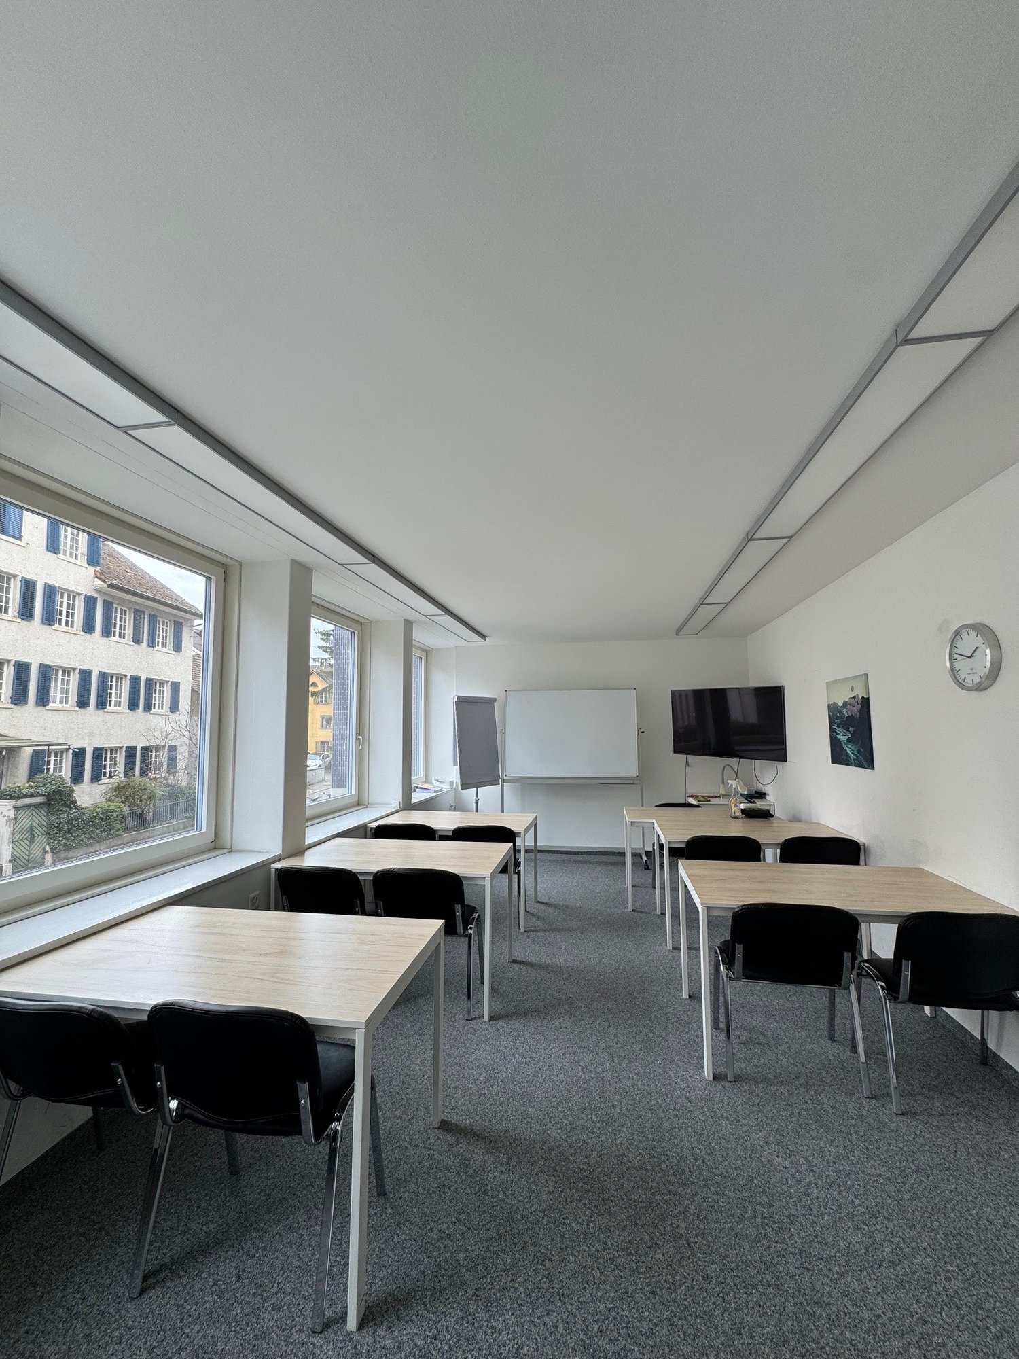
Modern workplaces in the shared office in a prime location. This high-quality equipped shared office offers 1-8 bright workstations. The generous window fronts on both sides and the parquet floor provide plenty of daylight and a pleasant atmosphere. The rooms convince with their homely, inviting effect while simultaneously providing a clean office aesthetic that facilitates concentrated work. A cozy relaxation corner invites you to take short breaks.The infrastructure leaves nothing to be desired: A large meeting room, separate meeting rooms and telephone booths, high-speed WLAN, printer/scanner, as well as a tea kitchen with microwave and drinks are available. Parking and garage spaces can be rented additionally if needed.The location is ideal: Only 5 minutes' walk from Zurich Oerlikon train station, with numerous restaurants and shopping facilities for daily needs directly outside the door.Price: 575 CHF per month per workstationThis office offers the perfect mix of modern workspaces, homely atmosphere, and uncomplicated handling - ideal for individuals, start-ups, or small teams who want to work flexibly and professionally.Highlights: • 1-8 workstations in the shared office • Only 5 minutes' walk from Zurich Oerlikon train station • Large meeting room, meeting rooms, and telephone booths • High-speed WLAN, printer/scanner • Tea kitchen with microwave and drinks • Parking spaces on request • Bright rooms with window fronts on both sides and parquet floor • Cozy relaxation corner • Homely, inviting atmosphere with clean, modern office optics • Top-equipped and uncomplicated handling • Restaurants and shopping facilities for daily needs directly outside the door • Price: 575 CHF per workstation If you are interested, we would be happy to show you this unique office space personally and are available for further information at any time.

1 / 7
2,000m²Price on request
Mühlebachstrasse 32, 8008 Zürich

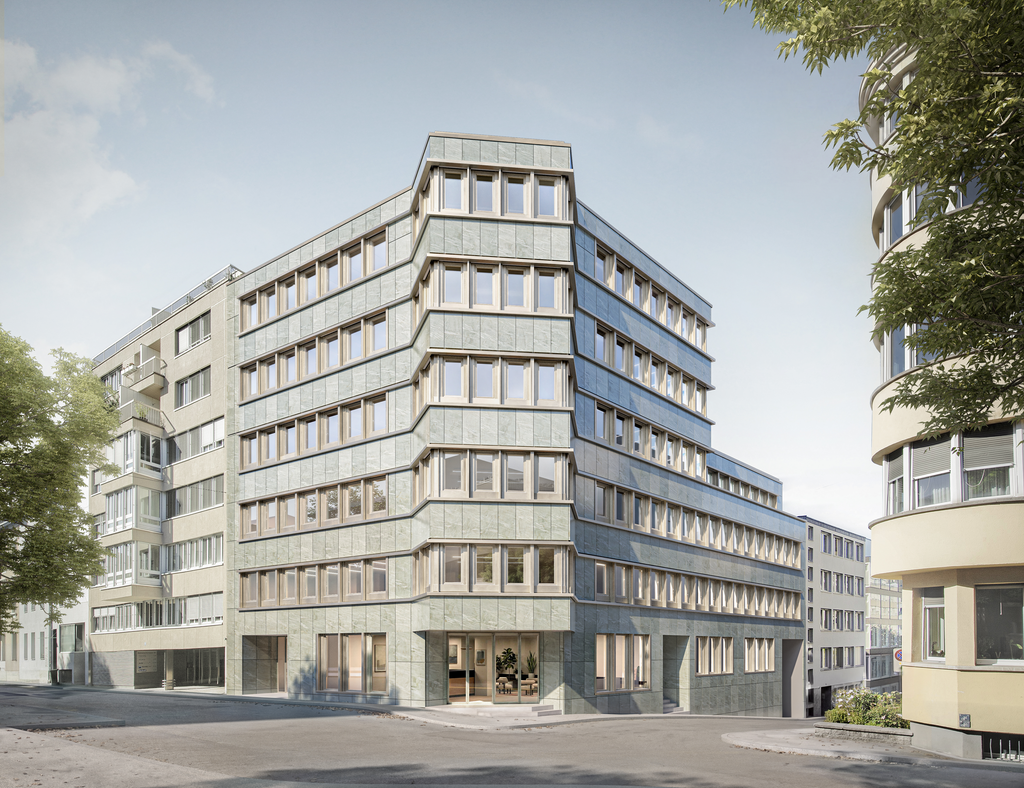
Jewel with main office character

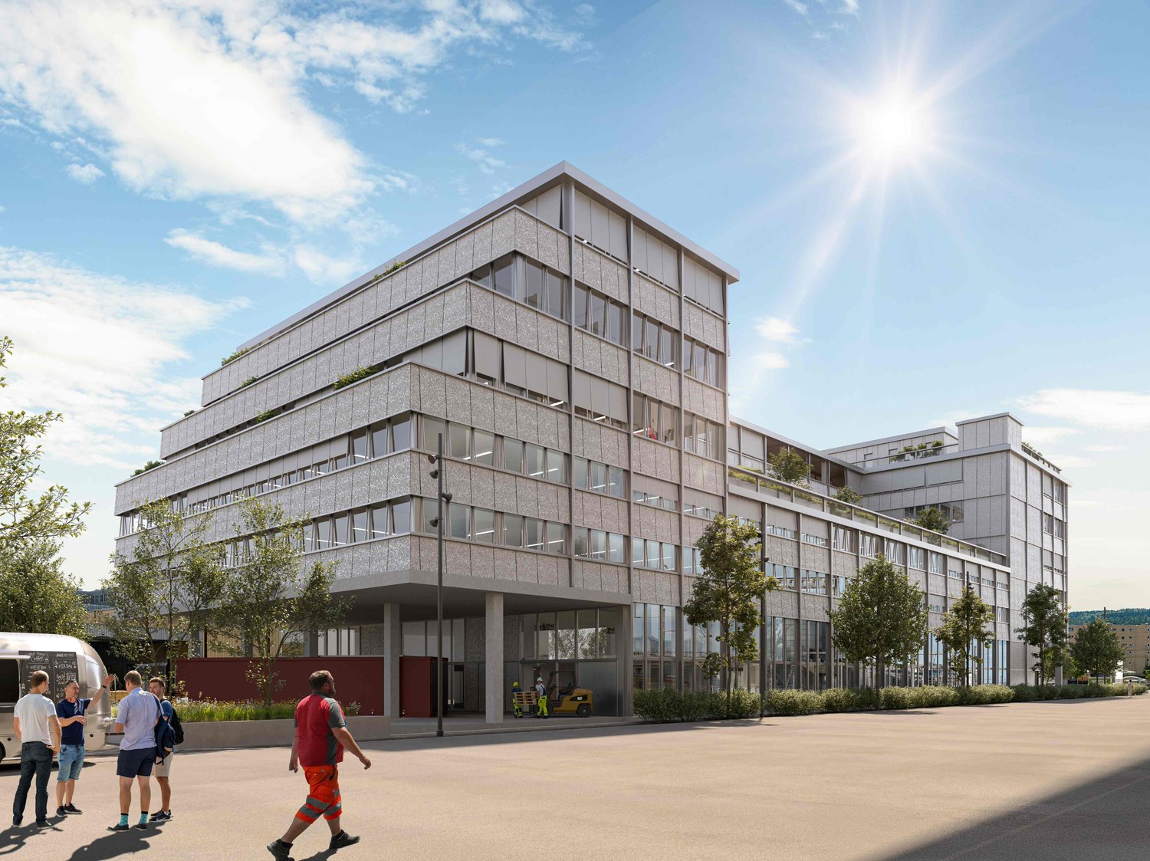
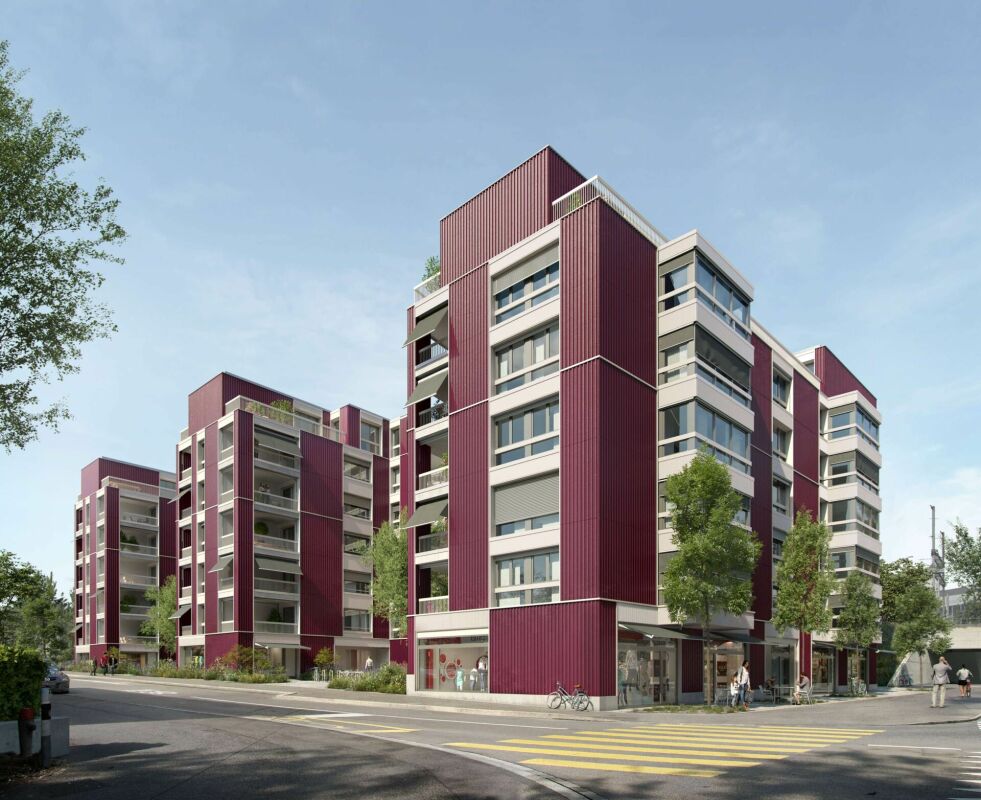
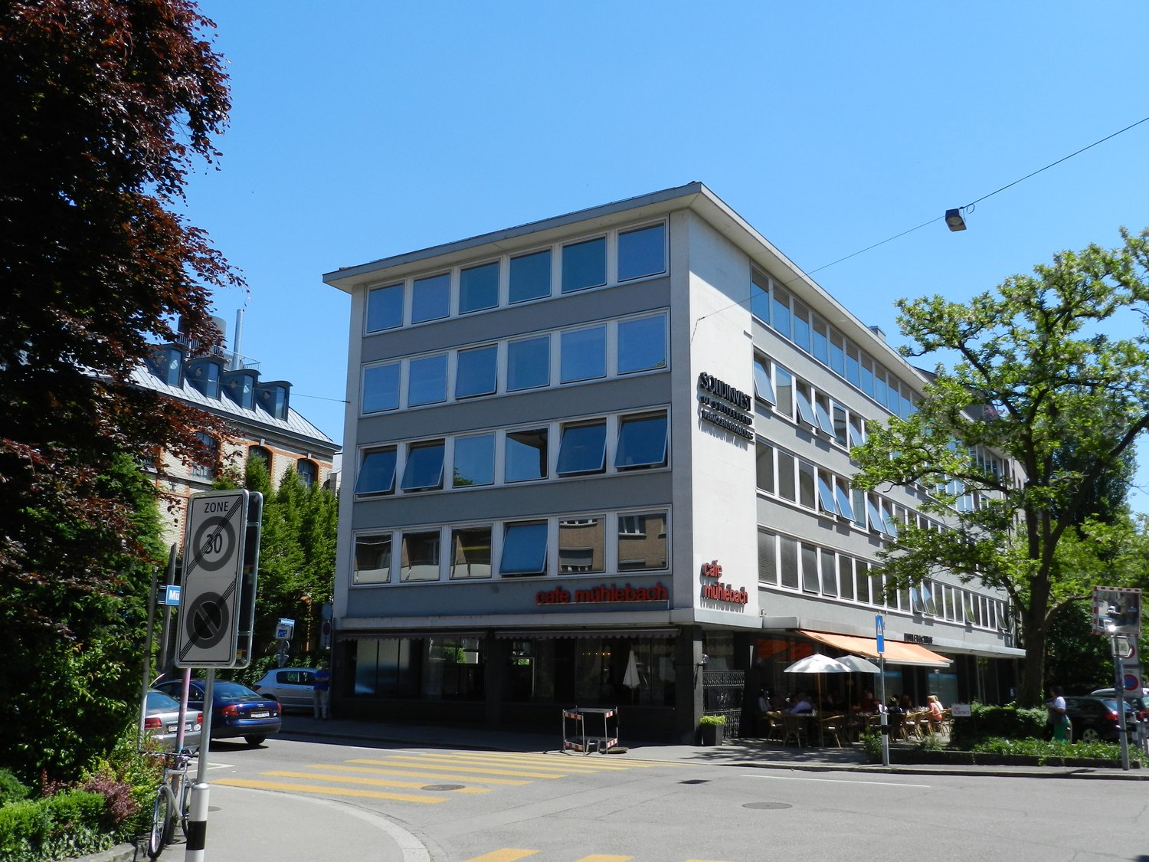
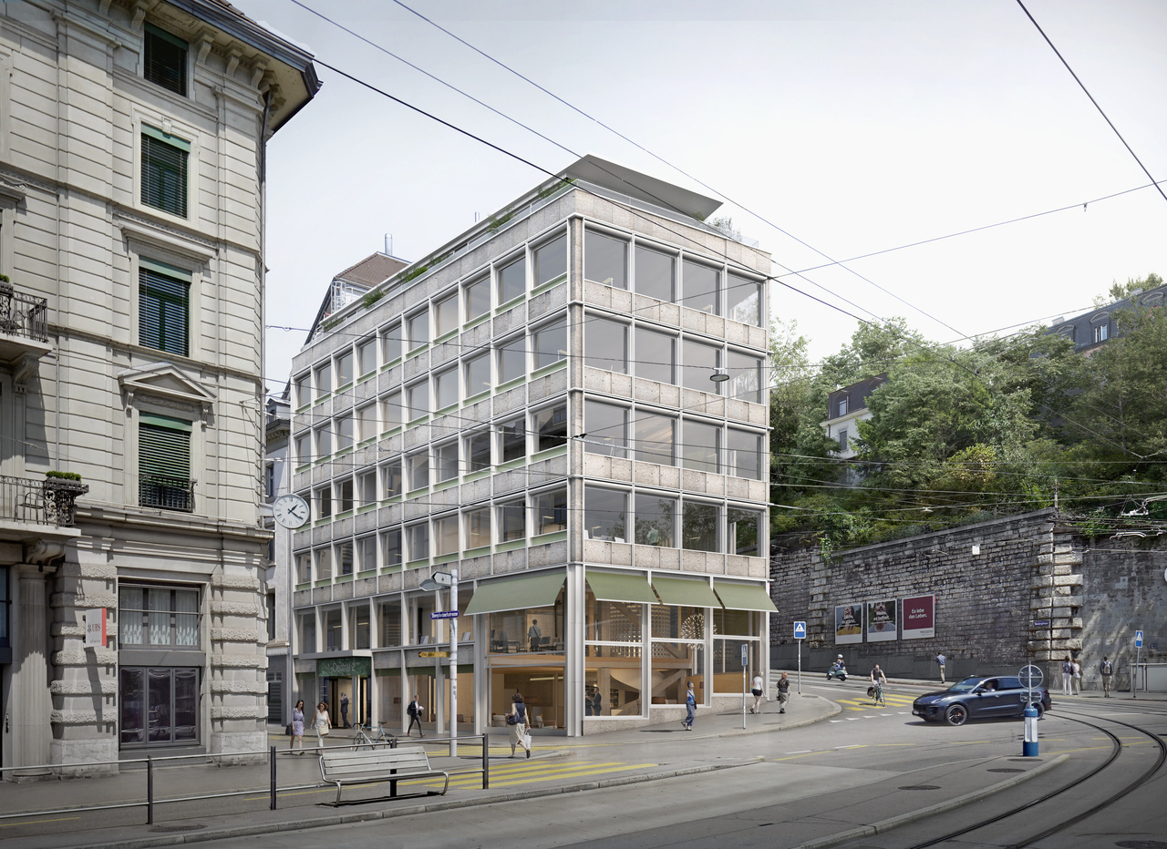
At Mühlebachstrasse 32, in the transitional space between the city center and Seefeld, and within walking distance to Stadelhofen station, a striking corner building is being further developed. As part of a comprehensive renovation, an office property with around 2,000 m2 over six floors is being created, with high-quality architecture, inviting terraces, and a clear focus on the needs of the tenant.The existing building is being renovated. The natural stone facade will be preserved and refreshed, the ground floor expanded for a spacious reception, and the office spaces equipped with cooling ceilings. This keeps gray energy in the building. Sustainability begins with the decision to rebuild rather than replace.The demolition starts in September 2026, and completion is scheduled for mid-2027. • Core-renovated property • Ready for occupancy from mid-2027 • Total approximately 2,000 m2, floor sizes between around 220 to 450 m2 • Rental in extended basic construction including WC and shower facilities, cooling ceilings, basic distribution ventilation and water connections for tea kitchens • Reception possibility on the ground floor • Terrace areas on the 3rd and 4th upper floors • Own entrance hall (8 parking spaces and various bike and motorcycle spaces) • Net rent from CHF 650/m2/year The Seefeld district offers everything needed for successful talent acquisition. Stadelhofen station, Bellevue, and the old town of Zurich are within a few minutes' reach, and the lake shore is also within walking distance. A wide range of gastronomy, retail, and services is located along Seefeldstrasse directly in front of the door.Secure this unique opportunity and contact us today.

Travel time
-
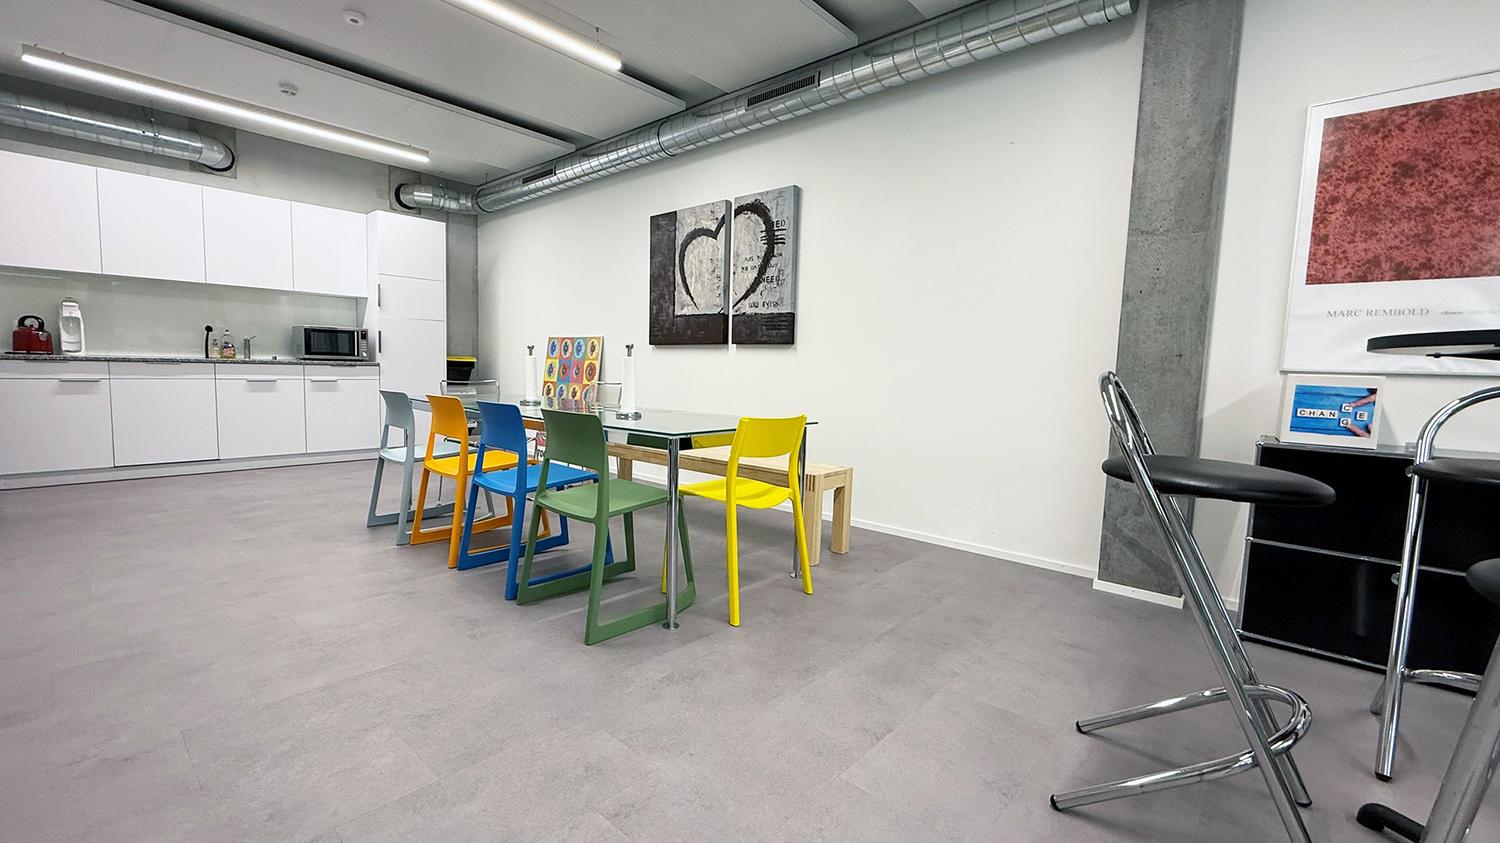
  • Open room with dining table and chairs. Light gray floors, white walls. Kitchen area with microwave, cabinets, bottles, kettle and a coffee machine. Bar stools next to a table with books and a framed art.
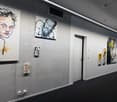
  • A long corridor featuring artwork on concrete walls. There are three larger paintings and three smaller paintings displayed. The flooring is black carpet.
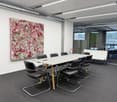
  • Modern office with a conference room setup. The conference room has a large white table surrounded by black chairs, a large colorful painting on the wall, and bright lighting from overhead lamps.
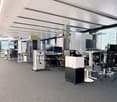
  • An empty office space with multiple tables, chairs, and monitors.
  • oval table, red chairs, white desk, shelf, window
  • Modern building with glass facade, brown facade, multiple windows, trees, street lights, parking area
  • a reception area, with a reception desk, books, magazines, a lamp, a coat rack, and a sofa
  • The green property logo
  • Living room, kitchen, 2 bedrooms, 2 bathrooms, balcony, storage room, utility room
1 / 9
A long corridor featuring artwork on concrete walls. There are three larger paintings and three smaller paintings displayed. The flooring is black carpet.
Modern office with a conference room setup. The conference room has a large white table surrounded by black chairs, a large colorful painting on the wall, and bright lighting from overhead lamps.
An empty office space with multiple tables, chairs, and monitors.
308m²CHF 190.– / m²
Maneggstrasse 45, 8041 Zürich

Modern 3.5-room office space on Maneggstrasse

Discover these state-of-the-art office spaces on the 6th floor of a brand-new building in Leimbach. These representative business rooms offer everything you need for a successful working environment. The offices impress with: • Modern equipment: Minimalist design with large windows for optimal daylight utilization • Cozy atmosphere: Stylish and modern designer furniture and comfortable seating • Flexible room layout: Functional work areas with high-quality built-in cabinets • Gallery character: Representative rooms with concrete walls and professional lighting • Beautiful view: Wonderful view from the 6th floor • Shower: 1 shower on the ground floor Equipment and comfort: The Minergie-certified building has an elevator, underground parking, and is wheelchair accessible. The rooms are sunny and quiet, with complete infrastructure including electricity, water, and sewage connections as well as cable TV. Perfect location: Only 6 minutes' walk from Zürich Leimbach train station, with the Marbachweg bus stop reachable in 3 minutes. A VOI supermarket is 4 minutes away, and the Leimbach pharmacy is 9 minutes away. Families appreciate the proximity to the Falletsche-Leimbach school (5 minutes). These offices are available immediately and offer an ideal combination of modern working comfort, representative appearance, and excellent transport connections. Pets are welcome. The reduced price per square meter is only applicable until January 2027.

Travel time
-

Suggested properties for you based on search results

Other interesting objects