8064 (Zürich) - All Listings

We recommend expanding your search criteria to get similar results. The current filters didn’t return any matches.

If you don’t want to change your current search criteria, we recommend creating a search alert, so you’ll be notified when matching offers become available.

More objects in your automatically expanded search area
1000 results - Radius: + 10km
  • Industrial building with 4 parking spots in front, 4 doors labeled 10 to 13.
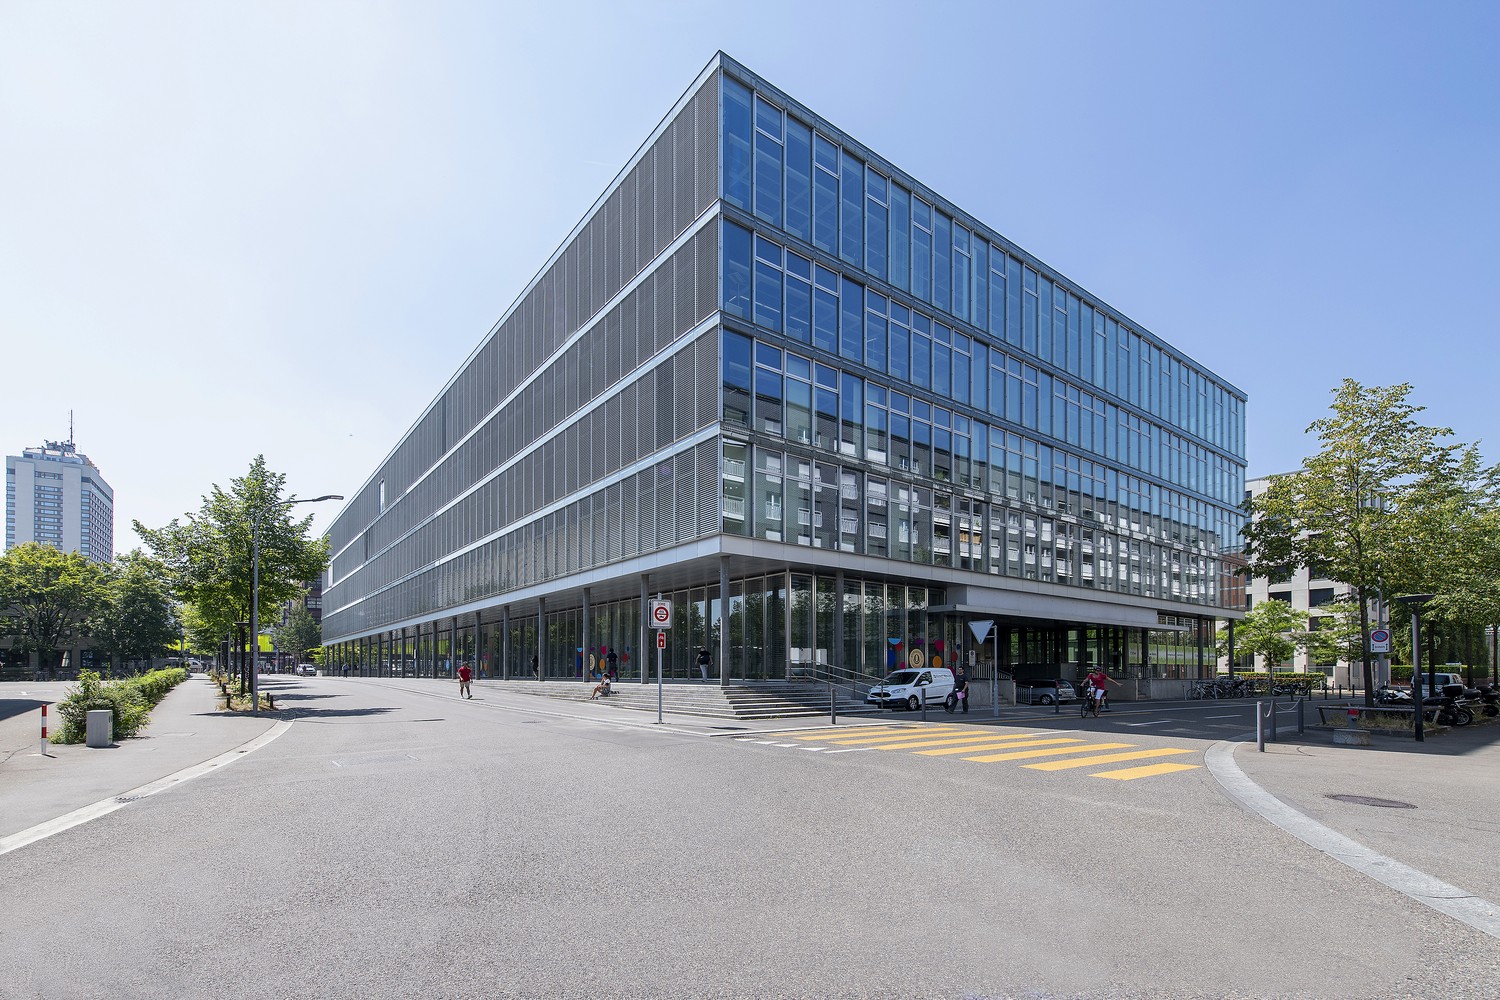
  • Large building with multiple windows, large parking lot, wide driveway
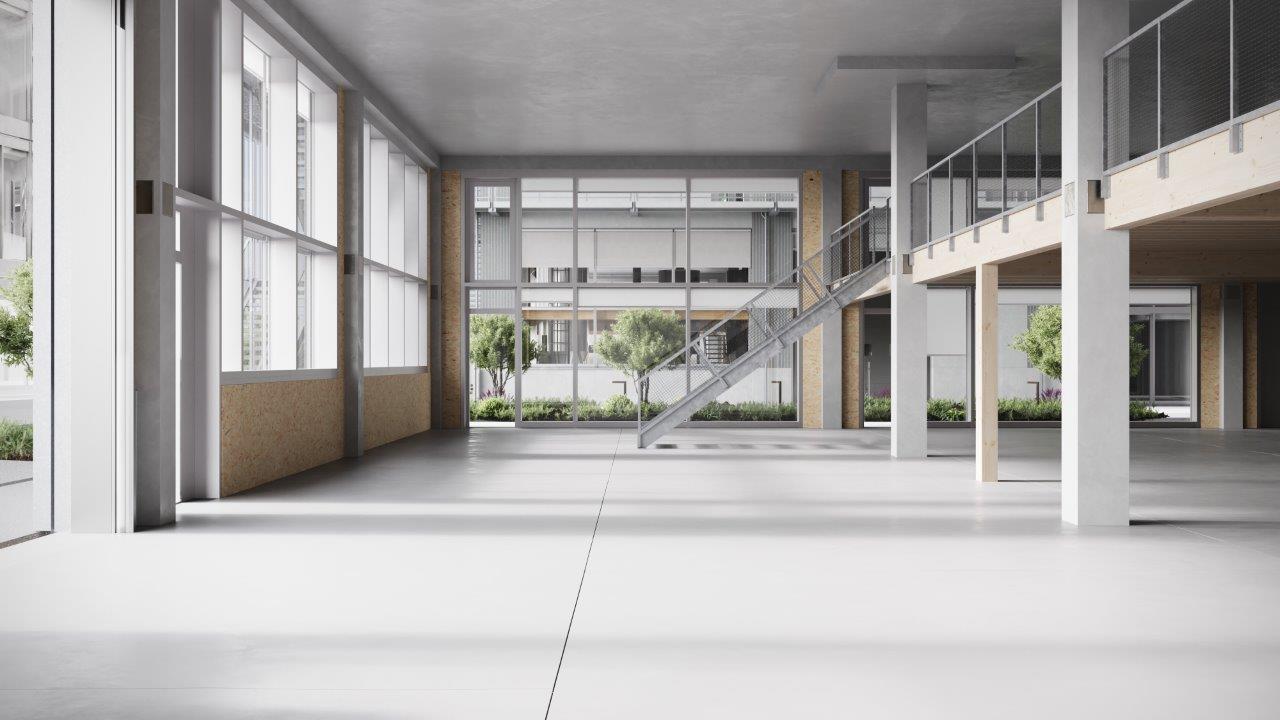
  • Interior view with a staircase and large windows, white walls and floor
  • Wide room with a staircase leading to upper floor
  • underground garage, blue car, car hoist, overhead lighting, storage units, glass wall
  • modern office, multiple computers on desks, wooden desk, blue chairs, flower pots, large windows
  • wide living room with modern decor, billiard table, large windows, tv, modern lighting, plants, furniture
  • playroom with a green slide, climbing wall, colorful floors, chairs, tables
  • Kids room with a white table and orange and yellow chairs, carpet, painted murals, and wall decorations
  • empty room, high ceiling, balcony, stairs, large windows
  • Metal staircase with glass railings, modern design, white marble steps, ample lighting, large glass windows
  • Empty floor plan with 6 windows and 9 ceiling lights
  • Modern building with several windows and numbered units, parking area in front
  • Industrial complex building, parking lots in front, glass windows, nearby road, greenery
  • Modern two-story building with a grey exterior, windows, and green signage, situated on a sloped landscape with a pathway leading to the entrance.
  • Commercial buildings for sale in Dielsdorf near Zurich airport, Kloten and A1/A52 with 14 lofts.
1 / 16
Large building with multiple windows, large parking lot, wide driveway
Interior view with a staircase and large windows, white walls and floor
Wide room with a staircase leading to upper floor
137m²CHF 695,000.–
Premium
Wehntalertrasse 30, 8162 Steinmaur

New Commercial New Building Steinmaur | Dielsdorf | last Work-Loft-Unit 137m2 to 178m2 in condominium ownership

In 8162 Steinmaur | Dielsdorf - in the Greater Zurich Airport area - Kloten | Dielsdorf | Regensdorf | Bülach - the new Regional SME Commercial Center Loft4Work is being built with 14 Work-Loft-Units in condominium ownership - the opportunity to buy the right commercial space for your business.The versatile units are suitable as workshops, offices, studios, agencies, practices, ateliers, warehouses, showrooms, wholesale and retail trade - perfect for companies, craftsmen, service providers, creatives, self-employed and those who want to become self-employed. The modular single and two-story commercial spaces 118-137m2, which can be expanded by an intermediate floor of > 40m2 and can also be combined to form double units, have a room height of 5.4m (ground floor) and 2.6m (upper floor), are drivable, have a 5x4m fully glazed automatic sliding folding door and can be built out according to the buyer's wishes.The commercial spaces are centrally located on Wehntalerstrasse 28-30, in 8162 Steinmaur | Dielsdorf, near the A1/A52 highway and easily accessible by public transport.Construction started in May 2026, and the move-in date is scheduled for the end of June 2027. Discover this exceptional opportunity to unfold in your own business premises and secure entrepreneurial freedom, also as a clever investment for renting.The new commercial premises convince with: • Well-thought-out building concept: The new commercial center consists of 7 single-story units and 7 two-story units with a terrace. The building also has 8 storage rooms of 20m2 and 2 hobby rooms of 40m2 with daylight and water/electricity. Each loft has 2 reserved outdoor parking spaces. Visitor parking spaces and bike/moto parking are available on the premises. • Multi-functional loft space concept: The brightly lit entrance hall with the fully glazed sliding folding door front is 5.4m high and allows for the installation of an intermediate floor (optional), which can be used as a reception, office or lounge with café bar and wet cells. The two-story units have a ground floor area of 82m2, an upper floor area of 55m2 and a private 21m2 large terrace. • Spacious usable area: Single-story units: 108-140 m2, two-story units: 137m2, ground floor 82m2, upper floor 55m2, with terrace 21m2. • Expandable areas: All units can be expanded by an intermediate floor in the ground floor hall by + 41m2 or more. Due to the modular design, units can be combined. • Good location: The location of the 14 multi-functional lofts in the new SME commercial center in Steinmaur near Dielsdorf in the canton of Zurich is centrally located and easily accessible, just a few minutes' drive from the A1/A51 highway and Zurich Airport, and close to the next S-Bahn stop. • Professional construction: High-quality solid construction according to SIA. Professional insulation - thermal, sound. Underfloor heating. Hot water, double toilet. Media connections according to customer requirements. All work lofts are drivable with delivery vans/cars. • Special equipment: Each commercial unit has an automatic 5.87m wide 4.2m high sliding folding door, fully glazed, which floods the room with daylight and can be opened on two sides. Installation of a personnel or workshop lift is possible. Barrier-free construction. PVA system planned in the contracting procedure. • Price-performance ratio: The work-loft units are sold in condominium ownership. The sales price of the currently available two-story units is CHF 695,000.-, turnkey. • Available units: Currently, one two-story unit is still available. Own your own business. The unique commercial spaces with loft character offer optimal spatial conditions for your entrepreneurial success, freedom and independence. Request the sales documents unbindingly and secure your desired loft.We look forward to hearing from you and are available for an exchange.

Travel time
-
New building
1 / 9
  • Parking space
  • Elevator
1,500m²CHF 300.– / m²
Premium
Albisriederstrasse 253, 8047 Zürich

YOND 3 - Most Modern Office Spaces on an Innovative Campus

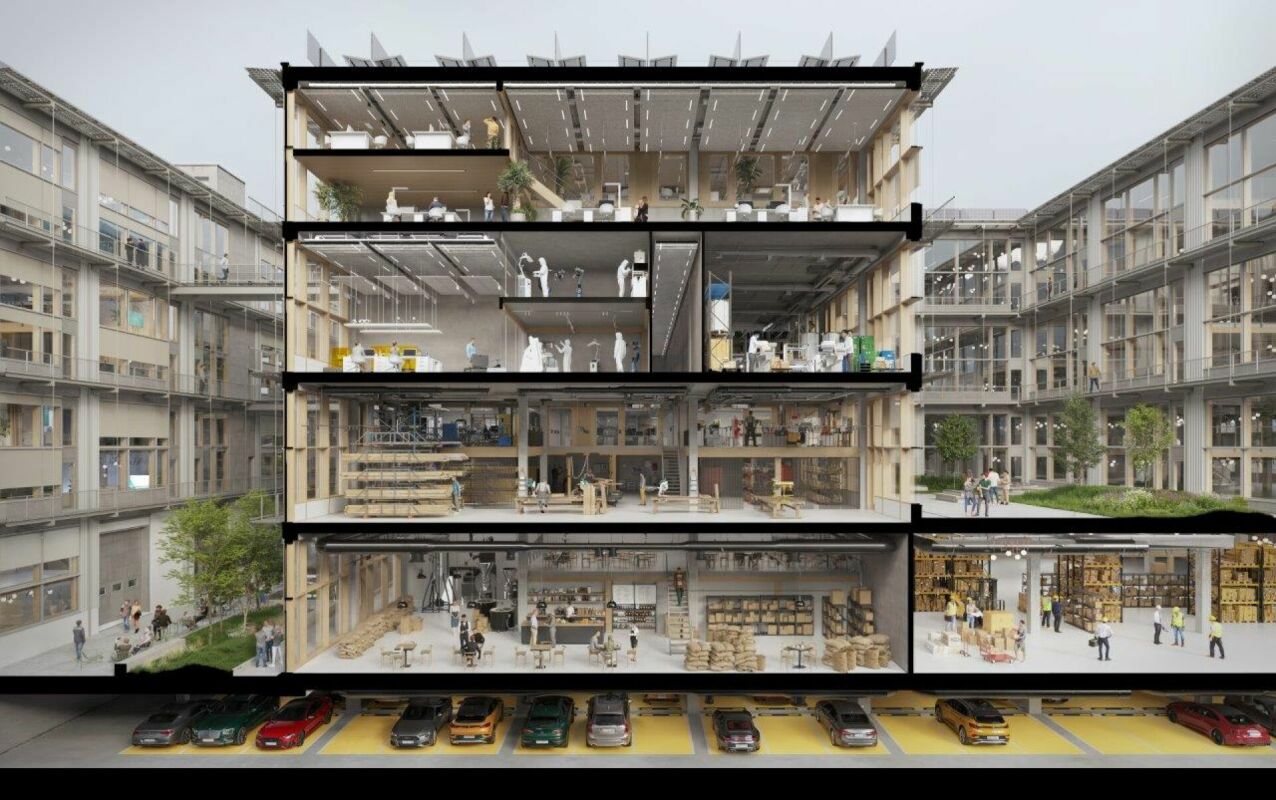
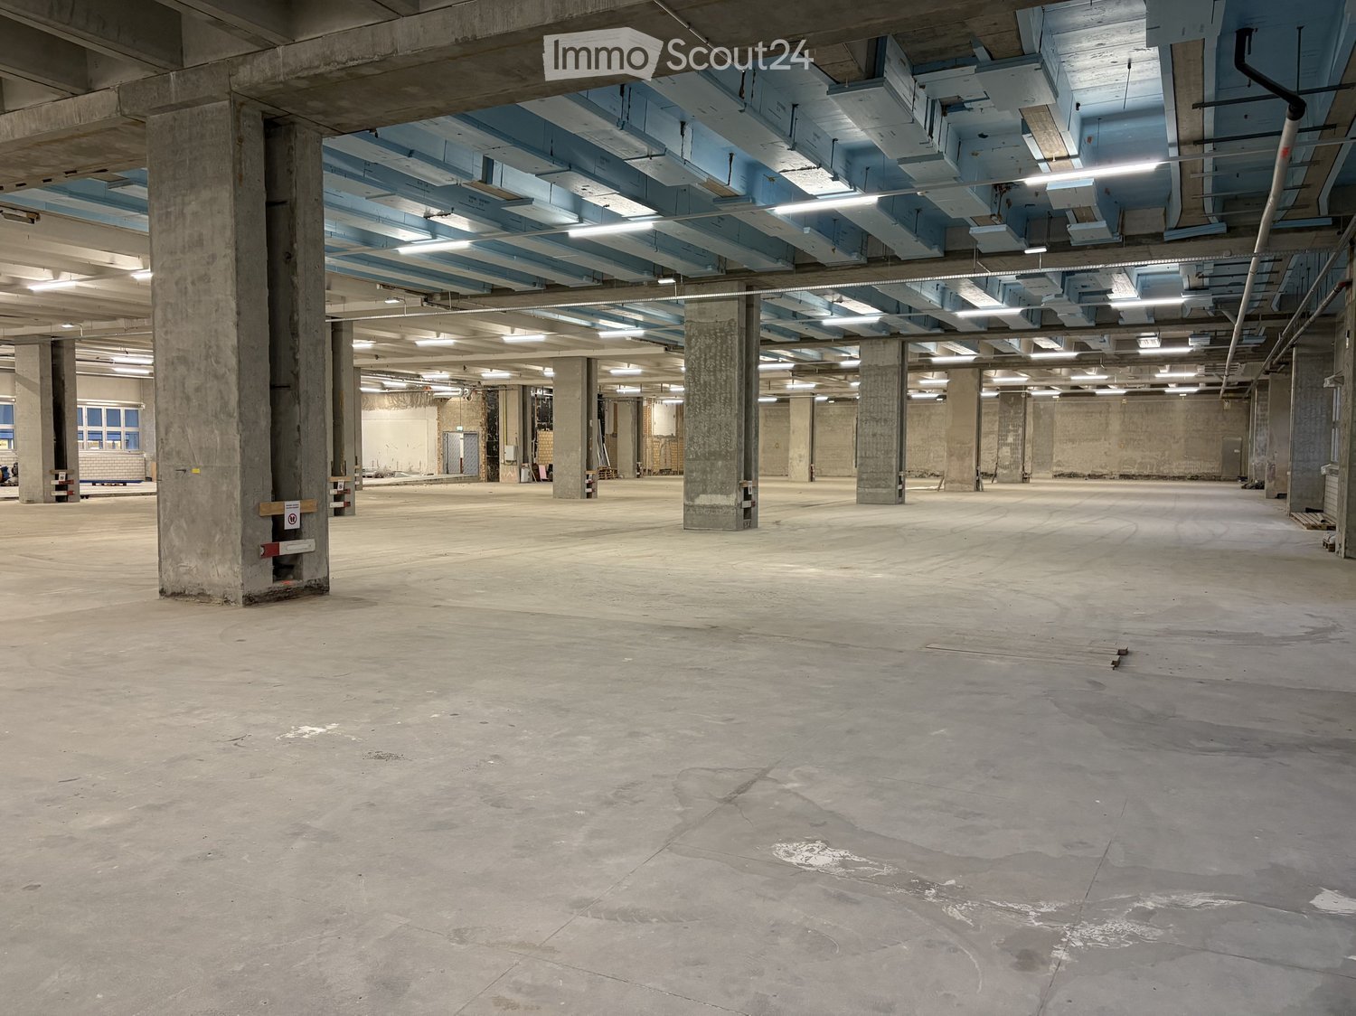
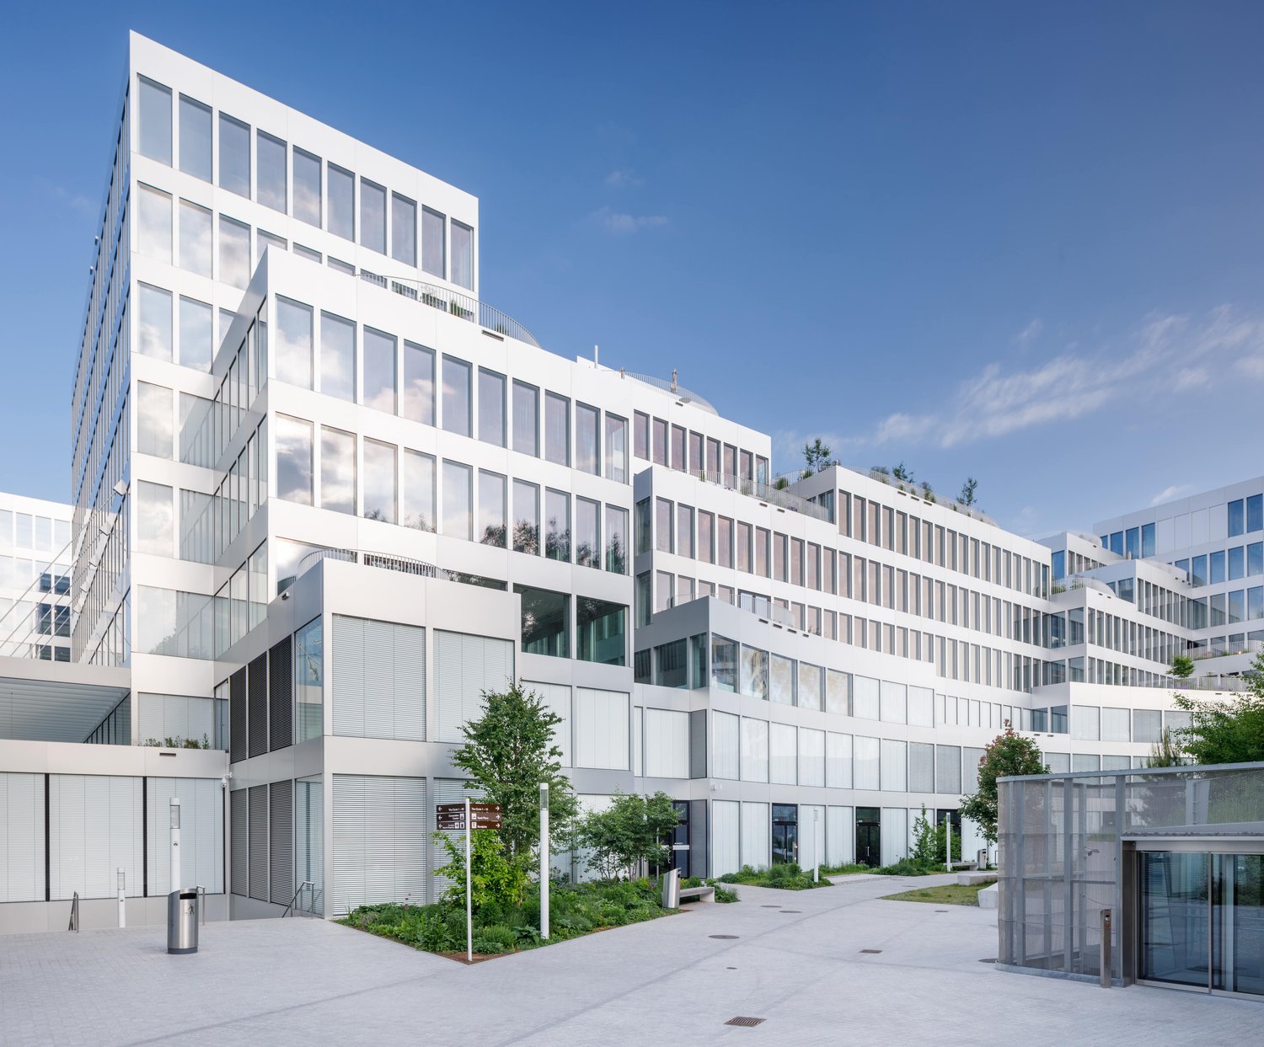
YOND 3 - 1st floor By the end of 2028, a modularly constructed campus will be built on the Albis area, primarily offering space for modern production facilities, supplemented by commercial, life sciences, industrial uses, and studios. The flexibly usable spaces are ideal for innovative office concepts due to their structure and quality, ranging from open work landscapes to individual retreat and meeting zones. This creates an inspiring work environment that optimally combines functionality, aesthetics, and production-related synergies.The high-ceilinged rooms with almost 6m offer a lot of freedom for your needs. On the optionally possible intermediate floors, attractive office spaces can be designed, among other things. With large window fronts, there is plenty of light in the spaces and a pleasant room feeling.The spaces are rented in their basic construction.Highlights • Urban location directly at the Siemens tram stop. Only a few minutes from Hardbrücke • Modular spaces - Intermediate floors create maximum modularity and enable customized solutions • Strategically well-located - The location in Zurich, where companies find everything: talent, innovation, and economic strength, as well as an up-and-coming and inspiring environment • Sustainable efficiency - High environmental standards offer energy-efficient solutions and optimized operating costs • Part of the YOND campus with attractive facilities & services Facts and figures • Rentable area - 1st floor with approx. 1,500m² • Rent - from CHF 300.00/m² p.a. • Fit-out - Basic fit-out including finished sanitary facilities • Room height - 5.7m • Floor load - 1,500kg/m² • Goods lift - 3,200kg • Delivery - Delivery via underground floor with delivery truck, ramp in the ground floor • Availability - from the end of 2028 • Parking spaces - available for rent Are you interested? Then we look forward to your call.

  • Parking space
  • Elevator
Travel time
-
New building
1 / 9
  • Parking space
  • Elevator
  • Garage
  • +2
6,365m²CHF 300.– / m²
Premium
Albisriederstrasse 253, 8047 Zürich

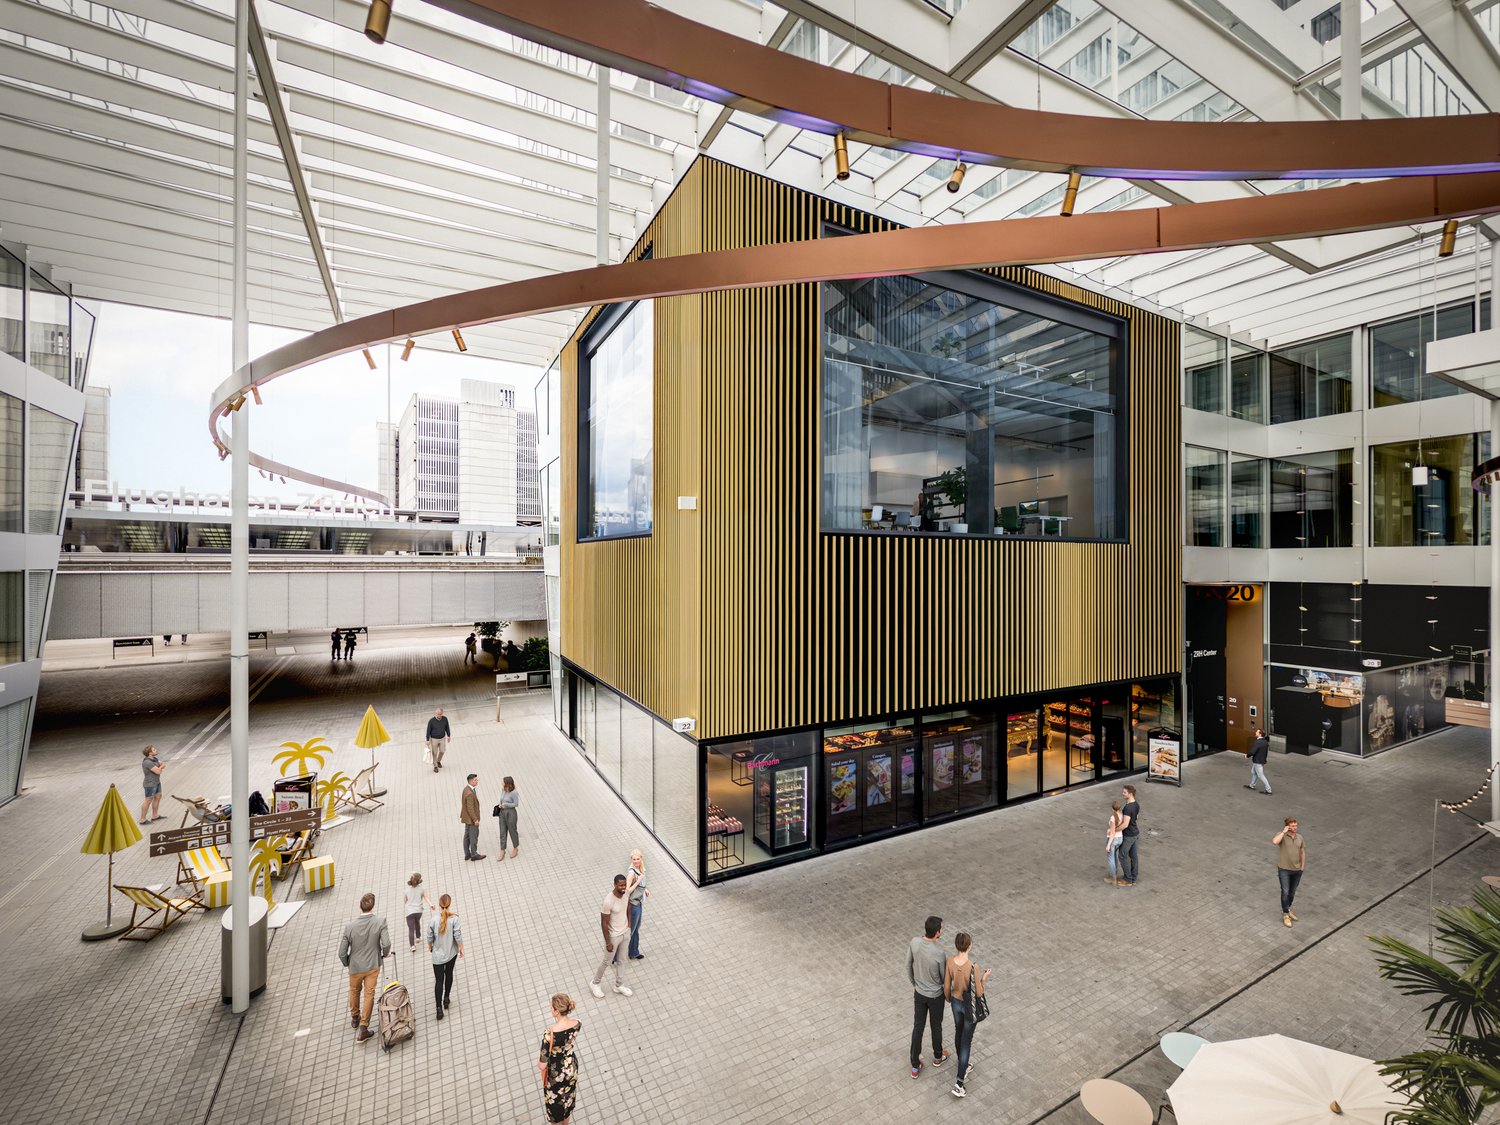
Modern office space in Zürich-Altstetten - New building 2028

By the end of 2028, a modularly constructed campus will be built on the Albis site, offering primarily space for modern production facilities, supplemented by commercial, life sciences, industrial uses, and studios. The flexibly usable spaces are ideal for innovative office concepts due to their structure and quality, ranging from open workspaces to individual retreat and meeting zones. This creates an inspiring work environment that optimally combines functionality, aesthetics, and production-related synergies.The high-ceilinged rooms with almost 6m offer a lot of freedom for your needs. On the optionally possible intermediate floors, attractive office spaces can be designed, among other things. With large window fronts, there is plenty of light in the spaces and a pleasant room atmosphere. The entire 3rd floor with approximately 6,365 m² or a partial area with approximately 2,500 m² is available here, on which you can be the sole user.The spaces are rented in their basic construction.Highlights • Urban location directly at the Siemens tram stop. Just a few minutes from Hardbrücke • Modular spaces - Intermediate floors create maximum modularity and enable customized solutions • Strategically well-located - The location in Zürich, where companies find everything: talent, innovation, and economic strength, as well as an up-and-coming and inspiring environment • Sustainable efficiency - High environmental standards offer energy-efficient solutions and optimized operating costs • Part of the YOND-CAMPUS with attractive facilities & services Facts and figures • Rentable area - 3rd floor from approximately 2,500 m² to approximately 6,365 m² • Rent - from CHF 300.00/m² p.a. • Construction - Basic construction including completed sanitary facilities • Room height - 5.7m • Floor load - 1,500kg/m² • Goods lift - 3,200kg • Delivery - Delivery via underground parking with delivery truck, ramp in the ground floor • Availability - from the end of 2028 • Parking spaces - available for rent Are you interested? Then we look forward to your call.

  • Parking space
  • Elevator
  • Garage
  • +2
Travel time
-
1 / 9
CHF 740.– / m²
Premium
Löwenstrasse 56, 8001 Zürich

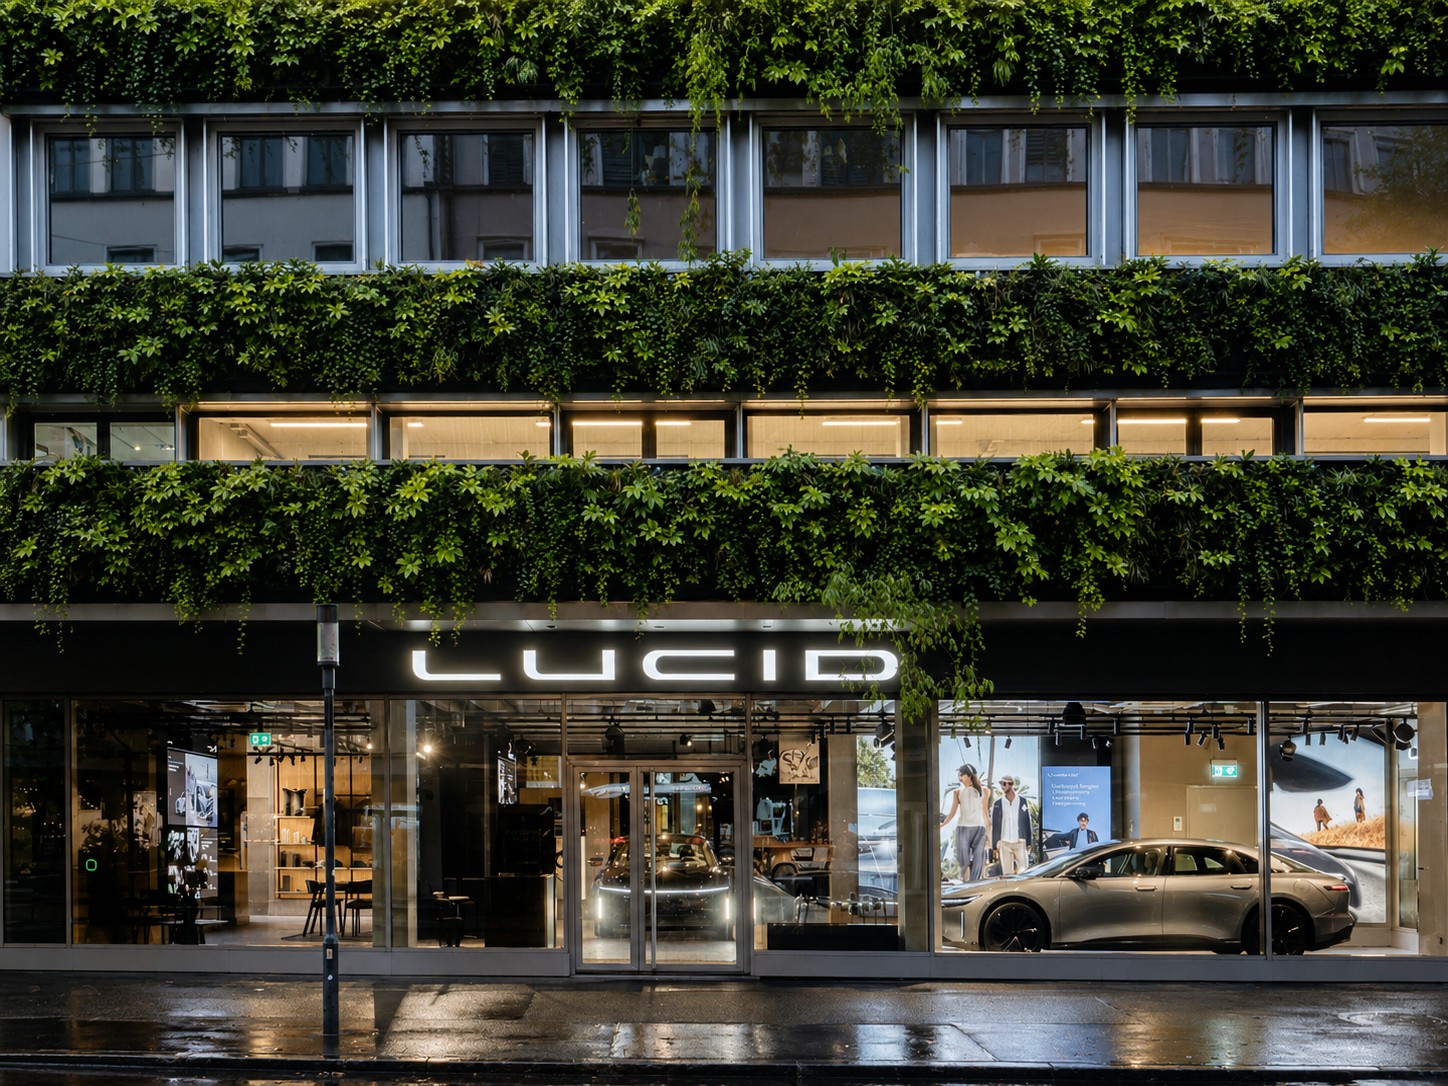
THE FUTURE IS GREEN - discreet. representative. central.

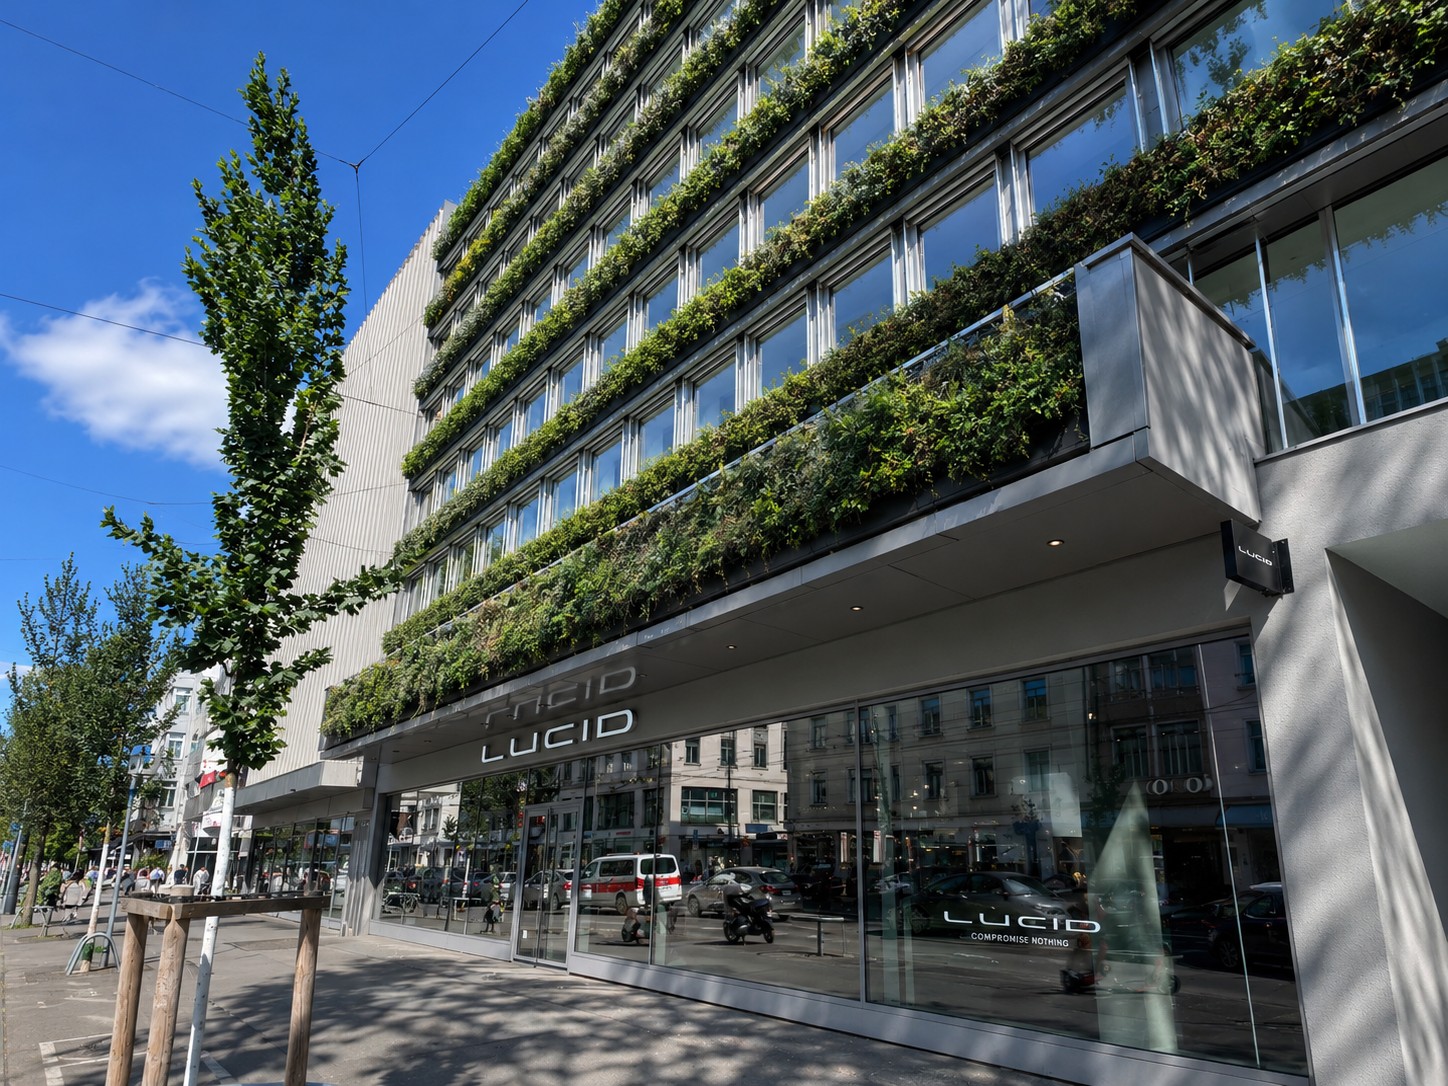
Approx. 227.6 m² of office space for law firms, family offices or boutique firms that combine high demands on location and sustainability, just a two-minute walk from Paradeplatz. In the heart of Zurich, just a few steps from the main train station, a new workplace for companies with high standards is being created. At Löwenstrasse 56 to 58, THE FUTURE IS GREEN combines modern architecture, sustainable technology and urban dynamics to create one of the most sought-after workplaces worldwide. The building was extensively revitalized in 2025 and impresses with a striking green façade, Minergie certification and SNBS Gold Level Rating. State-of-the-art building technology, automated ventilation systems and an inspiring atmosphere create ideal conditions for productive work. Highlights • approx. 227.6 m² of office space on the 2nd floor (expandable) • representative address in Zurich's district 1 • 2 minutes' walk to Zurich main station • Minergie & SNBS Gold certified • automated ventilation • lift available • possibility to connect a tea kitchen • expanded toilet facilities on each floor • storage spaces available for rent in the basement • available immediately or by arrangement For companies with attitude.THE FUTURE IS GREEN is aimed at companies that want to combine sustainability, urbanity and modern work. Contact us We would be happy to show you the flexible expansion options.

Travel time
-
1 / 13
CHF 740.– / m²
Premium
Löwenstrasse 56, 8001 Zürich

THE FUTURE IS GREEN

Over 1,000 m² on four floors, flexibly designable, sustainably certified, and with a living, fully automated, green facade in the heart of Zurich's Kreis 1 - a statement for your brand. In a central location directly at the main station, there is the opportunity to use around 1,077.9 m² on four floors exclusively as a company location. In the 2025 revitalized project, work worlds are being created for companies that think of architecture, sustainability, and identity together. Whether headquarters, creative hub, consulting house, or innovation campus - this house creates space for culture, exchange, and growth at one of the most sought-after locations in the world. Area overview • Upper floor 2: approx. 227.6 m² • Upper floor 3: approx. 232 m² • Upper floor 4: approx. 232 m² • Upper floor 5: approx. 231.9 m² • Upper floor 6: approx. 154.6 m² What makes THE FUTURE special • representative address on Löwenstrasse • just a few seconds from Zurich HB • comprehensively renovated in 2025 • striking living facade with high recognition value • Minergie & SNBS Gold Level certified • automated ventilation • elevator available • WC facilities on each floor • modern building technology • flexible usage options • storage spaces available in the basement • available immediately or by arrangement For companies with attitude.THE FUTURE IS GREEN is aimed at companies that want to combine sustainability, urbanity, and modern work. Contact us We would be happy to show you the flexible expansion options.

Travel time
-
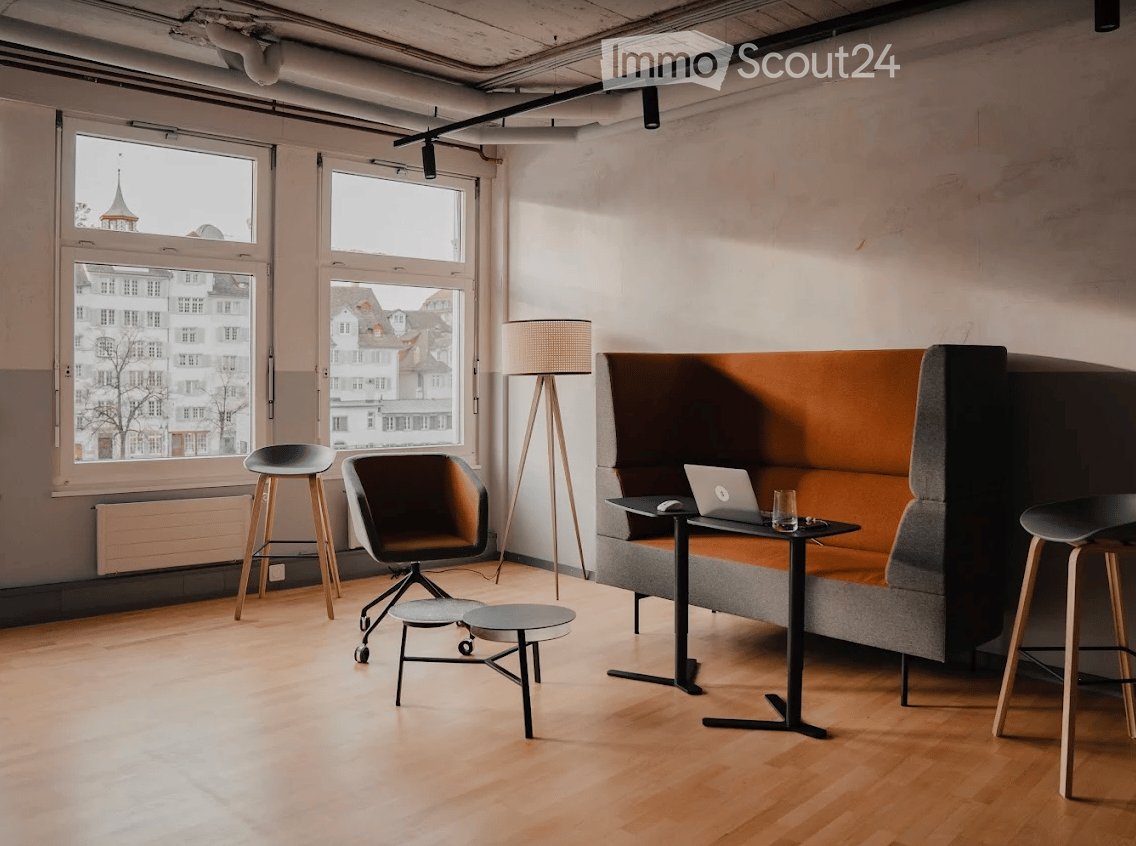
  • Modern, minimalist room with large windows, a grey sofa, a laptop on a small table, two stools, a chair, and a floor lamp.
  • Modern, minimalist room with light wooden flooring, a large L-shaped sofa, a small round table, a wooden shelf, and a coat rack with jackets.
  • A modern, minimalist room with wooden flooring, large windows, and a glass partition featuring a small table and bench inside.
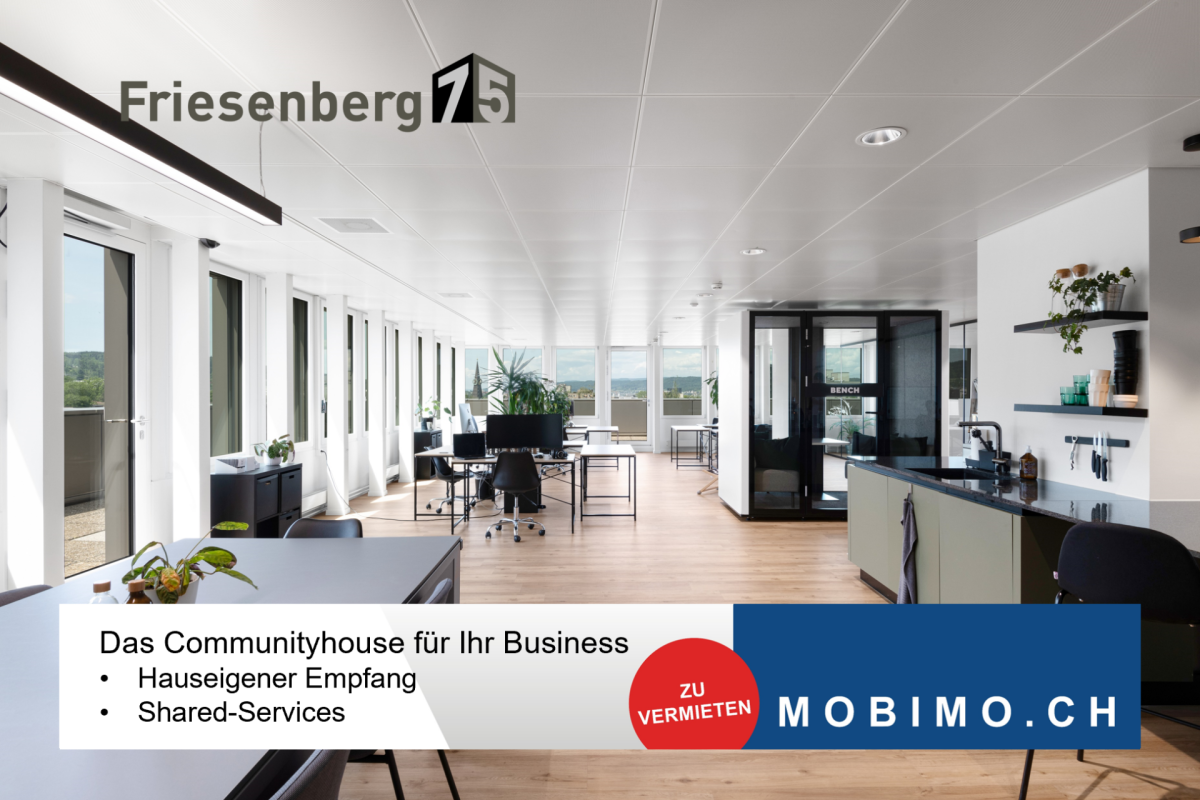
  • Modern office space with wooden flooring, large windows, white table, grey chairs, and two screens on the table.
  • View from a balcony overlooking a river with boats, buildings, and trees in the background.
  • Multi-story building with modern facade, illuminated yellow lighting along the upper level, storefronts, and bicycles parked on the sidewalk.
1 / 6
Modern, minimalist room with light wooden flooring, a large L-shaped sofa, a small round table, a wooden shelf, and a coat rack with jackets.
A modern, minimalist room with wooden flooring, large windows, and a glass partition featuring a small table and bench inside.
Modern office space with wooden flooring, large windows, white table, grey chairs, and two screens on the table.
100m²CHF 4,500.–
Premium
Limmatquai 78, 8001 Zürich

Your office on the water: 100 m² on Zurich's Limmatquai, in the beating heart of the old town

Picture arriving at work along the Limmat, the river gliding past centuries old facades while the bells of the Grossmünster mark the hour. That is daily life at Limmatquai 78, one of the most coveted addresses in Zurich. Set on the second floor of an elegant building right on the quay, this 100 m² office places your team in the middle of the city's history, its cafés and its energy, while the water brings a rare sense of light and calm.From the quay the eye travels straight across the Limmat to the Lindenhof hill, the cobbled Schipfe quarter and the rooftops of the old town, one of the finest city views in Switzerland. Right below, the Limmatquai unfolds as a lively promenade of boutiques, terraces and restaurants, the place where Zurich's history meets its fashion and food scene. A few steps in either direction bring you to the Grossmünster, the Wasserkirche, the Town Hall and the maze of the Niederdorf.Surfaces • 100 m² on the second floor, directly on the Limmatquai Layout • Bright, flexible space ready for desks, meeting rooms and workshops The location • On the right bank of the Limmat, in the historic core of Zurich • Open views across the river to the Lindenhof, the Schipfe and the old town rooftops • Steps from the Grossmünster, the Wasserkirche, the Town Hall and the Niederdorf • A gentle riverside stroll to Lake Zurich and the Bellevue • The Bahnhofstrasse and its shopping just across the water Getting around • Bellevue, one of Zurich's busiest tram hubs with seven lines, only minutes away on foot • Stadelhofen station close by, and the main station an easy walk along the quay • A compact, walkable old town where everything is within reach Why Zurich • Consistently ranked among the world's most liveable cities, safe, clean and green • A leading European hub for finance, business and talent • The lake, the river and the mountains all at your doorstep Spaces like this on the Limmatquai rarely come up. Come and feel it for yourself.

Travel time
-

Other interesting objects