204 results - All Listings: Kreis 1 (Zurich)

1 / 9
CHF 740.– / m²
Premium
Löwenstrasse 56, 8001 Zürich

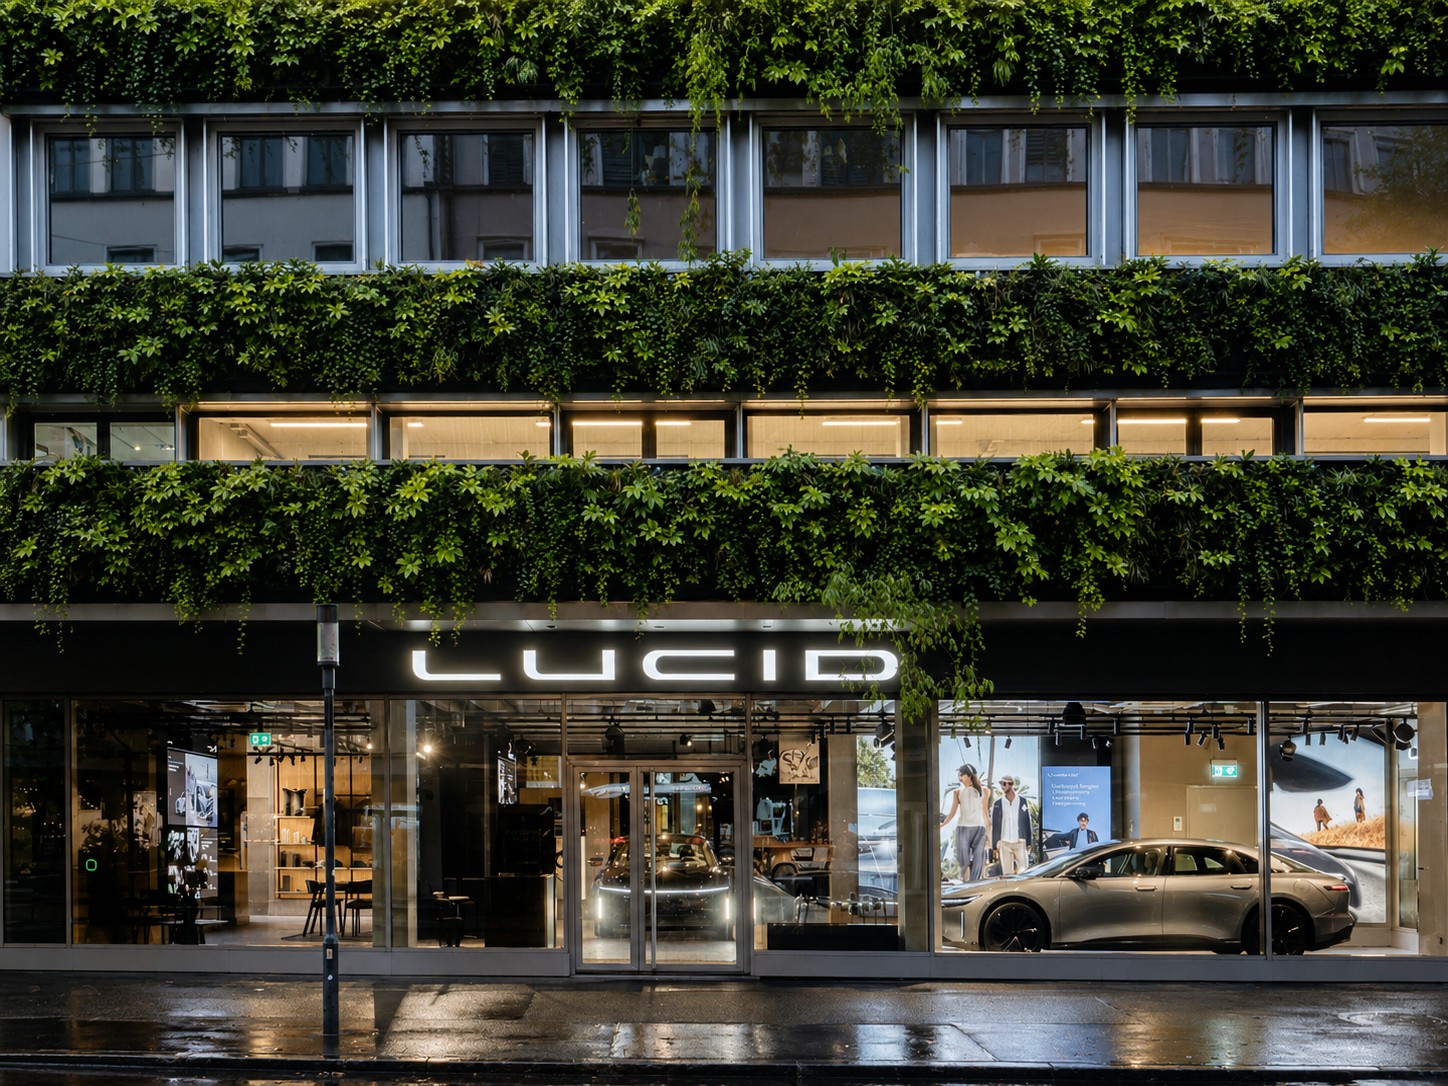
THE FUTURE IS GREEN - discreet. representative. central.

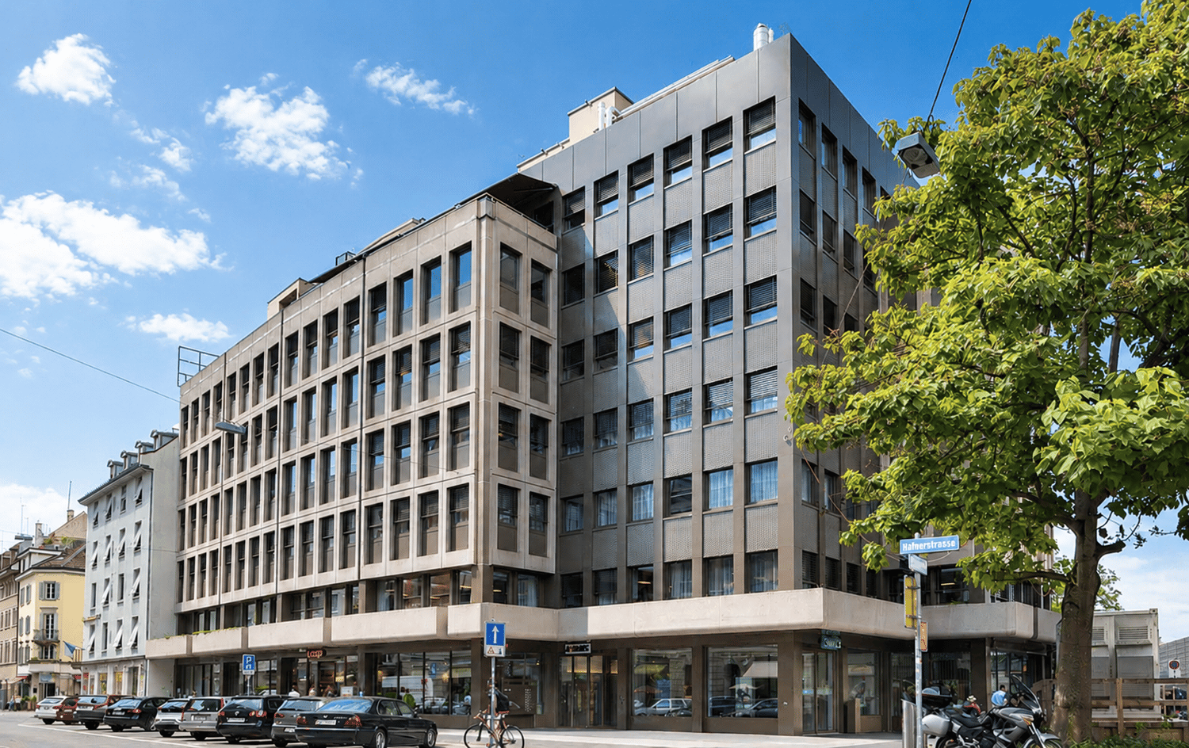
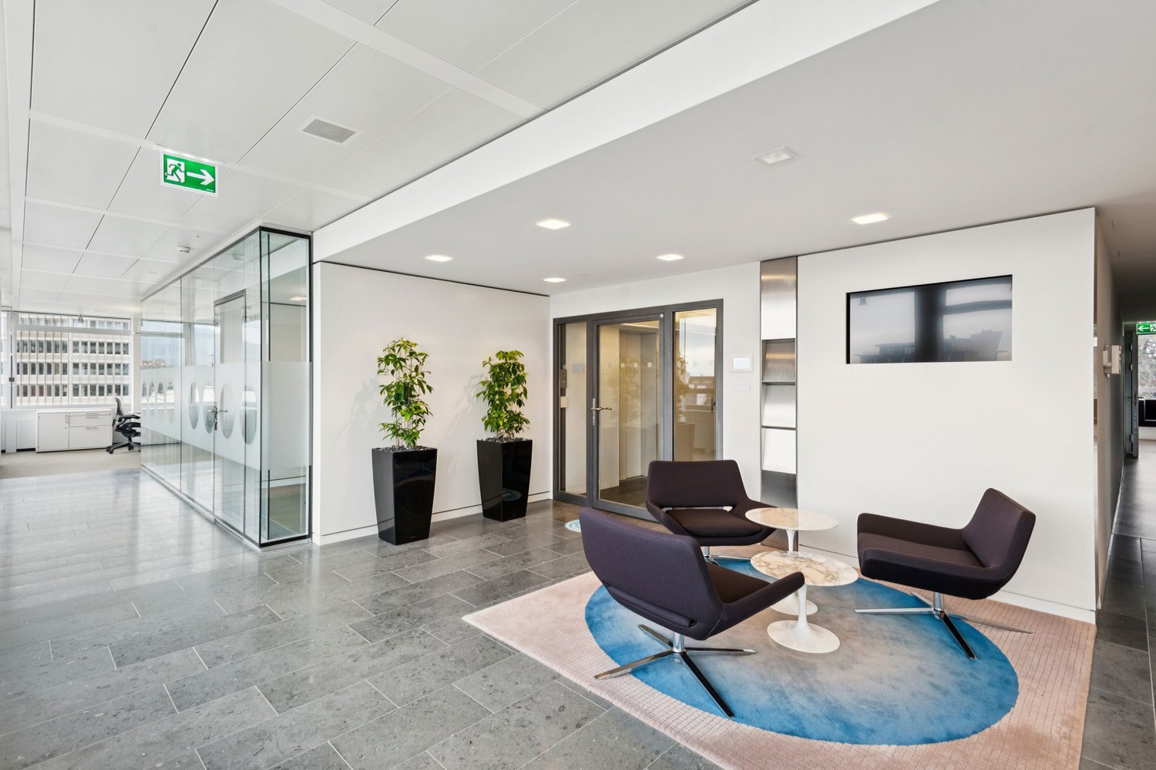
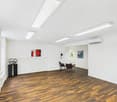
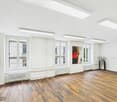
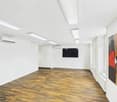
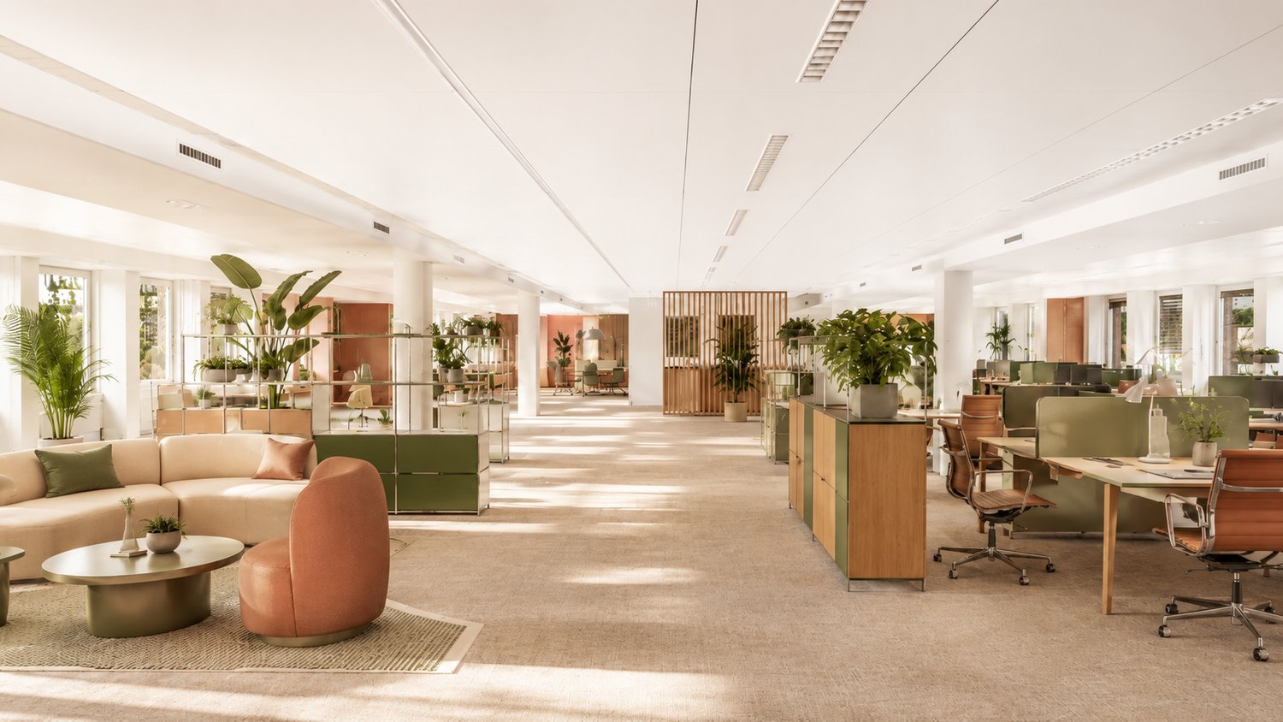
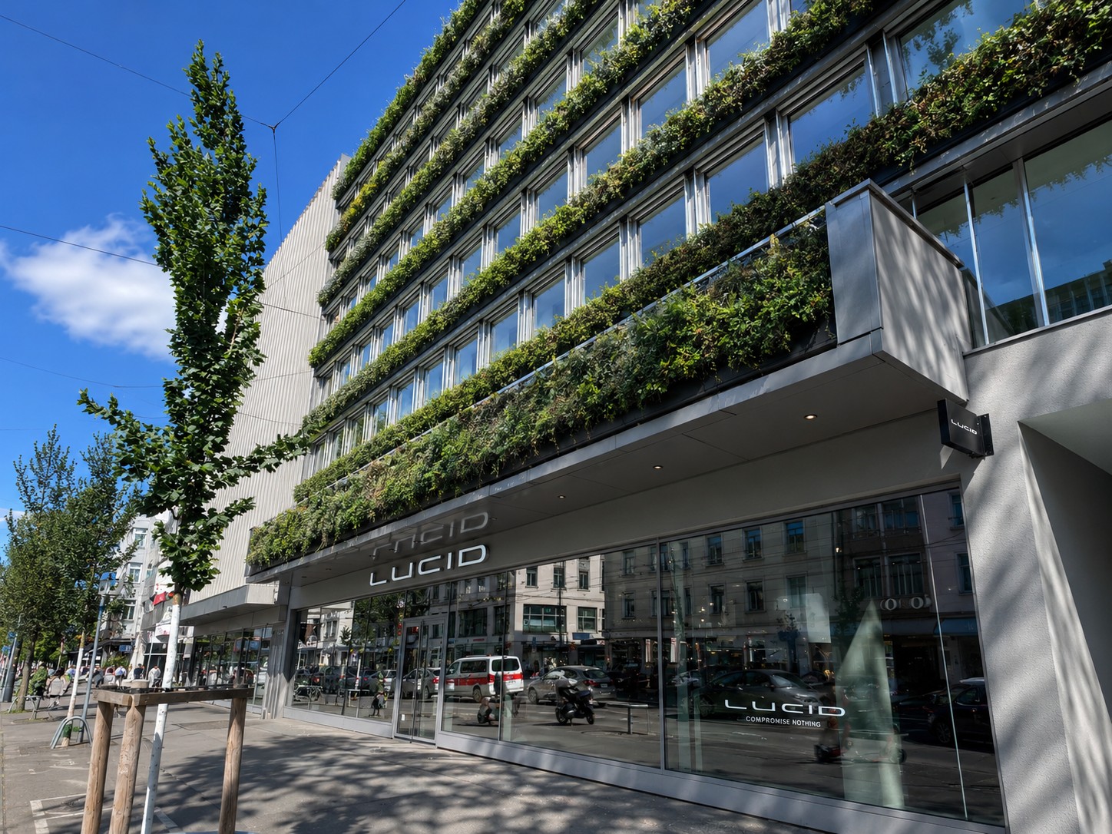
Approx. 227.6 m² of office space for law firms, family offices or boutique firms that combine high demands on location and sustainability, just a two-minute walk from Paradeplatz. In the heart of Zurich, just a few steps from the main train station, a new workplace for companies with high standards is being created. At Löwenstrasse 56 to 58, THE FUTURE IS GREEN combines modern architecture, sustainable technology and urban dynamics to create one of the most sought-after workplaces worldwide. The building was extensively revitalized in 2025 and impresses with a striking green façade, Minergie certification and SNBS Gold Level Rating. State-of-the-art building technology, automated ventilation systems and an inspiring atmosphere create ideal conditions for productive work. Highlights • approx. 227.6 m² of office space on the 2nd floor (expandable) • representative address in Zurich's district 1 • 2 minutes' walk to Zurich main station • Minergie & SNBS Gold certified • automated ventilation • lift available • possibility to connect a tea kitchen • expanded toilet facilities on each floor • storage spaces available for rent in the basement • available immediately or by arrangement For companies with attitude.THE FUTURE IS GREEN is aimed at companies that want to combine sustainability, urbanity and modern work. Contact us We would be happy to show you the flexible expansion options.

Travel time
-
1 / 13
CHF 740.– / m²
Premium
Löwenstrasse 56, 8001 Zürich

THE FUTURE IS GREEN

Over 1,000 m² on four floors, flexibly designable, sustainably certified, and with a living, fully automated, green facade in the heart of Zurich's Kreis 1 - a statement for your brand. In a central location directly at the main station, there is the opportunity to use around 1,077.9 m² on four floors exclusively as a company location. In the 2025 revitalized project, work worlds are being created for companies that think of architecture, sustainability, and identity together. Whether headquarters, creative hub, consulting house, or innovation campus - this house creates space for culture, exchange, and growth at one of the most sought-after locations in the world. Area overview • Upper floor 2: approx. 227.6 m² • Upper floor 3: approx. 232 m² • Upper floor 4: approx. 232 m² • Upper floor 5: approx. 231.9 m² • Upper floor 6: approx. 154.6 m² What makes THE FUTURE special • representative address on Löwenstrasse • just a few seconds from Zurich HB • comprehensively renovated in 2025 • striking living facade with high recognition value • Minergie & SNBS Gold Level certified • automated ventilation • elevator available • WC facilities on each floor • modern building technology • flexible usage options • storage spaces available in the basement • available immediately or by arrangement For companies with attitude.THE FUTURE IS GREEN is aimed at companies that want to combine sustainability, urbanity, and modern work. Contact us We would be happy to show you the flexible expansion options.

Travel time
-
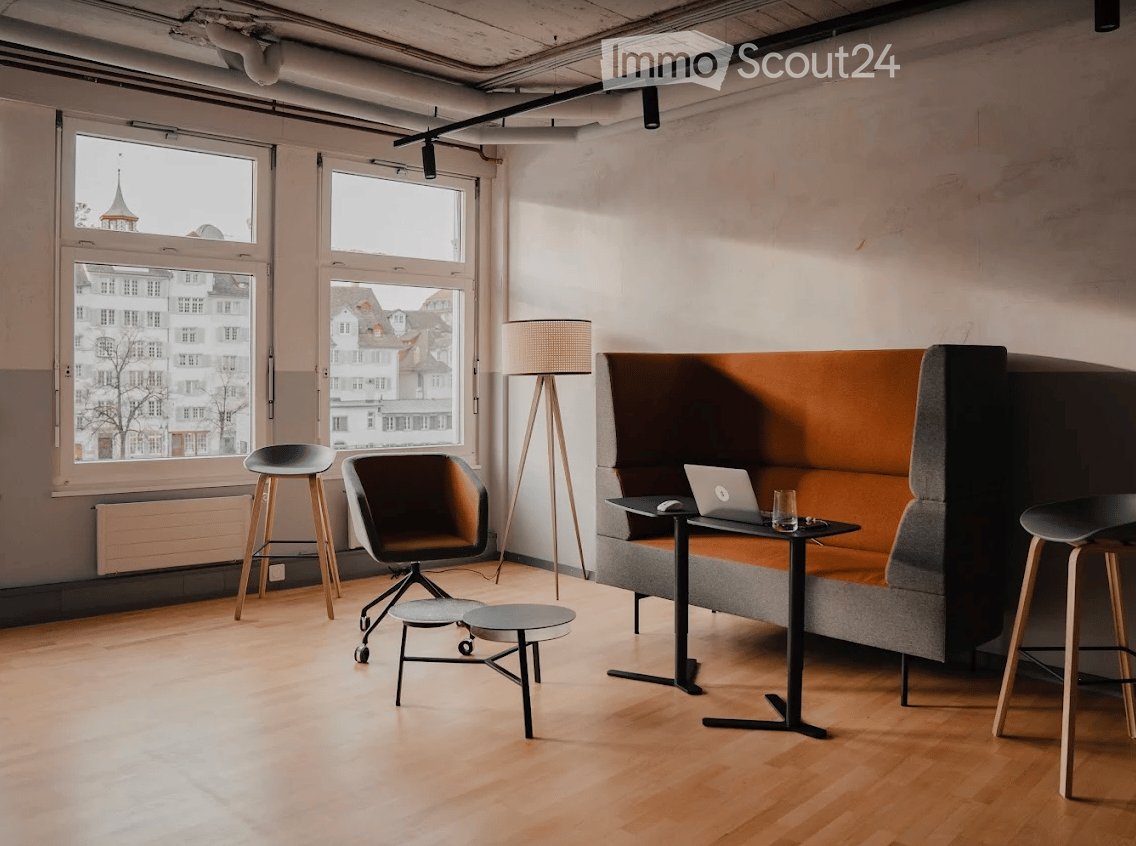
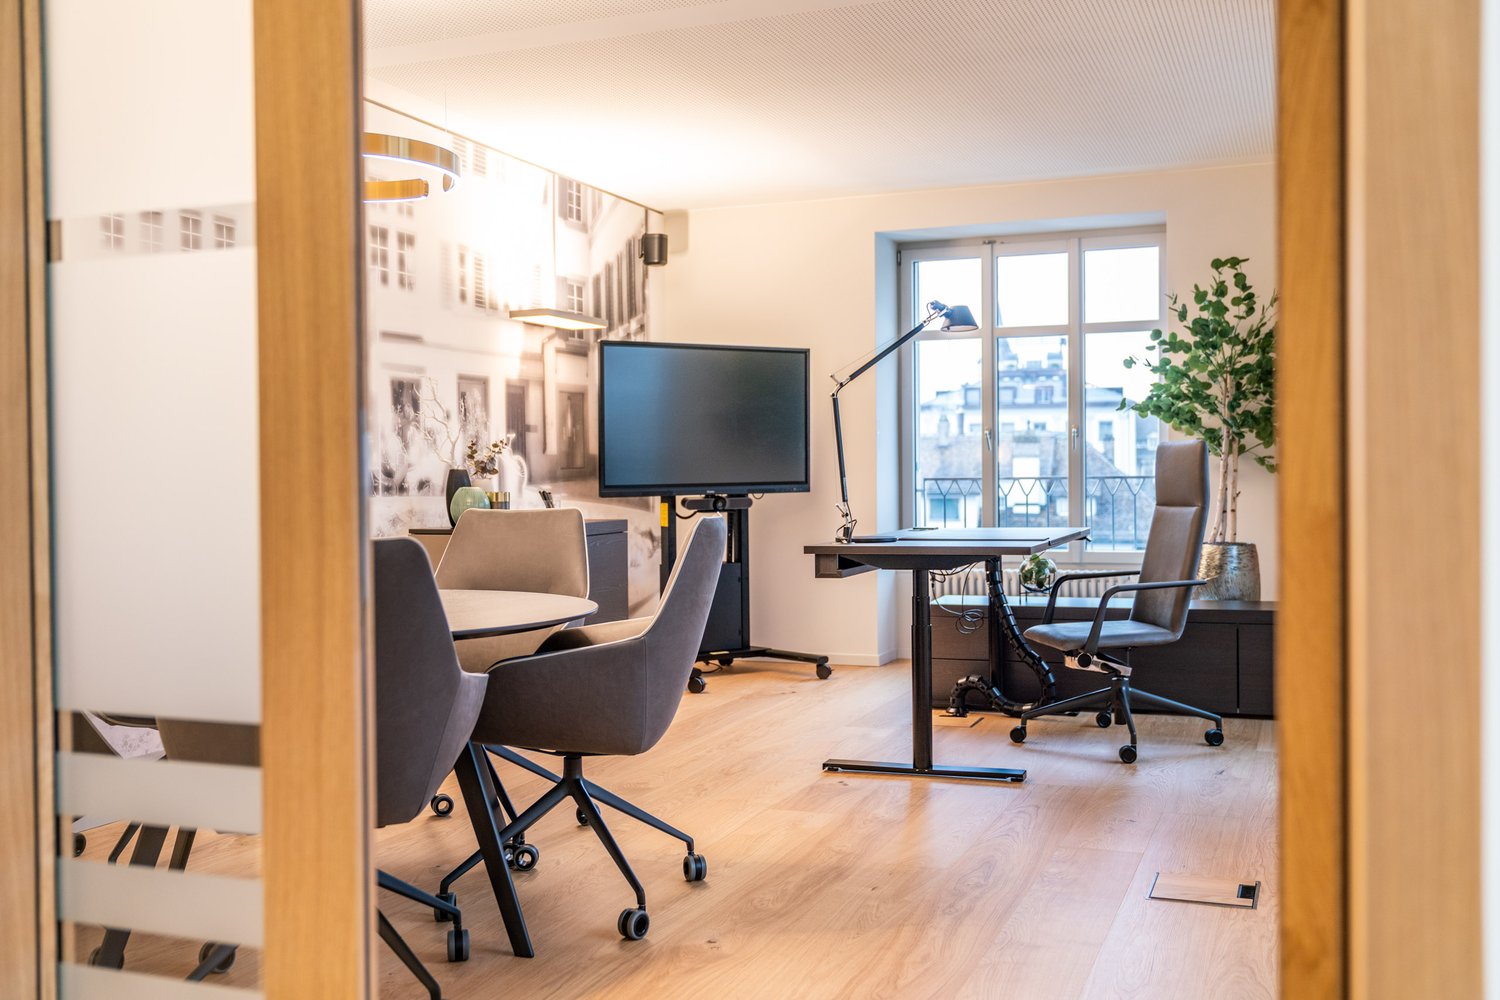
  • Modern, minimalist room with large windows, a grey sofa, a laptop on a small table, two stools, a chair, and a floor lamp.
  • Modern, minimalist room with light wooden flooring, a large L-shaped sofa, a small round table, a wooden shelf, and a coat rack with jackets.
  • A modern, minimalist room with wooden flooring, large windows, and a glass partition featuring a small table and bench inside.
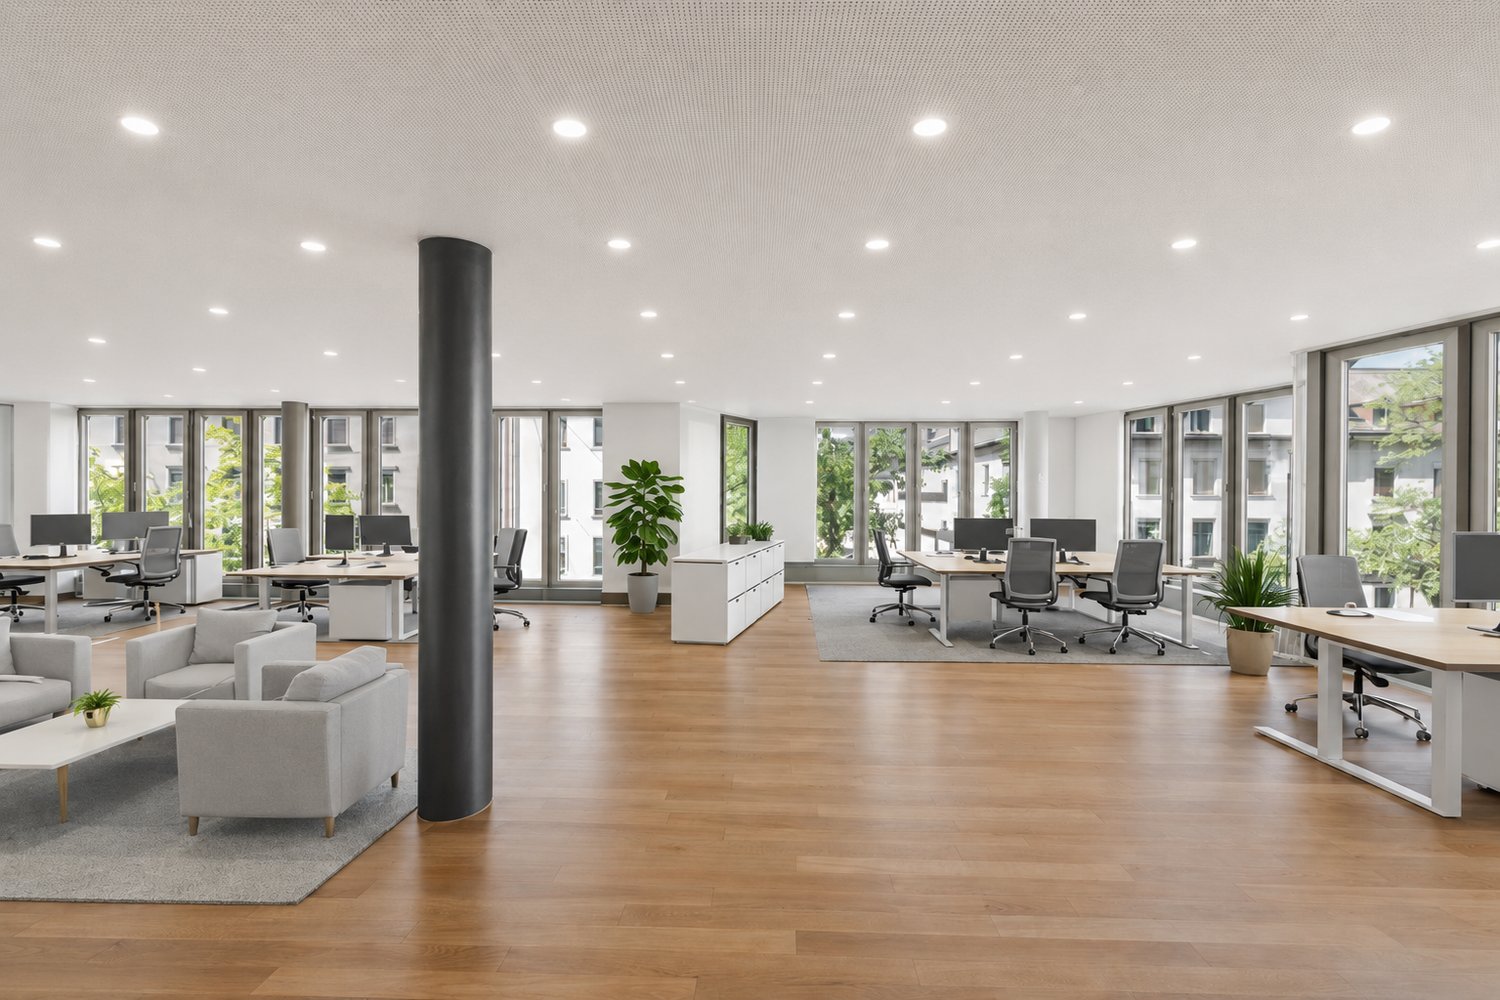
  • Modern office space with wooden flooring, large windows, white table, grey chairs, and two screens on the table.
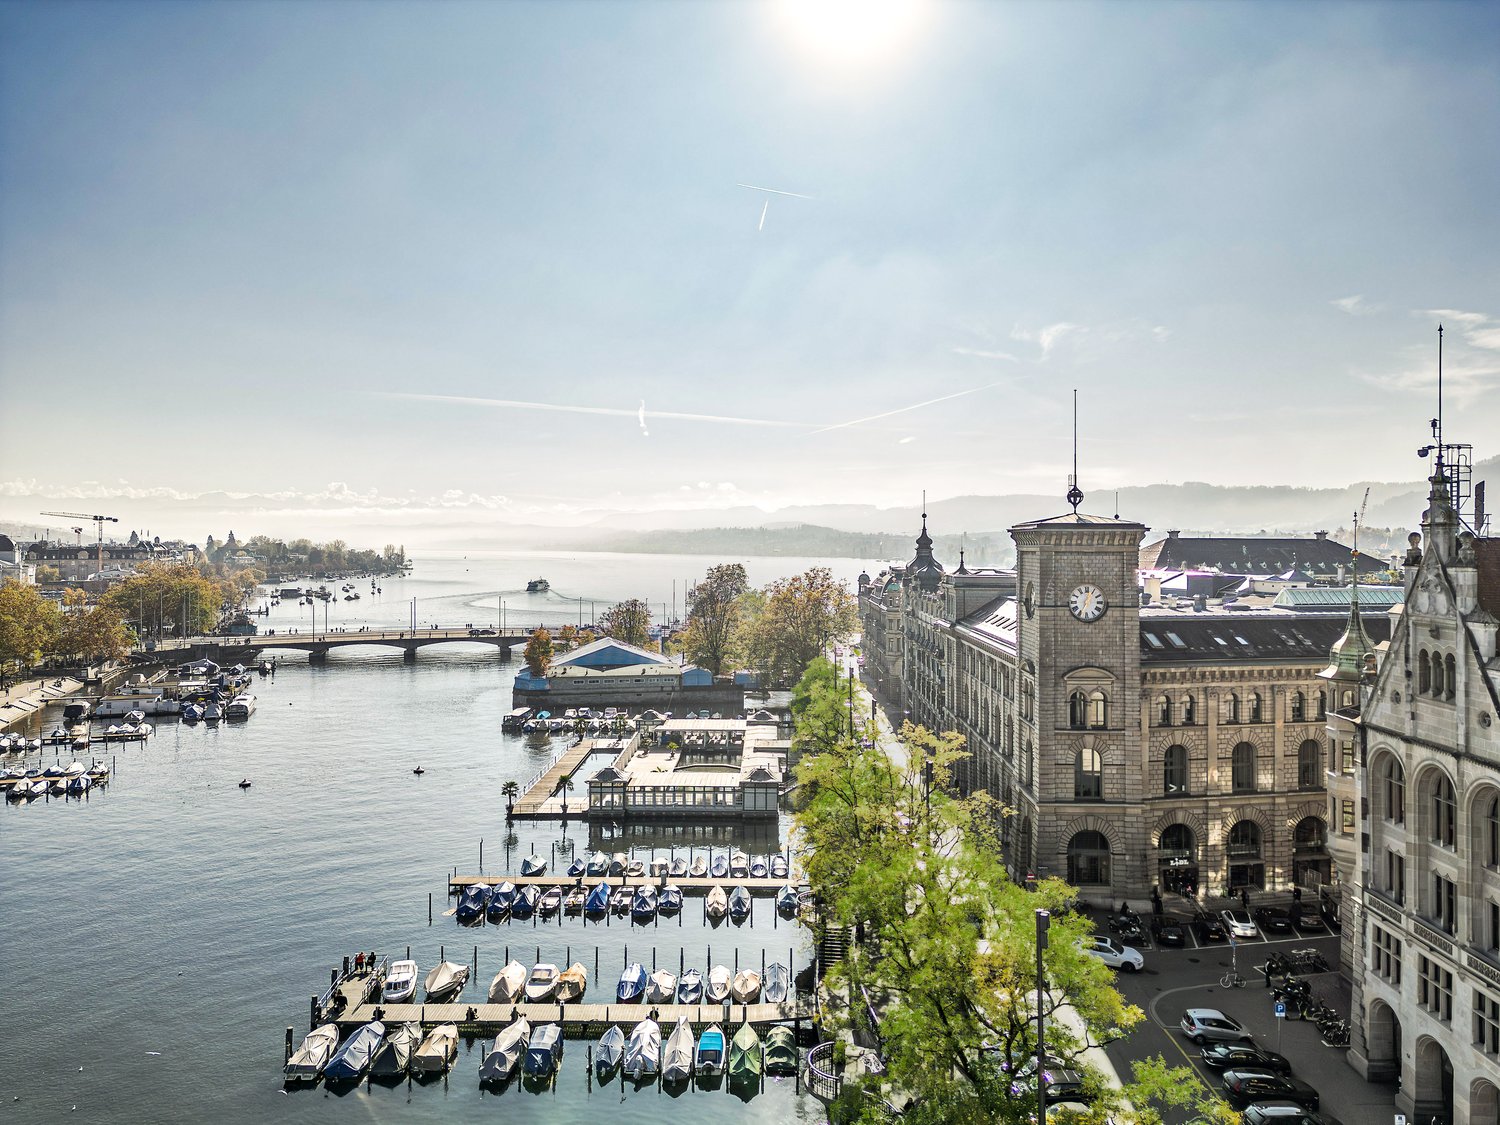
  • View from a balcony overlooking a river with boats, buildings, and trees in the background.
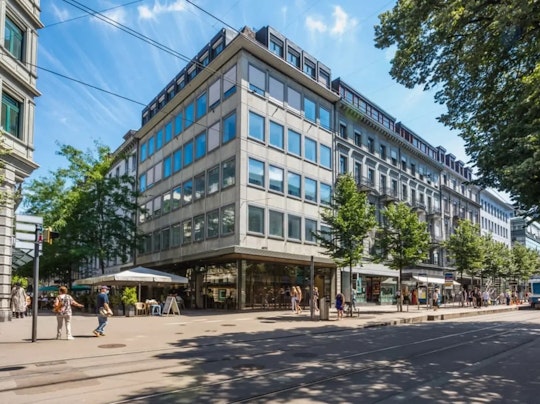
  • Multi-story building with modern facade, illuminated yellow lighting along the upper level, storefronts, and bicycles parked on the sidewalk.
1 / 6
Modern, minimalist room with light wooden flooring, a large L-shaped sofa, a small round table, a wooden shelf, and a coat rack with jackets.
A modern, minimalist room with wooden flooring, large windows, and a glass partition featuring a small table and bench inside.
Modern office space with wooden flooring, large windows, white table, grey chairs, and two screens on the table.
100m²CHF 4,500.–
Premium
Limmatquai 78, 8001 Zürich

Your office on the water: 100 m² on Zurich's Limmatquai, in the beating heart of the old town

Picture arriving at work along the Limmat, the river gliding past centuries old facades while the bells of the Grossmünster mark the hour. That is daily life at Limmatquai 78, one of the most coveted addresses in Zurich. Set on the second floor of an elegant building right on the quay, this 100 m² office places your team in the middle of the city's history, its cafés and its energy, while the water brings a rare sense of light and calm.From the quay the eye travels straight across the Limmat to the Lindenhof hill, the cobbled Schipfe quarter and the rooftops of the old town, one of the finest city views in Switzerland. Right below, the Limmatquai unfolds as a lively promenade of boutiques, terraces and restaurants, the place where Zurich's history meets its fashion and food scene. A few steps in either direction bring you to the Grossmünster, the Wasserkirche, the Town Hall and the maze of the Niederdorf.Surfaces • 100 m² on the second floor, directly on the Limmatquai Layout • Bright, flexible space ready for desks, meeting rooms and workshops The location • On the right bank of the Limmat, in the historic core of Zurich • Open views across the river to the Lindenhof, the Schipfe and the old town rooftops • Steps from the Grossmünster, the Wasserkirche, the Town Hall and the Niederdorf • A gentle riverside stroll to Lake Zurich and the Bellevue • The Bahnhofstrasse and its shopping just across the water Getting around • Bellevue, one of Zurich's busiest tram hubs with seven lines, only minutes away on foot • Stadelhofen station close by, and the main station an easy walk along the quay • A compact, walkable old town where everything is within reach Why Zurich • Consistently ranked among the world's most liveable cities, safe, clean and green • A leading European hub for finance, business and talent • The lake, the river and the mountains all at your doorstep Spaces like this on the Limmatquai rarely come up. Come and feel it for yourself.
Travel time
-
1 / 13
325m²Price on request
Top
Talstrasse 65, 8001 Zürich

Your new office space in Zurich's most sought-after high-rise!

In the 6th upper floor, you can expect a representative office space with a pleasant view and plenty of daylight - a working environment that combines tranquility, urbanity, and professionalism in the heart of Zurich's CBD.As of 01.04.2027 or by arrangement, you will have the opportunity to occupy around 325 m² of high-quality office space at one of Zurich's most sought-after business addresses and secure a central, easily accessible location for your employees.Take advantage of the following object special features: • 360° view over Zurich • bright rooms thanks to the generous window fronts • approx. 325 m² of high-quality office space • tea kitchen • fibre optic connection • various floor coverings within the area (stone, carpet, linoleum) • combination of open space, individual offices and meeting rooms • heating/cooling via fan coils in the parapets • modern lighting system with screen control • separate WC facilities for men and women • 2 passenger lifts • Parking spaces as well as various storage spaces can be rented additionally Directly in front of the door, there is a diverse range of boutiques, restaurants and shopping facilities. Additionally, the old botanical garden, an idyllic oasis in the midst of Zurich's city centre, invites you to linger and relax.The tram stops "Paradenplatz", "Sihlstrasse" and the bus stop "Brandschenkestrasse" are only 4 minutes' walk from the property. The motorway connections (A1/A3/A4) can also be reached comfortably in a few minutes by car.Thanks to this attractive and exclusive location, you and your employees can look forward to an exciting workplace and a balanced work-life balance.We are happy to provide you with further information and to arrange a viewing appointment.
Travel time
-
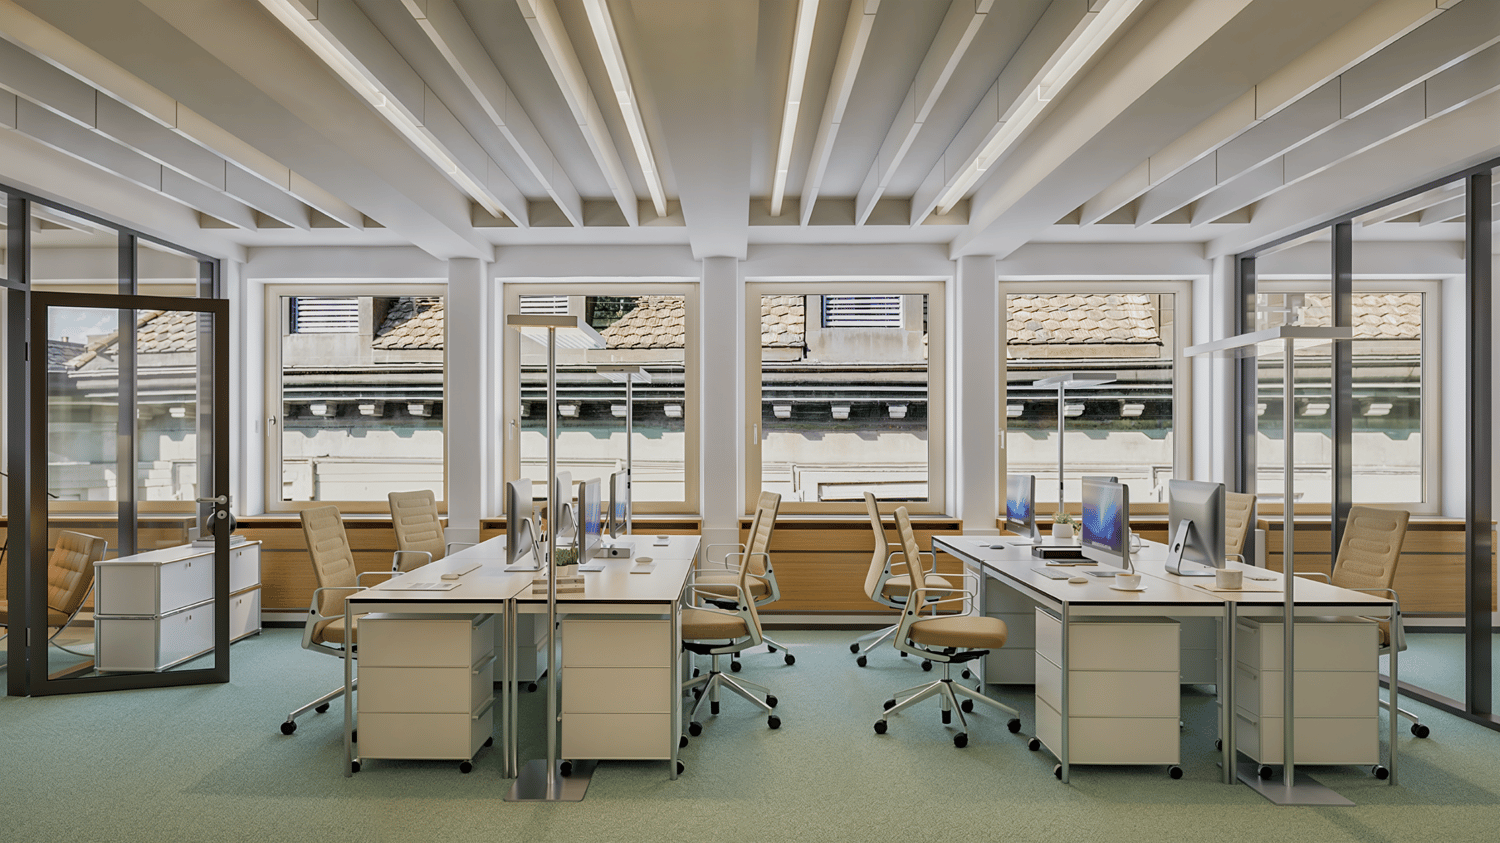
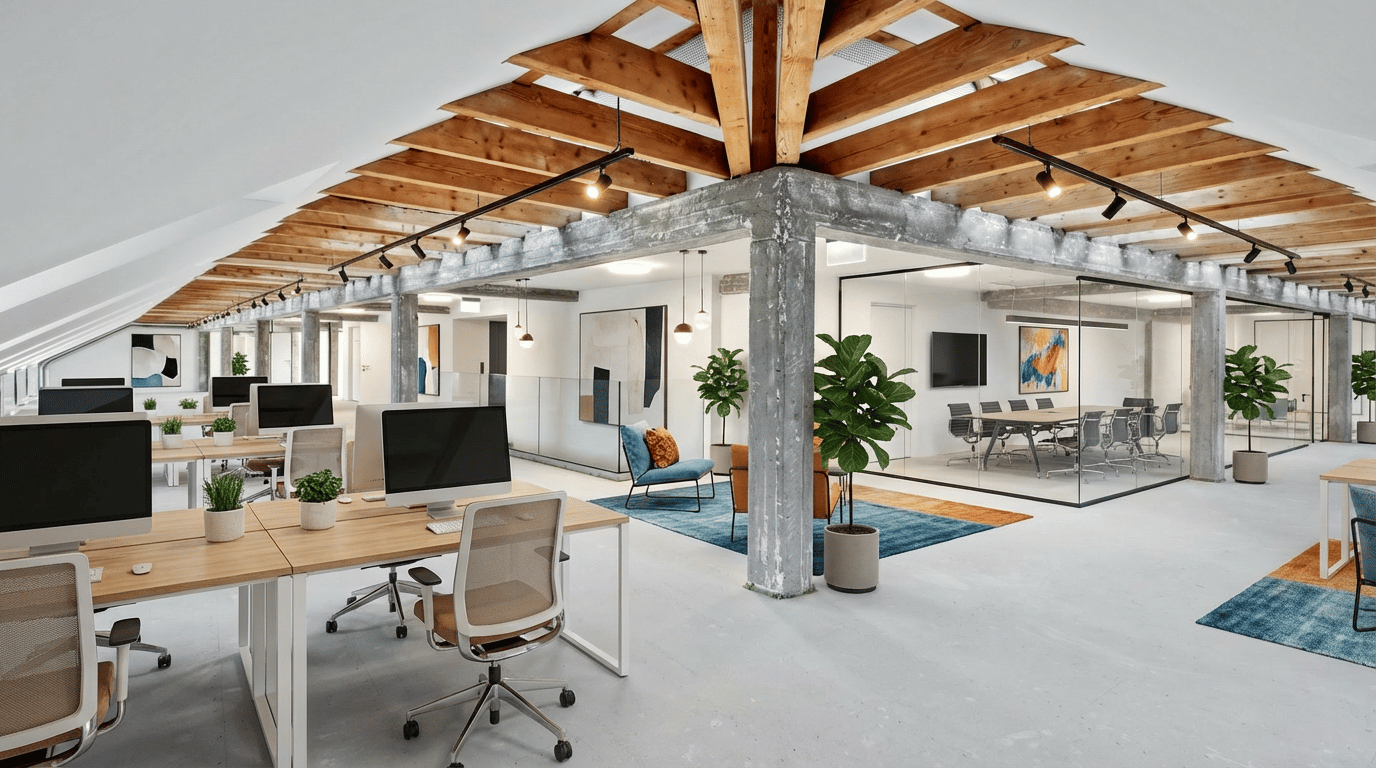
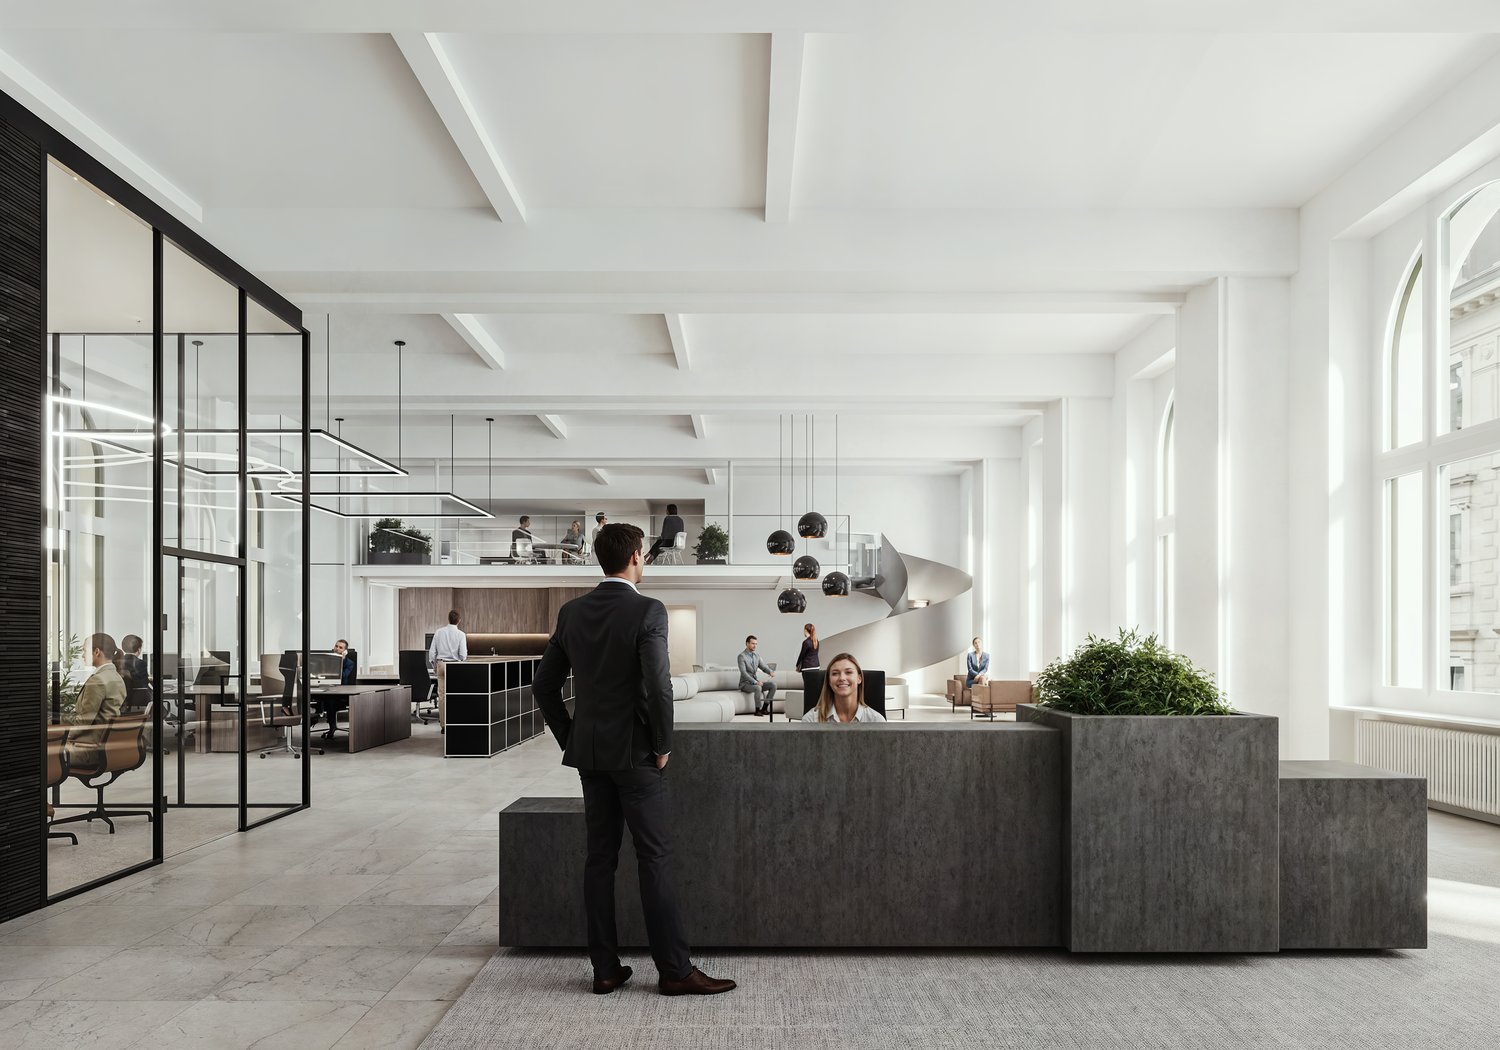
  • modern office space with wooden beams, glass walls, desks, chairs, plants, meeting table, monitors, and lamps
  • empty room, wooden beams, concrete pillars, white walls, white floor
  • Empty attic room with wooden beams, concrete pillars, white walls, white floor, and white radiators
  • empty room, wooden beams, white walls, white floor, windows, radiators
  • modern bathroom with white walls, wooden beams, white sink, mirror, and a skylight
  • modern office with wooden beams, carpeted floor, desks, chairs, monitors, plants
  • Open office space with wooden desks, monitors, plants, and a meeting area with chairs and tables.
  • Floor plan with various room types including workstations, focus rooms, meeting rooms, and collaborative spaces.
  • Floor plan with various office spaces, meeting rooms, and collaborative areas.
  • Modern building with multiple floors, glass windows, and a curved facade. The ground floor has commercial spaces with glass doors and windows. There are several vehicles parked in front of the building.
1 / 10
665m²CHF 495.– / m²
Top
Talstrasse 70, 8001 Zürich

Loft atmosphere above the roofs of Zurich

Available immediately or by arrangement, we are renting a approximately 665 m² large office space with charm in the heart of Zurich - at Talstrasse 70. Where classical corporate offices dominate the surroundings, this space consciously offers an inspiring alternative with exciting room geometry and studio-like atmosphere.The unit is preferably rented as a total area, but can be divided into two independent rental areas of approximately 315 & 350 m². It is ideal for creative companies, consultancies, boutique firms or ambitious start-ups that want to combine a representative address with individual expression.Key facts at a glance: • Freshly renovated office space • Cooling for a pleasant room climate • Walls plastered and painted • Existing ceiling lighting • Subfloor ready for the final floor covering • Power connections via wall sockets • Modern sanitary facilities • Showers for shared use in the basement • Parking spaces in the house's own underground garage • Storage spaces available The property impresses with its excellent connection to public transport with tram connections at the nearby Paradeplatz and quick access to Zurich's main train station. Numerous restaurants, cafes, shopping opportunities and service offers are within walking distance and offer both employees and customers the highest comfort in everyday life.Have we sparked your interest? We are happy to answer your questions or arrange a non-binding viewing.

Travel time
-
1 / 4
429m²CHF 800.– / m²
Top
Fraumünsterstrasse 16, 8001 Zürich

Unique office spaces with high-quality fit-out

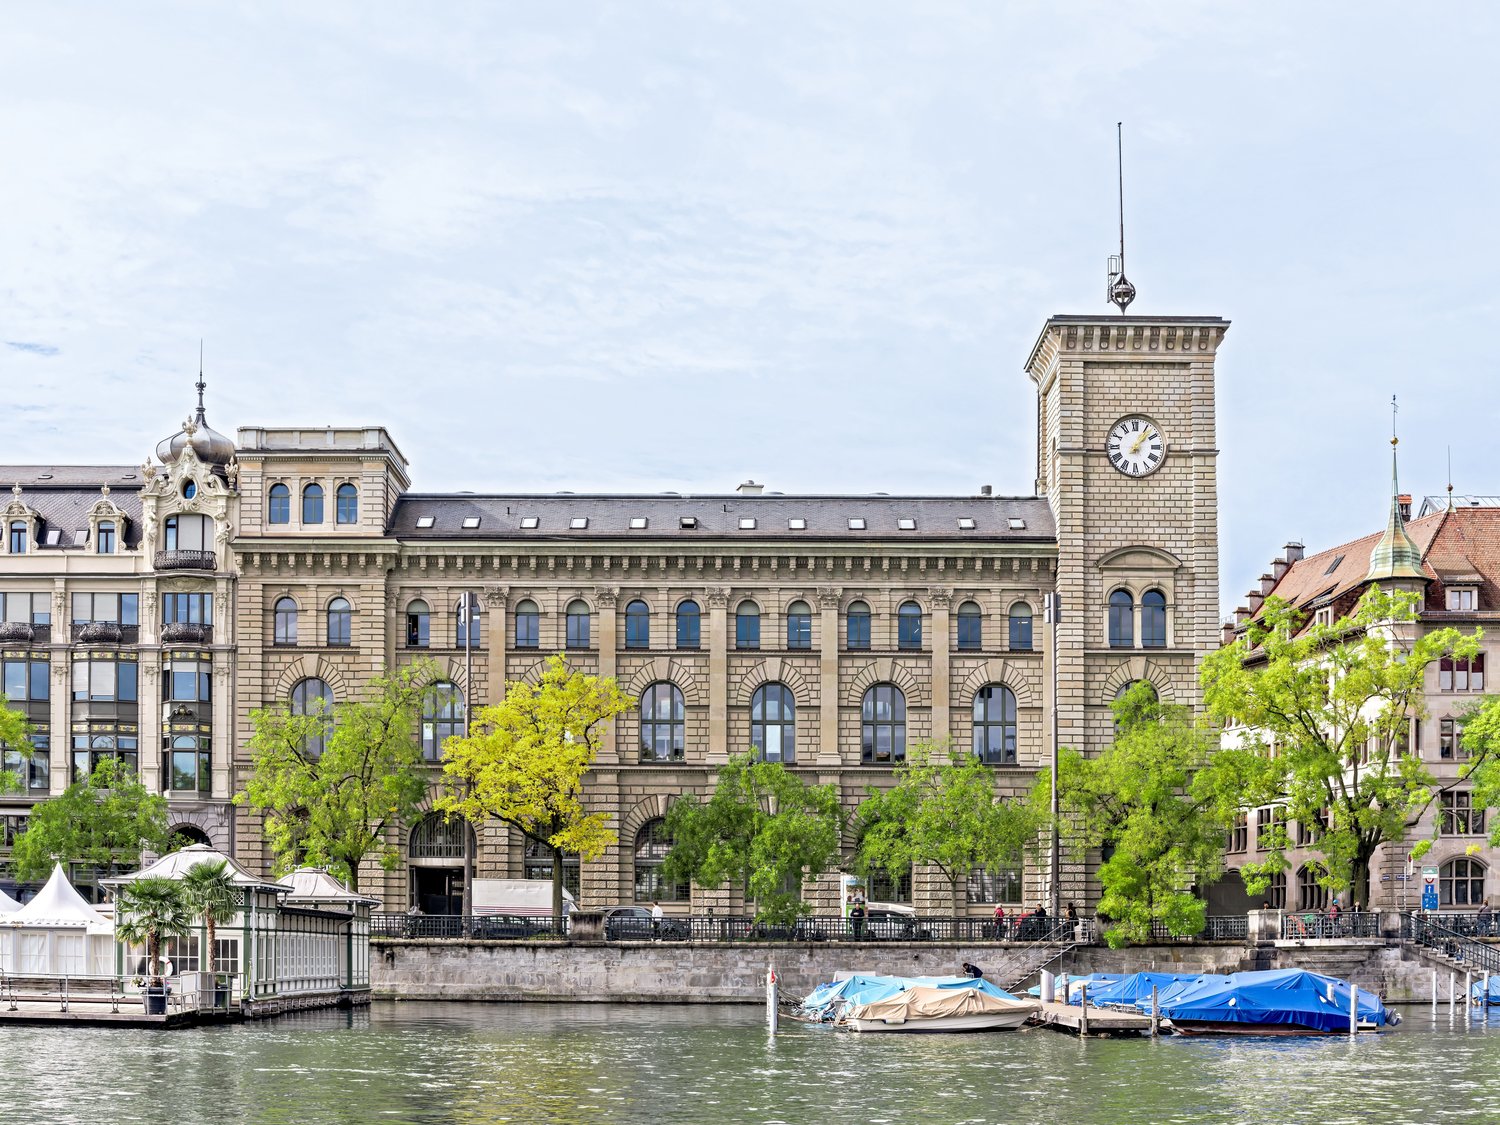
In the heart of Zurich, the Fraumünsterpost offers high-quality, ready-to-occupy office spaces with unmistakable character from Q1 2027. Located in a historic building between the Limmat and Bahnhofstrasse, historic architecture and modern working worlds combine to create a first-class company address.First occupancy after complete renovationThe Fraumünsterpost is currently being completely renovated in the spirit of the circular economy. The spaces offered in a full fit-out are distributed across three building wings on the 5th floor and are ideal for small and medium-sized companies that want to move in without renovation expenses: • Limmat wing: 429 m² • Stadthaus wing: 572 m² • Fraumünster wing: 382 m² The spaces impress with well-thought-out room concepts featuring a balanced mix of open work areas, single and focus offices, and meeting rooms. Generously designed skylights provide a bright, inviting work atmosphere, while the representative entrance situation underlines the high-quality claim of the location.The high-quality fit-out at a glance • Modern room concepts for modern working forms • Meeting rooms and zones for concentrated work • Ventilation and cooling with lake water and state-of-the-art building technology • Modern tea kitchen with adjacent break room • New sanitary facilities within the rental area for exclusive use • Heat distribution via radiators • Basic lighting • Partly high rooms and architectural special features In the basement, tenants have access to communal cloakrooms, showers, lockers, and a bike cellar. Additionally, storage spaces can be rented separately.Exclusive company locationThe Fraumünsterpost is located just a few steps from Stadthausquai and is optimally connected to public transport. Bellevue, Lake Zurich, and numerous shopping and dining options are within walking distance – a location that is equally attractive for employees and customers.Interested?We would be happy to present the available spaces to you during a personal viewing and show you the possibilities of this exceptional office location. Further information can be found on the Fraumünsterpost project website.

Travel time
-
1 / 7
6,100m²Price on request
Top
Fraumünsterstrasse 16, 8001 Zürich

The perfect location for your headquarters in Fraumünsterpost

In the heart of Zurich, something special is emerging: Fraumünsterpost is currently being completely renovated in the sense of a circular economy and will shine in new splendor from October 1, 2026. Companies have a unique chance to position themselves in a historic property with unmistakable character.Fraumünsterpost offers around 6,100 m² of high-quality office space on five floors, starting from 382 m². The rental of the basic construction allows tenants to design the space according to their individual needs. Existing tenant improvements can be taken over optionally. The basic construction impresses with the following highlights: • Cooling with lake water, ventilation, and electricity vertically up to the stairwells • Developed wet cells within the rental area for exclusive use • Partly gallery floors and high rooms • Developed heat distribution via radiators • Connections for tea kitchens • Partly possible to install raised floors • Partly existing electrical distribution • In the basement, there are lockers and showers, safes, and a bike cellar for shared use, as well as storage rooms for separate rental Distributed over five floors – from the 1st to the 5th upper floor – around 6,100 m² of exclusive office space are available for your headquarters in the heart of Zurich. Along Fraumünsterstrasse and Stadthausquai, there are representative entrances with prominent signage opportunities.All advantages at a glance • Exemplary in sustainability:The renovation is being carried out according to the principle of a circular economy, Cradle to Cradle, and meets the highest requirements for energy efficiency and environmental friendliness. The building will be awarded the BREEAM In-Use certification "very good". • Premium location directly on the Limmat:Fraumünsterpost is located between the Limmat and Bahnhofstrasse, just a few steps from Stadthausquai and within walking distance to Bellevue and Lake Zurich. The excellent connection to public transport and the nearby shopping and dining options make the location a first-class company address. • Unique space offer with representative entrance situation:The office spaces on the 1st and 5th upper floors can be rented both floor-by-floor and wing-by-wing. There is also the possibility to combine several floors or individual wings flexibly, ideal for different needs and company sizes. • State-of-the-art business location:Historic flair meets modern technology. Protected details are combined with contemporary building technology and individually designable floor plans. In the standard floors, the arched windows and in the attic the skylights and roof lights provide a bright and pleasant working atmosphere. Have we sparked your interest?Further information about Fraumünsterpost and its space offer can be found on the project website. We would be happy to show you the exceptional space offer of Fraumünsterpost during a non-binding viewing.

Travel time
-
1 / 5
2,268m²Price on request
Top
Fraumünsterstrasse 16, 8001 Zürich

Exclusive office space with unique gallery space

In the heart of Zurich, something special is emerging: The Fraumünsterpost is currently being completely renovated in the sense of a circular economy and will shine in new splendor from October 1, 2026. Companies have the unique opportunity to position themselves in a historic property with unmistakable character.The Fraumünsterpost offers around 6,100 m² of high-quality office space on five floors, starting from 382 m². The rental of the basic construction allows tenants to occupy the space according to their individual needs. Existing tenant construction elements can be taken over optionally. The basic construction impresses with the following highlights: • Cooling with lake water, ventilation, and electricity vertically up to the stairwells • Developed wet cells within the rental area for exclusive use • Partly gallery floors and high rooms • Developed heat distribution via radiators • Connections for tea kitchens • Partly possible to install double floors • Partly existing electrical distribution • In the basement, there are lockers and showers, safes, and a bike cellar for shared use, as well as storage spaces for separate rental A special highlight of this space is the approximately 720 m² gallery space on the 3rd upper floor, which is internally connected to the approximately 1,550 m² on the 2nd upper floor via spiral staircases.All advantages at a glance • Exemplary in sustainability: The renovation is carried out according to the principle of the circular economy, Cradle to Cradle, and meets the highest requirements for energy efficiency and environmental friendliness. The building will be awarded the BREEAM In-Use certification "very good". • Premium location directly on the Limmat: The Fraumünsterpost is located between the Limmat and Bahnhofstrasse, a few steps from the Stadthausquai, and within walking distance to Bellevue and Lake Zurich. The excellent connection to public transport and the nearby shopping and dining options make the location a first-class company address. • Unique space offer with representative entrance situation: The office spaces on the 1st and 5th upper floors can be rented both floor-by-floor and wing-by-wing. There is also the possibility to combine several floors or individual wings flexibly, ideal for different needs and company sizes. • State-of-the-art business location: Historic flair meets modern technology. Protected details are combined with contemporary building technology and individually designable floor plans. In the standard floors, the round arch windows and in the attic the skylights and roof lights provide a bright and pleasant working atmosphere. Have we sparked your interest?Further information about the Fraumünsterpost and its space offer can be found on the project website. We would be happy to show you the exceptional space offer of the Fraumünsterpost during a non-binding viewing.

Travel time
-
1 / 12
  • Balcony / Terrace
  • Pets allowed
  • View
  • +2
15m²CHF 2,990.–
Limmatquai 4, 8001 Zürich

Single office with service in Zurich directly at Bellevueplatz

Get access to a modern private office and elegant conference rooms and a rooftop terrace with a view of Lake Zurich. This offer includes 15m² of furnished office space with space for one workstation as well as 250 m² of generous communal areas – including stylish meeting rooms, a bistro, a reception area, and a rooftop terrace with breathtaking views over the old town, the opera house, and Lake Zurich. All prices listed are starting prices and may vary depending on the selection and services included.The historic "Zürcherhof" building was converted into a modern office building in one of the best locations on Bellevueplatz in Zurich. During the core renovation, particular emphasis was placed on sustainability, smart infrastructure, and design, while also considering heritage protection. The result is elegant offices, high-quality meeting and conference rooms, as well as flexible coworking workspaces that ideally support both hybrid and concentrated work.Thanks to the excellent transport links, with tram stops at Bellevue and Stadelhofen station, you can reach both the main station and the airport in just 2 to 8 minutes.Give your company a home in the Zürcherhof with a private office of 15m², ideal for one person. Our spacious and fully equipped offices offer you everything you need – from modern furniture to super-fast WLAN – so you can focus entirely on the success of your company. Whether for a day or long-term: Our flexible office spaces adapt to the individual needs of your company.The advantages of a private office at Satellite Office: • Top location in the heart of Zurich • A multilingual, highly qualified team ensures professional reception, office assistance, as well as meeting and event planning and implementation • 28 exclusive offices where design and functionality perfectly harmonize: height-adjustable desks, ergonomic chairs, mobile apothecary cabinets, and caddies • An elegant fireplace lounge and 5 state-of-the-art conference rooms • State-of-the-art conference technology with intelligent 4K video conferencing systems • High-speed internet access Choose an office that perfectly supports your way of working!

  • Balcony / Terrace
  • Pets allowed
  • View
  • +2
Travel time
-
1 / 23
665m²CHF 660.– / m²
Löwenstrasse 29, 8001 Zürich

Fully developed on the top floor / far-reaching view and plenty of daylight

Representative area in the heart of Zurich's financial and business district – just a few minutes' walk from the main train stationThe area offers a high-quality, functional working environment for companies with high demands on location, presence, and infrastructure.Highlights • Prestigious address at Löwenstrasse 29 in the Zurich CBD • Approx. 665 m² of efficient, clearly structured office space • Ideal for approx. 40–70 workstations (depending on the layout) • Several separate conference and meeting rooms • Spacious employee area with kitchen and break room • 4 toilet facilities including shower • High-quality interior design with timeless materials • Representative reception and customer area • Elevator in the building • Storage spaces (25 m² and 27 m²) on the 7th floor available for additional rent • 5 garage parking spaces at CHF 590.00/month Alternative usage potentialsThanks to the flexible floor plan and representative location, the area is also suitable – subject to official and building law examination – for alternative usage concepts. Possible examples include: • Beauty and aesthetics center • Cosmetics, laser, or dermatology practice • Health and wellness concepts • Academy, training, or further education center The existing infrastructure with several separate rooms, spacious common areas, and high-quality construction substance provides attractive conditions for this purpose.Location advantageLöwenstrasse is one of the most established business addresses in Zurich and combines proximity to the train station, banking district, and city center. Customers, employees, and international visitors benefit from optimal accessibility by train, tram, and direct airport connection.We would be happy to show you the area during a personal viewing and provide you with further documents.

Travel time
-

Suggested properties for you based on search results

Other interesting objects