987 results - All Listings: Zurich

New building
1 / 9
  • Parking space
  • Elevator
  • Garage
  • +2
6,365m², CHF 300.– / m²
Albisriederstrasse 253, 8047 Zürich

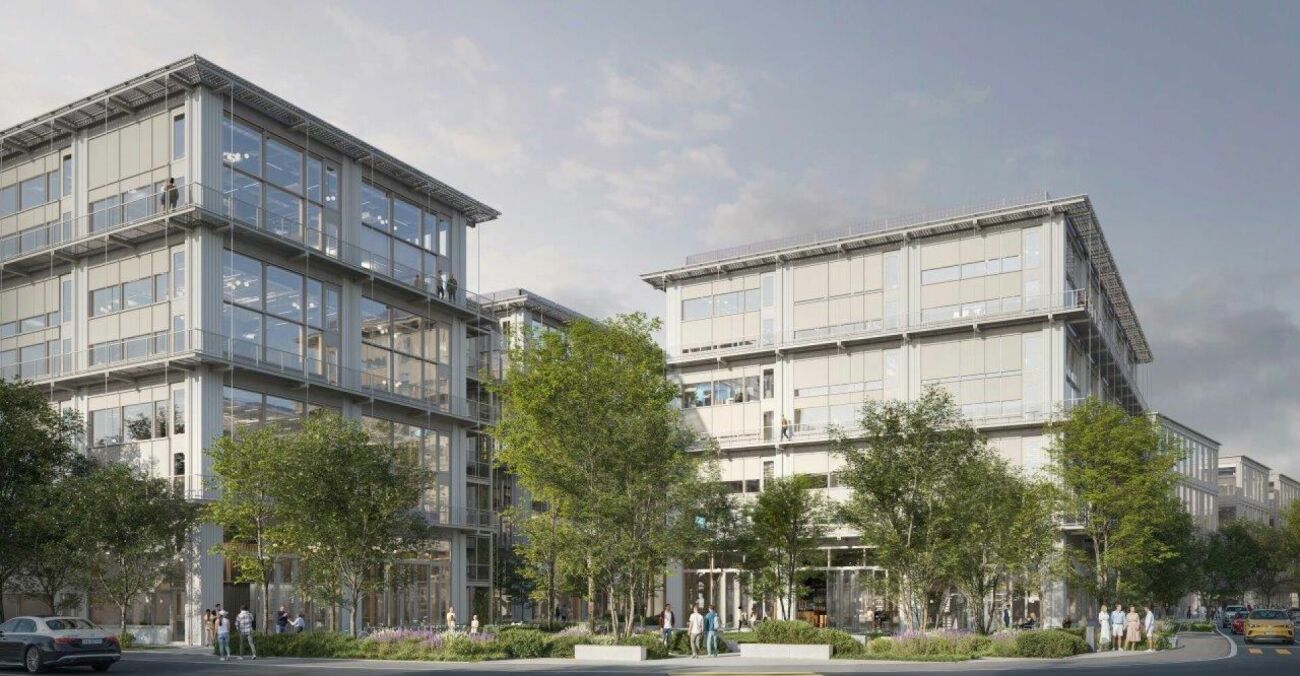
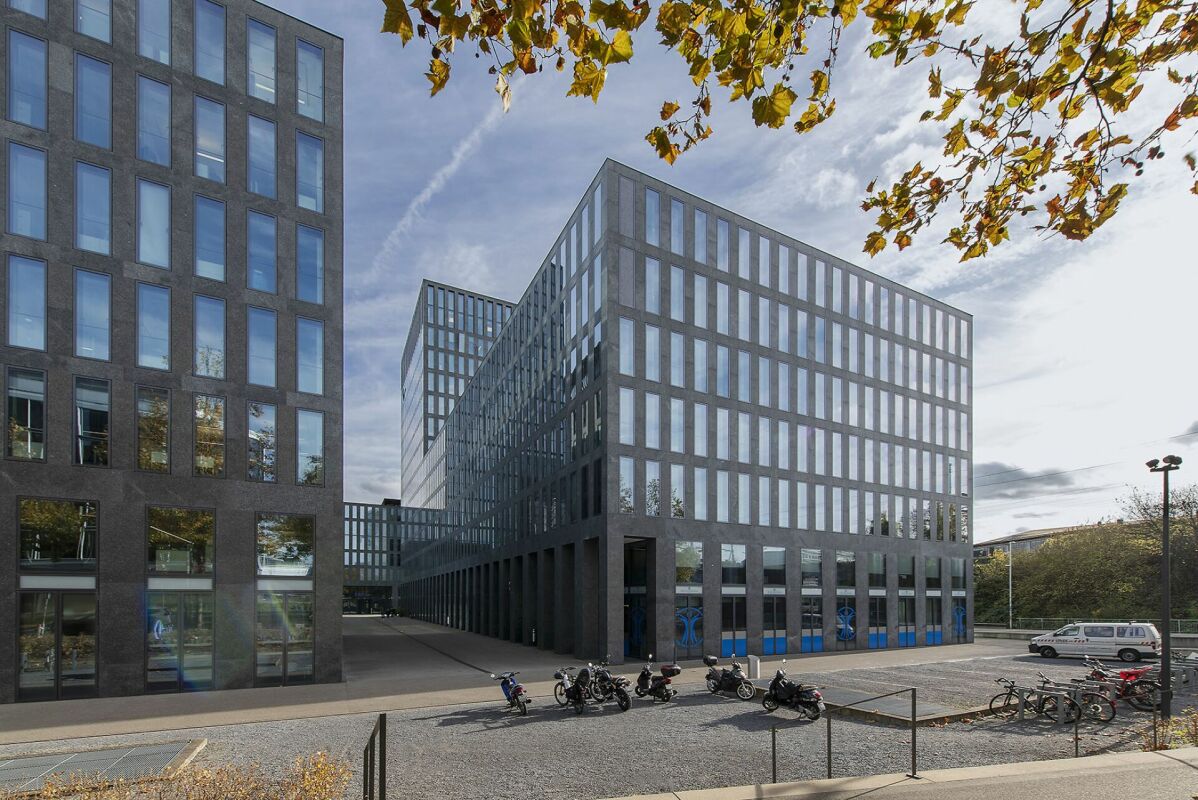
Modern office space in Zürich-Altstetten - New building 2028

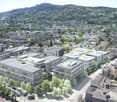
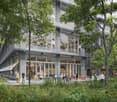
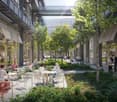
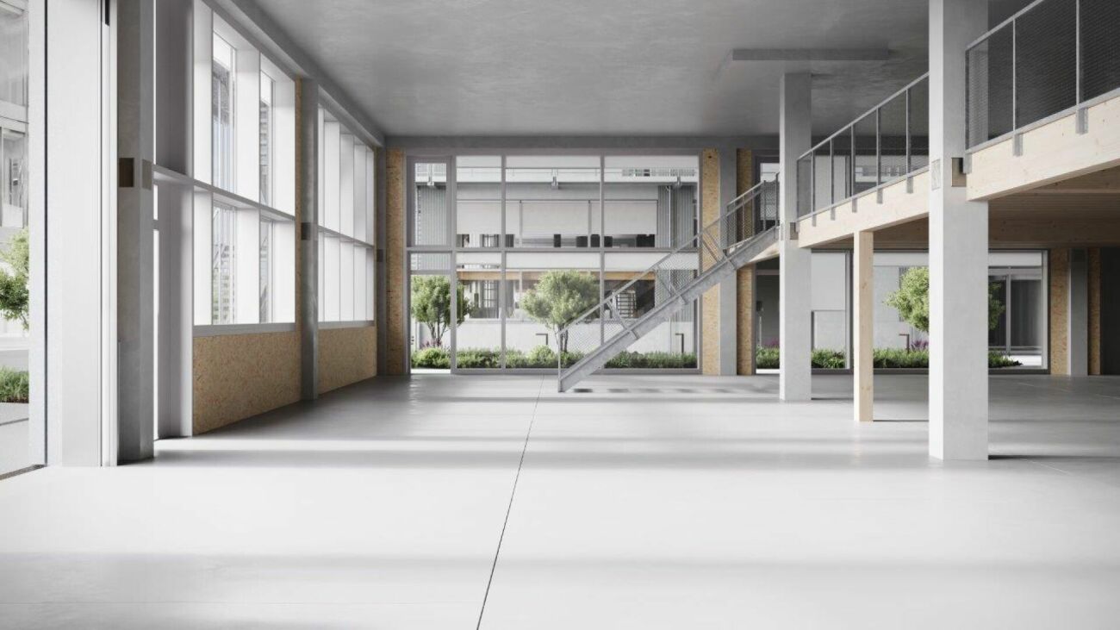
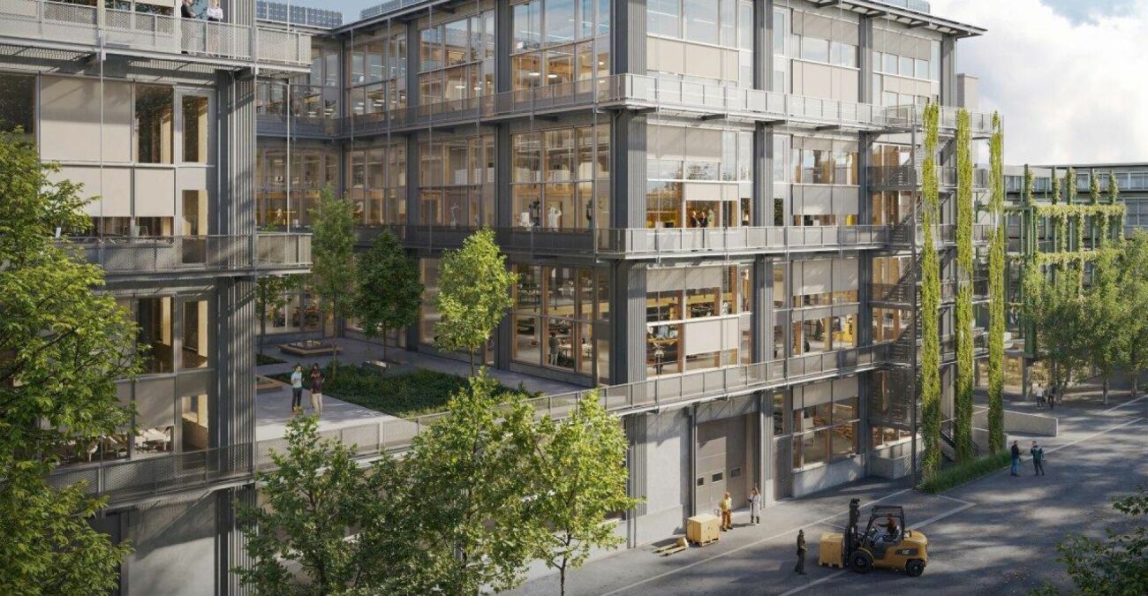
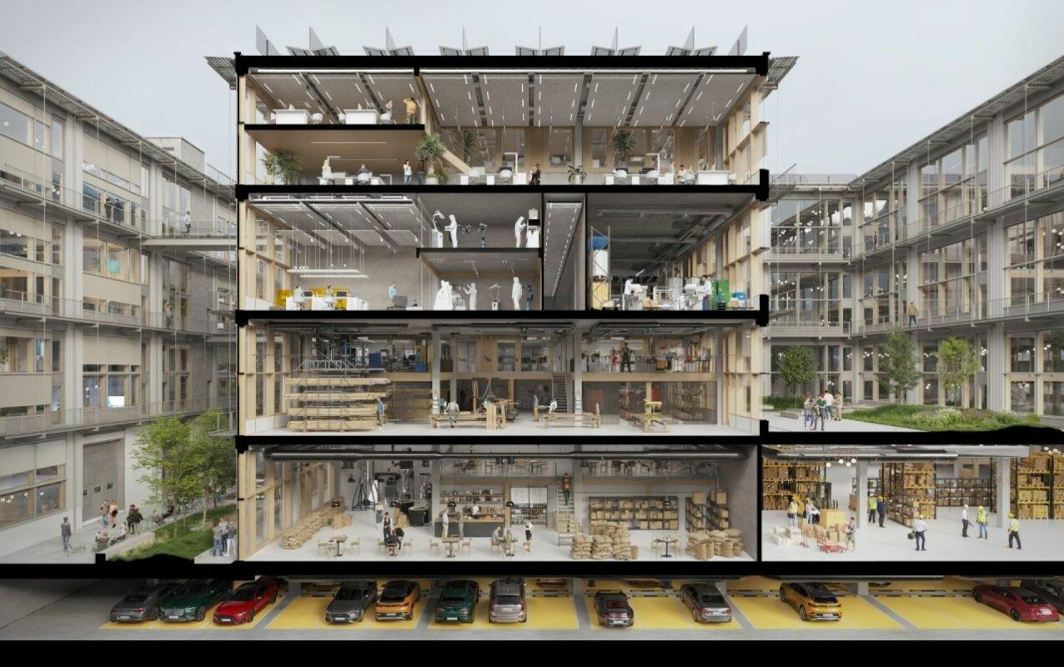
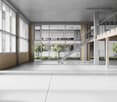
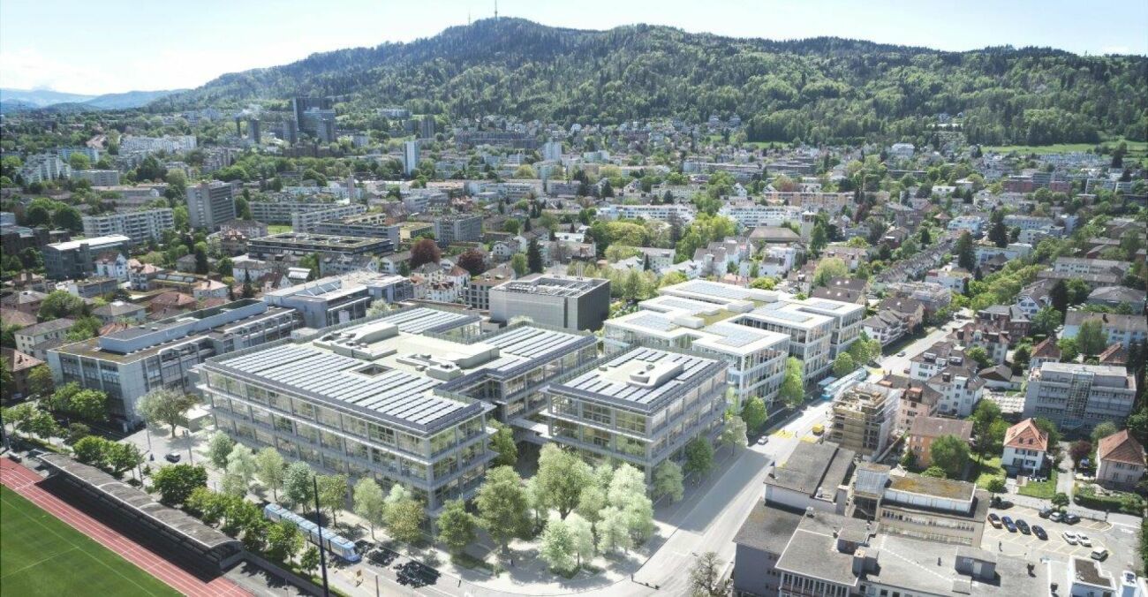
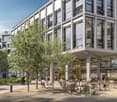
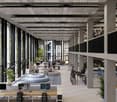
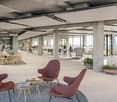
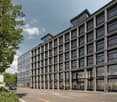
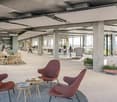
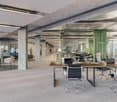
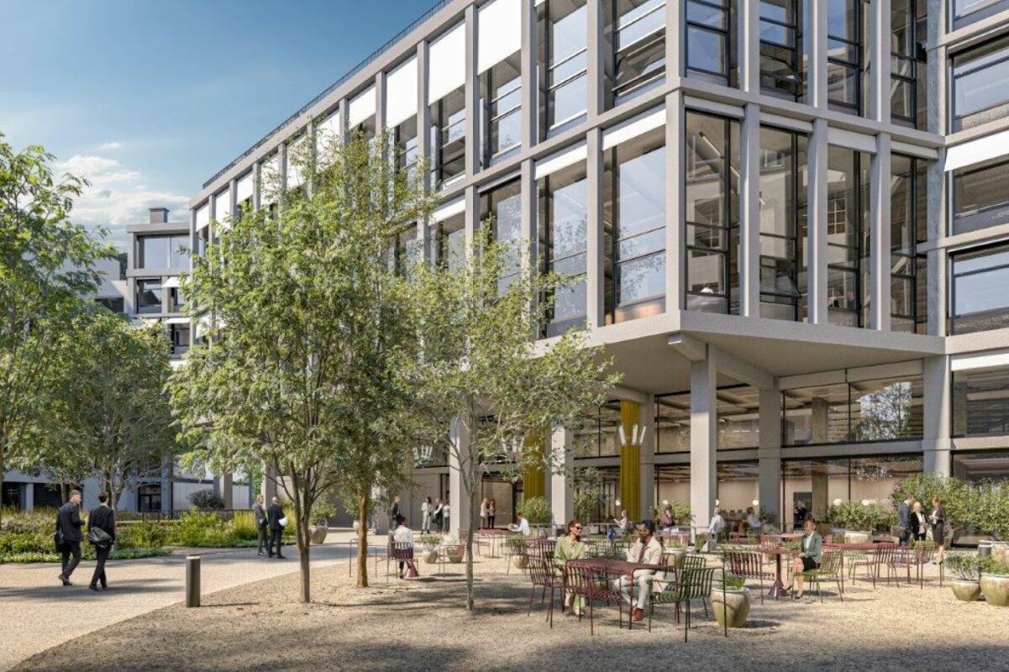
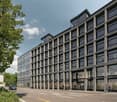
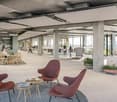
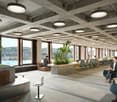
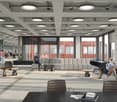
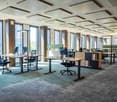
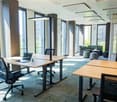
By the end of 2028, a modularly constructed campus will be built on the Albis site, offering primarily space for modern production facilities, supplemented by commercial, life sciences, industrial uses, and studios. The flexibly usable spaces are ideal for innovative office concepts due to their structure and quality, ranging from open workspaces to individual retreat and meeting zones. This creates an inspiring work environment that optimally combines functionality, aesthetics, and production-related synergies.The high-ceilinged rooms with almost 6m offer a lot of freedom for your needs. On the optionally possible intermediate floors, attractive office spaces can be designed, among other things. With large window fronts, there is plenty of light in the spaces and a pleasant room atmosphere. The entire 3rd floor with approximately 6,365 m² or a partial area with approximately 2,500 m² is available here, on which you can be the sole user.The spaces are rented in their basic construction.Highlights • Urban location directly at the Siemens tram stop. Just a few minutes from Hardbrücke • Modular spaces - Intermediate floors create maximum modularity and enable customized solutions • Strategically well-located - The location in Zürich, where companies find everything: talent, innovation, and economic strength, as well as an up-and-coming and inspiring environment • Sustainable efficiency - High environmental standards offer energy-efficient solutions and optimized operating costs • Part of the YOND-CAMPUS with attractive facilities & services Facts and figures • Rentable area - 3rd floor from approximately 2,500 m² to approximately 6,365 m² • Rent - from CHF 300.00/m² p.a. • Construction - Basic construction including completed sanitary facilities • Room height - 5.7m • Floor load - 1,500kg/m² • Goods lift - 3,200kg • Delivery - Delivery via underground parking with delivery truck, ramp in the ground floor • Availability - from the end of 2028 • Parking spaces - available for rent Are you interested? Then we look forward to your call.

  • Parking space
  • Elevator
  • Garage
  • +2
Travel time
-
1 / 10
  • Parking space
  • Garage
249m², CHF 506.– / m²
Feldeggstrasse 12, 8008 Zürich

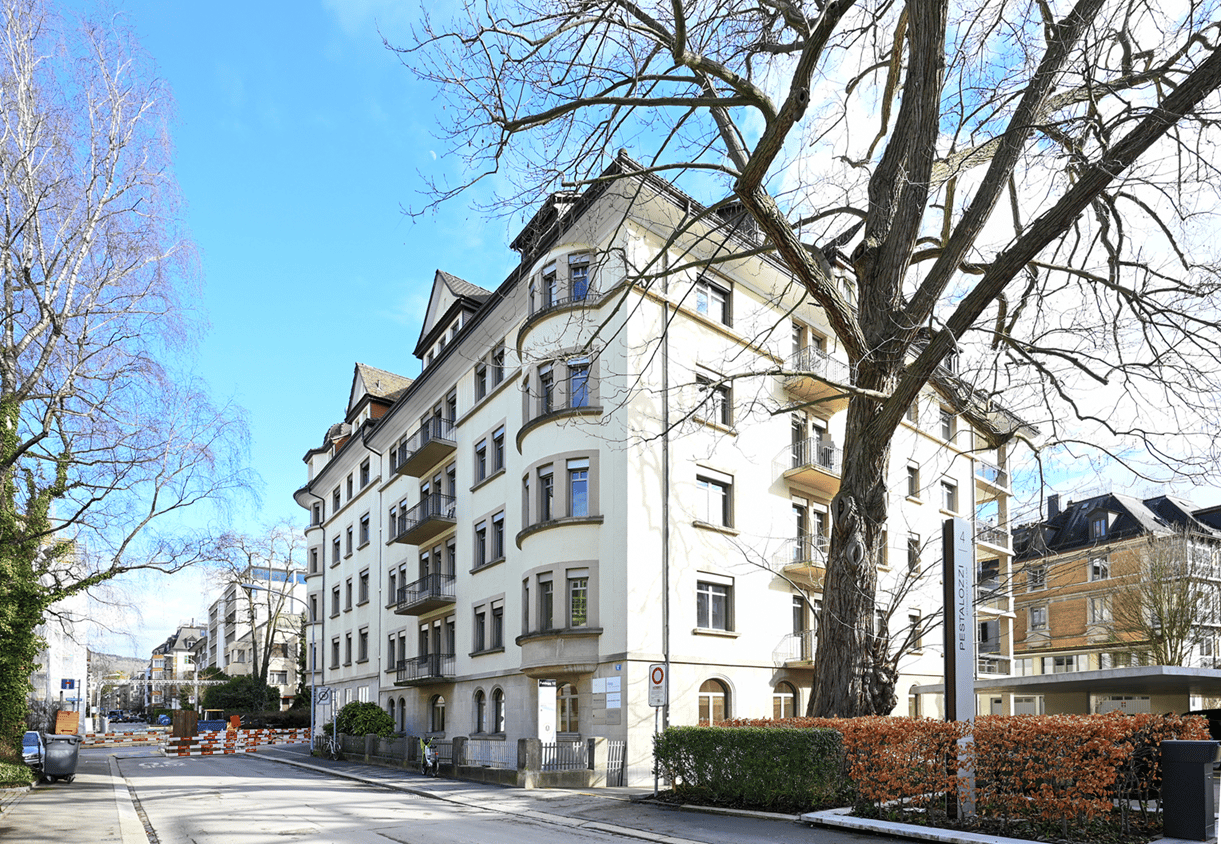
ELEGANT OFFICE SPACE DIRECTLY ON LAKE ZURICH

The historic business house impresses with its easily accessible location in the sought-after Seefeld, just a short distance from Bellevue.Here we rent a bright and airy office and commercial space on the high ground floor with approximately 249 m². The spacious rooms extend over two connected properties (Bellerivestrasse 20 and Feldeggstrasse 12), with the main part of the space located at Feldeggstrasse 12, where you will also find the representative main entrance with old building charm.Further object special features: • Central location in Seefeld • Representative entrance area • Mix of smaller and larger rooms • Fully developed, ready-to-move-in condition • Two toilet facilities • Modern tea kitchen • Oak parquet floor • Plenty of daylight, integrated basic lighting • Partially controlled ventilation • Outdoor parking space • Signage options In the heart of the sought-after Seefeld quarter, just a few steps from Lake Zurich, is the representative business house Bellerivestrasse 20 / Feldeggstrasse 12. Within walking distance to the property is the "Feldeggstrasse" stop with tram lines 11 and 15 as well as bus lines 912 and 916, which will take you to Stadelhofen station in under 5 minutes and to Zurich main station in 10 minutes. You can reach Zurich Airport in about 30 minutes. For individual transport, several parking spaces and a garage box are available directly at the building.Have we sparked your interest? Then we look forward to your contact!

  • Parking space
  • Garage
Travel time
-
1 / 9
  • Parking space
  • Elevator
12,700m², CHF 200.– / m²
Albisriederstrasse 253, 8047 Zürich

YOND 3 - Next Level Campus

YOND 3 - 2nd & 3rd floor By the end of 2028, a modularly constructed campus will be built on the Albis site, primarily offering space for modern production facilities, supplemented by commercial, life sciences, industrial uses, and studios.The high-ceilinged rooms with almost 6m offer a lot of freedom for your needs. On the optionally possible intermediate floors, attractive office spaces can be designed, among other things. With large window fronts, there is plenty of light in the areas and a pleasant room feeling. Available here are areas on the 1st floor and the entire 2nd floor, where you can be the sole user. An internal connection between the floors is possible.The areas are rented in basic construction.Highlights • Modular spaces - Intermediate floors create maximum modularity and enable customized solutions • Strategically well-located - The location in Zurich, where companies find everything: talent, innovation, and economic strength, as well as an emerging and inspiring environment • Sustainable efficiency - High environmental standards offer energy-efficient solutions and optimized operating costs • Part of the YOND campus with attractive facilities & services Facts and figures • Rentable area - 2nd + 3rd floor with approx. 12,700m² • Rent - from CHF 200.00/m² p.a. • Construction - Basic construction including generally accessible sanitary facilities • Room height - 5.7m • Floor load - 1,500kg/m² • Goods lift - 3,200kg • Delivery - Delivery via underground parking with loading ramp on the ground floor • Availability - from the end of 2028 Are you interested? Then we look forward to your call.

  • Parking space
  • Elevator
Travel time
-
1 / 9
  • Parking space
  • Elevator
6,350m², CHF 200.– / m²
Albisriederstrasse 253, 8047 Zürich

YOND 3 - YOND CAMPUS the place to be

YOND 3 - 2nd floor By the end of 2028, a modularly constructed campus will be built on the Albis site, primarily offering space for modern production facilities, supplemented by commercial, life sciences, industrial uses, and studios.The high-ceilinged rooms with almost 6m offer a lot of freedom for your needs. On the optionally possible intermediate floors, attractive office spaces can be designed, among other things. With large window fronts, there is plenty of light in the areas and a pleasant room feeling. The entire 2nd floor is available here, on which you can be the sole user.The spaces are rented in basic construction.Highlights • Modular spaces - Intermediate floors create maximum modularity and enable customized solutions • Strategically well-located - The location in Zurich, where companies find everything: talent, innovation, and economic strength, as well as an up-and-coming and inspiring environment • Sustainable efficiency - High environmental standards offer energy-efficient solutions and optimized operating costs • Part of the YOND-CAMPUS with attractive facilities & services Facts and figures • Rentable area - 2nd floor with approx. 6,350m² • Rent - from CHF 200.00/m² p.a. • Construction - Basic construction including generally accessible sanitary facilities • Room height - 5.7m • Floor load - 1,500kg/m² • Goods lift - 3,200kg • Delivery - Delivery via underground floor with delivery truck, adjustment ramp on the ground floor • Availability - from the end of 2028 Are you interested? Then we look forward to your call.

  • Parking space
  • Elevator
Travel time
-
1 / 9
  • Parking space
  • Elevator
1,500m², CHF 200.– / m²
Albisriederstrasse 253, 8047 Zürich

YOND 3 - Welcome to the Campus

YOND 3 - 1st floor By the end of 2028, a modularly constructed campus will be built on the Albis site, primarily offering space for modern production facilities, supplemented by commercial, life sciences, industrial uses, and studios.The high-ceilinged rooms with almost 6m offer a lot of freedom for your needs. On the optionally possible intermediate floors, attractive office spaces can be designed, among other things. With large window fronts, there is plenty of light in the areas and a pleasant room feeling.The spaces are rented in the basic construction.Highlights • Modular spaces - Intermediate floors create maximum modularity and enable customized solutions • Strategically well-located - The location in Zurich, where companies find everything: talent, innovation, and economic strength, as well as an emerging and inspiring environment • Sustainable efficiency - High environmental standards offer energy-efficient solutions and optimized operating costs • Part of the YOND campus with attractive facilities & services Facts and figures • Rentable area - 1st floor with approx. 1,500m² • Rent - from CHF 200.00/m² p.a. • Fit-out - Basic fit-out including generally accessible sanitary facilities • Room height - 5.7m • Floor load - 1,500kg/m² • Goods lift - 3,200kg • Delivery - Delivery via underground parking with loading ramp on the ground floor • Availability - from the end of 2028 Are you interested? Then we look forward to your call.

  • Parking space
  • Elevator
Travel time
-
1 / 9
  • Parking space
  • Elevator
1,600m², CHF 200.– / m²
Albisriederstrasse 253, 8047 Zürich

YOND 3 - Your new production site

YOND 3 - Ground floor By the end of 2028, a modularly constructed campus will be built on the Albis site, offering primarily space for modern production facilities, supplemented by commercial, life sciences, industrial uses, and studios.The high-ceilinged rooms with almost 6m offer a lot of freedom for your needs. On the additionally possible intermediate floors, attractive office spaces can be designed, among other things. With large window fronts, there is plenty of light in the areas and a pleasant room atmosphere.The spaces are rented out in their basic construction.Highlights • Modular spaces - Intermediate floors create maximum modularity and enable customized solutions • Strategically well-located - The location in Zurich, where companies find everything: talent, innovation, and economic strength, as well as an emerging and inspiring environment • Sustainable efficiency - High environmental standards offer energy-efficient solutions and optimized operating costs • Part of the YOND campus with attractive facilities & services Facts and figures • Rentable area - Ground floor with approx. 1,600m² • Rent - from CHF 200.00/m² p.a. • Fit-out - Basic fit-out including generally accessible sanitary facilities • Room height - 5.7m • Floor load - 2,000kg/m² • Goods lift - 3,200kg • Delivery - Delivery via underground parking with delivery truck, ramp in the ground floor • Availability - from the end of 2028 Are you interested? Then we look forward to your call.

  • Parking space
  • Elevator
Travel time
-
1 / 9
  • Parking space
  • Elevator
5,000m², CHF 200.– / m²
Albisriederstrasse 253, 8047 Zürich

YOND 2 - SINGLE TENANT | HEADQUARTER OPPORTUNITY

Headquarters for production companies By the end of 2028, a modularly constructed campus will be built on the Albis site, primarily offering space for modern production companies, supplemented by commercial, life sciences, industrial uses, and studios.You have the opportunity to use an independent and well-visible building for your purposes, which is located at the main entrance of the campus, exclusively (own address formation).The high rooms with almost 6m on all floors offer a lot of freedom for your needs. On the additional possible intermediate floors, attractive office spaces can be designed, among other things. With large window fronts, there is plenty of light in the areas and a pleasant room feeling.The spaces are rented in the basic construction.Highlights • Modular spaces - Intermediate floors create maximum modularity and enable customized solutions • Strategically well-located - The location in Zurich, where companies find everything: talent, innovation, and economic strength, as well as an emerging and inspiring environment • Sustainable efficiency - High environmental standards offer energy-efficient solutions and optimized operating costs • Part of the YOND campus with attractive facilities & services Facts and figures • Rentable area - Ground floor to 3rd floor with a total of 5,000m² • Rent - from CHF 200.00/m² p.a. • Construction - in basic construction • Room height - 5.7m • Floor load - 2,000kg/m² • Goods lift - 2,500kg • Delivery - via underground with delivery truck • Availability - from the end of 2028 For further information, we are at your disposal and look forward to your contact.

  • Parking space
  • Elevator
Travel time
-
1 / 9
1,986m², CHF 280.–
Thurgauerstrasse 30/32, 8050 Zürich

Fully developed office space - interim uses possible

Fully developed office space - interim uses possible The "Vertex" office building, just a few steps from Oerlikon train station, offers the perfect platform for your new representative headquarters location with high visibility.The available space on the 2nd floor with approximately 1'986m² presents itself in a modern, flexible, and openly designed full development, which can be taken over free of charge. This provides the optimal basis for a timely and efficient implementation of your individual modern working world.The connections to public transport are guaranteed by the immediate proximity to Oerlikon train station (5-minute walk) and the "Leutschenbach" tram stop. Furthermore, a diverse and wide range of gastronomic and health facilities surrounds the popular office location.Your advantages at a glance: • Existing full development including double floor and cooling/ventilation • Flexible rental start and rental periods • Flexibility in rent setting • Individual space sizes available • High workplace quality due to floor-to-ceiling windows • Parking spaces in the building's internal parking garage • Within 5-minute walk to Oerlikon train station and directly at the "Leutschenbach" tram stop • Various well-known companies around Quadro Square and in the nearby surroundings Have we sparked your interest? We look forward to your contact.

Travel time
-
New building
1 / 9
  • Elevator
  • Garage
  • Wheelchair access
3,400m², CHF 470.– / m²
Werdstrasse 25, 8004 Zürich

WERD25 - Loft-style double-story office space

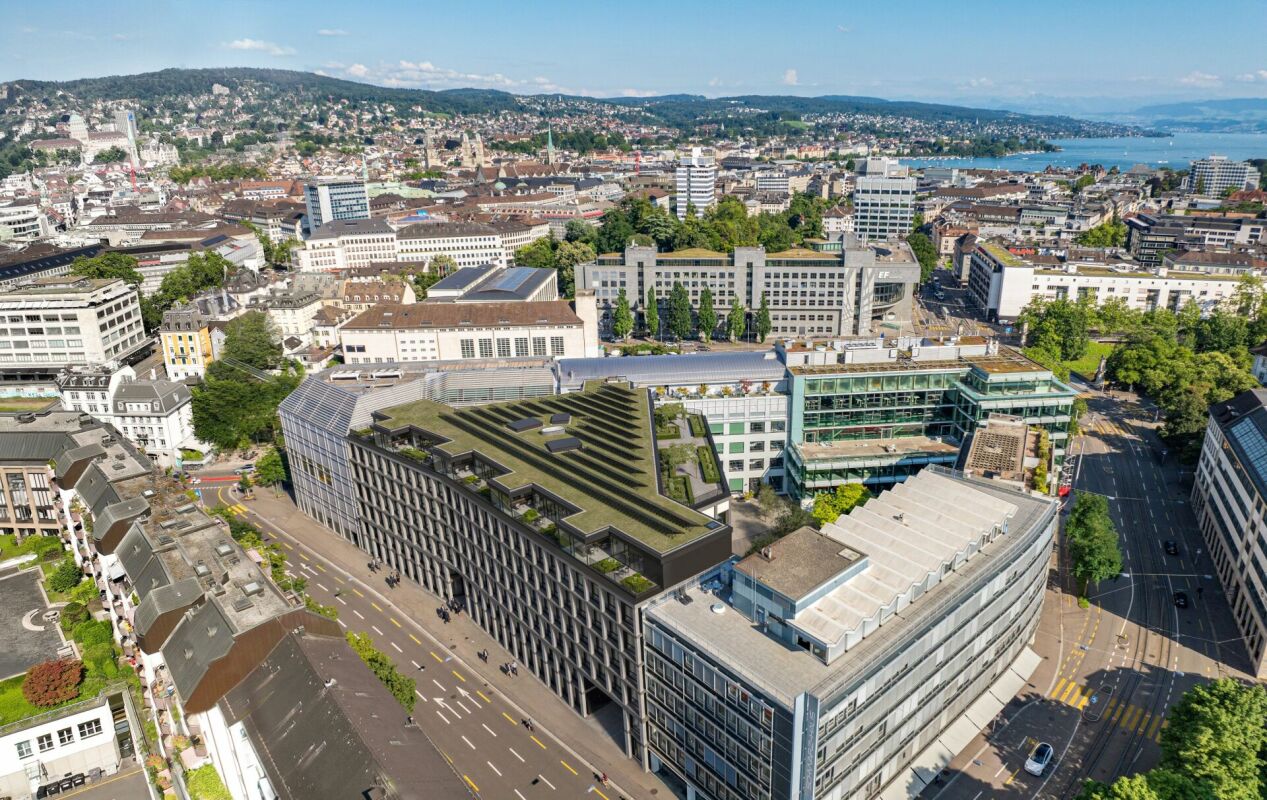
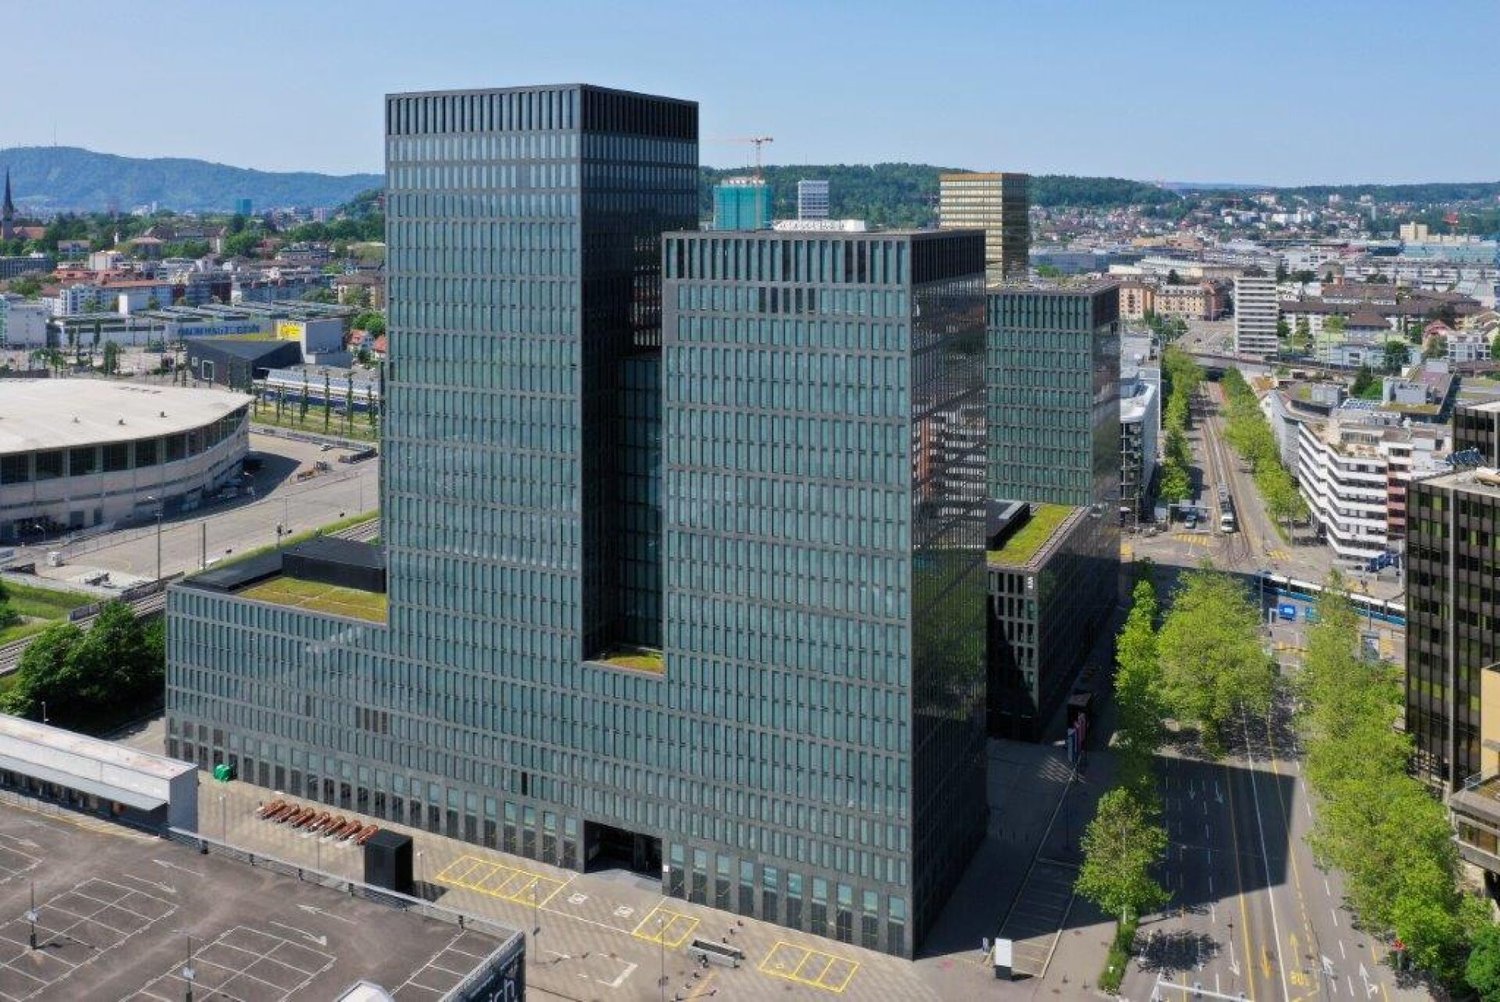
WERD25 - Loft-style double-story office space Modern, sustainable, and inspiring: The WERD25 new building project is being developed in the heart of Zurich, with approximately 10,000 m² of office space, and is expected to be completed by the end of 2028. As a future tenant, you will benefit from excellent indoor and outdoor space quality as well as various services. The open, loft-style room structure allows you to realize all modern workplace concepts.WERD25 is located within walking distance to the main train station and Zurich Selnau train station. Ideal for those who travel by public transport. Various shopping opportunities are nearby, including the modern Europaallee and the nearby Bahnhofstrasse.OBJECT QUALITIES • New building with representative office spaces from 1,800 m² to 10,000 m² • Office spaces with high usage flexibility • Double-story office spaces with a gallery floor in the 2nd/3rd and 4th/5th upper floors • The spaces will be handed over in extended basic construction, including ventilation, cooling, heating, and equipped sanitary facilities • Top floor with a green terrace (approx. 241 m²) • Green inner courtyard with high quality of stay • Gastronomy on the ground floor: A bistro and a café bar are planned • Auditorium: An auditorium for approximately 200 people is available for co-use in building W21 • Parking spaces/motorcycle spaces available in the underground garage (all prepared for the installation of charging stations) • Bicycle cellar in the basement, including 6 charging stations for e-bikes ("pay per use") • Bicycle parking spaces available in the inner courtyard • The building will be LEED Gold certified • Handover of the building for tenant construction is expected to be at the beginning of Q4/2028 • The net rent is from CHF 470.-/m² p.a. Further information can also be found at www.werd25.ch.Have we sparked your interest? Then we look forward to your contact and will be happy to present the WERD25 project to you.

  • Elevator
  • Garage
  • Wheelchair access
Travel time
-
New building
1 / 9
  • Elevator
  • Garage
  • Wheelchair access
10,000m², CHF 470.– / m²
Werdstrasse 25, 8004 Zürich

WERD25 - City Headquarters - Elegance meets Sustainability

WERD25 - City Headquarters - Elegance meets Sustainability Modern, sustainable, and inspiring: in the heart of Zurich, the WERD25 new construction project will be completed by the end of 2028, with around 10,000 m² of office space. As future tenants, you will benefit from excellent indoor and outdoor space quality as well as various services. The open, loft-like room structure allows you to realize all modern workplace concepts.WERD25 is within walking distance to the main train station and Zurich Selnau train station. Ideal for all those who arrive by public transport. Various shopping facilities are located in the immediate vicinity, including the modern Europaallee and the nearby Bahnhofstrasse.OBJECT QUALITIES • New building with representative office spaces from 1,800 m² to 10,000 m² • Office spaces with high usage flexibility • Two-story office spaces with gallery floors on the 2nd/3rd and 4th/5th upper floors • The spaces will be handed over in extended basic construction including ventilation, cooling, heating, and equipped sanitary facilities • Top floor with a green terrace (approx. 241 m²) • Green inner courtyard with high recreational quality • Gastronomy on the ground floor: a bistro and a café bar are planned • Auditorium: an auditorium for approximately 200 people is available for shared use in building W21 • Parking spaces/motorcycle spaces in the underground garage are available (all prepared for the installation of charging stations) • Bicycle cellar in the basement including 6 charging stations for e-bikes ("pay per use") • Bicycle parking spaces are available in the inner courtyard • The building will be LEED Gold certified • Handover of the GAB for the tenant's construction is expected to be at the beginning of Q4/2028 • The net rent is CHF 470.-/m² per year Further information can also be found at www.werd25.ch.Have we sparked your interest? Then we look forward to your contact and will be happy to present the WERD25 project to you.

  • Elevator
  • Garage
  • Wheelchair access
Travel time
-
New building
1 / 9
  • Elevator
  • Garage
  • Wheelchair access
1,300m², CHF 470.– / m²
Werdstrasse 25, 8004 Zürich

WERD25 - Representative office spaces in the heart of Zurich

WERD25 - Representative office spaces in the heart of Zurich Modern, sustainable, and inspiring: the new WERD25 project is being built in the center of Zurich by the end of 2028, with around 10,000 m² of office space. As a future tenant, you will benefit from excellent indoor and outdoor space quality as well as various services. The open, loft-like room structure allows you to realize all modern workplace concepts.WERD25 is within walking distance to the main train station and Zurich Selnau train station. Ideal for those who arrive by public transport. Various shopping facilities are located in the immediate vicinity, including the modern Europaallee and the nearby Bahnhofstrasse.PROJECT QUALITIES • New building with representative office spaces from 1,300 m² to 10,000 m² • Office spaces with high usage flexibility • Two-story office spaces with gallery floors on the 2nd/3rd and 4th/5th upper floors • The spaces will be handed over in extended basic construction including ventilation, cooling, heating, and equipped sanitary facilities • Top floor with a green terrace (approx. 241 m²) • Green inner courtyard with high recreational quality • Gastronomy on the ground floor: a bistro and a café bar are planned • Auditorium: an auditorium for approximately 200 people is available for co-use in building W21 • Parking spaces/motorcycle spaces available in the underground garage (all prepared for the installation of charging stations) • Bicycle cellar in the basement including 6 charging stations for e-bikes ("pay per use") • Bicycle parking spaces available in the inner courtyard • The building will be LEED Gold certified • Handover of the building for tenant construction is expected to be at the beginning of Q4/2028 • The net rent is from CHF 470.-/m² p.a. Further information can also be found at www.werd25.ch.Have we sparked your interest? Then we look forward to your contact and will be happy to present the WERD25 project to you.

  • Elevator
  • Garage
  • Wheelchair access
Travel time
-
1 / 13
1,298m², CHF 320.– / m²
Thurgauerstrasse 36, 8050 Zürich

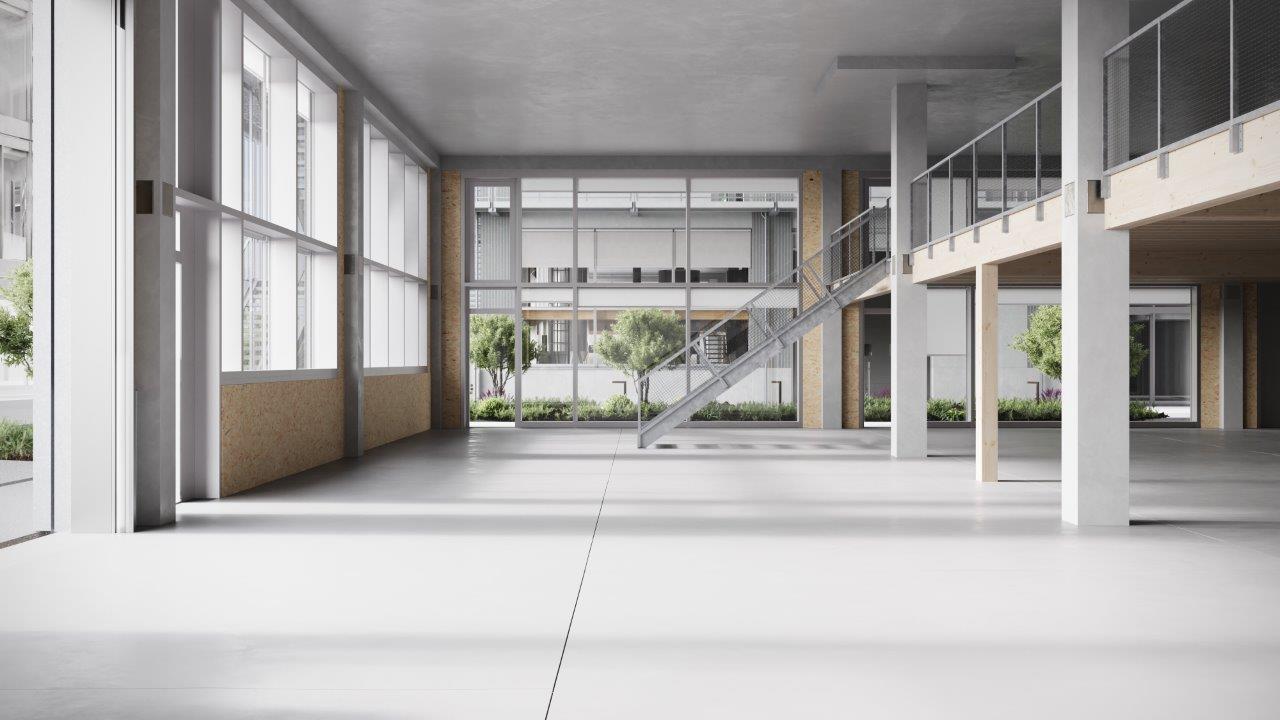
1,298 m² of office space on two floors, each 649 m², flexible use

Discover your new offices in the Main Tower on Thurgauerstrasse 36/38 in Zürich-Oerlikon. The sleek architecture with its straight and curved lines makes the building a striking address.The spaces on the 7th and 8th upper floors will be available from January 2028. You can rent the 7th floor, the 8th floor, or both floors together and use the spaces flexibly according to your needs.Highlights of the office spaces: • Spacious total area: 1,298 m² of office space, divided into two floors of 649 m² each, flexible use. • Minergie certification: Sustainable and energy-efficient building for a pleasant working climate. • Attractive view: Beautiful view from the generously glazed offices. • Cooling and ventilation: Cooling and ventilation are available for a pleasant room climate. • Fitting-out: The rent refers to rooms in basic condition. The tenant can take over the fitting-out done by the previous tenant. • Garage spaces: Practical parking facilities available directly on site. Excellent transport links and infrastructure: • Tram & Bus Leutschenbach: Only 1 minute away on foot – optimal connection to public transport. • S-Bahn Leutschenbach: Can be reached in just 2 minutes on foot. • Zürich Oerlikon train station: Can be reached in about 9 minutes on foot. • Migros: Only 4 minutes away on foot – ideal for lunch breaks. • Pharmacy & drugstore Oerlikon: Can be reached in 8 minutes on foot. • Nordstern school: In the immediate vicinity, only 3 minutes away on foot. These modern office spaces in the heart of Zürich-Oerlikon combine sustainability, comfort, and excellent accessibility. Whether as a representative company headquarters or as a flexible workspace for your team, this property offers everything a modern company needs.Take the opportunity and secure these attractive office spaces.

Travel time
-

Suggested properties for you based on search results

Other interesting objects