275 results - All Listings: Winterthur

1 / 12
290m²CHF 185.– / m²
Hegifeldstrasse 38, 8404 Winterthur

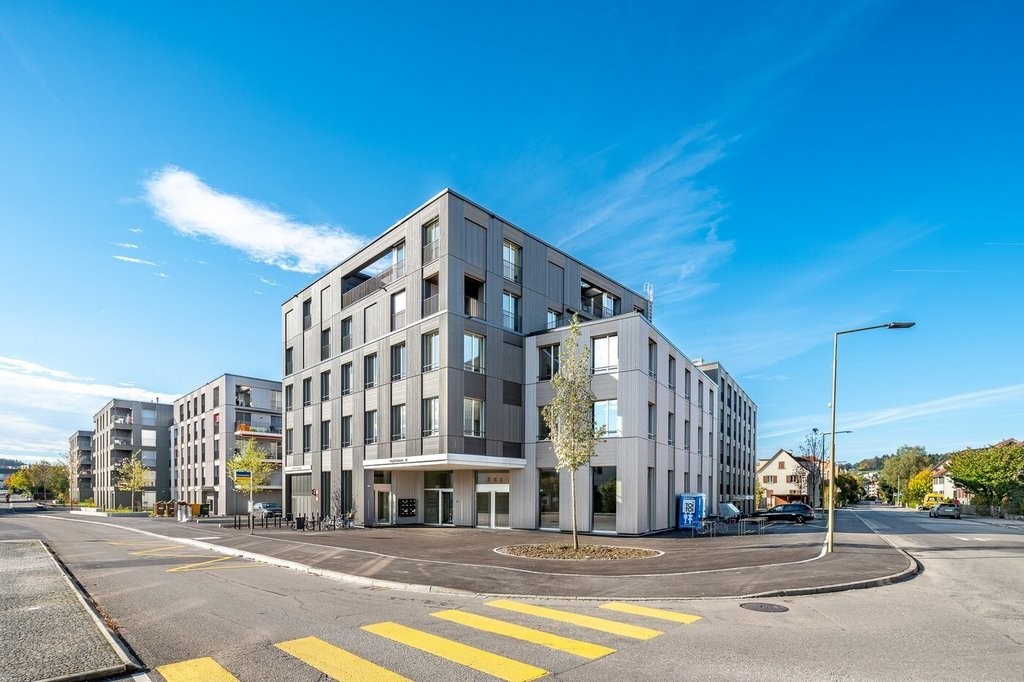
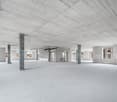
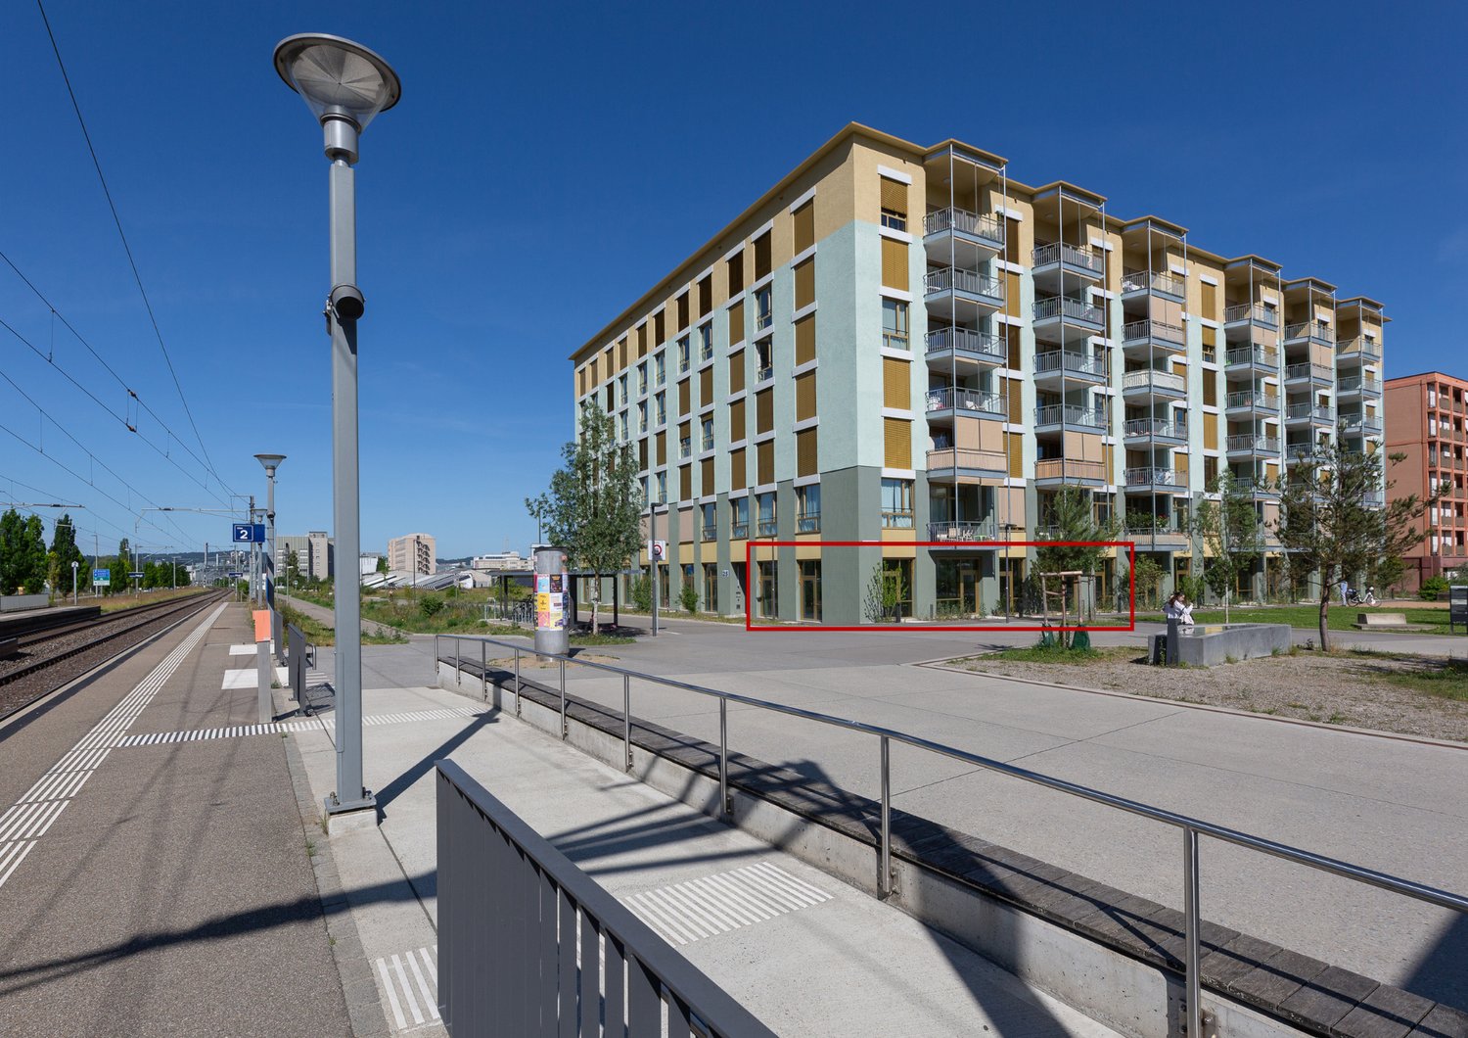
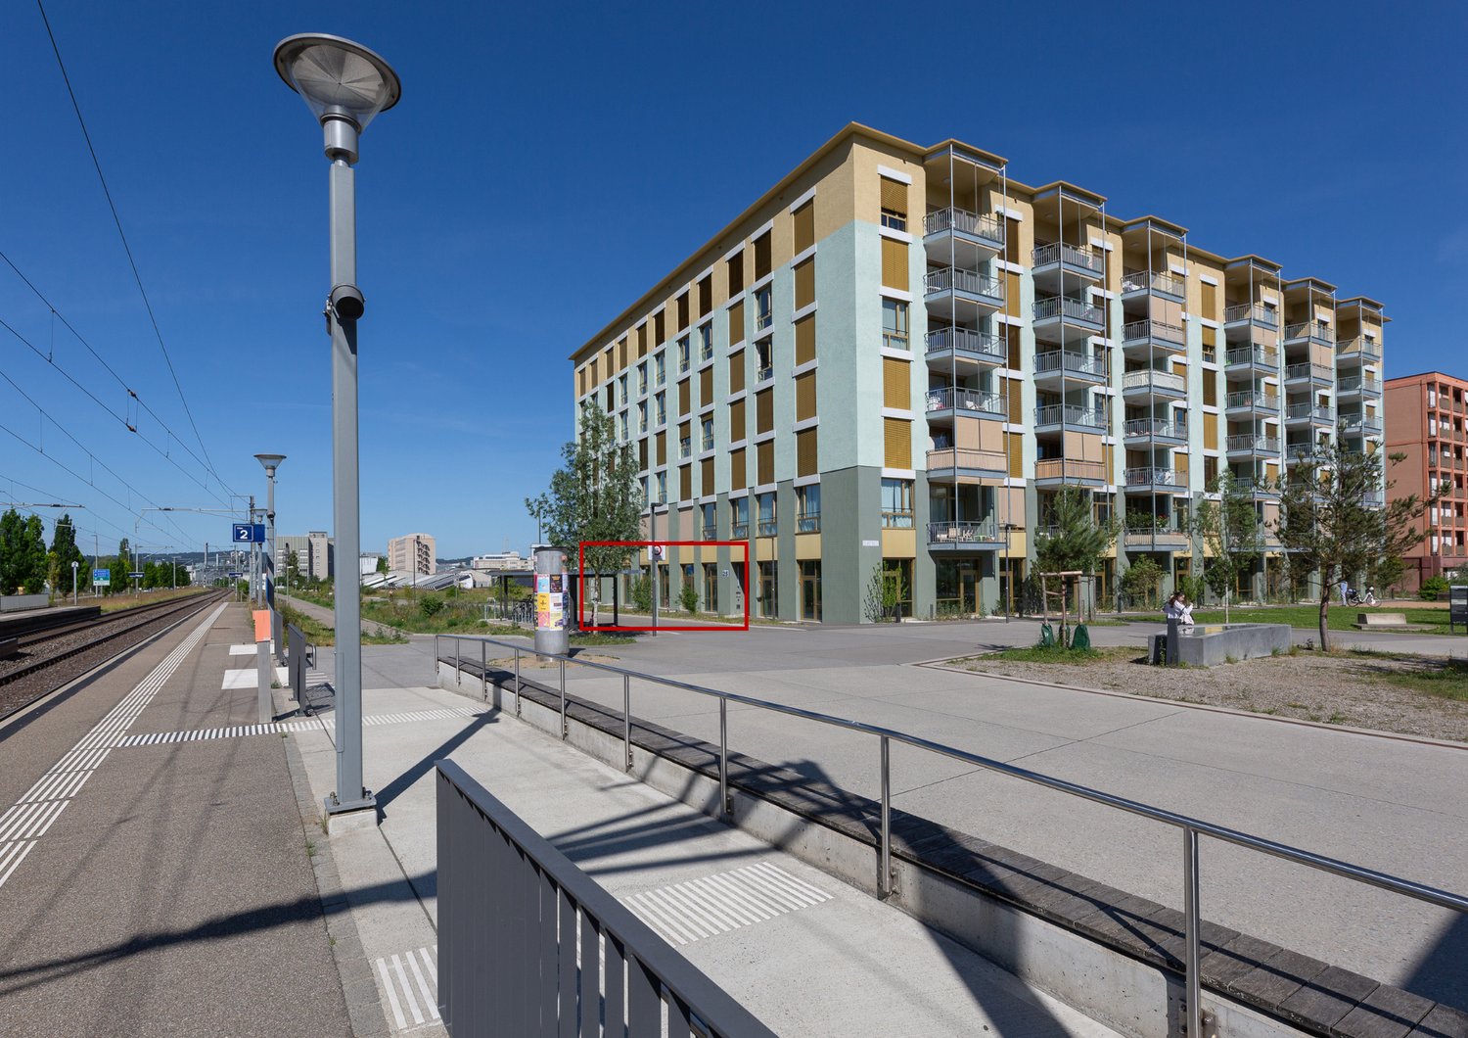
Individually designable practice spaces in Winterthur Neuhegi!

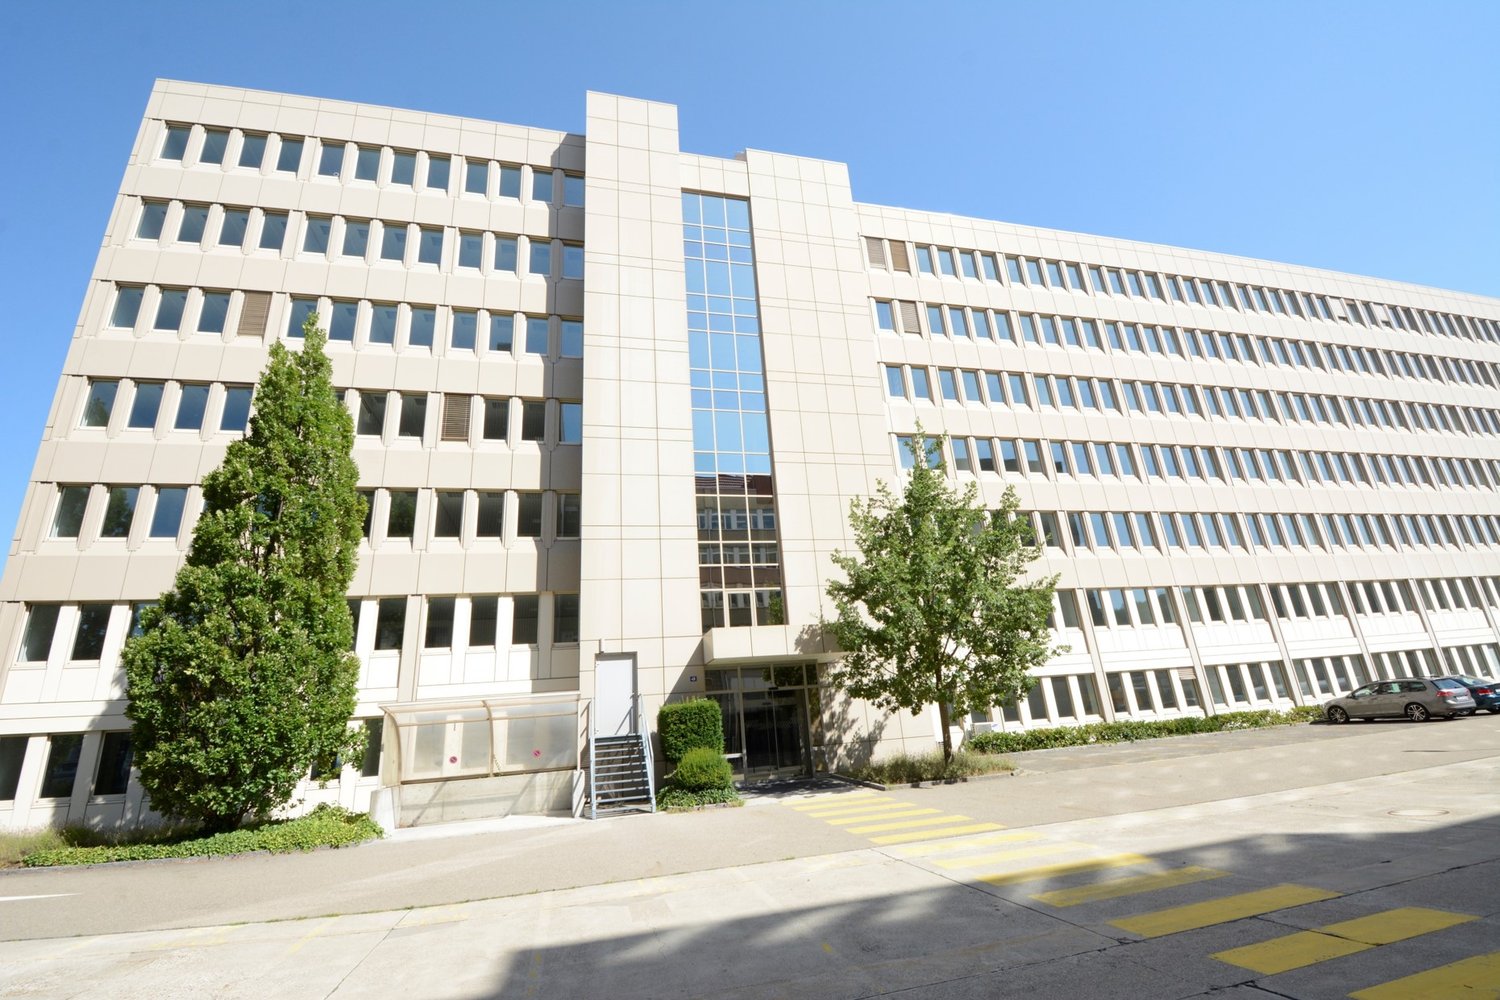
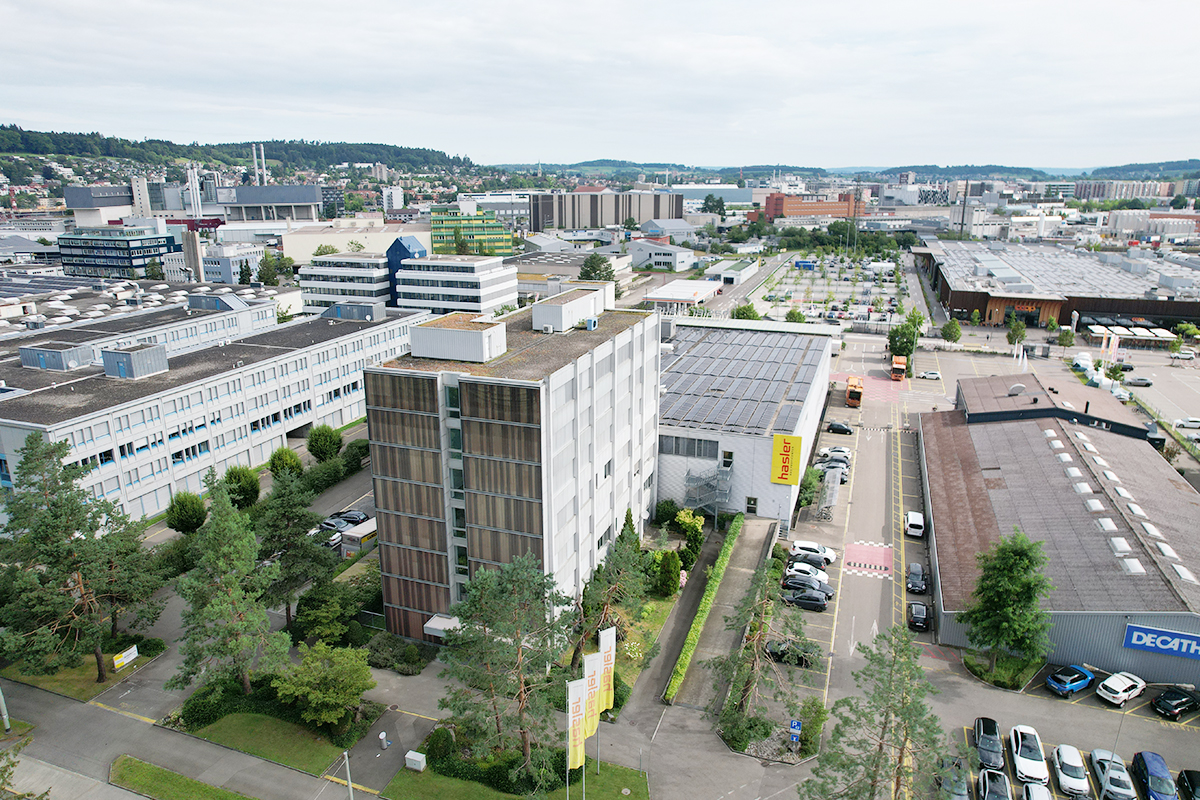
Are you looking for a new practice location? Whether you're a general practitioner, physiotherapist, or dentist, this property can accommodate various usage concepts.The practice spaces in the "7 am Park" building are located in the heart of the booming trend quarter Winterthur Neuhegi. Become a part of it!- Rentable partial areas from 107 m2 to 290 m2 on the 2nd upper floor- Construction: Raw building 2- Light-filled rooms- Passenger elevator and toilet facilities in the staircase for shared use.- Tasteful color scheme and materialization of the common areas- Modern building technology with e.g. photovoltaic roof system, e-charging stations in the underground garage, fiber optics and ventilation/cooling.- Customer parking spaces available, blue zone in the immediate vicinity- Bus stop Schlossäcker directly in front of the house- Oberwinterthur train station and Neuhegi can be reached in about 7 minutes on foot.- A fitness center has rented space on the ground floor of the property, all 109 residential units are occupied.- Further information: www.7ampark.ch/gewerbe/angebot*HIGHLIGHT*The rent is structured in stages and is composed as follows (minimum term 5 years, calculation for office space with 290 m2):Rent in the 1st year: CHF 4'470.85 per month, net (CHF 185.00 m2/year)Rent in the 2nd year: CHF 4'712.50 per month, net (CHF 195.00 m2/year)Rent from the 3rd year: CHF 4'954.15 per month, net (CHF 205.00 m2/year)The ancillary costs amount to CHF 725.00 per month (CHF 30.00 m2/year).Interested? We would be happy to advise you on the various options. We look forward to your contact.The visualizations and photos listed are protected by copyright and may not be used by third parties.

Travel time
-
1 / 8
126m²CHF 223.– / m²
Feldstrasse 16, 8400 Winterthur

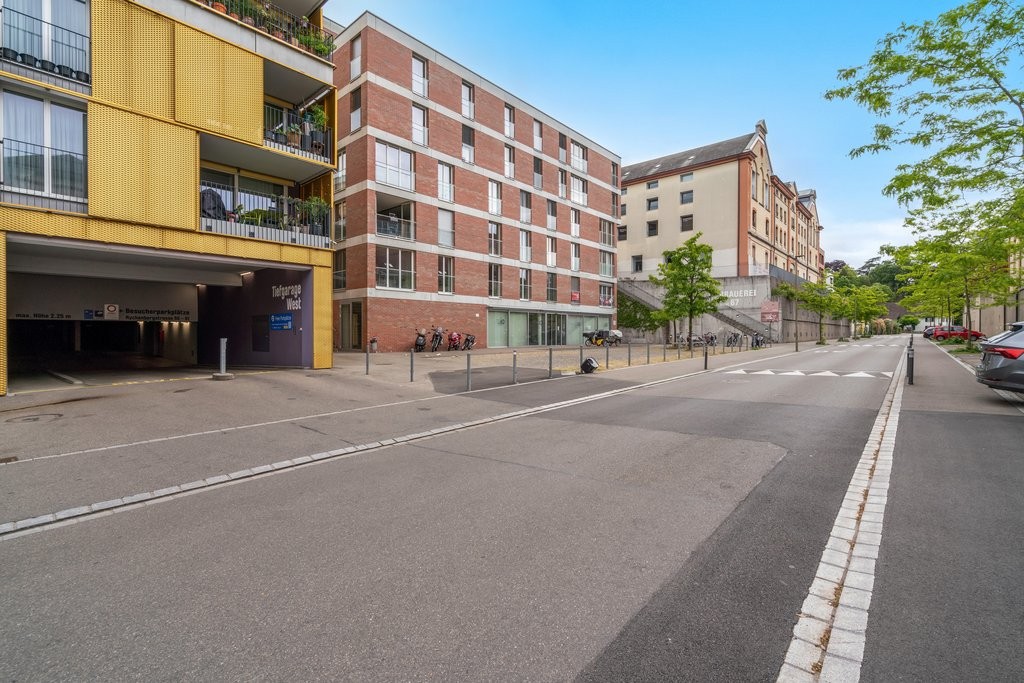
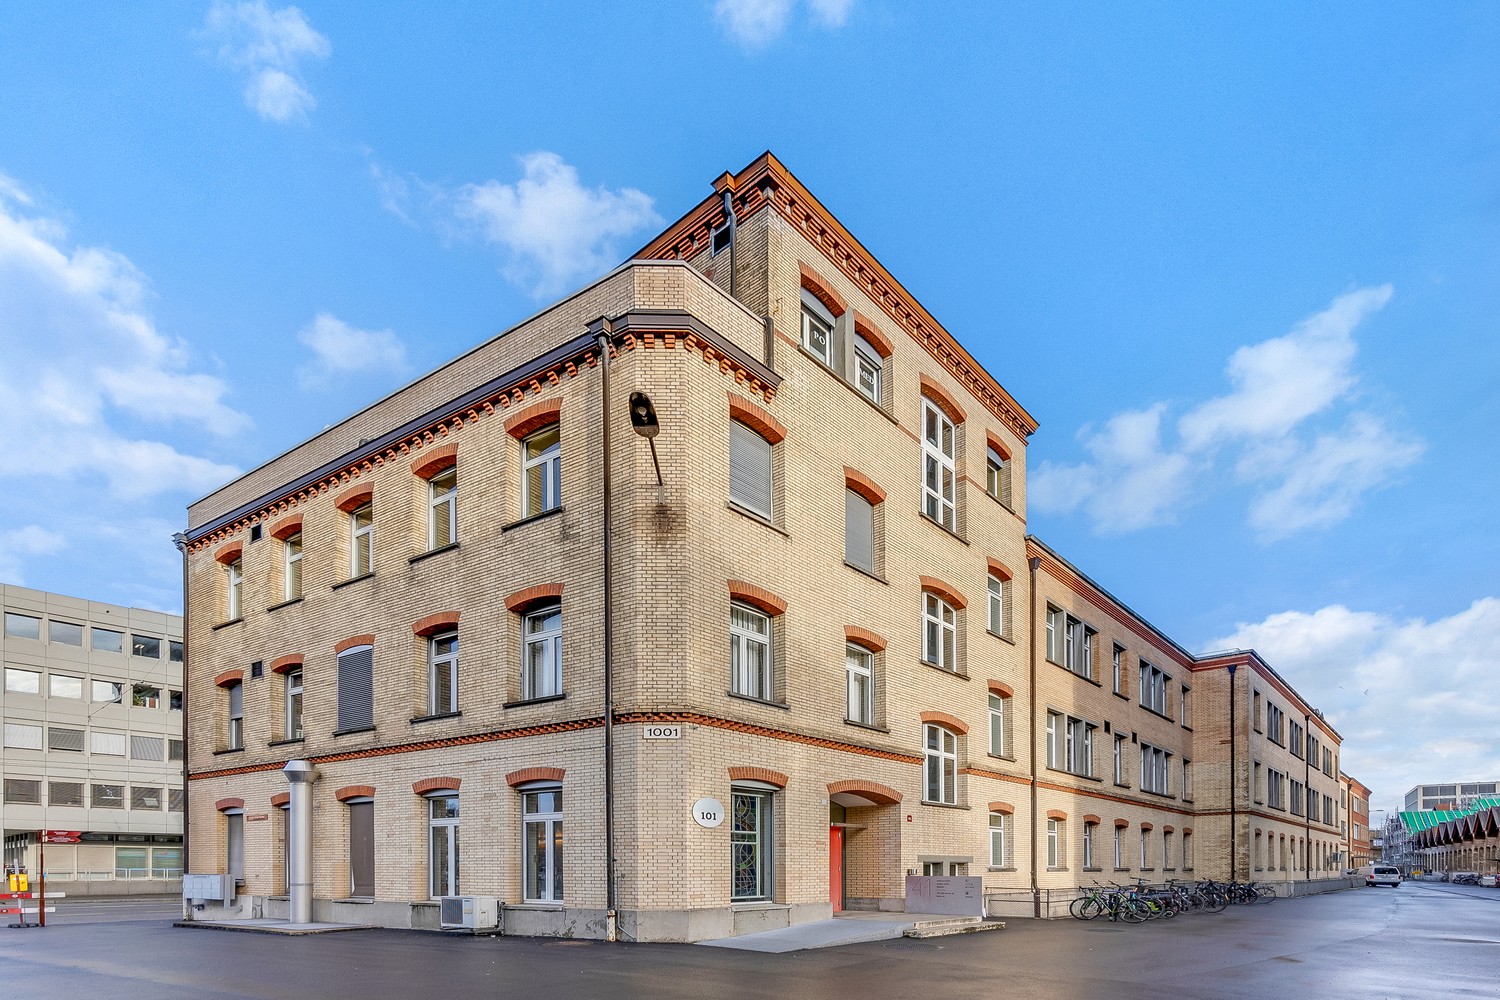
Your new office in Winterthur

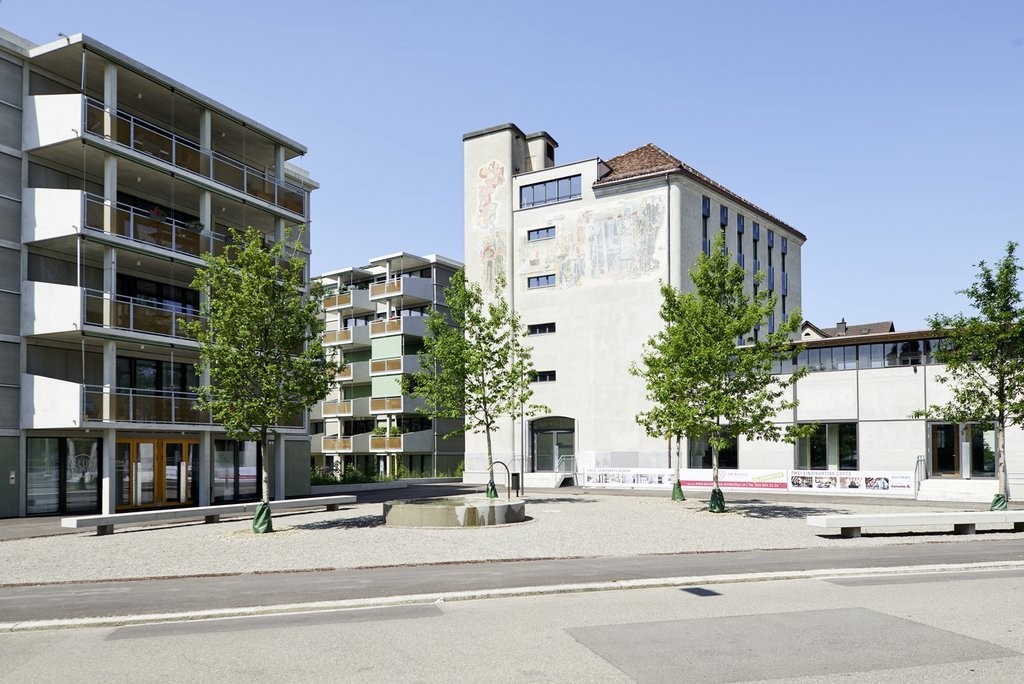
Special office spaces for special ideas and perspectives. Easily accessible, attractive, and central: This is how the commercial and storage spaces present themselves in the Zur Weinlese development in Winterthur-Veltheim. Office spaces that offer room for attractive loading areas, architecturally impressive office spaces, presentation areas for your new business idea, or for everything related to movement, fashion, beauty, and indulgence. The rooms are characterized by the following attributes: Historic building. Exceptional on the inside and outside Optical subdivision through distinctive columns in the room interior Industrially influenced interior design built-in tea kitchen Sanitary area, toilet on every floor available The lush greenery with many shrubs and the Ruhtalplatz with the idyllic fountain transform this place into a small paradise, exactly the right place for your future business location. Regardless of your ideas, we are open to a personal conversation on site, so that we can convey these unique rooms and the possibilities of use to you in a conversation. The interior design will be tailored to your individual needs by you. Tell us your needs and we will clarify whether the implementation at this wonderful location is possible. Also, visit our homepage www.zurweinlese-winterthur.ch To arrange a viewing, please contact us as follows: Imer Salihaj +41 58 280 86 47 imer.salihaj@helvetia.ch We look forward to your contact and a meeting on site!
Travel time
-
1 / 8
288m²CHF 200.– / m²
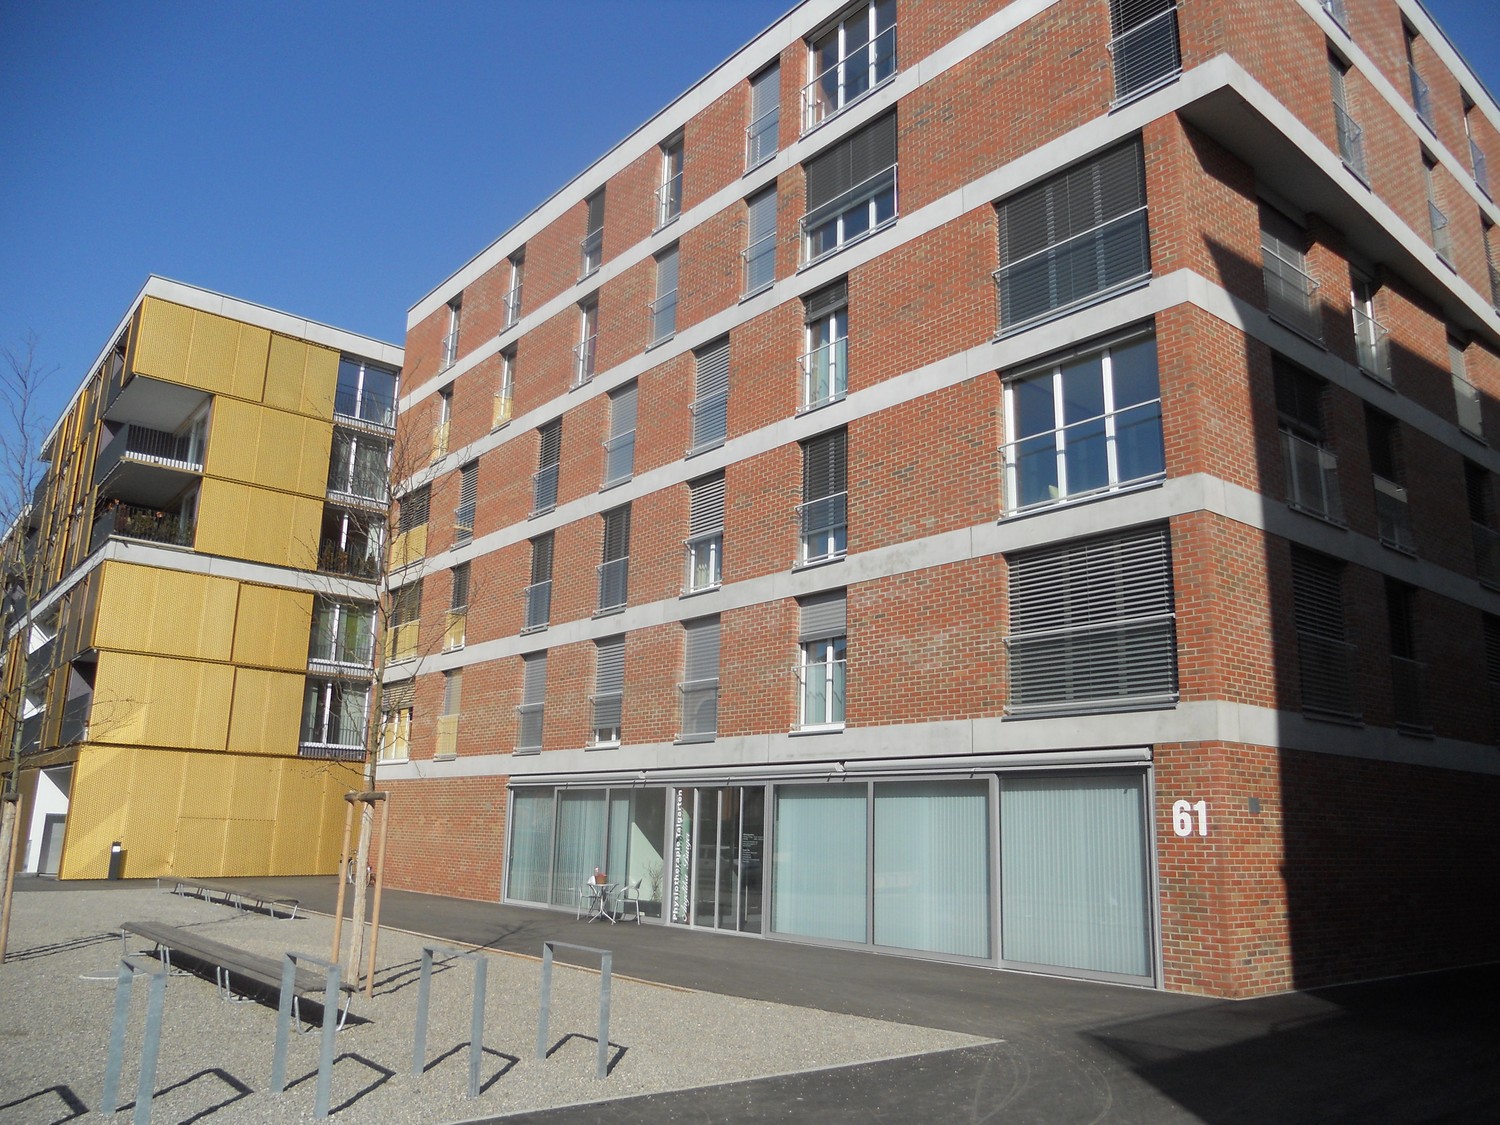
Rychenbergstrasse 61, 8400 Winterthur

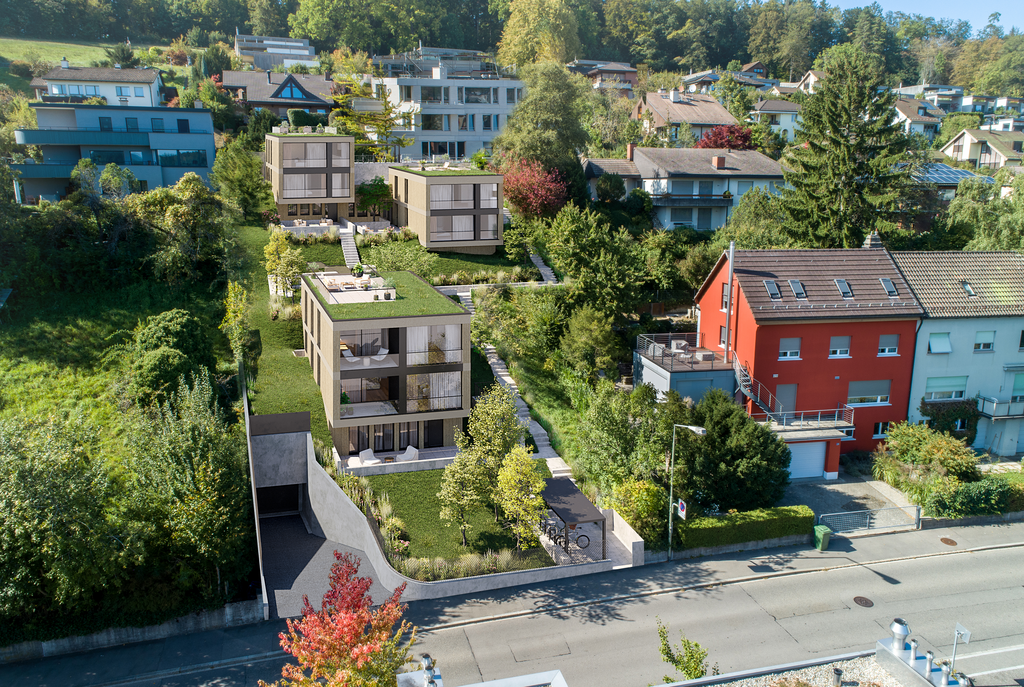
Attractive commercial space on the ground floor of the Haldengut area, ideal as an office or practice

The Haldengut area offers you the attractive opportunity to rent a spacious commercial space near the city center and Winterthur train station. The versatile floor space on the ground floor covers around 288 m² and impresses with a flexible floor plan, a representative entrance area, and several separate ancillary rooms. If required, an additional separately usable area of approximately 100 m² can be rented. Whether practice, therapy, office, studio, or service business, the rooms can be optimally adapted to your individual needs and combine a functional working environment with the special charm of the Haldengut area. Your advantages at a glance • Central city location in an attractive urban environment • Excellent accessibility for customers and employees • Ground-level access with windbreak and spacious reception area • Flexible room division for different usage concepts • Visitor parking spaces directly on the premises • Creative environment with a diverse mix of industries • Toilet facilities for exclusive use The space is basically rented out in its raw state. At the same time, you benefit from a partially existing tenant expansion: A kitchen, sanitary facilities with a bath and shower are already available and can be taken over. Additionally, there is the possibility to take over the installed ventilation system after consultation with the previous tenant.The monthly ancillary costs amount to CHF 630.00. Have we sparked your interest? We would be happy to provide you with further information or arrange a viewing. We look forward to your contact.

Travel time
-
1 / 18
840m²CHF 180.– / m²
Grüzefeldstrasse 47, 8404 Winterthur

Modern extended office/commercial space on Winterthur's main axis

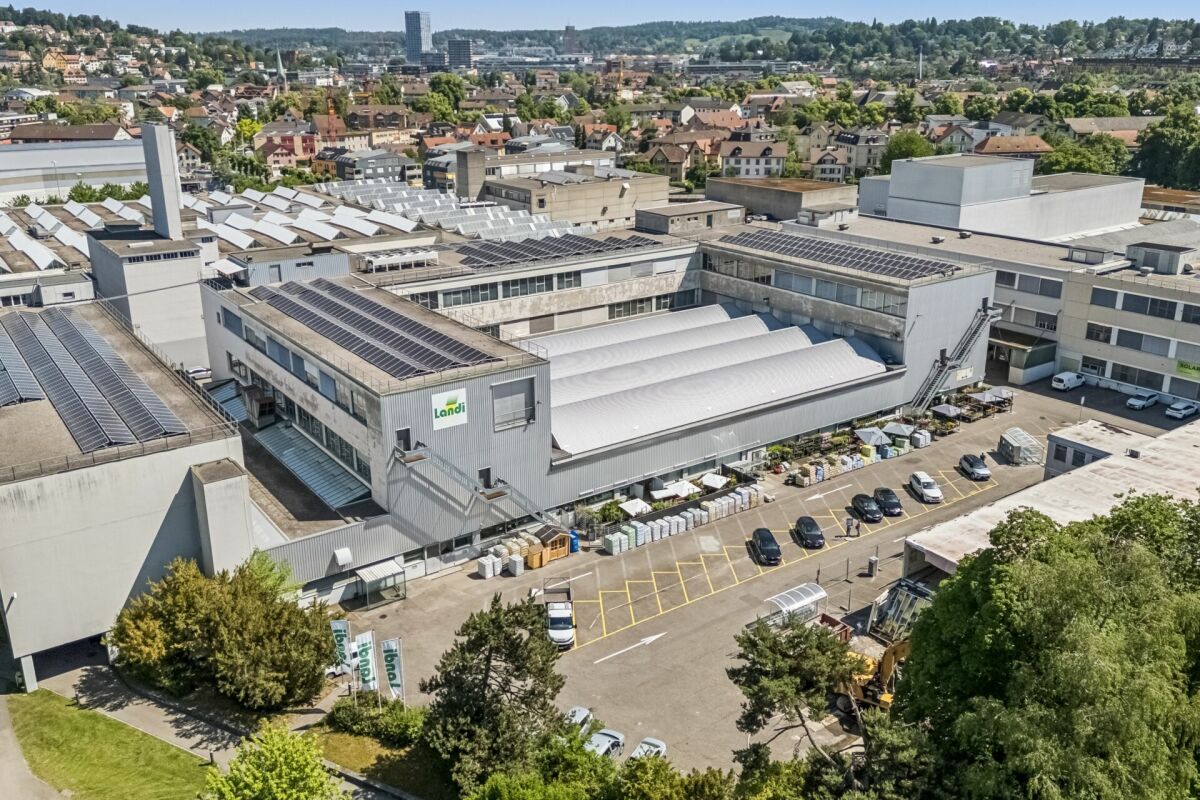
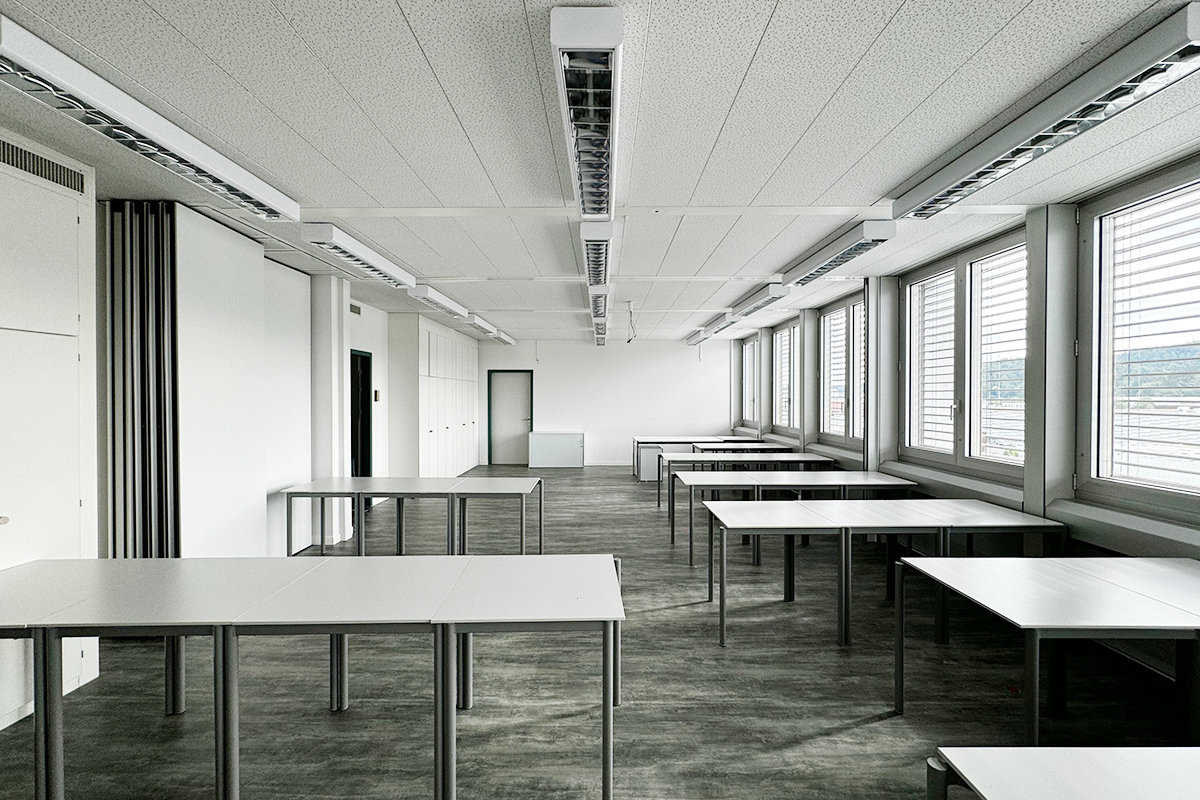
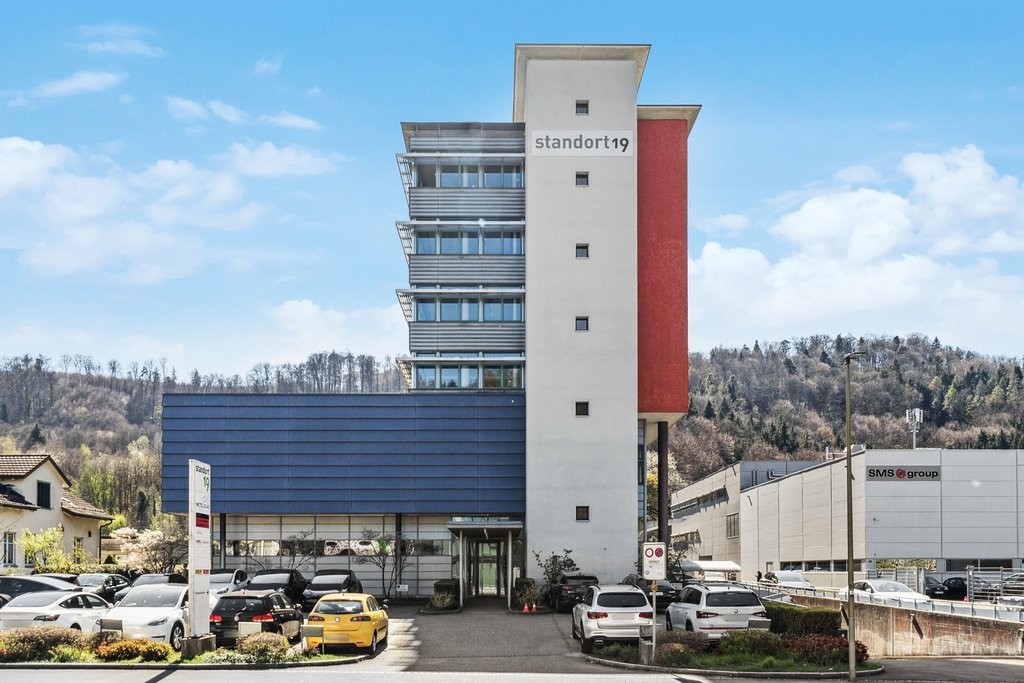
The Grüzefeldstrasse connects as a main axis the city center with the emerging industrial and service area "Grüzefeld", which is located between Oberwinterthur and Seen.The area is well connected to public transportation (bus) and the highway intersections Oberwinterthur: A1 Zurich - St. Gallen / A7 Zurich - Kreuzlingen are reachable within 5 to 10 minutes by car.Rental startThe spaces on the 5th and 6th upper floors are available from 01.09.2026 or by agreement.Usage offerThe property presents itself in a well-maintained and well-kept condition. The spaces for rent were used for training purposes. The floors are therefore modern and contemporary in design and equipment.Thanks to the flexible room division per floor and the good infrastructure (e.g. reception, training room, elevators, toilet facilities, etc.), the following further usage possibilities are offered: • Administrative building • Office, studio • Practice / laboratory • Exhibition / sales Thanks to the existing building structure, conversions to large offices or exhibition spaces are possible.Rental spaces • 6th upper floor: approx. 420 m2 • 5th upper floor: approx. 420 m2 • Ground floor: break room in the outdoor area with covered shelter, parking spaces by arrangement and bicycle stand for staff and visitors RentThe rent is exclusive of additional costs.For more detailed information based on documentation and/or a viewing appointment, please do not hesitate to contact us.

Travel time
-
  • Aerial view of an urban area with buildings, parking lots, trees, and distant hills.
  • Industrial complex with multiple buildings, surrounded by parking lots, trees, and open green spaces.
  • Industrial buildings with parking lots and solar panels on rooftops, roads, and surrounding greenery.
  • Empty corridor, tile floor, metal elevator doors, fluorescent lights on ceiling, glass doors, clean environment
  • white walls, long black desks with red chairs, movable board in the corner
  • Empty room with desk, printer, storage boxes, white walls, carpet floor, windows with shutters
  • Empty room with tables and chairs, white walls, large windows, ceiling lights
  • Wide corridor with tiled flooring, white walls, mounted monitors, and light fixtures on the ceiling, with a power outlet on the left wall and an exit sign above a door on the right.
  • empty office room, large windows, gray laminate flooring, white walls, bookshelf, windows with blinds
  • empty kitchen with tiles, windows, cabinets, and sinks
  • An empty room with white walls, gray floor, ceiling lights, a printer, and two windows with outside view.
  • White walls, gray floor, 3 rectangular tables, white cabinets, fluorescent lighting
  • A paved driveway with trees and bushes leading to a white building with glass windows
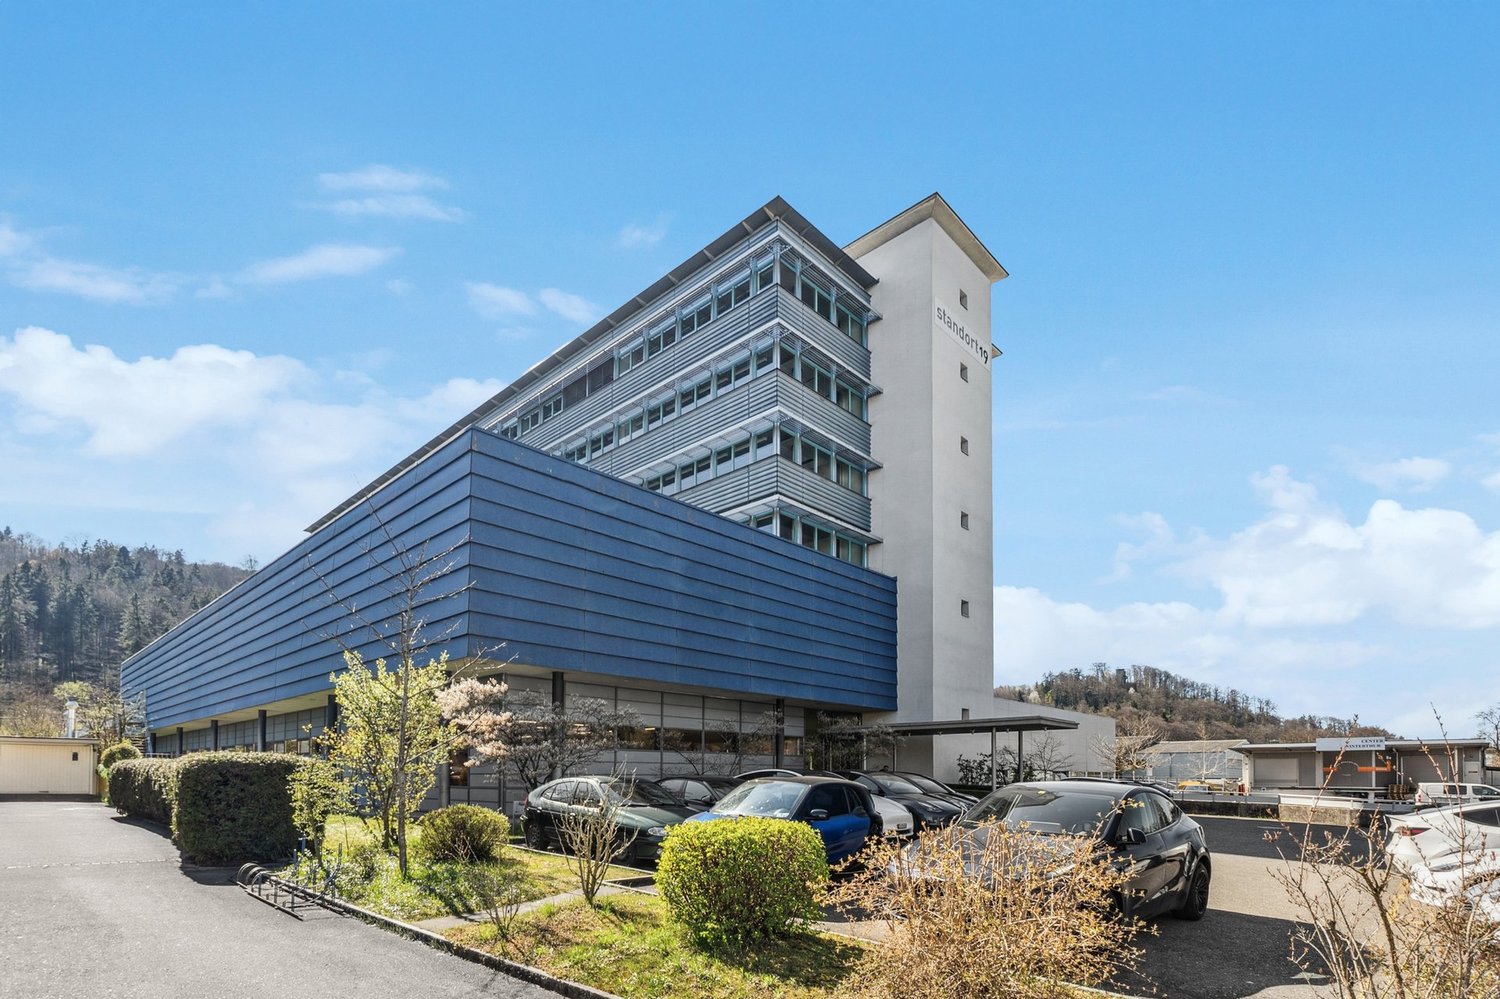
  • white building, many windows, cars parked, logo on side
1 / 18
840m²CHF 180.– / m²
Grüzefeldstrasse 47, 8404 Winterthur

Ready-to-occupy training rooms in a conveniently located area in Winterthur

The Grüzefeldstrasse connects as a main axis the city center with the emerging industrial and service area "Grüzefeld", which is located between Oberwinterthur and Seen.The area is well connected by public transport (bus). The highway connections Oberwinterthur: A1 Zurich - St. Gallen / A7 Zurich - Kreuzlingen can be reached in 5 to 10 minutes by car.Rental startThe spaces on the 5th and 6th upper floors are available from 01.09.2026 or by agreement.Usage offerThe property presents itself in a well-maintained and well-kept condition. The areas for rent were used for training purposes. The floors are therefore modern and contemporary in design and equipment.Thanks to the flexible room division per floor and the good infrastructure (e.g. reception, training room, elevators, toilet facilities, etc.), the following further uses are possible: • Administrative building • Office, studio • Practice / laboratory • Exhibition / sales Thanks to the existing building structure, conversions to open-plan offices or exhibition spaces are possible.Rental areas • 6th upper floor: approx. 420 m2 • 5th upper floor: approx. 420 m2 • Ground floor: break room in the outdoor area with covered shelter, parking spaces by arrangement and bicycle stand for staff and visitors RentThe rent is exclusive of ancillary costs.For more detailed information based on documentation and/or a viewing appointment, please do not hesitate to contact us.

Travel time
-

Suggested properties for you based on search results

Other interesting objects