Rossberg (Winterthur) - All Listings

We recommend expanding your search criteria to get similar results. The current filters didn’t return any matches.

If you don’t want to change your current search criteria, we recommend creating a search alert, so you’ll be notified when matching offers become available.

More objects in your automatically expanded search area
698 results - Radius: + 10km
1 / 11
  • View
  • Parking space
  • Elevator
  • +1
2,000m², CHF 250.– / m²
Premium
Klosterstrasse 20, 8406 Winterthur

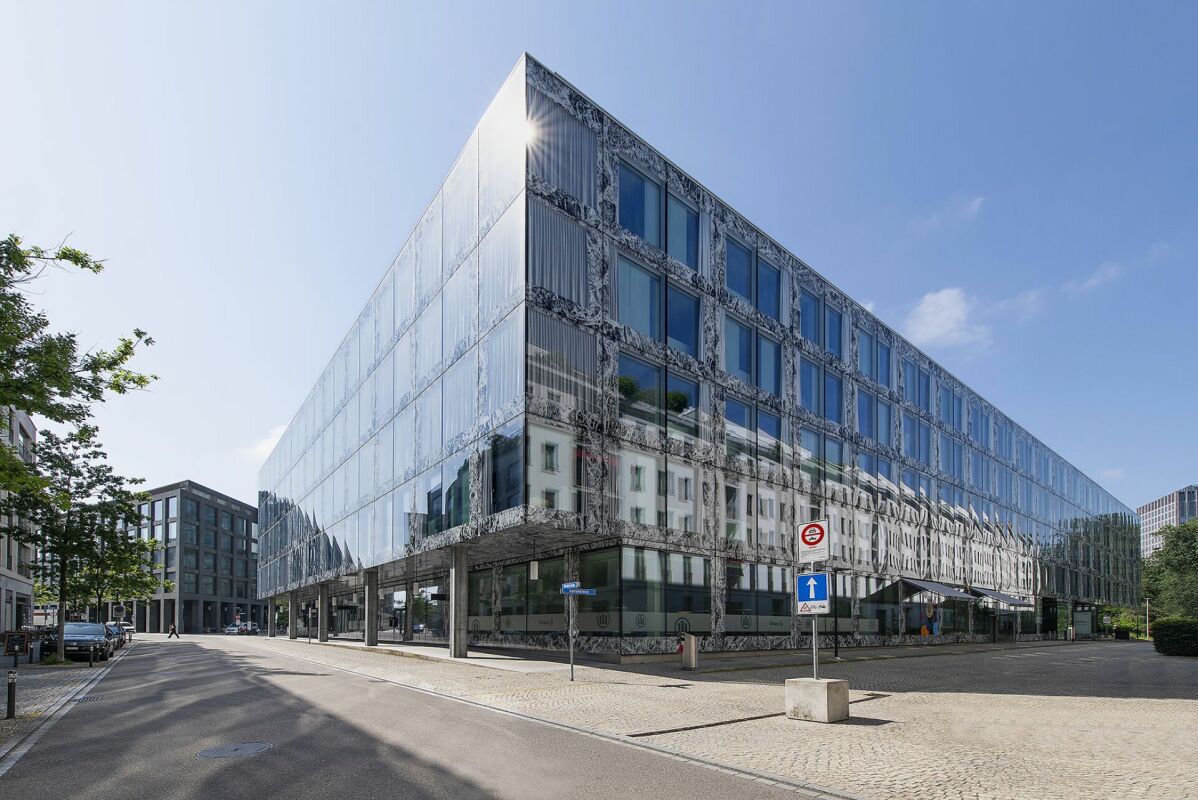
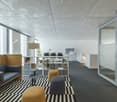
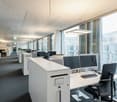
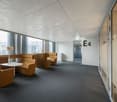
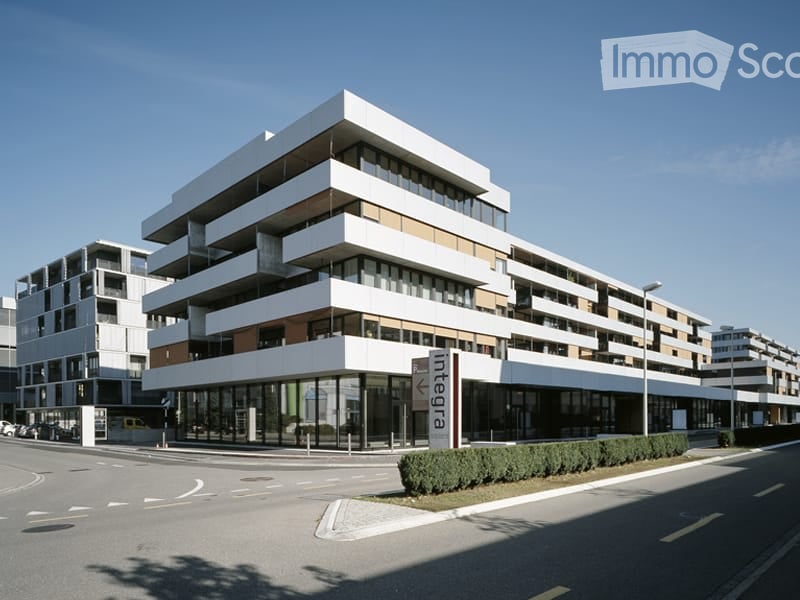
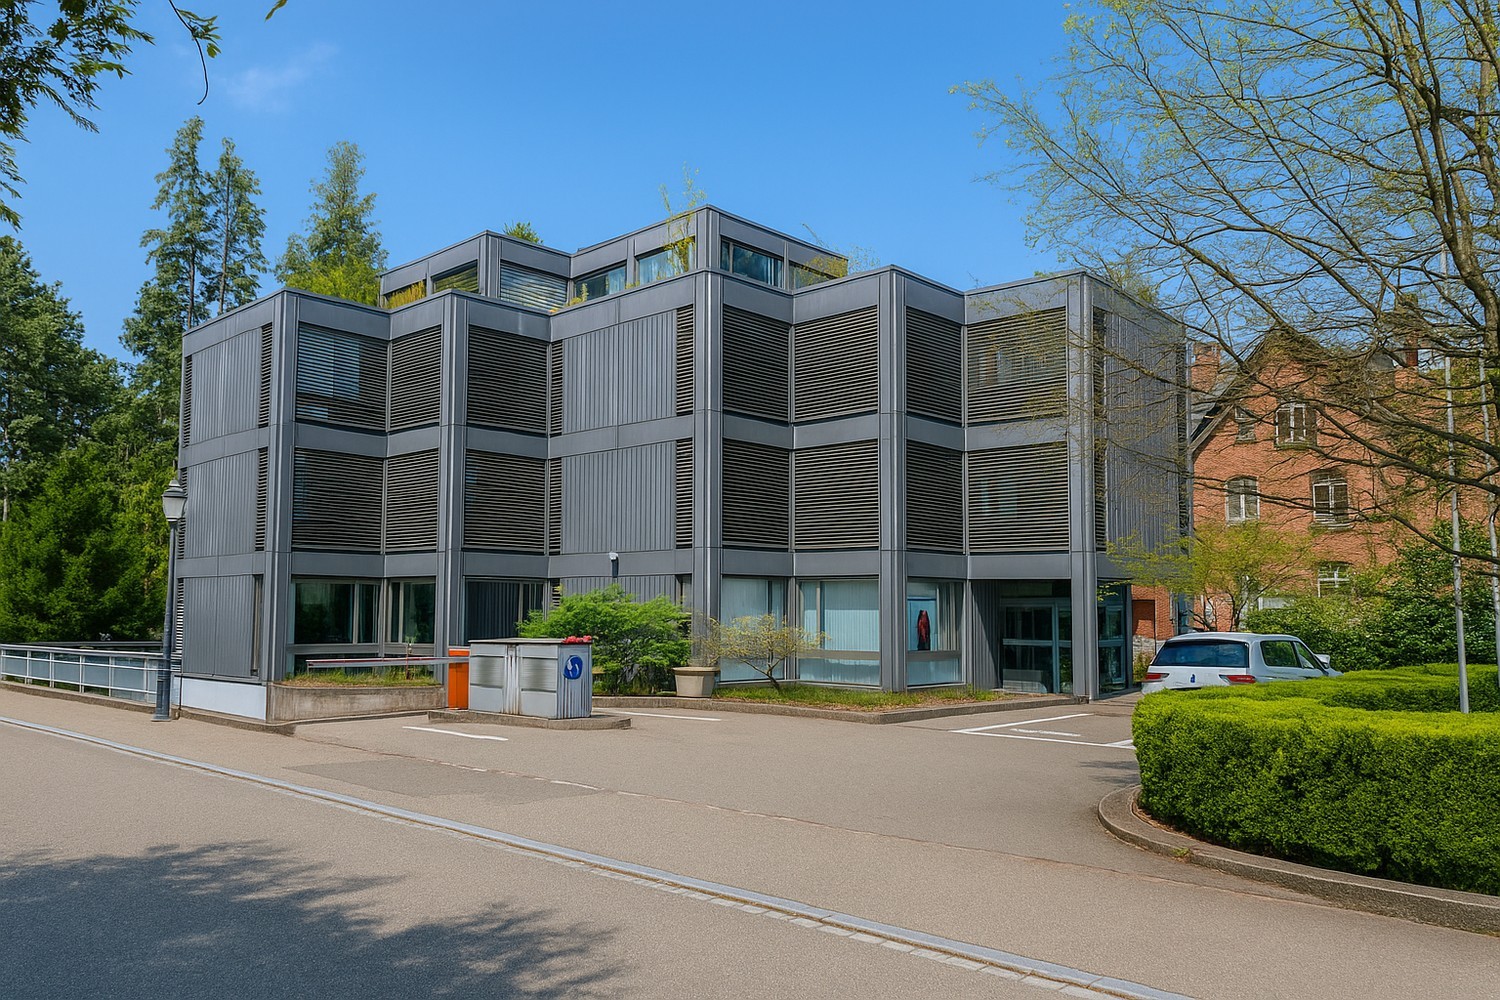
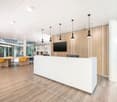
Modern, cooled office spaces in Winterthur

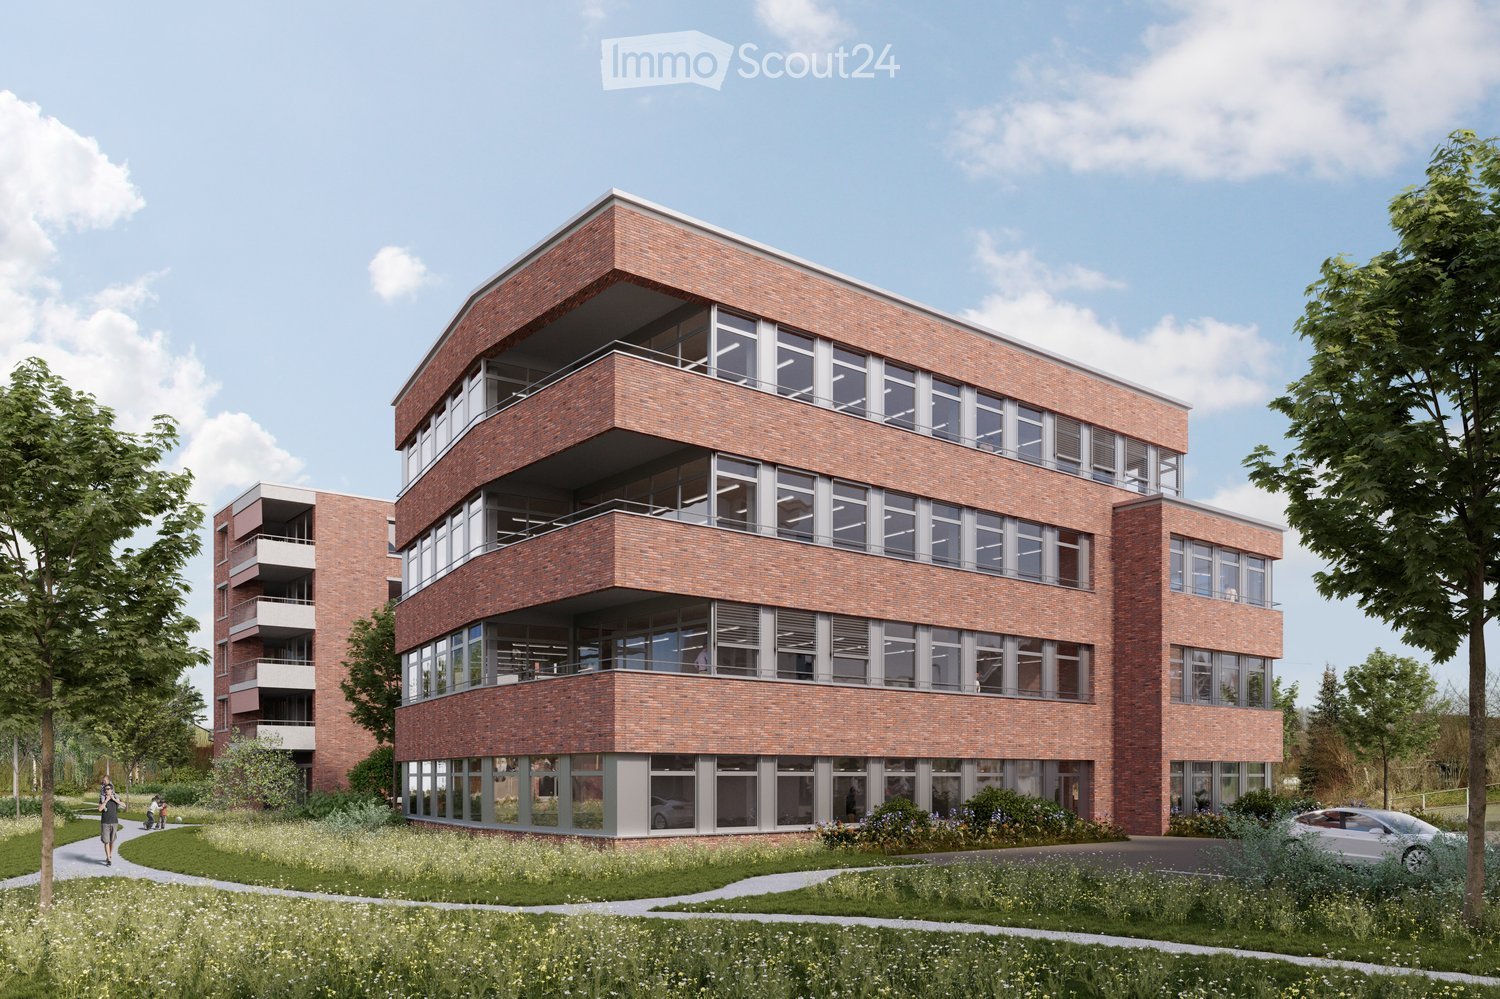
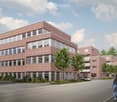
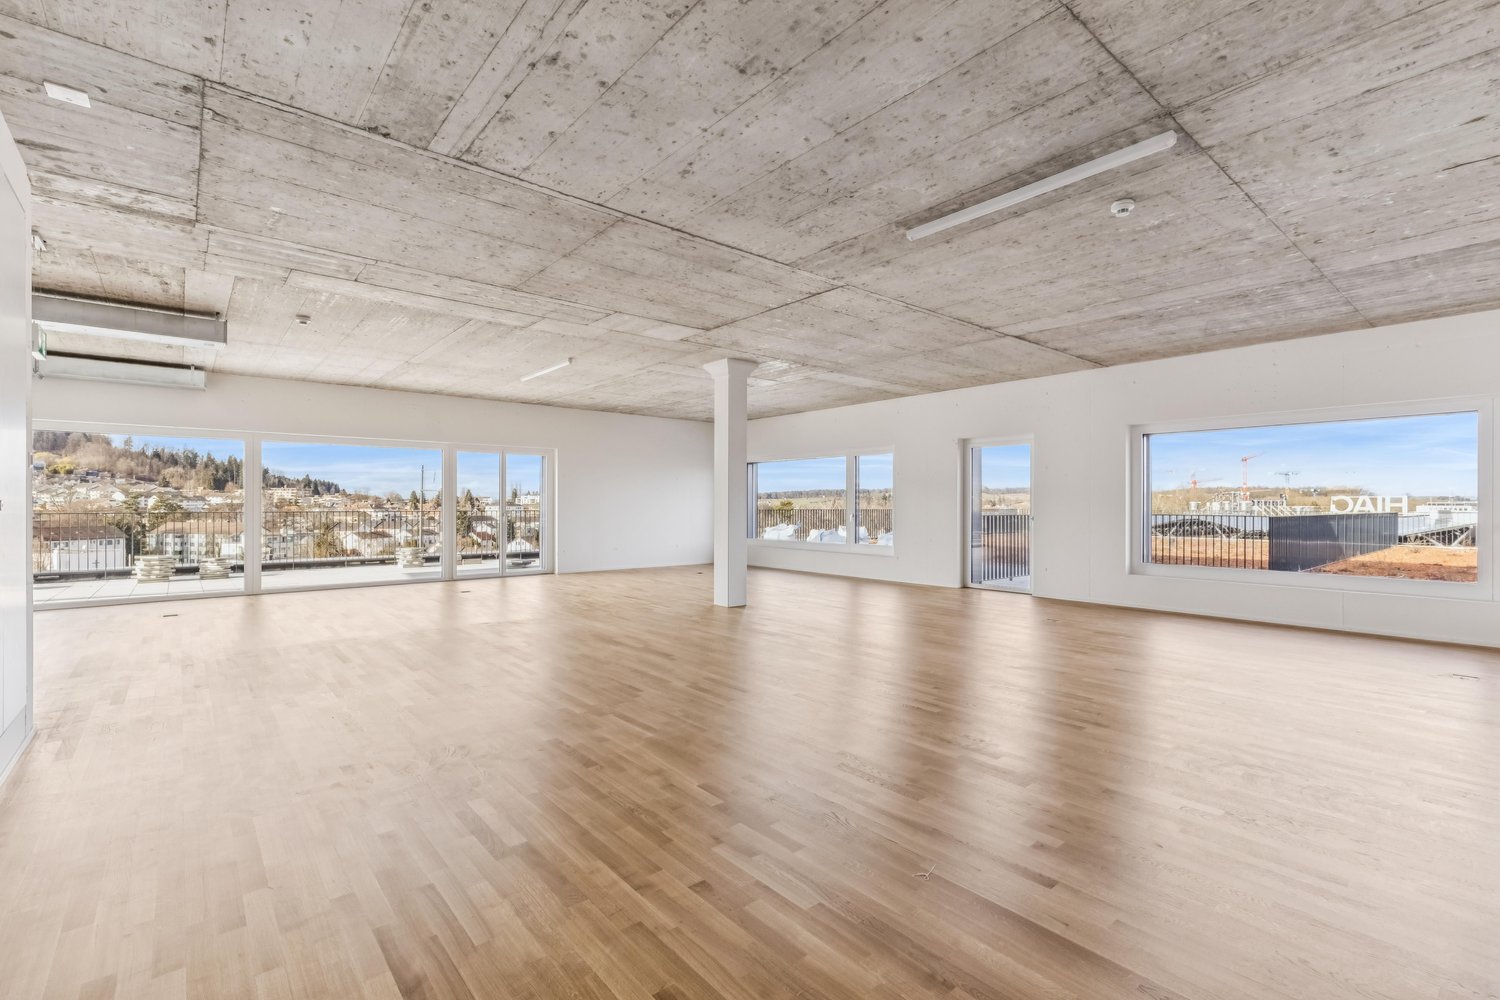
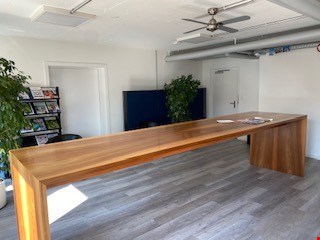
The property, which opened in 2024, at Klosterstrasse 20 in Winterthur, impresses with its modern architecture and high functionality. Two impressive glass buildings shape the appearance and offer generous, flexibly usable rental spaces on a total of around 30,000 m². The location combines a representative environment with modern infrastructure and creates ideal conditions for innovative and growth-oriented companies.The campus itself offers numerous attractive amenities that enrich everyday work. These include, among other things, a spacious rooftop terrace for shared use and a personal restaurant located in the neighboring building. These and many other qualities contribute significantly to an inspiring work environment and a high quality of stay.The offered spaces thus offer the opportunity to establish oneself at a modern, excellently equipped location in Winterthur and to benefit from a high-quality environment.Your advantages at a glance • Representative entrance area and reception (with possibility of shared use for a fee) • Ready-to-occupy, modern office spaces from around 500m²: 1st floor with 1,180m² and 816m² (divisible areas) • High workplace quality due to circumferential window band and pleasant room climate thanks to ventilation and cooling (convectors) • Own tea kitchen on the floor • Rooftop terrace with a far-reaching view for shared use • Heating and cooling systems operated in a CO2-neutral manner • Personal restaurant within walking distance • Up to 50 parking spaces available within walking distance • Available immediately or by arrangement Have we sparked your interest? We look forward to your contact.

  • View
  • Parking space
  • Elevator
  • +1
Travel time
-
  • Modern multi-story brick building with large windows and balconies, surrounded by greenery and pathways.
  • A modern brick building labeled "Haus der Gesundheit" with multiple floors, large windows, and balconies. The building is surrounded by greenery and a paved road.
  • Modern medical office reception area with a clean, minimalist design. Features include a white reception desk, potted plants, framed artwork, and a digital temperature display on the wall.
  • Modern dental office with a white dental chair, overhead light, dental instruments, a framed picture, and a small potted plant on a counter.
  • Floor plan of a two-story building showing ground floor (EG) and first floor (1.OG) layouts with labeled rooms and dimensions.
  • Floor plans of two levels (2.OG and 3.OG) showing room layouts, dimensions, and floor areas. Includes labeled rooms and measurements.
1 / 6
A modern brick building labeled "Haus der Gesundheit" with multiple floors, large windows, and balconies. The building is surrounded by greenery and a paved road.
Modern medical office reception area with a clean, minimalist design. Features include a white reception desk, potted plants, framed artwork, and a digital temperature display on the wall.
Modern dental office with a white dental chair, overhead light, dental instruments, a framed picture, and a small potted plant on a counter.
CHF 230.– / m²
Premium
Dättnauerstrasse 11, 8406 Winterthur

Flexible Practice and Commercial Spaces for Health Professions | DOMUS 11 Winterthur-Dättnau

At Dättnauerstrasse 11 in Winterthur-Dättnau, DOMUS 11 is being built by 2028, a modern House of Health with attractive practice and commercial spaces for medical and related uses. The project is understood as a Health Center, where various health service providers are active under one roof.On four floors, attractive rental spaces of 150 m² to 1'448 m² are available.The new building is being rented out in its raw state. This means that room layout, technical infrastructure, and interior design can be tailored to your operational processes and individual requirements at an early stage. Take the opportunity to design your practice or commercial space according to your needs.Ideal for: • Physiotherapy • Occupational therapy • Osteopathy • Chiropractic • Doctor's and group practices • Psychology and psychotherapy • Nutrition counseling • Fitness and movement offers • Spitex organizations • Podology • Other medical-related service businesses Thanks to the flexible floor plans, the spaces can be individually adapted to the needs of various health professions.Your benefits at a glance: • New building with occupancy in 2028 • Focused on health service providers and medical-related uses with potential for synergies and interdisciplinary collaboration • Flexible rental spaces from 150 m² to 1'448 m² • Four-story building with modern infrastructure • Fully wheelchair accessible with elevator on all floors • Rental in raw state with individual tenant construction • Bright rooms with generous window area • Room heights in raw state from 3.30 m • Representative architecture with high-quality visible masonry • Underground and outdoor parking spaces available for separate rental • Quiet and easily accessible location in Winterthur-Töss Optimal accessibilityThe Töss bus stop can be reached in just 3 minutes on foot, and Winterthur Töss train station in about 8 minutes on foot. Shopping facilities and other services are located in the immediate vicinity, ensuring a high level of attractiveness for employees, customers, and patients.Secure your desired space now in the new House of Health DOMUS 11 and benefit from a modern, forward-looking working environment in the up-and-coming Winterthur-Töss district. Thanks to the rental in raw state, your requirements can be taken into account in an early planning phase – the earlier you get in, the greater your design scope.Health Center with a futureDOMUS 11 is being designed as a modern House of Health. The goal is to establish various health service providers who can benefit from short distances, interdisciplinary collaboration, and shared synergies. Whether physiotherapy, occupational therapy, osteopathy, doctor's practice, psychology, podology, Spitex, or other medical-related services: The building offers ideal conditions for a vibrant and networked health center in Winterthur-Dättnau.We look forward to your contact.

Travel time
-
1 / 7
1,807m², CHF 270.– / m²
Premium
Römerstrasse 38, 8400 Winterthur

Your new headquarters: Representative single-tenant building with character

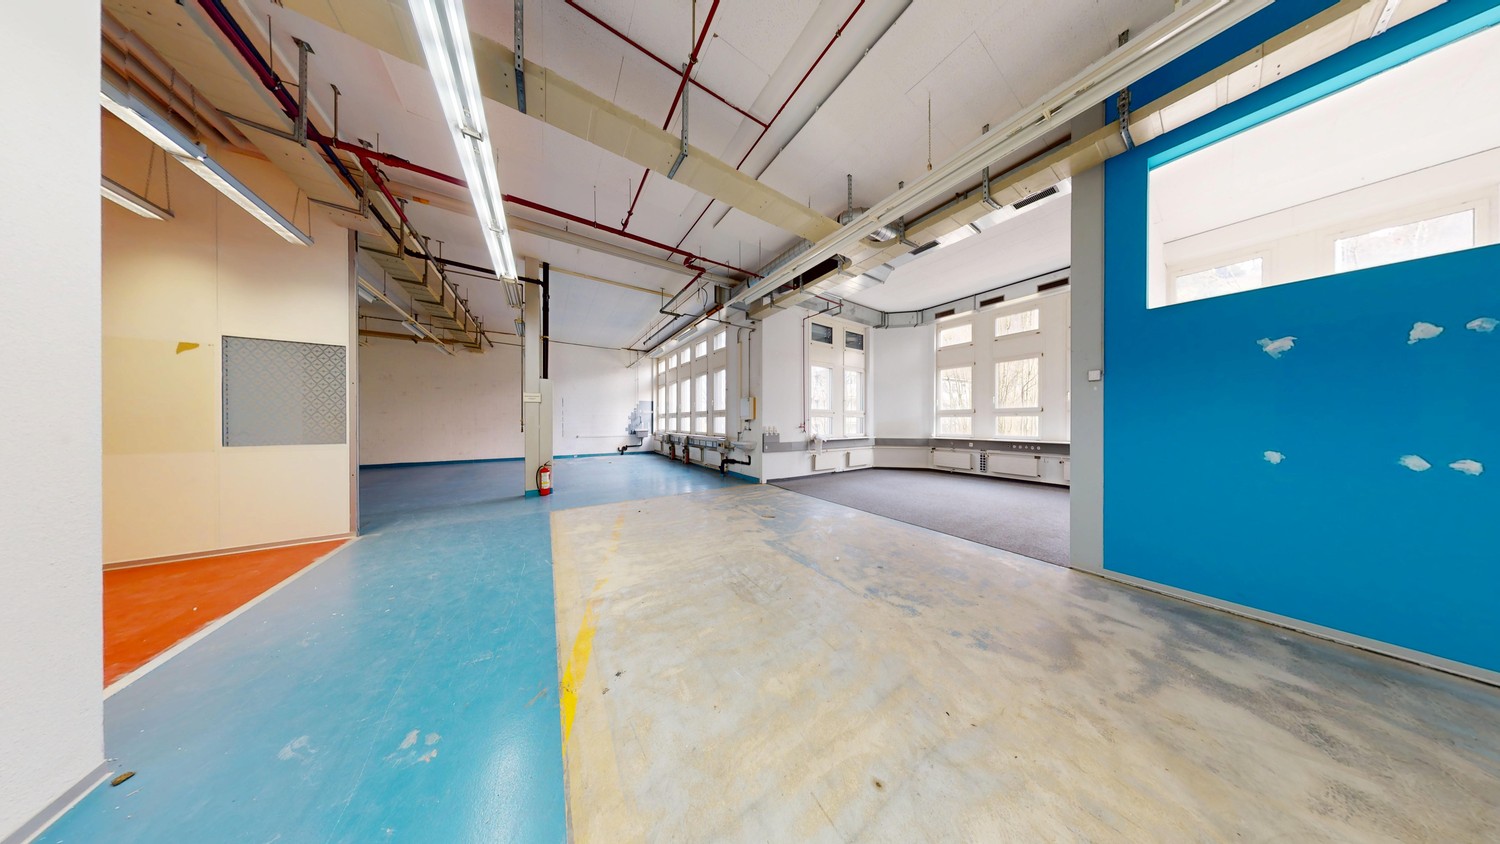
Are you looking for a location that is not just an address, but a statement? At Römerstrasse 38 in Winterthur, we offer you the rare opportunity to occupy your own building with approximately 1'807 m² of space. This property combines the representative character of a single-tenant building with the flexibility of modern working worlds. The bright and airy spaces provide an inspiring working climate, centrally located in the city and yet embedded in a historically valuable, quiet, and green environment. The highlights of your new location: • Representative appearance: A building with its own, architecturally expressive character and high recognition value for your brand. • Ready-to-occupy construction: Bright, high-quality office spaces that are already built out for you (previous tenant's construction). • Comprehensive infrastructure: Underground parking spaces and around 500 m² of additional storage space directly in the house. Top location in Winterthur, urban and connected: • Perfect connection: SWICA bus stop directly in front of the property; Winterthur main station is just a few minutes away. • Motorway access: Quick access to the A1, ideal for customers and employees from the entire Zurich/Eastern Switzerland region. • Inspiring environment: Gastronomy and well-known companies in the immediate vicinity create a vibrant atmosphere. Take advantage of the potential of this exceptional space to grow your business at one of the best addresses in Winterthur. Contact us for more information and a personal viewing appointment.

Travel time
-
1 / 10
  • Parking space
  • Elevator
150m², CHF 9,176.–
Top
Richtistrasse 2, 8304 Wallisellen

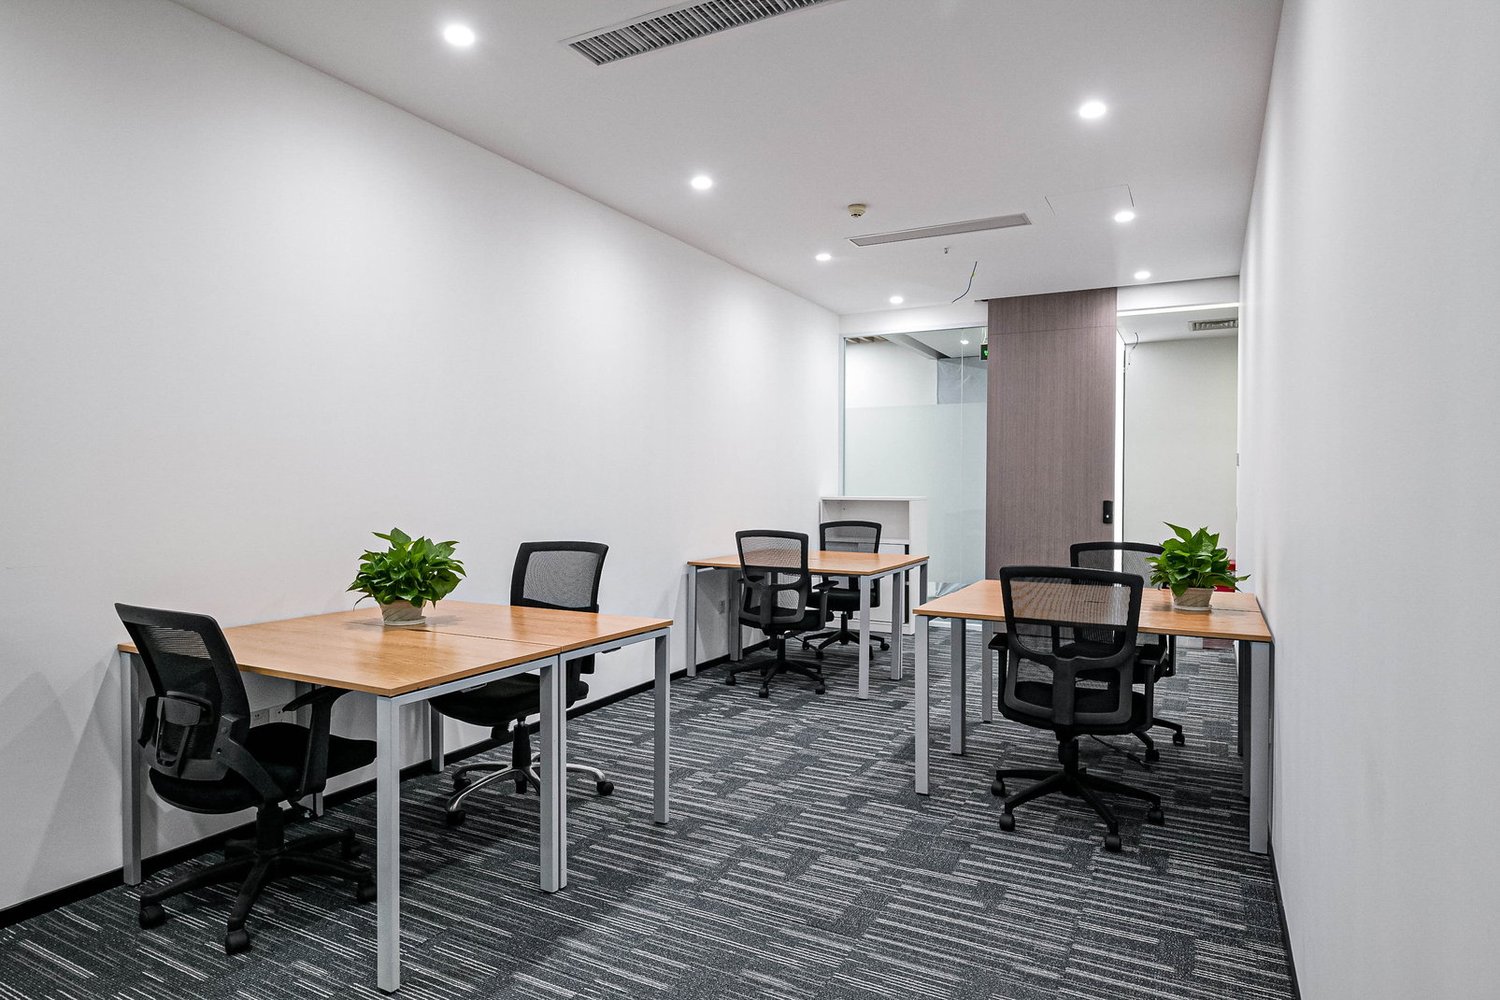
Office space for 25 in Spaces R2 Tower

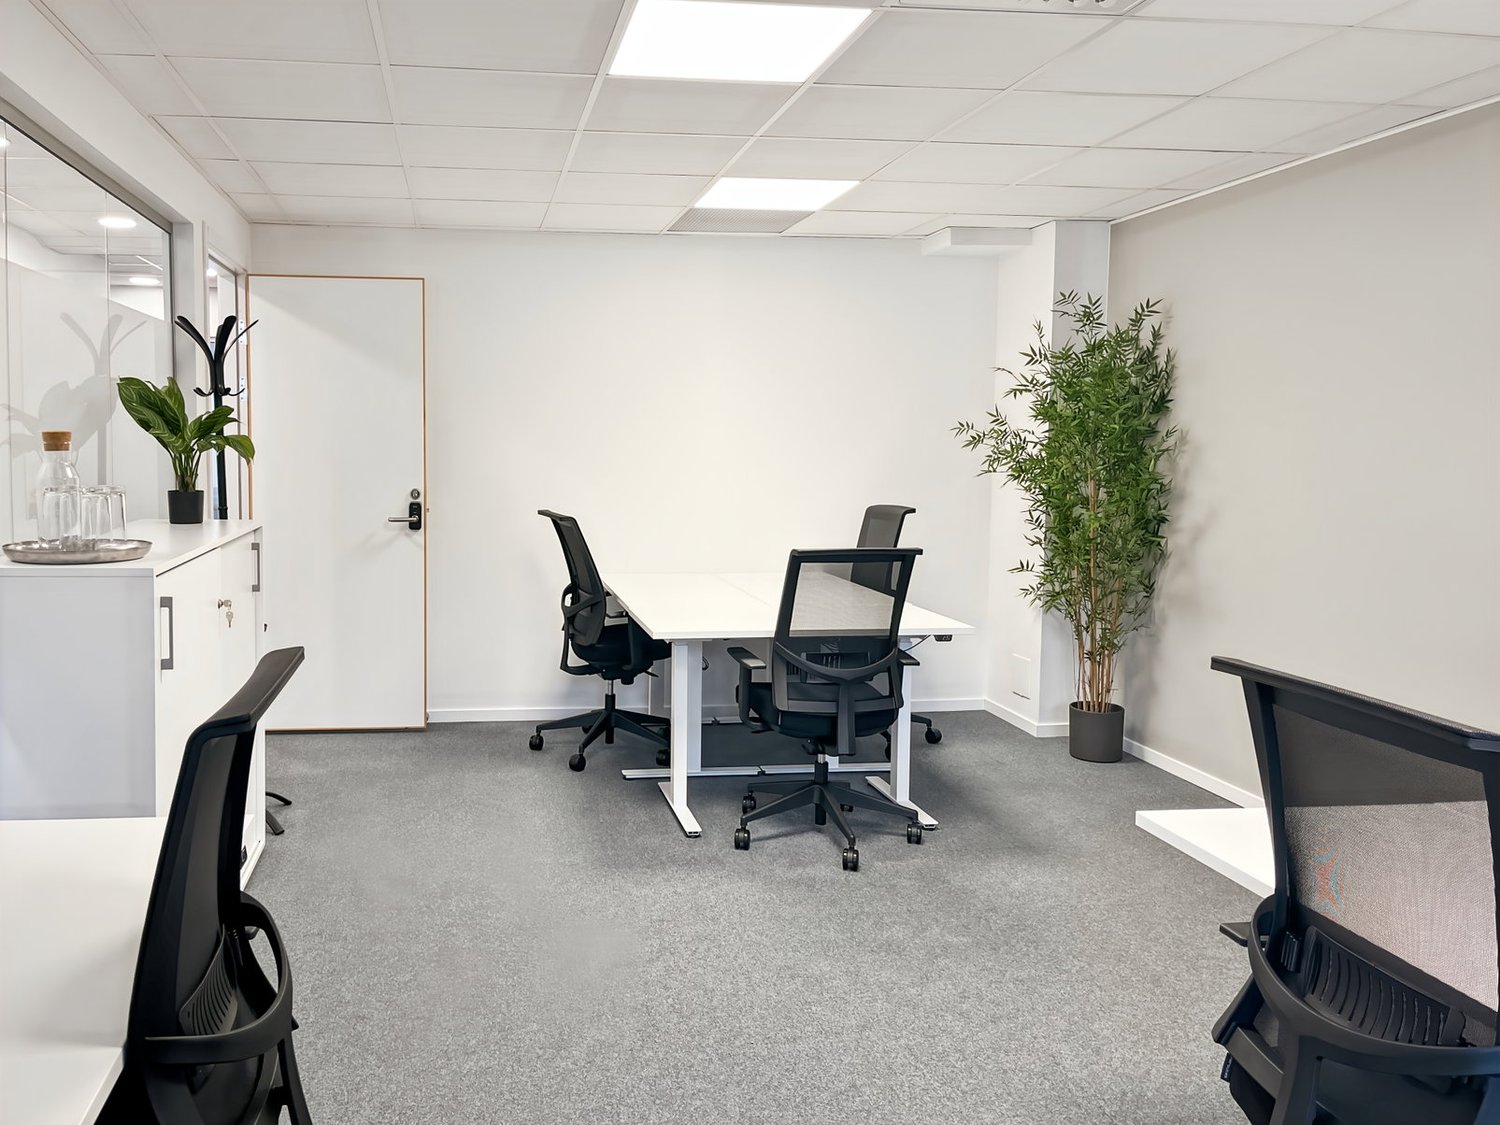
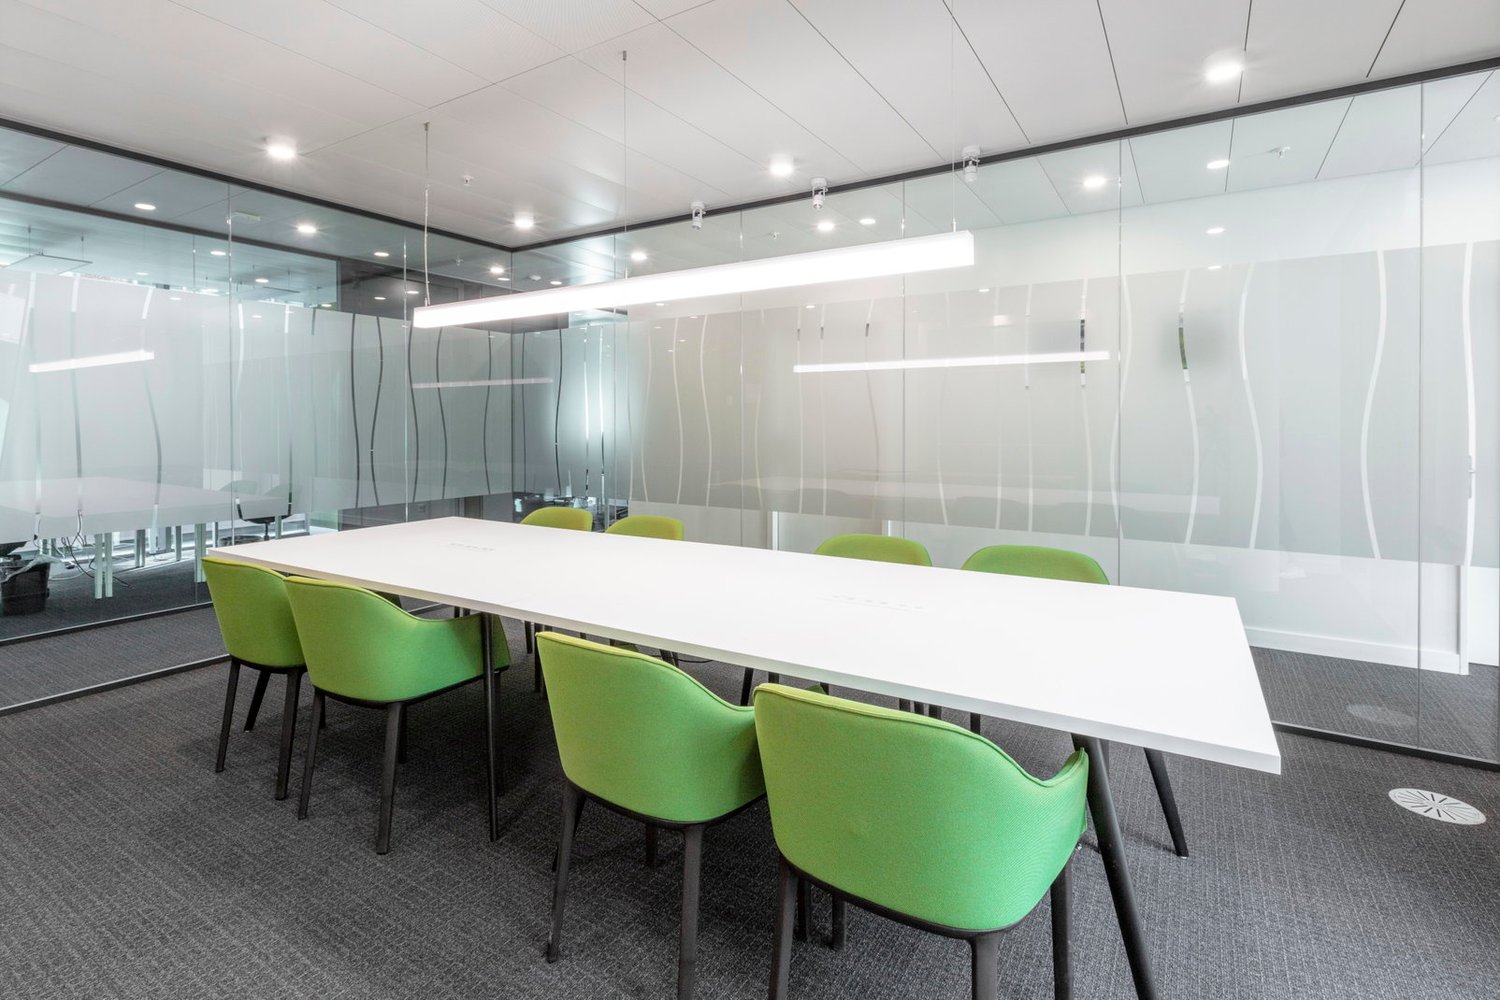
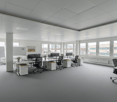
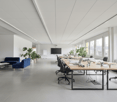
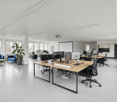
Set up a large office for 25 people with a completely flexible contract that grows with your company.This offer includes a furnished private office for 25 people as well as access to communal areas: meeting rooms, open coworking area, lounge, kitchen, and reception area with office equipment.All prices listed are "starting" prices and may vary depending on selection and included services.Get your company started in flexible office spaces in Wallisellen. You benefit from networking opportunities with like-minded entrepreneurs in this thriving business community.Let yourself be inspired by the offices in the R2 Tower and enjoy the mountain view and the view of green parks. And after a productive day at work, you can meet at one of the neighboring restaurants with exotic cuisine.Let your team and company grow in large office space in Spaces R2 Tower for 25 employees. Our large offices are fully equipped, accessible 24/7, and offer unlimited coworking access to our business club. And because we know how quickly business situations can change, we will never ask you to put your existence at risk - our contract terms are flexible and tailored to your specific needs.What's included in Spaces' large offices:- Access to our global network with thousands of locations worldwide- Well-trained reception team and support team- Secure, professional technology and Wi-Fi- Access to printer and administrative support- Cleaning, equipment, and security- Desks bookable by the hour, day, or month- Regular networking and community events- Easy booking and account management via our app- Customizable and flexible room layout- Increase your office space or change location to suit your needs- High-quality, economical furniturePlease note: All images shown were taken at our Spaces locations, but do not necessarily match the specific location.Sign up today

  • Parking space
  • Elevator
Travel time
-
1 / 10
  • Parking space
  • Elevator
150m², CHF 11,326.–
Top
Archplatz 2, 8400 Winterthur

Private office space for 25 in Regus Main Station

Open-plan offices for 25 people. Available on flexible terms, so you can add space or move location as needed.This offer includes a furnished private office for 25 people and access to communal areas: meeting rooms, open coworking area, lounge, kitchen, and reception with office equipment.All prices shown are "starting prices" and can vary depending on selection and included services.Build a professional base for your business in the heart of Winterthur. Our Center Archhöfe is located directly opposite the train station, making it perfect for receiving guests. The offices are part of a dynamic and well-connected urban development project that also includes a popular shopping center.In these stylishly and tastefully furnished rooms with a kindergarten, ideal for employees with small children, you can focus entirely on your business. After work, you can stretch your legs in the beautiful rose garden or marvel at local culture in the Theater am Gleis or Kunst Museum.Give your business a home with an open-plan office, ideal for 25 employees, in Regus Main Station. In our fully equipped, large offices, we take care of everything - from furniture to super-fast WiFi - and you can focus entirely on the success of your business.Find flexible office space for rent for just one day or stay longer and adapt your space to the individual needs of your business.Benefits of open-plan offices at Regus:- Access to our global network with thousands of locations worldwide- Excellent trained reception and support team- Business-class technology and WiFi with high security standards- Access to printer and administrative support- Cleaning, utilities, and security- Desks available by the hour, day, or month- Regular networking and community events- Easy booking and account management via our app- Customizable and flexible layouts- Increase your office space or change location to meet your needs- High-quality, ergonomic furniture with the option to choose from an individual catalog as well.All shown images were taken in our facilities, but do not necessarily correspond to the respective center.Inquire now

  • Parking space
  • Elevator
Travel time
-
1 / 8
  • Parking space
  • Elevator
110m², CHF 2,927.–
Top
Richtistrasse 7, 8304 Wallisellen

Private office space for 10 in Regus Business Park

Meet your business needs with flexible office space solutions, including large offices designed for teams of all sizes.This offer includes a furnished private office for 10 people, as well as access to communal areas: meeting rooms, open coworking area, lounge, kitchen, and reception with office equipment.All prices listed are "starting" prices and may vary depending on the selection and services included.Conquer the market in northern Zurich from an emerging business district, located halfway between the city center and Zurich Airport. The complex at Richtistrasse 7 consists of five buildings and has excellent transportation links. With several international companies based here, there are many opportunities for networking.Be inspired by the ultra-modern, light-filled offices with floor-to-ceiling windows. After work, take a walk to the largest shopping center in Switzerland right next door or stroll through the extensive green spaces nearby.Give your business a home with a large office, ideal for 10 employees, in Regus Business Park. Our fully equipped, large offices take care of everything - from furniture to super-fast WiFi - and you can focus on the success of your business.Find flexible office space for rent for just one day or stay longer and adapt your space to the individual needs of your business.Benefits of large offices at Regus:- Access to our global network with thousands of locations worldwide- Excellently trained reception and support team- Business-class technology and WiFi with high security standards- Access to printer and administrative support- Cleaning, utilities, and security- Desks available by the hour, day, or month- Regular networking and community events- Easy booking and account management via our app- Customizable and flexible layouts- Expand your office space or change location to meet your needs- High-quality, ergonomic furniture with the option to choose from an individual catalog.All images shown were taken in our facilities, but do not necessarily correspond to the specific center.

  • Parking space
  • Elevator
Travel time
-
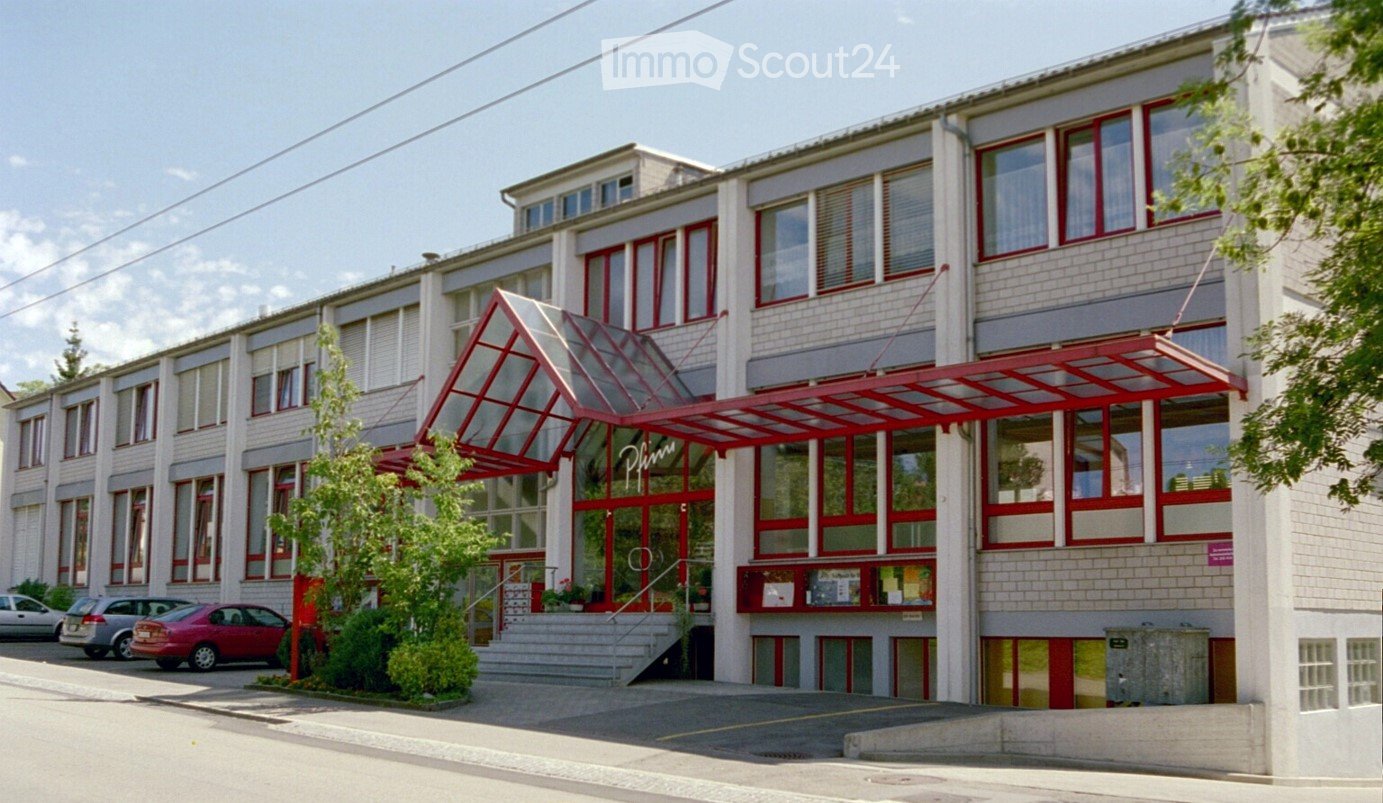
  • Multistory office building, white walls, red accents, multiple cars parked outside
  • Floor plan showing multiple rooms including OG1 rechts, OG 2 links, UG 1, UG 2, UG 3, UG 4, and bathrooms (WC H and WC D).
  • A narrow hallway with red carpeting, white walls, and several doors, including a red door on the left and a coat rack on the right.
  • room with blue carpet, white walls, an entrance door, an open door leading to an empty room with a closet and a toilet
  • Empty room with large windows, radiator, and blue carpeted floor.
  • Empty room with white walls, concrete floor, large window with multiple panes, and a radiator below the window.
  • Empty room with white walls and grey tiled floor, featuring a green door leading to another space.
  • Empty room with white walls, grey tiled floor, large window with wooden frame, radiator, and visible pipes along the wall.
  • Empty room with white walls and a concrete floor, featuring an open doorway leading to another space.
  • Empty room with white walls, grey concrete floor, and a light green door leading to another space. Windows on the right side allow natural light to enter.
  • Empty room with white walls, grey carpeted floor, large windows, radiator, and an open doorway leading to another space.
  • Empty room with white walls, grey carpeted floor, a single green door, and a window with white frame and curtains. The room is connected to another space through an open doorway.
  • Empty room with white walls, tiled floor, and a window with white curtains. No furniture or equipment is present.
1 / 13
1 room, CHF 580.–
Top
Hinterdorfstrasse 58, 8405 Winterthur

To rent: Individual offices, commercial, storage or hobby rooms in Winterthur Seen

To rent: by arrangement in a well-connected, well-maintained property at Hinterdorfstrasse 58 in Winterthur the following rooms: · 1 office, 25 m2 (1st floor right) CHF 580.- - 1 room 26 m2 (UG1 right) CHF 580.- - 1 room 27 m2 (UG2 right) CHF 595.- - 1 room 31 m2 (UG4 left) CHF 685.- ideal for sole proprietors, freelancers or small businesses, who are looking for a professional workplace in a quiet environment. The rooms have been partially renovated, ensuring a modern and appealing workday. There is the possibility to rent rooms UG 3 + UG 4 together. (Throughway) Rent prices incl. ancillary costs (electricity, water, heating) Parking: - optionally, parking spaces can be rented according to the tiered prices: - practical for employees and customers. · 1PP 80.- · 2 PP 150.- (75.-/P) · 3 PP 210.- (70.-/P) · 4 PP 260.- (65.-/P) Location and surroundings: The office is located in a quiet and sunny area in Winterthur-Seen. The surroundings are pleasantly quiet both during the day and at night. The connection to public transport is excellent: · Bus stop Seen: Only 1 minute walk away. · Winterthur Seen train station: Can be reached in just 1 walking minute. · Seen shopping center: Can be reached in just 3 walking minutes. Ideal for lunch break · Post office pharmacy: Also only 3 minutes walk away. Viewings are possible at any time by request.

Travel time
-
1 / 6
500m², CHF 170.– / m²
Top
Industriestrasse 26A, 8404 Winterthur

Modern office spaces in a central location in Winterthur

Discover these spacious office spaces with 500 m² of floor space on the 1st floor of a modern commercial building at Industriestrasse 26A in Winterthur. The immediately available premises offer an ideal working environment for companies of all sizes.The office spaces impress with: • Flexible room division • Bright atmosphere with plenty of daylight • Kitchen equipment • Spacious open space area • Meeting room • Modern lighting • Private shower Location and connection: The commercial building is located in an attractive area. Winterthur Grüze train station is just a 10-minute walk away. The Rudolf Diesel bus stop is only 4 minutes away. A Coop supermarket (4 minutes) and a Coop Vitality pharmacy (5 minutes) are located in the immediate vicinity.The NK account is CHF 25 m2pa.All amounts are subject to 8.1% VAT.We would be happy to show you this exciting space on site.Note: Images are partially AI-generated and serve for illustration purposes.Disclaimer: Eichelmann Real Estate GmbH and its clients reject any obligation to pay proof, brokerage or similar fees to brokers, agents or other intermediaries. The same applies to the delivery of object documents with regard to suitable tenants or buyers. Eichelmann Real Estate expressly objects to the passing on of the published information by third parties to potential tenants/buyers without consent.

Travel time
-
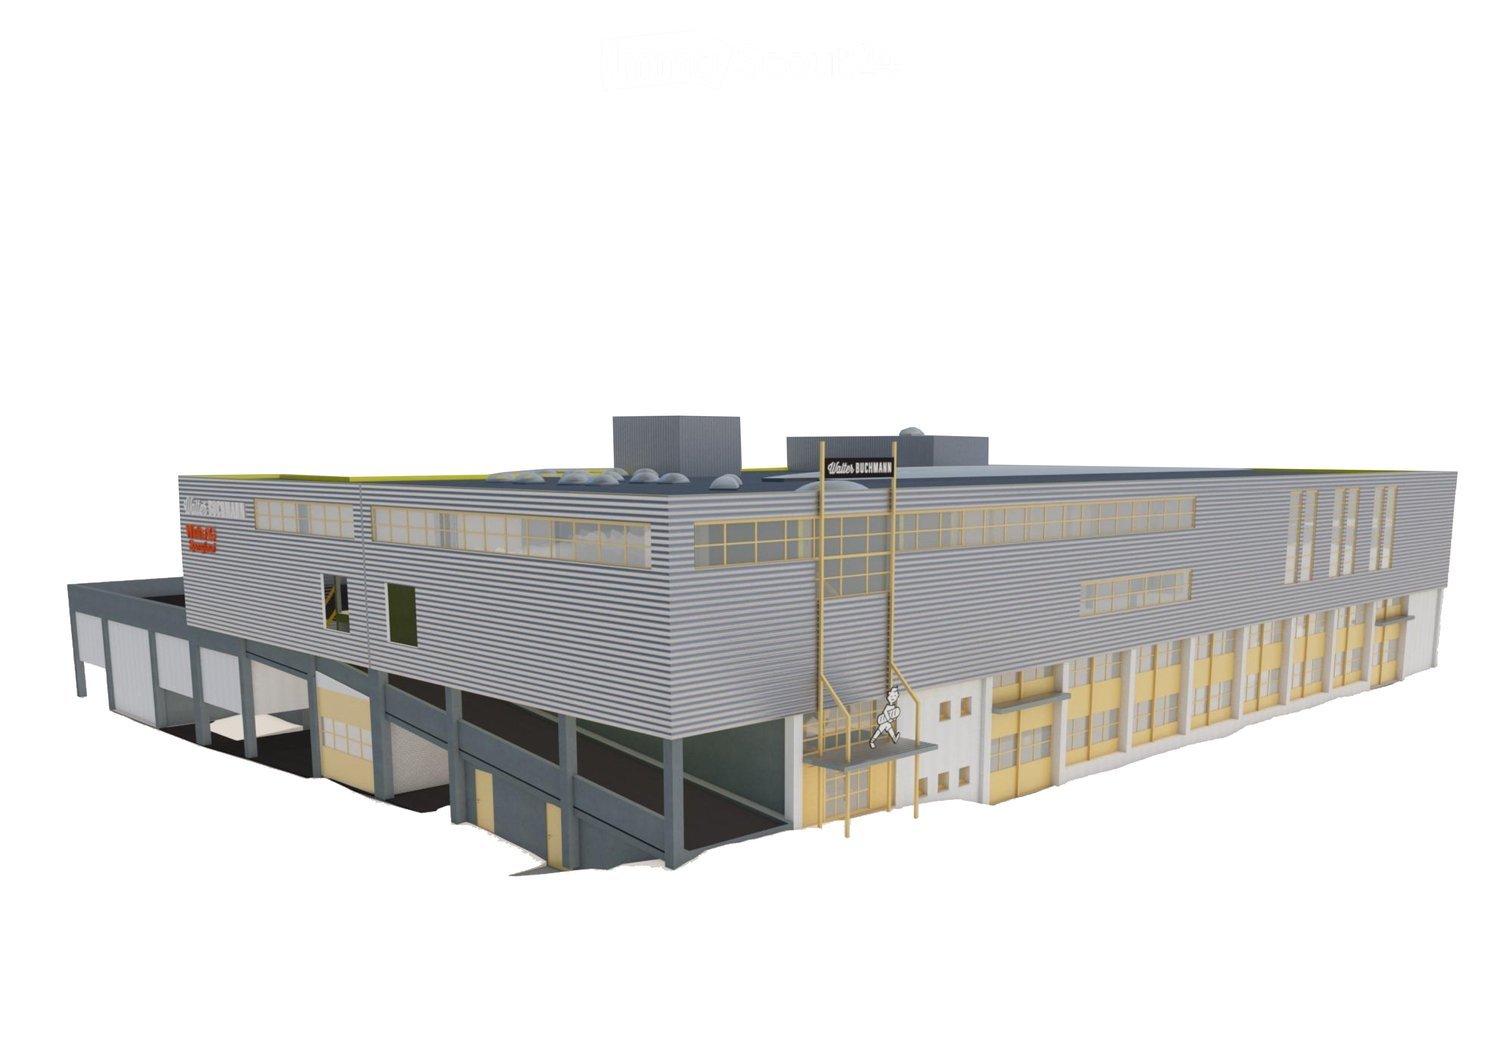
  • Industrial building, multiple windows, two entrances, yellow accents, grey exterior
  • large building with windows, yellow doors, gray walls and roof, chimneys, name on the side
  • The image appears to be a 3D rendering of a building's layout, showing several floors and various structural elements.
  • large building complex, several buildings, several roads, one with a bridge
  • Large building with yellow walls, gray roof, industrial style, surrounded by multiple buildings and a highway, several cars parked in front
  • Industrial buildings in a suburban area, surrounded by trees and vegetation, featuring multiple parking areas and access roads.
  • commercial building, many cars parked
  • Building rooftop, gray roof, some ventilation pipes, visible chimneys, solar panels
  • Highway with multiple lanes, buildings on the side, parking lot with several cars, trees, and plants, fields
  • Topographic map showing urban area with streets, buildings, and labeled locations such as Galgenwiesen, Altwiesen, and Grindel.
  • Empty office with desks, monitors, cabinets, radiator, trash can, chair, carpet, ceiling lights, windows, door
  • Empty office with desks, monitors, chairs, cabinets, waste bin, trash can, and two doors
  • room with white walls, grey carpet, bright ceiling, 2 doors, white radiator, tables and chairs
  • large open warehouse, high ceilings, yellow poles, bright skylit windows, machinery equipment, stacks of trays
  • An industrial room with concrete floor, white walls, several pieces of large machines and carts, overhead pipes, and large windows
  • large industrial area, stainless steel machines, yellow barriers, gray floor, white walls, metal ceiling
  • large open space, yellow columns, high ceilings, skylights, white flooring, equipment and machinery present
  • Empty large space with fluorescent ceiling lights, industrial machines, stainless steel carts, windows, blue trims
  • yellow staircase with gray handrails, two picture frames on the wall
1 / 19
2,704m², CHF 160.– / m²
Top
Ruchstuckstrasse 16/18, 8306 Wangen-Brüttisellen

2'704 m2 in Brüttisellen - Versatile production, storage, and logistics area with office

In a central and easily accessible location in Brüttisellen, around 2'704 m² of versatile commercial space is available for rent on Ruchstuckstrasse 16/18.The space is particularly suitable for production, storage, logistics, and commercial use with office requirements. High floor loads, direct truck-accessible ramp delivery, and a freight elevator over all floors provide very good conditions for operational and logistical processes.Spaces & Equipment2nd floor – 1'557 m² • Room height approximately 2.8 to 5.4 m • Partially opened up to the roof with up to approximately 5.4 m room height • High floor load of 2'000 kg/m² • Direct, truck-accessible delivery via ramp 3rd floor – 1'126 m² • Room height approximately 2.4 m • Floor load 500 kg/m² • Approximately 340 m² of office space Attic – 21 m² • Room height approximately 2.5 m • Floor load 400 kg/m² Further Equipment • Freight elevator over all floors with 2'000 kg payload • Changing rooms for ladies and gentlemen with a total of around 30 spaces • Showers and toilet facilities • Up to 37 outdoor parking spaces available directly at the property • Good conditions for production, storage, and logistics Transport ConnectionThe property has a very good transport connection: • Motorway access in the direction of Zurich / St. Gallen approximately 780 m away • Bus stop approximately 450 m away This makes the location easily accessible for both goods traffic and employees.Additional Rental Spaces in the BuildingIn the same building, around 839 m² on the ground floor and 1st floor are available for rent. These spaces are advertised in a separate listing.For larger space requirements, both rental areas can be combined. This also makes it possible to rent the entire available space with a total of around 3'543 m².The rental is basically done in the following units: • Ground floor / 1st floor: approximately 839 m² • Upper floor / 3rd floor including attic: approximately 2'704 m² • Entire space offer: approximately 3'543 m² Occupancy and Existing ExpansionThe building is currently used as a bakery and production facility. The existing expansion offers various possibilities for further use or adaptation depending on future use.After the current tenant moves out, dismantling or expansion work can be carried out if required, and the rooms can be adapted to the requirements of the new use.Occupancy is expected to be possible from January 2027 or in the 1st quarter of 2027, or by agreement.ContactDavid Stämpfli Project ManagerEmail: dst@walterbuchmann.ch - Direct: 044 807 57 33 - Central: 044 462 33 33Walter Buchmann AG, Ruchstuckstrasse 16/18, 8306 Brüttisellen

Travel time
-
1 / 4
CHF 2,920.–
Top
Frauenfelderstrasse 30, 8404 Winterthur

Freshly renovated office space with storage room directly at Oberwinterthur train station

At Frauenfelderstrasse 2430, directly opposite Oberwinterthur SBB train station, a modern and versatile office/commercial space is being created in a comprehensively renovated building. The space will be high-quality modernized and adapted to today's requirements and technical standards. The rooms are ideal for quiet businesses, service companies, offices, studios or practice uses. Thanks to the attractive location, you benefit from excellent visibility and optimal accessibility by public and private transport. Highlights of the space:- Kitchen with induction cooktop and Combi-Steamer from Electrolux- Kitchen and wet cells with ceramic tile floor- All rooms are equipped with parquet (oak)- Bathroom with shower and separate guest toilet with bathtub- Own washing tower (V-ZUG)- Balcony / loggia- Additional basement compartment- Parking spaces or single garages can be rented additionally The location convinces with its direct proximity to Oberwinterthur train station and numerous shopping facilities, restaurants, cafes and other services. The Winterthur city center is reachable in a few minutes. Take advantage of a free month after the move-in date. Are you curious and would like more information? You can find all relevant details on our project website: www.feliva-winterthur.ch. We look forward to your contact! Privera Marketing Team The listed impressions (visualizations and photos) are protected by copyright and may not be used by third parties. The shown impressions merely represent suggestions for equipment and serve the non-binding illustration.

Travel time
-
1 / 5
  • Parking space
1.5 rooms, CHF 2,500.–
Top
8600 Dübendorf

BRIGHT AND MODERN

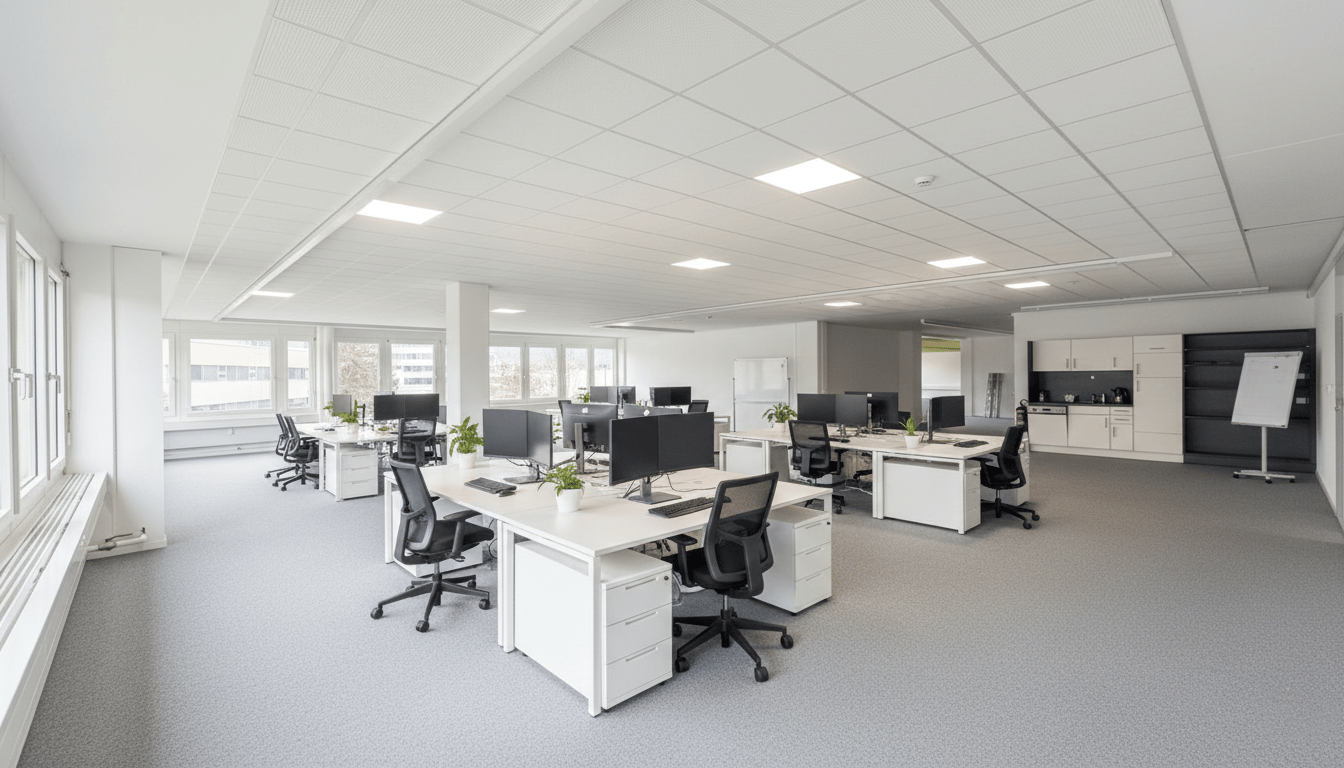
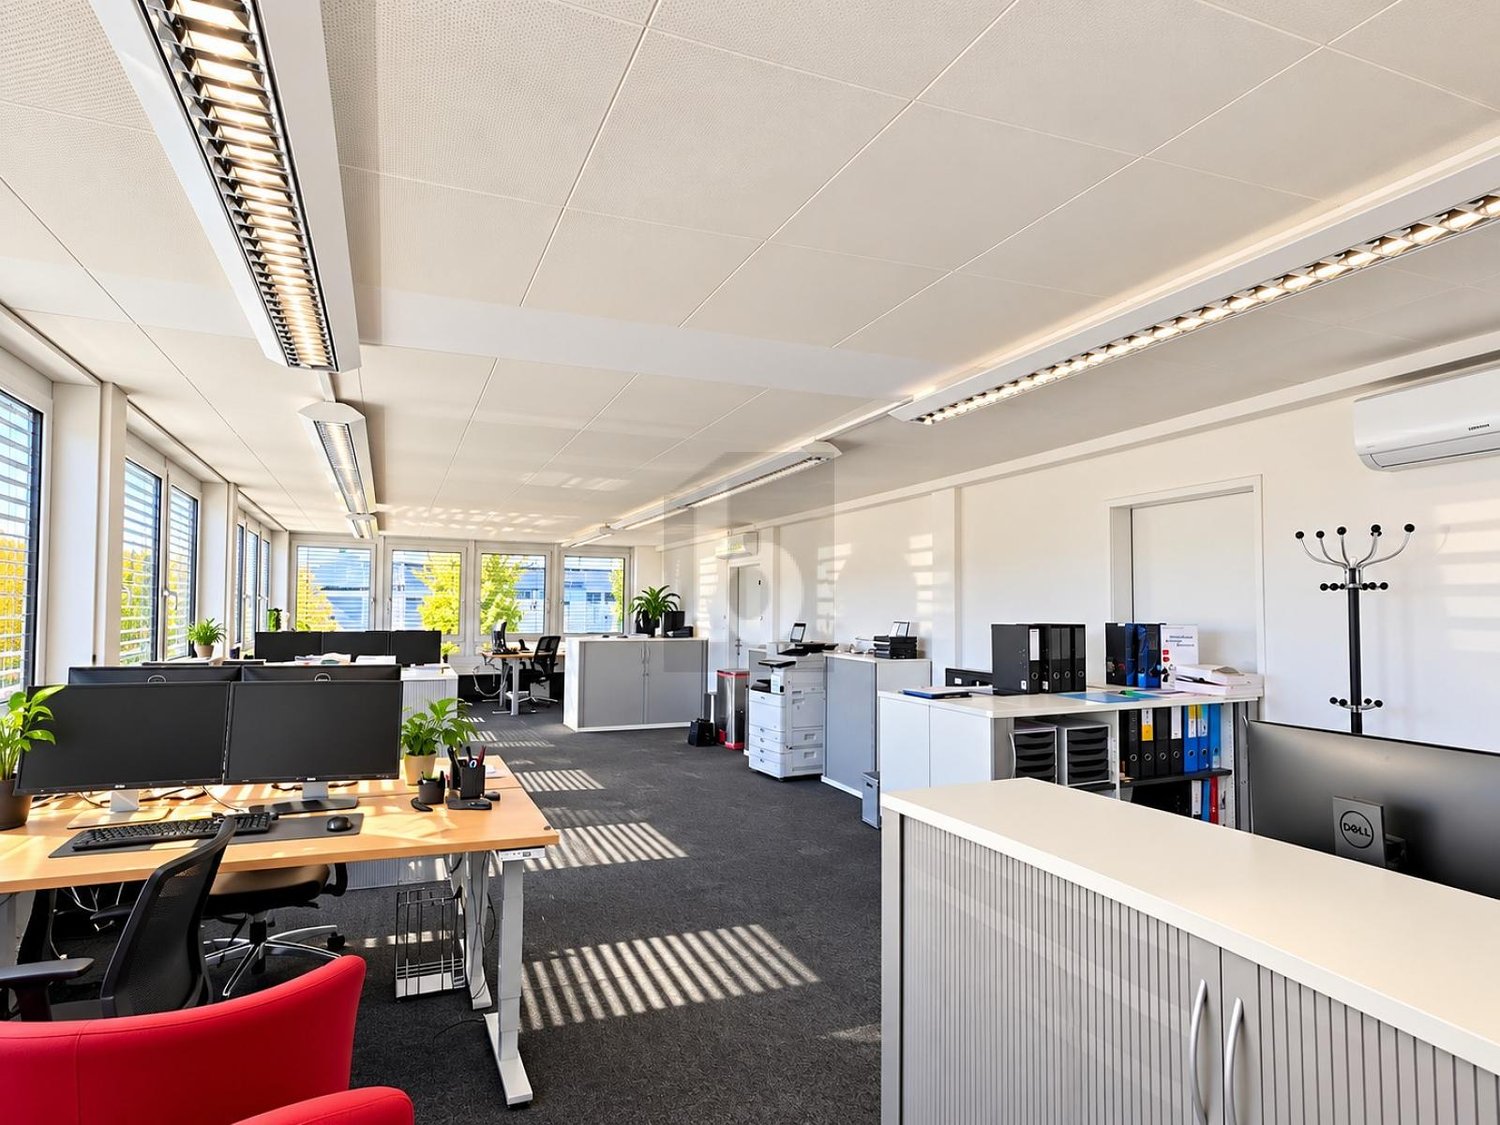
This 77 m² office space in Dübendorf offers bright rooms with large window fronts and an open, flexibly usable room concept. Ideal for start-ups, agencies, consultancies or practices looking for space for several workstations and a professional atmosphere. Air conditioning units provide comfortable temperatures, slat blinds for comfort and privacy. Ceiling lighting and acoustic ceilings create a quiet working environment. Several parking spaces in front of the house as well as the good public transport and motorway connection round off the offer.This BETTERHOMES offer is characterized by the following advantages:- 77 m² spacious office space- bright rooms with large window fronts- open and flexibly designable room concept- air conditioning units for a comfortable room temperature- integrated slat blinds- ceiling lighting and acoustic ceilings- space for several workstations- attractive business location in Dübendorf- several parking spaces in front of the house- good connection to public transport and the motorway- and, and, and ...Interested? Contact us for a non-binding viewing!Not found anything suitable? Over 1,900 more offers at: www.betterhomes.ch - the real estate fair mediatorWant to market a property yourself?Take advantage of our know-how: https://www.betterhomes.ch/de/profitierenDo you want to have a property valued?Find out its value now with our free valuation, immediately and non-binding!https://www.betterhomes.ch/de/knowledge/estimationMore detailsLocation: good central location, quick connections to the motorwayCondition: good, well-maintained conditionBathrooms / wet cells: 1 (1x WC / sink / shower)Heating system: oil heatingPublic transport: bus, 300 m / tram, 170 mSchools: primary school, 550 mShops: Migros, 350 m / Lidl, 650 m

  • Parking space