17 results - All Listings: Rheinfelden

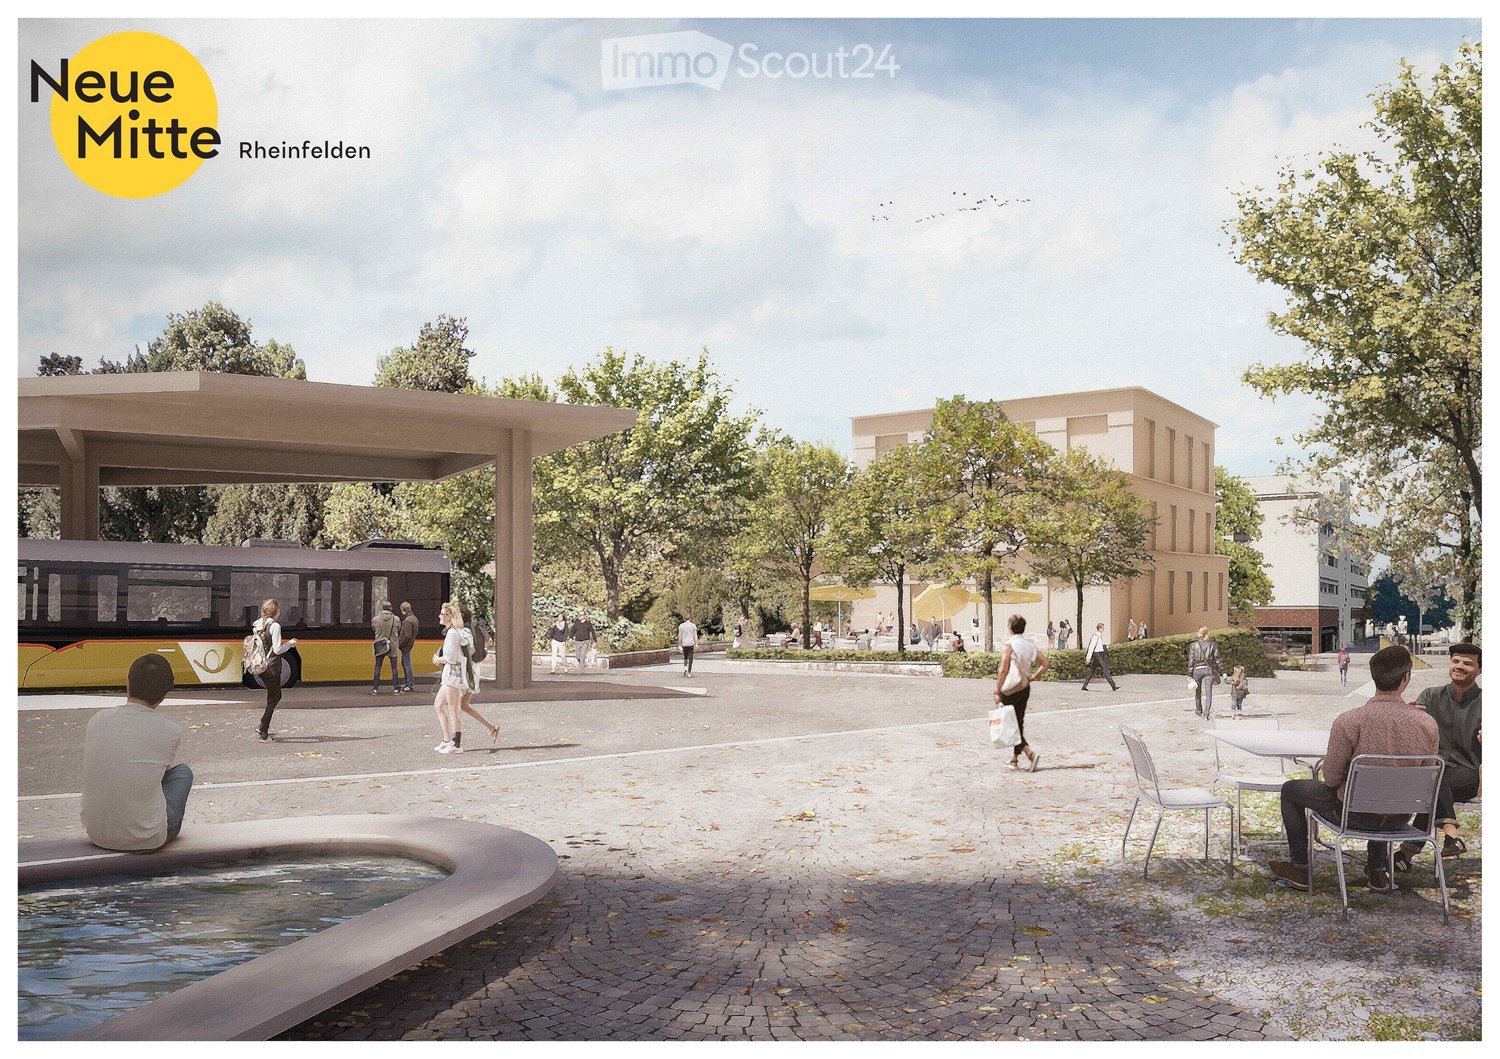
  • Public outdoor area with modern architecture, seating, a bus stop, and people walking. Features include a water feature, trees, and a covered bus stop.
  • A modern outdoor area with a contemporary building in the background, surrounded by trees and greenery. People are walking and sitting at tables with umbrellas, creating a relaxed, open space.
  • Ground floor plan showing a large open area, a cafe, service areas, and a circular seating area.
  • Business card for EGLIN Beratungen, featuring a logo, contact information, and website URL.
1 / 4
100m², Price on request
Top
Bahnhofstrasse 30, 4310 Rheinfelden

Modern Café/Bar premises at the train station square in Rheinfelden – Ground floor, wheelchair accessible, new building 2028

A unique opportunity for restaurateurs: Directly on the newly designed train station square in Rheinfelden, an attractive gastronomy space for a café, pastry shop, or similar concept is being built in the new Roniger-Park building. Approximately 100 m² on the ground floor, maximum visibility, and an outdoor seating area under trees provide the best conditions for a successful operation.The location combines high commuter frequency with attractive stay quality. Already today, the train station records around 10,000 passengers daily. According to the SBB forecasts underlying the project, commuter flows are expected to grow by up to 30% by 2040. The planned quarter-hourly service to Basel SBB further strengthens the location.Your advantages at a glance: • Approximately 100 m² of gastronomy space on the ground floor • First-time rental in a new building • Direct location on the new train station square • Barrier-free customer access • High visibility for commuters and passersby • Attractive outdoor seating under trees • Optimal south orientation • Column-free space with high flexibility • Generous clear room height of approximately 3.40 m • Fit-out and room design can still be extensively co-designed within the framework of the tenant fit-out • Available for occupancy in 2028 The space is particularly suitable for bakeries, pastry shops, confectioneries, coffee bars with take-away offers, patisseries, or upscale day gastronomy with snack offers. The potential ranges from quick coffee and breakfast for commuters to lunch and relaxed afternoon stays on the outdoor seating area.Additional frequency directly in the buildingA special advantage is the future use of the new building itself: The other spaces are planned to be used as a medical, specialist, or psychotherapy center. Additionally, J. Willers Engineering AG will occupy the 1st and 2nd floors. Employees, patients, and visitors will thus generate additional daily frequency directly in the building.Secure this exceptional location early on and take the opportunity to co-design your future gastronomy space according to your needs during the planning and construction phase.We would be happy to provide you with further documents and explain the project to you in person.

Travel time
-
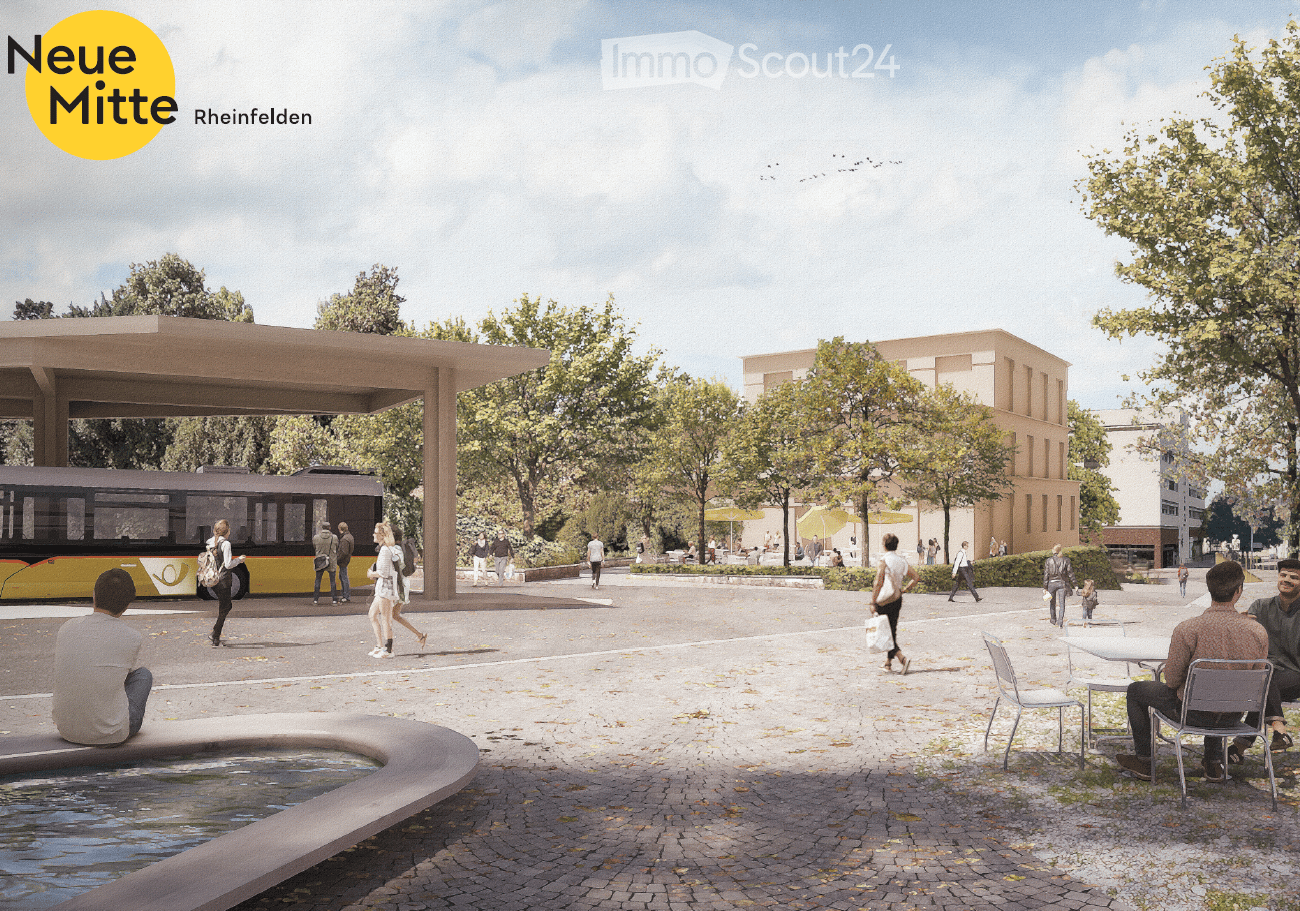
  • Public square with paved ground, people walking, sitting, and enjoying the area. Features include a modern bus stop shelter, a small water feature, and surrounding trees and buildings.
  • A modern outdoor area with a contemporary building in the background, surrounded by trees and seating areas. People are walking and sitting under umbrellas.
  • Ground floor plan showing a cafe area, service areas, and a circular seating area with a lift access.
  • Floor plan of a multi-level building with labeled areas including service areas, cafe, staircase, and technical rooms.
  • Business card for EGLIN Beratungen, featuring a logo, contact information, and website URL.
1 / 5
330m², Price on request
Top
Bahnhofstrasse 30, 4310 Rheinfelden

First-time rental: Your new practice at Rheinfelden train station – 330 to 670 m² individually designable

Your new location in the center of the health city Rheinfelden. Directly at Rheinfelden train station, attractive and high-quality rental spaces for medical, therapeutic, and other health-related uses are being built in the new building in the Roniger-Park / Neue Mitte Rheinfelden. A total of 670 m² on two levels are available. The spaces can be rented individually or together and, thanks to the flexible building structure, can be largely adapted to the individual requirements of the future users. Own entrances are possible. Ground floor – 340 m² directly at the train station square The entrance is from the train station square. The space offers a direct view of the train station, high visibility, and a maximally flexible floor plan. It is wheelchair accessible and is particularly suitable for uses with high patient and customer frequency. Base floor – 330 m² directly at Roniger-Park The second space has direct, level access to the park. With around 4 meters of room height, high flexibility, and the possibility of more discretion, it offers ideal conditions for various medical and therapeutic concepts. This space is also wheelchair accessible. Ideal for: · General and specialist medical practices · Walk-in and appointment-based practices · Group and community practices · Psychiatry and psychotherapy · Physiotherapy, occupational therapy, and other therapy services · Imaging and diagnostics · Rehabilitation · Pharmacies · Other medical and health-related services A location with exceptional accessibility The new building is only about 50 meters from the train and bus. Basel SBB can be reached by train in 13 minutes. With the 2026 timetable, the public transport offer has been significantly expanded – including a quarter-hourly service to Basel SBB and direct connections to Zurich HB and Zurich Airport. Today, the train station has around 10,000 passengers entering and exiting daily; according to SBB's forecast, commuter flows can grow by up to 30% by 2040. Rheinfelden is positioning itself as a Swiss health city. The "Rheinfelden medical" cooperation bundles around 2,200 jobs in the health sector. This creates an interesting medical environment with a catchment area that extends far beyond Rheinfelden. Modern new building – individually designable The four-story building will be constructed in sustainable wood-hybrid construction. Generous room heights, a column-free structure, and daylight from all four directions enable flexible room concepts. Planned are, among other things, mechanical ventilation, underfloor heating and cooling, external sun protection, and flexibly realizable sanitary installations. The building will be executed barrier-free according to SIA 500. Since the project is still in the planning phase, future tenants can extensively design their practice spaces. Room division, floor coverings, sanitary, electrical, and data installations can be individually determined within the framework of the tenant fit-out. Occupancy is planned for 2028. Take the opportunity to align your future practice rooms with your needs from the start – at one of the most exciting health locations in the region. We would be happy to personally inform you about the available spaces, design options, and rental conditions.
Travel time
-
1 / 13
  • Elevator
  • Wheelchair access
680m², CHF 200.– / m²
Chleigrütstrasse 11, 4310 Rheinfelden

680 m² office space for rent in the new Isemeyer area in Rheinfelden!

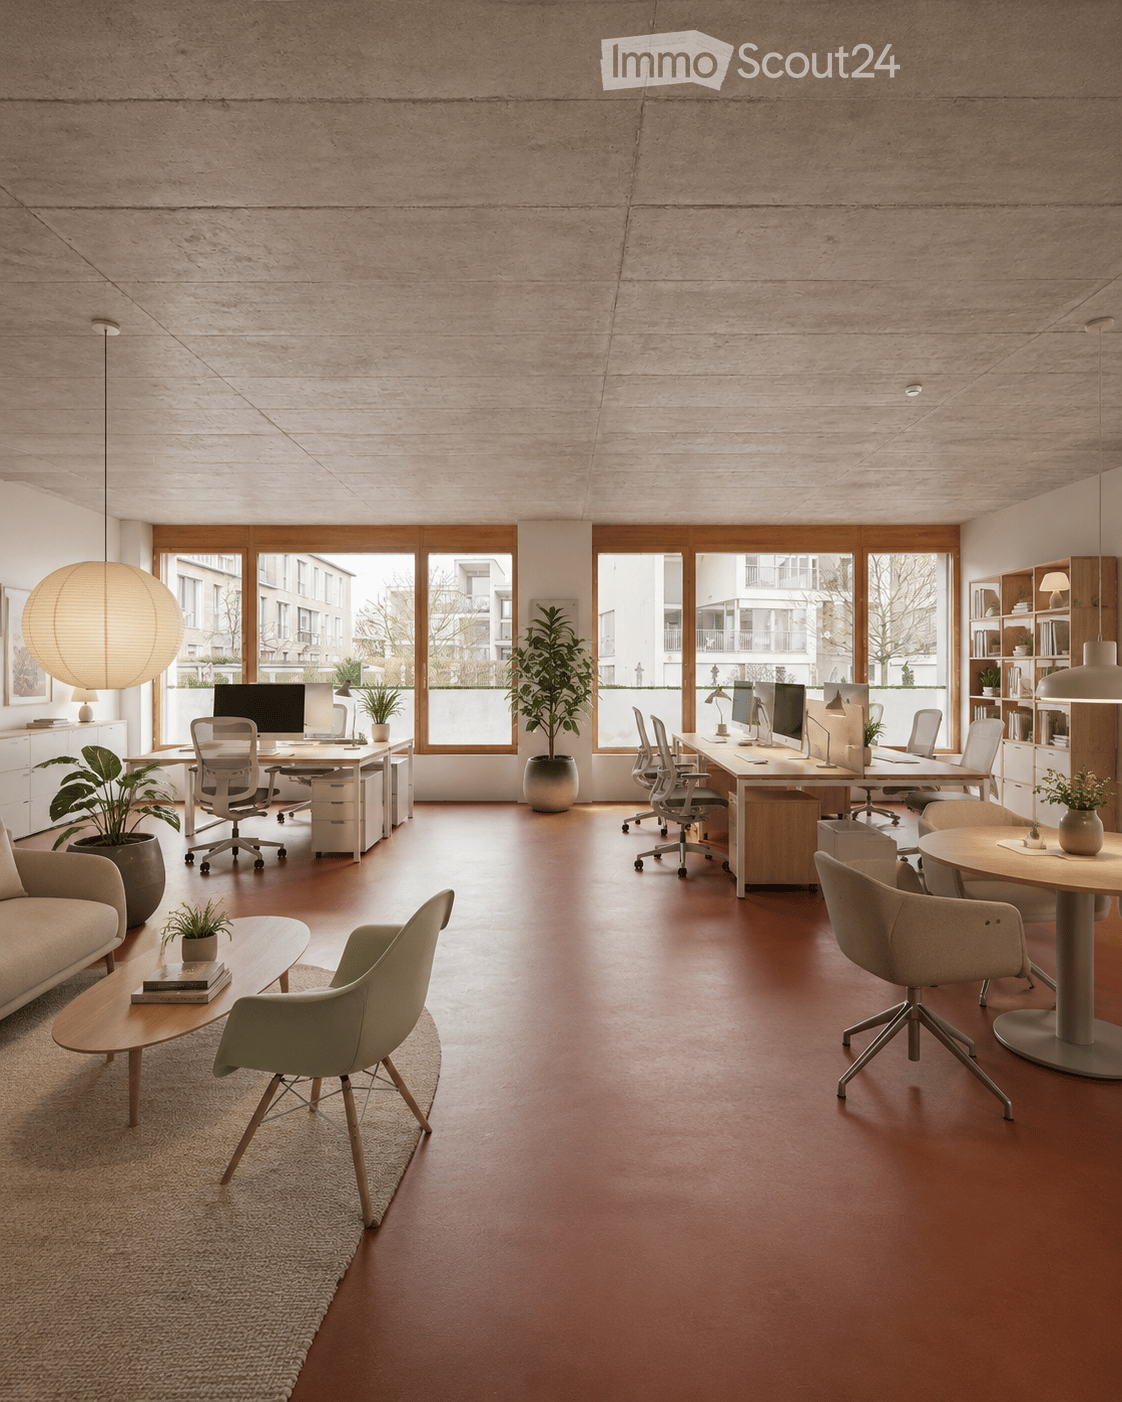
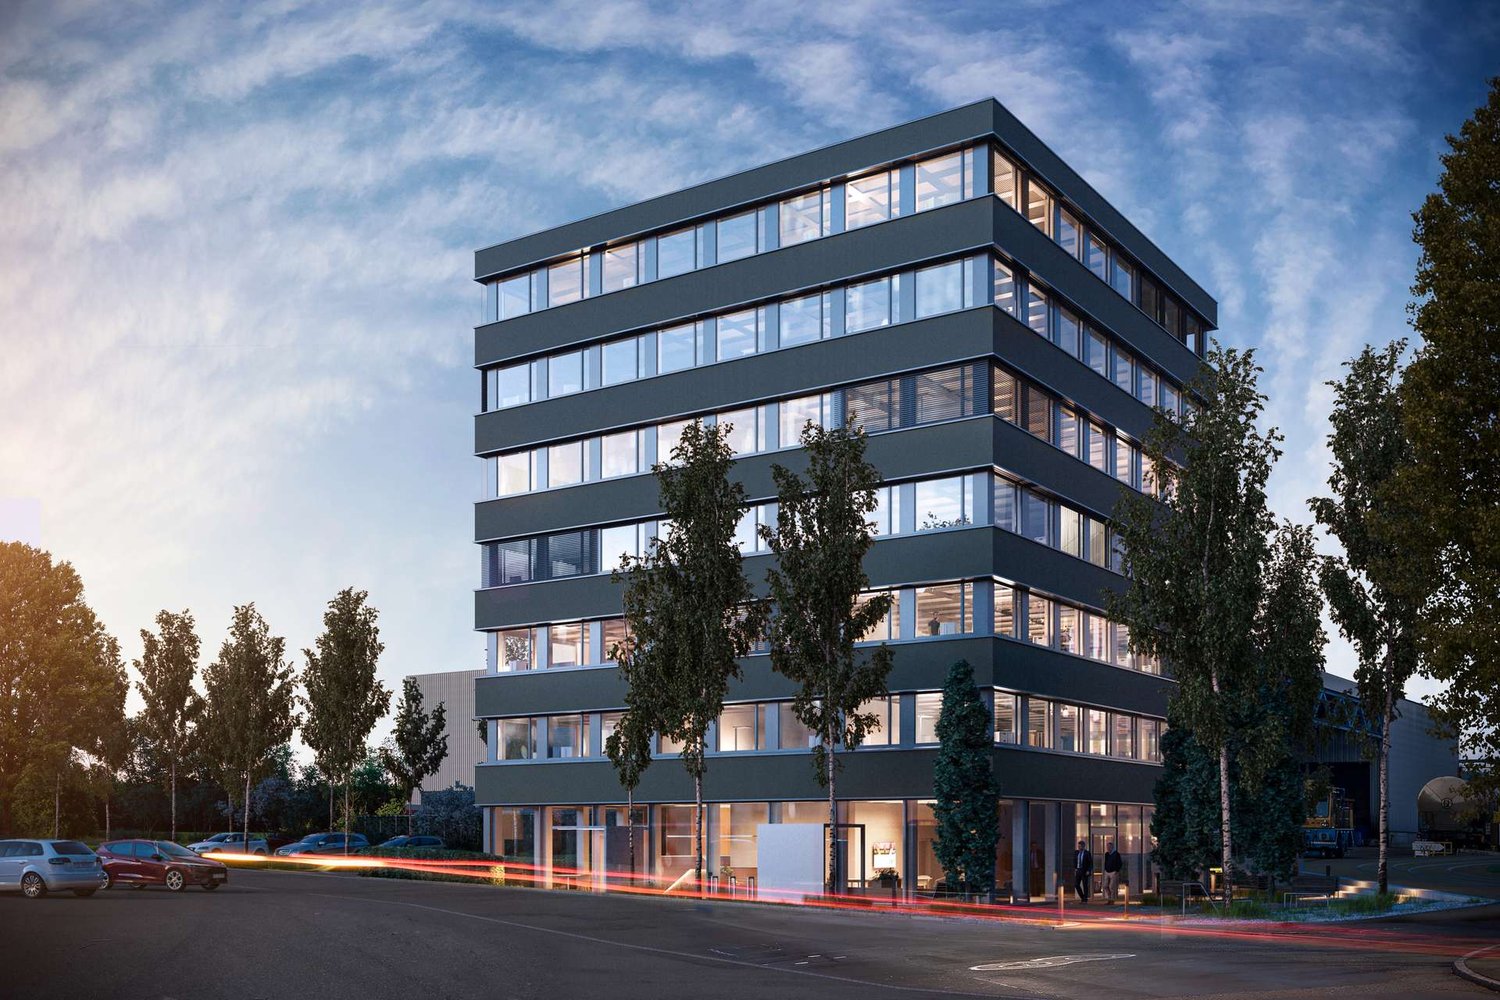
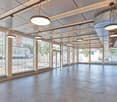
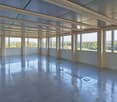
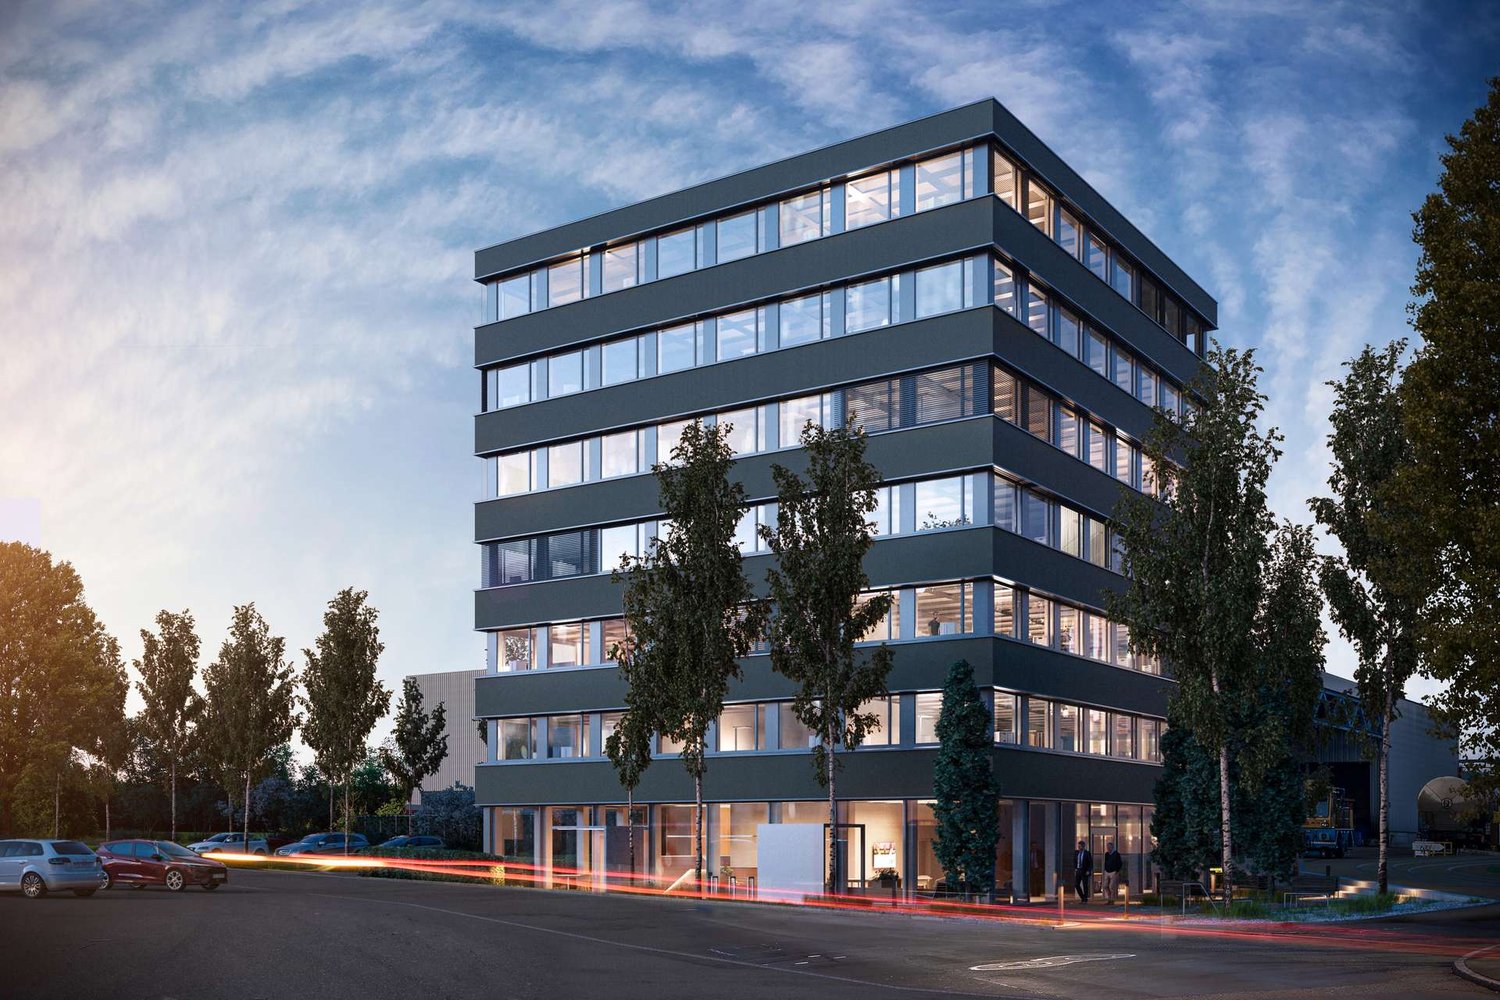
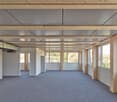
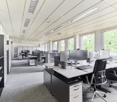
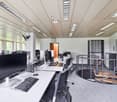
Ready for occupancy - Your new large office with 680 m² - also partial areas from 20 m² availableOn the Isemeyer site in Rheinfelden, there is a modern and sustainable office building with a basement, ground floor, and six upper floors. The total rental area is approximately 680 m². Flexible rental areas from around 20 m² to the entire floor are available.Your advantages:- Flexible office spaces with high-quality equipment- Sustainable wooden construction with environmentally friendly wood chip heating- Double floors with textile coverings and acoustically effective ceilings- Spacious social and catering area with daily lunch menu (330 m² on the ground floor)- Flexible room division according to tenant's wishes- Parking spaces are sufficiently available.Top location with optimal connection:- Directly on the A3 Basel-Zurich, 20 minutes to Basel-Mulhouse airport, 50 minutes to Zurich airport- Good public transport connection with direct connections to Basel and ZurichThe Isemeyer area is a dynamic business location with a diverse mix of tenants from industry, logistics, e-commerce, and trade. Additional production and commercial spaces can be rented optionally in adjacent halls.We look forward to your contact and are happy to advise you in a personal meeting on site.

  • Elevator
  • Wheelchair access
1 / 13
  • Elevator
  • Wheelchair access
340m², CHF 200.– / m²
Chleigrütstrasse 11, 4310 Rheinfelden

Modern office complex in the Isemeyer industrial and commercial area in Rheinfelden

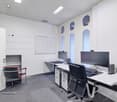
Ready for occupancy - Your new office with 340 m² - also partial areas from 30 m² availableOn the Isemeyer site in Rheinfelden, a modern and sustainable office building with a basement, ground floor, and six upper floors is available. The total rental area is approximately 680 m² and can also be rented as a whole. Flexible rental areas from around 30 m² to entire floors are available.Your advantages:- Flexible office spaces with high-quality equipment- Sustainable wooden construction with environmentally friendly wood chip heating- Double floors with textile coverings and acoustically effective ceilings- Spacious social and catering area with daily lunch menu (330 m² on the ground floor)- Flexible room division according to tenant's wishes- Parking spaces are sufficiently available.Top location with optimal connection:- Directly on the A3 Basel-Zurich, 20 minutes to Basel-Mulhouse airport, 50 minutes to Zurich airport- Good public transport connection with direct connections to Basel and ZurichThe Isemeyer area is a dynamic business location with a diverse mix of tenants from industry, logistics, e-commerce, and commerce. Additional production and commercial spaces in adjacent halls can be rented optionally.We look forward to your contact and are happy to advise you in a personal meeting on site.

  • Elevator
  • Wheelchair access
1 / 4
124m², CHF 240.– / m²
Baslerstrasse 12, 4310 Rheinfelden

Attractive retail and commercial space in Salmenpark Rheinfelden

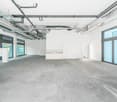
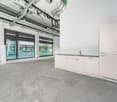
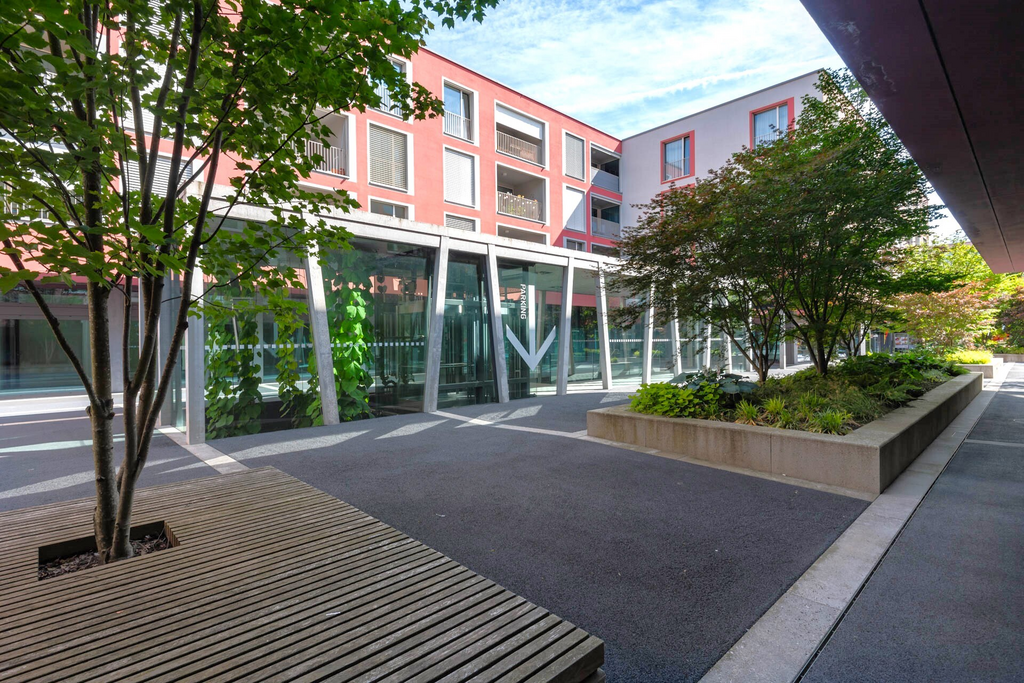
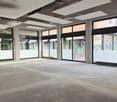
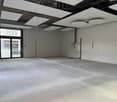
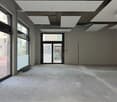
In the popular residential and commercial development Salmenpark Rheinfelden, we are renting this attractive retail and commercial space with a total area of 124 m2 from now on.The space presents itself in an open state and offers a lot of design freedom for individual usage concepts. Thanks to the generous window fronts, the high ceilings, and the open room structure, a bright and inviting ambiance is created. Whether as a sales area, showroom, studio, or for a service business, you can realize your business idea here according to your own ideas.The commercial space is located in the inner courtyard of the Salmenpark, surrounded by other small businesses, and has two separate entrances.The rental property impresses with the following features: • Generous, open space with around 124 m2 • Flexible room design and versatile usage possibilities • Large shop window fronts in a modern metal/glass construction • High ceilings and plenty of daylight • Concrete floor as a basis for an individual floor covering • Suspended ceiling elements with integrated acoustic measures • Existing technical installations and ventilation infrastructure • Two separate entrances Attractive location and optimal accessibilityThe Salmenpark is only about a five-minute walk from Rheinfelden train station. The bus stop "Salmenpark" is located directly in front of the property. The motorway access towards Zurich and Basel is also within a few minutes' drive.For your customers, there are sufficient parking spaces available in the public parking garage. Individual parking spaces can also be rented for CHF 130.00 per month.Take advantage of this opportunity and design your new business space according to your needs!We are happy to provide you with further information or to arrange a viewing appointment. We look forward to your contact.

Travel time
-
1 / 14
50m², CHF 870.–
4310 Rheinfelden

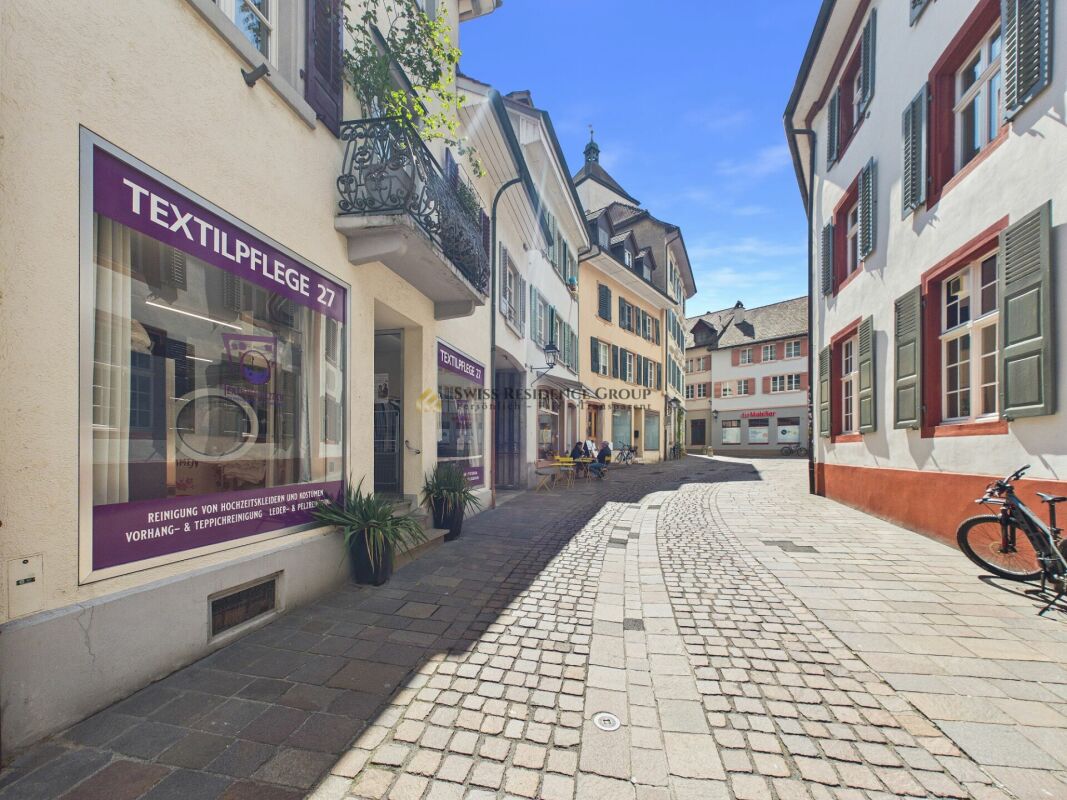
Laundry for immediate takeover | Top location Rheinfelden Old Town

Laundry for immediate takeover | Top location Rheinfelden Old Town Laundry for immediate takeover | Top location Rheinfelden Old TownIn the midst of the charming Old Town of Rheinfelden, an attractive opportunity for entrepreneurs arises: a compact, functional commercial space that is fully equipped and allows for immediate continuation of operations.The approximately 50 m² large sales area is currently operated as a laundry and presents itself in an operational state. All prerequisites for a smooth takeover are given, making a seamless transition without delay possible.The well-thought-out room layout supports efficient workflows and offers optimal use of the available space. The existing infrastructure is tailored to the current operation and allows for both direct continuation and individual adjustments.A significant advantage is the frequented location in the Old Town, which benefits from a constant customer presence and provides a solid foundation for sustainable business success.For additional comfort, parking options are available in the immediate vicinity. Particular emphasis is placed on the possibility of driving directly up to the business, which represents a clear added value for both customers and operational operations.The existing inventory and customer base will be fully transferred as part of the takeover. If desired, an introductory and handover phase with the current operator can also be agreed upon to ensure an optimal and seamless start.The takeover price for inventory and customer base will be disclosed upon request, allowing for individual coordination in personal conversation.This combination of central location, operational readiness, existing customer base, and structured handover makes this property an ideal solution for entrepreneurs who want to start without a long lead time.Highlights • Approx. 50 m² commercial space • Operational laundry • Immediate takeover possible • Inventory including existing customer base • Takeover price upon request • Optional introductory and handover phase • Central Old Town location in Rheinfelden • Frequented location with good visibility • Parking spaces in immediate vicinity • Direct access to the business possible • Efficient and functional room layout Ideal for entrepreneurs who want to take over an existing business with an existing customer base and continue it successfully from the start.Have we piqued your interest? We would be happy to provide you with further information and show you this interesting commercial space personally on site.Contact us for a non-binding viewing - we look forward to your inquiry.

1 / 13
105m², CHF 2,000.–
Belchenstrasse 7, 4310 Rheinfelden

Your new office location in the heart of Rheinfelden

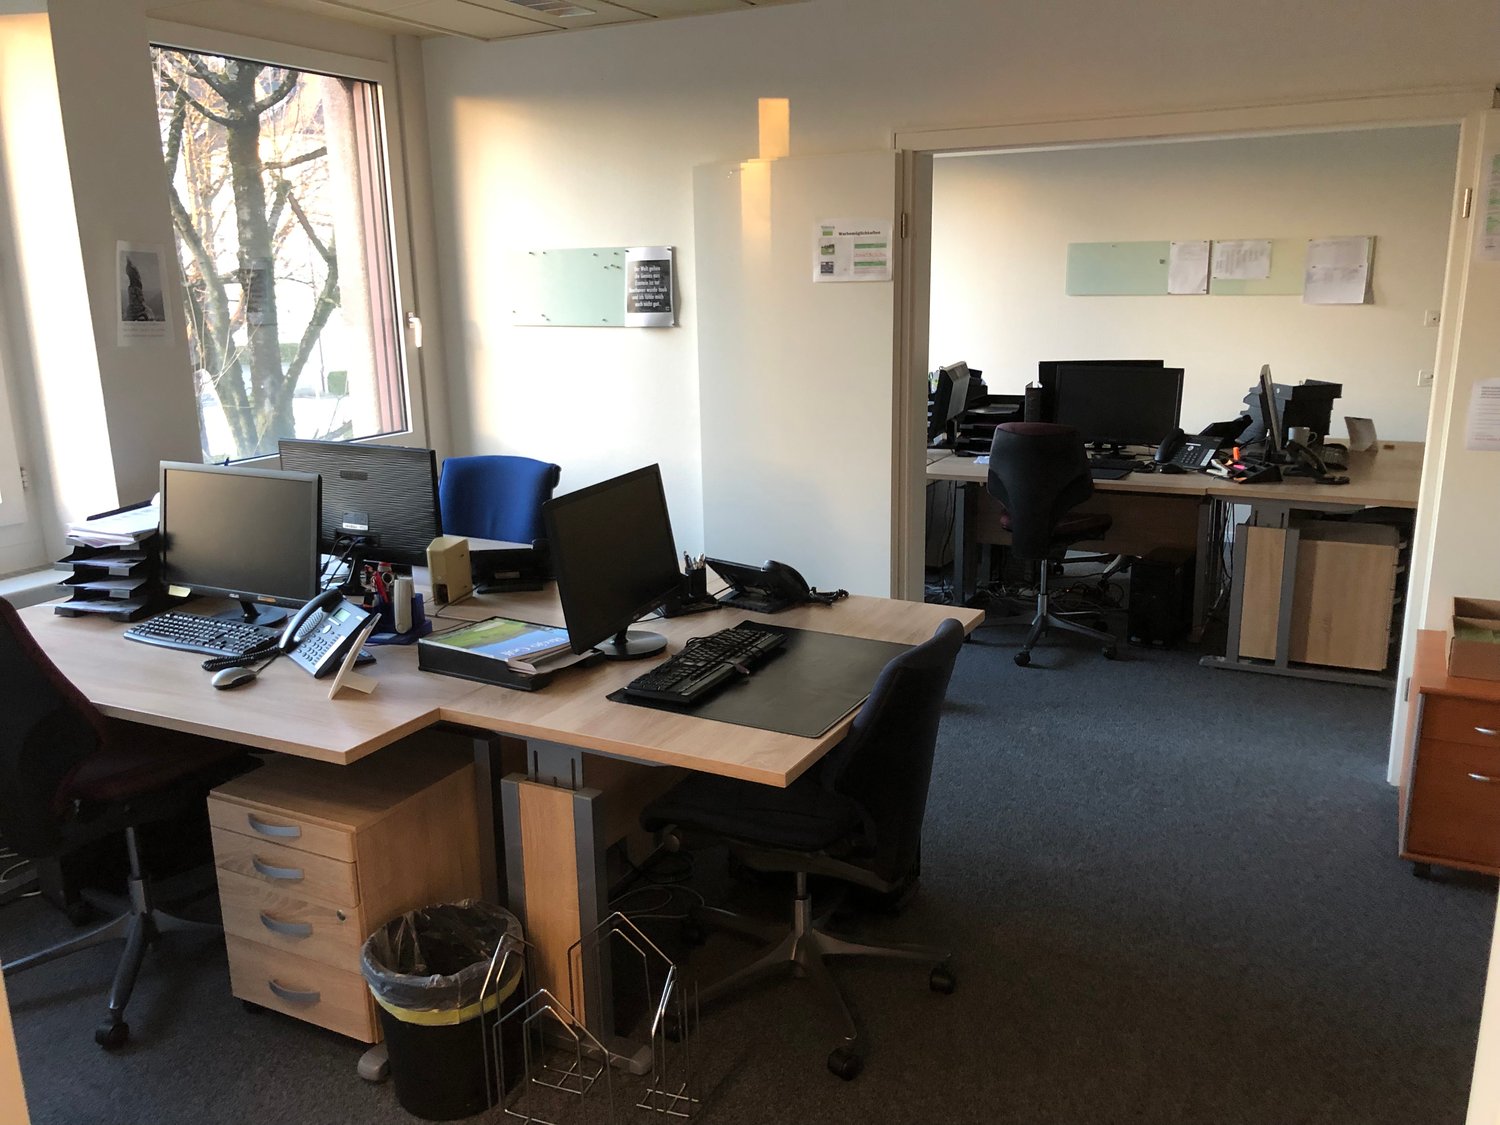
Historic office building in Rheinfelden - Modernized and FunctionalIn the heart of Rheinfelden, on the prestigious Belchenstrasse, is this recently modernized office building. Originally built in 1900 and renovated in 2020, it combines historic charm with modern amenities and offers a functional workspace for companies that value tradition and future security.InteriorWith a usable area of 105 m², this building offers flexible design options for various business activities. The carefully carried out renovation pays attention to preserving the historic substance while integrating contemporary technologies and designs. The offices are bright and friendly, favored by large windows that offer a view of the surroundings and at the same time create a pleasant working atmosphere. The individual rooms can be used as offices, conference rooms, or flexible workspaces according to needs. At this point, it allows you to individually design the structure of your company.Outdoor area & viewOutside the building, six parking spaces are available, which is practical for customer visits or daily commuting. The building offers an impressive view of the surrounding landscape, which not only beautifies the work environment but also inspires creativity. While there is no pool or special luxurious amenities, the well-thought-out modernization provides a professional workspace that meets today's requirements.LocationThe location on Belchenstrasse in Rheinfelden offers your employees and customers excellent accessibility. Rheinfelden is known for its vibrant community and well-developed infrastructure. The proximity to shops, restaurants, and public transportation connections makes this location extremely attractive. Despite the central location, the environment offers a certain amount of peace, which is necessary for concentrated work. The optimal connection to larger cities and transport hubs ensures that the office building is a valuable investment for both local and international companies.Important features • Office space of 105 m² • 6 months promotion, then the rent increases again to net 2540.- and ancillary costs 528.- • Year of construction: 1900, Renovated: 2020 • 6 parking spaces available and included • Large windows with appealing views and terrace • Central location in Rheinfelden • Good public transport connection Visit this unique opportunity in Rheinfelden today to find an office that combines tradition and modernity. Contact us to discuss further details and arrange your personal viewing appointment.

Travel time
-
1 / 13
140m², CHF 3,750.–
Gartenweg 12, 4310 Rheinfelden

Medical practice rooms for rent in the heart of Rheinfelden

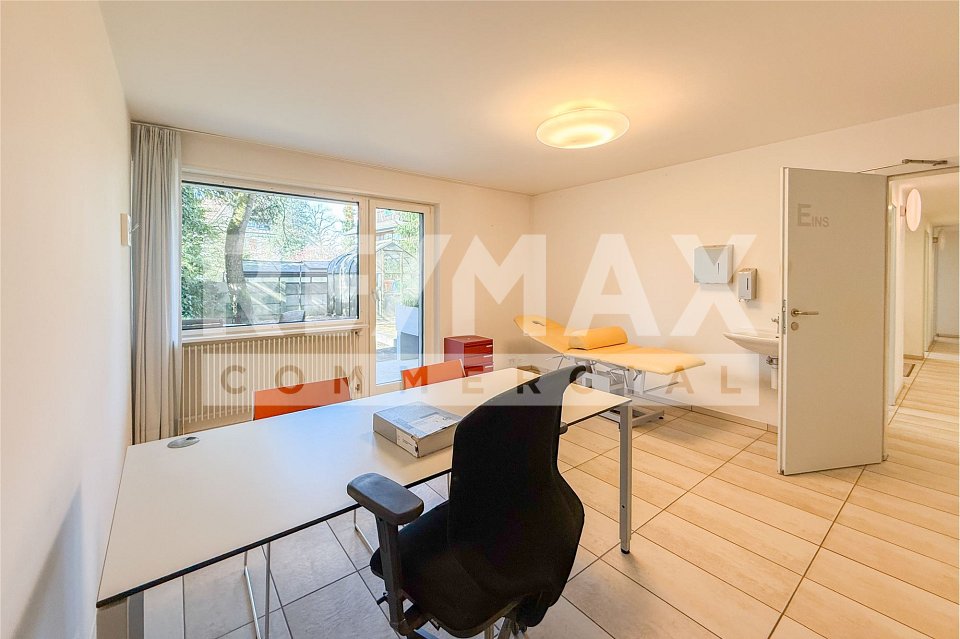
Medical practice rooms Heated usable area 140 m², completely wheelchair accessible, 4 consultation rooms with sink, reception with laboratory, waiting room, X-ray room, break room, balcony, terrace, 2 basement rooms, furniture available for takeover, 4 outdoor parking spacesRental conditionsNet rent: CHF 3,200.-- per month Heating and ancillary costs: CHF 550.-- advance payment per month4 outdoor parking spaces at CHF 80.-- per month eachRoom programGround floorEntrance area 9.9 m²Entrance area 15.0 m²Reception/Laboratory 26.1m²Waiting room 8.1 m²Consultation room 18.90 m²Terrace 22.5 m²Consultation room 8.5 m²Consultation room 13.5 m²Balcony 4.7 m²Consultation room 15.2 m²Patient toilet 3.7 m²Staff toilet 1.8 m²Staff break room 8.7 m²X-ray room 10.8 m²BasementBasement room 8.0 m²Basement room 27.8 m² The heated usable area on the ground floor measures approximately 140.2 m² Location in RheinfeldenThe practice is centrally located and therefore ideal for Rheinfelden as well as for patients from the surrounding area. The building contains other practices, such as an orthodontic practice and a veterinary practice. The location offers optimal connections, with the bus stop reachable in about 4 minutes on foot and Rheinfelden SBB train station with various regional and express train connections in almost all directions reachable in about 8 minutes on foot. Various service providers, such as a pharmacy, post office, Migros, or other shops, form an excellent infrastructure and are located in the immediate vicinity. Interested? We would be happy to send you our detailed documentation with more pictures and are available to answer any questions.
Travel time
-
1 / 3
CHF 315.– / m²
Kaiserstrasse 30, 4310 Rheinfelden

Modern office space in the Max Dudler building in Rheinfelden (AG)

Working in architectural quality with urban flair: On Kaiserstrasse in 4310 Rheinfelden, you will find high-quality, modern office spaces in a stylish building ensemble by the renowned Swiss architect Max Dudler. The modern rooms convince with light-flooded work areas, generous window fronts, and modern interior design. Whether open space, individual offices, or flexible usage concepts - companies will find the ideal location for sustainable success here.Highlights at a glance • Central location in Rheinfelden AGIdeal for offices, agencies, practices, or service companies • Available for immediate occupancy or by arrangement • High-quality finished office spaces • Modern, representative architecture • Flexible room divisions possible • Bright rooms with generous window areas • Partly open-plan and individual offices • Storage/auxiliary areas available • Parking spaces available Available spaces:House 30 - Kaiserstrasse 30Office space ground floor: from approx. 98 - 223 m²Total area approx. 223 m². The spaces can also be divided as follows: approx. 125 m² + 98 m².Rent for office: CHF 280.-/m² p.a.Operating costs advance payment: CHF 35.-/m² p.a.Perfect for companies looking for flexible space sizes and modern working spaces.Location & surroundingsThe property is located in a central location in Rheinfelden AG with excellent accessibility for employees and customers. Shopping facilities, gastronomy, and public transport are in the immediate vicinity. The combination of modern architecture, urban environment, and high-quality design creates a working environment that combines professionalism and well-being.Has this commercial space sparked your interest?I look forward to your contact and am available for questions or a non-binding viewing.
Travel time
-
1 / 12
1,500m², Price on request
Erlenweg 13, 4310 Rheinfelden

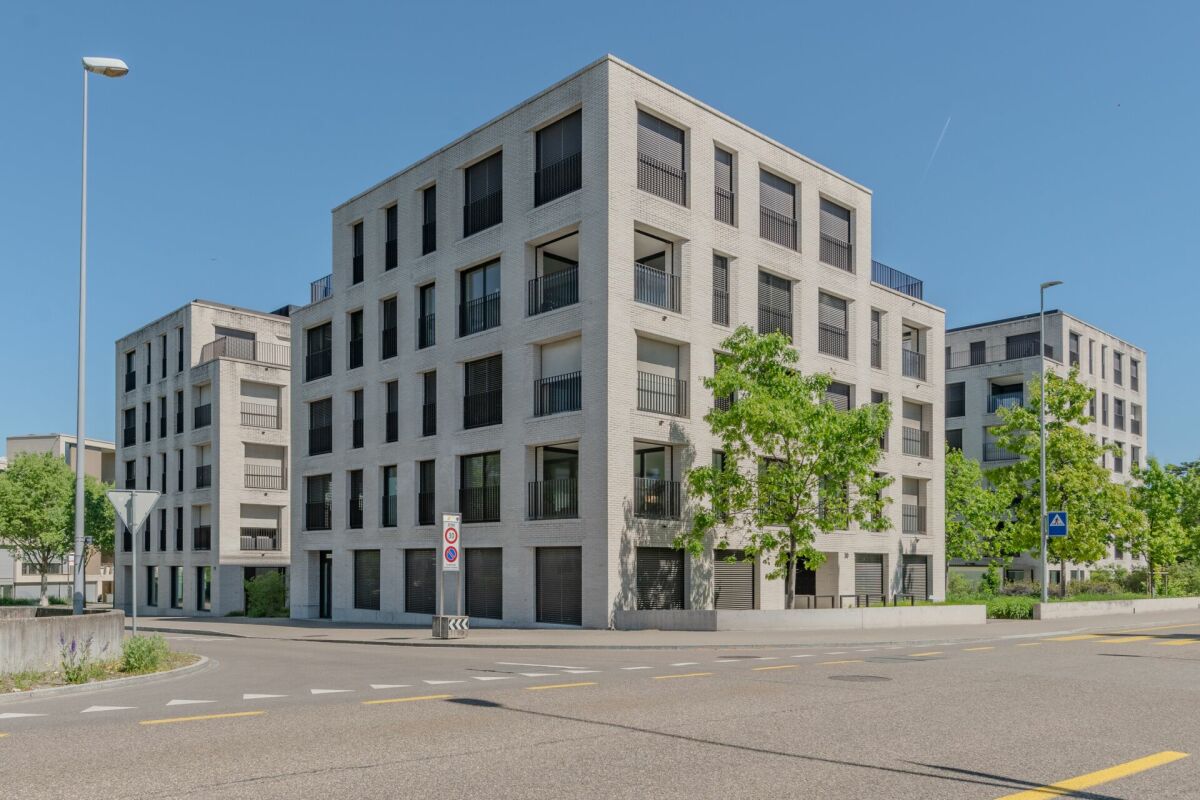
Commercial New Building - Business Address in Prime Location

The spacious and brightly designed commercial spaces in Minergie-A-Standard (provisionally certified) can be flexibly adapted to your needs. Are you looking for a workplace, space for your production, or a warehouse?Individual space requirements can also be considered. The raw building can be co-designed according to your wishes.The representative new building is being constructed on a well-connected site at Erlenweg 13 in Rheinfelden and will be annexed to the existing building ensemble. This makes various synergies possible. The commercial building is located in a traffic-friendly, central location and in close proximity to the A3 Basel-Zurich motorway access, the Rheinfelden customs crossing, and the Rheinfelden West motorway exit, which can be reached in around 5 minutes by car.The interesting address for commerce and production is characterized by its setback location from the main street and a very representative and well-connected environment. The commercial property can be rented as a whole or in partial areas from around 100 m² to entire standard floors of around 500 m² and thus offers numerous possibilities and high flexibility. The rooms convince with their quiet, sunny location and central location.Excellent parking and loading options are available for commercial access via a loading ramp. In the basement of the existing building, there is also an additional storage area of around 300 m² (from CHF 107.-/m²).Modern ceiling lighting and various access points to the building offer the new tenants great planning freedom. The rental areas can be divided and designed according to your personal wishes.Due to the simplicity of the building, these can be flexibly adapted.All 3 standard floors are accessible by a large goods and passenger lift. Truck access with a separate delivery zone directly in front of the goods lift is available.Your advantages at a glance: • Minergie A - provisionally certified • Contemporary and modern building construction in hybrid construction (wood/concrete) • Low ancillary costs • Own transformer station • Photovoltaic system on the roof and facade for self-generated electricity • Heat recovery for warm and cold storage • Above-average room heights • High floor loads on the ground floor and flexible double floors on the upper floors • Public transport in the immediate vicinity • Direct motorway connection/near customs crossing Germany (approx. 1500m) • Good parking situation in underground garages with 27 spaces • The areas can be adapted to your needs (from 100 m²) • Sought-after quiet location with very good infrastructure in all areas • All underground parking spaces with preparation for E-charging station • Modern building automation • Temperature regulation of all rooms via solar and cold storage energy Key data: • Object type: Commercial spaces in raw construction, including WC for ladies/gentlemen, plus spacious showers • Floor: Ground floor - 3rd floor • Accessibility: Stairs, passenger lift, large goods lift, payload 2,000 kg • Usable area: Approx. 500 m² per floor, flexibly divisible • Room height: Approx. 3.60 m • Modern toilet facilities • Year of construction: 2026 • Max. floor load: Ground floor 1,500 kg/m² / 1st & 2nd floor...

1 / 2
272m², CHF 6,065.–
Kaiserstrasse 8, 4310 Rheinfelden

Office in the heart of Rheinfelden – from November 2026

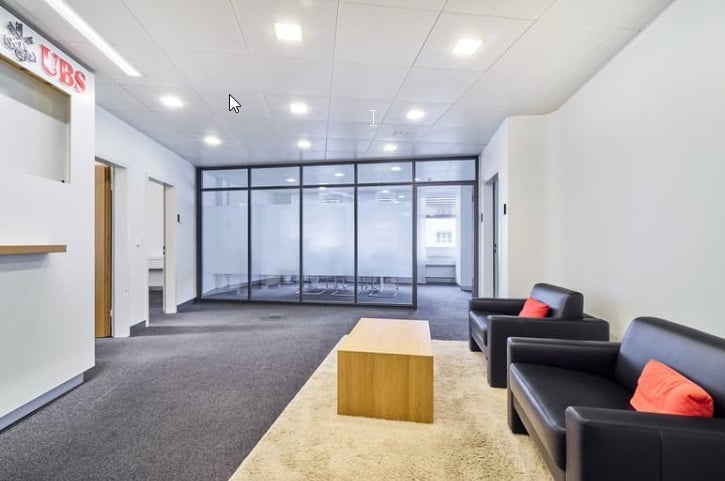
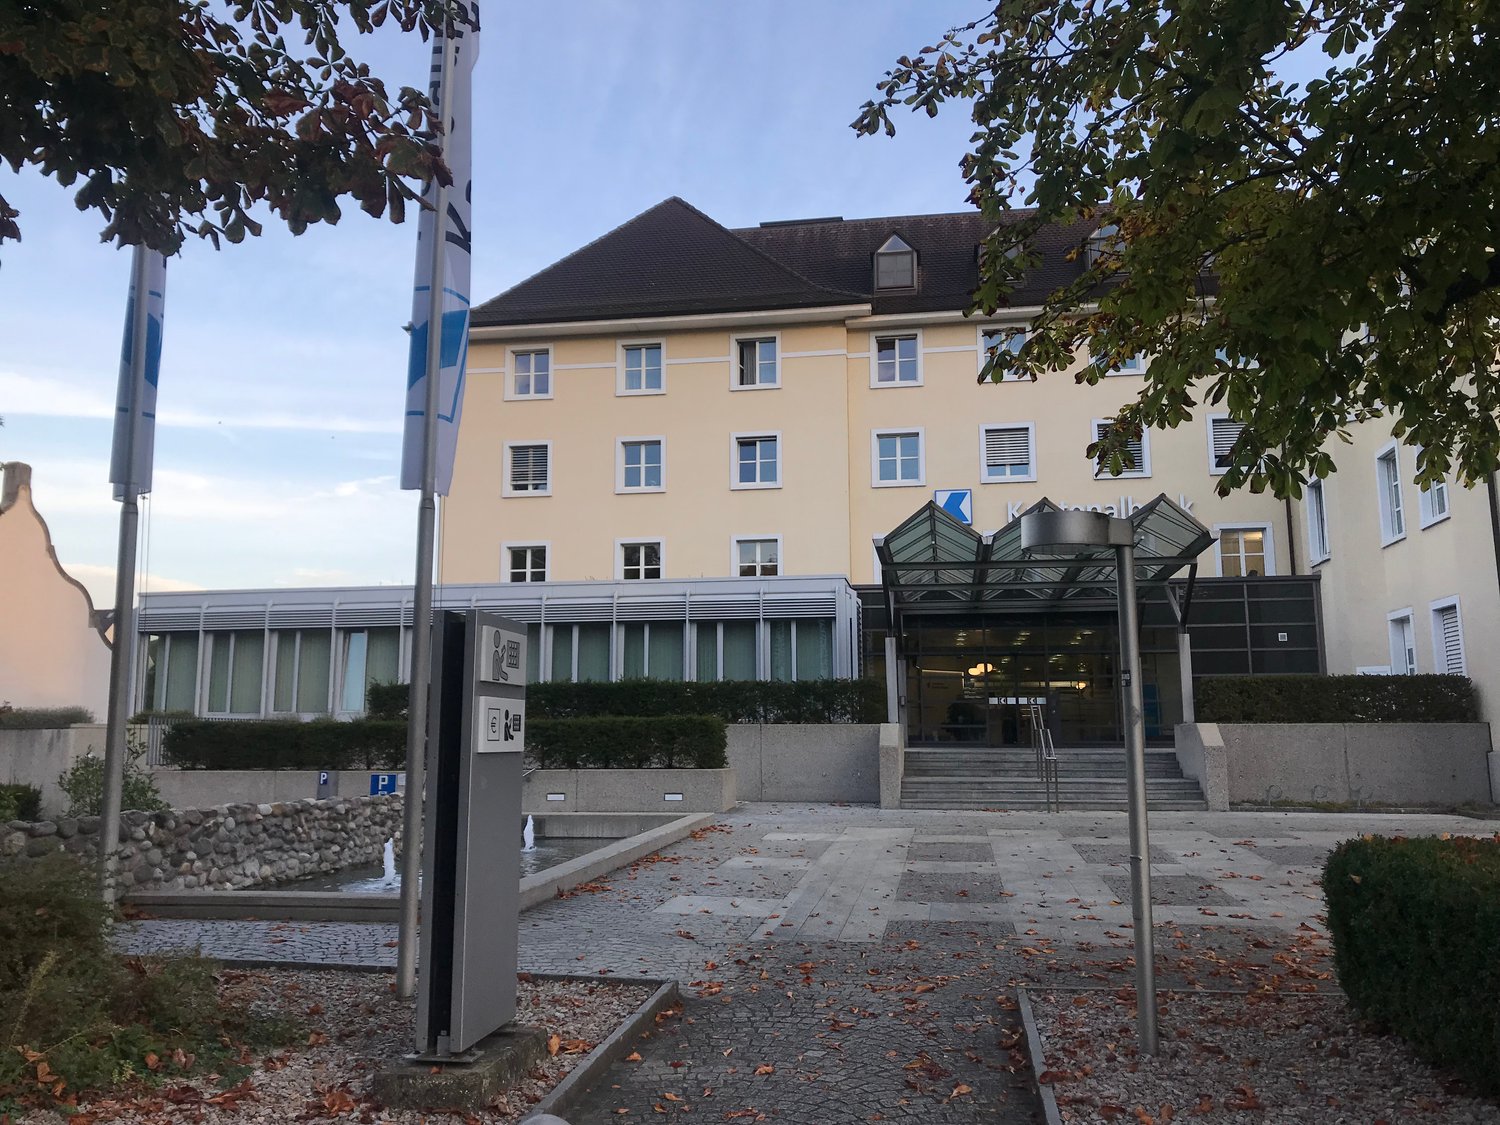
Welcome to this spacious and modern office at Kaiserstrasse 8 in Rheinfelden! On an area of 272 m² on the 2nd floor of the freshly renovated AKB building in the heart of Rheinfelden, you can expect a representative and professional working environment. The high-quality parquet floor underlines the modern and well-maintained expansion.A special highlight is the spacious terrace, which is available to the tenants of the property and can be accessed directly – ideal for breaks, meetings, or short breaks outdoors.The centrally located property combines a representative environment with a modern expansion standard and excellent infrastructure – ideal for medical practices, consulting companies, law firms, agencies, or other service businesses that value a well-accessible and professional location.The office offers the following highlights: • 9 rooms on 272 m² – versatile, ideal for practices, consulting offices, law firms, or agencies • 4 separate toilets • Spacious terrace with direct access for the tenants of the property • Elevator – comfortable access to all floors • Wheelchair accessible – barrier-free access • Parking available – practical for employees and customers Excellent location and infrastructure: • Bus stop Rheinfelden Post: approx. 2 minutes' walk away • Rheinfelden train station: approx. 4-6 minutes' walk away • VOI Migros Partner: right next door • Toppharm Rosenau Apotheke: approx. 2 minutes' walk away • Rheinfelden Schifflände: approx. 5 minutes' walk away Thanks to the central location and excellent accessibility, the office is ideal for medical practices, consulting services, law firms, agencies, and other service companies that value a representative location, good infrastructure, and a pleasant working environment.

Travel time
-

Suggested properties for you based on search results