3 results - All Listings: Oron-la-Ville

1 / 7
CHF 180.– / m²
Route de Lausanne, 1610 Oron-la-Ville

NOVA PARC

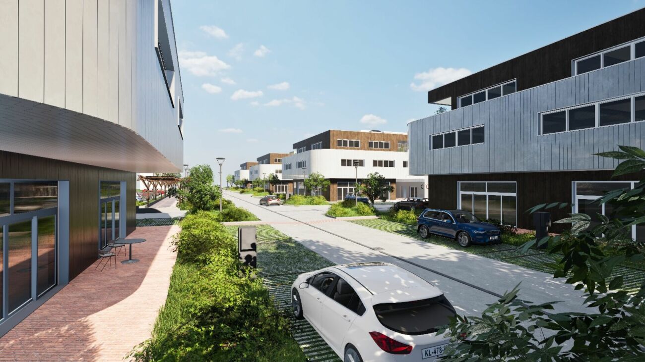
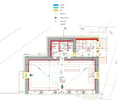
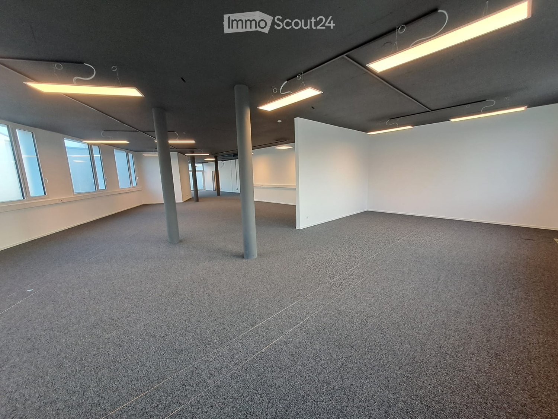
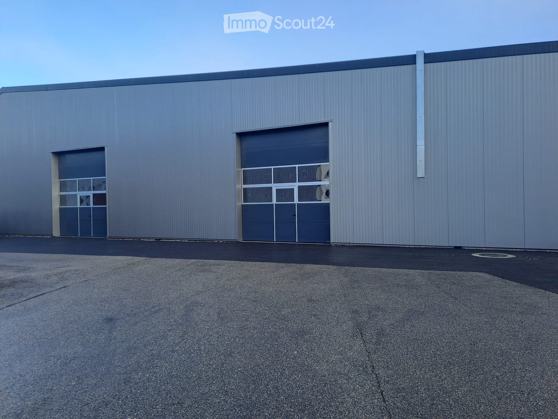
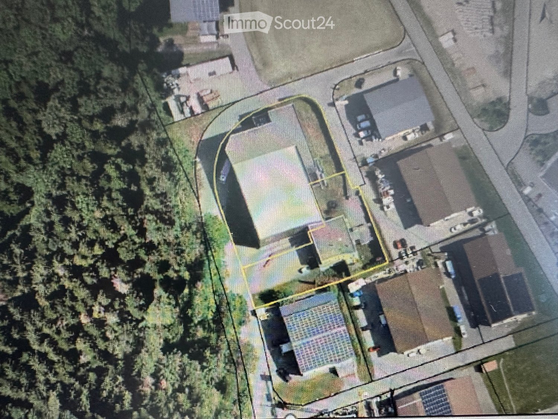
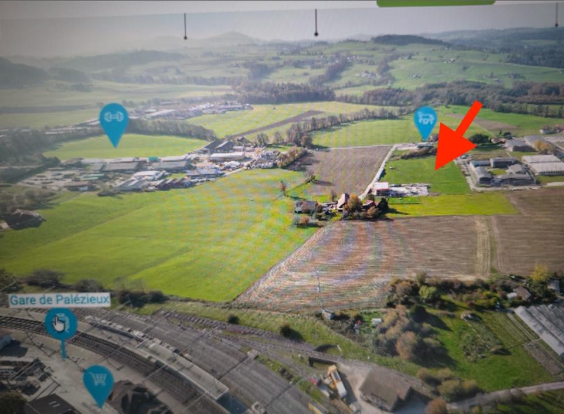
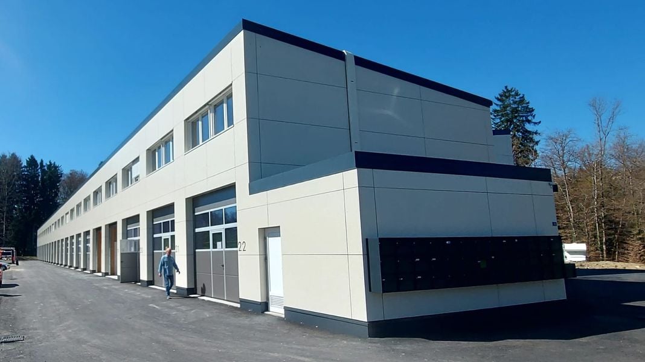
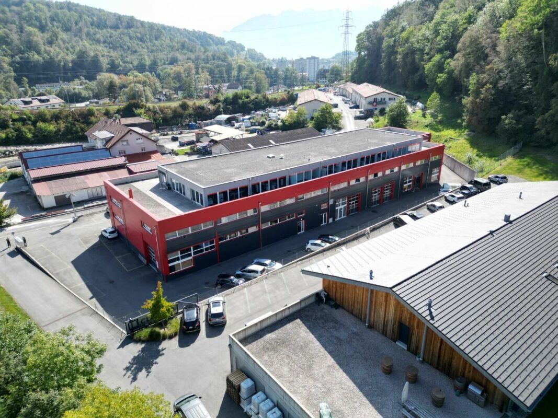
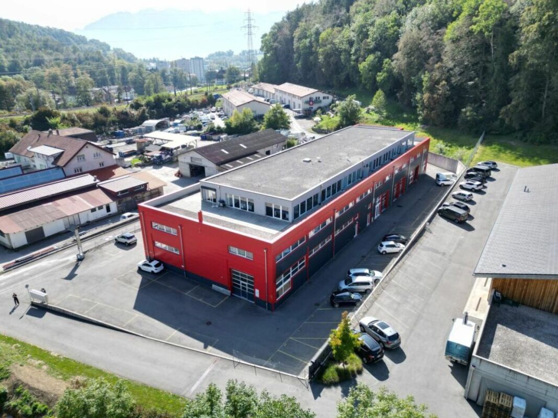
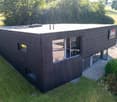
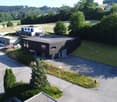
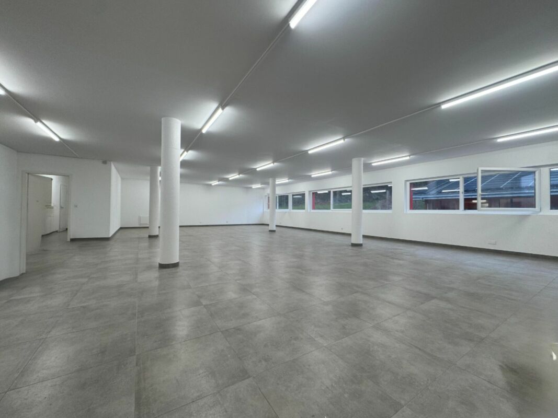
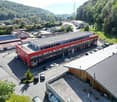
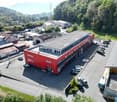
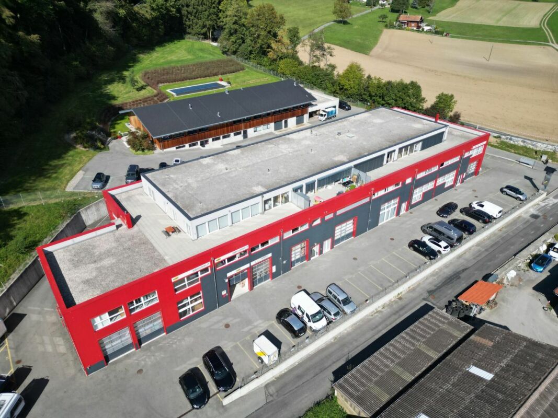
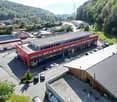
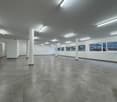
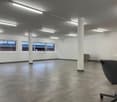
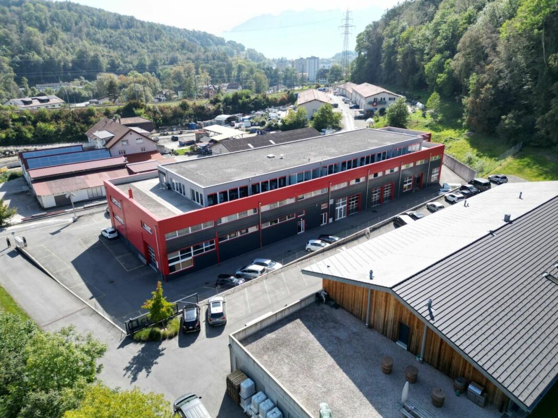
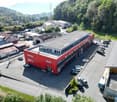
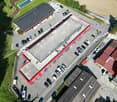
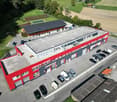
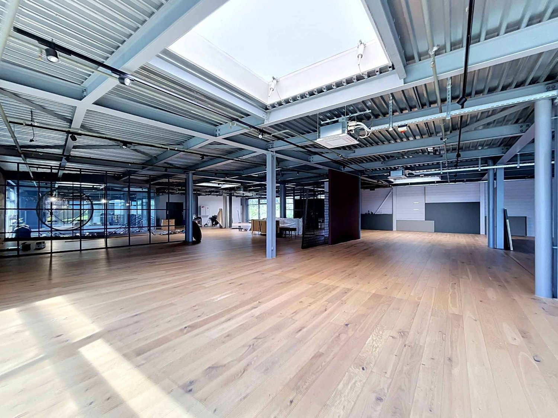
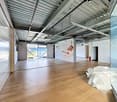
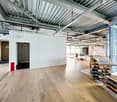
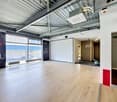
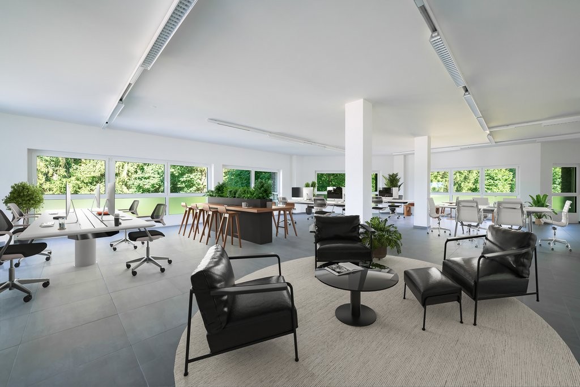
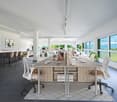
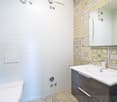
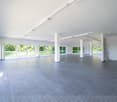
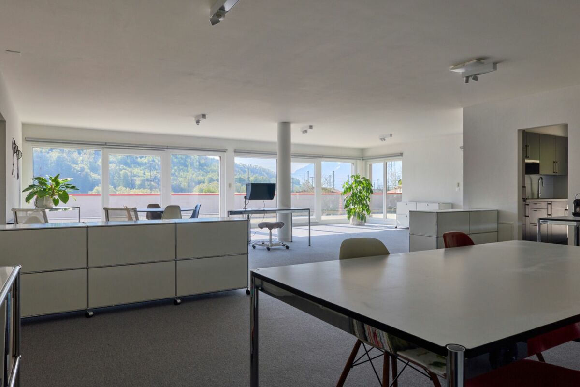
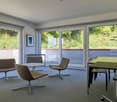
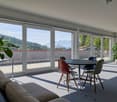
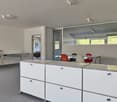
YOUR FUTURE ACTIVITY HUB IN THE HEART OF A REGION IN FULL EXPANSION NOVA PARC - Sale or rental of commercial activity spaces:Rental from CHF 180.- / m² / year - from 150 to 2'000 m²Sale from CHF 3'036.- / m² - from 150 to 2'000 m²Located in Chatillens (1610) municipality of Oron, close to the Oron-la-Ville commercial area and its many shops, NOVA PARC offers new professional spaces for sale or rent, designed to meet the concrete needs of today's companies.This new complex consists of 5 independent buildings (A, B, C, D, E), each developing approximately 2'000 m² over three levels, with modular surfaces from 150 to 2'000 m².Functional and evolving surfaces.Each building offers a balanced and rational configuration.This organization allows for flexible exploitation, both for: • craftsmen, • restaurateurs, • merchants, • offices, • and all other professional activities: A strategic location, 10 minutes from the access to the Lausanne - Bern main road, 15 minutes from the Vaulruz (A12) motorway access, 20 minutes from the Vennes (A9) motorway access, next to the Châtillens train station and public transport ensuring good accessibility for employees and partners. A supportive economic environment.The municipality of Oron (11 localities) has over 100 active companies and nearly 1'700 jobs, generating a sustained demand for modern and well-located spaces.NOVA PARC directly responds to this market reality:- Modular spaces,- Logistic access and heavy traffic,- Contemporary architectural image,- Excellent visibility,- Solid rental potential. Why choose NOVA PARC?Total flexibility: rental or acquisitionSurfaces adapted to SMEs, craftsmen, logisticians, services, and industrial and commercial activities.Long-term project in a high-demand areaPersonalized support: project study, surface adaptation, customized plans Let's schedule a meeting.A complete dossier including 3D images, detailed plans, and financial scenarios is available upon request.We offer you a confidential and non-binding meeting to analyze how NOVA PARC can meet your operational, expansion, or investment objectives.Contact: 021/907 40 15


Travel time
-
More objects in your automatically expanded search area
19 results - Radius: + 10km
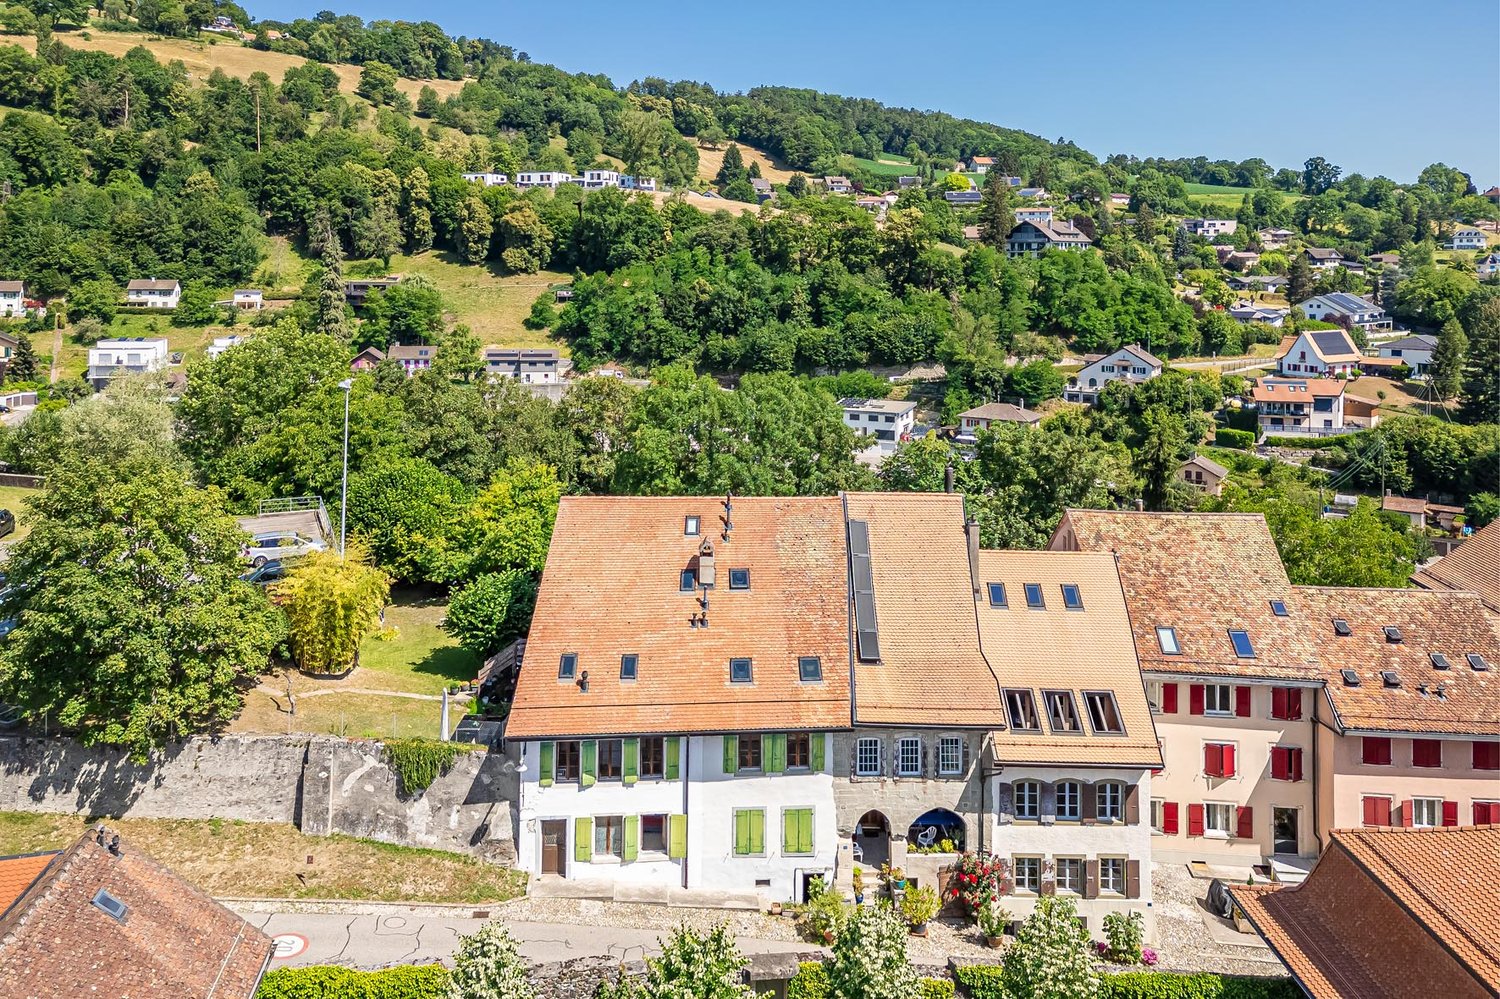
  • Multi-story building with classic architecture, arched entrance, and multiple windows with shutters.
  • Balcony overlooking a river with a town in the background, featuring flowers and a railing.
  • Multi-story urban buildings with classic European architecture, including balconies and shutters, lining a street with painted yellow markings on the pavement.
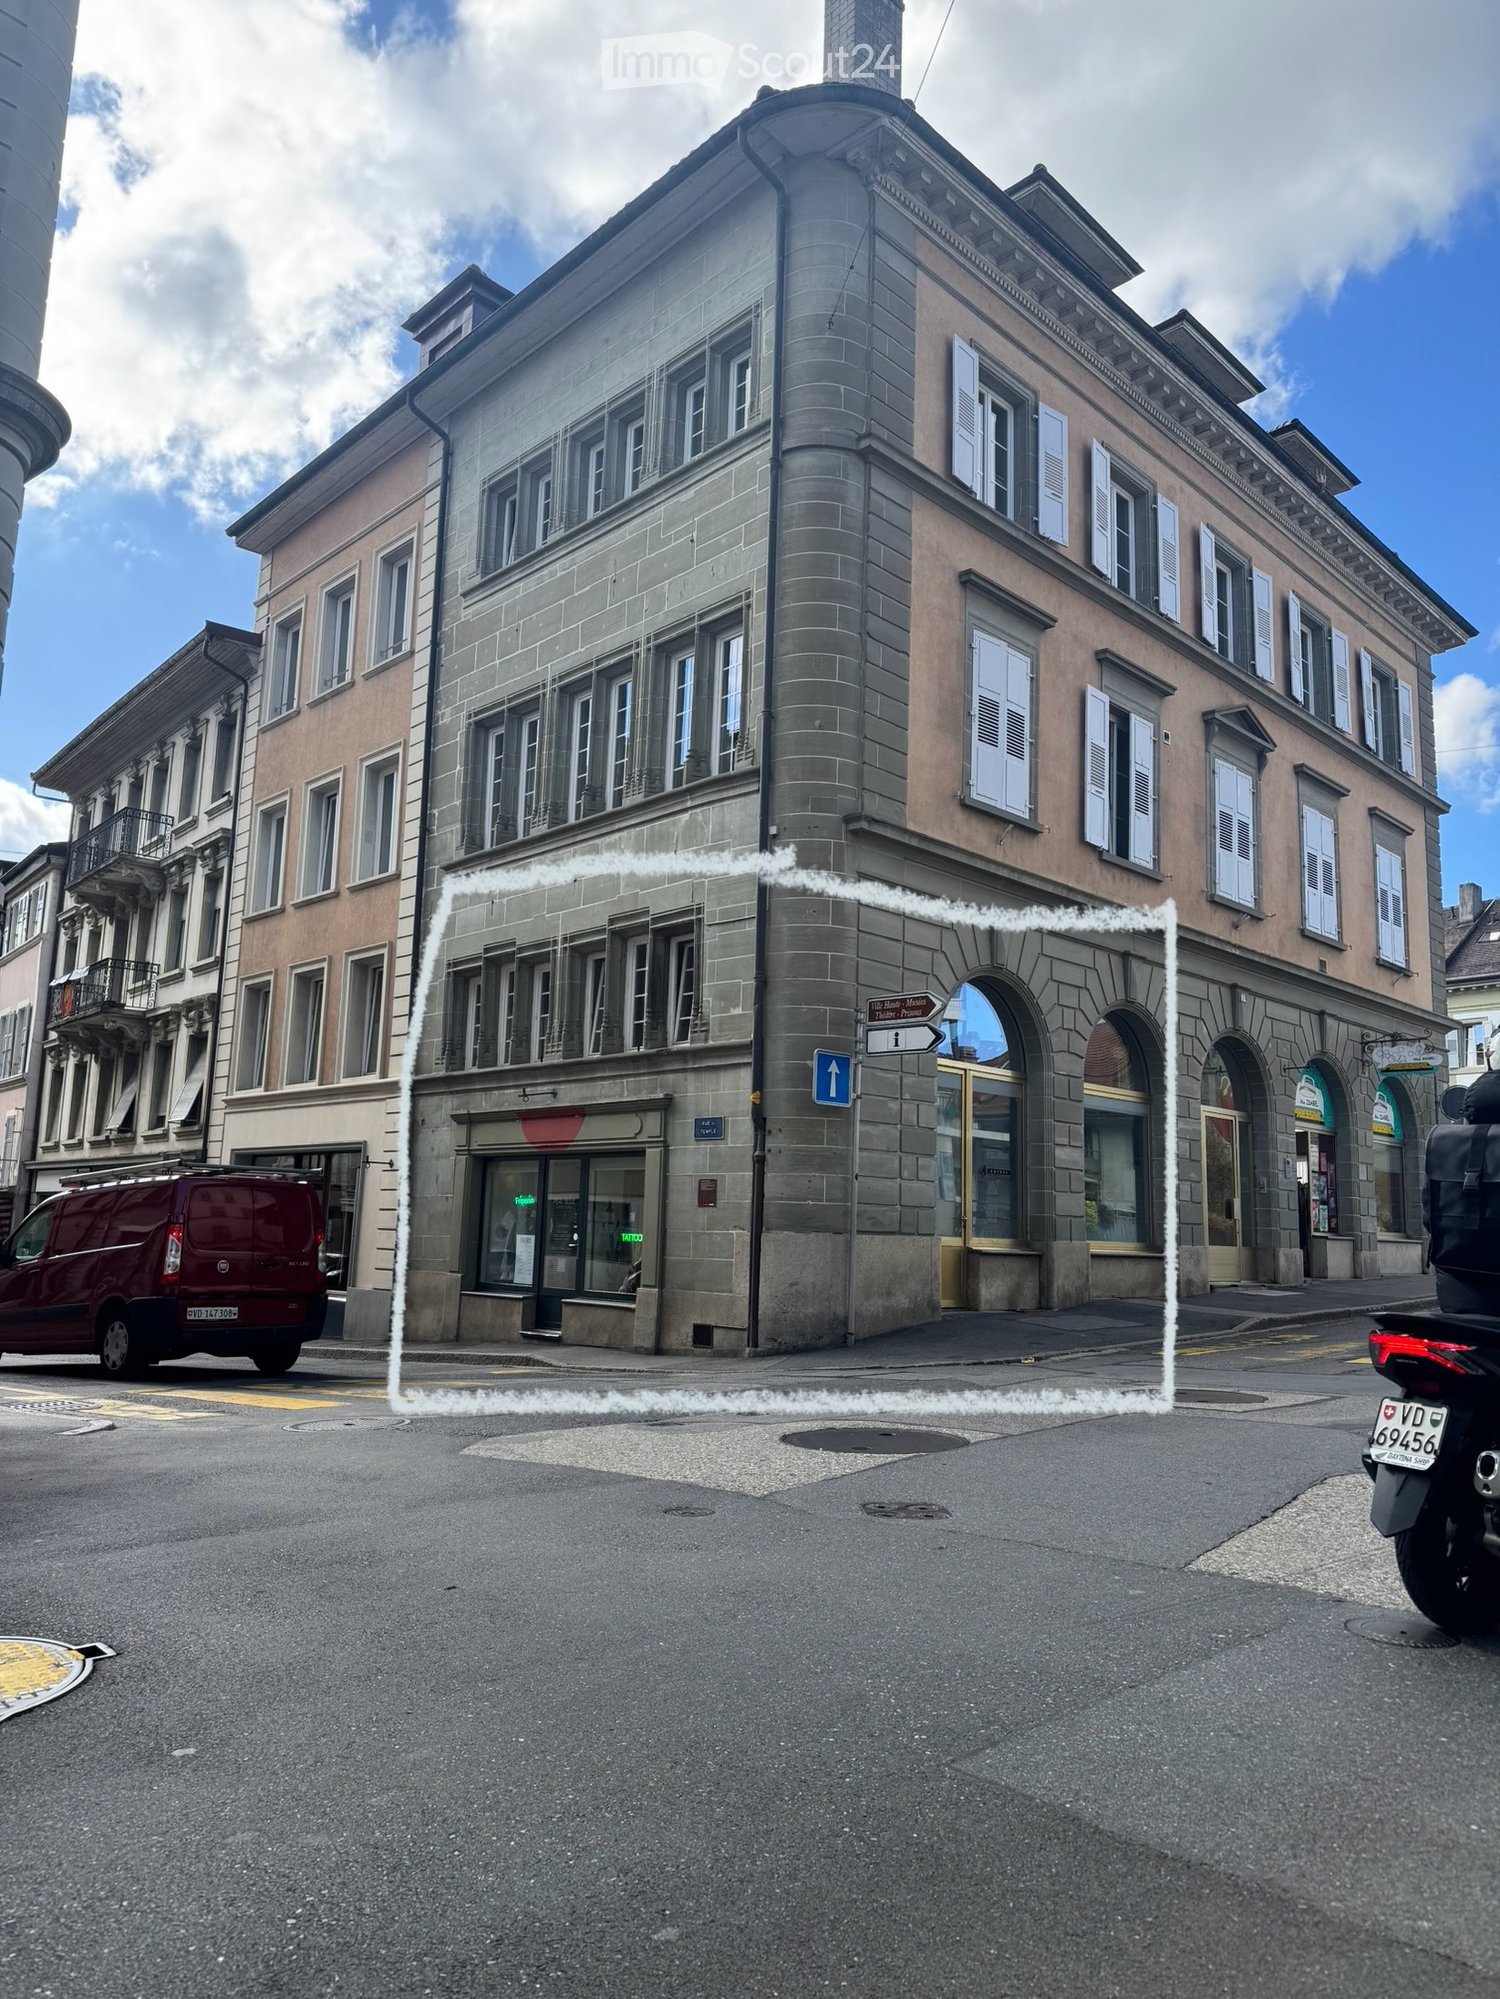
  • Four-story stone building with multiple windows, a storefront with glass display, and a sign reading "Rue du Temple".
  • Well-lit room with large arched windows, a massage table, a desk with a laptop, a chair, a stool, a mirror, a lamp, and several plants.
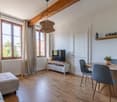
  • Modern living room with dark walls, exposed wooden ceiling beams, and a lofted upper level. Features a black leather sofa, wooden coffee table, black chairs, a white shelving unit, and decorative items including framed pictures and a sign that reads "Kids
  • Modern bathroom with dark grey tiles, white sink, chrome faucet, toilet, and toilet paper holder. Hand soap and a toilet brush are visible.
  • Compact kitchen with a sink, coffee maker, and shelves holding cleaning supplies and boxes. A vacuum cleaner is positioned near the door.
  • Modern staircase with dark tiled steps and a sleek metal railing, set against light-colored walls.
  • Well-lit room with tiled floor, slanted wooden ceiling, and large windows. Contains treatment tables, a cart with supplies, a mirror, and a clock.
  • A well-lit room with multiple massage tables, chairs, shelves, and decorative items on the walls.
  • A multi-level interior space with a staircase, large windows, a chair, a small table, a mirror, a clock, and plants.
  • Modern bathroom with white tiled walls, black countertop, white sink, shelves with a clock and toaster, and a plant on the windowsill.
  • A street view of a European town with multi-story buildings, classic architecture, and a clear blue sky. The buildings feature ornate facades, shutters, and balconies.
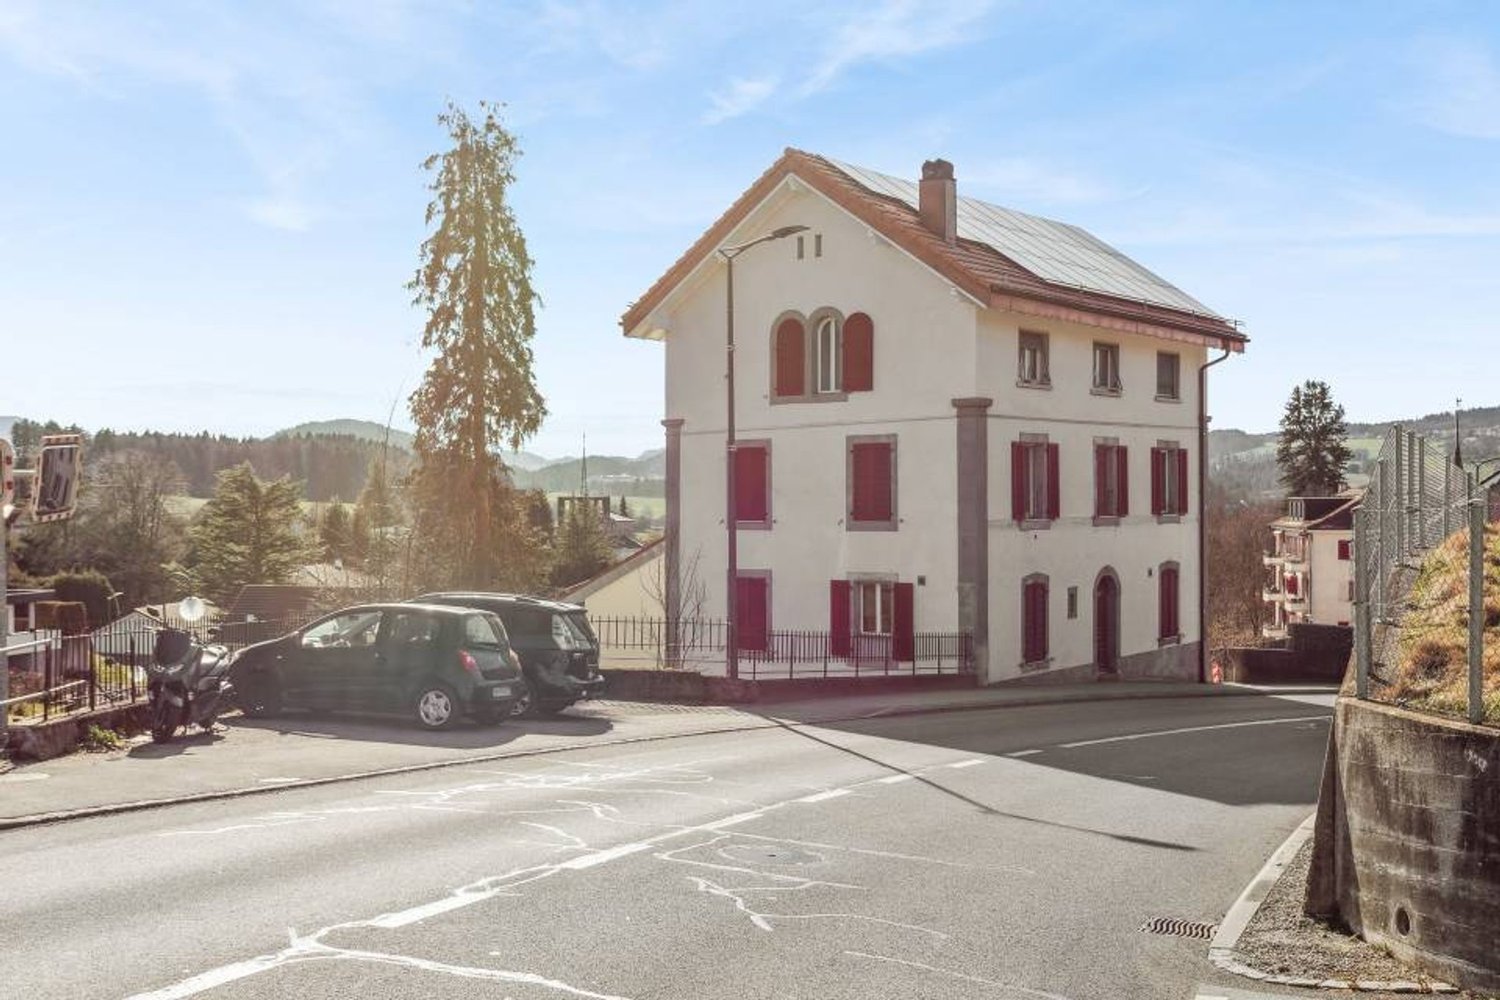
  • A multi-story building with arched entrances and large windows, featuring a mix of stone and plaster facades. Two cars are parked in front of the building.
  • Modern living room with dark walls, white tiled floor, large windows, and a balcony. Features a black leather sofa, coffee table, chairs, a small table with a lamp, and decorative plants.
  • A partially furnished room with exposed stone walls and a raised platform, featuring a white shelving unit, a small table with a remote control, and a wooden shelf in the background.
  • A spacious basement room with wooden flooring, white walls, and exposed stone ceiling. Contains a wooden bookshelf, a white shelf unit, a sink area with a stool, and a staircase leading upwards.
  • Bedroom with stone walls, arched ceiling, bed, bookshelf, air conditioner, and a small screen on the wall.
  • A room with stone walls and a wooden floor, featuring a large stone pillar, a wooden shelf, a small table, and a screen on a stand.
1 / 20
130m²CHF 1,900.–
Top
Place de l'Hôtel-de-Ville 3, 1510 Moudon

Bright commercial space in Moudon – 130 m² renovated, wheelchair accessible

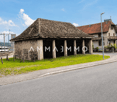
To be handed over: commercial space of 130 m² in the heart of MoudonDue to a change in my personal project, I am looking for a serious and solvent successor for this ideally located commercial space on the ground floor, on the Place de l’Hôtel-de-Ville, in the historic center of Moudon.With an area of approximately 130 m², this bright and spacious room was renovated in 2022. It will be handed over unfurnished, allowing the future tenant to create a space freely according to their activity and needs.Thanks to its beautiful surface and configuration, it can suit many activities: trade, office, cabinet, wellness space, creative workshop, studio or another professional project compatible with the premises.The strengths of the space: • About 130 m² of usable space • Central location on the Place de l’Hôtel-de-Ville • Space located on the ground floor • Access adapted for people with reduced mobility • Renovation carried out in 2022 • Bright and modular spaces • Cellar offering additional storage space • Station, public transport, shops and amenities quickly accessible on foot • Possibility of arranging the space entirely according to your project The takeover of the lease can be done immediately or on a date to be agreed upon.This space represents a great opportunity for a person wishing to launch or develop their activity in a central, visible and easily accessible location.Visits will be offered to people who are really interested and have a serious project. Additional information on request.

Travel time
-
Sandra Di Giacomo

Sandra Di Giacomo

1 / 8
Sandra Di Giacomo

Sandra Di Giacomo

2 roomsPrice on request
Top
a Route de Siviriez 1, 1510 Moudon

Restaurant-Bar Project with Great Potential

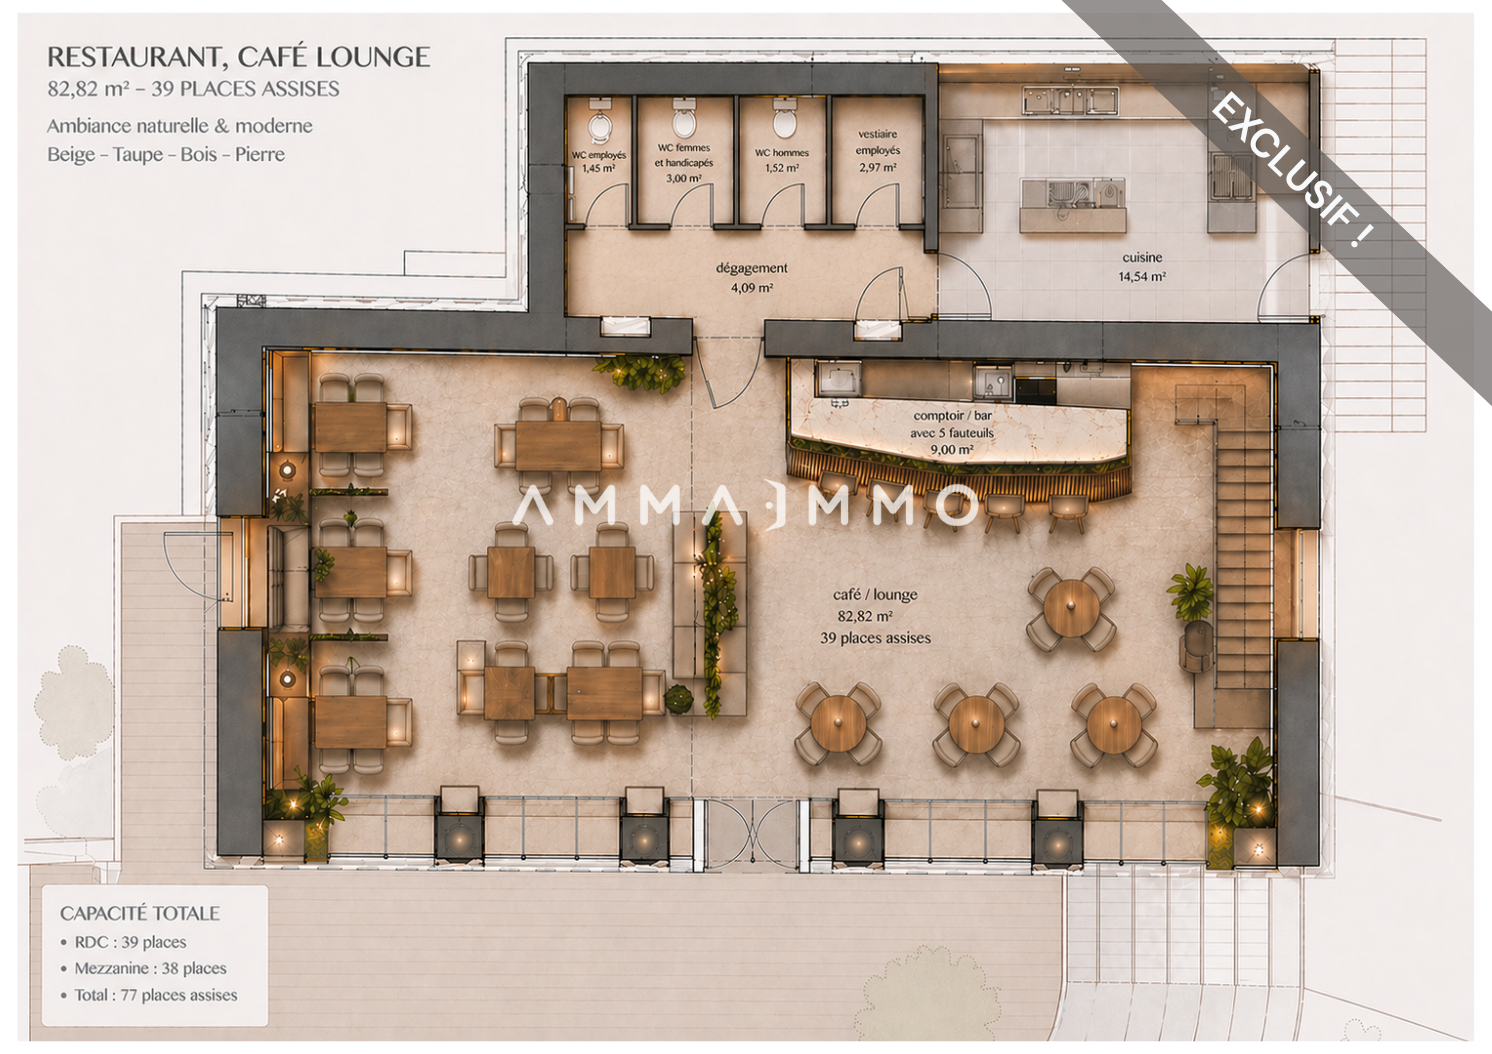
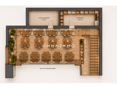
PERMISSION IN FORCE! Project for a Restaurant-Bar to be realized.And if it was time to make your project a reality? Give life to a unique and convivial place in the heart of a strategic location in full expansion!Ideally located in Moudon, in immediate proximity to the train station, this restaurant/bar project benefits from a strategic location halfway between Lausanne and Payerne. A dynamic framework that makes it a unique opportunity to create an attractive place, intended for a local and passing clientele.A rare opportunity, ready to be realized immediately: building permit for a restaurant/bar project, entirely completed with all authorizations delivered (CFF and Confederation) and a complete file, both architecturally and technically.The ground floor has been designed with a very bright dining room of over 82m² (approximately 39 seats). In addition, there is a cloakroom, three separate toilets (PMR-women, men and employees), as well as a kitchen of about 15m² designed to meet operational needs.On the upper floor, a spacious mezzanine of about 40 m² offers great potential for layout, allowing up to 38 additional seats. This space is ideally complemented by a technical room (14 m²) and a storage room (14 m²), thus optimizing the functionality and operation of the place.This future restaurant stands out for its particularly comfortable reception capacity, with a total of 127 seats in the summer season and 77 in the winter season, making it easy to cope with sustained frequency within the commune.On the outside, a ideally designed south-facing terrace will provide a very pleasant setting, able to accommodate between 40 and 50 seats. The fully glazed south facade will highlight the original pillars and bathe the dining room in light, immediately giving the place a unique character.On the technical side, the project also includes modern equipment, such as an air-water heat pump, underfloor heating and (photovoltaic solar panels). The installation of a double-flow ventilation system is also authorized.Let your imagination run free to take over this project and make it a lively, unique and convivial place, in your image.A great opportunity to bring to life a concept that makes sense and has potential!Situation:Rare opportunity in Moudon - Ideal location for Restaurant/Bar LoungeIdeally located in Moudon, in the heart of a commune in the French-speaking part of Switzerland, which is experiencing rapid development, this property benefits from a strategic location between the Lake Geneva region and the Plateau, just 20 minutes from Lausanne. The town is experiencing sustained demographic growth, with an increase of about 3% between 2024 and the end of 2025, and a progression of over 11% since 2016. This growth dynamic is maintained over time and current prospects indicate a continuation of this evolution in the coming years, supported by continuous urban development, in particular through the recent creation of the Péron and Saint-Michel neighborhoods with over 240 new housing units, as well as numerous ongoing real estate projects.Located in an easily accessible sector, in immediate proximity to the train station, public transport and main roads, this property benefits from a regular flow of local, commuter and passing customers. A nearby car park with about 80 spaces is a major asset, facilitating access and comfort for customers.To date, Moudon does not have a modern bar lounge with a restaurant, which represents a rare opportunity for an operator wishing to position itself on a differentiated concept. Such a concept would meet a growing demand for modern and convivial places. The quality of life and local dynamics guarantee regular and varied frequency throughout the year. An ideal opportunity to develop a unique concept and capture an expanding market.

Travel time
-
  • Aerial view of a residential property with multiple buildings, including a main house, garage, and outbuildings, surrounded by trees and a driveway.
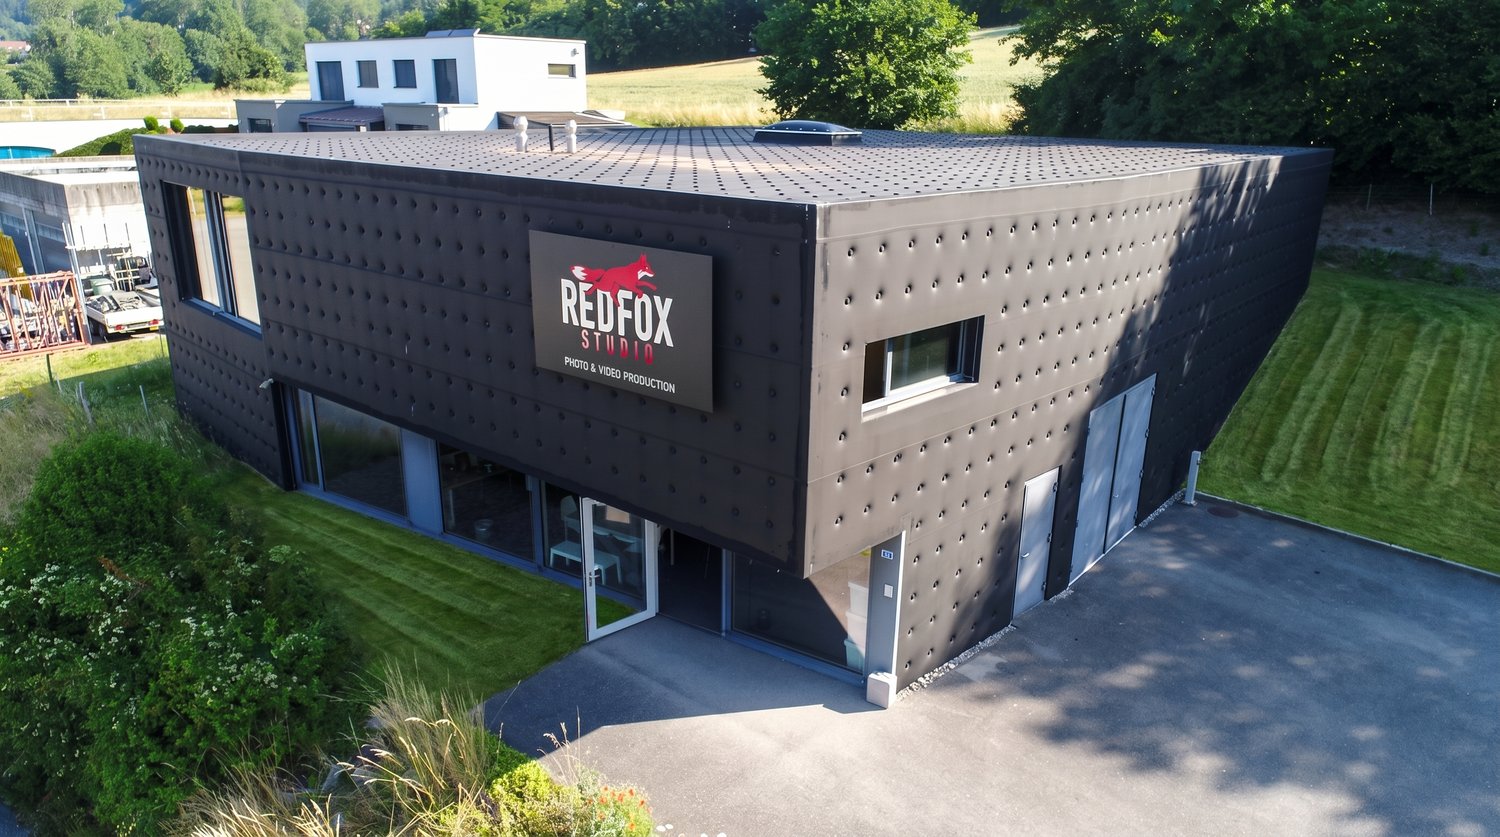
  • Modern industrial building with a grey facade, logo, and adjacent parking area with several cars.
  • Modern industrial-style building with grey facade, large garage entrance, and several small windows. Two trailers and several cars are parked nearby.
  • Exterior view of a building with a large open garage door, showing stacked wooden pallets and storage items inside.
  • A multi-story building with a concrete facade, visible windows, and a staircase leading up to the entrance.
  • A long, narrow corridor with blue structural supports and red safety barriers, industrial setting with exposed pipes and equipment.
  • A long, narrow warehouse corridor with metal shelving units on both sides, filled with various boxes and storage items. The floor is concrete, and the ceiling has exposed industrial lighting.
1 / 7
1,300m²Price on request
Top
Chemin des Artisans 38, 1616 Attalens

Warehouse and offices of 1'300 m² for rent or for sale – Attalens

🏢 Logistics hall equipped for dry storage, positive and negative cold storage and offices for rent – 1’300 m² For rent, spacious logistics hall with an area of approximately 800 m² with refrigerated and frozen storage extension of approximately 400 m². Offices of approximately 100 m² with kitchenette and 2 bathrooms. Hall equipped with storage shelves, robots, forklifts and transpallets for optimized storage. Location: Located in the Artisanal Zone in Attalens, canton of Fribourg, in an easily accessible sector, close to main axes. Facilities for light vehicles and heavy goods vehicles, proximity to public transport and main axes. Characteristics: Type Dry logistics warehouse, cold and frozen storage and offices Year of construction 2009 (dry) and 2012 (cold and frozen) Storage capacity approximately 1'800 pallets (120x80cm) Floor Ground floor Height under ceiling 6.5m Unloading dock: 2 (1 with elevator plate + 1 with loading bridge) Rent CHF 20'000.-/month + charges Sale possible, conditions to be discussed. Situation and amenities: · Parking spaces · Electrical and water connection · Bus stop « Montessinge »: only 4 minutes on foot · Duvoisin bakery: 10 minutes on foot · P. Michel pharmacy: 8 minutes on foot · Nursery and primary school: 8 minutes on foot Do not miss this rare opportunity to rent a large professional space in a modern and well-maintained building. Available from January 2027.

Travel time
-
Swen Zapla

Swen Zapla

1 / 12
Swen Zapla

Swen Zapla

16.5 roomsCHF 2,050,000.–
Rue du Château 44, 1510 Moudon

Building with 5 apartments, just a few steps from the city center

Nestled in the heart of Moudon, this rental building seduces with its beautiful diversity of apartments. It consists of two triplex, a studio, a 3.5-room apartment, and a 2-room apartment, all rented. It benefits from a sought-after location and offers stable and permanent rental income. A beautiful investment opportunity not to be missed.The spaces are distributed as follows:3.5-room apartment on the ground floor:- Entrance hall- Living/dining room with Swedish stove and access to the terrace and garden- Open, fully equipped kitchen- Three large bedrooms, one with external access- Bathroom with WCThis apartment is rented: Net rent: 1'430.- (including access to the garden)5-room triplex on the 1st floor:1st floor:- Entrance hall with integrated storage- Living room- Dining room- Open, fully equipped kitchen- Shower with WC2nd floor:- Two large bedrooms- Bathroom with WC and connections for a washing machine3rd floor:- Large room or multipurpose spaceThis apartment is rented: Net rent: 1'700.- / Charges: 150.- / TOTAL: 1'850.-2-room apartment on the 1st floor:- Living/dining room- Open kitchen with adjacent storage space- Bedroom- Bathroom with WCThis apartment is rented: Net rent: 1'000.- / Charges: 60.- / TOTAL: 1'060.-Studio on the 1st floor:- Living area- Separate kitchen with dining area- Shower with WCThis apartment is rented: Net rent: 1'150.- / Charges: 60.- / TOTAL: 1'210.-5-room triplex on the 2nd floor1st floor:- Living/dining room with external access- Open, fully equipped kitchen- Shower- Technical room2nd floor:- Two bedrooms- Bathroom with WC- Multipurpose room currently used as a dressing room3rd floor:- Large room or multipurpose spaceThis apartment is rented: Net rent: 1'560.- / Charges: 100.- / TOTAL: 1'660.- (access to the garden possible for 60.-/month)The building has a common laundry room and a bicycle room.

Travel time
-
1 / 16
450m²CHF 1,590,000.–
Chemin du Marais 17, 1670 Ursy

Magnificent building in commercial zone

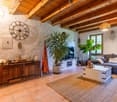
Located in Ursy in the Glâne Fribourgeoise, but only 7 km from Moudon and the road to Bern, this building meets various purposes and needs. The premises offer the advantage of being able to accommodate up to a dozen employees, as well as meeting their needs with all the necessary IT infrastructure. In addition to a reception room for customers with a kitchenette, a large workspace on the upper floor can be used as a canteen. The pleasant, glazed living room on the upper floor will most likely become the office of the next management. Most rooms can be repurposed to meet the expectations of a specific activity. The rear part of the building is a unique, continuous room of 250 m2 with a ridge height of 5.2 meters, which meets the needs of an SME for storage, setting up a workshop for manual activities or any other activity that requires space and volume. The building could also resume its original function, namely as studios for audiovisual productions for advertising and cinema. Indeed, loges, makeup room and editing studio are present and ready for use. The hall and its large entrance door allow access for trucks up to a height of 2.75 m, which facilitates logistics. Additionally, the plot includes a large parking lot for about 15 vehicles. The entire ground floor is accessible to people with reduced mobility or in a wheelchair. DescriptionThe building with a volume of 3'185 m3 includes an office space of 200 m2 as well as the hall of 250 m2. It is located on a plot of 1'351 m2. Ground floor: a distribution corridor, a reception room, a kitchen with oven, a first office, a large room with an attached sound room, an office/storage room, a technical room and a visitor toilet. Upper floor: an open-space office or canteen, two offices, a management office, a room for the server and IT infrastructure and a visitor toilet Hall: hall, accessible to trucks, a loge and a shower room with toilet EnergyThe building, which meets current standards, is well insulated and consumes only small amounts of electricity. The hall is stabilized at 20° all year round, without the need for heating. The heating is provided by a geothermal heat pump with two probes of 150 meters each. HistoryThe building was constructed in 2011 and consists of a foundation and walls made of concrete up to a height of 3 meters, the rest is a wooden structure. The general condition is impeccable. Ursy is a large village in the Glâne Fribourgeoise, 10 km from Romont and 9 km from Oron. Lausanne-Vennes is 25 minutes away, Fribourg 40 minutes and the center of Bern is reachable in one hour. Call Thierry at 079 135 37 02 for more information or a visit on site!
Travel time
-
Chloe Gonon

Chloe Gonon

1 / 13
Chloe Gonon

Chloe Gonon

  • Balcony / Terrace
  • Garage
11 roomsCHF 3,850,000.–
., 1091 Bourg-en-Lavaux

Historic ensemble to reinvent in the heart of Lavaux

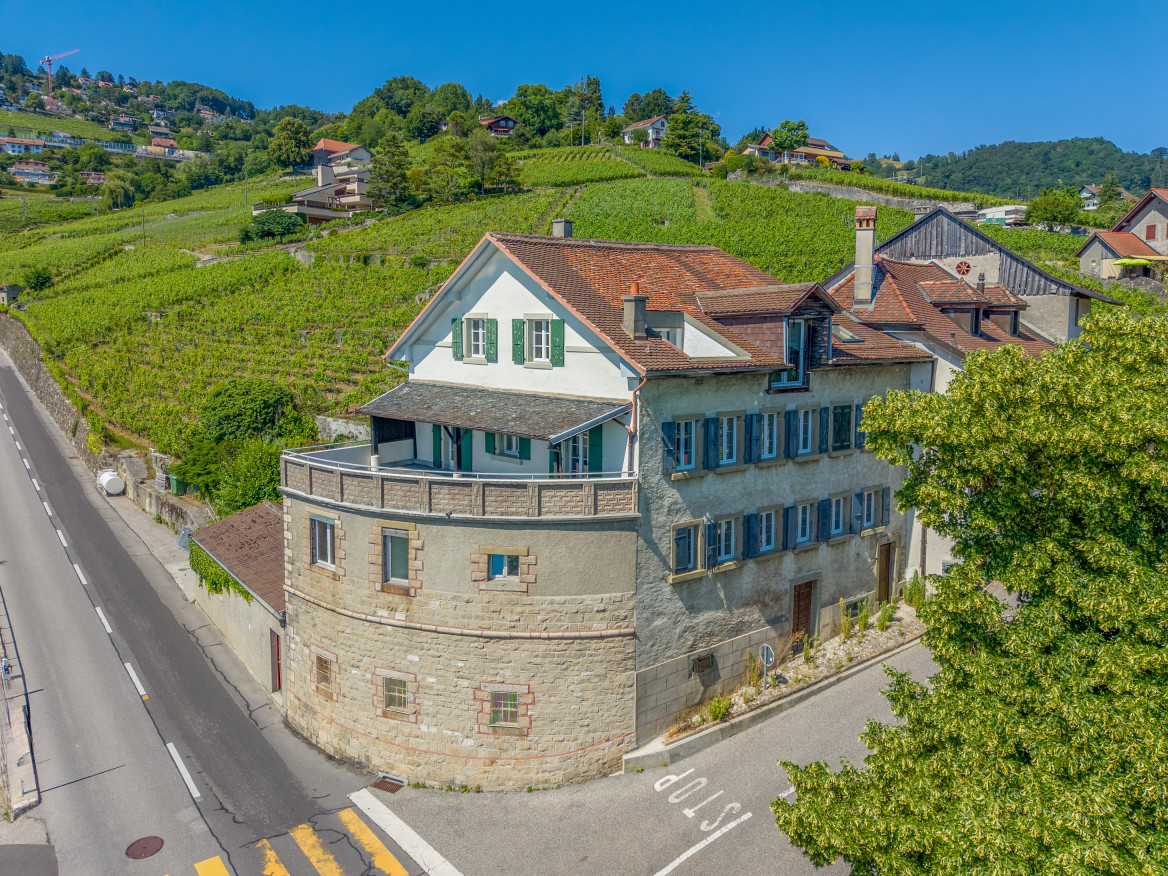
Certain properties stand out for their architecture. Others for their location. This one combines both.Nestled in the Lavaux, a region renowned for its vineyard landscapes and art of living, this real estate ensemble offers a rare opportunity to acquire a property steeped in history in a sector where opportunities are particularly scarce.More than just a house, it is a project with multiple perspectives. The current configuration includes three independent apartments developing over 290 m² of living space, offering a particularly interesting renovation potential for an investor looking to valorize a character property. Conversely, the existing spaces naturally lend themselves to the creation of a spacious family home, benefiting from generous spaces and an exceptional setting.The outdoors fully participates in the appeal of the place. Gardens, terraces, and relaxation areas open onto a typical Lavaux landscape, rhythmed by terraced vineyards and light variations that make the region's reputation. With each season, the landscape transforms and composes a living picture between lake and mountains.Built in the 17th century, the building has spanned the centuries while preserving the authenticity that makes its value today. Connoisseurs of beautiful stones will find a remarkable basis for imagining a tailored project, whether for main residence, rental investment, or a combination of both.The property currently consists of an apartment of approximately 123 m² with a private garden, a second apartment of 89 m² benefiting from a large terrace, as well as a third apartment of 85 m² complemented by a generous mezzanine. Several annexed surfaces, including an authentic carnotzet, cellars, and storage rooms, enrich the potential of the ensemble.Just a few minutes from the Cully quays, local shops, and rail links connecting Lausanne and Montreux, this address combines the calm of a preserved environment with the practicality of a perfectly connected location.A rare property intended for buyers seeking a heritage project in one of the most sought-after sectors of French-speaking Switzerland.Chloé GononDirector of Luxury Real Estate PROXIMMO Real Estate Agency SàrlMobile (+41) 079 601 67 81Mail Chloe@proximmo.ch Web www.proximmo.chWeb www.proximmo-luxury.ch

  • Balcony / Terrace
  • Garage
1 / 12
765m²CHF 12,687.–
route Industrielle 11, 1806 St-Légier-La Chiésaz

Approximately 765m2 to create your future business - Industrielle 11

Ideally located on Route Industrielle 11 in Saint-Légier on the 1st floor, in the heart of the Blonay - Saint-Légier commune, this spacious commercial space benefits from a strategic location within a dynamic industrial zone. In close proximity to main roads and just a few minutes from Vevey, it offers excellent accessibility for both customers and deliveries. Its professional environment in full growth makes it an ideal place to develop and permanently establish your activity.The area is composed as follows:- Modular rooms- A fitted kitchen- A bathroom/WC- A separate WCAdditional features:- An elevator outside the premises- An elevator inside the premises- A secure storage/depot in the basement of approximately 130m2- Several visitor parking spaces outside- P/m2: Fr. 199.00The advantages:- Located in an industrial zone- 5 minutes by car from the center of Vevey- Easy access- Area of approximately 632m2- Available immediatelyMonthly rental conditions:Net rent: Fr. 12'687.00Advance payment for charges: Fr. 1'567.00VAT: Fr. 1'154.60Gross rent: Fr. 15'408.60Duration of the indexed rental contract:Renewable every 5 years for 5 years or every 10 years for 10 years with a notice period of 12 monthsGuarantee of 6 months, i.e. an amount of Fr. 85'524.00 Visits: Bernard Nicod SA - Elisa Comitino at 021 925 70 60 or 079 441 88 49 or by email: elisa.comitino@bernard-nicod.ch

Travel time
-

Suggested properties for you based on search results

Other interesting objects