
















2 results - All Listings: Chexbres

1 / 12
204m²CHF 3,000.–
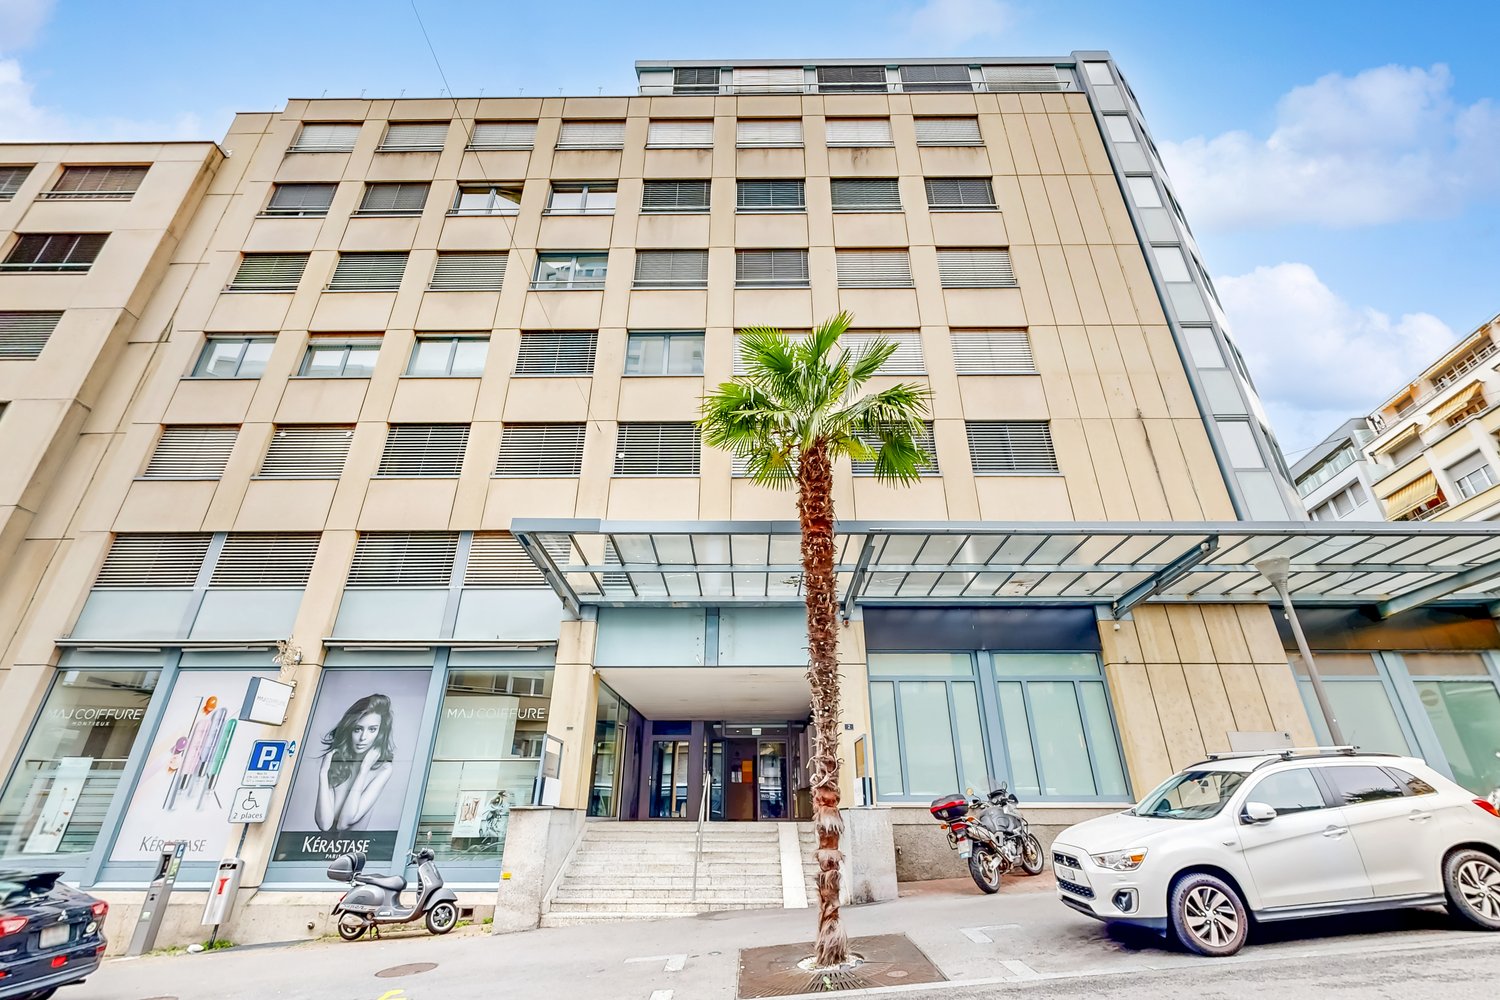
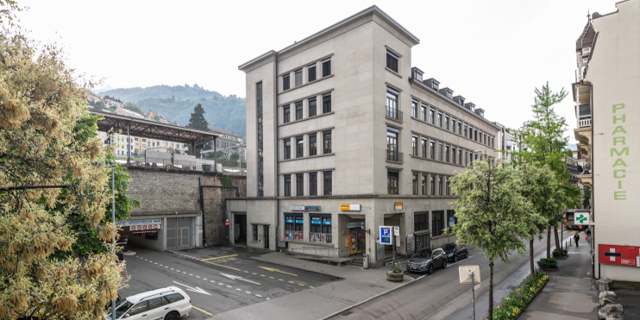
Chemin des Condémines 2, 1071 Chexbres

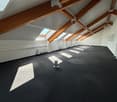
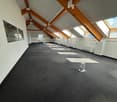
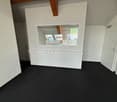
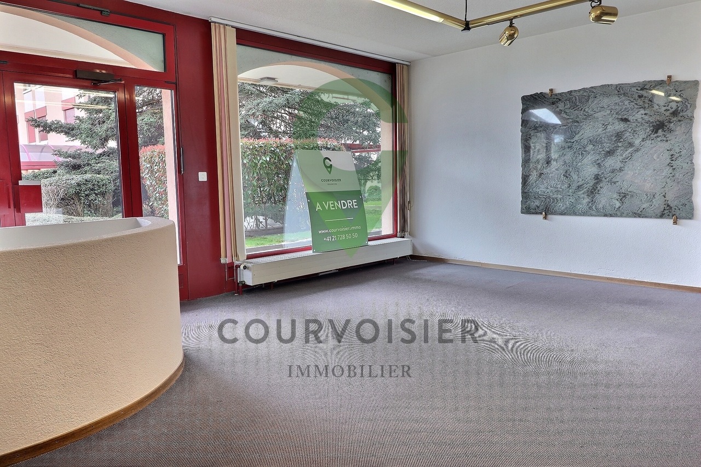
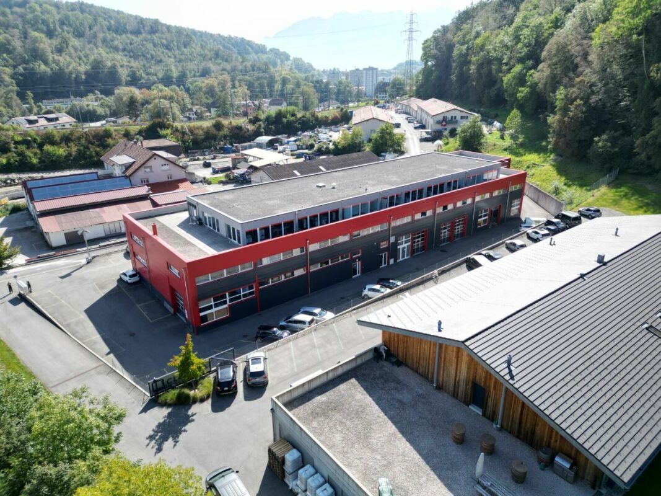
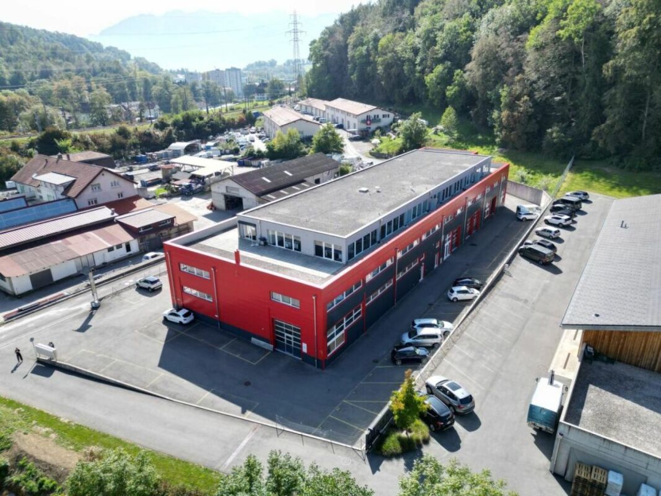
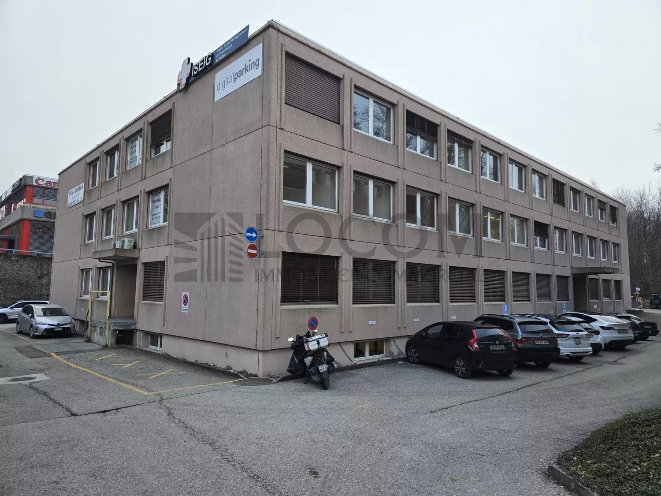
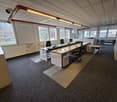
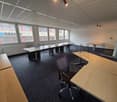
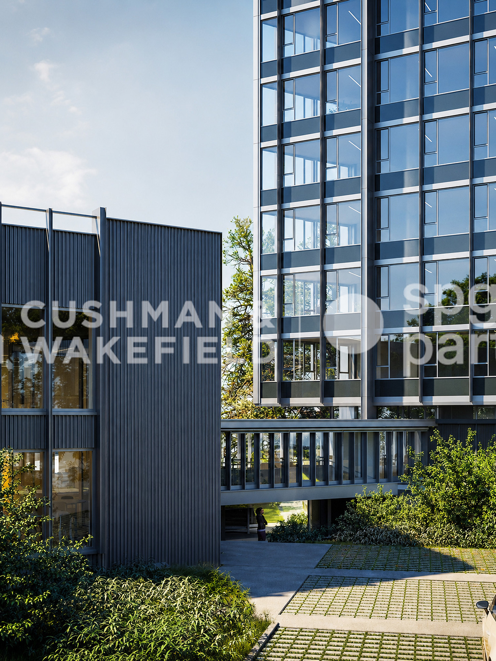
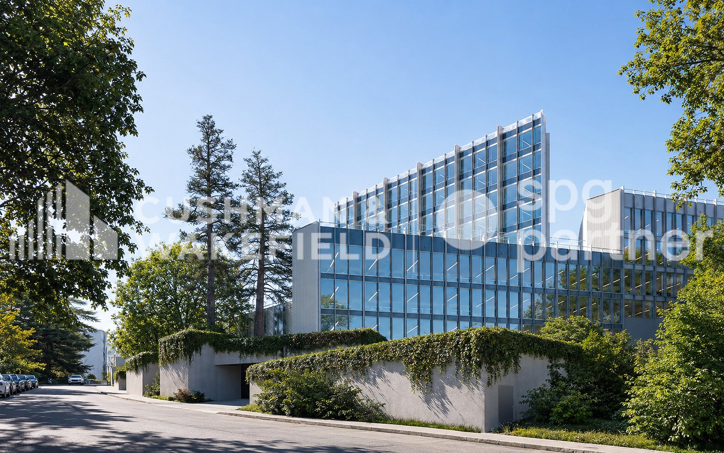
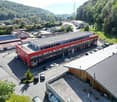
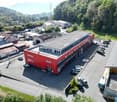
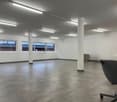
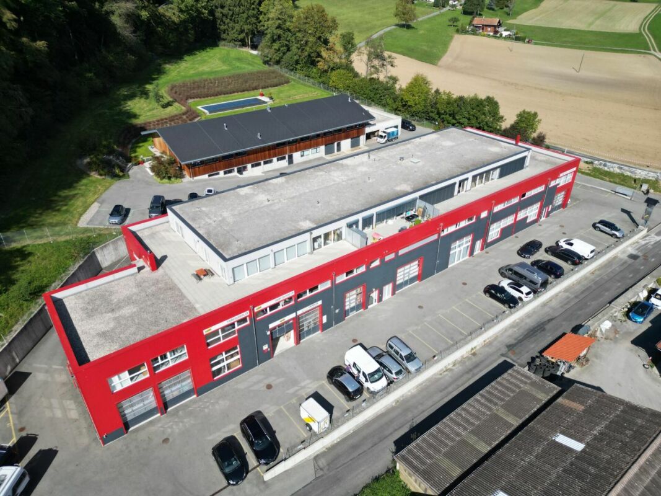
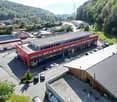
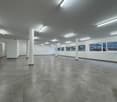
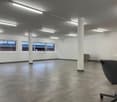
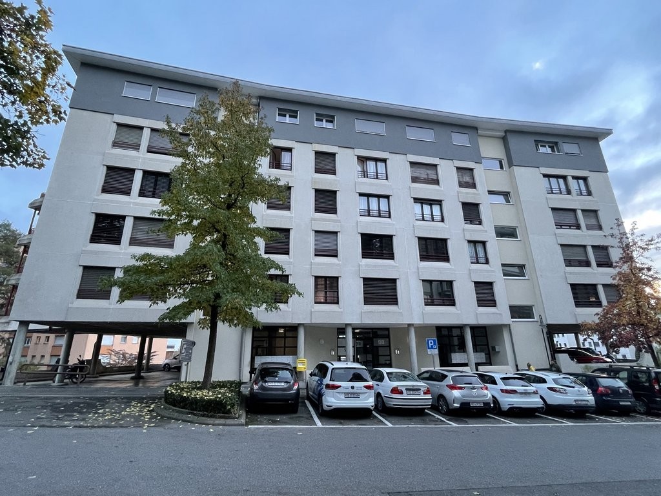
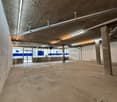
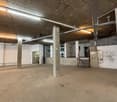
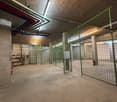
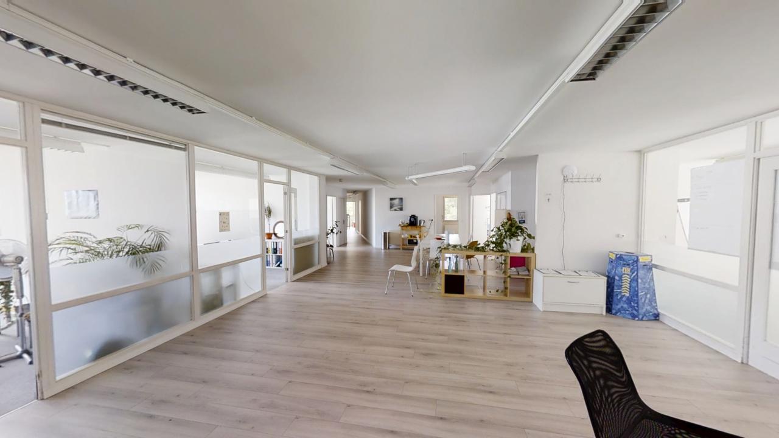
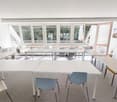
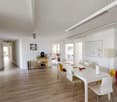
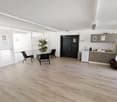
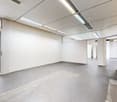
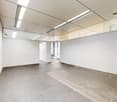
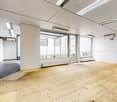
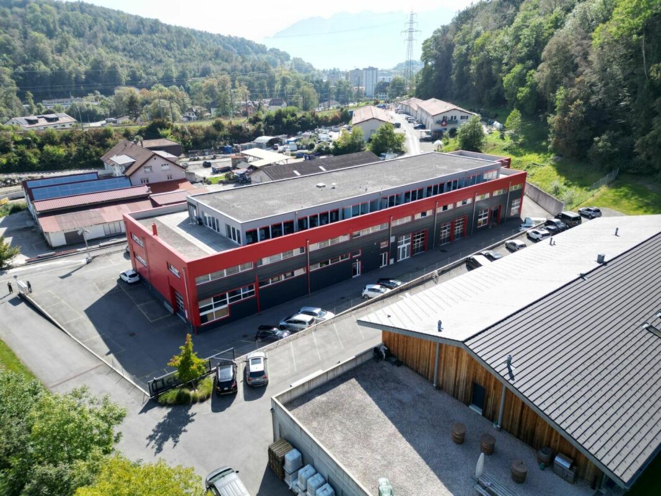
Office of approximately 204 m2 on the 3rd floor

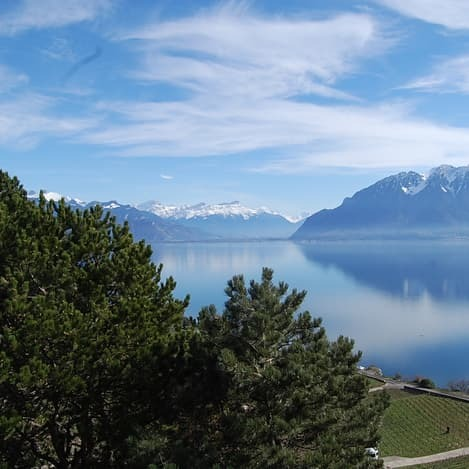
Are you looking for a unique work environment that combines accessibility, comfort, and breathtaking views? Discover our offices for rent on Chemin des Condémines in Chexbres, a strategic location 1 minute from the Chexbres highway exit. Enjoy a privileged professional environment, just 15 minutes from Lausanne or Vevey, while benefiting from a peaceful and inspiring setting.We offer you:Bright offices of approximately 204 m2 on the 3rd floor with kitchen and private toilet:Rent: CHF 2'700.00 + 300.00 charges10 parking spaces additional at CHF 500.00 per month Highlights: • Optimal thermal comfort: All offices are equipped with a modern air conditioning system, guaranteeing a pleasant temperature in every season for a always comfortable working environment. • Exceptional setting: Working in peace, with a breathtaking view of Lake Geneva from every floor, means combining efficiency and well-being. • Customized workspaces Plug & Play: Rent one or several office spaces according to your needs. Flexible configurations to adapt to the size and ambitions of your company. • Easy and eco-responsible parking: Many outdoor parking spaces are available, including some equipped with electric vehicle charging stations. • Convivial common areas: A modern and shared cafeteria, perfect for moments of relaxation and networking with other professionals. A strategic location: Whether you are an SME, a self-employed person, or a large company, this building puts you at the heart of a key area, with quick access to the main cities of the region, while offering you a serene work environment, away from hustle and bustle.Don't miss this opportunity! Contact us today to visit these offices and discover how this space can become the ideal place to develop your business - gerster@rilsa.ch or 021 321 52 05.

Travel time
-
More objects in your automatically expanded search area
20 results - Radius: + 10km
1 / 6
  • Wheelchair access
182m²CHF 220,000.–
Top
1820 Montreux

Grocery with existing customer base

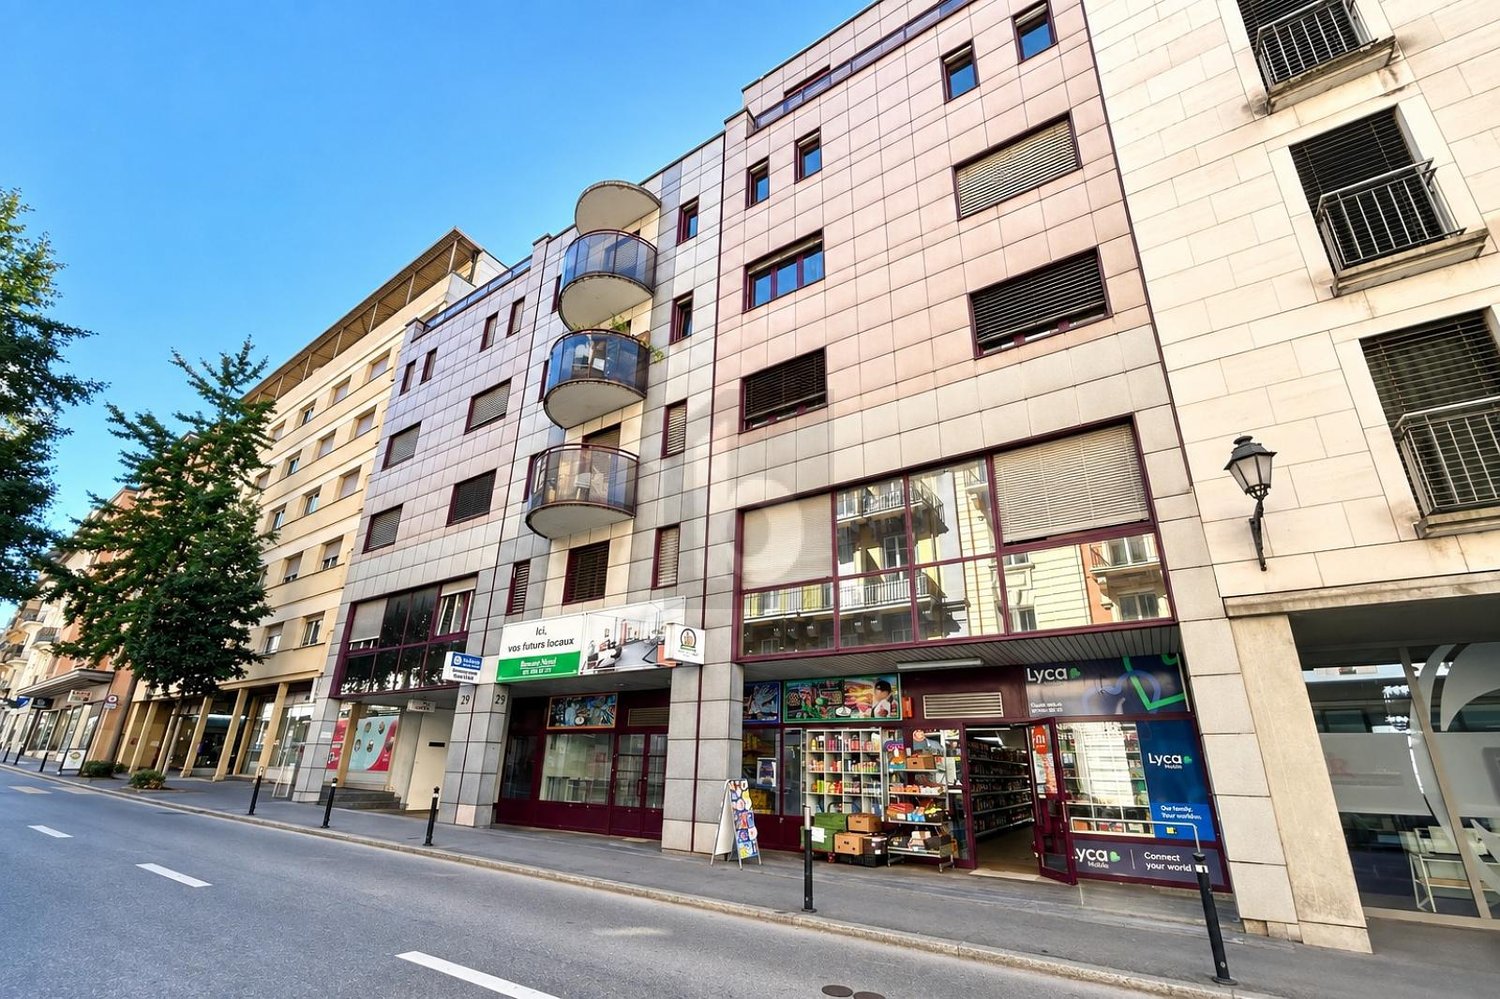
In the heart of Montreux, in a highly frequented area, this 182 m² store on a single level offers ideal visibility and easy access for customers. Perfect for an entrepreneur who wants to take over an already established activity with a loyal customer base, wide range of products, and well-stocked beverage section. Secure commercial lease until 2030 with extension option. Operational refrigeration and freezing equipment, separate storage and storage rooms. Possible income through money transfer and mobile phone services. Close to public transportation and shops.This offer from BETTERHOMES is characterized by the following advantages: - central location with high visibility, pedestrian zone- secure commercial lease until 2030, with extension option- loyal customer base and already established business- wide range of products: groceries, beverages, community products, hygiene- well-stocked beverage section with well-stocked reserve- several operational refrigeration and freezing equipment- additional income sources (money transfer, mobile phone services)- sales area of approximately 182 m² on a single level, without stair access for customers- separate technical rooms and storage rooms (including cellar for free use)- immediate proximity to public transportation and shops in the center of Montreux- etc., etc., etc. ...Interested? Contact us for a free visit!Not the right one? You will find over 2,000 other objects on: www.betterhomes.ch - The Swiss specialist for real estate transactions.Do you have a property to market?Take advantage of our expertise: https://www.betterhomes.ch/en/profitDo you want to know the value of your property?Discover its value now with our free, non-binding, and immediate valuation!https://www.betterhomes.ch/en/knowledge/estimationMore detailsLocation: central and livelyBuilding condition: goodBathrooms: 1 (1 x WC / sink)Public transport: bus, 150 m / station, 150 mSchool: primary school, 350 mShops: Coop, 230 m / Migros, 170 m

  • Wheelchair access
Thomas Jaquet

Thomas Jaquet

1 / 1
Thomas Jaquet

Thomas Jaquet

Price on request
Top
., 1814 La Tour-de-Peilz

EXCLUSIVE

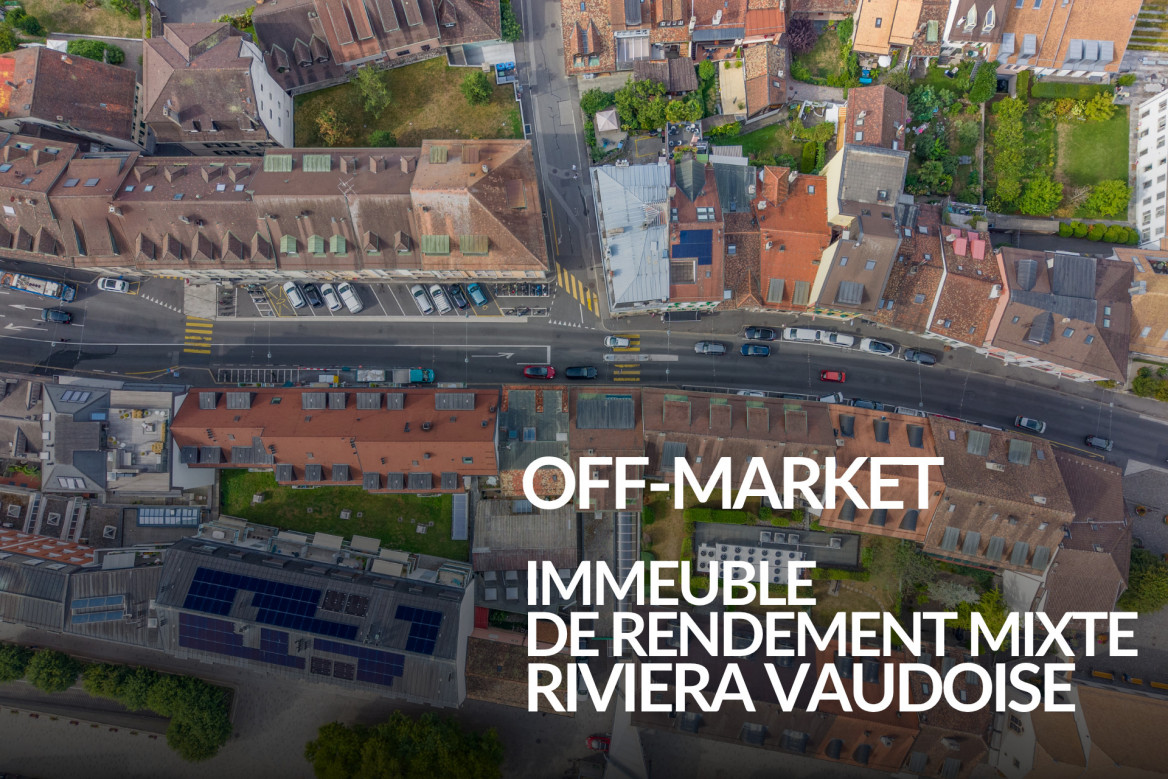
PROPERTY FOR SALE AT PROXIMMOExclusivelySITUATIONIdeally located on the Vaudois Riviera, just a few minutes from the shores of Lake Geneva and between the centers of Vevey and Montreux, this building benefits from a prime location, in the heart of a dynamic and sought-after locality, with immediate proximity to all amenities (shops, schools, public transport). Its situation allows for quick access to the main road axes as well as Vevey, Montreux, and Lausanne.SALES OBJECTA rental property with mixed use, built on a plot of approximately 360 m², comprising: • commercial spaces and activity rooms on the ground floor, • several apartments on the upper floors, for a total of 9 units, currently 100% rented.This property is suitable for both an institutional or private investor looking for a stable and fully rented rental property, as well as for a buyer wishing to constitute a rental portfolio on the Vaudois Riviera.PROCEDURE AND CONDITIONSAdditional and detailed documents (extract from the land register, building insurance policy, rental agreement, charges breakdown) as well as photos of the property will be sent upon request.Purchase offers must be submitted in writing (email/mail) to our agency, to the attention of Thomas Jaquet.This file is confidential. The confidentiality agreement is considered accepted by any person receiving this file and its contents.File, information, and visit upon request by sending your complete contact details by email.Thomas Jaquetthomas@proximmo.chPROXIMMO Real Estate AgencyPlace Bel-Air 113th floor / Bel-Air TowerCH - 1003 Lausanne021 351 08 08info@proximmo.chwww.proximmo.ch-------All our offers and promotions are visible here:https://proximmo.ch/proximmo-vente-immobilier.html-------Are you considering selling your property?Contact us without obligation for a free estimate of your property.

  • Aerial view of a residential property with multiple buildings, including a main house, garage, and outbuildings, surrounded by trees and a driveway.
  • Modern industrial building with a grey facade, logo, and adjacent parking area with several cars.
  • Modern industrial-style building with grey facade, large garage entrance, and several small windows. Two trailers and several cars are parked nearby.
  • Exterior view of a building with a large open garage door, showing stacked wooden pallets and storage items inside.
  • A multi-story building with a concrete facade, visible windows, and a staircase leading up to the entrance.
  • A long, narrow corridor with blue structural supports and red safety barriers, industrial setting with exposed pipes and equipment.
  • A long, narrow warehouse corridor with metal shelving units on both sides, filled with various boxes and storage items. The floor is concrete, and the ceiling has exposed industrial lighting.
1 / 7
1,300m²Price on request
Top
Chemin des Artisans 38, 1616 Attalens

Warehouse and offices of 1'300 m² for rent or for sale – Attalens

🏢 Logistics hall equipped for dry storage, positive and negative cold storage and offices for rent – 1’300 m² For rent, spacious logistics hall with an area of approximately 800 m² with refrigerated and frozen storage extension of approximately 400 m². Offices of approximately 100 m² with kitchenette and 2 bathrooms. Hall equipped with storage shelves, robots, forklifts and transpallets for optimized storage. Location: Located in the Artisanal Zone in Attalens, canton of Fribourg, in an easily accessible sector, close to main axes. Facilities for light vehicles and heavy goods vehicles, proximity to public transport and main axes. Characteristics: Type Dry logistics warehouse, cold and frozen storage and offices Year of construction 2009 (dry) and 2012 (cold and frozen) Storage capacity approximately 1'800 pallets (120x80cm) Floor Ground floor Height under ceiling 6.5m Unloading dock: 2 (1 with elevator plate + 1 with loading bridge) Rent CHF 20'000.-/month + charges Sale possible, conditions to be discussed. Situation and amenities: · Parking spaces · Electrical and water connection · Bus stop « Montessinge »: only 4 minutes on foot · Duvoisin bakery: 10 minutes on foot · P. Michel pharmacy: 8 minutes on foot · Nursery and primary school: 8 minutes on foot Do not miss this rare opportunity to rent a large professional space in a modern and well-maintained building. Available from January 2027.

Travel time
-
1 / 13
100m²CHF 1,248.–
Avenue des Boveresses 52, 1010 Lausanne

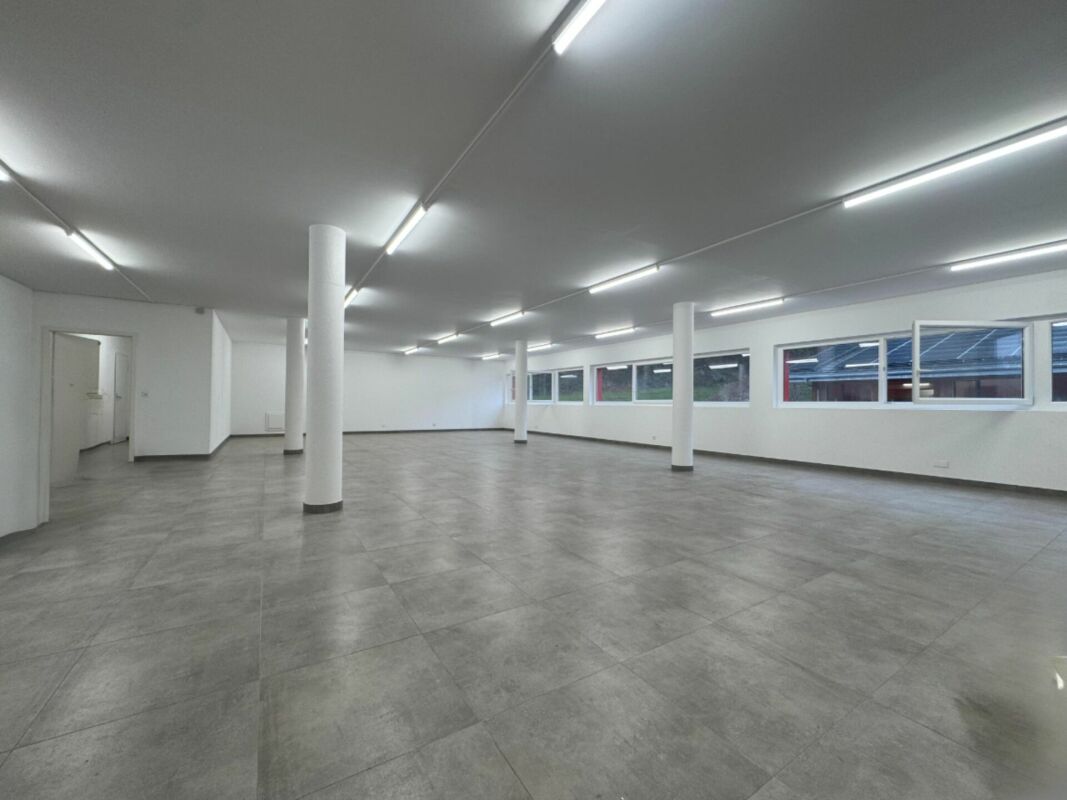
Rentable premises in an equipped building

Equipped, functional and located in a professional building with complete infrastructure, this office space offers modular surfaces suitable for both growing companies and established societies. Religious or community meetings are not allowed. Building 50 : Ground floor left - 132 m² - 1 entrance hall - 1 open space - 2 separate offices - 1 kitchenette with water supply - 1 storage room in the basement - 1 private toilet on the floor The monthly net rent is CHF 2'145.- + monthly charges of CHF 440.- + VAT 1st floor right - 111 m² - 1 small office - 1 corner office - 2 large, interconnected open spaces - Common areas with cupboards - 1 equipped kitchenette (sink, small fridge, double hob) The monthly net rent is CHF 1'804.- + monthly charges of CHF 370.- + VAT 1st floor - 100 m² - 1 common entrance hall - 4 small offices - 1 medium-sized office - 1 large office / open space The monthly net rent is CHF 1'625.- + monthly charges of CHF 330.- + VAT Building 52 : Lower ground floor : 100 m² Heated and with windows - 1 entrance hall - 3 separate rooms The monthly net rent is CHF 958.- + monthly charges of CHF 290.- + VAT 1st floor right - 100 m² - 1 entrance hall - 1 kitchenette - 1 large office - 3 small offices - 2 large, interconnected open spaces The monthly net rent is CHF 1'625.- + monthly charges of CHF 291.- + VAT 1st floor - 45 m² - 1 common entrance hall - 1 large office The monthly net rent is CHF 731.- + monthly charges of CHF 131.- + VAT 2nd floor - 132 m² - 2 open spaces - 1 IT room The monthly net rent is CHF 2'145.- + monthly charges of CHF 385.- + VAT Building equipment : - Concierge service - Fiber optic connection - Elevator - Forklift - Automatic doors - Secure access with evening closure of the building - Private toilets per unit + common toilets on the floor - Mailboxes - Parking control Outdoor parking spaces are available at CHF 50.- / unit / month + VAT

Travel time
-
1 / 10
  • Parking space
400m²Price on request
Chemin Messidor 5-7, 1006 Lausanne

Modular MINERGIE-P & SNBS offices, divisible from 350 m² - INNOVATION Messidor

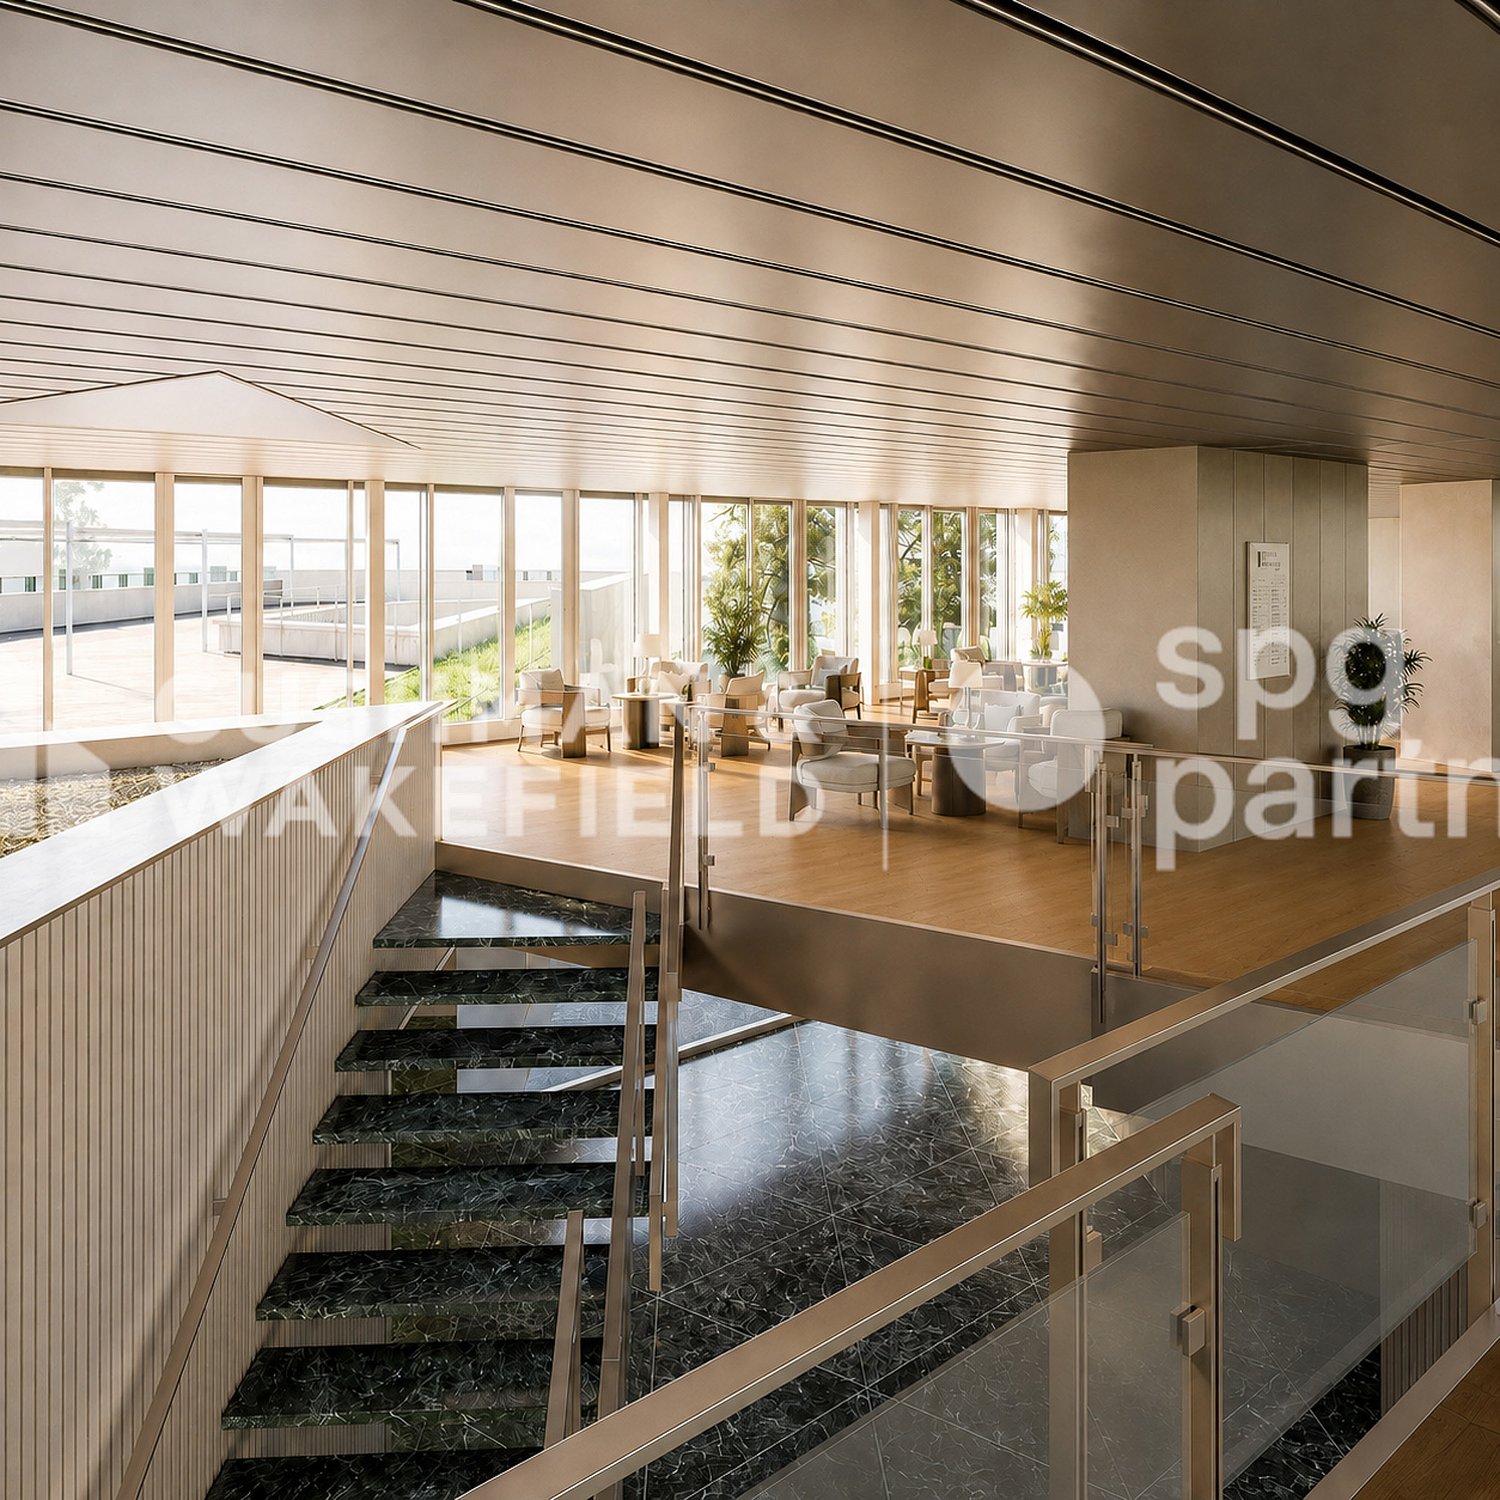
"Tomorrow's Forum" Administrative spaces within the complex INNOVATION —Messidor 5-7— Lausanne 2'660 m² MINERGIE-P© & SNBS, premium, modular and divisible from 350 m². Located just a few minutes from the center of Lausanne, close to shops, the INNOVATION building is situated in a green, vibrant and cosmopolitan environment. The Messidor district benefits from a carefully designed environment and excellent transportation links, making it a prime address for companies seeking visibility, accessibility and representation quality.To meet current needs and support the evolution of SMEs and large companies, the offered spaces provide great flexibility in layout and adapt to multiple organizational modes.Their design allows for different configuration options, promoting both individual work and exchange and collaboration. The ground floor and 2nd floor are delivered fully equipped. The lower floors, -2 and -3, are delivered raw, with a layout at the tenant's discretion.The building also benefits from high-quality services and equipment, contributing to the operational efficiency of occupants and the daily comfort of employees. Services on site at your disposal : • Reception service • Conference rooms available for rent • Event organization • Communal cafeteria on the 1st floor, with a large terrace and a view of Lake Geneva • Extended postal services and concierge service Technical characteristics : • Technical false floor • Active ceilings with air cooling • Swiss standard for sustainable construction SNBS Platinum and MINERGIE-P® • Innovative heating and cooling system with ice storage without direct CO2 emissions • Electrochromic glazing • Parking with many spaces, charging stations for electric vehicles, bike and two-wheel parking Available spaces and rents : 2nd floor | 353 m² equipped | Rent: CHF 470.—/m²/year - lease of 2 or 3 years, renewableGround floor | 741 m² equipped | Rent: CHF 460.—/m²/year - lease of 2 or 3 years, renewableLower floor | 759 m² raw | Rent: CHF 390.—/m²/year - lease of 5 years, renewable-2nd floor | 388 m² raw | Rent: CHF 390.—/m²/year - lease of 5 years, renewable-3rd floor | 417 m² raw | Rent: CHF 380.—/m²/year - lease of 5 years, renewableFlat-rate charges: CHF 50.—/m²/year21 parking spaces CHF 250.—/space/monthspg partner, we get your point.

  • Parking space
Travel time
-
1 / 10
  • Parking space
2,660m²Price on request
Chemin Messidor 5-7, 1006 Lausanne

Modular MINERGIE-P & SNBS offices, divisible from 350 m² - INNOVATION Messidor

"Tomorrow's Forum" Administrative spaces within the INNOVATION complex — Messidor 5-7 — Lausanne 2'660 m² MINERGIE-P© & SNBS, premium, modular and divisible from 350 m². The INNOVATION building is located just a few minutes from the center of Lausanne, close to shops, in a green, lively and cosmopolitan setting. The Messidor district offers a carefully maintained environment and excellent accessibility, making it a prime address for companies looking to combine visibility, accessibility and representation quality.To meet current needs and support the development of SMEs and large companies, the offered spaces provide great flexibility in layout and adapt to multiple organizational modes.Their design allows for different layout configurations, promoting both individual work and exchange and collaboration. The ground floor and 2nd floor are delivered fully equipped. The lower floors (-2 and -3) are delivered raw, with a layout at the tenant's discretion.The building also offers high-quality services and equipment, contributing to the operational efficiency of the occupants and the daily comfort of the employees. On-site services at your disposal : • Reception service • Conference rooms available for rent • Event organization • Communal cafeteria on the 1st floor, with a large terrace and a view of Lake Geneva • Extended postal services and concierge service Technical characteristics : • Technical false floor • Active ceilings with air cooling • Swiss standard for sustainable construction SNBS Platinum and MINERGIE-P® • Innovative heating and cooling system with ice storage without direct CO2 emissions • Electrochromic glazing • Parking with many spaces, charging stations for electric vehicles, bike and two-wheel parking Available spaces and rents : 2nd floor | 353 m² equipped | Rent: CHF 470.—/m²/year - lease of 2 or 3 years, renewableGround floor | 741 m² equipped | Rent: CHF 460.—/m²/year - lease of 2 or 3 years, renewableLower floor | 759 m² raw | Rent: CHF 390.—/m²/year - lease of 5 years, renewable-2nd floor | 388 m² raw | Rent: CHF 390.—/m²/year - lease of 5 years, renewable-3rd floor | 417 m² raw | Rent: CHF 380.—/m²/year - lease of 5 years, renewableFlat-rate ancillary costs: CHF 50.—/m²/year21 parking spaces CHF 250.—/space/monthspg partner, we get your point.

  • Parking space
Travel time
-
1 / 10
  • Parking space
750m²Price on request
Chemin Messidor 5-7, 1006 Lausanne

Modular MINERGIE-P & SNBS offices, divisible from 350 m² - INNOVATION Messidor

"Tomorrow" Forum Administrative spaces within the complex INNOVATION —Messidor 5-7— Lausanne 2'660 m² MINERGIE-P© & SNBS, premium, modular and divisible from 350 m². Located just a few minutes from the center of Lausanne, close to shops, the INNOVATION building is situated in a green, lively and cosmopolitan setting. The Messidor district benefits from a carefully maintained environment and excellent transportation links, making it a prime address for companies seeking visibility, accessibility and representation quality.To meet current needs and support the evolution of SMEs and large companies, the offered spaces provide great flexibility in layout and adapt to multiple organizational modes.Their design allows for different layout configurations, promoting both individual work and exchange and collaboration. The ground floor and 2nd floor are delivered fully fitted. The lower floors (-2 and -3) are delivered raw, with a fit-out to the tenant's liking.The building also benefits from high-quality services and equipment, contributing to the operational efficiency of occupants and the daily comfort of employees. Services on site at your disposal : • Reception service • Conference rooms available for rent • Event organization • Communal cafeteria on the 1st floor, with a large terrace and a view of Lake Geneva • Extended postal services and concierge service Technical characteristics : • Technical false floor • Active ceilings with air cooling • Swiss standard for sustainable construction SNBS Platinum and MINERGIE-P® • Innovative heating and cooling system with ice storage without direct CO2 emissions • Electrochromic glazing • Parking with many spaces, charging stations for electric vehicles, bike and two-wheeler spaces Available spaces and rents : 2nd floor | 353 m² fitted | Rent: CHF 470.—/m²/year - lease of 2 or 3 years, renewableGround floor | 741 m² fitted | Rent: CHF 460.—/m²/year - lease of 2 or 3 years, renewableLower ground floor | 759 m² raw | Rent: CHF 390.—/m²/year - lease of 5 years, renewable-2nd floor | 388 m² raw | Rent: CHF 390.—/m²/year - lease of 5 years, renewable-3rd floor | 417 m² raw | Rent: CHF 380.—/m²/year - lease of 5 years, renewableLump-sum ancillary costs: CHF 50.—/m²/year21 parking spaces CHF 250.—/space/monthspg partner, we get your point.

  • Parking space
Travel time
-
1 / 14
390m²CHF 1,095,000.–
Rue des Bosquets 33, 1800 Vevey

Offices with 12 rooms, balcony and panoramic view in Vevey and 5 parking spaces

Office rented until 01.01.2030Offices with 340 m² of living space on the 3rd floor of a building with a lift in Vevey. This professional space with 12 rooms offers a bright and functional working environment, ideal for an investment.Main features: • Modular spaces: 12 rooms allowing for flexible organization according to your professional needs • Optimal lighting: Large windows offering a breathtaking view and exceptional natural lighting • Private balcony: Outdoor space for relaxation breaks with a view of the surrounding greenery • Recent renovation: Fully renovated premises in 2019 with modern finishes • Accessibility: Disabled access and lift for optimal comfort • Parking not included: 5 parking spaces in the underground garage not included (25’000.- per piece extra) Privileged location: These offices benefit from a prime location in Vevey, in a quiet and sunny environment. Vevey station is just a 5-minute walk away, the "Moulins" bus stop 2 minutes, and many local shops are quickly accessible, including "Le Petit Commerce" in 3 minutes and a pharmacy in 2 minutes on foot.The space consists of bright individual offices, meeting rooms, a relaxation area with equipped kitchen, and collaborative workspaces. The ceiling height of 2.4 meters and the total area of 390 m² offer a professional setting of the most pleasant kind.Available

Travel time
-

Suggested properties for you based on search results

Other interesting objects