Ormalingen - All Listings

We recommend expanding your search criteria to get similar results. The current filters didn’t return any matches.

If you don’t want to change your current search criteria, we recommend creating a search alert, so you’ll be notified when matching offers become available.

More objects in your automatically expanded search area
185 results - Radius: + 10km
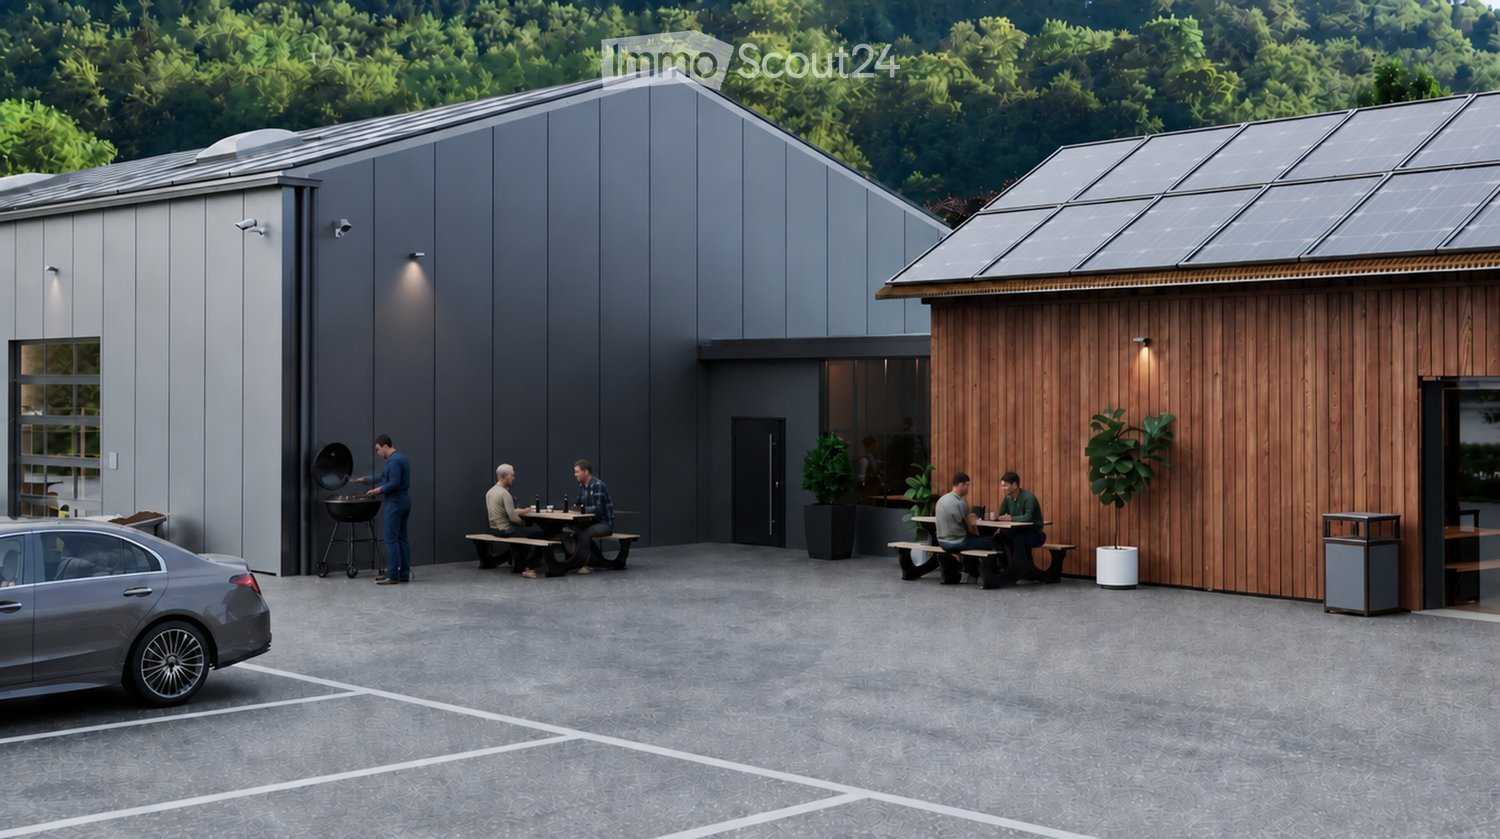
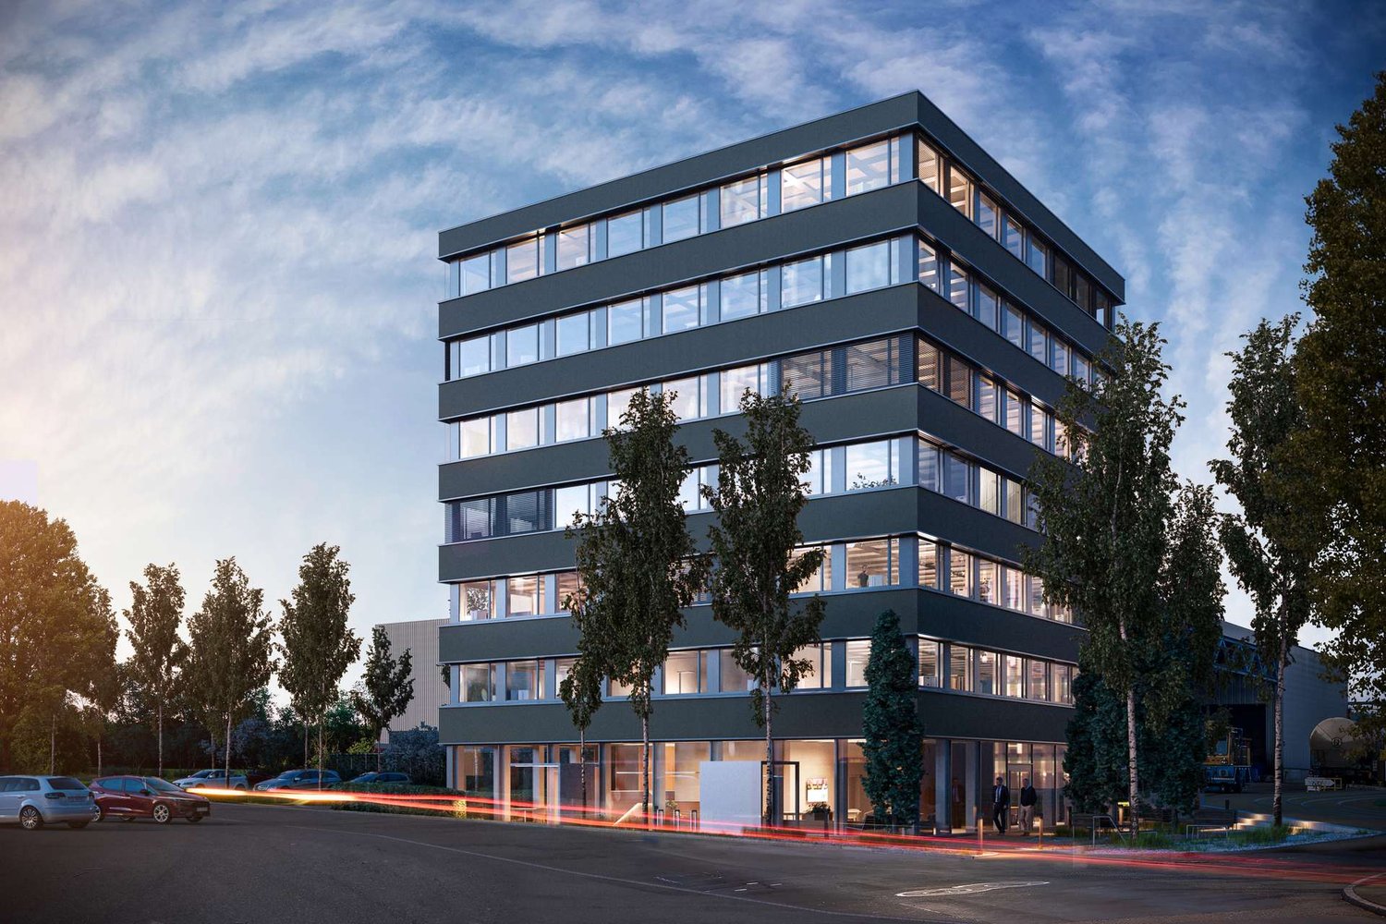
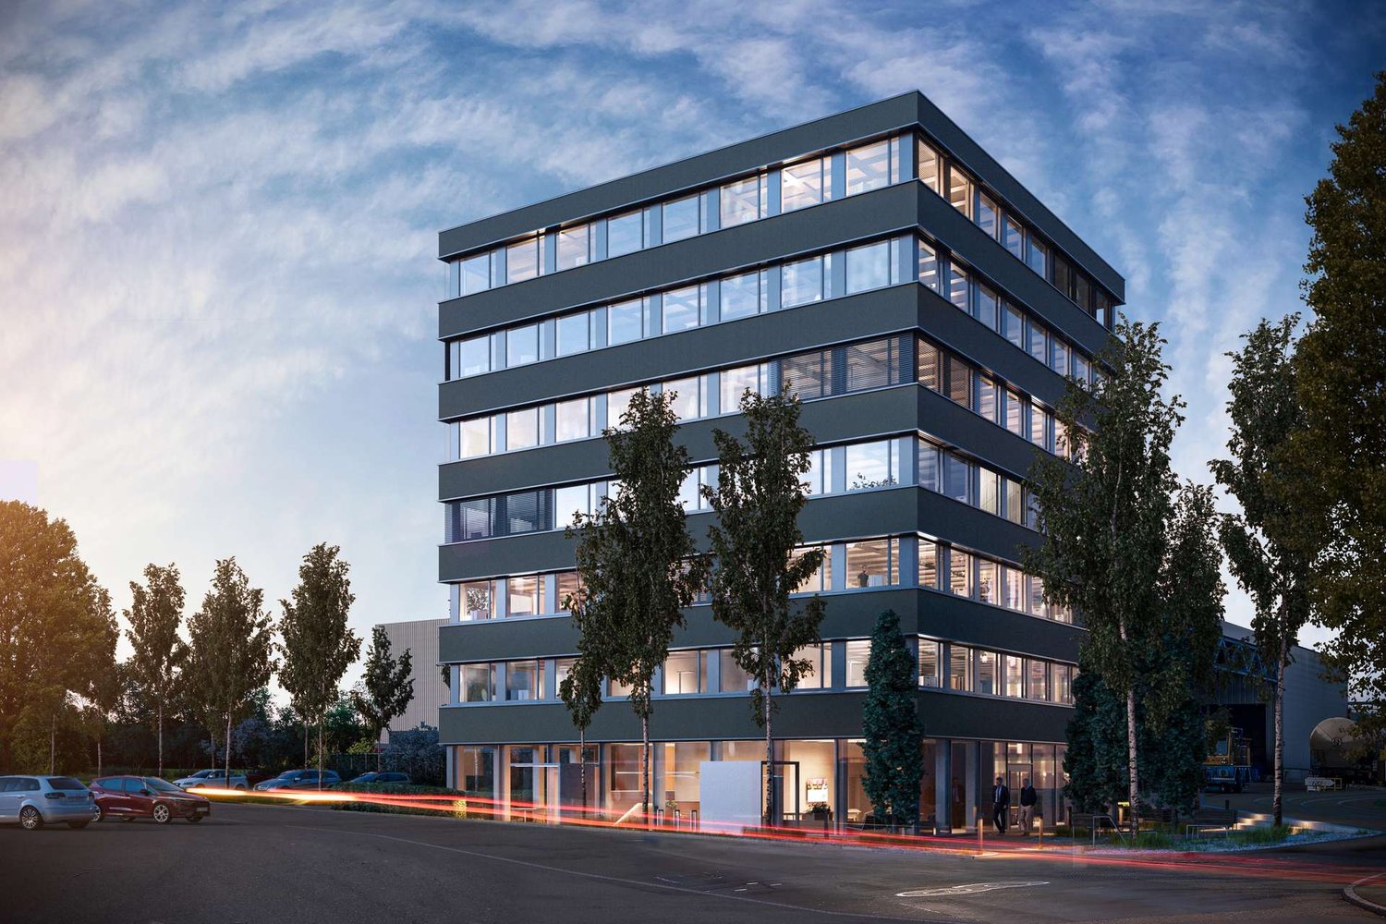
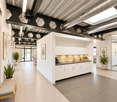
  • Modern building with grey and wooden facades, solar panels on the roof, outdoor seating area with picnic tables, and a barbecue area.
  • A spacious workshop with wooden workbenches, a saw, shelves filled with wooden planks, and various tools neatly arranged on the walls.
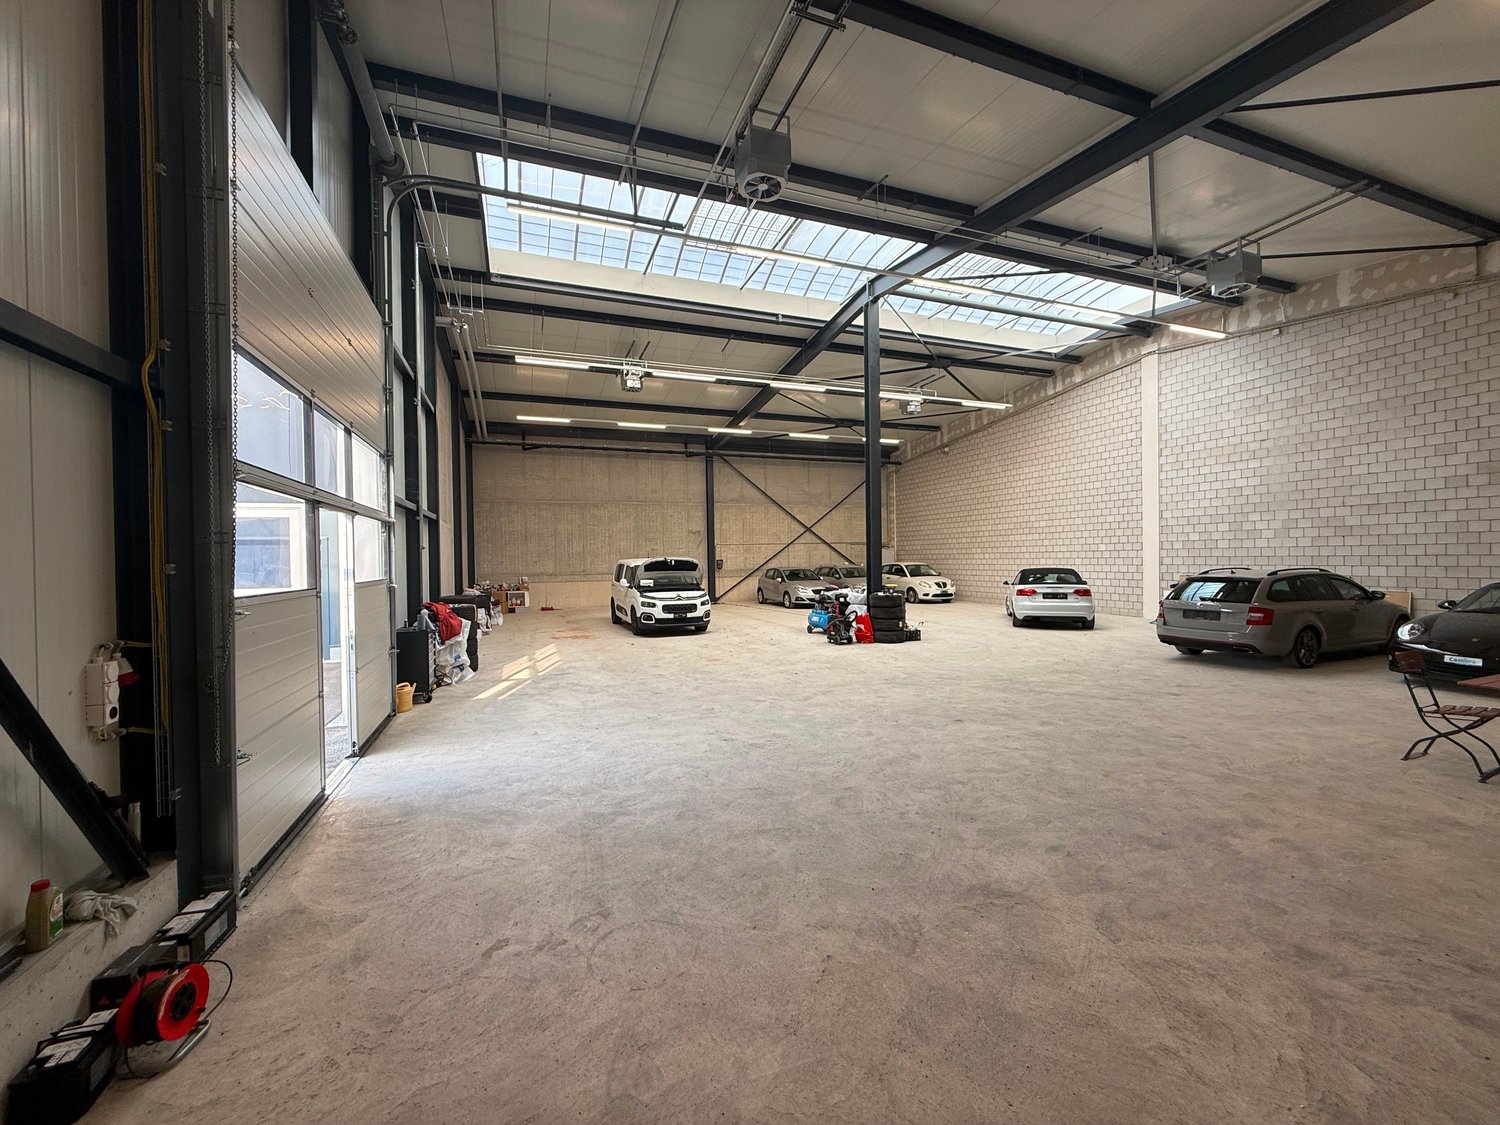
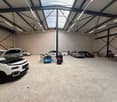
  • A spacious garage with a white van, tool wall, tool chest, workbench, tire rack, and staircase leading to an upper level.
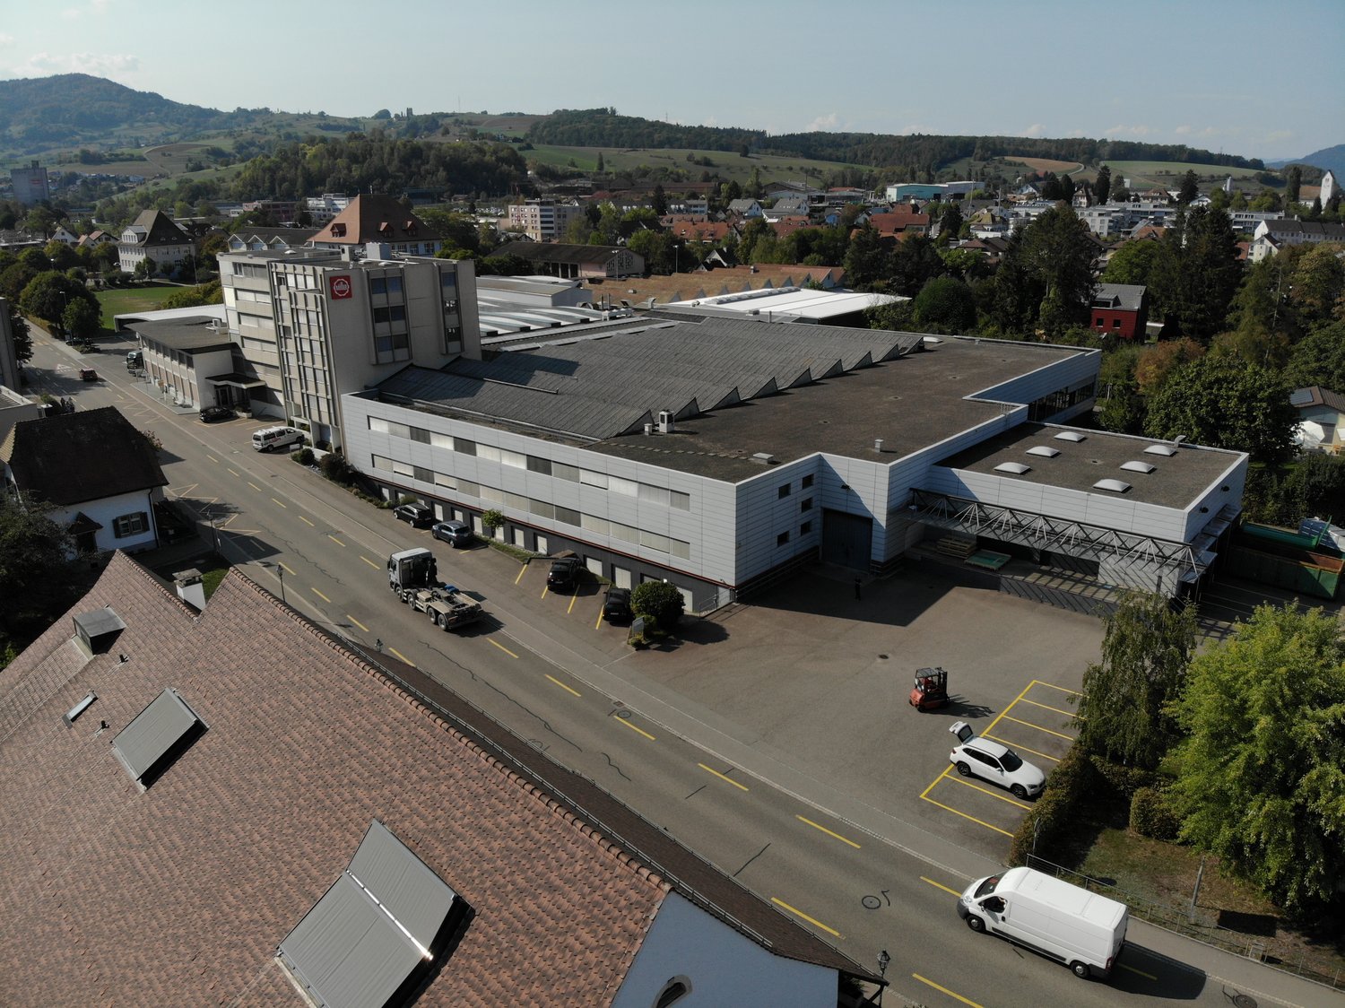
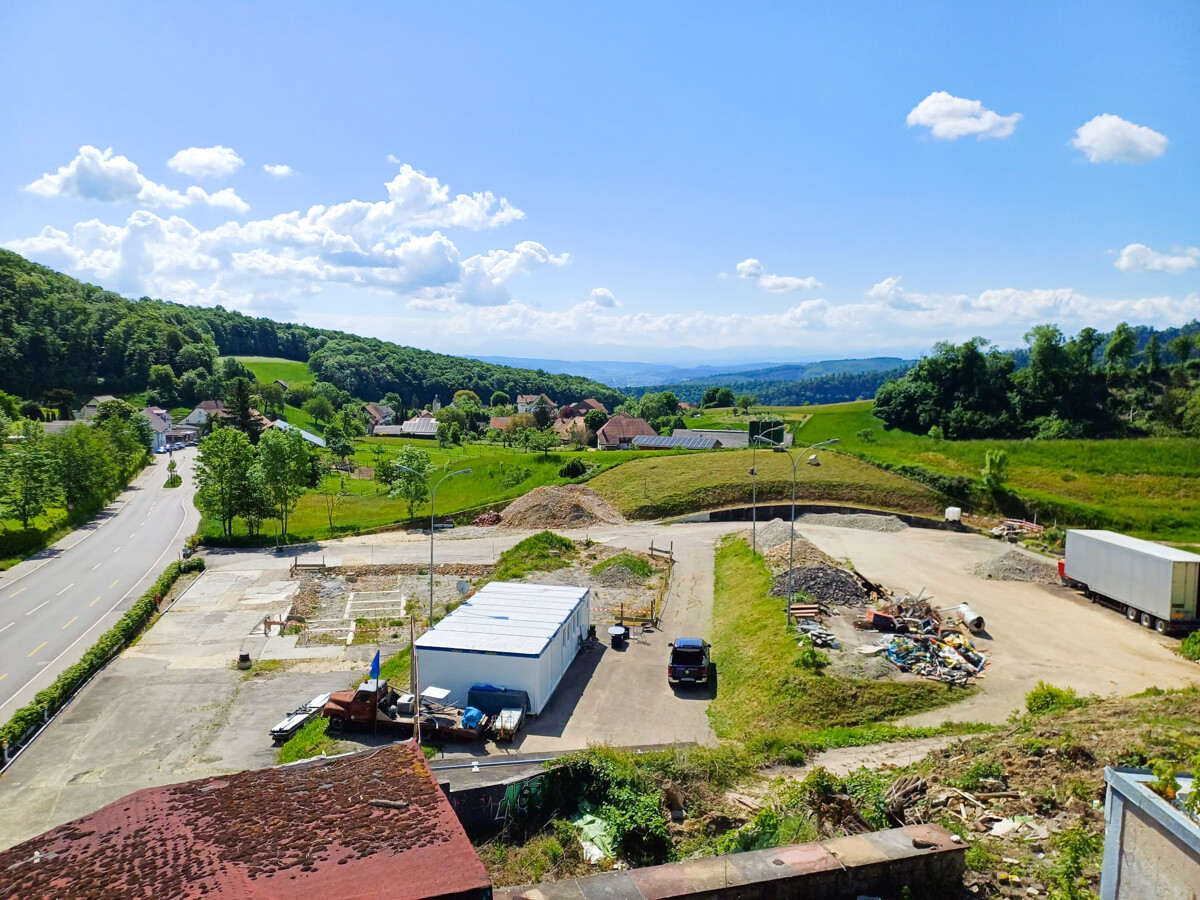
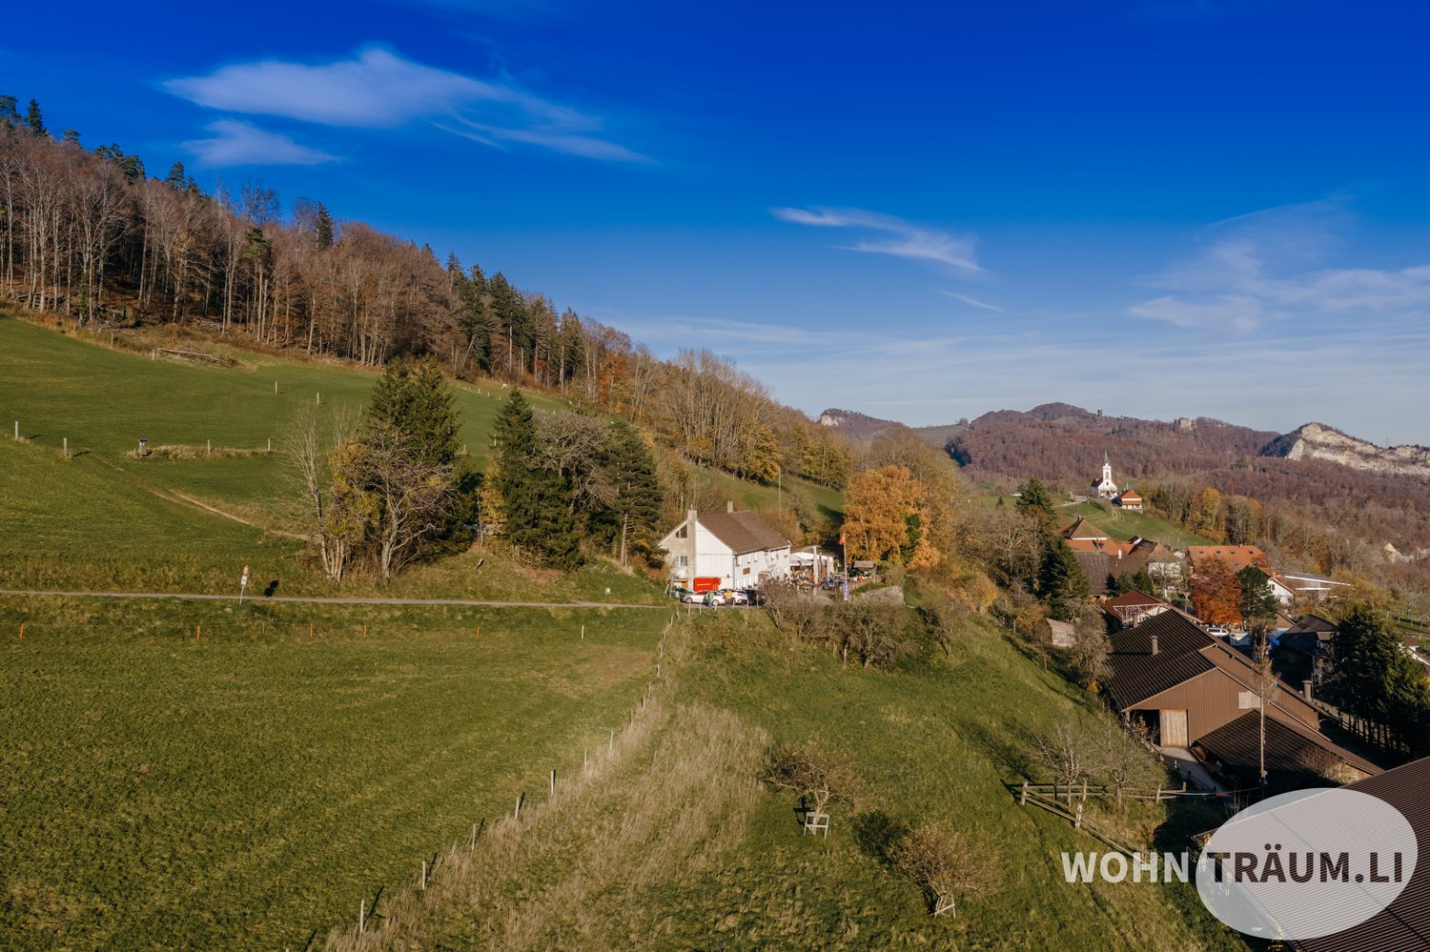
  • Aerial view of a town with a mix of residential and commercial buildings, surrounded by green hills and a clear blue sky.
  • Industrial-style workshop with metal workbenches, tools, shelves, and a staircase leading to an upper level.
  • A spacious, well-lit garage with a polished concrete floor, white walls, and a wooden ceiling. It features a workbench with a red lawn mower, shelves filled with tools, and various gardening equipment neatly arranged.
  • Modern industrial-style building with large garage doors, a white van parked in front, and a forklift with wooden crates nearby.
  • Modern industrial-style building with large garage doors, solar panels on the roof, and a paved parking area.
  • Site plan showing a commercial building with multiple sections, parking areas, and surrounding terrain contours.
1 / 9
322m², CHF 3,900.–
Top
Weidenmattweg 3, 4448 Läufelfingen

322 m² Commercial Hall with Gate, Office, and Gallery | Läufelfingen

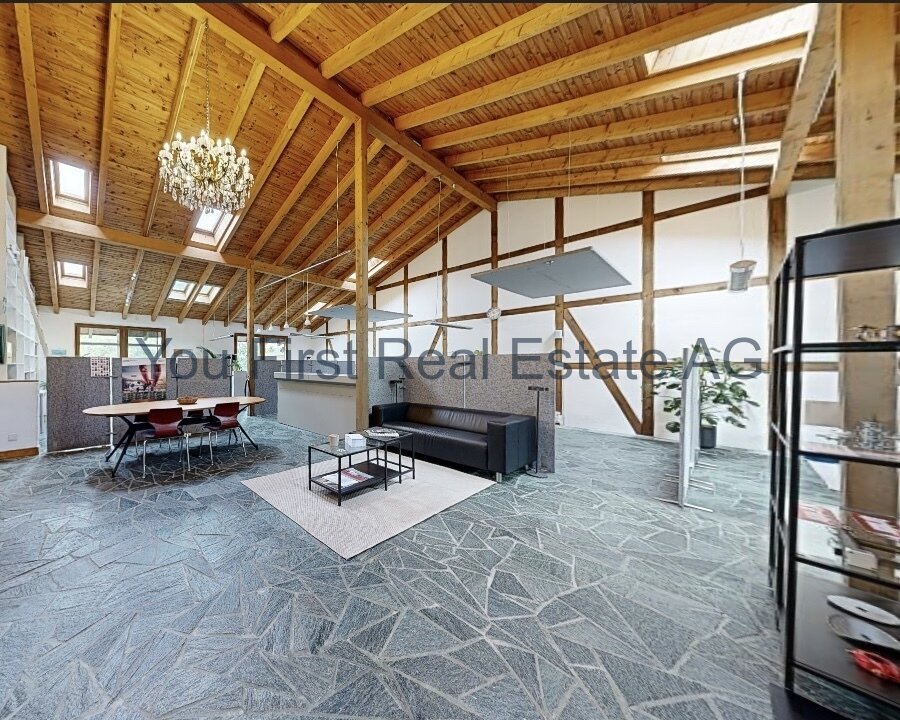
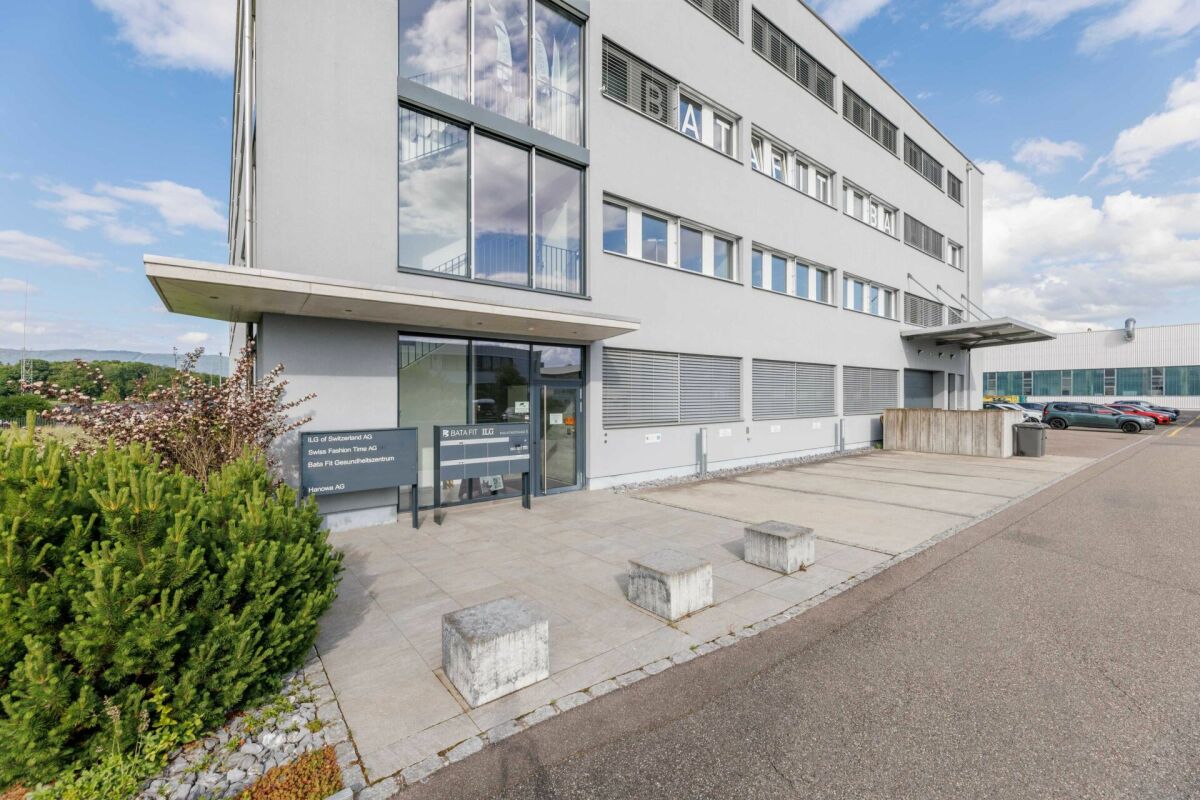
Space for your business: Hall 4 in the Homburg commercial center offers 322 m² of usable space over the ground floor and gallery – with its own sectional door, built-in office, and direct access. For crafts, assembly, repair, light production, or storage, directly opposite Läufelfingen train station. Hall 4 at a glance • 322 m² total area including gallery; not 322 m² of ground-level hall space • Electric sectional door 3.20 × 3.20 m with integrated personnel door • Built-in office for administration and meetings • Ground floor: 3.60 m room height and 1,000 kg/m² usable load • Gallery: 1.80–3.20 m height and 300 kg/m² usable load, approximately for archive or light storage • Sealed monobeton floor • High-current, fiber optic, and cold water and sewage connections up to the unit Working with shared infrastructure A break room with kitchen and toilets, outdoor area, and five visitor parking spaces are available for shared use. Additional outdoor parking spaces can be rented for CHF 50 net per space and month, excluding VAT. Rental conditions and move-in CHF 3,900 net per month for Hall 4, plus ancillary costs and VAT. Move-in planned for April 1, 2027. Standard rental period: 5 years. Hot water, private toilet, sink, and operation-specific interior design are tenant-built after consultation. The suitability and any necessary permits will be checked based on your specific use. Does the hall suit your business? Write to us briefly about what you plan to do and when you would like to move in. We would be happy to show you the hall during a site visit and discuss your build-out. Plans and other available units: https://gz-homburg.ch/ Image note: The images show visualizations. Interior views are exemplary usage ideas for halls 1–4; equipment, machines, and vehicles are not included in the rental scope.

Travel time
-
1 / 4
  • Wheelchair access
30m², Price on request
Top
4460 Gelterkinden

Your own business in Allmendmarkt

Attractive retail space in the centrally located shopping center in Gelterkinden. Benefit from a very high frequency with over 14,000 center customers per week and a strong environment with Coop, Denner, Modeva, optician, bistro, and more. Ideal for a beauty, nail, cosmetics, or wellness studio as well as a start-up store. Wheelchair accessible, with parking spaces, 6,500 inhabitants, and a large catchment area. A cellar can be rented optionally.This BETTERHOMES offer is characterized by the following advantages:- highly frequented (over 14,000 center customers per week)- shopping center with Coop, Denner, Modeva, optician, bistro, and more.- over 6,500 inhabitants- very central- parking spaces- large catchment area- ideal for beauty, nail, cosmetics, or wellness studio- start-up store- cellar can be rented optionally- wheelchair accessible- and, and, and ...Interested? Contact us for a non-binding viewing!Not found what you're looking for? Over 1,900 more offers at: www.betterhomes.ch - the real estate fair mediatorWant to market your own property?Benefit from our know-how: https://www.betterhomes.ch/de/profitierenYou want to have a property valued?Find out its value now with our free valuation, immediately and without obligation!https://www.betterhomes.ch/de/knowledge/estimationMore detailsLocation: Central, in the heart of Gelterkinden.Condition: High-quality and functionally equipped.Bathrooms / wet cells: 1 (1x toilet) Public transport: in the immediate vicinitySchools: 5 minutes on footShops: Coop, Denner, Modeva, optician, bistro, etc. in the Allmendmarkt itself

  • Wheelchair access
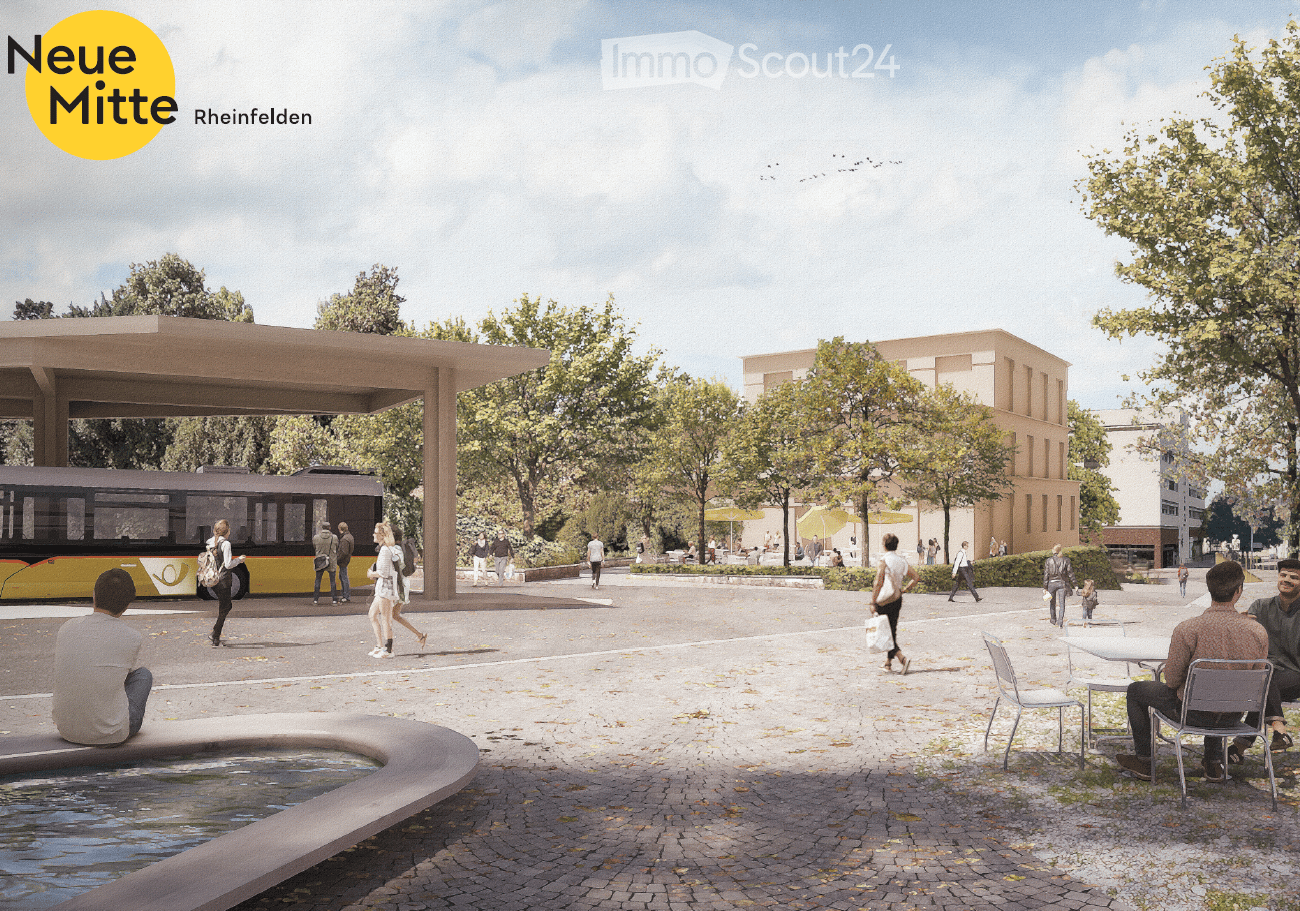
  • Public outdoor area with modern architecture, seating, a bus stop, and people walking. Features include a water feature, trees, and a covered bus stop.
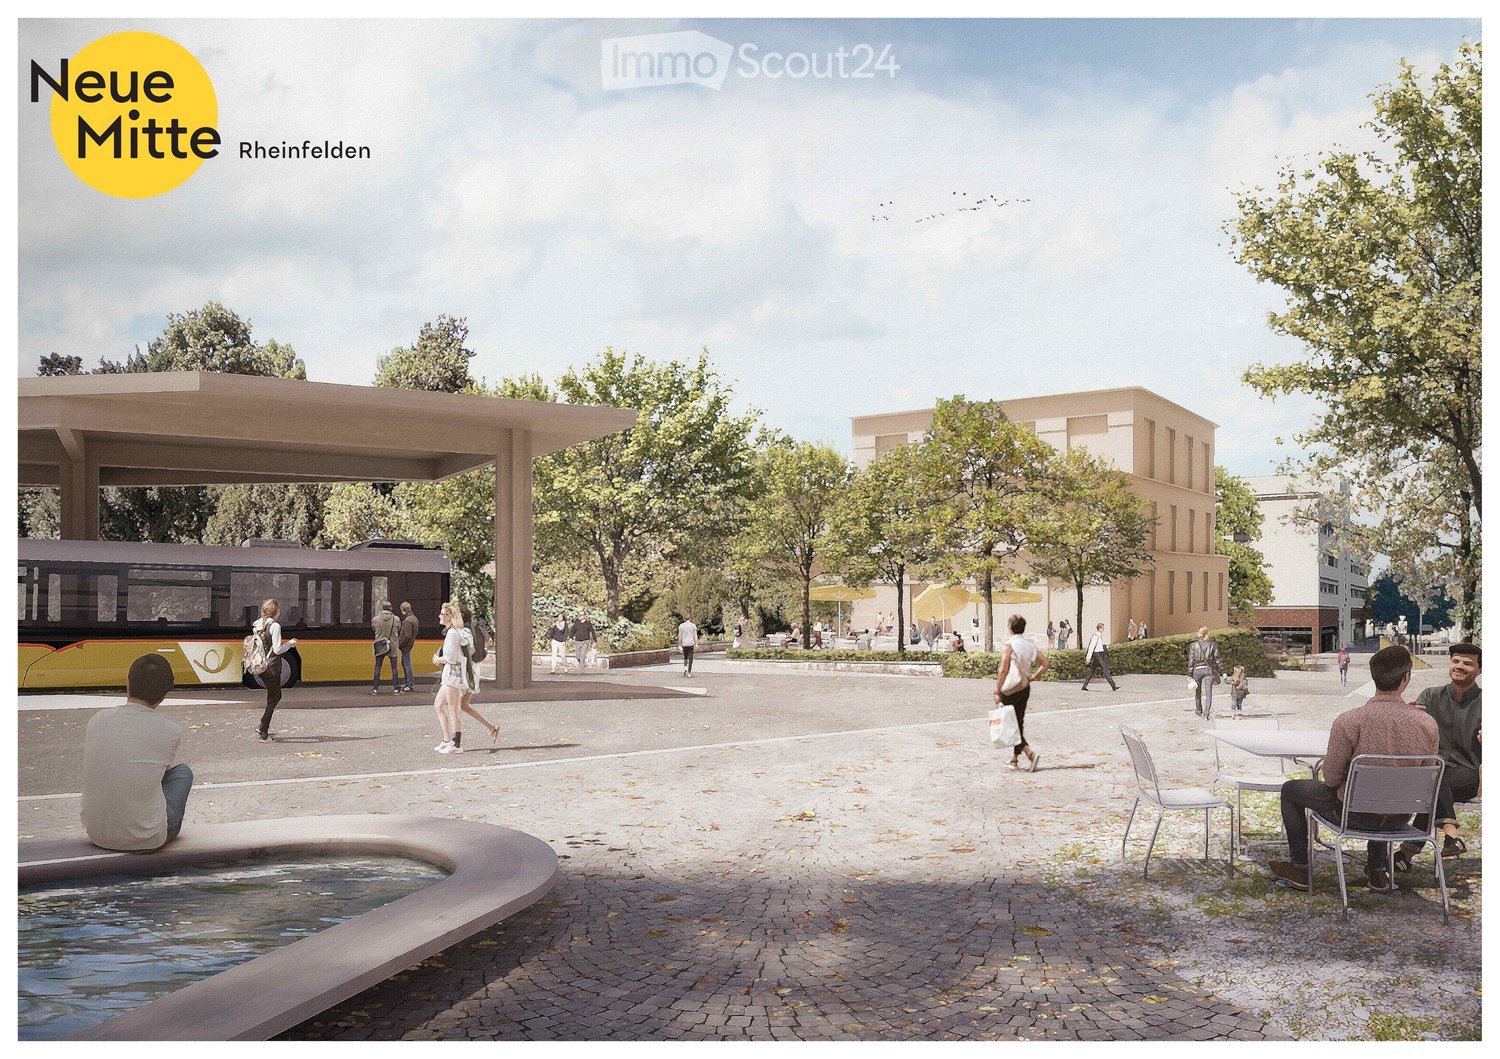
  • A modern outdoor area with a contemporary building in the background, surrounded by trees and greenery. People are walking and sitting at tables with umbrellas, creating a relaxed, open space.
  • Ground floor plan showing a large open area, a cafe, service areas, and a circular seating area.
  • Business card for EGLIN Beratungen, featuring a logo, contact information, and website URL.
1 / 4
100m², Price on request
Top
Bahnhofstrasse 30, 4310 Rheinfelden

Modern Café/Bar premises at the train station square in Rheinfelden – Ground floor, wheelchair accessible, new building 2028

A unique opportunity for restaurateurs: Directly on the newly designed train station square in Rheinfelden, an attractive gastronomy space for a café, pastry shop, or similar concept is being built in the new Roniger-Park building. Approximately 100 m² on the ground floor, maximum visibility, and an outdoor seating area under trees provide the best conditions for a successful operation.The location combines high commuter frequency with attractive stay quality. Already today, the train station records around 10,000 passengers daily. According to the SBB forecasts underlying the project, commuter flows are expected to grow by up to 30% by 2040. The planned quarter-hourly service to Basel SBB further strengthens the location.Your advantages at a glance: • Approximately 100 m² of gastronomy space on the ground floor • First-time rental in a new building • Direct location on the new train station square • Barrier-free customer access • High visibility for commuters and passersby • Attractive outdoor seating under trees • Optimal south orientation • Column-free space with high flexibility • Generous clear room height of approximately 3.40 m • Fit-out and room design can still be extensively co-designed within the framework of the tenant fit-out • Available for occupancy in 2028 The space is particularly suitable for bakeries, pastry shops, confectioneries, coffee bars with take-away offers, patisseries, or upscale day gastronomy with snack offers. The potential ranges from quick coffee and breakfast for commuters to lunch and relaxed afternoon stays on the outdoor seating area.Additional frequency directly in the buildingA special advantage is the future use of the new building itself: The other spaces are planned to be used as a medical, specialist, or psychotherapy center. Additionally, J. Willers Engineering AG will occupy the 1st and 2nd floors. Employees, patients, and visitors will thus generate additional daily frequency directly in the building.Secure this exceptional location early on and take the opportunity to co-design your future gastronomy space according to your needs during the planning and construction phase.We would be happy to provide you with further documents and explain the project to you in person.

Travel time
-
  • Public square with paved ground, people walking, sitting, and enjoying the area. Features include a modern bus stop shelter, a small water feature, and surrounding trees and buildings.
  • A modern outdoor area with a contemporary building in the background, surrounded by trees and seating areas. People are walking and sitting under umbrellas.
  • Ground floor plan showing a cafe area, service areas, and a circular seating area with a lift access.
  • Floor plan of a multi-level building with labeled areas including service areas, cafe, staircase, and technical rooms.
  • Business card for EGLIN Beratungen, featuring a logo, contact information, and website URL.
1 / 5
330m², Price on request
Top
Bahnhofstrasse 30, 4310 Rheinfelden

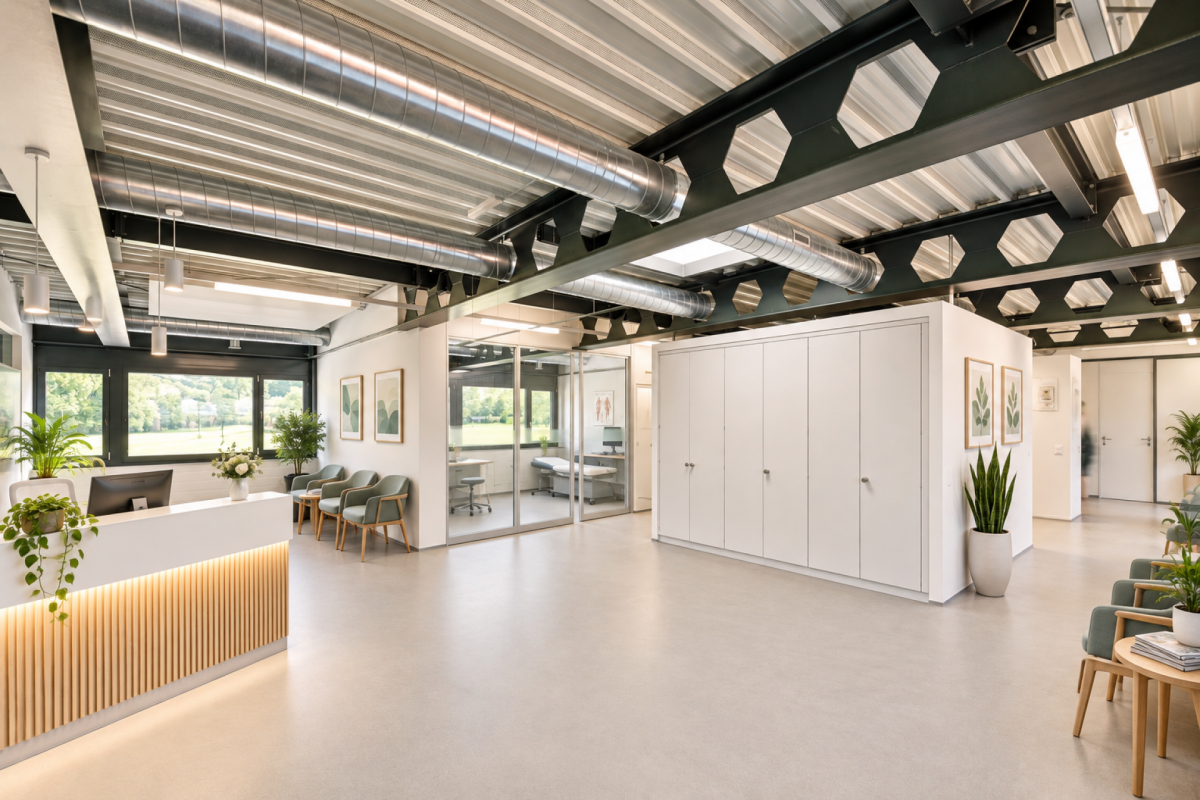
First-time rental: Your new practice at Rheinfelden train station – 330 to 670 m² individually designable

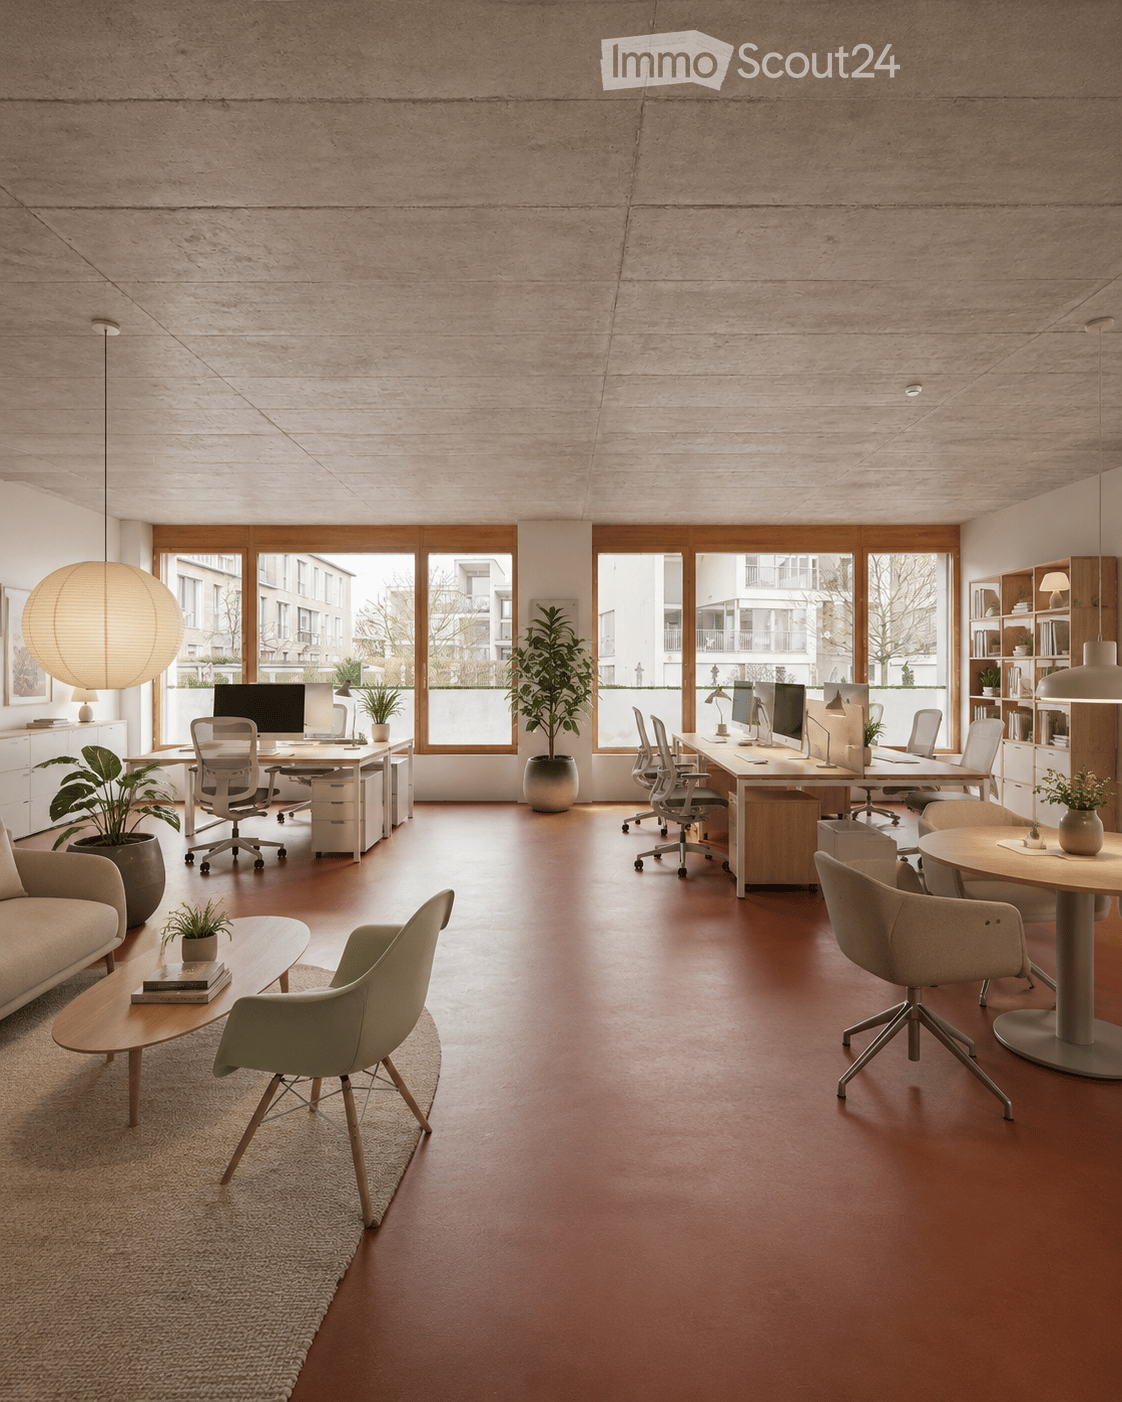
Your new location in the center of the health city Rheinfelden. Directly at Rheinfelden train station, attractive and high-quality rental spaces for medical, therapeutic, and other health-related uses are being built in the new building in the Roniger-Park / Neue Mitte Rheinfelden. A total of 670 m² on two levels are available. The spaces can be rented individually or together and, thanks to the flexible building structure, can be largely adapted to the individual requirements of the future users. Own entrances are possible. Ground floor – 340 m² directly at the train station square The entrance is from the train station square. The space offers a direct view of the train station, high visibility, and a maximally flexible floor plan. It is wheelchair accessible and is particularly suitable for uses with high patient and customer frequency. Base floor – 330 m² directly at Roniger-Park The second space has direct, level access to the park. With around 4 meters of room height, high flexibility, and the possibility of more discretion, it offers ideal conditions for various medical and therapeutic concepts. This space is also wheelchair accessible. Ideal for: · General and specialist medical practices · Walk-in and appointment-based practices · Group and community practices · Psychiatry and psychotherapy · Physiotherapy, occupational therapy, and other therapy services · Imaging and diagnostics · Rehabilitation · Pharmacies · Other medical and health-related services A location with exceptional accessibility The new building is only about 50 meters from the train and bus. Basel SBB can be reached by train in 13 minutes. With the 2026 timetable, the public transport offer has been significantly expanded – including a quarter-hourly service to Basel SBB and direct connections to Zurich HB and Zurich Airport. Today, the train station has around 10,000 passengers entering and exiting daily; according to SBB's forecast, commuter flows can grow by up to 30% by 2040. Rheinfelden is positioning itself as a Swiss health city. The "Rheinfelden medical" cooperation bundles around 2,200 jobs in the health sector. This creates an interesting medical environment with a catchment area that extends far beyond Rheinfelden. Modern new building – individually designable The four-story building will be constructed in sustainable wood-hybrid construction. Generous room heights, a column-free structure, and daylight from all four directions enable flexible room concepts. Planned are, among other things, mechanical ventilation, underfloor heating and cooling, external sun protection, and flexibly realizable sanitary installations. The building will be executed barrier-free according to SIA 500. Since the project is still in the planning phase, future tenants can extensively design their practice spaces. Room division, floor coverings, sanitary, electrical, and data installations can be individually determined within the framework of the tenant fit-out. Occupancy is planned for 2028. Take the opportunity to align your future practice rooms with your needs from the start – at one of the most exciting health locations in the region. We would be happy to personally inform you about the available spaces, design options, and rental conditions.

Travel time
-
1 / 13
  • Elevator
  • Wheelchair access
680m², CHF 200.– / m²
Chleigrütstrasse 11, 4310 Rheinfelden

680 m² office space for rent in the new Isemeyer area in Rheinfelden!

Ready for occupancy - Your new large office with 680 m² - also partial areas from 20 m² availableOn the Isemeyer site in Rheinfelden, there is a modern and sustainable office building with a basement, ground floor, and six upper floors. The total rental area is approximately 680 m². Flexible rental areas from around 20 m² to the entire floor are available.Your advantages:- Flexible office spaces with high-quality equipment- Sustainable wooden construction with environmentally friendly wood chip heating- Double floors with textile coverings and acoustically effective ceilings- Spacious social and catering area with daily lunch menu (330 m² on the ground floor)- Flexible room division according to tenant's wishes- Parking spaces are sufficiently available.Top location with optimal connection:- Directly on the A3 Basel-Zurich, 20 minutes to Basel-Mulhouse airport, 50 minutes to Zurich airport- Good public transport connection with direct connections to Basel and ZurichThe Isemeyer area is a dynamic business location with a diverse mix of tenants from industry, logistics, e-commerce, and trade. Additional production and commercial spaces can be rented optionally in adjacent halls.We look forward to your contact and are happy to advise you in a personal meeting on site.

  • Elevator
  • Wheelchair access
1 / 13
  • Elevator
  • Wheelchair access
340m², CHF 200.– / m²
Chleigrütstrasse 11, 4310 Rheinfelden

Modern office complex in the Isemeyer industrial and commercial area in Rheinfelden

Ready for occupancy - Your new office with 340 m² - also partial areas from 30 m² availableOn the Isemeyer site in Rheinfelden, a modern and sustainable office building with a basement, ground floor, and six upper floors is available. The total rental area is approximately 680 m² and can also be rented as a whole. Flexible rental areas from around 30 m² to entire floors are available.Your advantages:- Flexible office spaces with high-quality equipment- Sustainable wooden construction with environmentally friendly wood chip heating- Double floors with textile coverings and acoustically effective ceilings- Spacious social and catering area with daily lunch menu (330 m² on the ground floor)- Flexible room division according to tenant's wishes- Parking spaces are sufficiently available.Top location with optimal connection:- Directly on the A3 Basel-Zurich, 20 minutes to Basel-Mulhouse airport, 50 minutes to Zurich airport- Good public transport connection with direct connections to Basel and ZurichThe Isemeyer area is a dynamic business location with a diverse mix of tenants from industry, logistics, e-commerce, and commerce. Additional production and commercial spaces in adjacent halls can be rented optionally.We look forward to your contact and are happy to advise you in a personal meeting on site.

  • Elevator
  • Wheelchair access
1 / 12
CHF 3,100,000.–
Berstelstrasse 4, 4422 Arisdorf

Diverse Commercial Spaces for Your Business Room for Growth

Discover these versatile business premises, offering numerous opportunities for your entrepreneurial endeavors. With an impressive total area of 792 m², including a main area of 457 m², this well-maintained property spans two floors and boasts a spacious storage room, providing additional storage space. The thoughtful room layout allows for optimal use of the spaces and creates a welcoming atmosphere for your customers and employees.The underfloor heating ensures a pleasant room climate and scores with efficient heat distribution, particularly appreciated in the colder months. The oil-fired heating system stands for a reliable energy source, which still has its advantages today. Here, you'll find a well-maintained environment where you can successfully implement your business ideas.FeaturesThe features of this commercial space leave nothing to be desired. In addition to the underfloor heating already mentioned, which provides optimal comfort, the property offers a solid construction and a well-thought-out technical infrastructure. The rooms are flooded with light through large windows, creating a pleasant working atmosphere. The good equipment enables you to start your business activities immediately, without having to undergo long renovation or reconstruction phases.- Underfloor heating for optimal comfort- Well-maintained condition, ready for immediate use- Spacious storage room for additional storage space- Light-filled rooms for a pleasant atmosphere- Efficient oil-fired heating system for reliable warmthLocationArisdorf, as a location for commercial spaces, offers an ideal connection to the transport infrastructure. The proximity to the highway enables you to easily reach both local and regional customers. The connection to public transport is also provided by the nearby bus connections, which further improves accessibility for employees and customers. The surroundings are characterized by a vibrant business world, animated by various industries, and thus create a positive environment for your entrepreneurial activities. Here, you benefit from a location that combines visibility and accessibility in an attractive commercial area.OtherThis property is aimed at entrepreneurs and investors looking for a solid commercial space. The property is available immediately, allowing you to quickly start your business activities. Furthermore, the flexible room layout and good equipment offer potential for individual adjustments to meet your specific requirements. Please note that all legal notices and requirements can be explained during a viewing.

Travel time
-
1 / 15
  • View
  • Quiet neighborhood
CHF 330,000.–
In den Reben, 4495 Zeglingen

Building plot in an exclusive location with a view in Zeglingen BL

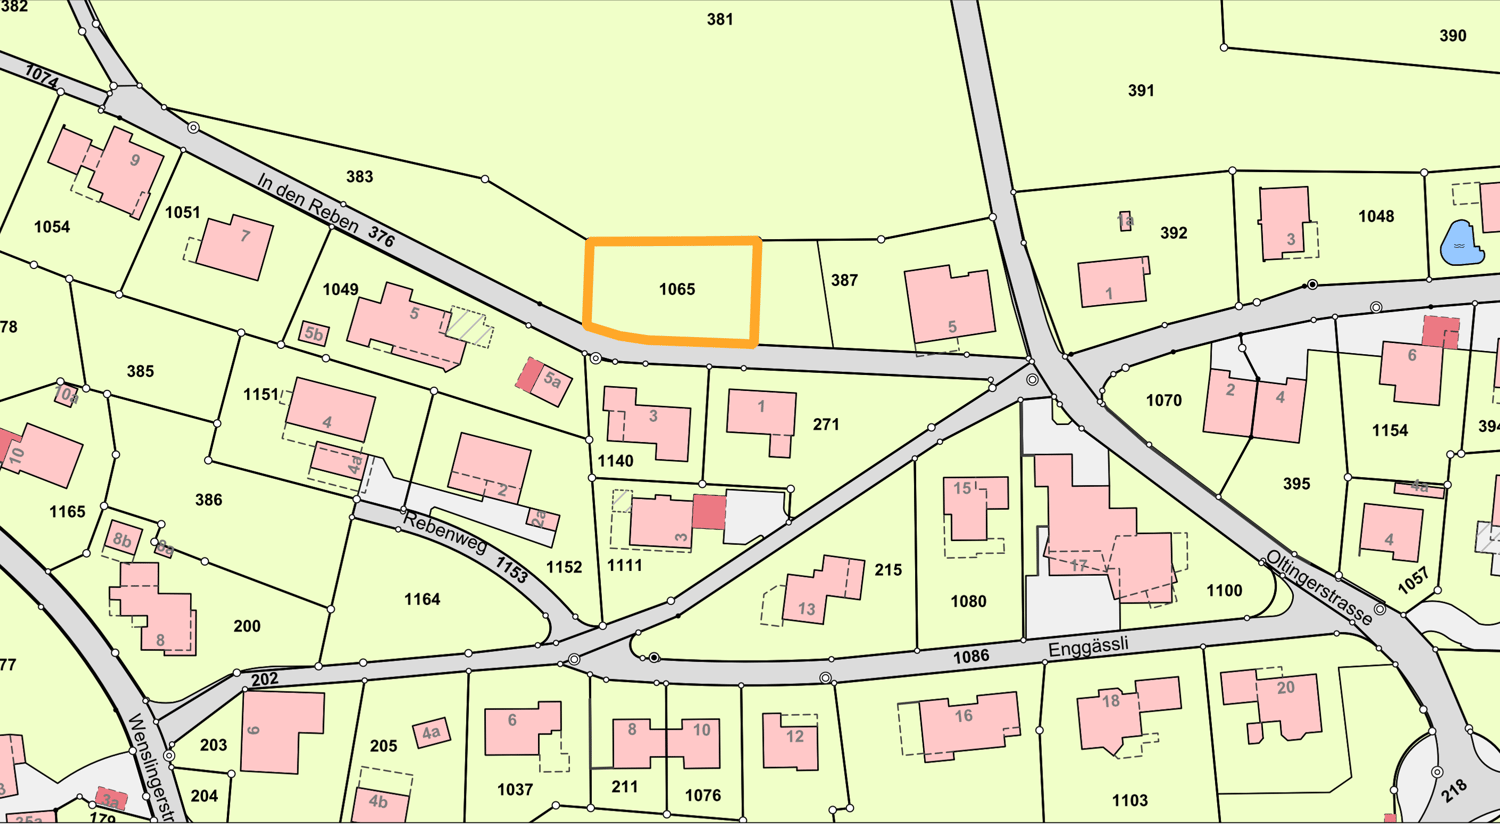
In one of the most beautiful residential areas of Zeglingen BL, this attractive building plot with 582 m² in the W2 residential zone awaits you.The property impresses with its elevated, sunny and quiet location on the edge of the village on the edge of the agricultural zone. Here you can enjoy an unobstructed view of the village, the gentle Jura hills and the Wisenberg. A unique combination of nature, long-distance views and privacy. A residential area with high recreational value.The plot offers ideal conditions for the realization of a high-quality single-family house and convinces with its excellent sunlight and the immediate proximity to recreational areas. Hiking and cycling trails begin practically in front of the doorstep, while shopping facilities, schools and public transport are easily accessible.Zeglingen is one of the most popular residential communities in the Oberbaselbiet and combines rural tranquility with good accessibility to the centers of Sissach, Liestal and Basel.The most important key figures • Plot No. 1065 • 582 m² of building land • W2 residential zone • Developed property • Sunny southwest location • Beautiful view of the Wisenberg and the Baselbieter Jura landscape • Quiet, family-friendly residential area • Ideal conditions for building a single-family house A rare opportunity for all those who want to live close to nature and at the same time benefit from excellent living quality.Location and infrastructure:Zeglingen is a charming village in the canton of Basel-Landschaft, nestled in a gentle hill landscape with arable land and woodland. The Zeglingen Unterdorf bus stop is just a 4-minute walk away and provides a good public transport connection. Families appreciate the proximity to the Wisenberg primary school, which is just a 6-minute walk away.The team of Hecht Immo Consult AG looks forward to your contact via the contact form next to it.

  • View
  • Quiet neighborhood
Travel time
-
1 / 9
  • Parking space
125m², CHF 2,469.–
Römerstrasse 30, 4314 Zeiningen

Attractive commercial space with wet area and parking / Strom & Wasser inclusive

Zeiningen 4314 Zeiningen is located in the district of Rheinfelden, in the canton of Aargau. The population in the political municipality of Zeiningen has changed by an average of +1.3% per year over the last five years to 2,545 inhabitants (as of December 31, 2024). The tax burden is 11.2% (canton: 10.9%). For the last five years, the municipality has an average annual residential construction activity of 0.9%, while the vacancy rate is currently 1.4% (as of June 1, 2025). Real estate prices have changed by +23.7% over the last five years (canton: +24.0%). Attractive commercial space with wet area and parking in Zeiningen At Römerstrasse 30 in Zeiningen, you will find a well-maintained and versatile commercial space.The space is located in a modern building from 2006 and impresses with its functional layout, good accessibility, and uncomplicated usage possibilities.Your advantages at a glance: • Commercial space offers a spacious, flexibly usable area of 125 m² • Pleasant ceiling height of 2.9 meters. • The electric rolling gate with dimensions 2.7 x 3.0 m allows for comfortable access to the space. • Separate toilet with shower and changing room. The wet areas are cleaned twice a week. • A parking space is available directly at the property. • Electricity and water are already included in the ancillary costs. The property is located in the industrial zone of Zeiningen in the canton of Aargau. The Mitteldorf bus stop is about an 8-minute walk away and offers a good connection to public transport.The space is versatile and can be adapted to the individual needs of the future tenants after consultation. It is particularly suitable for quiet commerce as well as storage, studio, showroom, or workshop without disturbing emissions. Similar uses are also possible.Garage operations with vehicles or similar uses are not permitted.The commercial space is available from September 2026 or by agreement.Have we sparked your interest? Then we look forward to your non-binding contact!Do you own a property that you would like to have appraised? Our valuation is completely free and non-binding for you. Contact us today and start your new home.
  • Parking space
Travel time
-
1 / 15
270m², CHF 185.– / m²
Grüngenstrasse 17/17a, 4416 Bubendorf

Open your new practice in Bubendorf

Work where everything is right. The ideal space for your practice. At Grüngenstrasse 17 in Bubendorf, you will find a modern, approximately 270 m² large commercial space on the 1st floor - exclusively built, thoughtfully designed, and immediately available for occupancy. The possibility of use is very versatile, so it is also ideal for setting up practices. There is the possibility to equip the individual rooms with a sink (water/wastewater). Located directly next to Migros, Denner, and Landi, you benefit from perfect accessibility and excellent infrastructure. Grüngen17 convinces with many highlights: • Own kitchen with break room for relaxed breaks • Separate WC facilities for ladies and gentlemen • Office and meeting rooms with atmosphere • Reception and waiting area for your customers • Ventilated rooms with individually adjustable underfloor heating • Power and LAN sockets in the floor, dimmable lighting, and acoustic panels on the ceiling • Doorbell with video camera, server room with patch panel • Parking spaces and visitor parking spaces directly in front of the house • Comfortable access via personnel lift for 6 people • Shower available in the basement Here, comfort, functionality, and style come together - a place that gives your company room to grow. Let yourself be inspired - we look forward to getting to know you and your business concept during a visit. Note: The furnished images with light floors serve as a possible presentation of how the rental space can be redesigned.
Travel time
-
Korhan Ak

Korhan Ak

1 / 11
Korhan Ak

Korhan Ak

Price on request
Hauptstrasse 53, 4633 Hauenstein

Attractive plot with panoramic views 8807 m² building land in Haue

For sale is an exceptionally located building plot in the residential area of Passhöhe in Hauenstein. The plot covers an area of 8807 m² and offers significant development potential due to the applicable utilization factor of 0.5 - 0.7. The location on the passhöhe combines tranquility, nature, and an impressive view with surprisingly good accessibility to the surrounding centers. The city center of Olten can be reached by car in around 510 minutes. Also in the immediate vicinity is the municipality of Läufelfingen (approx. 2 km), which offers various shopping opportunities and further infrastructure. Due to the elevated location, the future apartments will have an impressive view. The combination of nature, long-distance view, and proximity to important transport hubs makes the plot particularly attractive for the realization of a high-quality residential project. The plot will be handed over empty. The currently existing buildings will be demolished, so the area is available for a new development. Additionally, the plot is fully developed, which enables efficient project development. The size of the plot and the possible utilization offer developers the opportunity to realize a versatile residential project with several attractive apartments. Key data of the plot Plot area: 8807 m² Zone: Residential area Passhöhe Utilization factor: 0.5 - 0.7 Quiet location with panoramic views Fully developed Payment can be made in three tranches: This plot offers a rare opportunity to realize a convincing residential project with high living quality in a scenically attractive location.

Travel time
-