Hemishofen - All Listings

We recommend expanding your search criteria to get similar results. The current filters didn’t return any matches.

If you don’t want to change your current search criteria, we recommend creating a search alert, so you’ll be notified when matching offers become available.

More objects in your automatically expanded search area
33 results - Radius: + 10km
1 / 6
3 roomsCHF 1,850.–
Top
Charregass 5, 8260 Stein am Rhein

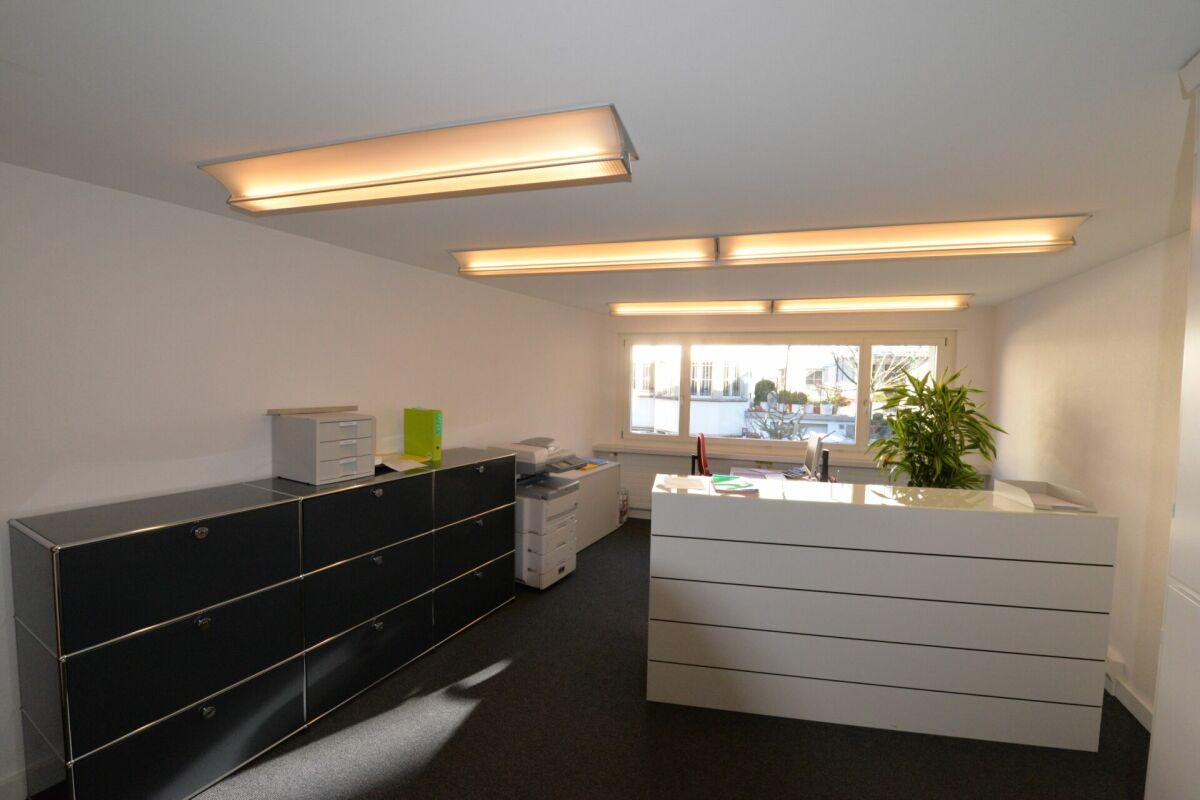
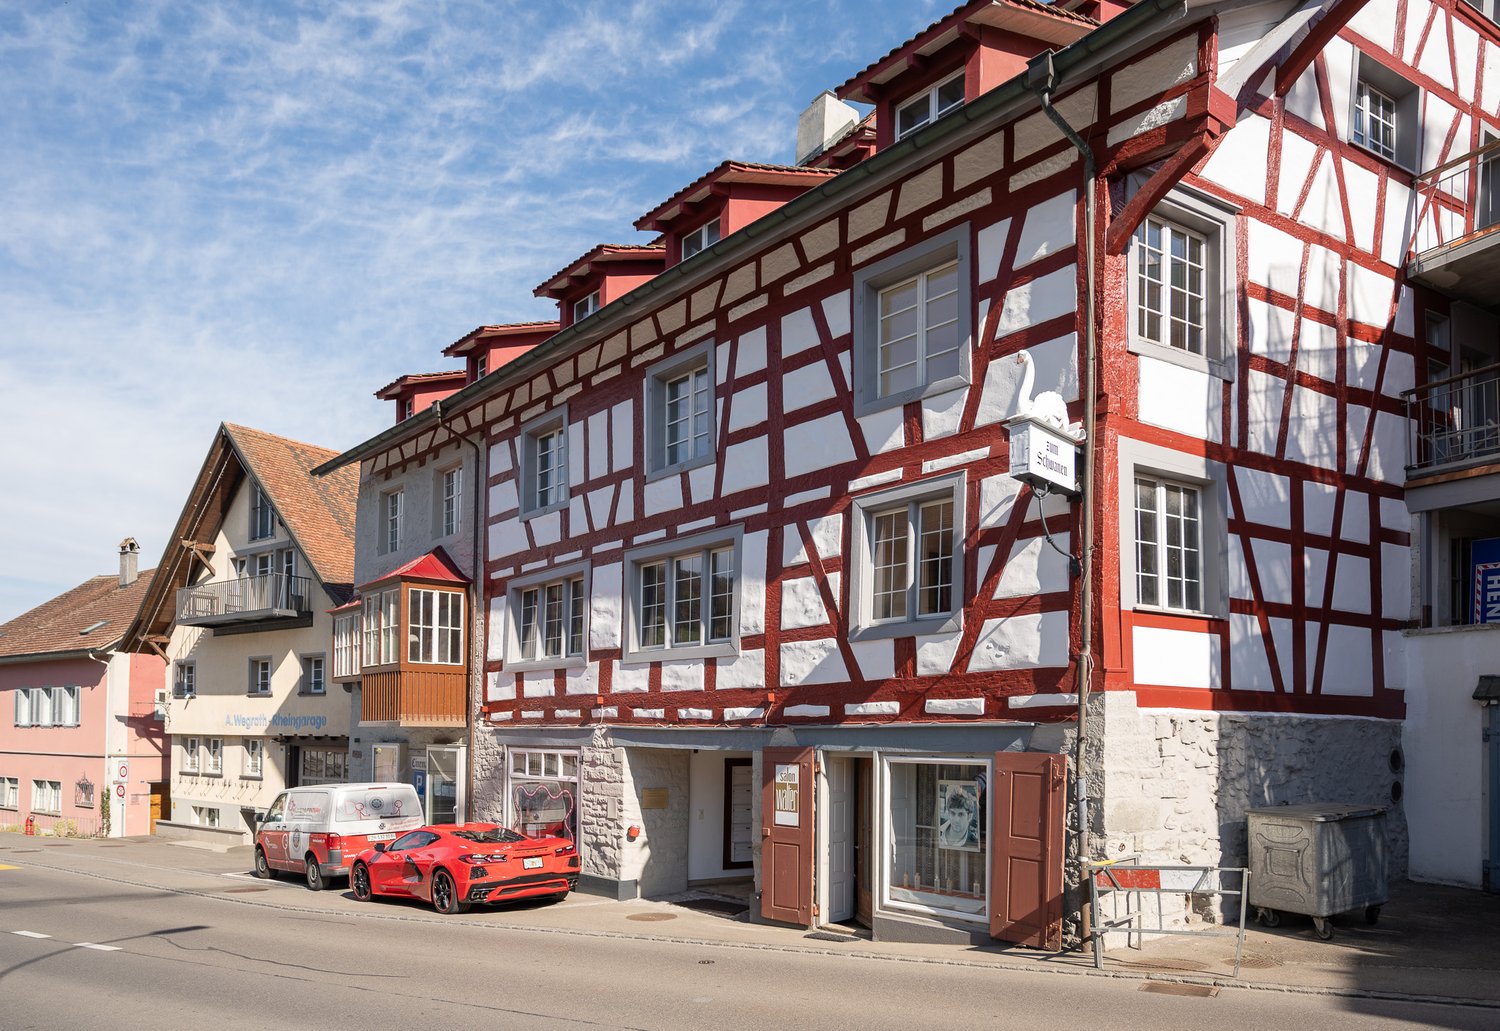
Charming commercial/practice space on Charregass in Stein am Rhein

Welcome to Charregass 5 in the picturesque old town of Stein am Rhein! This former restaurant is now being repurposed and offers a versatile commercial space – ideal as a retail store or practice – Located in the historic Hotel Schwanen, it impresses with its unique location in the heart of this historic small town on the Rhine.The commercial space offers: • 140 m² of usable space on one floor, divided into 3 rooms – flexibly designable for various usage concepts. • Old building charm with a lot of wood • Several underground parking spaces on the other side of the street, which can be rented • Terrace for shared use • Option to adapt the rooms together with the owner Availability by arrangementLocation and surroundings: The property benefits from a quiet and sunny location which is still frequented in the summer.Excellent connection and infrastructure: • Stein am Rhein train station: Can be reached in just 5-6 minutes on foot. • Stein am Rhein ferry terminal (Schifflände): Can be reached in 5 minutes on foot. • Bus stop Rathaus / Bahnhofstrasse: Can be reached in 4-5 minutes on foot. This attractive commercial space combines old building charm, central location, and optimal infrastructure – a rare opportunity in one of the most beautiful small towns in Switzerland. Take the chance to establish your business or practice in this unique ambiance!

Travel time
-
1 / 1
827m²EUR 5,200.–
Top
Weidgang 3, 78247 Hilzingen

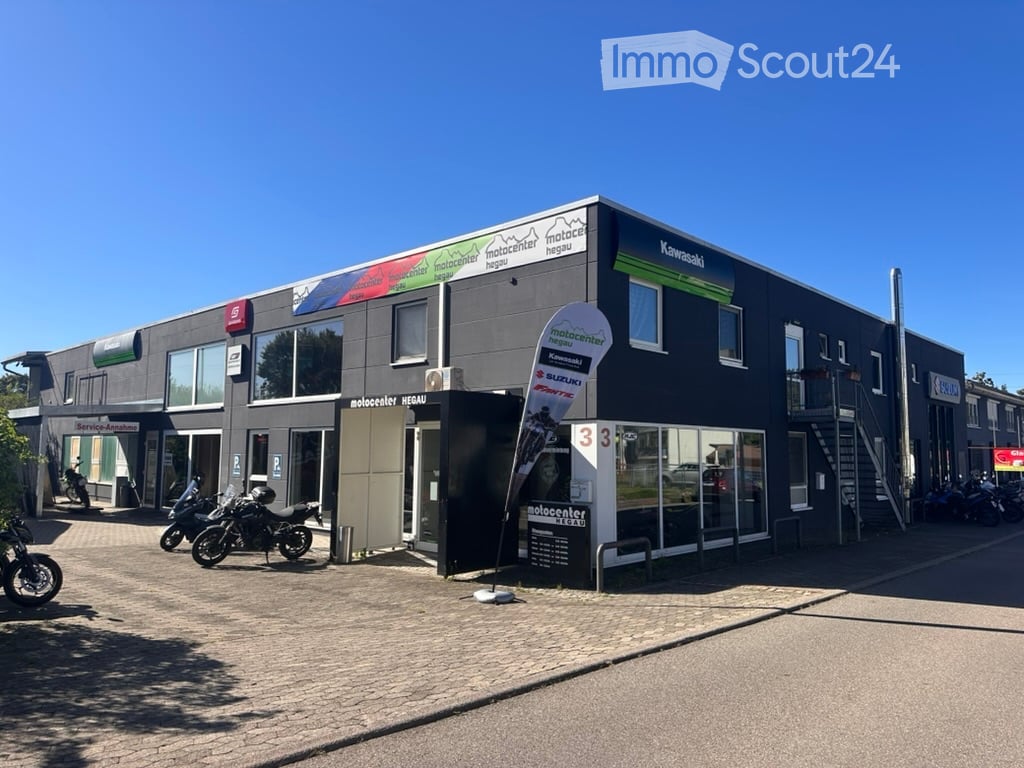
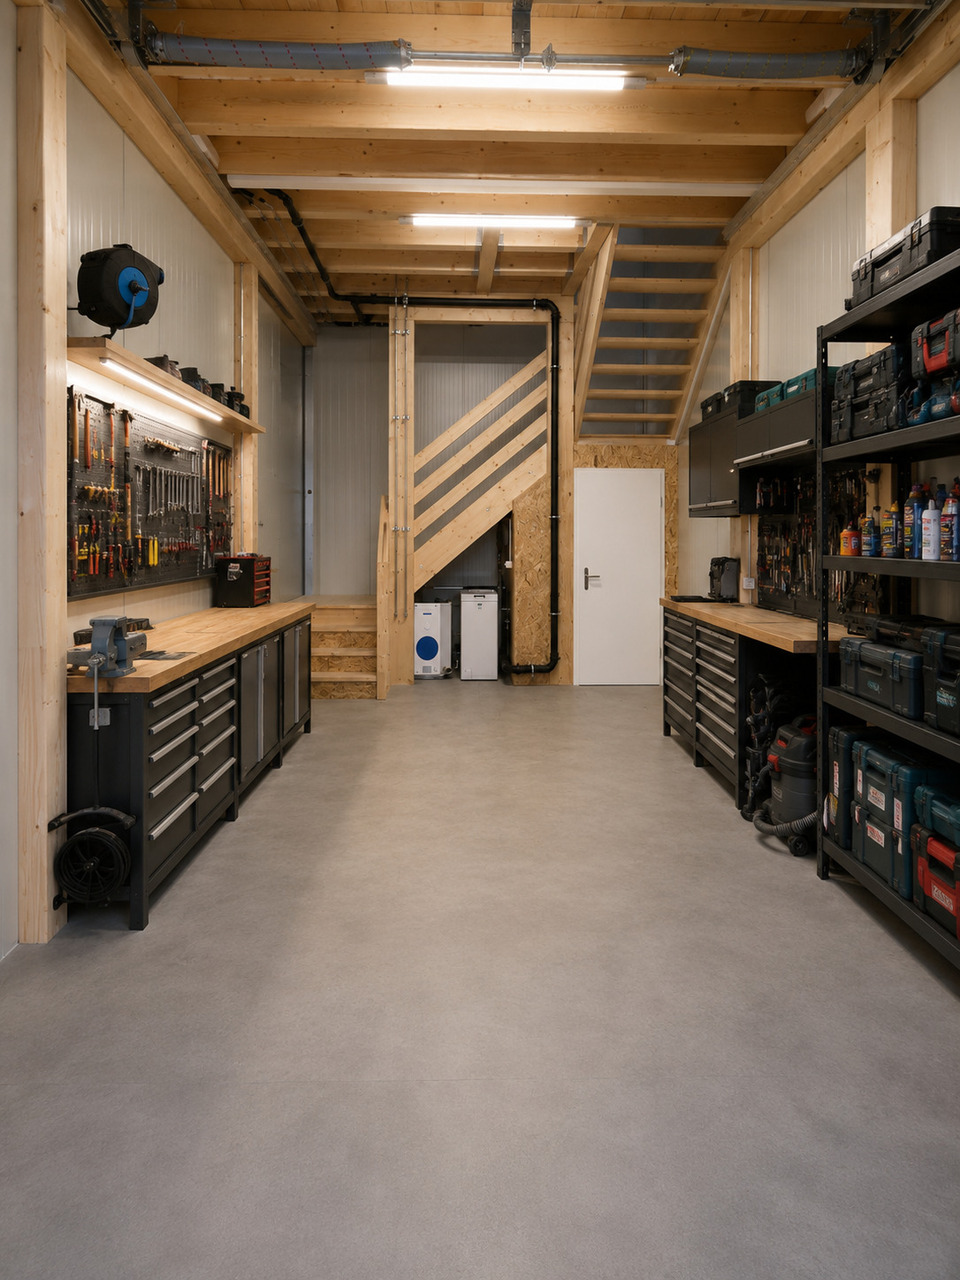
Commercial space with workshop in top location directly on the A81 and Swiss border – versatile

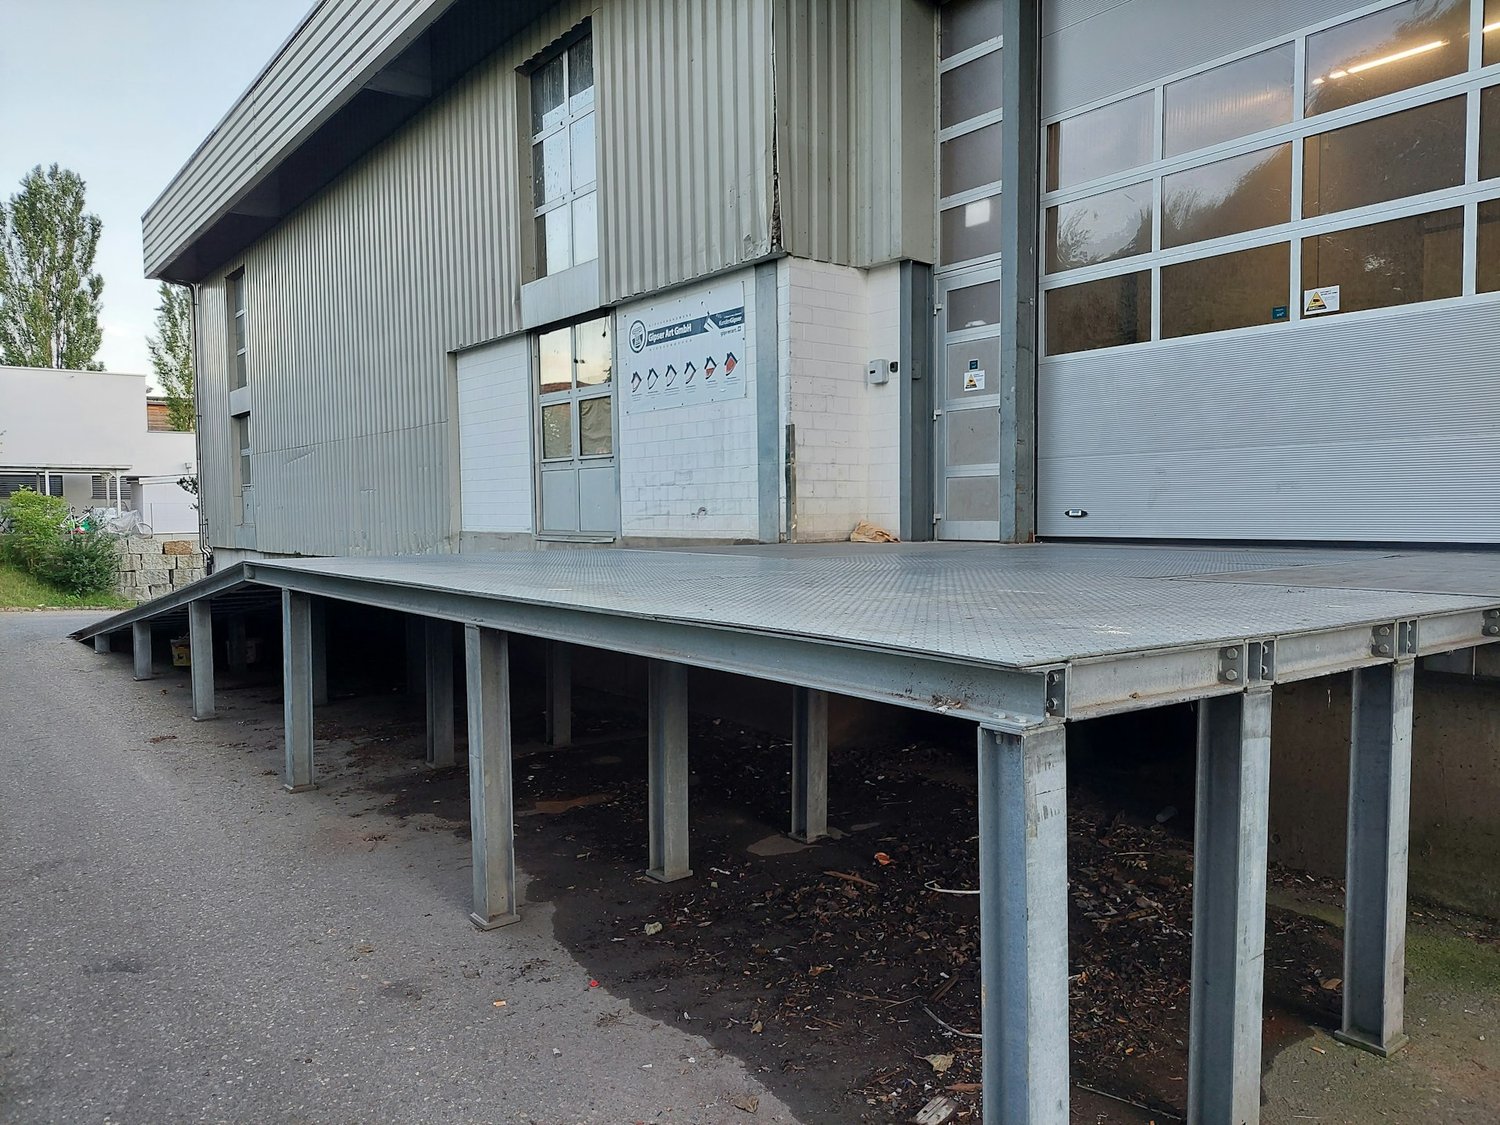
The property for rent is a spacious and representative commercial space in the industrial area of Hilzingen. The property impresses with its very good location, with almost direct access to the A81 and quick access to Switzerland.The unit is suitable for all types of trade, such as retail, wholesale, automotive or motorcycle trade, workshop operation, craft businesses, exhibition, storage space, or a combination of sales, service, and commercial use, due to the possible combination of showrooms, exhibition, storage, workshop areas, and parking spaces.Object descriptionThe commercial property offers a very good combination of spacious sales and exhibition areas, a separate workshop area, and a spacious outdoor area with numerous parking spaces.Due to the ground-level accessibility, large shop windows, and visible location in the industrial area, the property is particularly suitable for companies with customer traffic, exhibitions, or vehicle presentations.Key dataFeatureSpecificationSales and exhibition area on the ground floorapprox. 476 m²Workshop areaapprox. 175 m²Sales/exhibition area on the upper floorapprox. 176 m²Total indoor areaapprox. 827 m²Outdoor area/parking spacesapprox. 987 m²Year of construction1997Developmentfully developedHeatingCentral heating/gasAvailabilityimmediately or by arrangementHighlights • Highly frequented location in the Hilzingen industrial area • Almost direct motorway access to the A81 • Quick access to Switzerland • Representative sales and exhibition areas • Large shop windows • Ground-level use on the ground floor • Separate workshop area • Additional exhibition area on the upper floor • Spacious outdoor area with numerous parking spaces • Ideal for trade, automotive, crafts, exhibition, or storage • Very well suited for a combination of sales and service LocationThe property is located in the established industrial area of Hilzingen. The location offers excellent transport links to the A81 and thus quick access to surrounding cities and the Swiss border.Due to its location in the industrial area, the property is particularly suitable for commercial users who value visibility, accessibility, and practical infrastructure.Rental conditionsPositionAmountNet rent5,200 €Net ancillary costs800 €Total net monthly6,000 €plus statutory VATyesConclusionThis commercial space offers an attractive combination of top location, spacious exhibition area, workshop, and outdoor parking spaces. Due to its proximity to the A81 and Switzerland, the property is particularly interesting for companies from the automotive, trade, crafts, and service sectors.Further information and viewing appointments can be obtained on request:Contact:Udo Foltinek - info@stellplatzvermietung.eu + 49 171 8000 775
1 / 5
  • Pets allowed
  • Wheelchair access
50m²CHF 495.–
Roggengarbgasse 4, 8260 Stein am Rhein

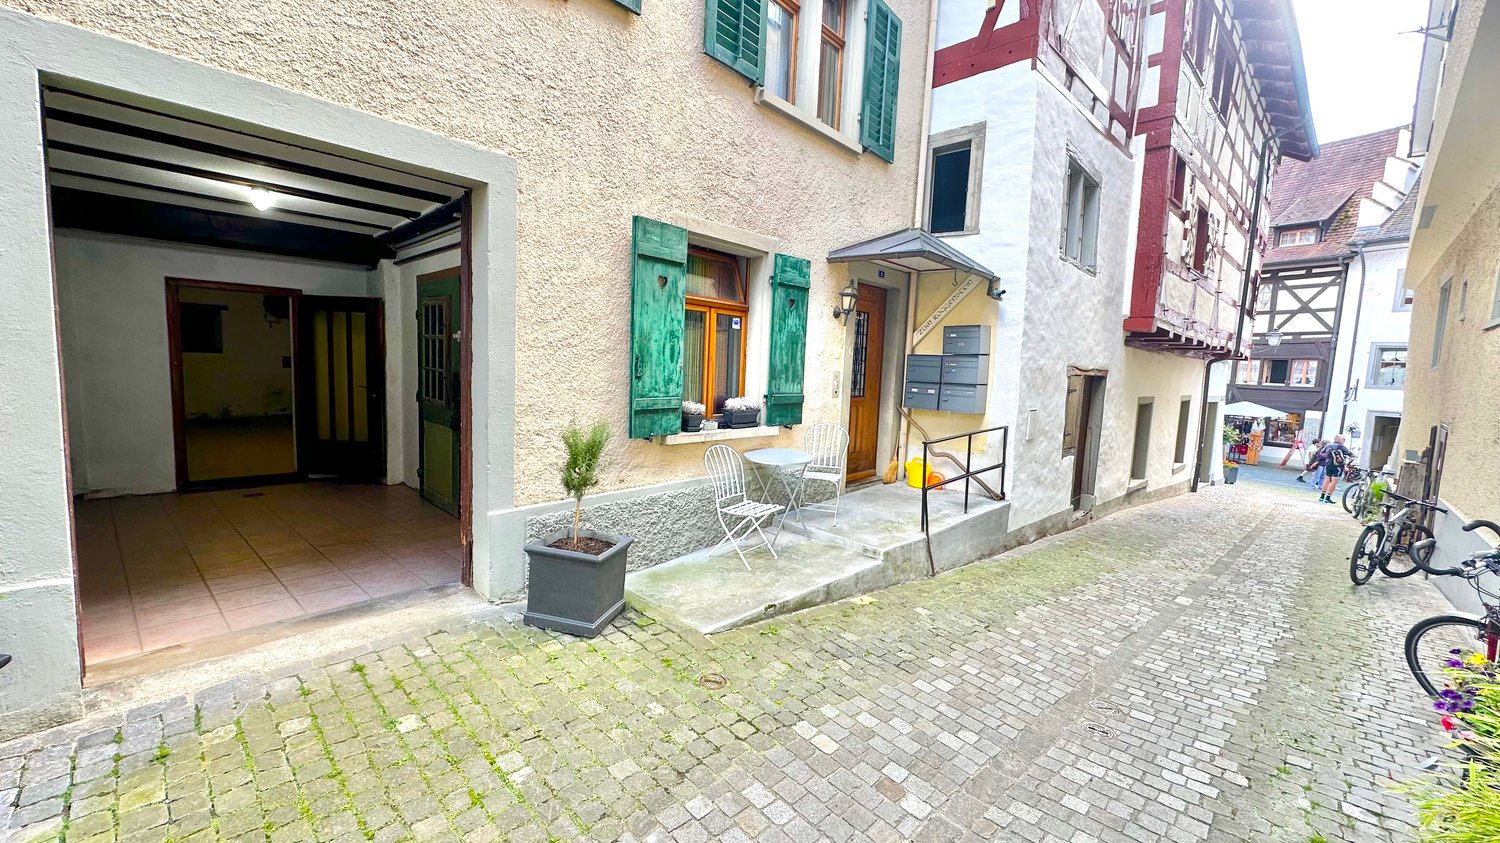
Charming Atelier/Hobby Room/Storage in the Old Town of Stein am Rhein

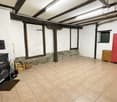
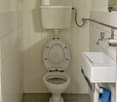
Discover this unique 2-room hobby room or atelier on the ground floor of a historic old building at Roggengarbgasse 4 in the picturesque old town of Stein am Rhein. With an area of 50 m², the property offers a charming and inspiring atmosphere – ideal for creative uses, as a hobby room or an atelier.The property impresses with the following features: • Historic charm: Exposed wooden beams and a tile floor give the room an unmistakable, rustic character. • Wood stove: A cozy wood stove provides a warm and inviting atmosphere. • Bathroom: A small, well-maintained bathroom with wood paneling and a tile floor is available. • Infrastructure: Water, electricity, and sewage connections are available. • Wheelchair accessible: The property is barrier-free. • Pets allowed: Four-legged friends are welcome. • Renovated: Last renovated in 2010. • Available immediately. Location and surroundings: The property is located in a quiet and sunny location in the heart of the historic old town of Stein am Rhein – pleasantly quiet day and night. The Rhine and the nearby lake can be reached in a few minutes and provide an idyllic environment.The connection is excellent: • Stein am Rhein ferry terminal (Schifflände): only 4 minutes' walk away • Stein am Rhein town hall bus stop: only 3 minutes' walk away • Stein am Rhein train station: can be reached in about 9-10 minutes on foot • Volg supermarket: only 1 minute's walk away • Apotheke Zum Mohrenkönig: only 2 minutes' walk away • Primarschule/Kindergarten Schanz: only 3 minutes' walk away This exceptional area combines historic flair with modern infrastructure and an excellent location – a rare opportunity in one of the most beautiful old towns in Switzerland. Take the chance and design your dream workspace in this unique ambiance.

  • Pets allowed
  • Wheelchair access
Travel time
-
1 / 4
CHF 1,250,000.–
Herdern, 8535 Herdern

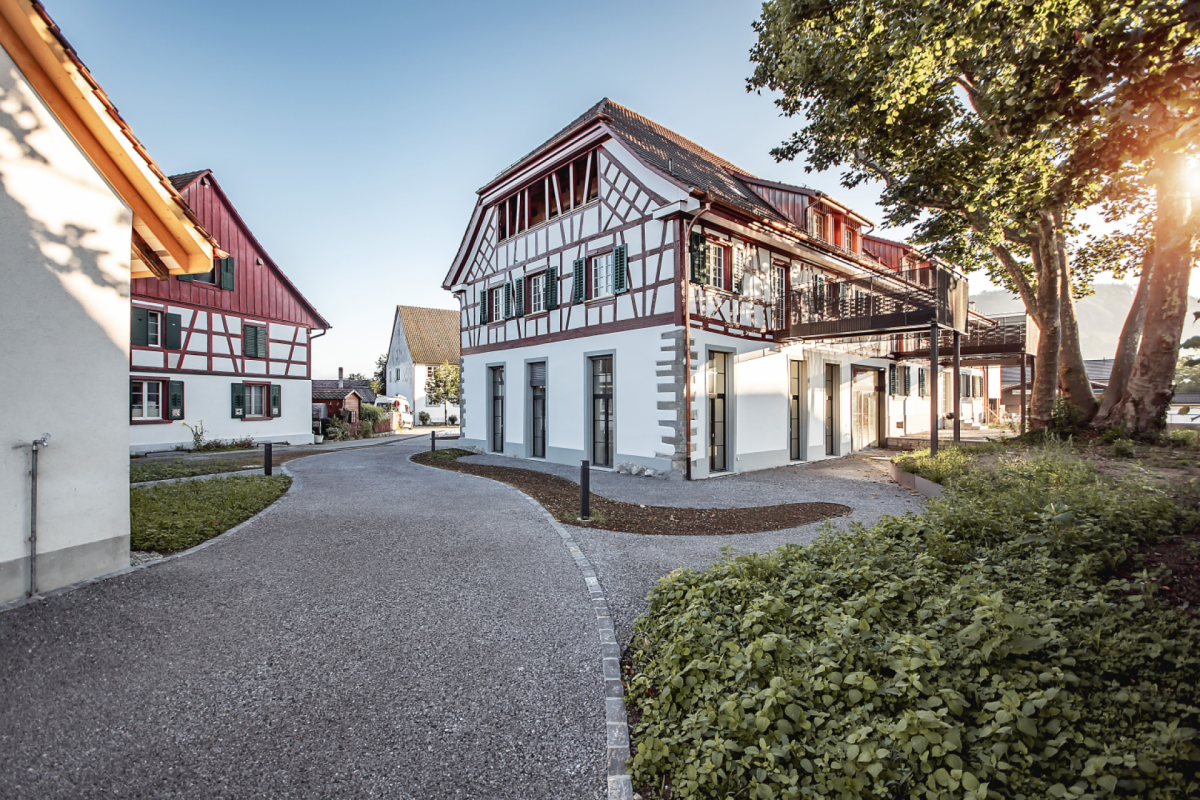
Approved construction project with historic charm and modern vision

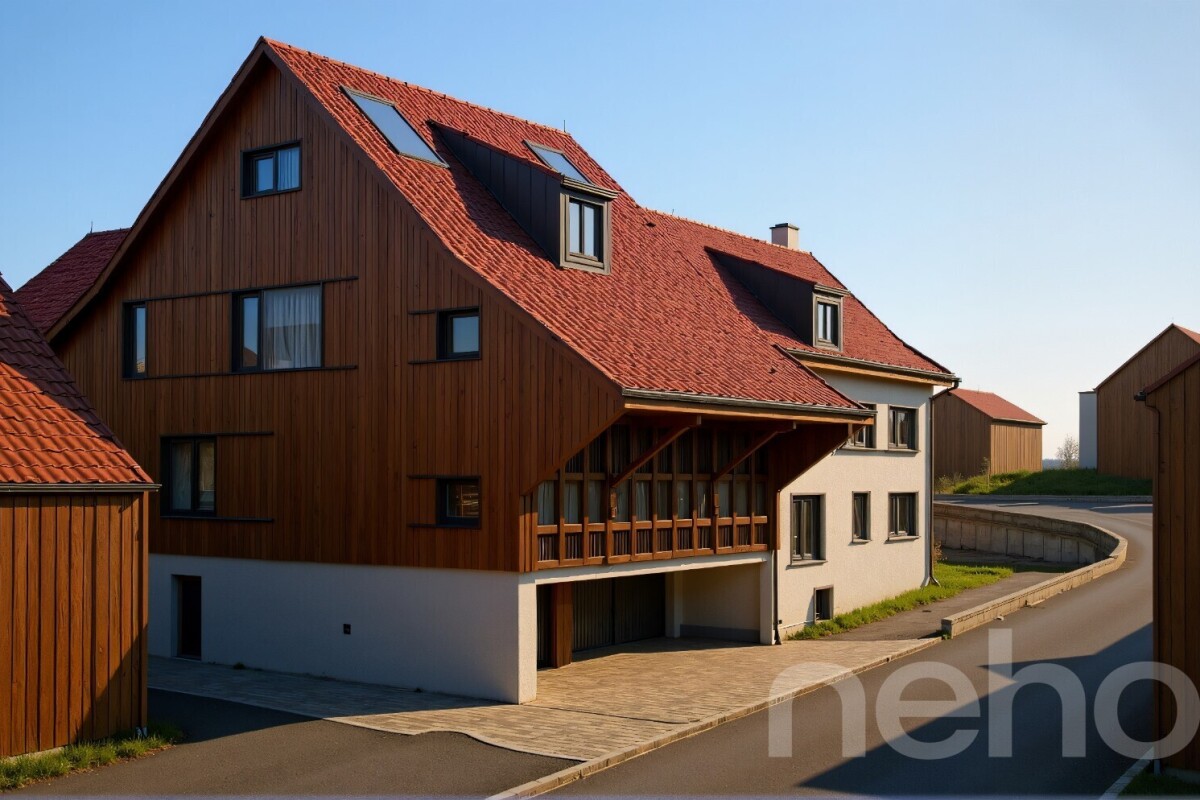
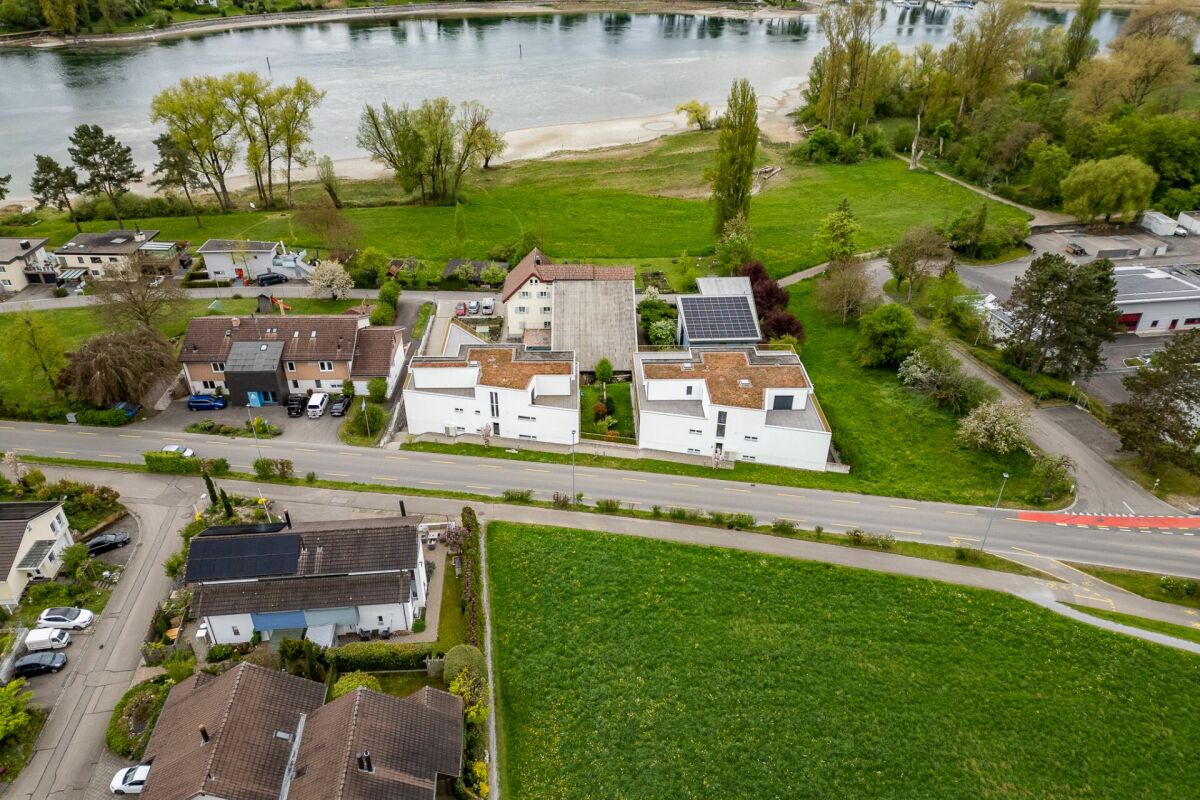
In the midst of the idyllic Thurgau landscape, an extraordinary real estate project with character awaits you: a historic farmhouse with a barn is being transformed into four exclusive residential units - a successful symbiosis of tradition and modern architecture. The project at Frauenfelderstrasse 14 in Herdern is fully planned and legally approved. All documents are available - construction can start immediately. Project highlights: • 4 individual residential units with a total of approximately 733 m2 of living space • Spacious plot of land with 1,436 m2 • 9 parking spaces (including double garages) • Historic building substance with unique character • Architectural concept with wooden facade, clay tiles, and integrated photovoltaics • Rated as "remarkable" by the Thurgau Heritage Preservation The units at a glance: • Residential house: 9-room house over 3 floors with approximately 285 m2 of living space - ideal for families or multi-generational living • Two maisonette apartments (barn): each approximately 130 m2, 3.5 rooms, with double garage and balconies • Exclusive loft maisonette: approximately 189 m2, 5.5 rooms, impressive ceiling height of 4.20 m, gallery, and 3 parking spaces Flexibility for investors and owner-occupiers: In addition to the approved project development, there is also the possibility of renovating the existing property and preserving its current structure or further developing it individually, the digitized floor plans correspond to the current building. This opens up additional usage perspectives and scope for implementation. Technology and energy: • Sustainable heat pump systems (soil-water and air-water) • Integrated photovoltaic system • Complete energy and construction documents available Location: Rural tranquility meets optimal accessibility: • Only 10 minutes to Frauenfeld • 10 minutes to Lake Constance (Steckborn) • 25 minutes to Konstanz • 45 minutes to Zurich Scope of sale: A complete project package including land, existing building, building permit, execution plans, cost estimate, and all specialist planner offers. Conclusion: A rare opportunity for investors or developers to realize an approved project with high architectural quality and unique character without delay - with additional flexibility in the use of the existing property.Exact address available after registration on neho.ch.INTERESTED IN A VIEWING? PLEASE REGISTER: https://neho.ch/b/8535-26-1

Rocco Vecchia

Rocco Vecchia

Immobilienmakler

1 / 72
CHF 4,980,000.–
Hauptstrasse 23, 8507 Homburg

Top Offer! Equestrian Property with House and Riding Hall

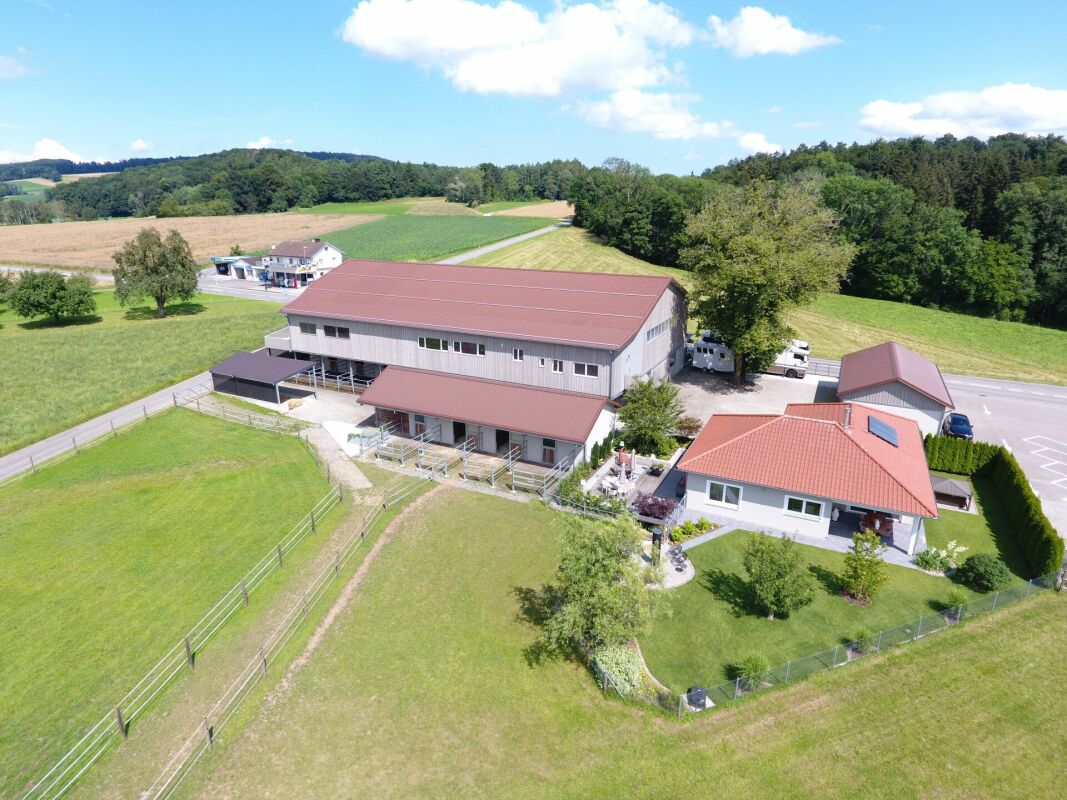
Equestrian property with villa, riding hall, and generous land share This exclusive equestrian facility combines modern equipment with spacious areas and high comfort standards. The property is characterized by comprehensive renovations and numerous high-quality innovations, making it ideal for horse lovers and residential comfort.Horse keeping and equipment:19 horse stalls with outdoor access: The facility has 19 spacious, well-ventilated horse stalls, offering optimal space and movement opportunities for the animals.New oval walking arena: The walking arena provides space for up to 8 horses and is perfect for regular movement training. Grooming area with solarium: A modern grooming area with an integrated solarium ensures optimal care and regeneration of the horses. Treadmill and trotting track: These training devices enable controlled movement sequences and offer variety in training.Living area - Villa:Core-renovated residential house: The villa has been completely modernized and impresses with high-quality, tasteful equipment. It is fully furnished and ready for immediate occupancy.Newly designed garden and surroundings: The outdoor area has been completely renovated and invites relaxation with a whirlpool and a barbecue area.Rider's lounge, apartment, and saddle room: These rooms have also been renovated and expanded to a modern, high-quality standard.Buildings and infrastructure:Conversion of the shelter: The original shelter was converted into a functional garage, equipped with four electrically operated sectional doors.Electrically operated main gate: The main gate of the facility is also equipped with an electric drive, making entry and exit comfortable.All buildings renovated: Both the interior and exterior areas of all buildings have been freshly painted. The garage also received a resistant abrasion coating.Newly constructed forecourt: The forecourt has been completely redesigned and now offers an inviting appearance as well as practical uses.Additional gates: The infrastructure has been supplemented with new gates to optimize functionality and access possibilities.Laundry room and technical equipment:Professional laundry room: Equipped with a 17-kg washing machine, specially designed for horse blankets, as well as a separate washing machine-dryer combination for general use.Summary:The property offers ideal conditions for horse keeping and equestrian sports with its extensive equipment and generous outdoor areas. The fully modernized villa and the high-quality renovated outbuildings round off the offer and create a perfect balance between residential comfort and functional use.This property is equally suitable for private horse enthusiasts and professional equestrian operations. Residential and working zone WA2 with agricultural land Residential and working zone: 4,815 m2 parcel no. 2181, of which working zone WA2 3,000 m2 and agricultural land 1,815 m2.Agricultural zone: 9,478 m2 parcel no. 2416, subject to the BGBB and requires a permit for self-management.A capital proof is required in advance for a viewing. For further information, please contact Mr. Stephan Kocher at mobile 079 741 88 88.

Travel time
-
1 / 13
10.5 roomsEUR 949,000.–
78224 Singen

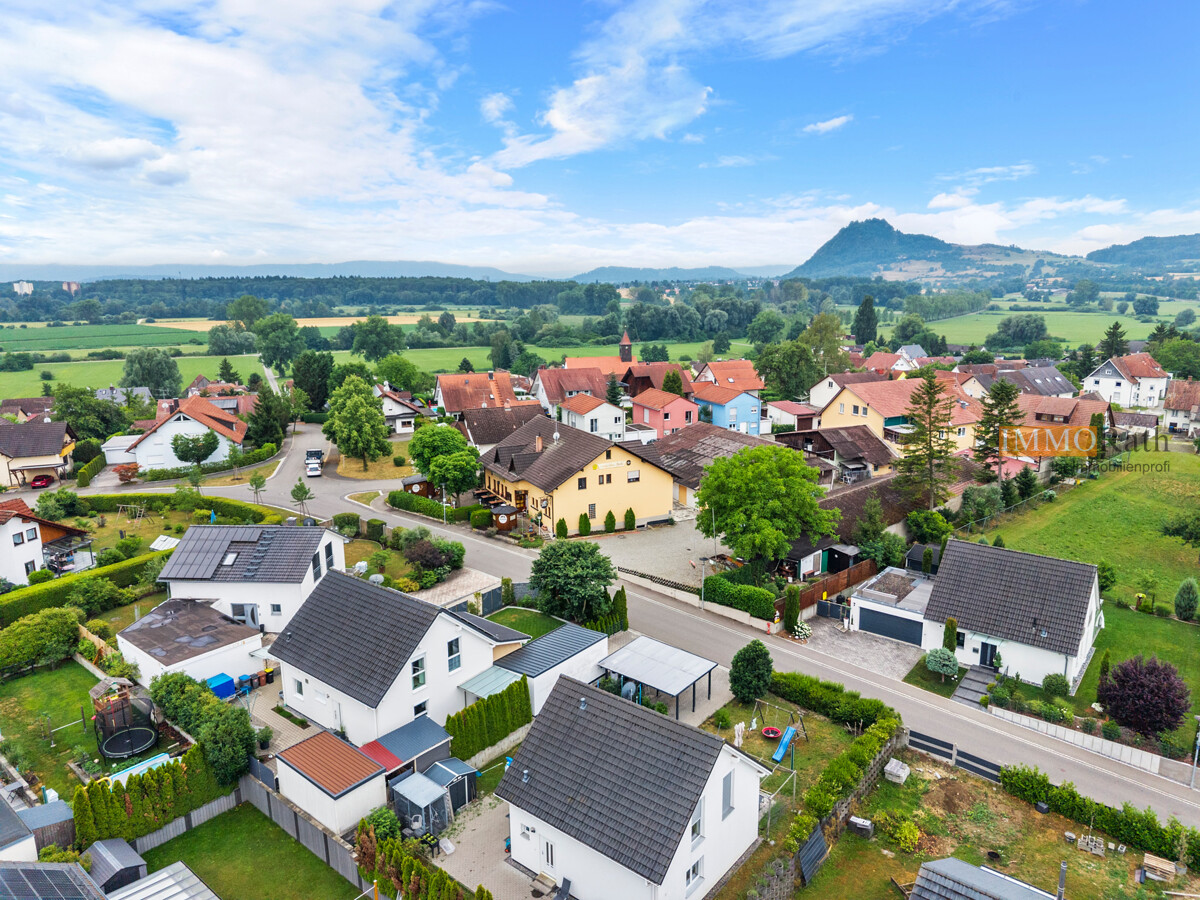
IMMORath.de - Historic Country Inn for Sale, ideal for Gastronomy

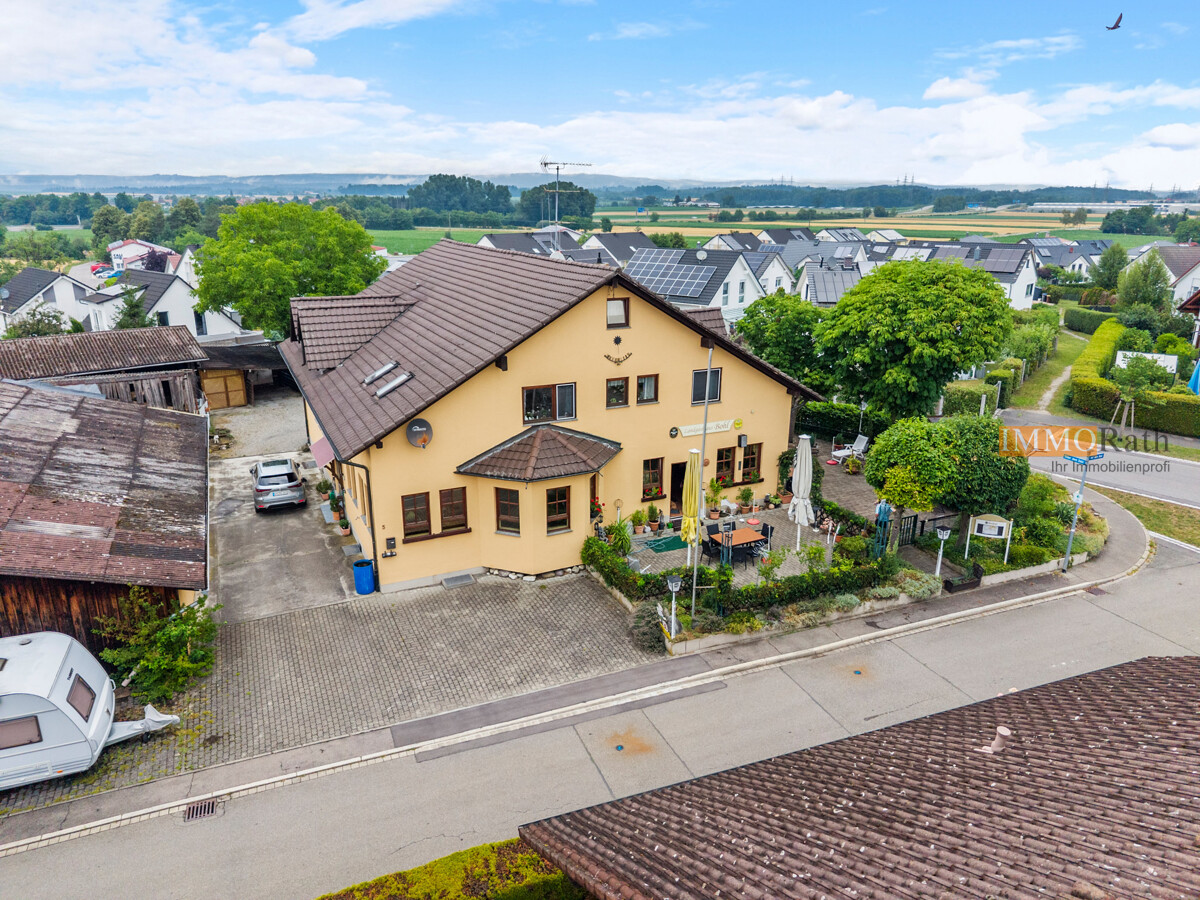
Multi-family house with gastronomy and garden. Traditional estate with Lake Constance and Alpine views Brief description: Located directly on the bike path and with a unique panoramic view of Lake Constance, the Alps, and the distinctive Hohentwiel, this versatile multi-family house with attached gastronomy offers a rare combination of living, business, and investment potential. On approximately 1,070 m² of land, you can expect a well-maintained property (built around 1988) with approximately 630 m² of total living space, which is suitable for restaurateurs, capital investors, or multi-generational families. The ground floor is fully designed for gastronomic operations, on the upper floor, guests and residents can expect spacious rooms and apartments, and in the insulated attic with standing height, there is additional development potential. Concrete plans for dividing it into eight residential units are already available, with the option of two more developable units. Object overview: Year of construction: around 1988 Plot size: around 1,070 m² Total living area: around 630 m² Ground floor: around 210 m², gastronomic rooms/guest house Upper floor: around 210 m², guest rooms and living area Attic: insulated, with standing height, developable Basement: around 210 m², including sauna and laundry room, butcher's shop, bakery, and office Parking spaces: around 20 Usage units: 3 guest rooms, 1 holiday apartment, 1 operator's apartment, guest house Development potential: division plans for 8 apartments available, possibly 2 more units can be developed Location: unique view of Lake Constance, Alps, and Hohentwiel Gastronomy & accommodation (ground floor): The ground floor with around 210 m² of space houses the fully equipped gastronomic rooms of the guest house, ideal for continuing the existing business or a new gastronomic concept. The location directly on the bike path ensures natural passing trade from cycle and excursion tourism around Lake Constance. Living & guest rooms (upper floor): On the upper floor, three guest rooms, one holiday apartment, and a separate operator's apartment are distributed over around 210 m². This division enables immediate operation as a pension or hotel garni, while the operator's apartment allows for independent living on site. Development potential in the attic: The attic is already insulated and has standing height, providing the best conditions for further development into additional living space or more holiday apartments. Division potential into apartments: For the property, concrete plans for division into 8 independent apartments are already available. Furthermore, there is the option to develop two more units, an interesting approach for capital investors who prefer apartment ownership to gastronomic operations.Are you interested and would like to visit the property soon? No problem! Feel free to send us your inquiry, you will be impressed by the property! All information provided by the owner is considered reliable by IMMORath, but not guaranteed and should be verified independently. A binding review of the rental income, rental agreements, and technical systems and area measurements is the responsibility of the buyer. We point out that the image material has been partially optimized using AI to adjust the weather conditions or remove disturbing objects. These visualizations serve purely for illustration and do not represent a guaranteed condition. IMMORath assumes no warranty for the accuracy of the information. The buyer's brokerage fee is 3.57% of the actual purchase price, including statutory value-added tax. The brokerage fee is not included in the purchase price and is to be paid by the buyer to us. It is due and payable upon notarization.

1 / 13
10.5 roomsEUR 949,000.–
78224 Singen

IMMORath.de - Historic Country Inn for Sale, ideal for Gastronomy

Multi-family house with gastronomy and garden. Traditional estate with Lake Constance and Alpine views Brief description: Located directly on the bike path and with a unique panoramic view of Lake Constance, the Alps, and the distinctive Hohentwiel, this versatile multi-family house with attached gastronomy offers a rare combination of living, commerce, and investment potential. On approximately 1,070 m² of land, you can expect a well-maintained estate (built around 1988) with approximately 630 m² of total living space, which is suitable for gastronomes, capital investors, or multi-generational families. The ground floor is fully designed for gastronomic operations, on the upper floor, guests and residents can expect spacious rooms and apartments, and in the insulated attic with standing height, there is additional development potential. Concrete plans for dividing into eight residential units are already available, with the option of two more developable units. Object overview: Year of construction: around 1988 Plot size: around 1,070 m² Total living area: around 630 m² Ground floor: around 210 m², gastronomic rooms / restaurant Upper floor: around 210 m², guest rooms and living area Attic: insulated, with standing height, developable Basement: around 210 m², including sauna and laundry room, butcher's shop, bakery, and office Parking spaces: around 20 Usage units: 3 guest rooms, 1 holiday apartment, 1 operator's apartment, restaurant Development potential: division plans for 8 apartments available, possibly 2 more units can be developed Location: unique view of Lake Constance, Alps, and Hohentwiel Gastronomy & accommodation (ground floor): The ground floor with around 210 m² of space houses the fully equipped gastronomic rooms of the restaurant, ideal for continuing the existing business or a new gastronomic concept. The location directly on the bike path provides natural passing trade from cycle and excursion tourism around Lake Constance. Living & guest rooms (upper floor): On the upper floor, three guest rooms, one holiday apartment, and a separate operator's apartment are distributed over around 210 m². This division enables immediate operation as a pension or hotel garni, while the operator's apartment allows for independent living on site. Development potential in the attic: The attic is already insulated and has standing height, providing the best conditions for further development into additional living space or more holiday apartments. Division potential into apartments: Concrete plans for dividing the property into 8 independent apartments are already available. Furthermore, there is the option to develop two more units, an interesting approach for capital investors who prefer apartment ownership to gastronomic operations.Are you interested and would like to visit the property soon? No problem! Please send us your inquiry, and you will be impressed by the property! All information provided by the owner is considered reliable by IMMORath, but not guaranteed and should be verified independently. A binding review of the rental income, rental agreements, technical systems, and area measurements is explicitly the responsibility of the buyer. We point out that the image material has been partially optimized using AI to adjust the weather conditions or remove disturbing objects. These visualizations serve purely for illustration and do not represent a guaranteed condition. IMMORath assumes no warranty for the accuracy of the information. The buyer's brokerage fee is 3.57% of the actual purchase price, including statutory value-added tax. The brokerage fee is not included in the purchase price and is to be paid by the buyer to us. It is due and payable upon notarization.

1 / 11
  • Mountain view
  • Child-friendly
  • Quiet neighborhood
Price on request
Steig, 8535 Herdern

Exclusive plot with a far-reaching view in a well-sunned hillside location

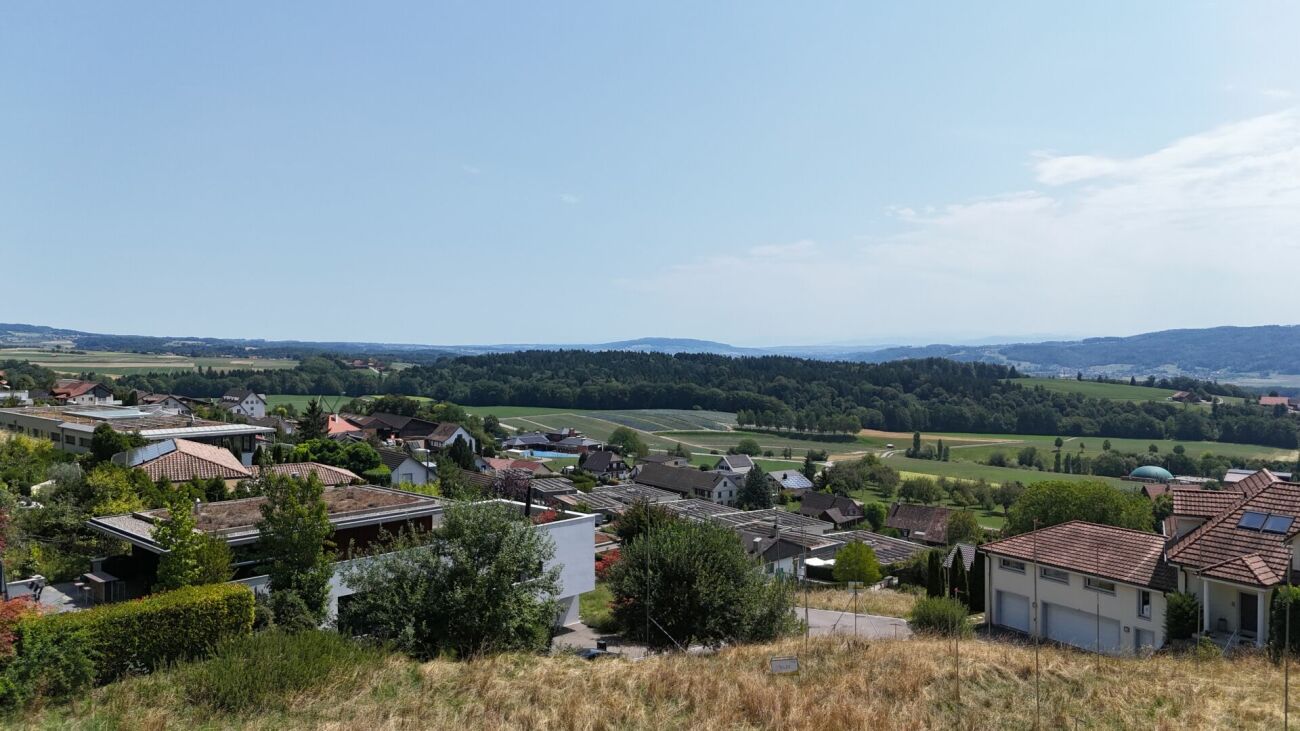
Exclusive plot with a far-reaching view in a well-sunned hillside location in Herdern (TG) In a privileged hillside location on the northern edge of Herdern, an extraordinary building plot awaits you, combining tranquility, nature, and a far-reaching view in a unique way. The spacious property is located at the end of a cul-de-sac in a sought-after residential area with exclusive development and many villas, offering the best conditions for the realization of a high-quality single-family or semi-detached house.The plot is being offered without architectural or construction obligations, giving you maximum freedom in planning your personal dream home.The hillside location, which is sunny all day, delights with an unobstructed view of the landscape up to the impressive Alpine panorama. Directly adjacent to the recreational area, you can enjoy a high quality of life with numerous walking, hiking, and cycling paths right on your doorstep. At the same time, you can reach Frauenfeld and other centers in the region in a short drive - the ideal combination of natural living and good accessibility.Your highlights at a glance:- Spacious, fully developed building plot- Ideal for a single-family or semi-detached house- Dreamy hillside location with a magnificent far-reaching and mountain view- Quiet residential area at the end of a cul-de-sac- All-day good sunshine- No architectural or construction obligations- Directly located on the recreational area- Short distances to Frauenfeld, Steckborn, and WeinfeldenMake your dream of owning a home in one of the most beautiful residential areas of the Herdern municipality a reality - in a place where nature, tranquility, and views inspire you every day.

  • Mountain view
  • Child-friendly
  • Quiet neighborhood
Travel time
-
1 / 7
CHF 990,000.–
8266 Steckborn

Gelegenheit am Untersee. Grundstück mit Seesicht.

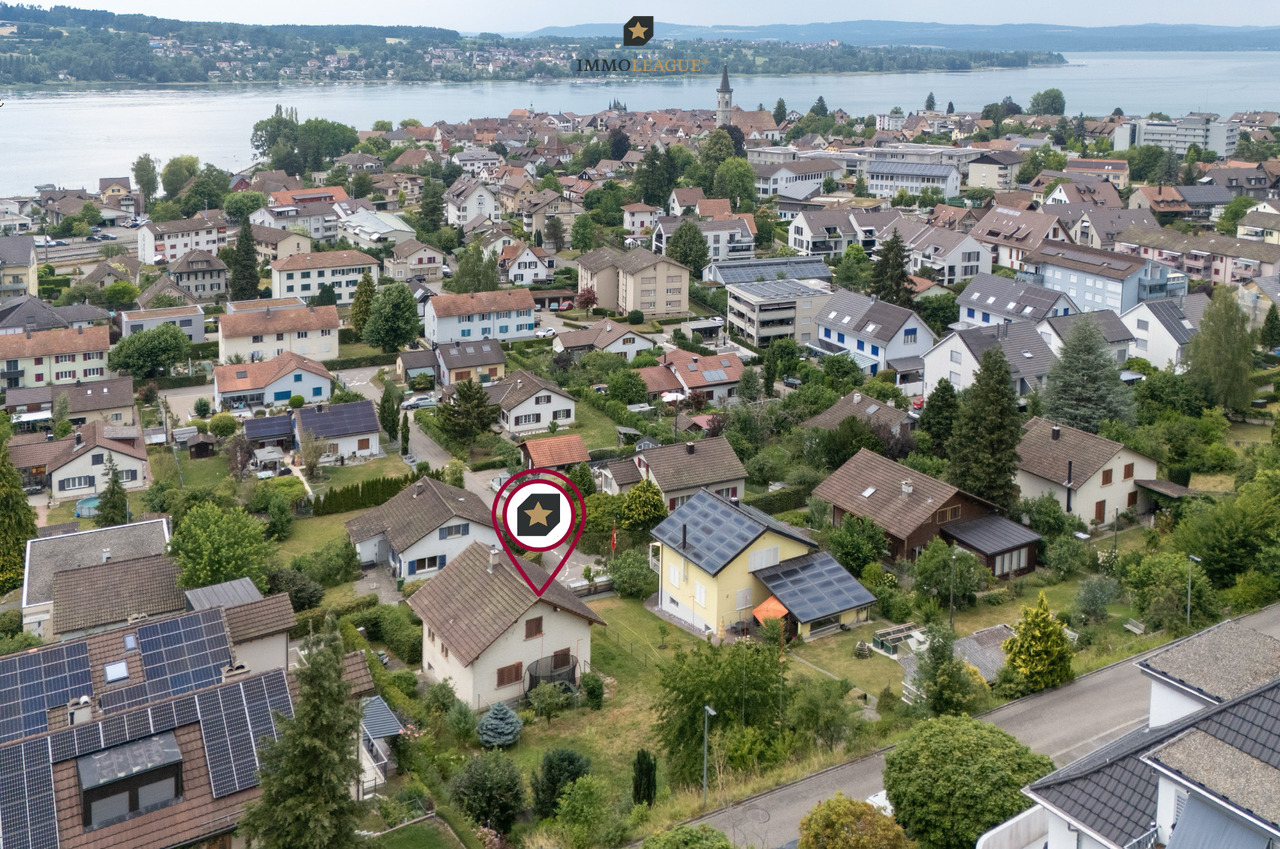
Einzigartige Gelegenheit am Untersee. Grundstück mit bestehender Liegenschaft und Seesicht.Ob exklusiver Neubau oder umfassende Sanierung, diese attraktive Liegenschaft bietet Ihnen vielfältige Möglichkeiten an einer ruhigen und begehrten Lage am Untersee. Das grosszügige Grundstück mit schöner Seesicht überzeugt durch sein aussergewöhnliches Potenzial und eröffnet zahlreiche Entwicklungsmöglichkeiten.Die bestehende Liegenschaft ist derzeit nicht bewohnbar und bedarf einer umfassenden Totalsanierung. Alternativ bietet sich die Realisierung eines hochwertigen Neubauprojekts an. Auch eine Abparzellierung mit separatem Verkauf der Grundstücksteile ist grundsätzlich denkbar.Für das Grundstück wurde bereits ein exklusives Neubauprojekt mit moderner, hochwertiger Architektur entwickelt. Eine rechtskräftige Baubewilligung liegt zum aktuellen Zeitpunkt nicht vor, weshalb das Projekt entsprechend überarbeitet werden muss. Bereits erbrachte Vorleistungen im Wert von rund CHF 100'000 - darunter geologische Gutachten sowie umfangreiche Planungs- und Projektierungsarbeiten - stehen der Käuferschaft zur Verfügung und bilden eine wertvolle Grundlage für die zukünftige Entwicklung.Ihre Vorteile auf einen Blick:+ Einzigartiges Grundstück in begehrter Lage am Untersee+ Ruhige Wohnlage mit schöner Seesicht+ Grosszügiger Umschwung mit Privatsphäre+ Vielseitiges Potenzial für einen exklusiven Neubau oder eine Totalsanierung+ Bereits ausgearbeitetes Neubauprojekt inklusive umfangreicher Vorleistungen+ Einzelgarage sowie zusätzlicher Aussenparkplatz+ Seltene Gelegenheit für Bauherren, Investoren und EigennutzerVerwirklichen Sie Ihren Wohntraum an einer der schönsten Lagen am Untersee und sichern Sie sich ein Grundstück mit aussergewöhnlichem Potenzial. Ob als exklusiver Wohnsitz, zukunftsorientiertes Bauprojekt oder nachhaltige Investition. Diese Liegenschaft bietet beste Voraussetzungen für die Realisierung Ihrer Vision.Nutzen Sie diese einmalige Gelegenheit in Steckborn.Steckborn, ein malerisches Städtchen am Bodensee, verzaubert mit seinem historischen Charme und der idyllischen Seepromenade. Umgeben von sanften Hügeln und klarem Wasser, lädt es zum Verweilen, Spazieren und Geniessen ein. Besonders reizvoll sind die Fachwerkhäuser, das Schloss Glarisegg und die atemberaubenden Sonnenuntergänge über dem See. Ein perfekter Ort für Erholung und Inspiration.Sie sind an dieser einmaligen Gelegenheit interessiert und wünschen weitere Informationen für Ihre Entscheidungsgrundlage? Dann melden Sie sich gerne bei uns. Wir sind für Sie da. Ihr ImmoLeague TeamSie kennen jemanden, der sich für diese Immobilie interessieren könnte oder benötigen selbst Unterstützung beim Verkauf Ihrer Immobilie?Als zertifizierte und mehrfach ausgezeichnete ImmobilienExperten stehen wir Ihnen mit unserem leistungsstarken Angebot für Ihre Fragen und Anliegen gerne zur Seite. A unique opportunity on Lake Untersee. A lot with an existing property and lake views.Whether you're planning an exclusive new build or a comprehensive renovation, this attractive property offers a wide range of possibilities in a quiet and sought-after location on Lake Untersee. The spacious lot with a beautiful lake view stands out for its exceptional potential and opens up numerous development possibilities.The existing property is currently uninhabitable and requires a comprehensive renovation. Alternatively, the development of a high-quality new construction project is a viable option. Subdividing the property and selling the lots separately is also a viable option in principle.An exclusive new-construction project featuring modern, high-quality architecture has already been developed for the property. A legally binding building permit is not currently in place, which is why the project must be revised accordingly. Preliminary work already completed, valued at approximately CHF 100,000--including geological surveys as well as extensive planning and design work--is...

1 / 3
105m²CHF 2,770.–
Feldbach 1c, 8266 Steckborn

21-271 Retail and Exhibition Space

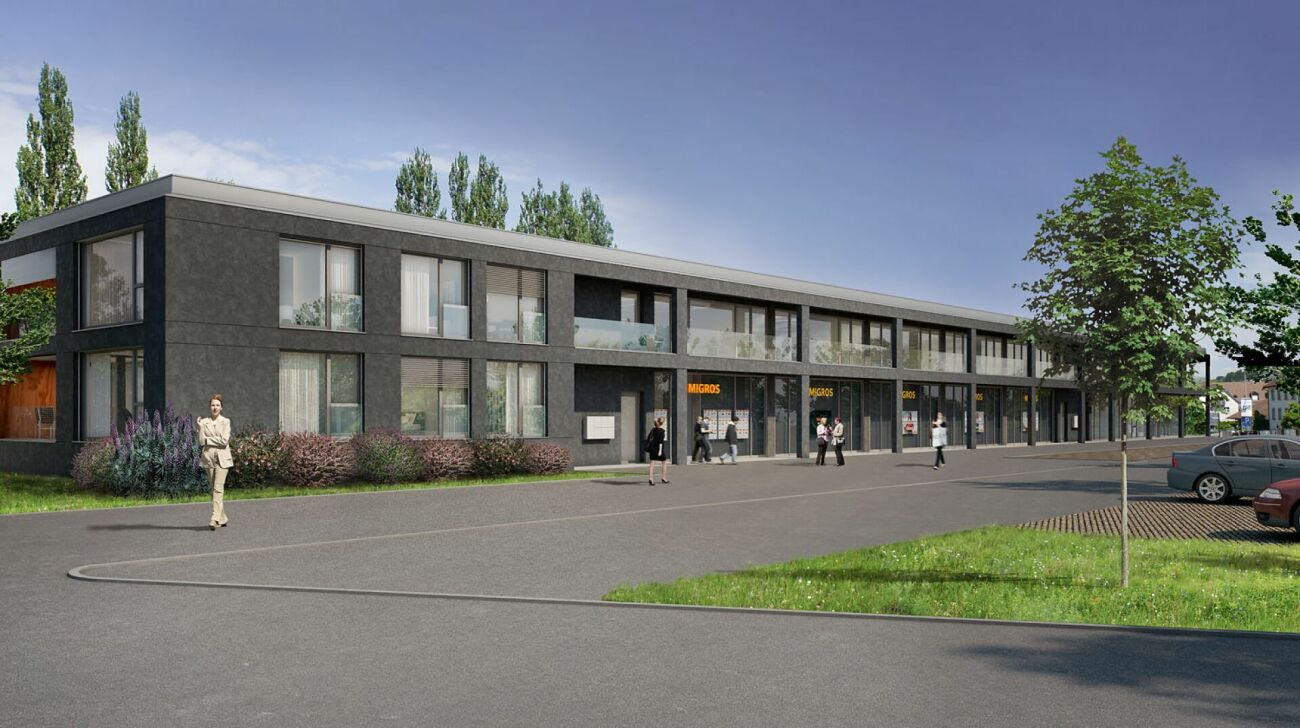
105 m2 attractive exhibition and retail space In the Nautilus building in the Feldbach area in Steckborn, an attractive and versatile ready-to-occupy exhibition and retail space is available for rent. The space is located in a prime pedestrian area within the complex and impresses with its excellent visibility, generous architecture, and immediate proximity to the lake and the lively surroundings of Steckborn.The full-surface, large window front provides optimal presentation possibilities and makes the rental space very noticeable from the outside. Products, exhibits, or services can be effectively presented. The high room conveys an open, generous, and representative sense of space and is ideal for sales, consulting, exhibition, or showroom concepts.A special feature is the large folding door, which enables flexible use of the space. It facilitates delivery, access with larger objects, and offers additional opportunities for presentations or events. The rental space is already built out and has its own toilet as well as power and media connections. This means that important infrastructural prerequisites for a quick and uncomplicated move-in are already in place.Parking facilities are located directly in front of the house and ensure convenient accessibility for customers, visitors, and employees. The combination of good visibility, generous spatial effect, practical accessibility, and attractive location makes this rental space an interesting opportunity for companies that want to present themselves in Steckborn at a special location. Building technology Sustainable building technology in the Nautilus buildingThe Nautilus building not only impresses with its attractive location and versatile usability but also with modern and sustainable building technology. The heat supply is provided by lake water heat and thus uses a locally available, renewable energy source from the immediate surroundings of Lake Constance. This heating system contributes to a resource-saving operation and underlines the sustainable character of the building.In addition, a photovoltaic system is located on the roof of the building. This produces renewable solar power and makes an additional contribution to energy-efficient building use. The combination of lake water heat and photovoltaics makes the Nautilus a modern location with future-oriented technical infrastructure.For tenants, this sustainable building technology offers a clear added value: it strengthens the ecological profile of the location and is particularly suitable for companies that place value on a responsible, modern, and environmentally oriented presentation.

Travel time
-
1 / 10
12 roomsPrice on request
Adlergässli 4, 8260 Stein am Rhein

Charming Hotel Adler in the tourist town of Stein am Rhein

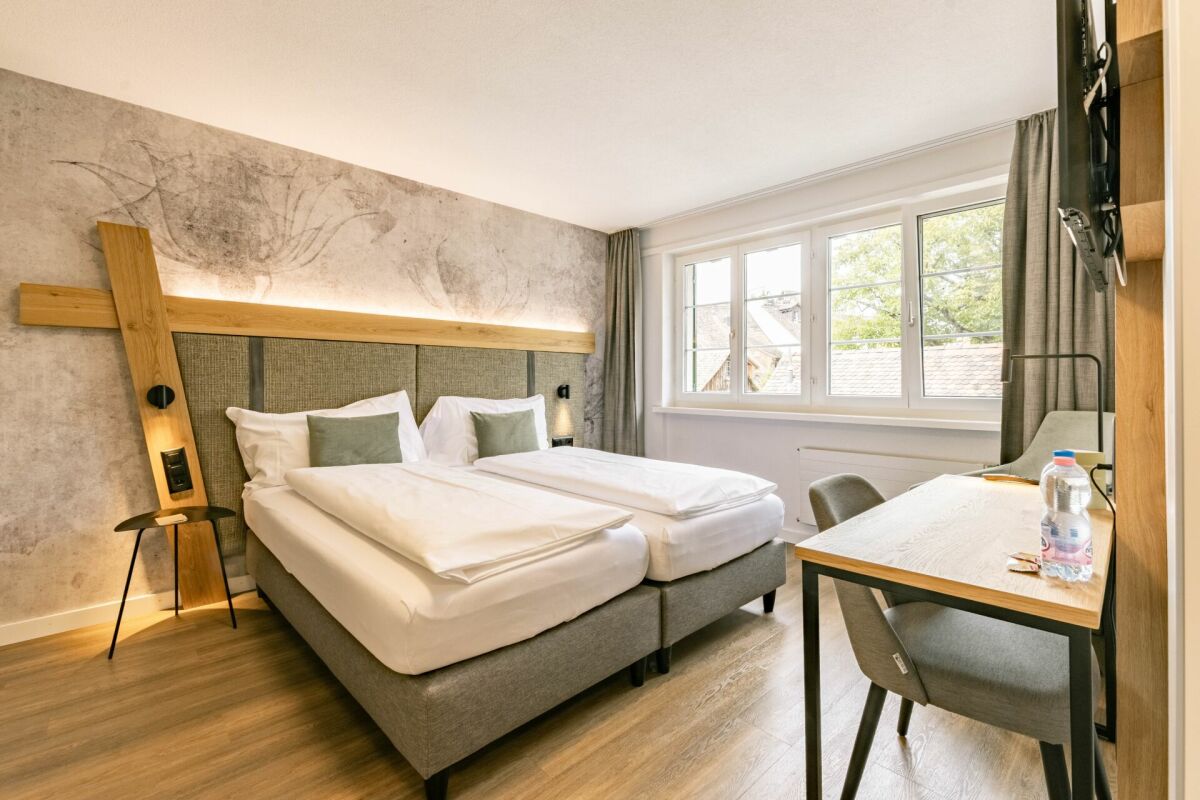
Stein am Rhein Stein am Rhein, one of Switzerland's most beautiful towns, lies at the western end of Lake Constance, where the Rhine continues its current. Internationally renowned for its well-preserved medieval old town with fresco-decorated houses, the town attracts visitors from Switzerland and beyond all year round. The region offers a wide range of leisure activities, including culture, nature, and activities on the Rhine and Lake Constance. Thanks to its proximity to Zurich, Konstanz, and Schaffhausen, as well as good rail and road connections, Stein am Rhein is easily accessible and offers a stable environment for tourism investments. The Object The hotel:The Hotel Adler is located in the heart of the historic old town of Stein am Rhein, at Adlergässli 4 - just a few steps away from the town hall square and the famous fresco-decorated facades. The micro-location offers a perfect combination of charm, tranquility, and excellent tourist infrastructure.The business is run as a bed and breakfast hotel with a focus on cycling tourists.The hotel has been lovingly renovated over the last two years (including the facade, hotel rooms, and furniture), while ongoing maintenance has never been neglected. The residential building attached to the hotel can be purchased as an additional option.Built in 1995, the well-maintained residential building consists of three floors and is currently occupied by the owner family.According to initial superficial investigations, there are no restrictions on the use of the residential building. Subject to legally binding clarifications and the granting of a building permit, it could be converted and repurposed into 4-5 additional hotel rooms, a hotel-managed apartment, or a vacation apartment for short-term rental. The Rooms Ground Floor: • Entrance area and reception • Breakfast room • Laundry room • Bicycle garage • Technical equipment such as ventilation and district heating (wood pellets, shared with Restaurant Adler, hot water via gas pipeline) • Elevator and staircase First Floor: • 4 double rooms (one with sofa bed) • Future laundry room for guests and staff cloakroom • Elevator and staircase Second Floor: • 4 double rooms (one with sofa bed) • Future additional double room • Elevator and staircase Third Floor: • 4 double rooms • 1 storage room (for cleaning) • Roof terrace • Elevator and staircase • Access to walk-in attic in the loft Further Information The hotel can also be purchased separately (without the residential building). The residential building will only be sold after the hotel has been sold.Foreign nationals are eligible to purchase the property.Large and small items of furniture are included in the purchase price. Personal items are excluded. Disclaimer The visualisations shown in this documentation are used to show impressions and visualisation of possible options and are not part of the contract terms! Copyright: 2026©hotelforsale ag.All rights reserved. Applies to the whole documentation! All information is without guarantee. We assume no liability for the completeness, correctness and topicality. Errors and prior sale excepted.

Travel time
-