Rooms
10.5
Selling price
EUR 949,000.–
Notify on price drop
"IMMORath.de - Historic Country Inn for Sale, ideal for Gastronomy"
Address
78224 SingenPrice
- Purchase price:
- EUR 949,000.–
- Notify on price drop
Main information
- Availability:
- By agreement
- Type:
- Commercial and residential building
- No. of rooms:
- 10.5
- Land area:
- 1070 m2
- Year built:
- 1988
Documents (0)
Description
Multi-family house with gastronomy and garden. Traditional estate with Lake Constance and Alpine views
Brief description:
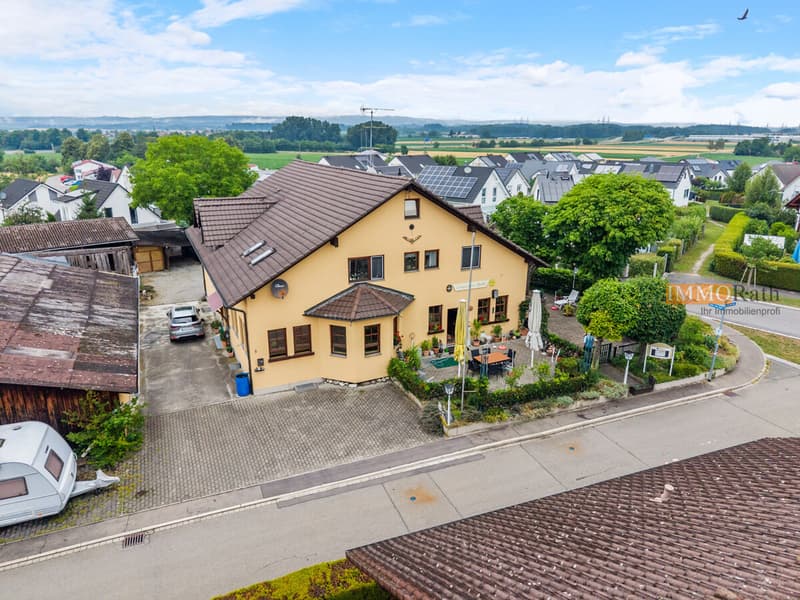
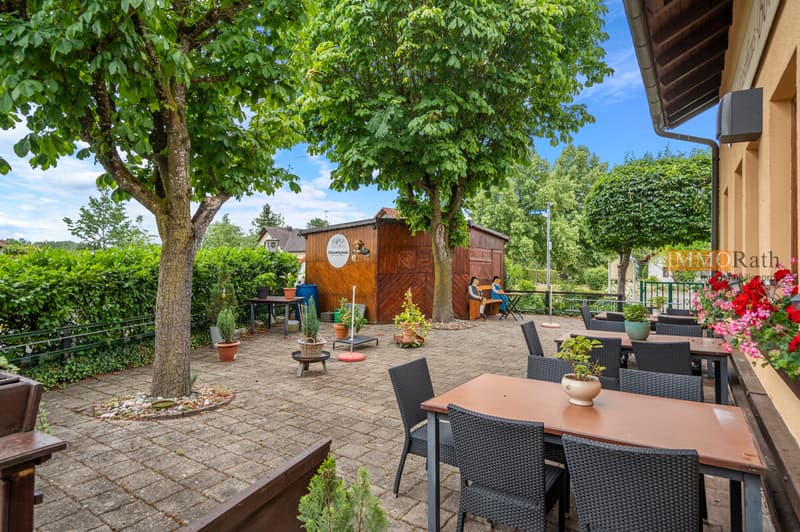
Located directly on the bike path and with a unique panoramic view of Lake Constance, the Alps, and the distinctive Hohentwiel, this versatile multi-family house with attached gastronomy offers a rare combination of living, commerce, and investment potential. On approximately 1,070 m² of land, you can expect a well-maintained estate (built around 1988) with approximately 630 m² of total living space, which is suitable for gastronomes, capital investors, or multi-generational families.
The ground floor is fully designed for gastronomic operations, on the upper floor, guests and residents can expect spacious rooms and apartments, and in the insulated attic with standing height, there is additional development potential. Concrete plans for dividing into eight residential units are already available, with the option of two more developable units.
Object overview:
Year of construction: around 1988
Plot size: around 1,070 m²
Total living area: around 630 m²
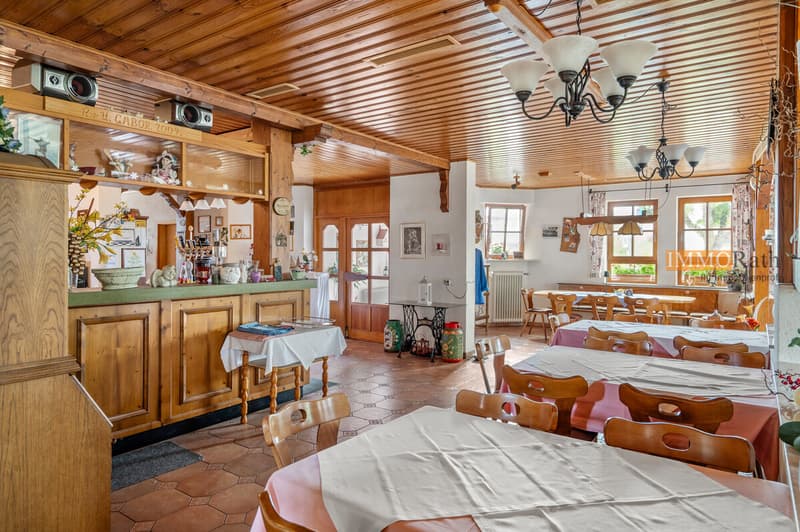
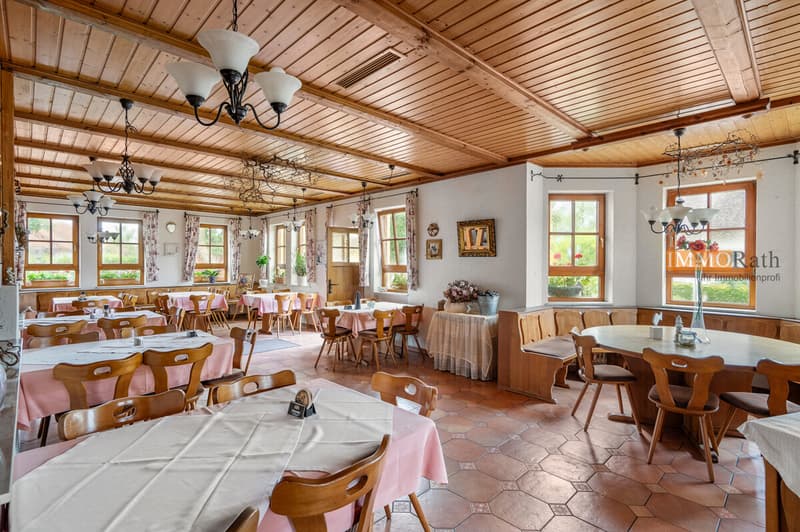
Ground floor: around 210 m², gastronomic rooms / restaurant
Upper floor: around 210 m², guest rooms and living area
Attic: insulated, with standing height, developable
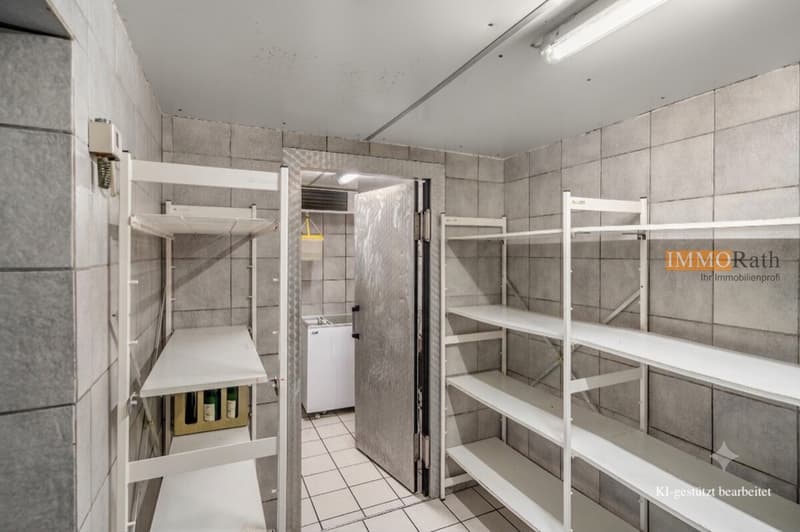
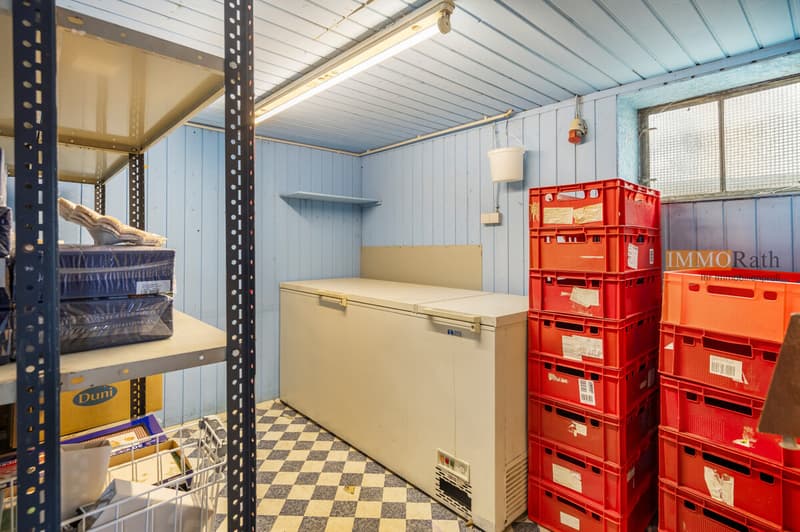
Basement: around 210 m², including sauna and laundry room, butcher's shop, bakery, and office
Parking spaces: around 20
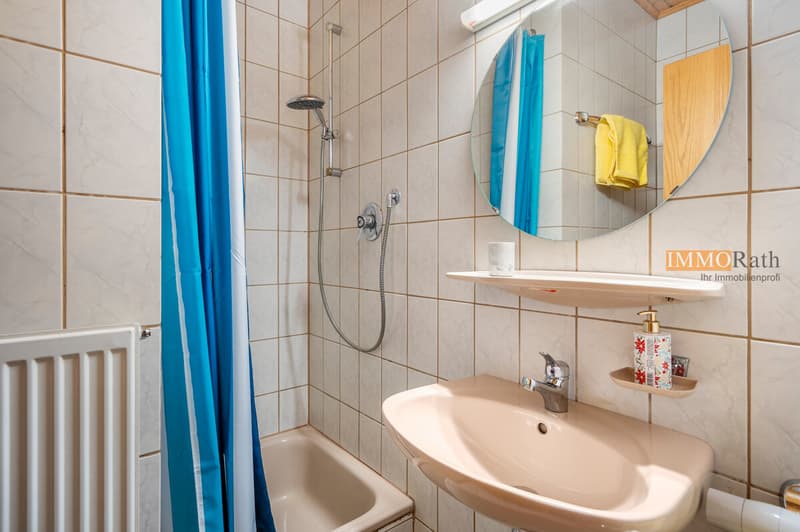
Usage units: 3 guest rooms, 1 holiday apartment, 1 operator's apartment, restaurant
Development potential: division plans for 8 apartments available, possibly 2 more units can be developed
Location: unique view of Lake Constance, Alps, and Hohentwiel
Gastronomy & accommodation (ground floor):
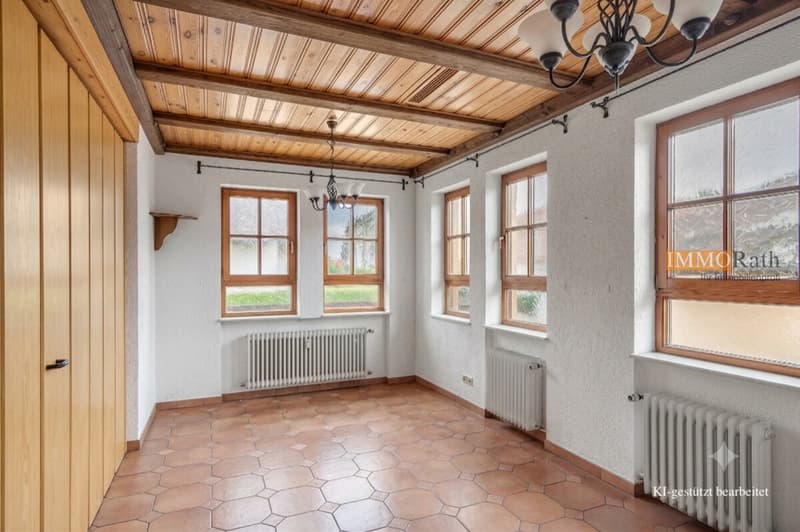
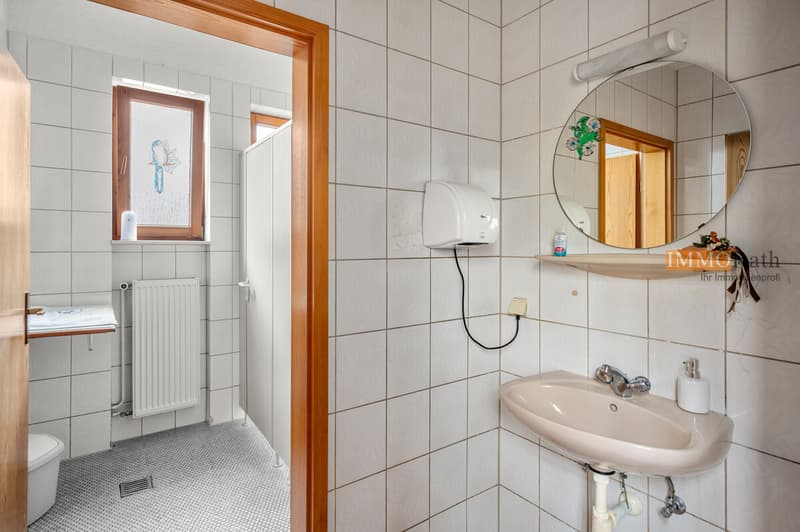
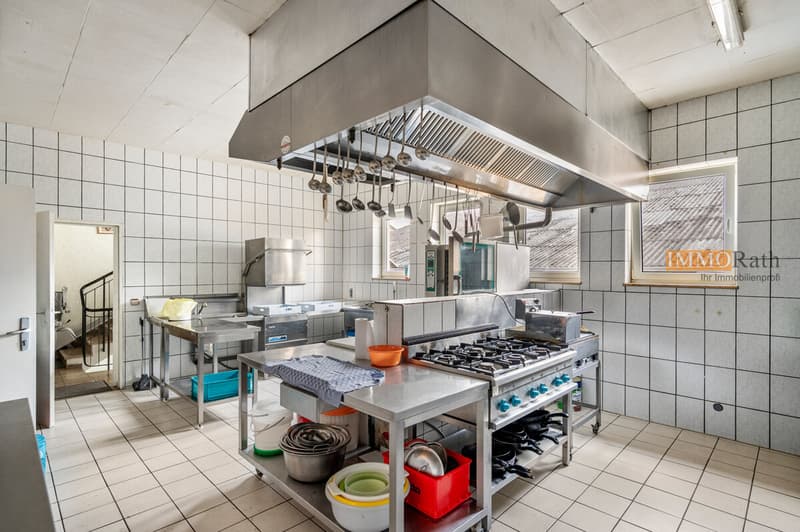
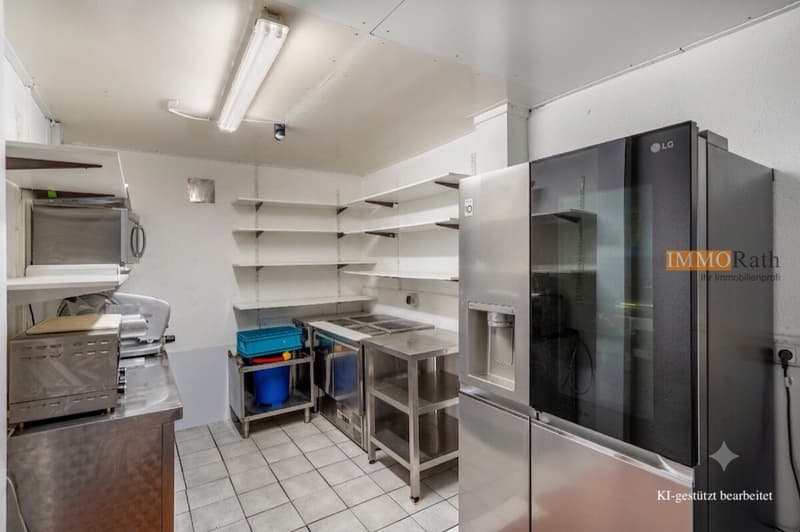
The ground floor with around 210 m² of space houses the fully equipped gastronomic rooms of the restaurant, ideal for continuing the existing business or a new gastronomic concept. The location directly on the bike path provides natural passing trade from cycle and excursion tourism around Lake Constance.
Living & guest rooms (upper floor):
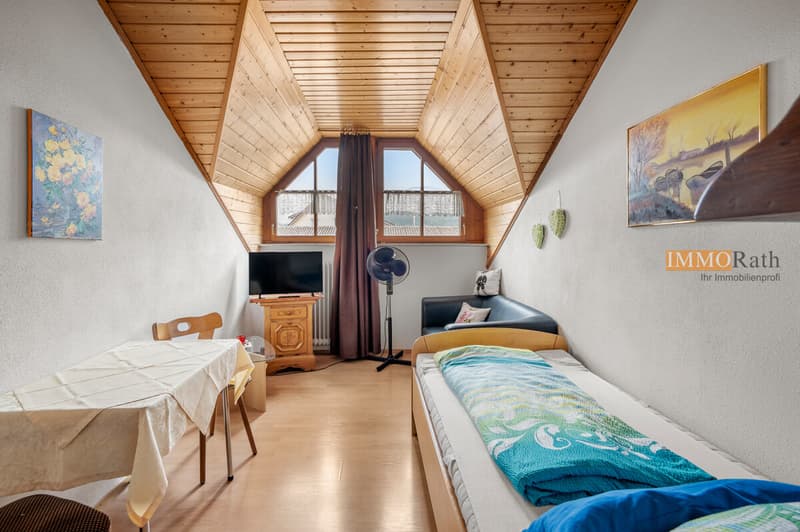
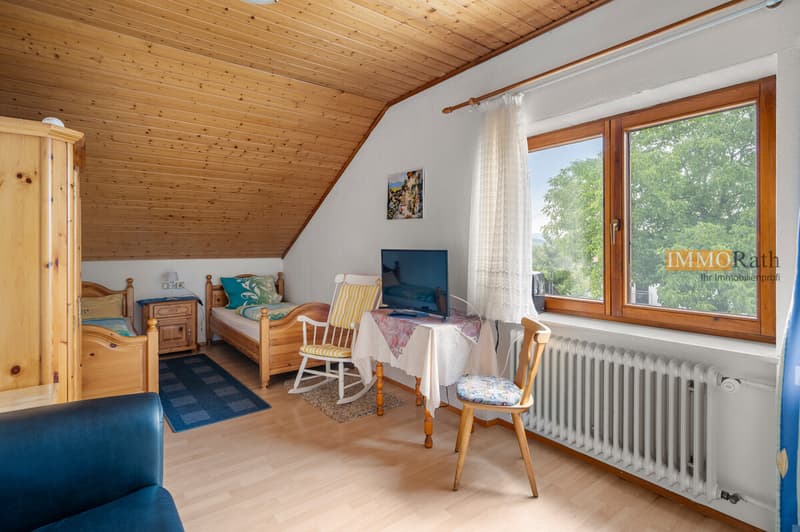
On the upper floor, three guest rooms, one holiday apartment, and a separate operator's apartment are distributed over around 210 m². This division enables immediate operation as a pension or hotel garni, while the operator's apartment allows for independent living on site.
Development potential in the attic:
The attic is already insulated and has standing height, providing the best conditions for further development into additional living space or more holiday apartments.
Division potential into apartments:
Concrete plans for dividing the property into 8 independent apartments are already available. Furthermore, there is the option to develop two more units, an interesting approach for capital investors who prefer apartment ownership to gastronomic operations.
Are you interested and would like to visit the property soon? No problem! Please send us your inquiry, and you will be impressed by the property!
All information provided by the owner is considered reliable by IMMORath, but not guaranteed and should be verified independently. A binding review of the rental income, rental agreements, technical systems, and area measurements is explicitly the responsibility of the buyer. We point out that the image material has been partially optimized using AI to adjust the weather conditions or remove disturbing objects. These visualizations serve purely for illustration and do not represent a guaranteed condition. IMMORath assumes no warranty for the accuracy of the information.
The buyer's brokerage fee is 3.57% of the actual purchase price, including statutory value-added tax.
The brokerage fee is not included in the purchase price and is to be paid by the buyer to us. It is due and payable upon notarization.
Brief description:
Located directly on the bike path and with a unique panoramic view of Lake Constance, the Alps, and the distinctive Hohentwiel, this versatile multi-family house with attached gastronomy offers a rare combination of living, commerce, and investment potential. On approximately 1,070 m² of land, you can expect a well-maintained estate (built around 1988) with approximately 630 m² of total living space, which is suitable for gastronomes, capital investors, or multi-generational families.
The ground floor is fully designed for gastronomic operations, on the upper floor, guests and residents can expect spacious rooms and apartments, and in the insulated attic with standing height, there is additional development potential. Concrete plans for dividing into eight residential units are already available, with the option of two more developable units.
Object overview:
Year of construction: around 1988
Plot size: around 1,070 m²
Total living area: around 630 m²
Ground floor: around 210 m², gastronomic rooms / restaurant
Upper floor: around 210 m², guest rooms and living area
Attic: insulated, with standing height, developable
Basement: around 210 m², including sauna and laundry room, butcher's shop, bakery, and office
Parking spaces: around 20
Usage units: 3 guest rooms, 1 holiday apartment, 1 operator's apartment, restaurant
Development potential: division plans for 8 apartments available, possibly 2 more units can be developed
Location: unique view of Lake Constance, Alps, and Hohentwiel
Gastronomy & accommodation (ground floor):
The ground floor with around 210 m² of space houses the fully equipped gastronomic rooms of the restaurant, ideal for continuing the existing business or a new gastronomic concept. The location directly on the bike path provides natural passing trade from cycle and excursion tourism around Lake Constance.
Living & guest rooms (upper floor):
On the upper floor, three guest rooms, one holiday apartment, and a separate operator's apartment are distributed over around 210 m². This division enables immediate operation as a pension or hotel garni, while the operator's apartment allows for independent living on site.
Development potential in the attic:
The attic is already insulated and has standing height, providing the best conditions for further development into additional living space or more holiday apartments.
Division potential into apartments:
Concrete plans for dividing the property into 8 independent apartments are already available. Furthermore, there is the option to develop two more units, an interesting approach for capital investors who prefer apartment ownership to gastronomic operations.
Are you interested and would like to visit the property soon? No problem! Please send us your inquiry, and you will be impressed by the property!
All information provided by the owner is considered reliable by IMMORath, but not guaranteed and should be verified independently. A binding review of the rental income, rental agreements, technical systems, and area measurements is explicitly the responsibility of the buyer. We point out that the image material has been partially optimized using AI to adjust the weather conditions or remove disturbing objects. These visualizations serve purely for illustration and do not represent a guaranteed condition. IMMORath assumes no warranty for the accuracy of the information.
The buyer's brokerage fee is 3.57% of the actual purchase price, including statutory value-added tax.
The brokerage fee is not included in the purchase price and is to be paid by the buyer to us. It is due and payable upon notarization.

Free
Create an account for more options
Create your account to manage your favorites across all devices, keep track of your search alerts, and never miss an update. Everything you need for your home search, all in one place!


Markus AltherrIhr Immobilienprofi
- Listing ID
- 4003305485
- Object ref.
- IR0626566