4 results - All Listings: Gunzgen

1 / 13
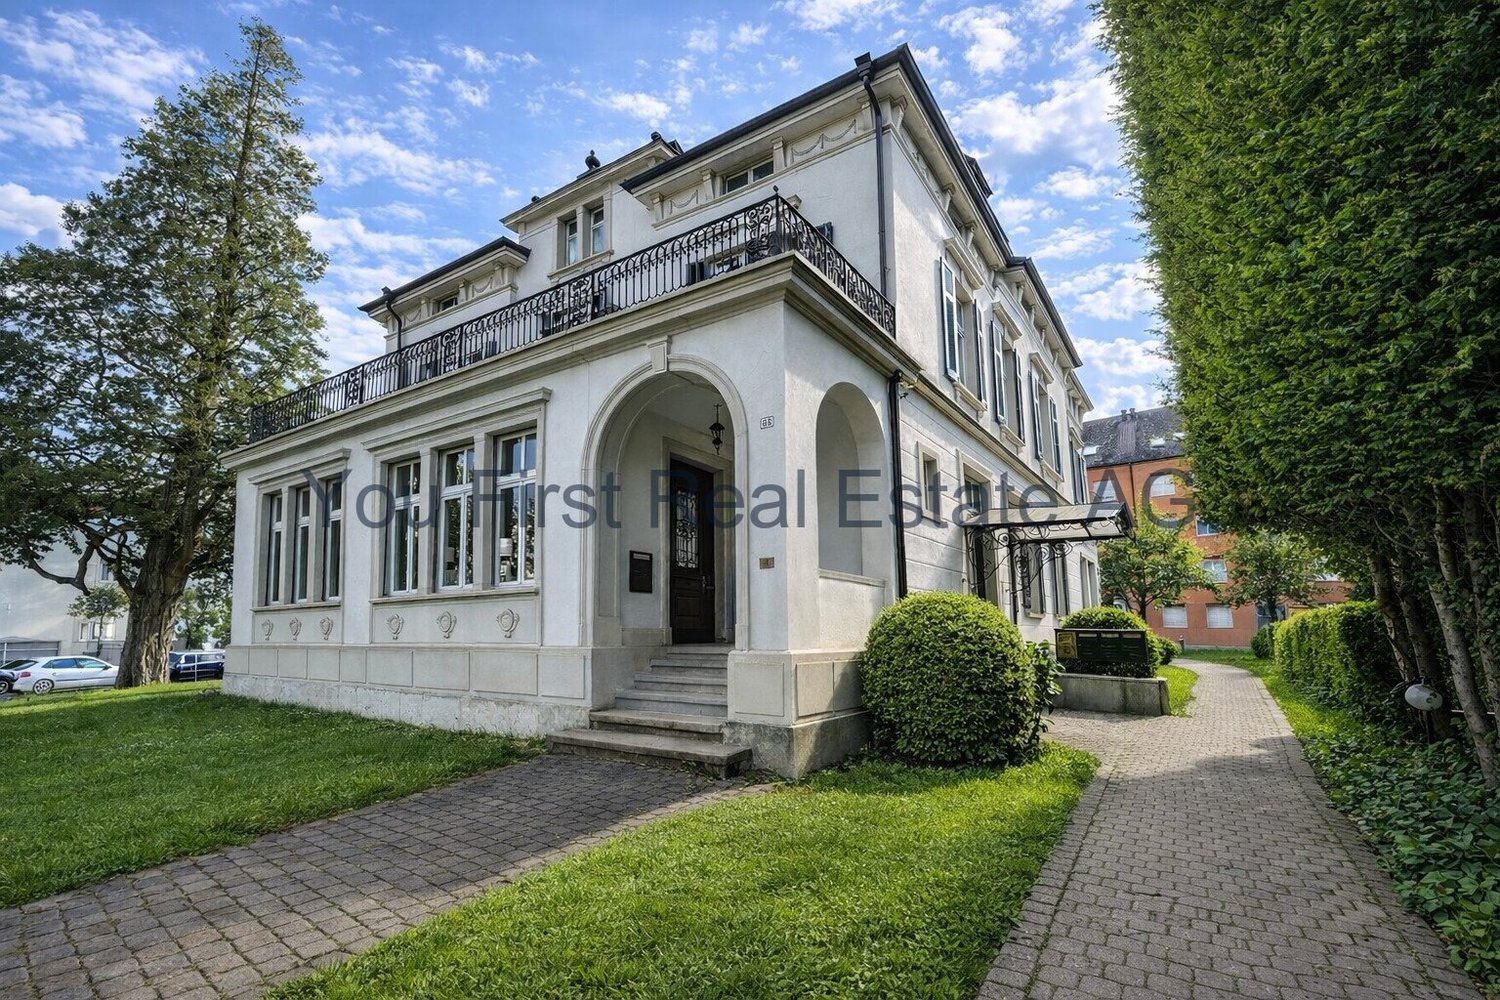
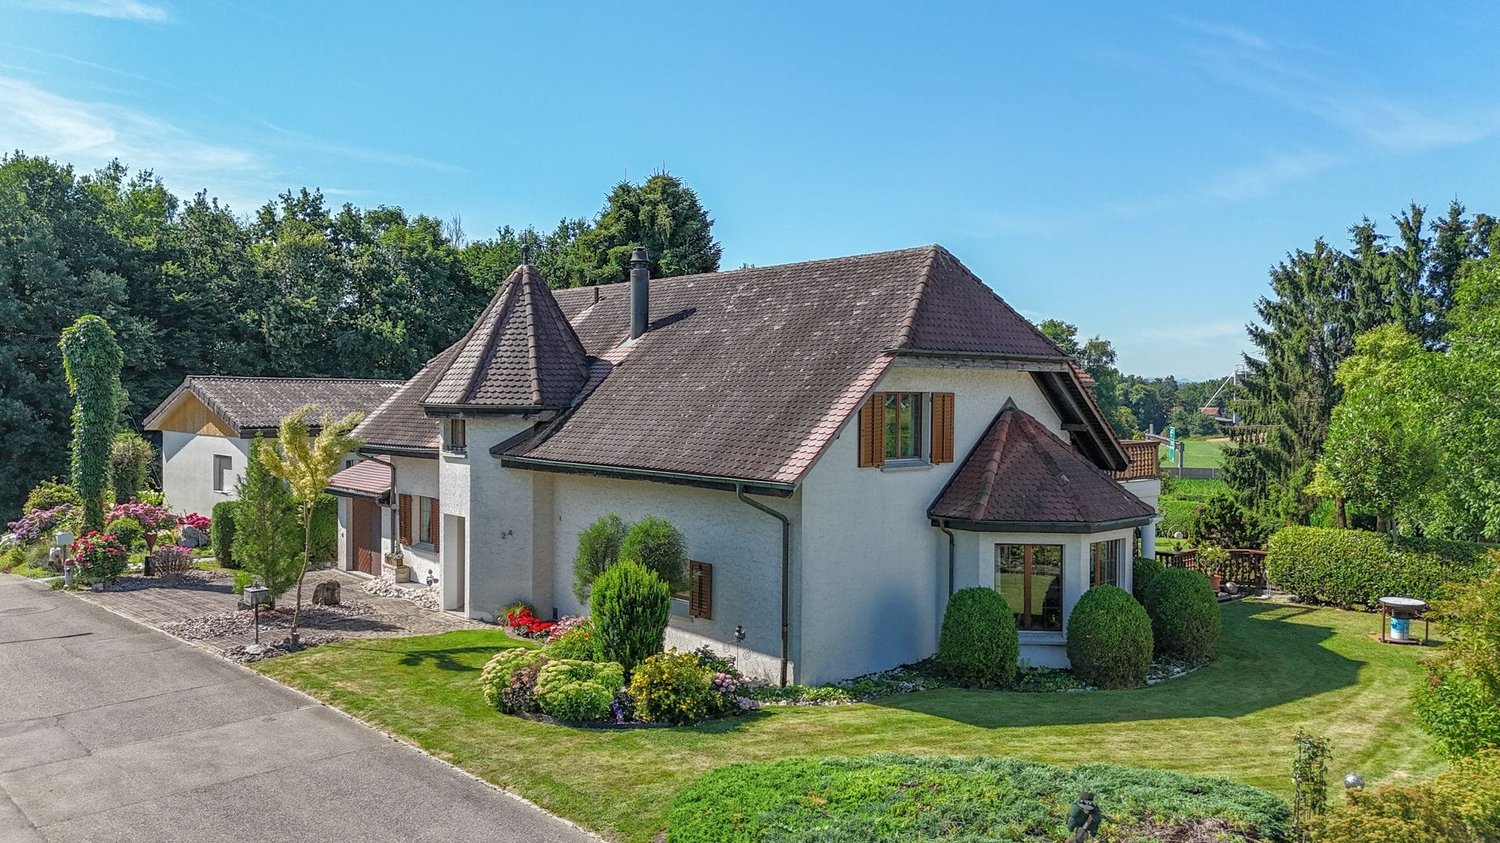
125m², CHF 1,890,000.–
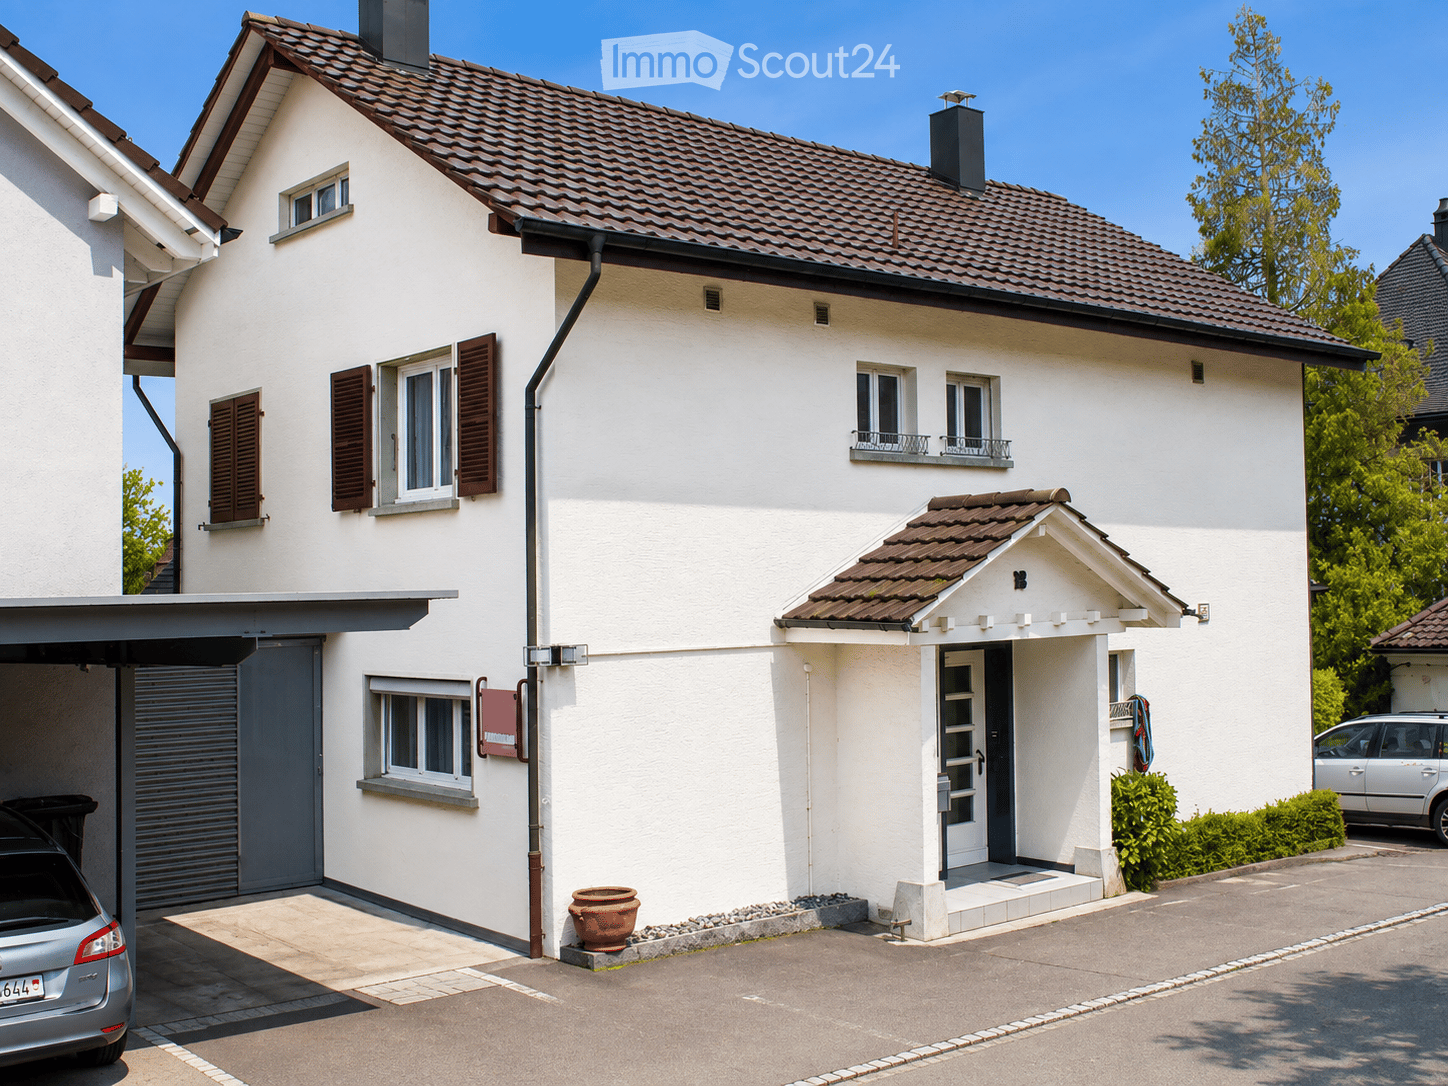
Aeschweg 24, 4617 Gunzgen

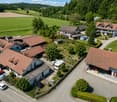
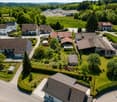
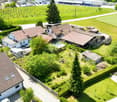
Sustainable living & versatile use - spacious single-family house with 2'000 m² plot

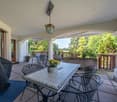
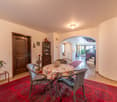
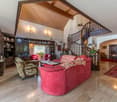
This spacious single-family house in a quiet location in Gunzgen offers plenty of space, privacy, and versatile usage possibilities. With approximately 260 m² of living space, a 2'000 m² large plot, and several garages, the property is ideal for multi-generational living, living with rental income, or a residential and commercial building. Particularly noteworthy is the solid construction with double-shell masonry. In combination with the modern heat pump, this provides a pleasant and balanced living comfort - both in summer and winter. The solid masonry provides natural protection against heat, especially on hot summer days, and contributes to a pleasant room climate. The well-thought-out room layout allows for two separate living units with plenty of light, spacious rooms, and attractive outdoor areas. The extensive garden offers numerous possibilities for leisure, animals, or individual design. All highlights of the living unit at a glance: - Solid double-shell masonry for a balanced room climate- Modern heat pump for contemporary and energy-efficient living comfort- Spacious 260 m² net living area distributed over 7.5 rooms and practical secondary rooms- Bright, inviting entrance area with space for wardrobe and seating- Spacious kitchen with seating area and réduit with direct access to the garage- Open, airy living and dining area with chimney and rustic spiral staircase- Spacious and covered terrace with a view- On the ground floor, there is a room and a bathroom with shower, toilet, and sink- On the upper floor, there are two large rooms - both with their own bathroom en suite- Spacious gallery area with access to the balcony- Basement rooms with plenty of space for storage- Wine cellar for storing fine wines- Energy-efficient construction with double-shell masonry and modern heat pump for sustainable living comfort Commercial unit: - Commercial area on the lower floor with 125 m² of usable space- Separate access for customers and employees- Spacious office with additional showroom, storage room, and day toilet Outdoor area and parking: - Single garage, double garage, spacious camper/small truck garage (with extra ceiling height) and several outdoor parking spaces- Spacious surroundings with garden house and plenty of space for leisure activities- Central location with a view of the Jura mountain range A solid Swiss quality house with plenty of space, versatile usage possibilities, and a special focus on living comfort and room climate. Arrange your personal viewing appointment today - we look forward to seeing you!

Travel time
-
1 / 5
  • Quiet neighborhood
CHF 676.–
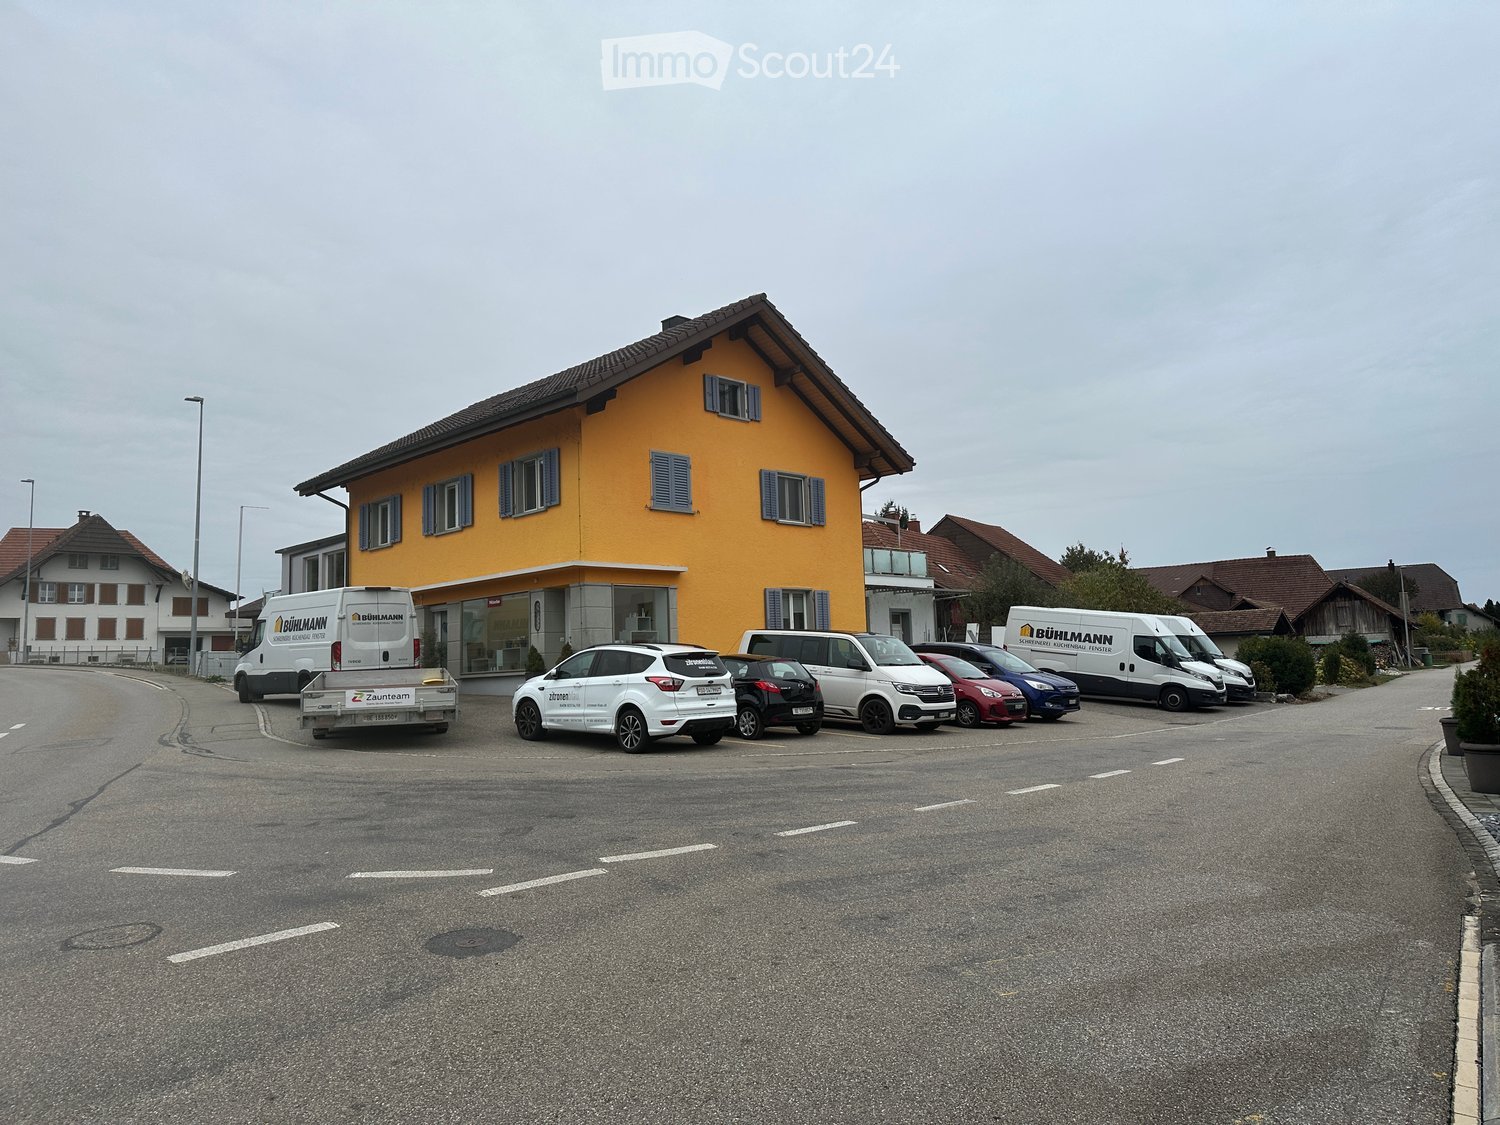
Auf Anfrage 1, 4617 Gunzgen

Sunny Building Plot in a Quiet Location in 4617 Gunzgen - The Ideal Foundation for Your Construction Project

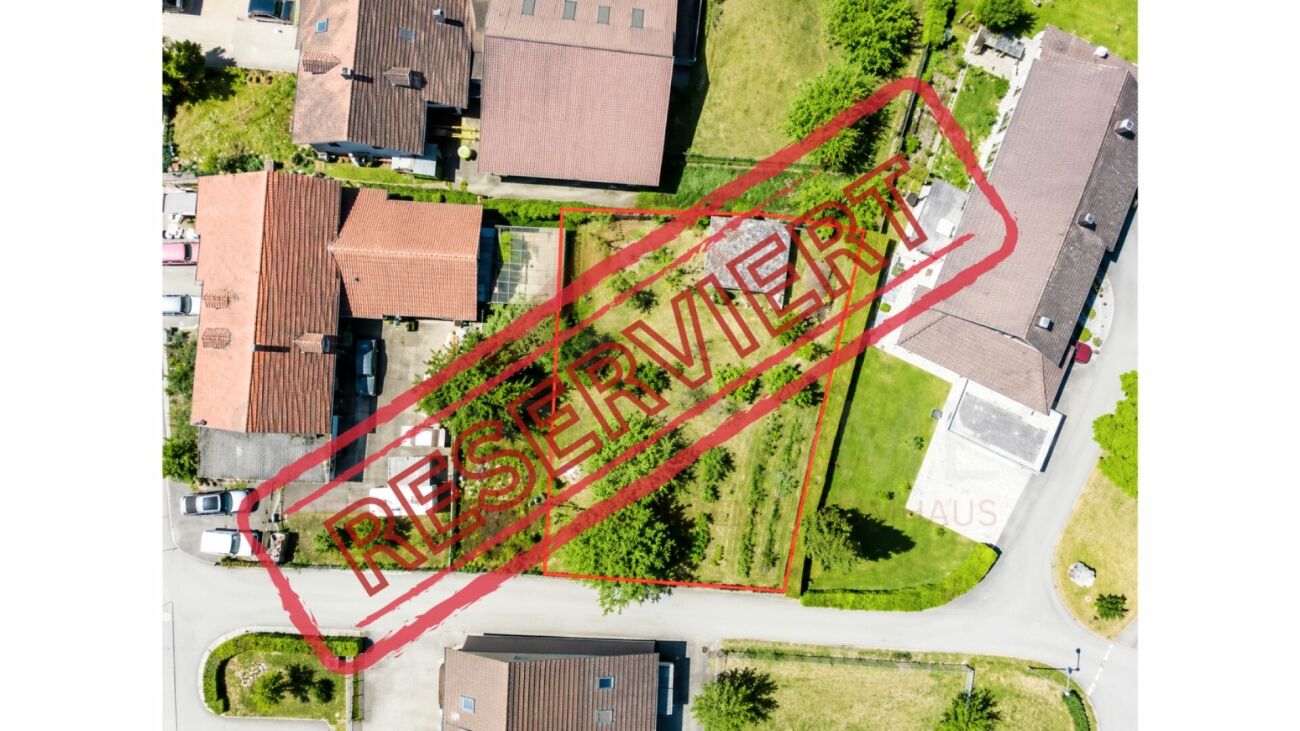
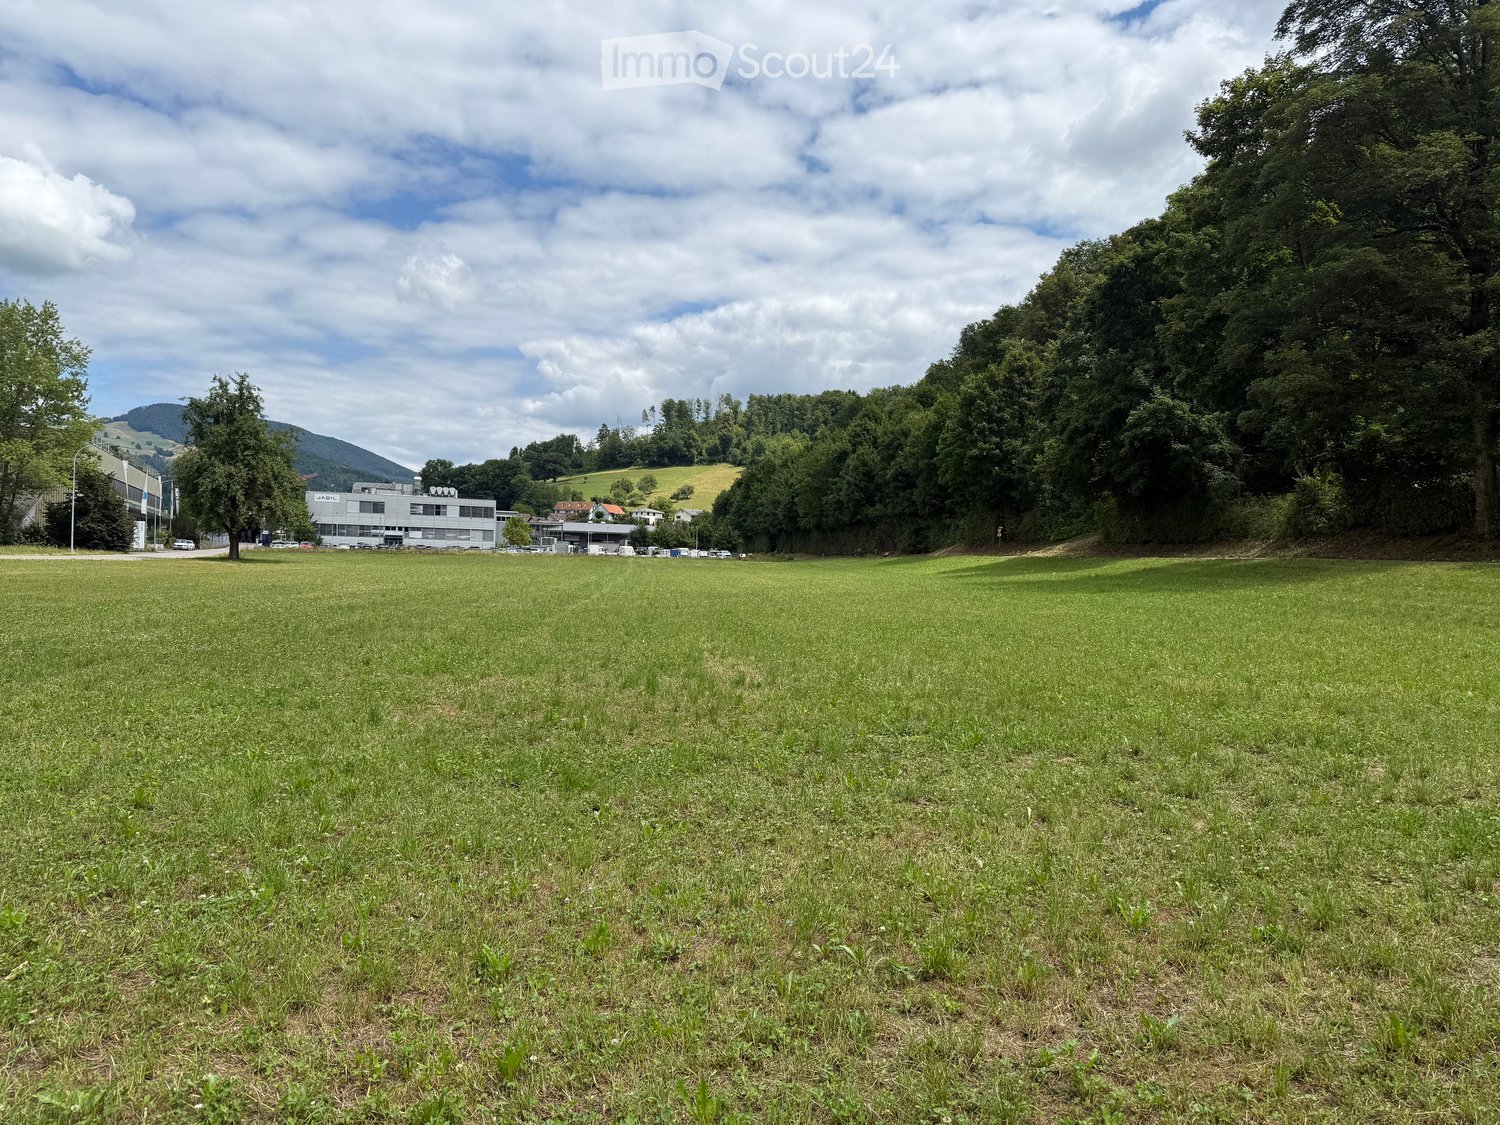
Sunny Building Plot in a Quiet Location in 4617 Gunzgen - The Ideal Foundation for Your Construction Project This attractive building plot in 4617 Gunzgen offers an excellent opportunity to realise a bespoke residential project in a peaceful and sunny location. With a land area of 693 m², fully serviced infrastructure, and a plot ratio of 0.35, the property provides outstanding conditions for a well-planned and sustainable development.Whether you are looking to build your own dream home or are an investor seeking a promising development opportunity, this plot combines a pleasant residential setting with excellent long-term potential. Highlights at a Glance • Building plot in 4617 Gunzgen • 693 m² land area • Fully serviced • Plot ratio: 0.35 • Quiet location • Sunny orientation • Price: CHF 720 per m² The Ideal Foundation for Your Building Project This plot offers an excellent starting point for the development of an attractive residential project. The peaceful and sunny surroundings provide ideal conditions for modern living with a high quality of life.As the land is fully serviced, all essential infrastructure is already in place. The plot ratio of 0.35 offers attractive possibilities for an efficient and future-oriented development in accordance with the applicable building regulations.Fully serviced building plots in desirable residential areas are highly sought after, making this property an attractive opportunity for both owner-occupiers and investors. Location - Peaceful, Sunny and Well Positioned The property is located in 4617 Gunzgen and benefits from its quiet and sunny setting. It is perfectly suited for anyone wishing to realise a residential project in a pleasant environment while enjoying excellent sunlight and an attractive living atmosphere.The combination of location, plot size, and development potential makes this property particularly appealing to buyers looking to build their dream home on a solid foundation. Excellent Future Potential With a total land area of 693 m², this plot provides an attractive basis for planning and constructing an individual new-build project. Its generous size allows for a variety of development possibilities and offers ample space for high-quality residential concepts with lasting value. Conclusion This fully serviced building plot in 4617 Gunzgen offers 693 m² of land, a quiet and sunny location, and a plot ratio of 0.35, providing excellent conditions for a successful construction project.A compelling opportunity for anyone seeking a well-located building plot with outstanding development potential.Price: CHF 720 per m²Contact us today to learn more and discover the full potential of this attractive property during a personal viewing.

  • Quiet neighborhood
Travel time
-
1 / 6
CHF 676.–
4617 Gunzgen

680 m² building land in a quiet location, perfect basis for your dream house

680 m² building land in a quiet location, perfect basis for your dream house In the sought-after location of Gunzgen (SO), this fully developed building land with 693 m² awaits you, offering ideal conditions for realizing your individual residential dream. The plot impresses with its sunny orientation, quiet surroundings, and an extremely family-friendly and natural living environment.Nestled in a well-maintained single-family home zone, you can enjoy a harmonious, rural ambiance with high quality of life. The optimal sunlight ensures bright, friendly living conditions and creates the best conditions for attractive outdoor areas.Thanks to the complete development, a timely and uncomplicated construction is possible. At the same time, you benefit from a well-developed infrastructure and a convenient accessibility of the surrounding centers.This plot combines tranquility, sun, and quality of life, an excellent opportunity for builders who value a stylish home in a natural and well-connected location. This Nova Casa offer includes: • Plot area 680 m² • Residential zone W2 • Utilization factor 0.35 • No architectural commitment, therefore high design flexibility • Fully developed • Quiet, natural, and sunny location • Roof shape free • Attic possible • Green space ratio 40% Curious? We invite you to a non-binding viewing!Do you want to sell your property uncomplicatedly and worry-free? We determine the current market value of your property for you and show you your options, discreetly and non-bindingly! Don't hesitate to contact us for a first conversation.We look forward to hearing from you.

More objects in your automatically expanded search area
20 results - Radius: + 10km
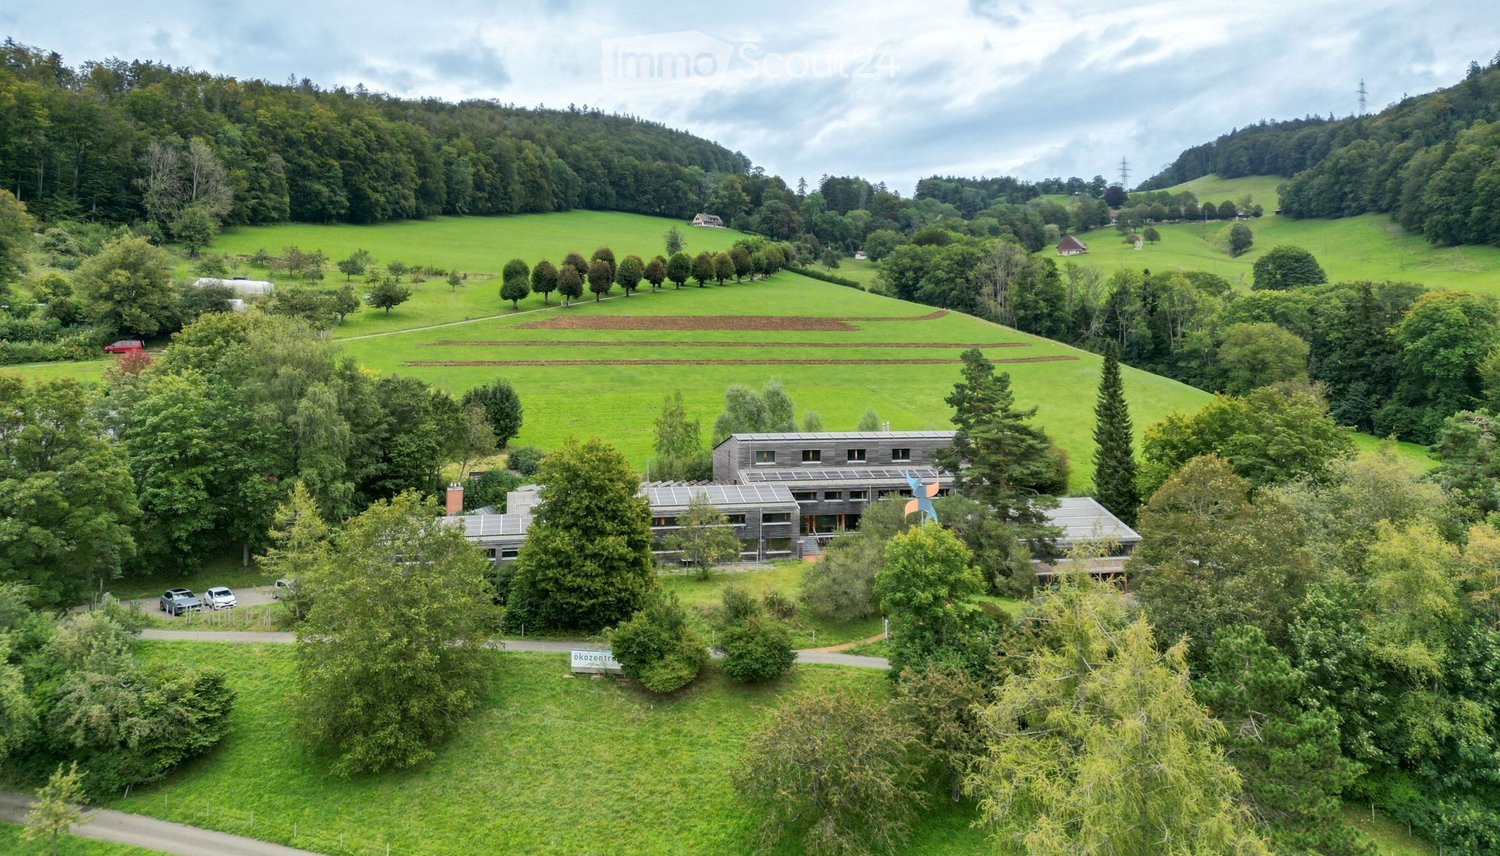
  • A modern, low-rise building surrounded by lush green fields and trees, with a parking area and a few scattered vehicles.
  • A modern wooden house with a flat roof and solar panels, situated in a rural landscape with trees and hills in the background.
  • Modern wooden building with a garage, situated on a raised ground floor with a sloped driveway leading up to it. A black car is parked in front of the garage.
  • A modern, multi-story house with dark wooden exterior and solar panels on the roof, surrounded by greenery and trees.
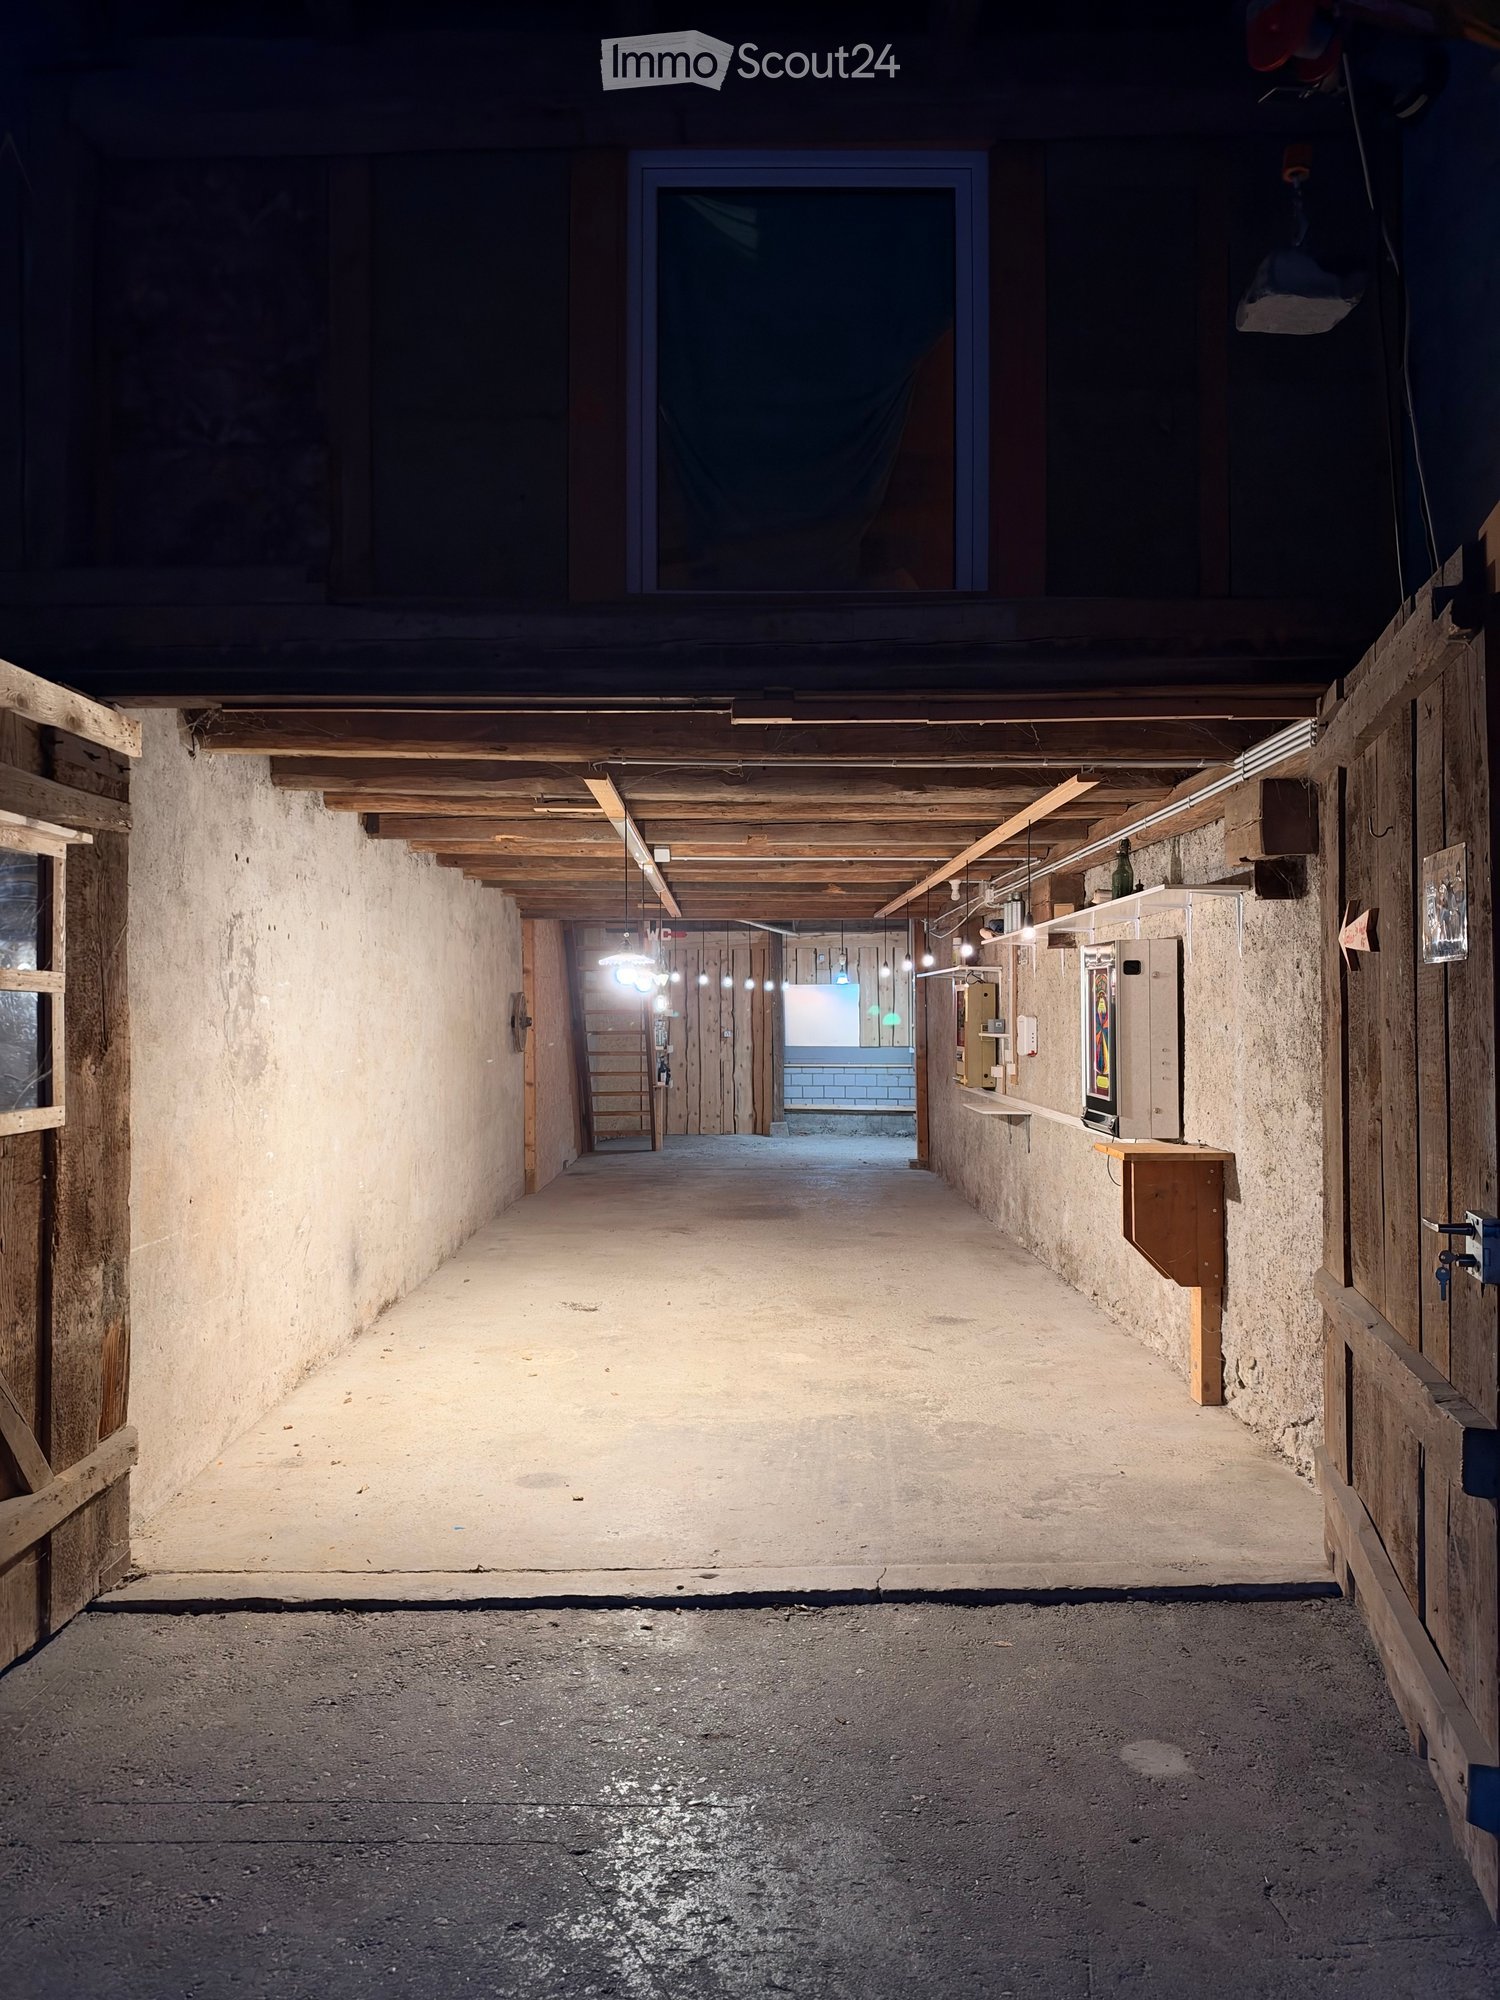
  • Large, open workshop or garage space with wooden beams, concrete floor, and scattered tools and equipment. Features a loft area with a metal railing, a van parked inside, and various storage items and machinery.
  • A narrow hallway with a staircase leading upwards, featuring a wooden handrail, a window with wooden frame, and a small wooden cabinet with drawers on the right side.
  • A long, narrow hallway with white walls, a wooden slanted ceiling, and tiled flooring. Natural light filters in from windows on the left side, and a red fire extinguisher is visible in the distance.
  • Bright room with wooden ceiling, large windows, a long table surrounded by chairs, a small shelf with various items, and a whiteboard on the wall.
  • A compact bathroom with a sink, mirror, and shower area. The shower has a yellow curtain, and there is a towel rack with towels on the right side. The walls are tiled with a yellow accent stripe.
  • Modern wooden building with large windows and a raised ground floor, surrounded by a natural landscape.
  • Promotional poster for Casa 12, a large property in Langenbruck, seeking innovative and engaged individuals for initiatives in health, culture, design, permaculture, craftsmanship, and more. The property is in good condition and available for rental on fa
1 / 11
A modern wooden house with a flat roof and solar panels, situated in a rural landscape with trees and hills in the background.
Modern wooden building with a garage, situated on a raised ground floor with a sloped driveway leading up to it. A black car is parked in front of the garage.
A modern, multi-story house with dark wooden exterior and solar panels on the roof, surrounded by greenery and trees.
500m², CHF 105.– / m²
Premium
Schwengiweg 12, 4438 Langenbruck

Top modern workshop (268 sqm ground floor), crane, gallery (121 sqm upper floor) and 5 offices (83 sqm 2nd floor)

We rent for commercial use a bright modern workshop with galleries, 2 cranes and 5 attractive offices. The buildings were newly constructed in 2012 to the Minergie P standard. A modern building technology including complete infrastructure is available (water, sewage, electricity 32A, light, gas pipes, compressed air pipes, compressor, special ventilation exhaust and chimney).There is the possibility to rent parking spaces, sanitary facilities and further rooms in Casa12 (outdoor storage space, basement room, seminar room) or to use them jointly with the other Casa12 tenants (communal kitchen, dining room, red hall, surroundings with seating).The existing photovoltaic system, thermal solar system, wood pellet central heating and the E-charging station create additional prerequisites for a modern and sustainable business location with low energy and ancillary costs.Further features: • Hall height 6.25 m • Plenty of natural overhead light • Large electric hall door: 3.5 m wide, 4 m high • Cranes: 1x large hall crane 3 t, crane height approx. 5 m and 1x small crane 1 t, crane height approx. 8 m Rent (negotiable): Hall and galleries approx. 100 CHF annually / sqm and offices approx. 160 CHF annually / sqm. This corresponds to a weighted average of 105 CHF annually / sqm.Ancillary costs / rental conditions / deposit / rental period: by agreementThe total monthly rent including all ancillary costs (depending on details, space requirements, electricity and water consumption and further agreements) is expected to be in the range of between 4000 - 5000 CHF.The commercial use must be possible in harmony with the other Casa12 tenants (noise, dust, environmental pollution, communal rooms, zoning plan). Currently, the following offers have found their home in Casa12: TCM medicine / acupuncture / massages / Kung-Fu / dance / theater / painting studio / permaculture / gardening / natural cosmetics / carpentry / acoustic workshop / lunch / living. The neighboring environment is innovative, creative, pragmatic, focused on sustainability and stimulating (former eco-center Langenbruck).The preferred use is handicraft, production, collectives or individual companies, social institutions or services, e.g. in the areas of innovative projects / project management / planning / architecture / research / training / business consulting / logistics / pedagogy / medicine / health / therapies / fitness and leisure / nature & forest / agriculture / ecology / biology. We are also open to other projects and new ideas!Location:Passdorf Langenbruck at the upper Hauenstein (731 m) is embedded in the picturesque landscape of the Jura and offers excellent opportunities for various outdoor leisure activities. There are good transport links in all four directions (Liestal / Basel, Balsthal / Oensingen, Mümliswil / Passwang and Hägendorf / Egerkingen).Distances and public transport travel times: • Basel: 37 km, public transport 60 min • Liestal: 20 km, public transport 36 min • Solothurn: 29 km, public transport 42 min • Oensingen: 12 km, public transport 25 min • Egerkingen: 8 km, no public transport Interested? Contact us for a non-binding viewing!
Travel time
-
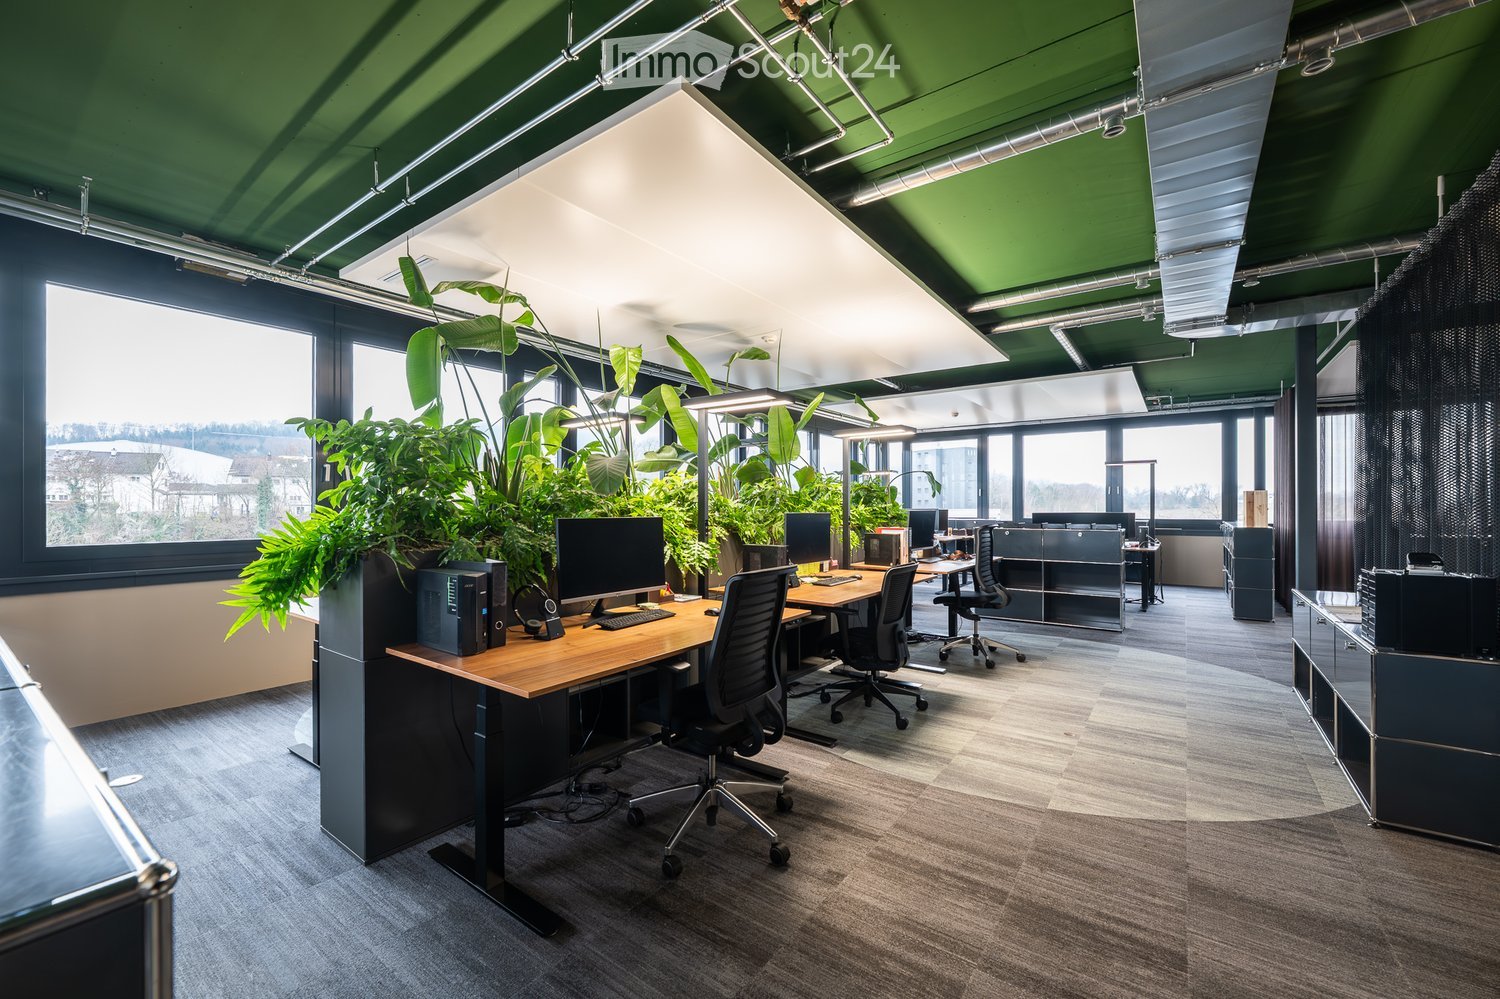
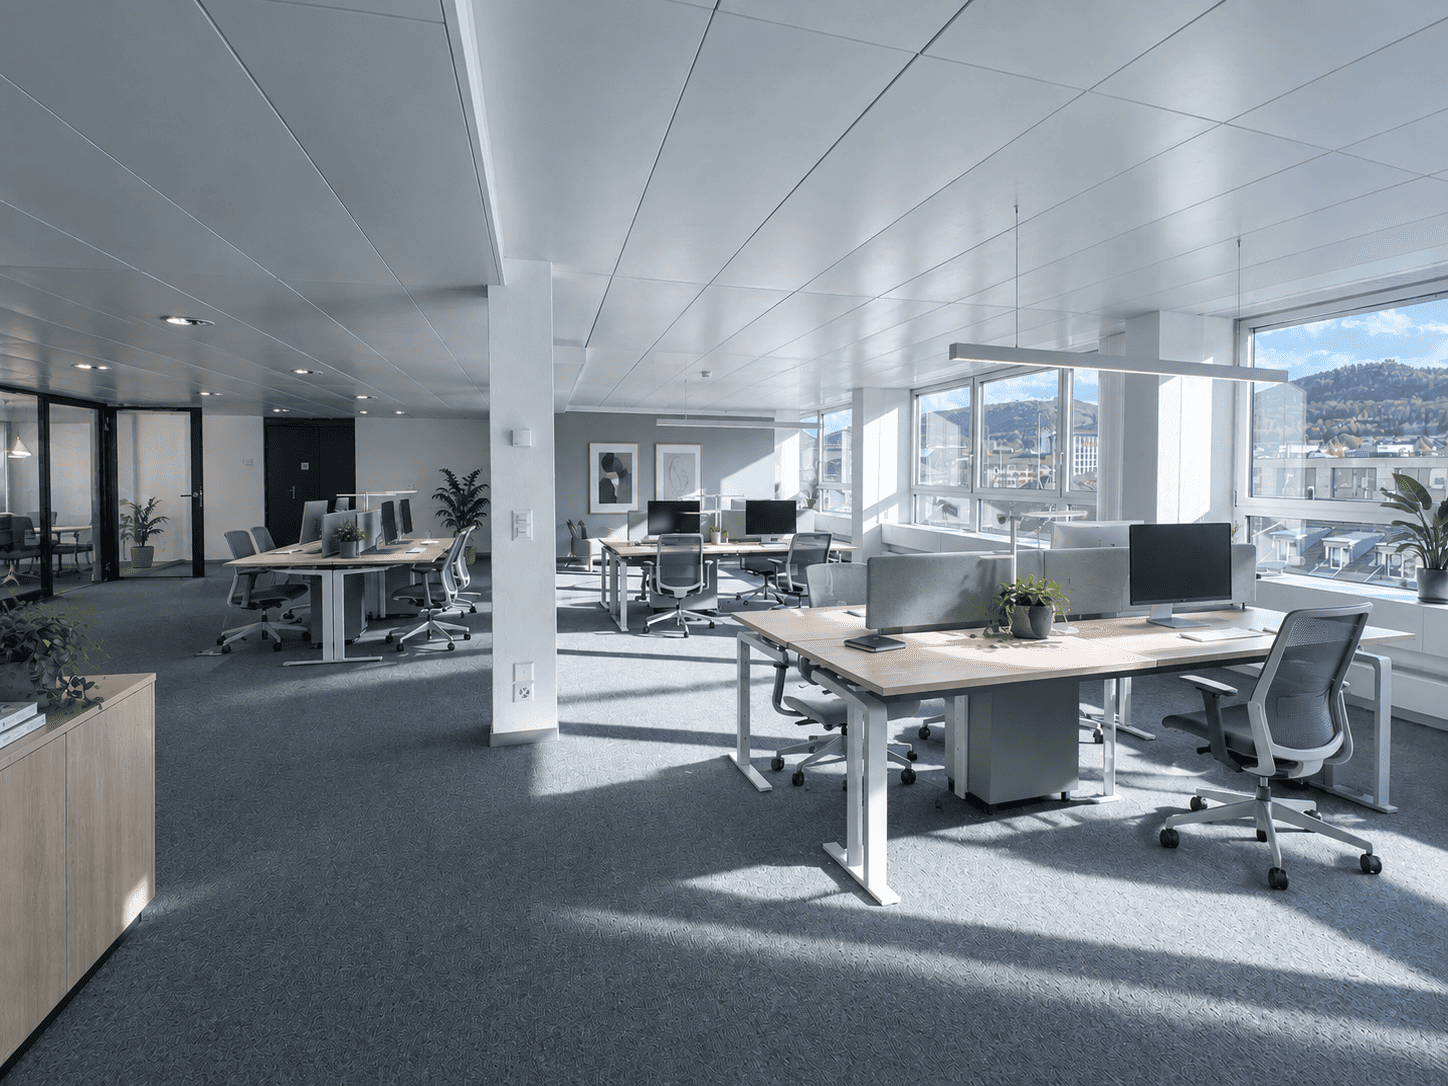
  • Modern office space with wooden desks, ergonomic chairs, multiple computer setups, and large green plants near large windows.
  • Modern office space with multiple desks, chairs, computers, and large potted plants near large windows.
  • Modern office space with desks, chairs, computers, large windows, and indoor plants.
  • Modern office space with desks, chairs, computers, and large windows offering a scenic view. Features include grey carpeting, grey cabinets, and indoor plants.
  • Modern office space with a white curved table, green chairs, grey stools, large windows, hanging plants, and a leafy mural on the wall.
  • Modern conference room with a long wooden table, multiple chairs, and a large screen on the wall. The room features large windows, pendant lights, and a neutral color palette.
  • Modern conference room with a long wooden table surrounded by black leather chairs, a large screen on the wall, and a potted plant near the window.
  • View from a room with large windows showing a cityscape, buildings, and distant mountains.
1 / 8
Modern office space with multiple desks, chairs, computers, and large potted plants near large windows.
Modern office space with desks, chairs, computers, large windows, and indoor plants.
Modern office space with desks, chairs, computers, and large windows offering a scenic view. Features include grey carpeting, grey cabinets, and indoor plants.
240m², Price on request
Premium
Rötzmattweg 115, 4600 Olten

Modern office on the 3rd floor in a central location in Olten – 240 m² available immediately

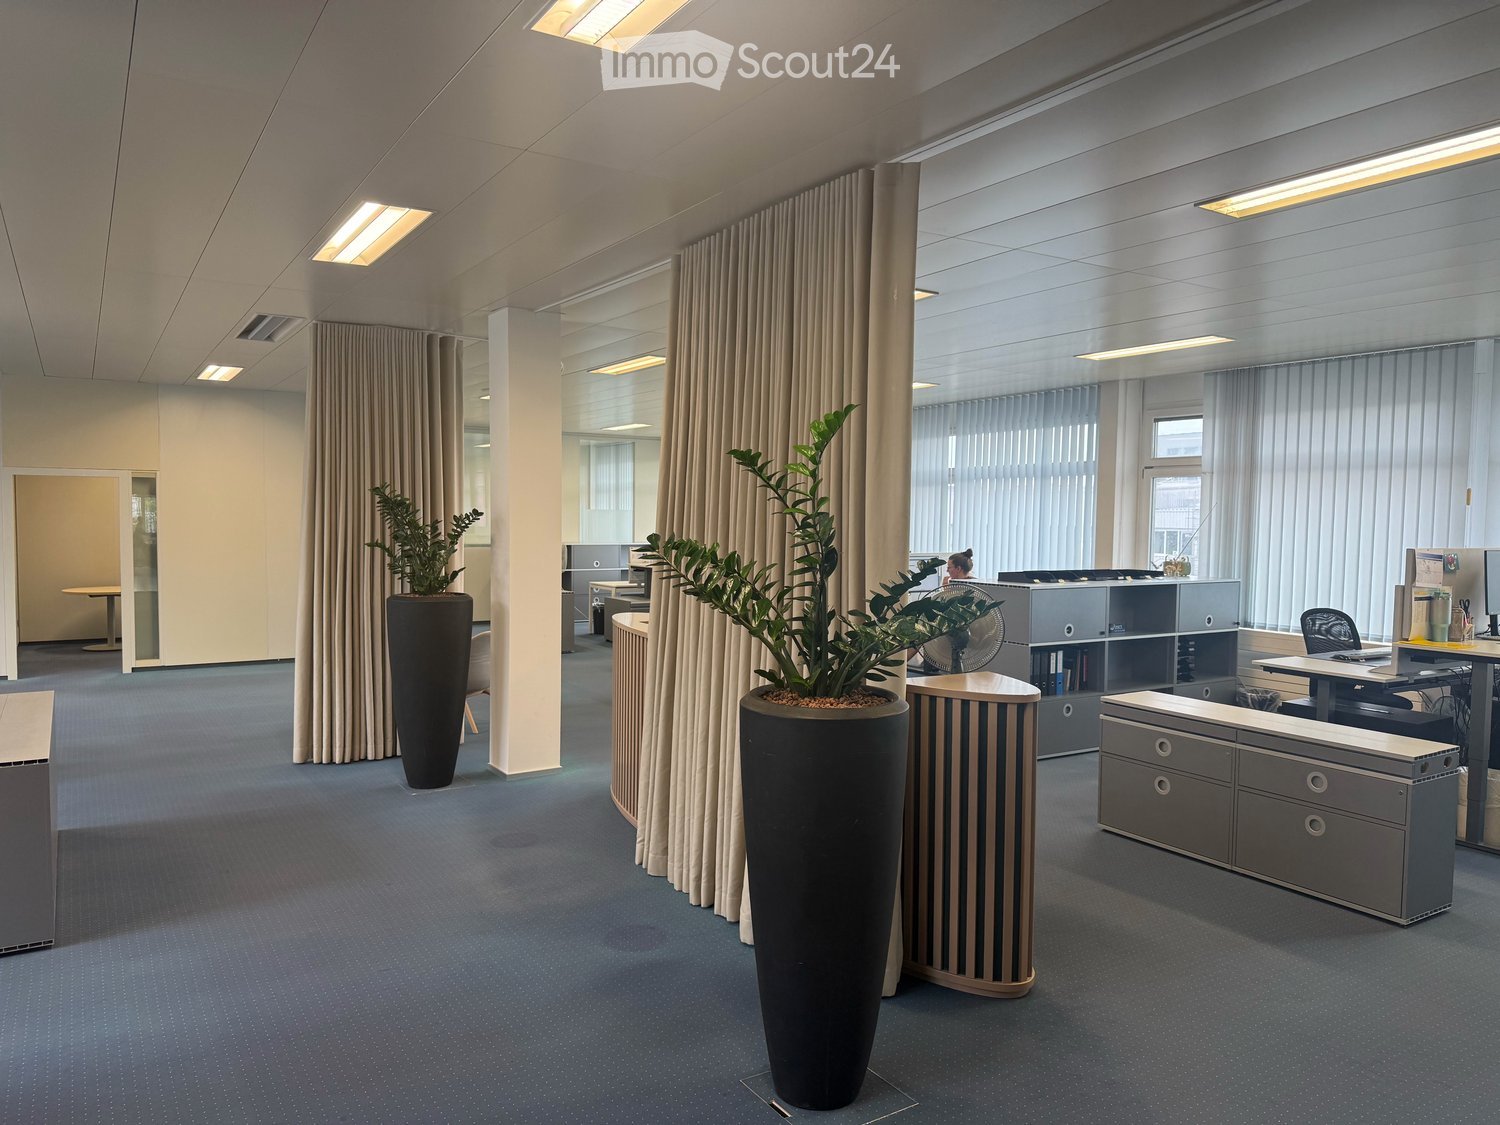
Welcome to this modern and representative office at Rötzmattweg 115 in Olten. The spacious office space of 240 m² on the 3rd floor (top floor) is available for rent immediately and offers ideal conditions for your company.The office impresses with: • Modern workplaces: Wooden tables, ergonomic chairs, and several computer workstations provide a professional and pleasant working environment. • Bright rooms: Large windows let in plenty of daylight and create a welcoming atmosphere – especially sunny in the summer. • Attractive ambiance: Large green plants and a well-thought-out interior design give the office a fresh and lively note. • Storage space: Sufficient cabinets and storage spaces for an organized working environment. Location and accessibility: • The bus stop Kunsteisbahn is just a 4-minute walk away. • The Olten Hammer train station is only 10 minutes' walk away. • A supermarket (Hinterhof Olten) and the Hammer Apotheke are also located in the immediate vicinity. • The Hübelischulhaus is about a 12-minute walk away – ideal for employees with children. The location also scores with a quiet environment – both during the day and at night, it is pleasantly quiet, which optimally supports concentrated work. The proximity to the train station and the river makes the location particularly attractive.Take the opportunity to establish your company in this modern and well-connected office in Olten. Available immediately – we look forward to your contact!

Travel time
-
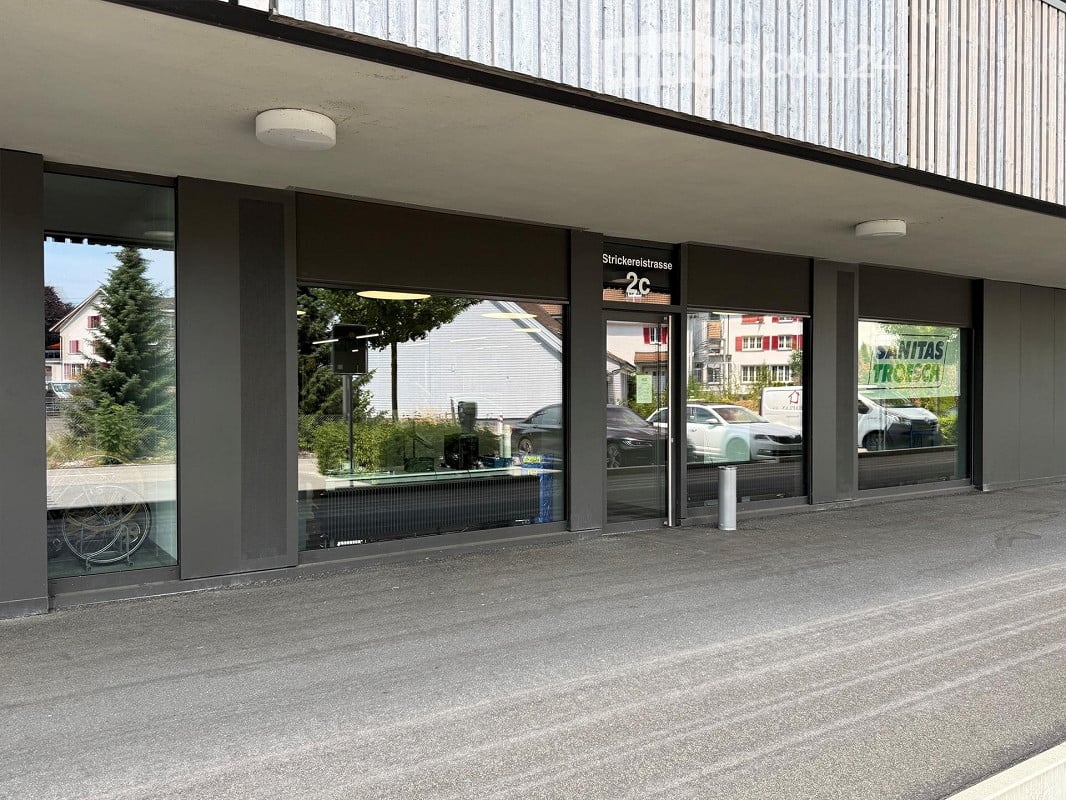
  • Modern commercial building entrance with large glass windows and doors, labeled "2c" and "Stricklerstrasse".
  • Modern physiotherapy clinic with treatment tables, stools, exercise ball, plants, and a reception area.
  • Modern office space with open-plan layout, featuring desks, chairs, screens, and plants. The area includes a seating area with a sofa and a small table, and large windows offering a view of the city.
  • A modern flower shop interior with a wooden counter, shelves filled with potted plants, flower arrangements, and decorative items. The space features large windows, exposed wooden beams, and hanging plants, creating a bright and inviting atmosphere.
  • Modern office space with glass partitions, desks, chairs, laptops, potted plants, and artwork on the walls.
  • Modern multi-story building with balconies, large windows, and a parking area with several cars.
  • Floor plan of a commercial space on the ground floor of Haus 2b, featuring a main business room (218 m²), a small closet, a personal entrance, and a storage area.
1 / 7
218m², CHF 3,723.–
Top
Strickereistrasse 2c, 4663 Aarburg

Modern commercial and sales premises on the ground floor in Aarburg

Welcome to this modern commercial and sales premises at Strickereistrasse 2c in Aarburg (AG). The object, built in 2020, is located on the ground floor of a contemporary commercial building and impresses with its representative entrance featuring spacious glass fronts and doors.Highlights of the commercial space: • Spacious, light-filled area with a well-thought-out floor plan • Rough concrete floor in all rooms • Built-in wet cell with toilet and sink • Adjacent reduction on the same level as the studio • Lift for general use • Heat distribution via radiators • Shared bicycle room for co-use • Parking spaces can be rented separately if needed. CHF 130.00 per month FinancialsNet rent: CHF 3'360.– / monthOperating costs: CHF 363.– / monthGross rent: CHF 3'723.– / monthThe visualizations serve solely to illustrate ideas.Location and surroundings: The property benefits from an excellent location in Aarburg. The bus stop Stadtgarten is just a 1-minute walk away, and the train station Aarburg-Oftringen is about 10 minutes away on foot. A VOI supermarket is within 9 minutes' walk, a pharmacy within 3 minutes, and the Schulhaus Hofmatt within 2 minutes – ideal for a wide range of customers. The location is very quiet both during the day and at night, and the surroundings are sunny.This versatile commercial space in the new building offers optimal conditions for your business in a well-connected and lively environment. Take the opportunity to establish your business at this attractive location in Aarburg.

Travel time
-
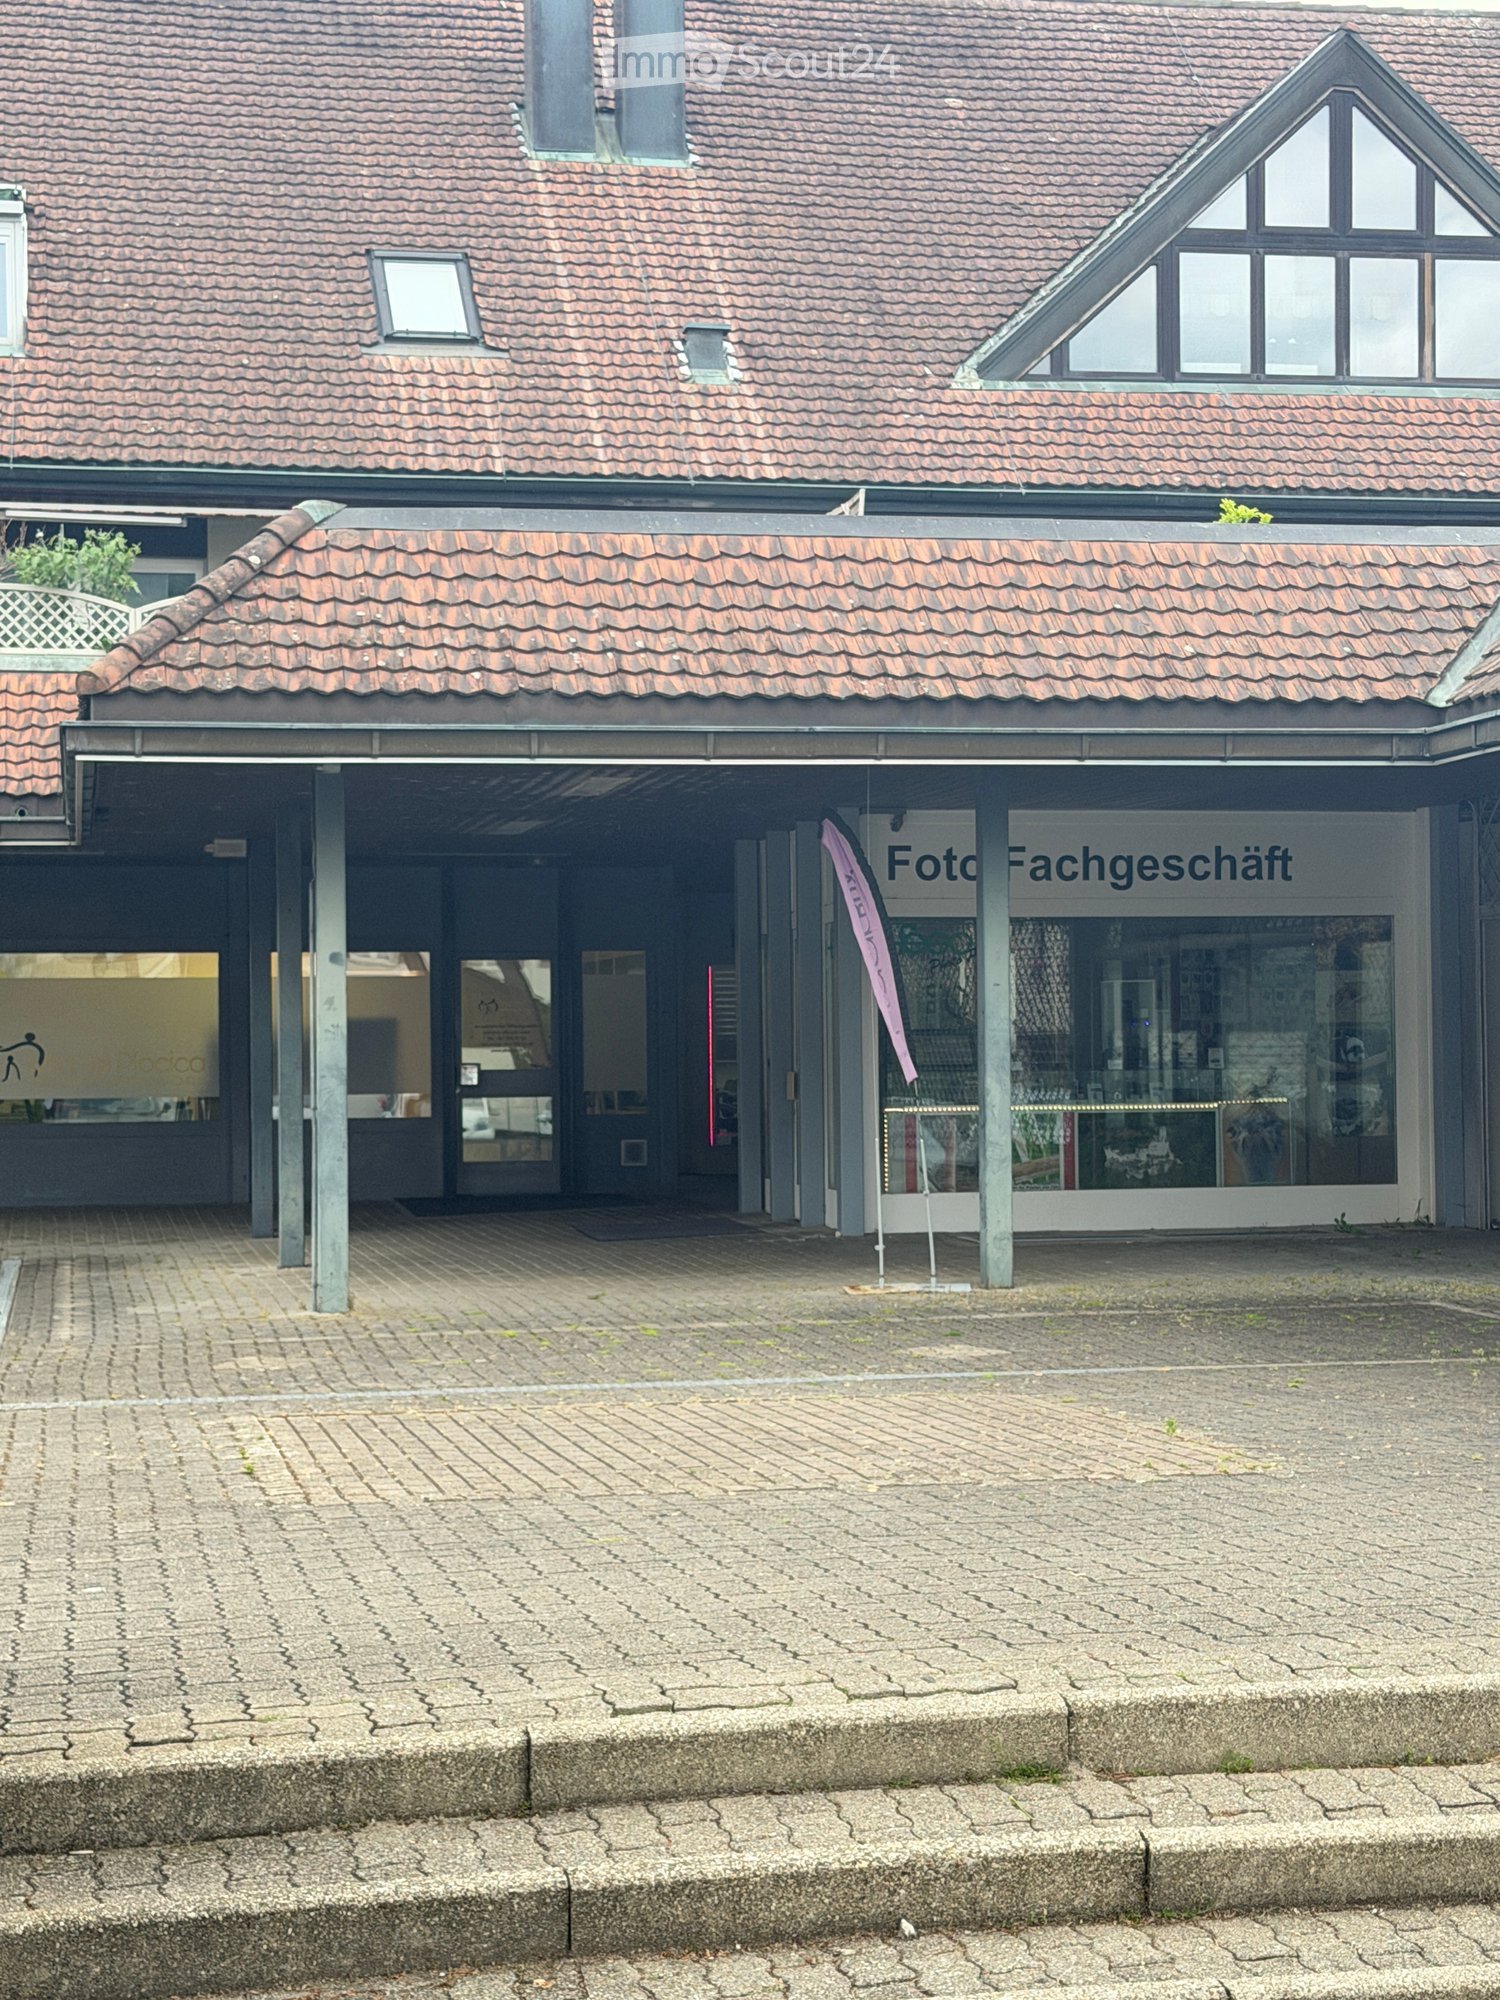
  • Two-story building with a tiled roof, a covered entrance area, and signage reading "Foto Fachgeschäft" (photo shop).
  • A commercial building with a tiled roof and signage reading "ZU VERKAUFEN" (For Sale). The entrance features glass doors and a paved area with several parked cars and greenery.
  • Modern retail space with a glass display counter, shelves filled with cameras and accessories, a small refrigerator, and a seating area with a chair and table.
  • An unfurnished room with exposed ceiling beams, cardboard boxes, and a shelf with storage items. A hand is measuring a crack in the wall with a tape measure.
  • A paved courtyard area with a modern building entrance, a small tree, and signage for a photo shop.
  • A multi-story building with a tiled roof, a covered entrance area, and a paved courtyard.
  • A photo shop storefront with a sign reading "Foto Fachgeschäft" and a glass display showcasing various photo frames and images.
  • Small bathroom with beige tiled walls and brown tiled floor, featuring a white sink with a chrome faucet, a toilet, a mirrored cabinet, and a soap dispenser.
  • A well-lit electronics store with wooden flooring, large windows, and a variety of cameras, tripods, and shelves displaying accessories. There are desks, chairs, and a fan in the space.
  • An empty storage room with metal shelving units and cardboard boxes stacked on the floor and shelves.
  • A furnished room with a desk, laptop, chairs, printer, and a beanie bag, leading to a staircase with a metal railing.
  • {"type": "Furnished Room", "objects": ["table", "chair", "laptop", "tripod", "clothing rack", "stool", "stool", "stool", "stool", "stool", "stool", "stool", "stool", "stool", "stool", "stool", "stool", "stool", "stool", "stool", "stool", "stool", "stool",
  • {"type": "Furnished Room", "objects": ["table", "chair", "laptop", "printer", "stool", "stool", "stool", "stool", "stool", "stool", "stool", "stool", "stool", "stool", "stool", "stool", "stool", "stool", "stool", "stool", "stool", "stool", "stool", "stool
1 / 13
300m², CHF 1,990.–
Top
Sternenweg 1, 4702 Oensingen

Commercial space in a central location in Oensingen – ideal for retail or practice

Welcome to Sternenweg 1 in Oensingen – here is an attractive commercial space on the ground floor of a charming old building with a tiled roof and a paved inner courtyard. With a total area of 300 m², this property is excellently suited as a shop or practice space. The area is wheelchair accessible and thus barrier-free for all customers.The rooms are versatile: a bright, well-lit sales area with a wooden floor and large windows creates a welcoming atmosphere. The offer is complemented by a storage room with metal shelves and further usable areas that can be flexibly equipped. The property is sunny and quietly located. Highlights of the property: • Spacious commercial space: 300 m² on one level, ideal for retail, services or medical practice. • Wheelchair accessible: Barrier-free access for employees and customers. • Old building charm: Characteristic building with a tiled roof, covered entrance area and paved inner courtyard. • Quiet location: The property is located in a quiet environment both day and night. • Sunny location: Very sunny in summer, pleasantly bright in winter. Location and infrastructure: The property is located in the immediate vicinity of the Sternenplatz bus stop (1 minute on foot) as well as a Migros supermarket (1 minute on foot) and the Medbase pharmacy Oensingen (1 minute on foot). Oensingen train station is about 13 minutes' walk away. The Jurastrasse school is also nearby. Thanks to the central location on Sternenweg, you benefit from excellent visibility and high foot traffic.The space is available from October 1, 2026. Take this opportunity to establish your business or practice at a well-connected and lively location in Oensingen.

Travel time
-
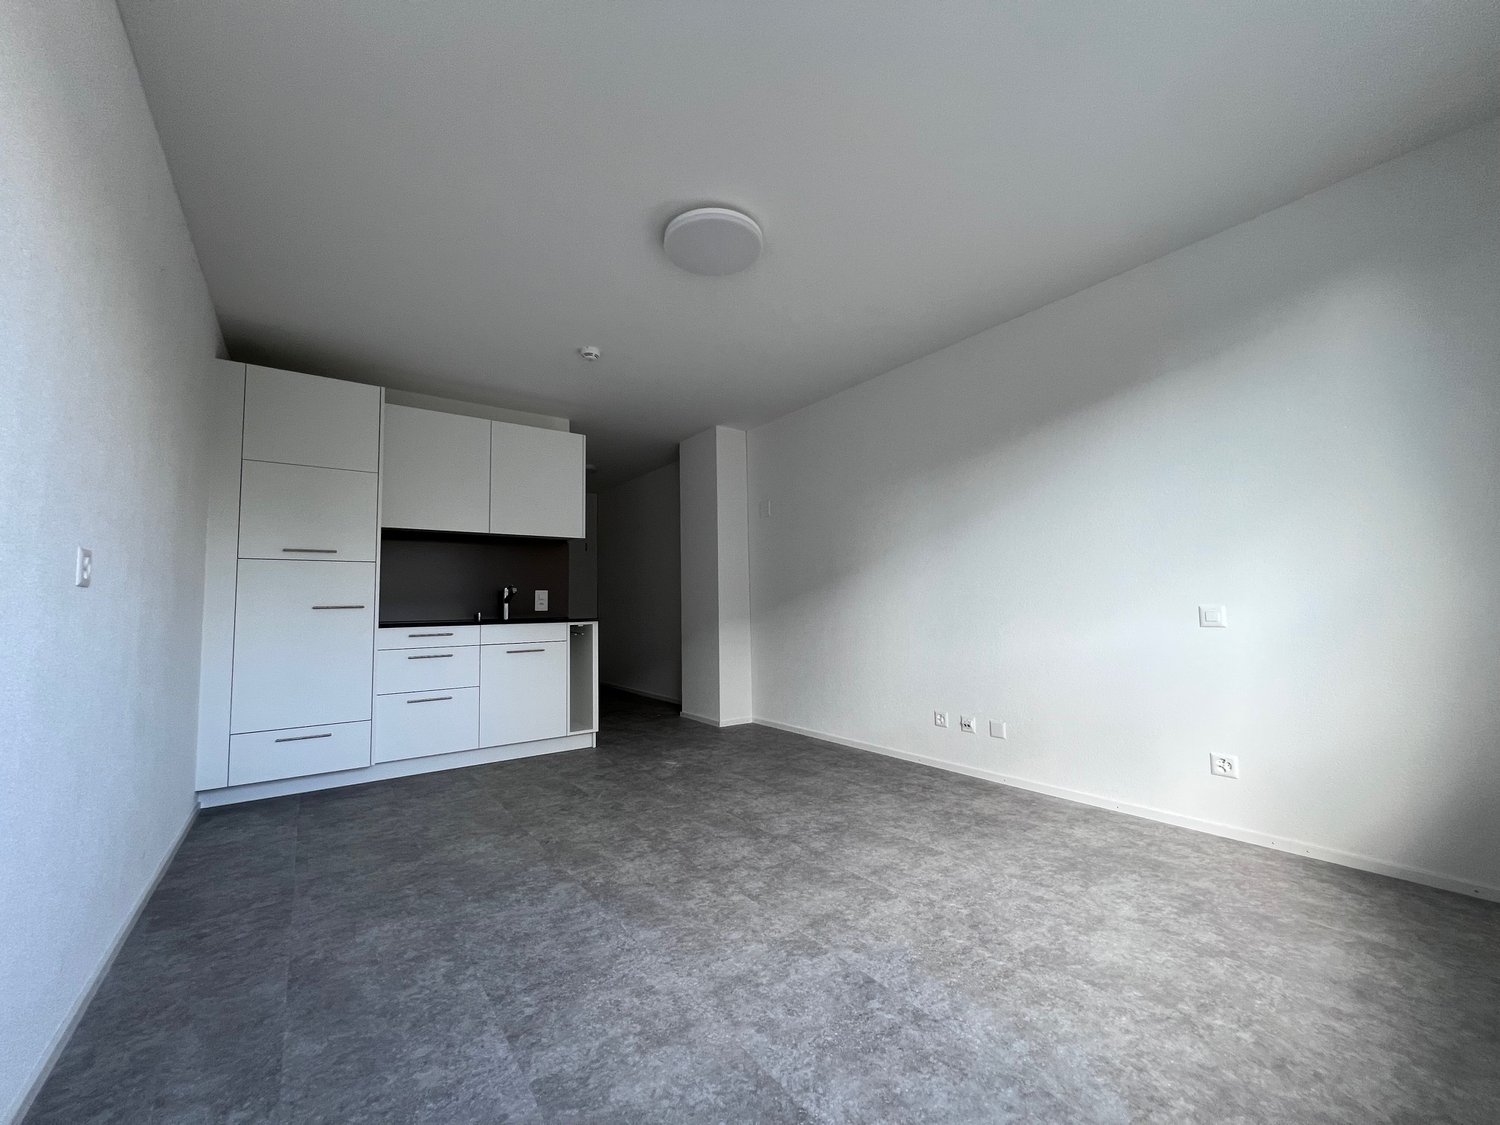
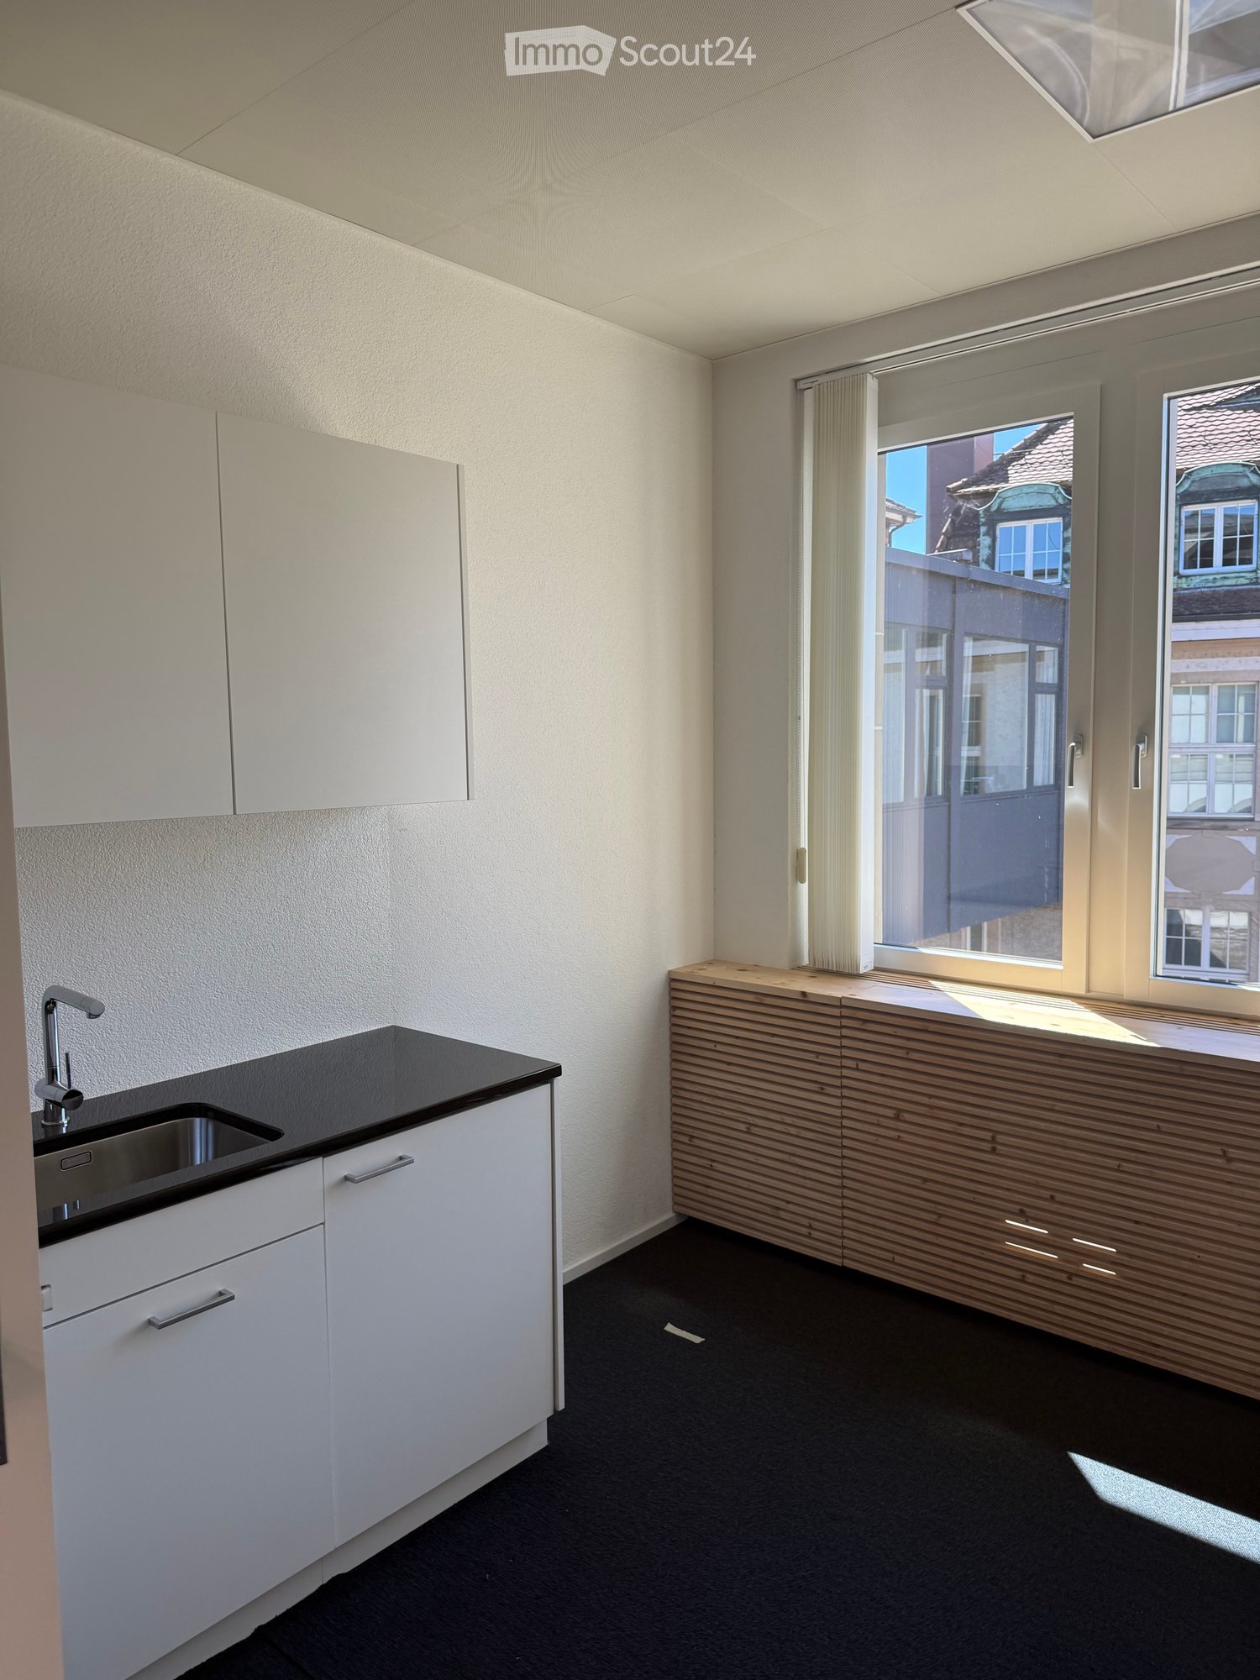
  • Modern kitchen with white cabinets, black countertop, and a wooden breakfast bar. Features a sink with a modern faucet and large windows offering a view of the street.
  • Empty room with grey carpeted floor, white walls, and a large window with blinds. No furniture or equipment present.
  • Empty hallway with light blue walls, dark carpeted floor, and a window at the end showing greenery outside.
  • Empty room with dark flooring, light-colored walls, and a window with blinds. The room has a simple, modern design with no furniture or decorations.
  • Empty room with grey walls, dark carpet, large windows, and a wooden bench along the wall.
  • Aerial view of a riverside area with a road, pedestrian crossing, bicycle lane, and trees. A white car is visible on the road, and a person is riding a bicycle near the water.
1 / 6
191m², CHF 5,968.–
Top
Frohburgstrasse 1, 4600 Olten

Subtenant wanted: Bright 6.5-room office in central location in Olten

Welcome to this spacious and bright office on the 2nd floor of a charming old building at Frohburgstrasse 1 in Olten. With a usable area of around 191 m², this immediately available office offers ideal conditions for your company – centrally located, well-connected, and equipped with modern comfort. The office impresses with the following features: • Spacious room layout: 6.5 rooms on an area of 191 m² offer versatile usage possibilities – whether individual or open-plan offices, meeting rooms, practice rooms, or reception areas. • Bright offices: Several rooms with large windows and blinds provide pleasant daylight. The rooms present themselves with dark floor covering or gray carpet and light walls in a modern, objective design. • Modern kitchen: A stylish kitchen with white cabinets, black countertops, and large windows with street views rounds off the offer. • Inviting corridor: A well-maintained hallway with white walls and a view of the greenery welcomes employees and guests. • Elevator available: Barrier-free access thanks to the elevator in the building. • Parking: Parking spaces can be rented on request and subject to availability. • Storage rooms: small areas available, optionally rentable • Conversion into practice possible Location and surroundings: The office benefits from an excellent location in the immediate vicinity of the Olten city center. Nearby is the Aare and the surroundings invite you to an active lunch break with bike paths and pedestrian zones. • Olten train station: approx. 4 walking minutes – ideal connection for employees and customers from the entire region. • Baslerstrasse bus stop: only 2 walking minutes away. • Coop supermarket Olten train station: can be reached in 4 walking minutes. This representative office is available for subletting immediately!

Travel time
-
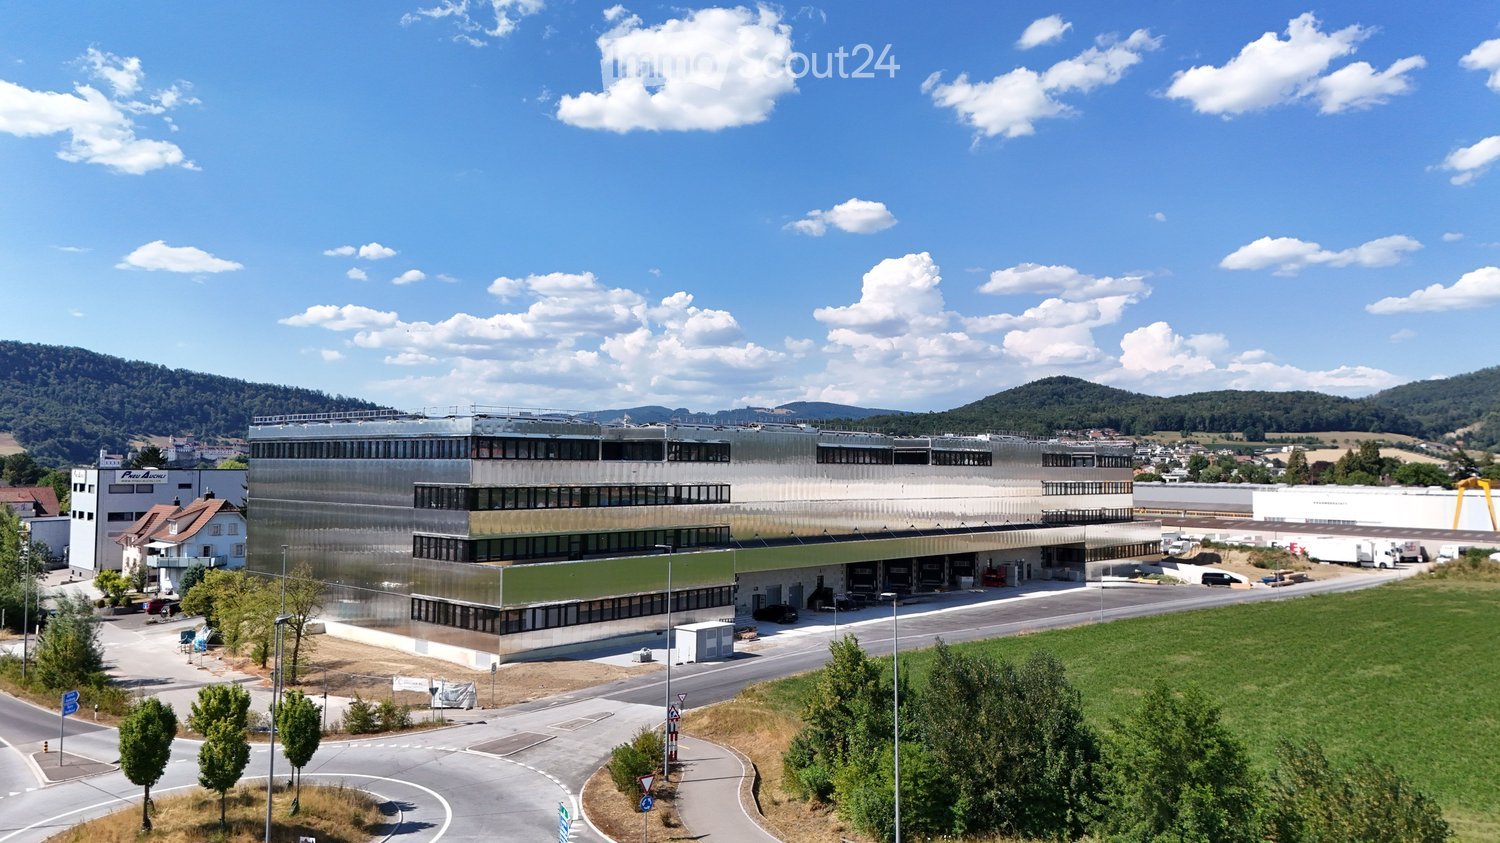
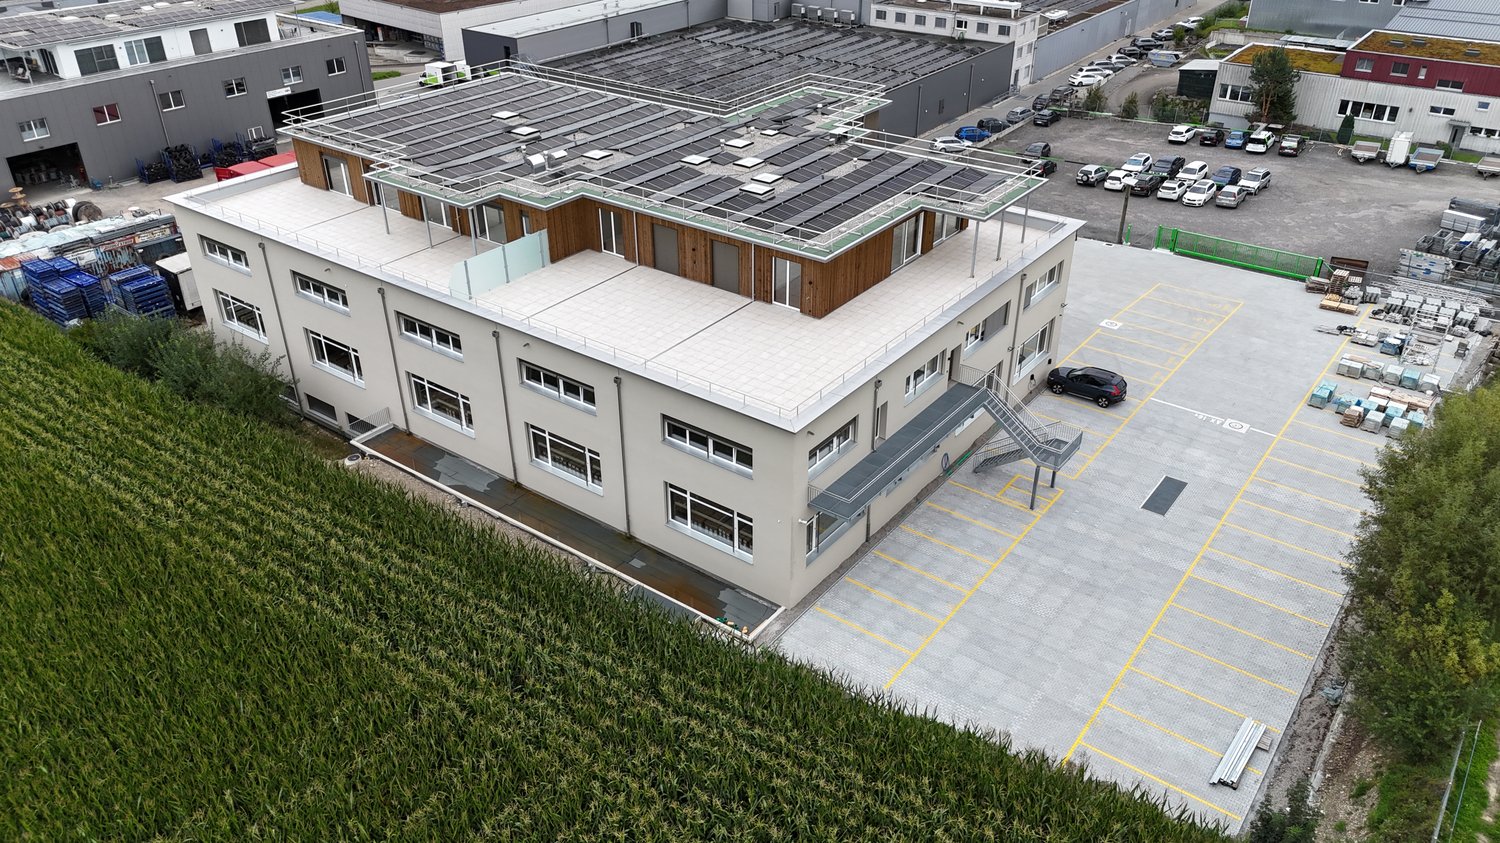
  • Modern industrial building with large windows and a flat roof, surrounded by a parking lot and greenery.
  • Modern multi-story building with large windows and solar panels on the roof, surrounded by a parking lot and green fields with distant hills.
  • Aerial view of a large industrial building with solar panels on the roof, surrounded by parking lots and trucks, with a town and green fields in the background.
  • Aerial view of a modern industrial building with solar panels on the roof, surrounded by parking lots and greenery, with a town and mountains in the background.
  • Aerial view of a large industrial building with a modern design, surrounded by parking areas and construction materials. The building has a combination of glass and concrete surfaces, with visible scaffolding on one side. The surrounding area includes a g
  • A modern, multi-story building with a green roof and solar panels, surrounded by a parking lot and industrial area.
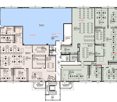
  • The floor plan features multiple storage and warehouse spaces, a technical room, a front desk, and an UG garage.
  • Office spaces (Lager1-Lager5), residential area, WC, entrance, and staircases
  • Two large office areas, meeting rooms, 2 toilets, storage room, 2 south-facing and north-facing balconies
  • Floor plan shows two commercial units divided by a central corridor. Each unit includes office space, a restroom, and a technical room. Each has an area of approximately 179m² and 178m² respectively. Industrial areas for the South and North sides with siz
  • multiple offices, meeting rooms, and break rooms.
1 / 11
Price on request
Top
Alte Strasse 11, 4665 Oftringen

Modern office space in a new building in Oftringen

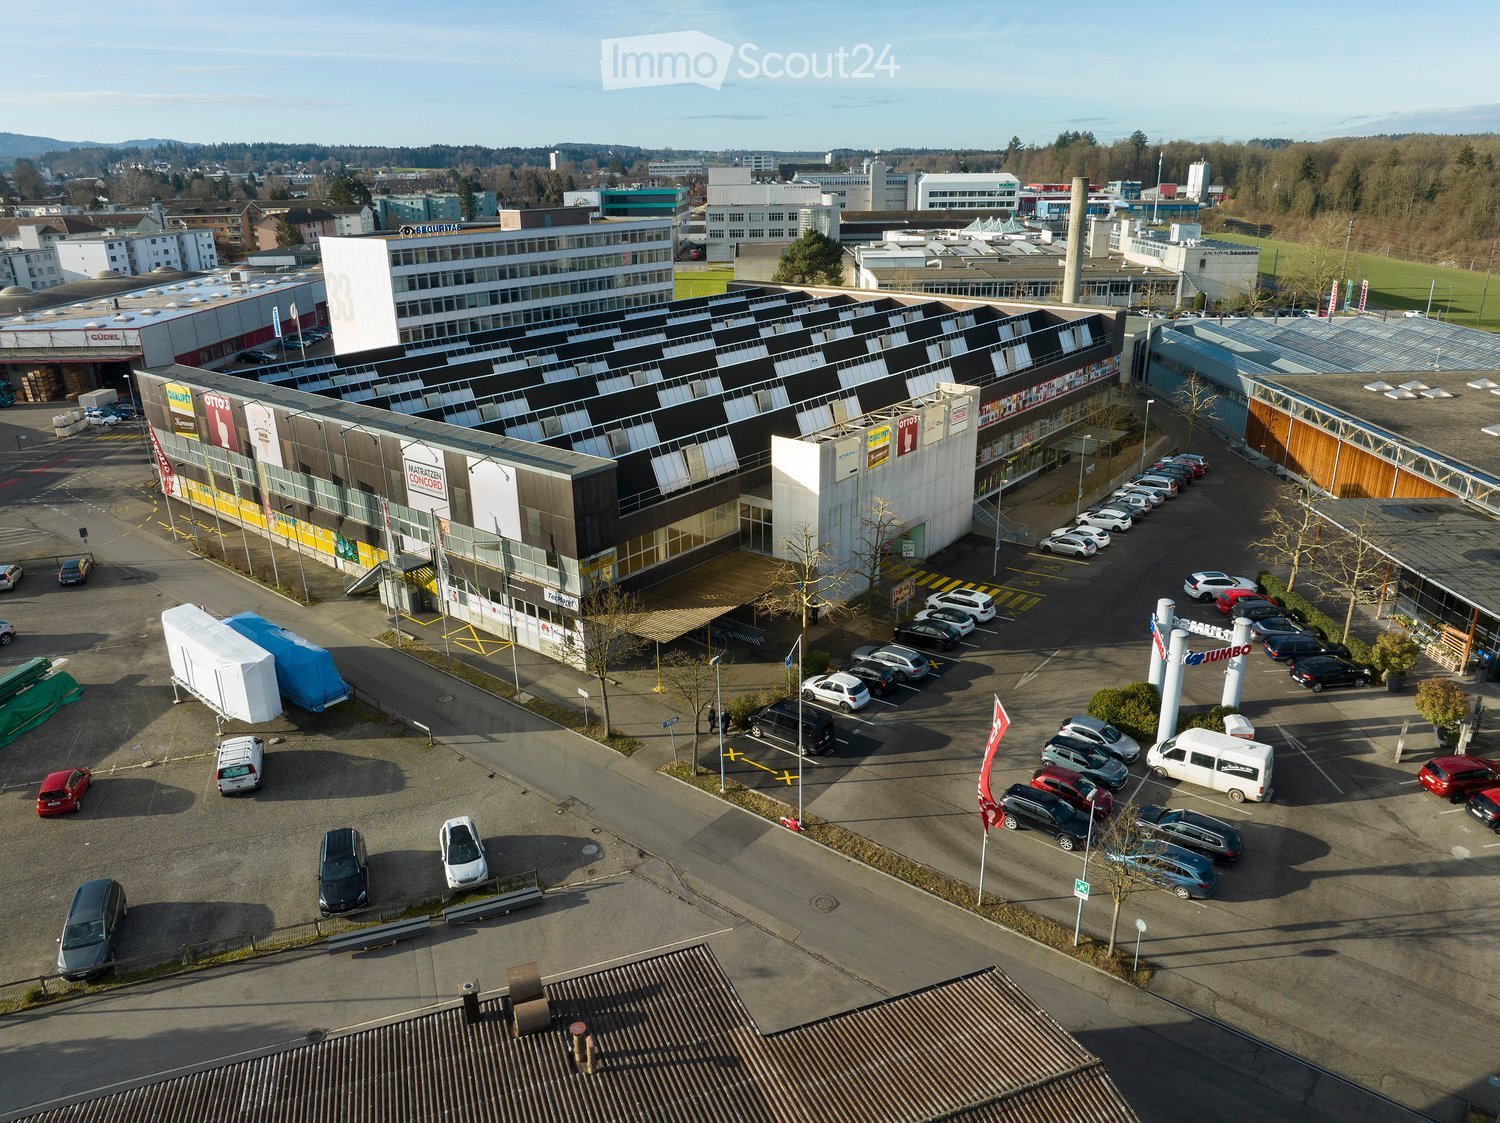
Discover this spacious office space of 1,077 m² on the 3rd floor of a highly modern new building directly at the Oftringen motorway junction. Ideal as a company headquarters in the middle of Switzerland.The office space offers: • Free room layout: 1,077 m² of flexible, designable office space • Modern equipment: Ceiling height of 2.84 m for an open room feeling, walkable atrium with plenty of natural light • Barrier-free access: Wheelchair accessible with elevator • Parking spaces: Garage and additional parking spaces available Location and surroundings: The modern office building is located on Wiggertalerstrasse, in the immediate vicinity of the Rohtrist and Oftringen motorway connections. The "Alte Strasse" bus stop is only 4 minutes' walk away. The Perry Center shopping mall with a wide range of offers is 8 minutes' walk away. The proximity to the train station (Aarburg/Oftringen, Zofingen) ensures excellent connections to the public transport network. The offices are sunny and offer optimal working conditions.This representative office space is ideal for companies looking for modern workplaces in a new, technically up-to-date building. The flexible room layout allows for individual design possibilities according to your specific requirements.More spaces in the buildingWe rent from spring 2026 the following attractive spaces with ideal access. • Office spaces on the 3rd floor with floor-to-ceiling windows to the atrium and private rooftop terrace still possible • Office space on the 2nd floor with Alpine view (~180m2) • Office spaces on the 1st floor (each ~180m2) with balcony (~106m2) • Office/Showroom on the ground floor directly next to the main corridor 305m2 • Various storage spaces in the basement accessible with freight elevators Please note the still available spaces from the attached floor plans (PDF). Changes and intermediate rentals are reserved.The attractive new building can become your representative company headquarters. Convince yourself with a viewing on site.

Travel time
-
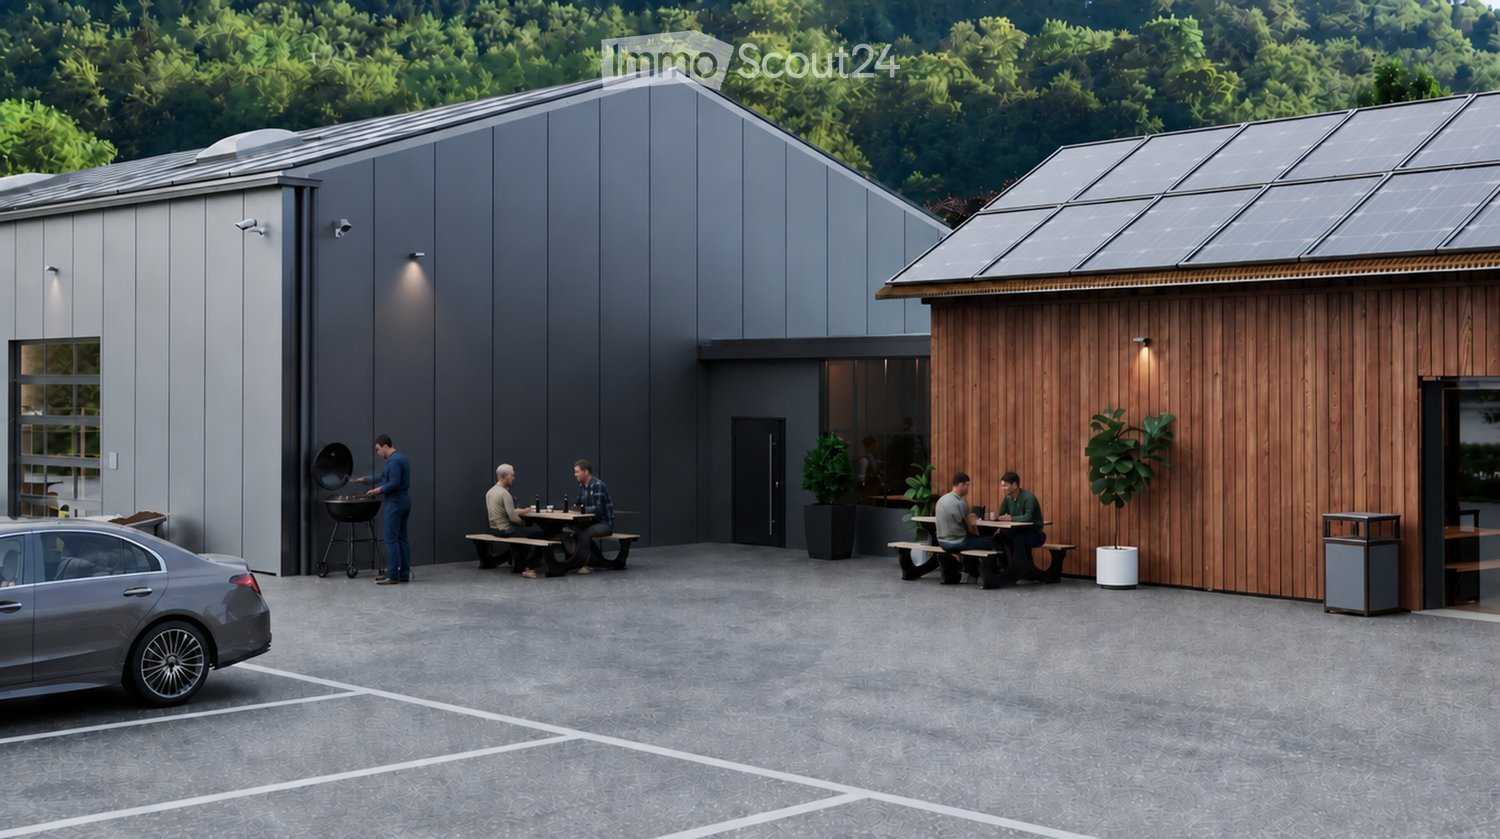
  • Modern building with grey and wooden facades, solar panels on the roof, outdoor seating area with picnic tables, and a barbecue area.
  • A spacious workshop with wooden workbenches, a saw, shelves filled with wooden planks, and various tools neatly arranged on the walls.
  • A spacious garage with a white van, tool wall, tool chest, workbench, tire rack, and staircase leading to an upper level.
  • Aerial view of a town with a mix of residential and commercial buildings, surrounded by green hills and a clear blue sky.
  • Industrial-style workshop with metal workbenches, tools, shelves, and a staircase leading to an upper level.
  • A spacious, well-lit garage with a polished concrete floor, white walls, and a wooden ceiling. It features a workbench with a red lawn mower, shelves filled with tools, and various gardening equipment neatly arranged.
  • Modern industrial-style building with large garage doors, a white van parked in front, and a forklift with wooden crates nearby.
  • Modern industrial-style building with large garage doors, solar panels on the roof, and a paved parking area.
  • Site plan showing a commercial building with multiple sections, parking areas, and surrounding terrain contours.
1 / 9
322m², CHF 3,900.–
Top
Weidenmattweg 3, 4448 Läufelfingen

322 m² Commercial Hall with Gate, Office, and Gallery | Läufelfingen

Space for your business: Hall 4 in the Homburg commercial center offers 322 m² of usable space over the ground floor and gallery – with its own sectional door, built-in office, and direct access. For crafts, assembly, repair, light production, or storage, directly opposite Läufelfingen train station. Hall 4 at a glance • 322 m² total area including gallery; not 322 m² of ground-level hall space • Electric sectional door 3.20 × 3.20 m with integrated personnel door • Built-in office for administration and meetings • Ground floor: 3.60 m room height and 1,000 kg/m² usable load • Gallery: 1.80–3.20 m height and 300 kg/m² usable load, approximately for archive or light storage • Sealed monobeton floor • High-current, fiber optic, and cold water and sewage connections up to the unit Working with shared infrastructure A break room with kitchen and toilets, outdoor area, and five visitor parking spaces are available for shared use. Additional outdoor parking spaces can be rented for CHF 50 net per space and month, excluding VAT. Rental conditions and move-in CHF 3,900 net per month for Hall 4, plus ancillary costs and VAT. Move-in planned for April 1, 2027. Standard rental period: 5 years. Hot water, private toilet, sink, and operation-specific interior design are tenant-built after consultation. The suitability and any necessary permits will be checked based on your specific use. Does the hall suit your business? Write to us briefly about what you plan to do and when you would like to move in. We would be happy to show you the hall during a site visit and discuss your build-out. Plans and other available units: https://gz-homburg.ch/ Image note: The images show visualizations. Interior views are exemplary usage ideas for halls 1–4; equipment, machines, and vehicles are not included in the rental scope.

Travel time
-
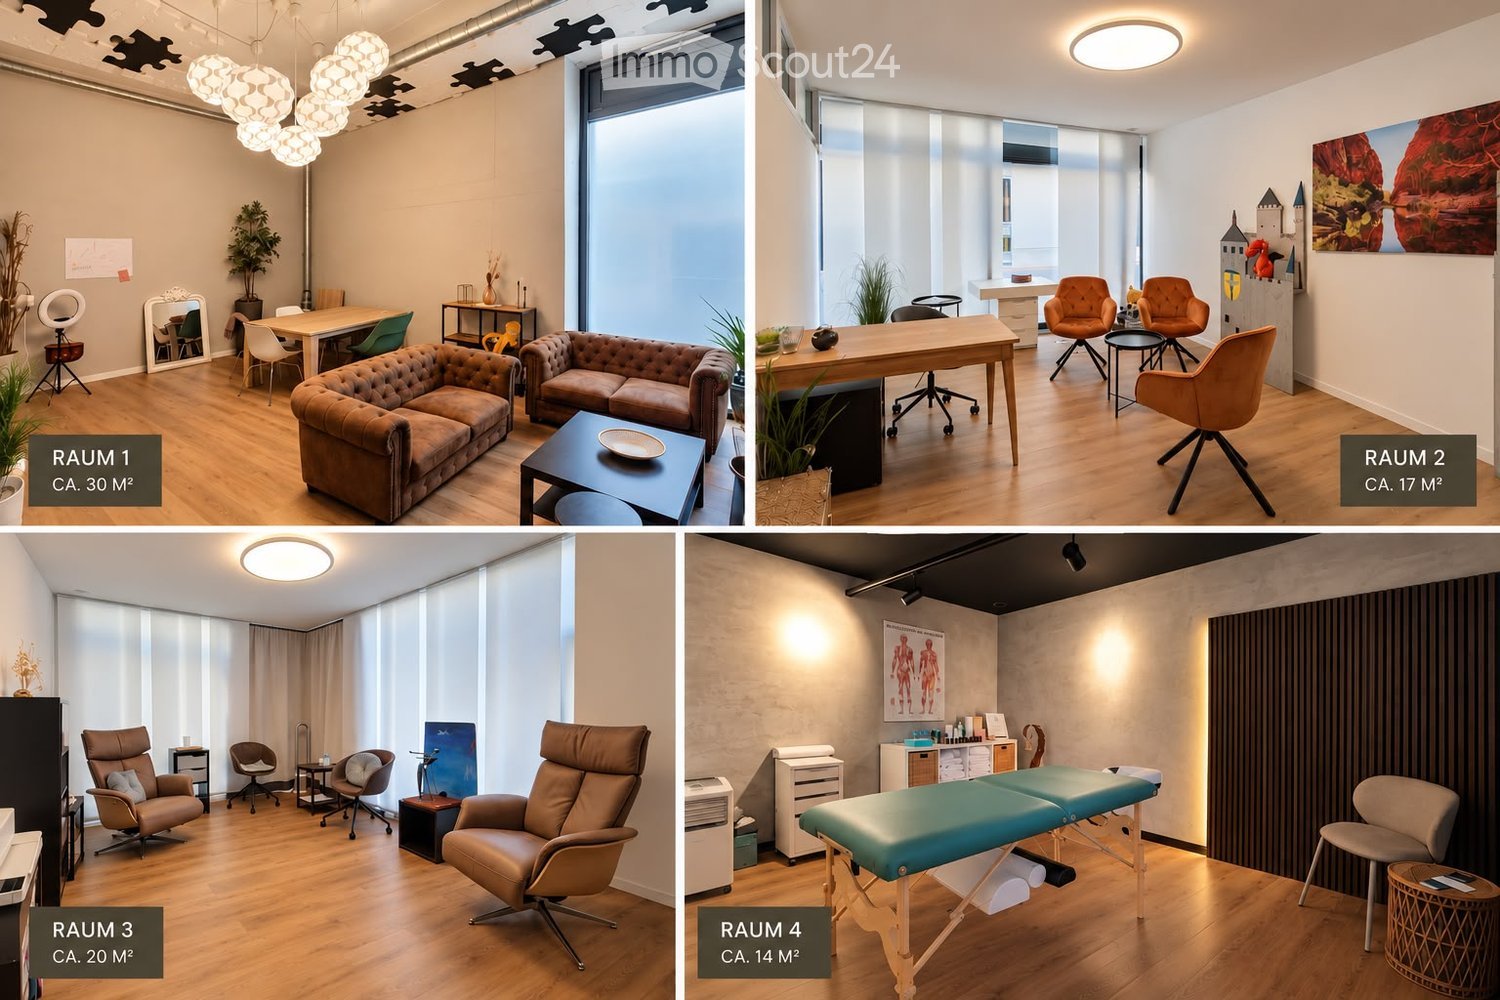
  • Four furnished rooms: RAUM 1 (30 m²) with a brown sofa, coffee table, dining table, chairs, and a mirror; RAUM 2 (17 m²) with a desk, office chair, and two armchairs; RAUM 3 (20 m²) with multiple leather chairs and a small table; RAUM 4 (14 m²) with a mas
  • Modern office space with wooden flooring, large window, round desk, chairs, small table, and decorative castle structure.
  • A modern living room with wooden flooring, two sofas, a coffee table, a dining table with chairs, a mirror, a plant, and a desk with a laptop and screen.
  • Modern living space with wooden flooring, large windows, pendant lights, a sofa, a coffee table, a dining table with chairs, and a fan.
  • A well-lit room with wooden flooring, featuring several chairs, a small table, and a cabinet.
  • A well-lit room with wooden flooring, featuring a desk with a chair, a small table with a stool, and several colorful chairs. A toy castle and artwork are visible on the walls.
1 / 6
1 room, CHF 540.–
Top
Wiesenstrasse 3a, 4900 Langenthal

Versatile rooms for subletting in Loft 5 Langenthal

Are you looking for a special place for your work, your ideas, or your own business? In Loft 5 in Langenthal, we rent out various stylish rooms for subletting. Our rooms convince not only with their modern equipment, but above all with their special atmosphere. A place where you feel welcome, like to spend time, and can develop professionally. Whether you are already self-employed, want to build your own company, or are looking for a suitable room for your activity – with us, you will find exactly what you are looking for. Three rooms with different possibilities: * Room 1 – approx. 30 m² * Room 2 – approx. 17 m² * Room 3 – approx. 20 m² We rent out the rooms from 540.- Attractive package prices when renting multiple rooms The ancillary costs are included in the advance payment Loft 5 is located in the center of Langenthal on the ground floor and offers you, in addition to the actual rooms, also spacious traffic areas and a communal infrastructure with WC and break room. Another advantage: We take over the cleaning of the WC facilities and the break room completely, so you don't have to worry about it and can fully concentrate on your activity. The rooms are suitable for different uses – for example, as an office, consultation room, studio, practice, treatment room, or for other creative and service-oriented activities. We are open to different ideas and look forward to getting to know people who will enrich our loft with their own offers and personality. What makes Loft 5 special For us, it's not just about the room, but also about the feeling it conveys. We value an open, pleasant, and inviting atmosphere where you can feel comfortable and enjoy working. Does that sound interesting? Then feel free to contact us! We will show you the rooms in person and discuss together which room and which use might suit you. We look forward to getting to know you and maybe soon welcoming you to Loft 5.

Travel time
-
1 / 12
177m², CHF 875,000.–
Jurastrasse 33, 4900 Langenthal

Office space with historic charm and stylish architecture

In an impressive and well-maintained property, you will find exclusive office spaces with a special character. The combination of historic architecture, high-quality wooden elements, and bright rooms creates a unique working environment with a representative appearance.The spacious office area of approximately 177 m² impresses with a flexible room layout and is ideal for companies, law firms, agencies, consulting firms, or medical practices. Several separately usable offices enable individual usage concepts, from single offices to open work areas and meeting zones.Particularly noteworthy are the stylish details such as:high ceilings with decorative stucco elementselegant wood paneling and built-in cabinetsspacious window fronts with plenty of daylightrepresentative entrance areascharming historic architecture combined with modernized areasThe property conveys a professional and high-quality impression from the moment you enter. The bright rooms create a pleasant working atmosphere and offer ideal conditions for customer-oriented companies.Additionally, the following are available:two toilet facilitiespractical storage solutionsspacious corridor and reception areasa veranda or outdoor areaThe office space is located in an attractive area in Langenthal with good accessibility and a pleasant environment.EquipmentHighlights at a glance- Representative business property- Approximately 177 m² of office space- Several bright offices- Stylish historic elements- Flexible usage options- Very good daylight conditions- Ideal for service companies, law firms, or medical practicesLocationThe office space at Jurastrasse 33 is located in an attractive and easily accessible business location in Langenthal. The location convinces with its central position and excellent connection to public and private transport.Langenthal train station with connections to SBB, BLS, and Aare Seeland mobil can be reached in a few minutes and is one of the most important transport hubs in the region. In the immediate vicinity, there are various service companies, shopping opportunities, restaurants, and other commercial uses, making the location particularly attractive for companies with customer contact.The representative property is located in a well-maintained environment and offers a professional appearance for companies, law firms, consulting firms, or medical practices. Thanks to the good traffic connection, employees and customers alike benefit from short distances and high accessibility.Public transport is within comfortable distance, including Langenthal train station and several bus stops such as Langenthal, Bahnhof, and Langenthal, Löwenplatz. The region is also optimally connected to the supra-regional road network.Langenthal is considered a significant economic location in the Oberaargau and offers companies a dynamic environment with high location quality and good infrastructure.OtherWe would be happy to provide you with further information or a personal viewing of these representative office spaces. Convince yourself on site of the special atmosphere and the diverse usage possibilities of this unique business property. We look forward to your contact.

Travel time
-
1 / 13
  • Parking space
  • Wheelchair access
1 room, CHF 1,445.–
Brunnersmoosstrasse 27, 4710 Balsthal

Commercial box, two-story, room height on the ground floor 4.26 meters, accessible with sectional door

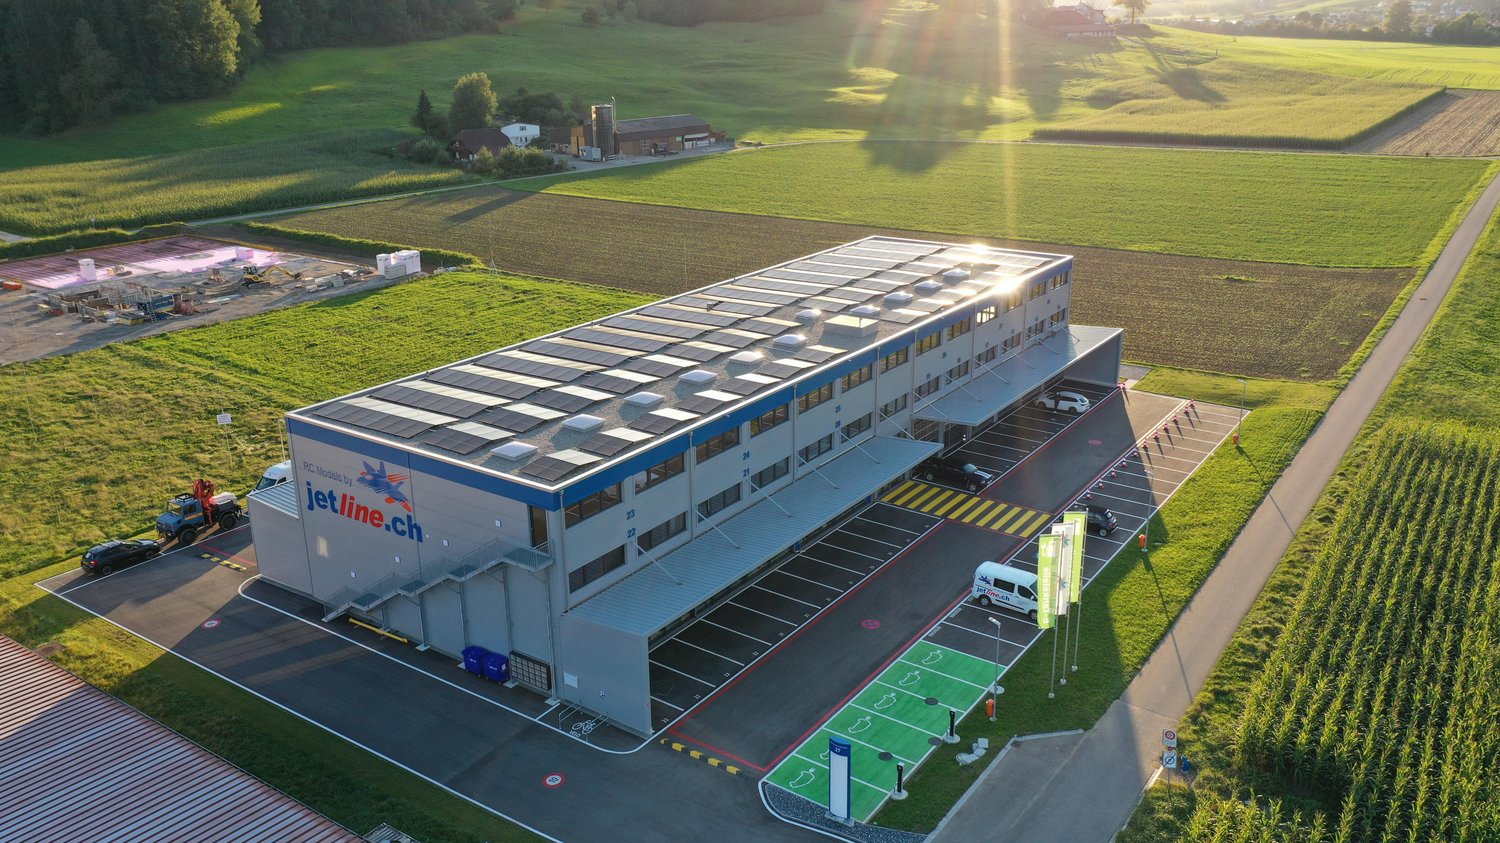
Business park Brunnersmoosstrasse 27, 4710 Balsthal.Do you need space to expand your business activities? Take the opportunity and secure your usable space today.Regardless of whether it's a workshop, warehouse, office, studio or hobby room.Discover this modern commercial space in a new commercial building in Balsthal. The new building quality offers you optimal starting conditions for your company.The individual box is equipped with an electric sectional door and integrated service door. The rent includes 2 covered parking spaces in front of the double box. Power distributor, heating, pre-installed lighting and toilet with sink are part of the standard equipment.The rooms convince with:• 1x electric sectional door with integrated entrance door• 2x covered parking spaces à CHF 100.00, included in the rent• High-quality floor coating with high resistance• Pre-installed basic lighting• 1x power distribution box (IP44, IP54, IP55)• Heating with radiators• Toilet and sink• Telephone, internet and fiber optic connection to the house central• 13 visitor parking spaces / charging stations for 6 electric cars• Enough outdoor parking spaces à CHF 55.00 can be rented• Photovoltaic system for regenerative power generation• Ground probe heating• Supply possible with truck• Permitted use of all types of trade with few restrictionsLocation and connection:The industrial space is located in a quiet environment and is still excellently connected. The Thalbrücke train station is just a 9-minute walk away. The A1 motorway exit is 3.5 kilometers away.Please feel free to contact us if you are interested in a viewing.The rent is excl. VAT.No broker inquiries!

  • Parking space
  • Wheelchair access
Travel time
-

Suggested properties for you based on search results