"Sustainable living & versatile use - spacious single-family house with 2'000 m² plot"
Address
Aeschweg 24, 4617 GunzgenTravel time
- 37 min.Station: Hägendorf
Surrounding information
Supermarket
6 min.VolgSchool
7 min.Primarschule GunzgenPublic Transport
10 min.Gunzgen Zentrum
Times refer to the route on foot.
Price
- Purchase price:
- CHF 1,890,000.–
- Notify on price drop
Main information
- Availability:
- By agreement
- Type:
- Commercial and residential building
- No. of rooms:
- 7.5
- Floor space:
- 125 m2
- Land area:
- 2000 m2
- Volume:
- 2052 m3
- Last refurbishment:
- 2025
- Year built:
- 1988
Characteristics
Balcony / Terrace
Garage
Documents (0)
Description
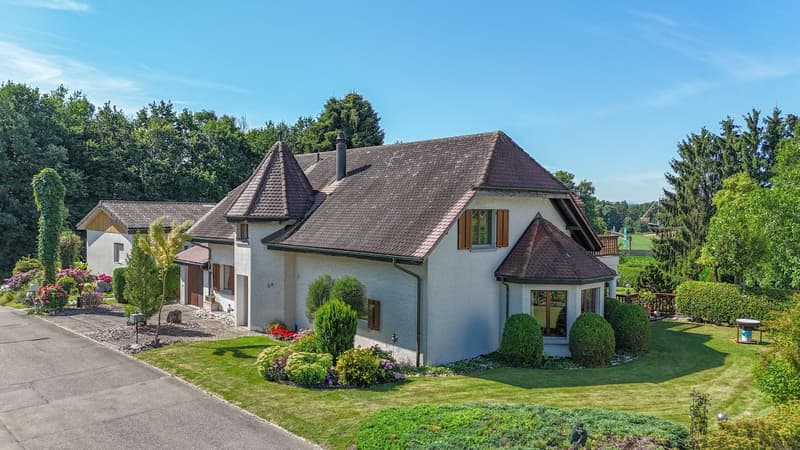
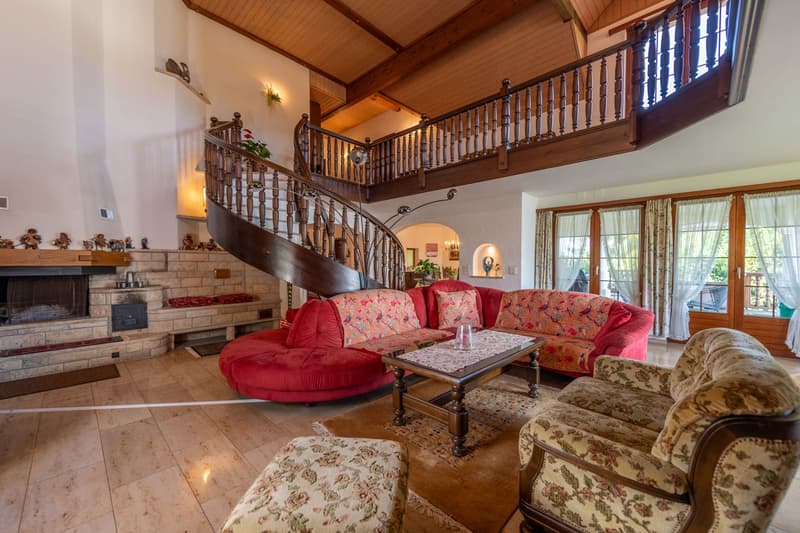
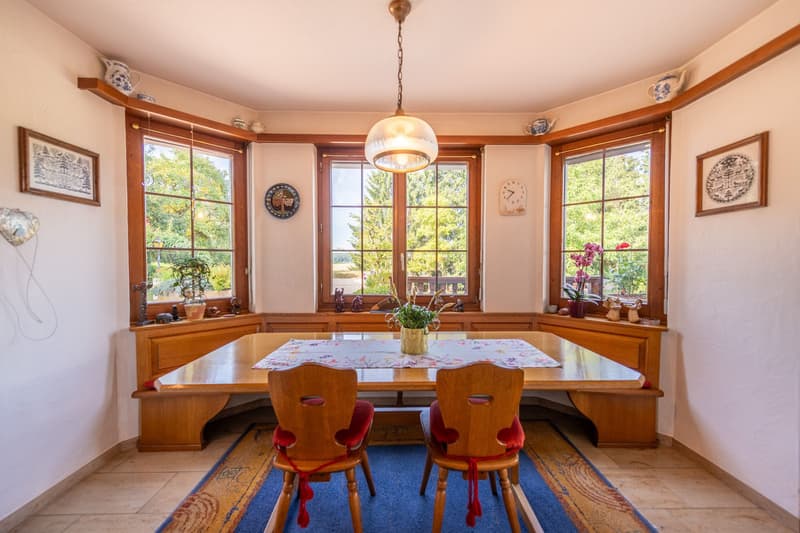
This spacious single-family house in a quiet location in Gunzgen offers plenty of space, privacy, and versatile usage possibilities.
With approximately 260 m² of living space, a 2'000 m² large plot, and several garages, the property is ideal for multi-generational living, living with rental income, or a residential and commercial building.
Particularly noteworthy is the solid construction with double-shell masonry. In combination with the modern heat pump, this provides a pleasant and balanced living comfort - both in summer and winter. The solid masonry provides natural protection against heat, especially on hot summer days, and contributes to a pleasant room climate.
The well-thought-out room layout allows for two separate living units with plenty of light, spacious rooms, and attractive outdoor areas. The extensive garden offers numerous possibilities for leisure, animals, or individual design.
All highlights of the living unit at a glance:
- Solid double-shell masonry for a balanced room climate
- Modern heat pump for contemporary and energy-efficient living comfort
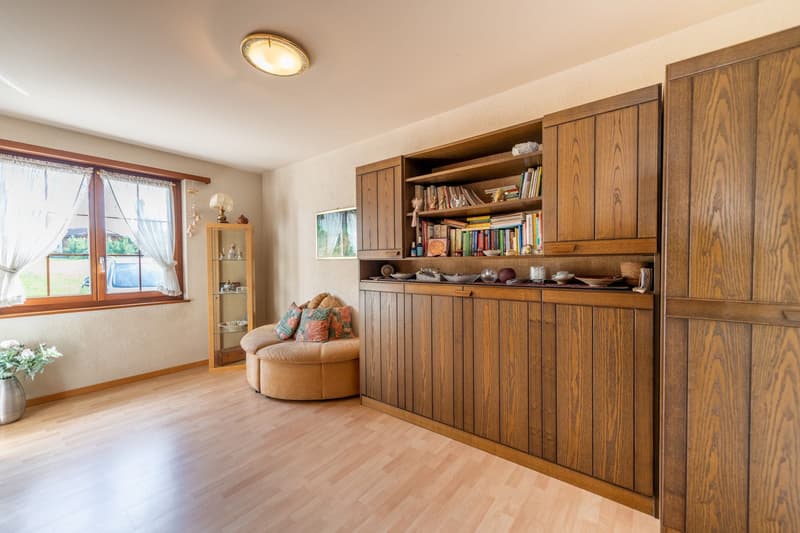
- Spacious 260 m² net living area distributed over 7.5 rooms and practical secondary rooms
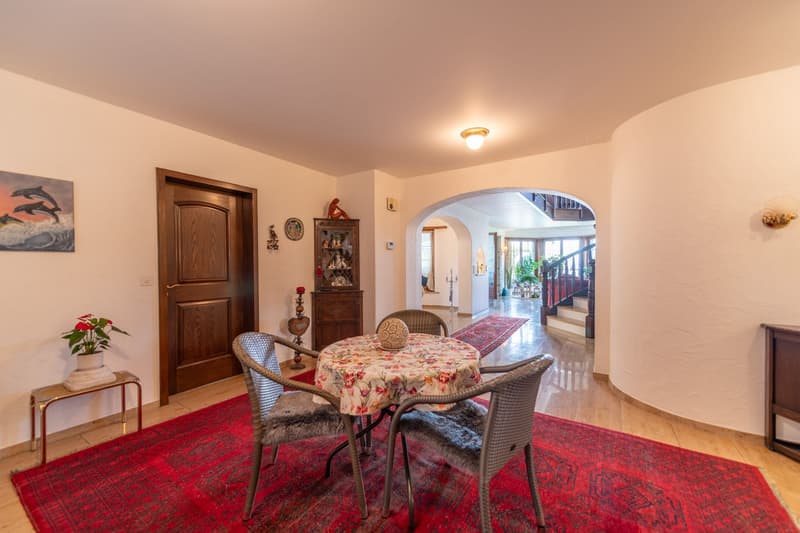
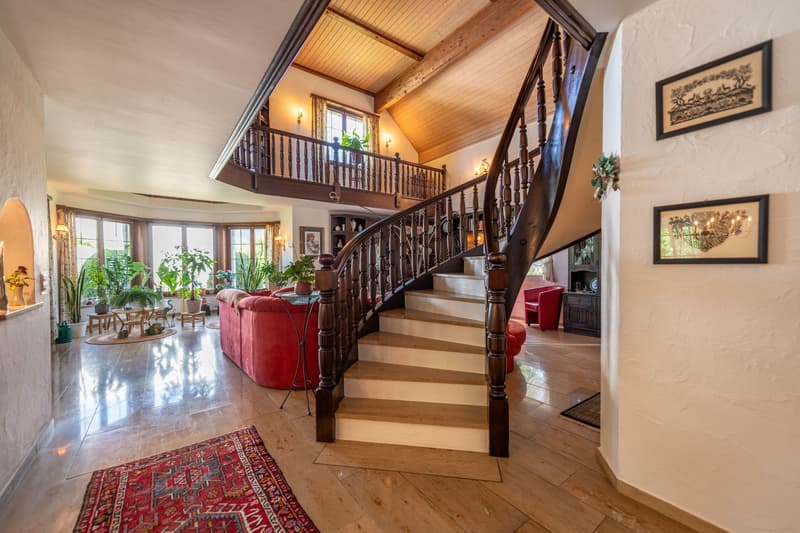
- Bright, inviting entrance area with space for wardrobe and seating
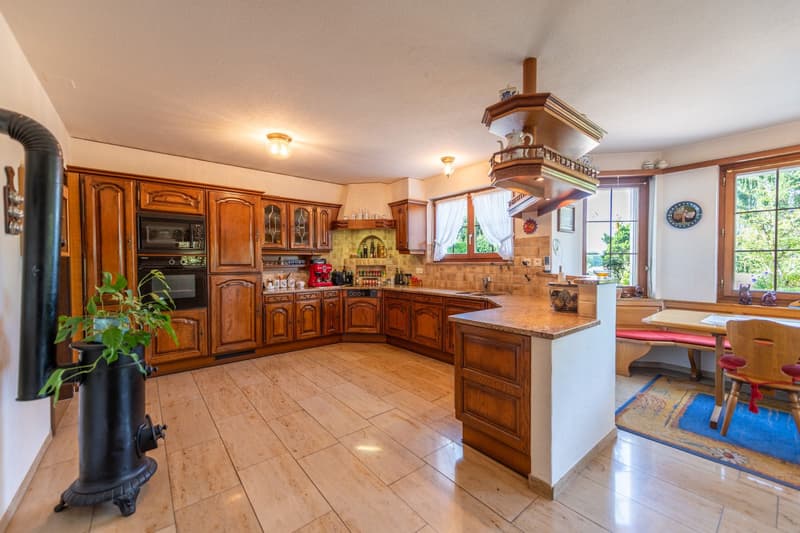
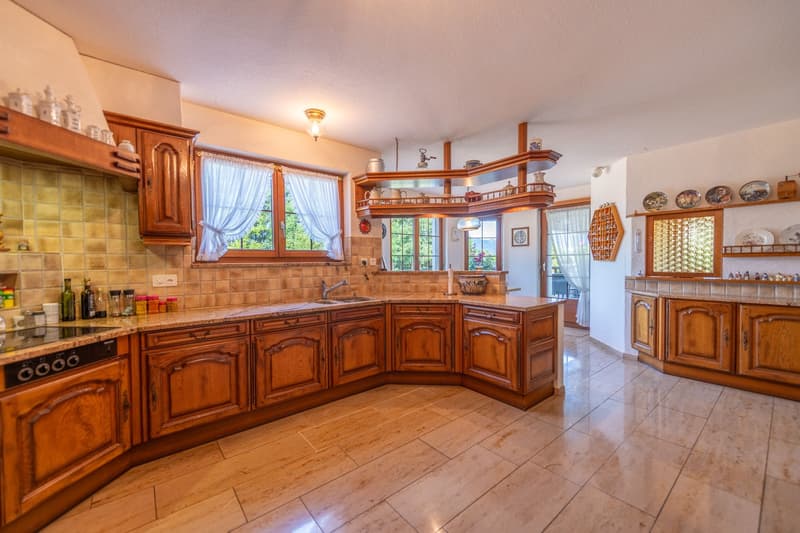
- Spacious kitchen with seating area and réduit with direct access to the garage
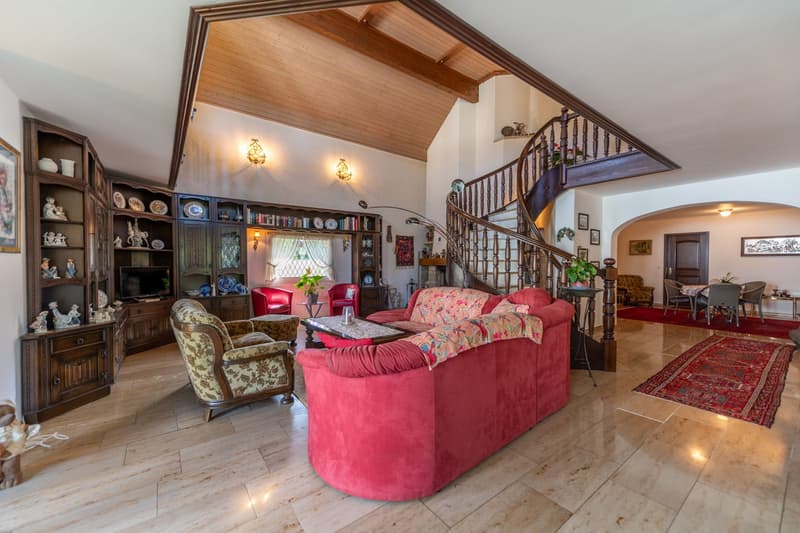
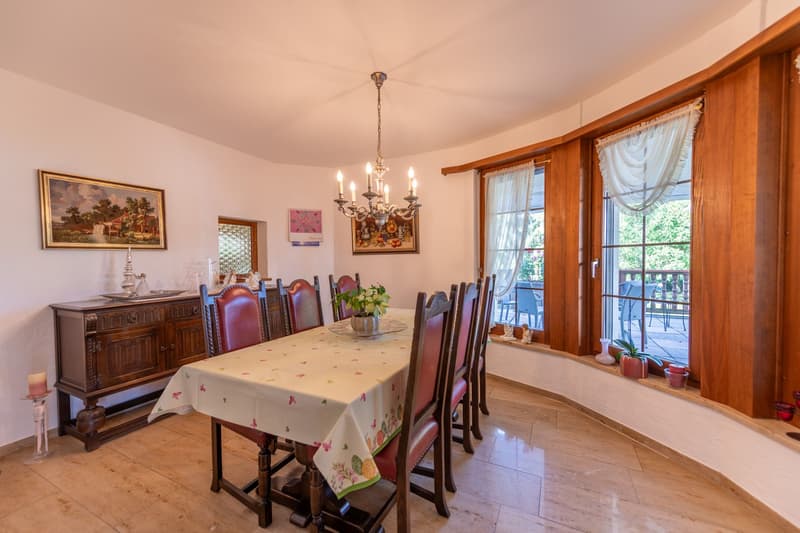
- Open, airy living and dining area with chimney and rustic spiral staircase
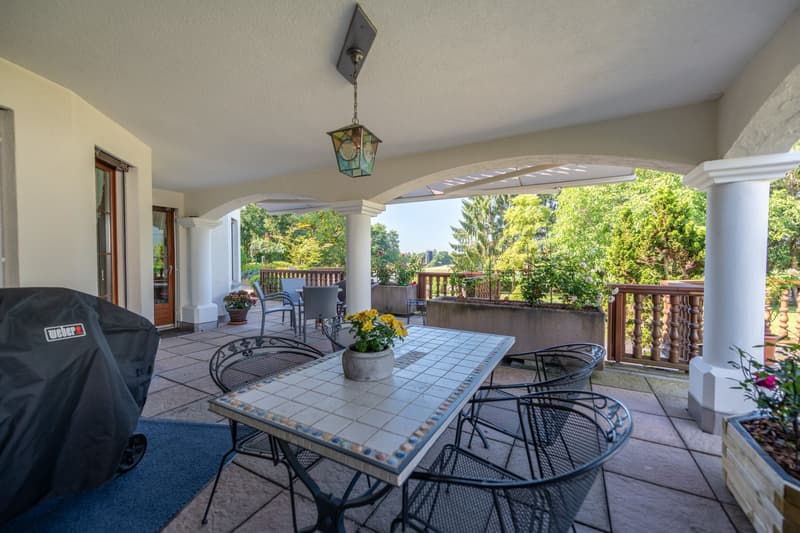
- Spacious and covered terrace with a view
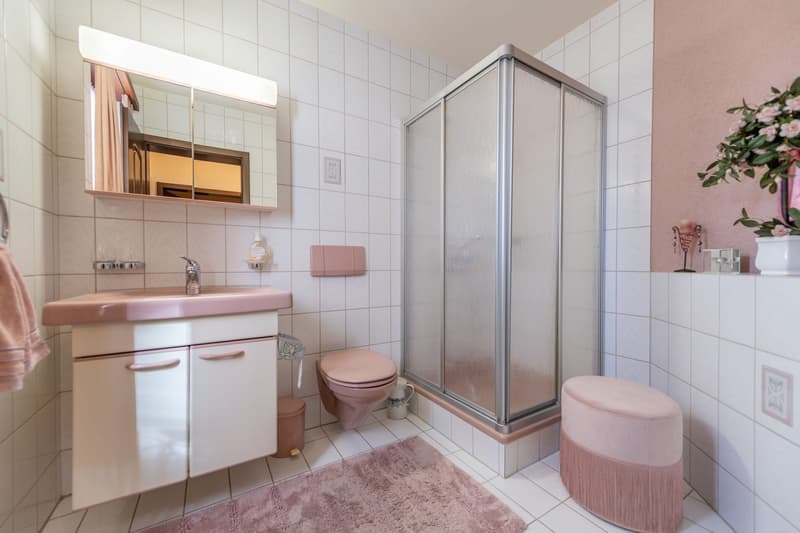
- On the ground floor, there is a room and a bathroom with shower, toilet, and sink
- On the upper floor, there are two large rooms - both with their own bathroom en suite
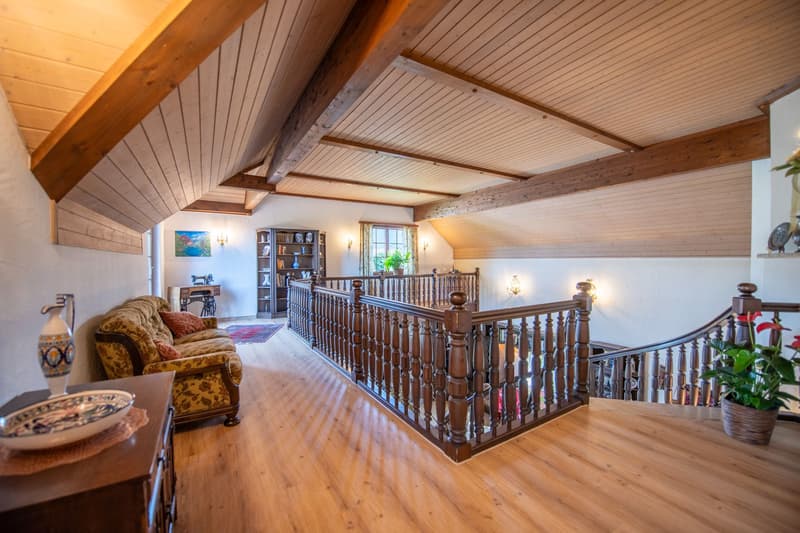
- Spacious gallery area with access to the balcony
- Basement rooms with plenty of space for storage
- Wine cellar for storing fine wines
- Energy-efficient construction with double-shell masonry and modern heat pump for sustainable living comfort
Commercial unit:
- Commercial area on the lower floor with 125 m² of usable space
- Separate access for customers and employees
- Spacious office with additional showroom, storage room, and day toilet
Outdoor area and parking:
- Single garage, double garage, spacious camper/small truck garage (with extra ceiling height) and several outdoor parking spaces
- Spacious surroundings with garden house and plenty of space for leisure activities
- Central location with a view of the Jura mountain range
A solid Swiss quality house with plenty of space, versatile usage possibilities, and a special focus on living comfort and room climate. Arrange your personal viewing appointment today - we look forward to seeing you!

Create an account for more options
Create your account to manage your favorites across all devices, keep track of your search alerts, and never miss an update. Everything you need for your home search, all in one place!
Viewing
Contact for viewing
Oliver Kocher


Contact
Oliver Kocher
- Listing ID
- 4003394426
- Object ref.
- OKOMBEAeschweg24geschaeftshaus.6a19a250503ad4c9cf6508e0