













1 result - All Listings: Agiez

1 / 9
  • Parking space
  • View
480m²CHF 1,590,000.–
A Agiez, 1352 Agiez

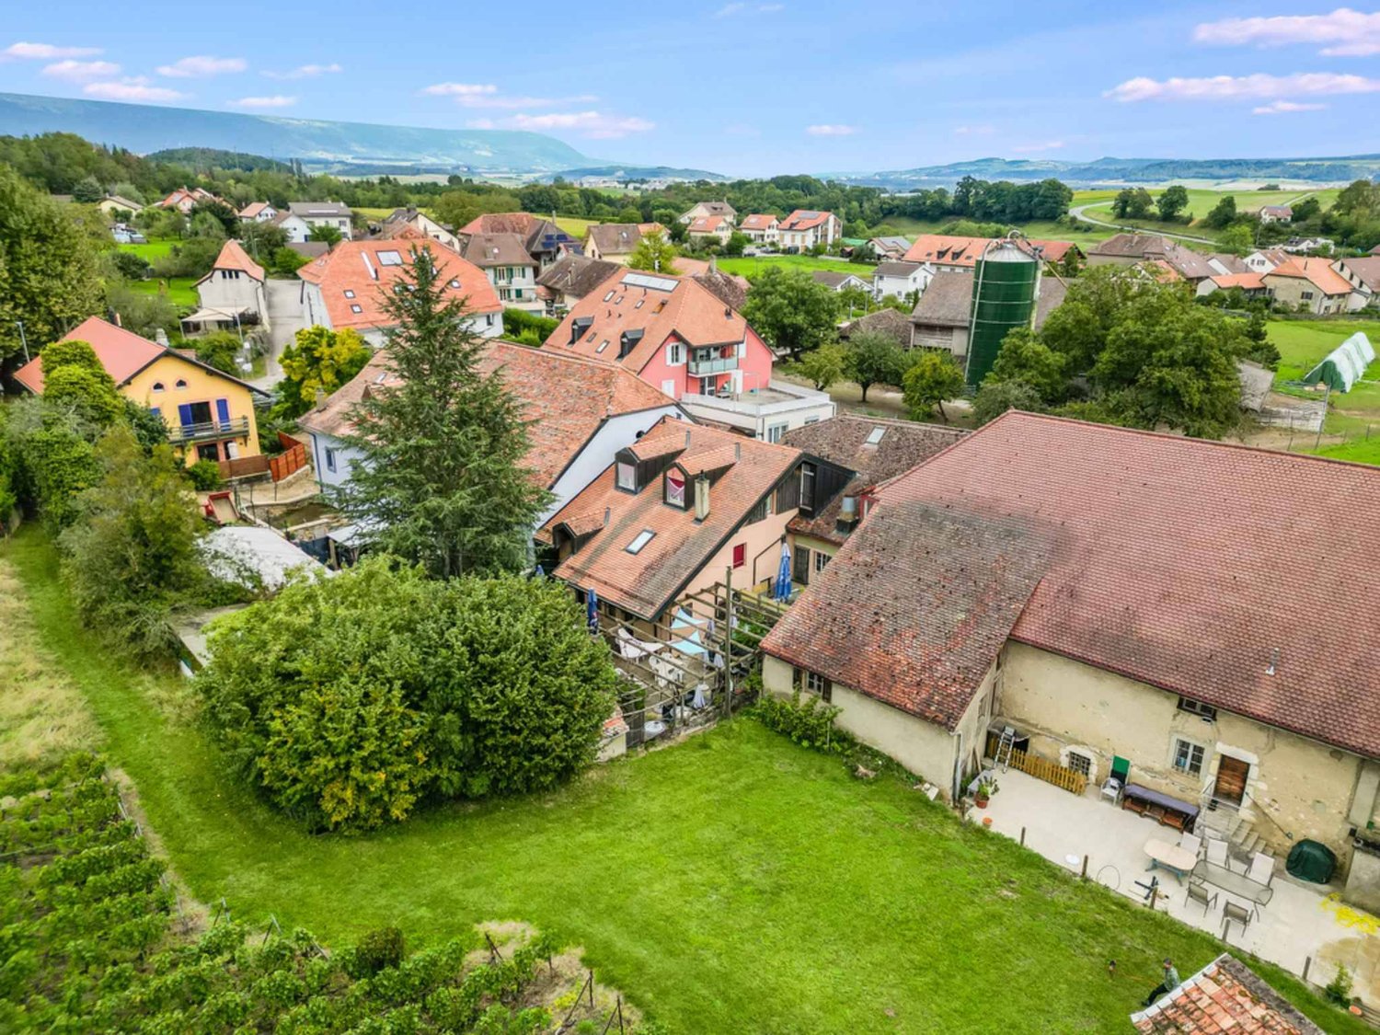
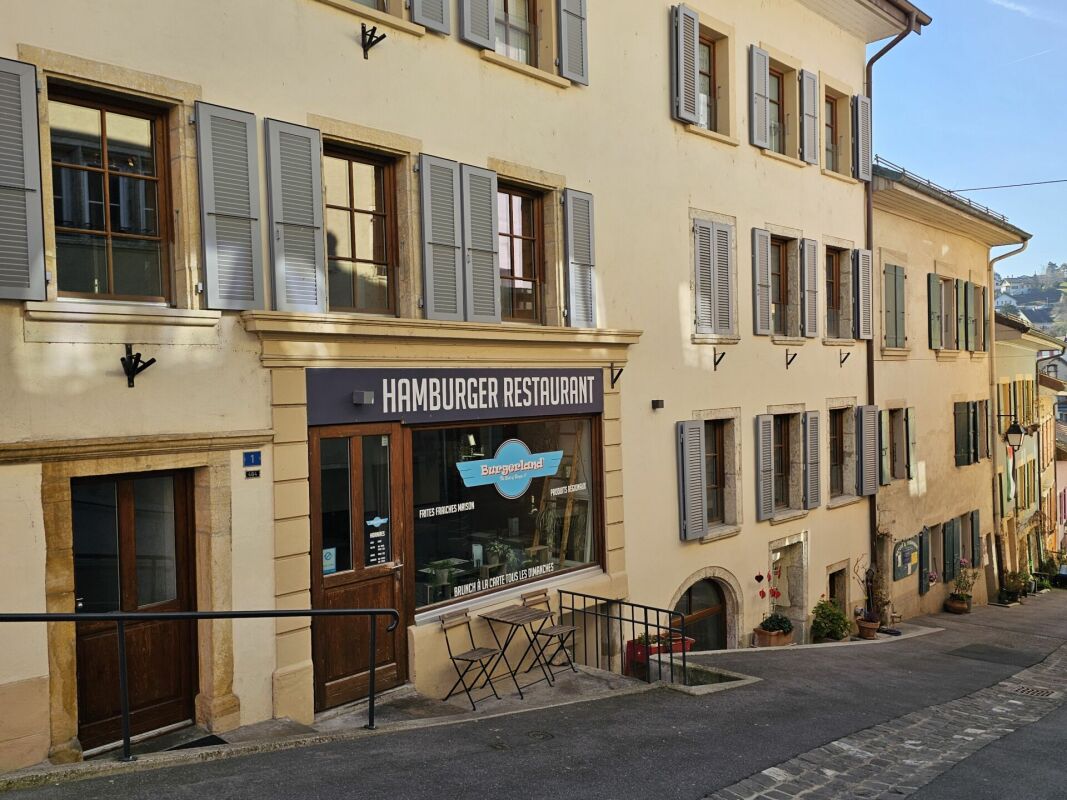
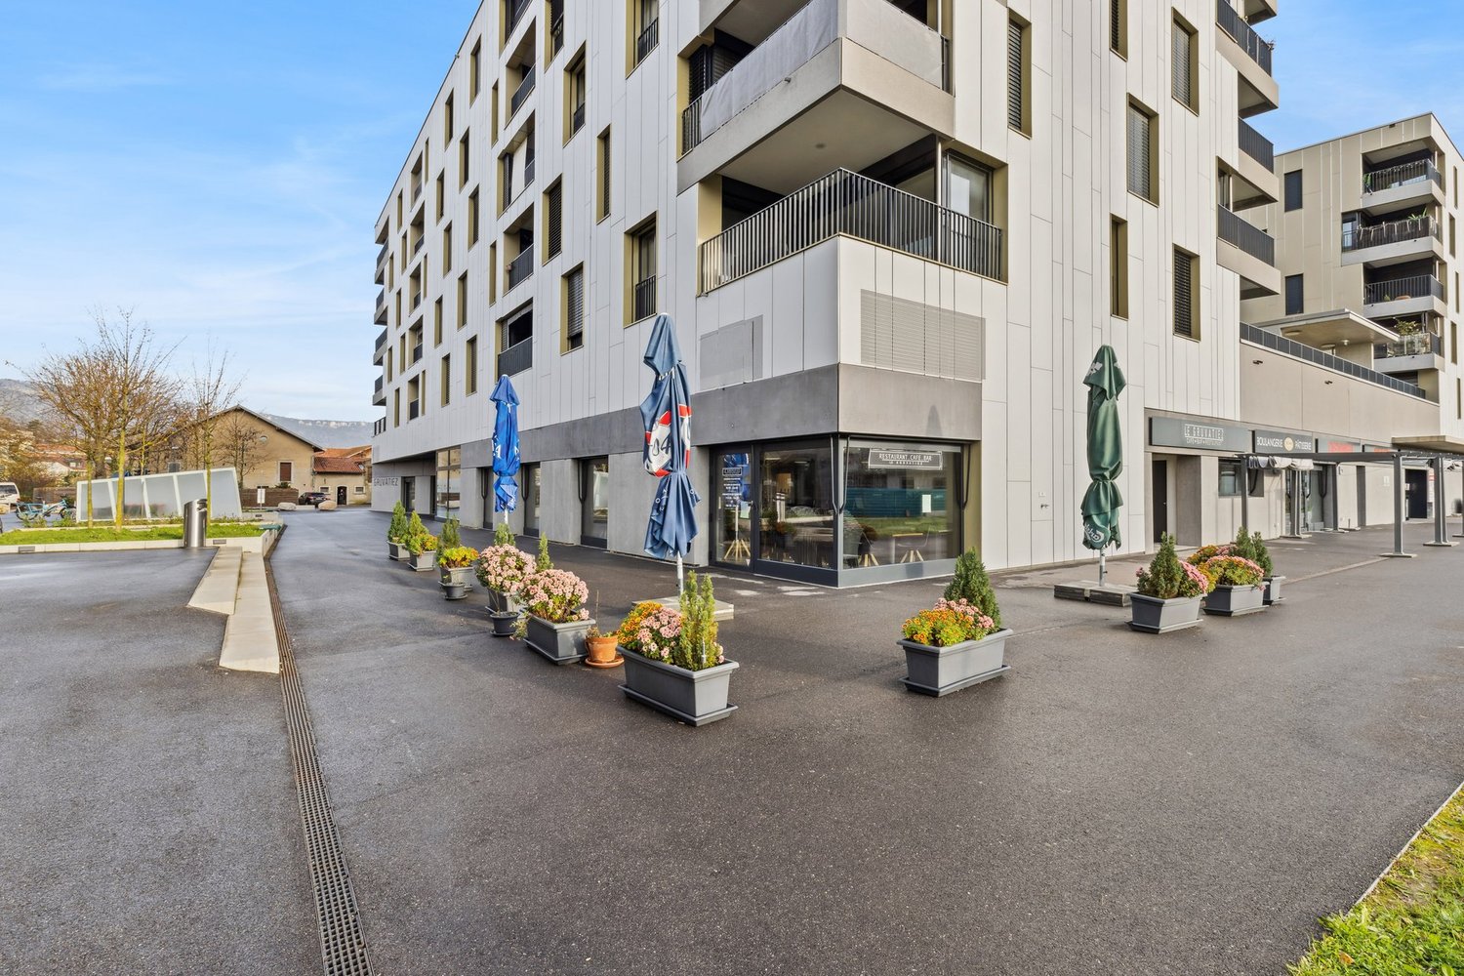
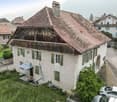
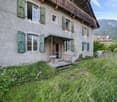
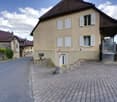
Mixed building in Agiez

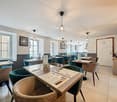
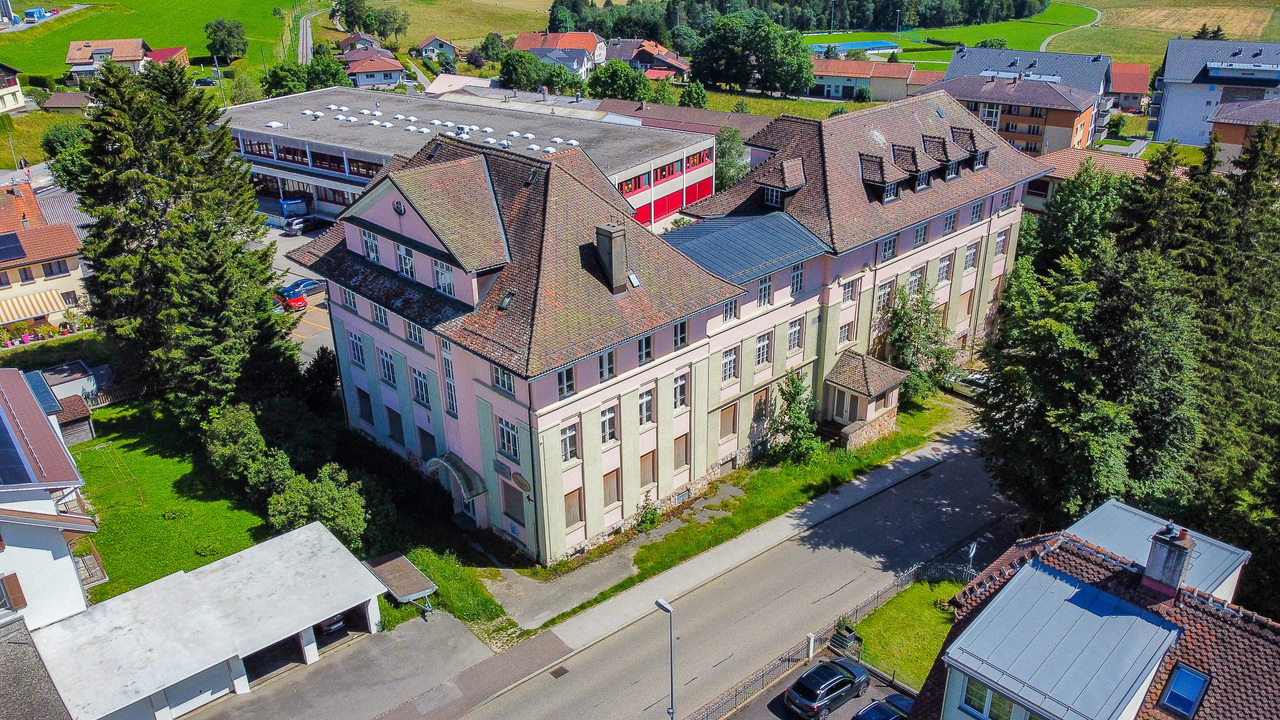
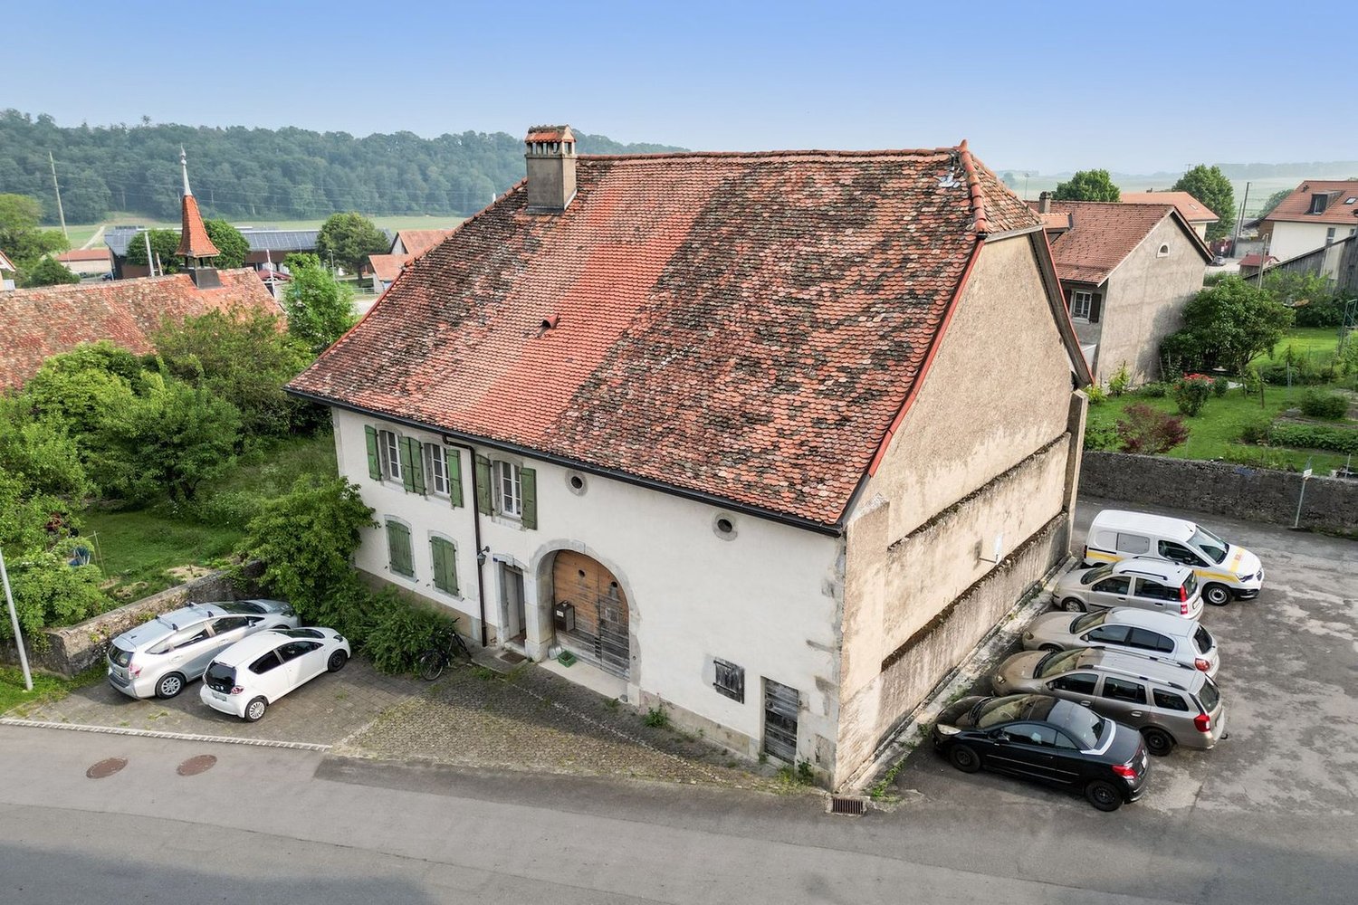
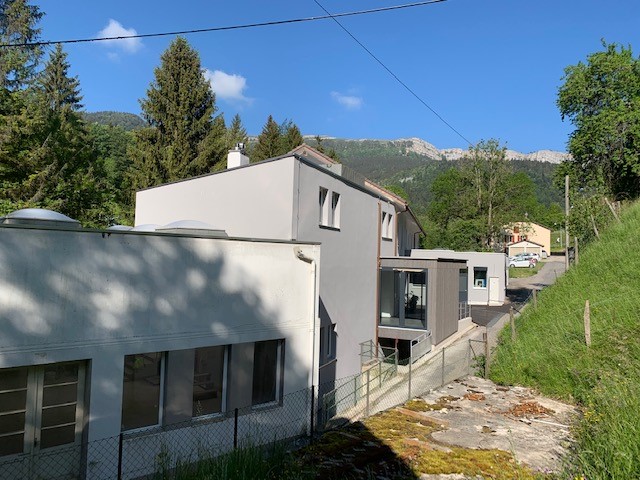
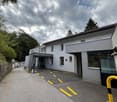
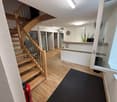
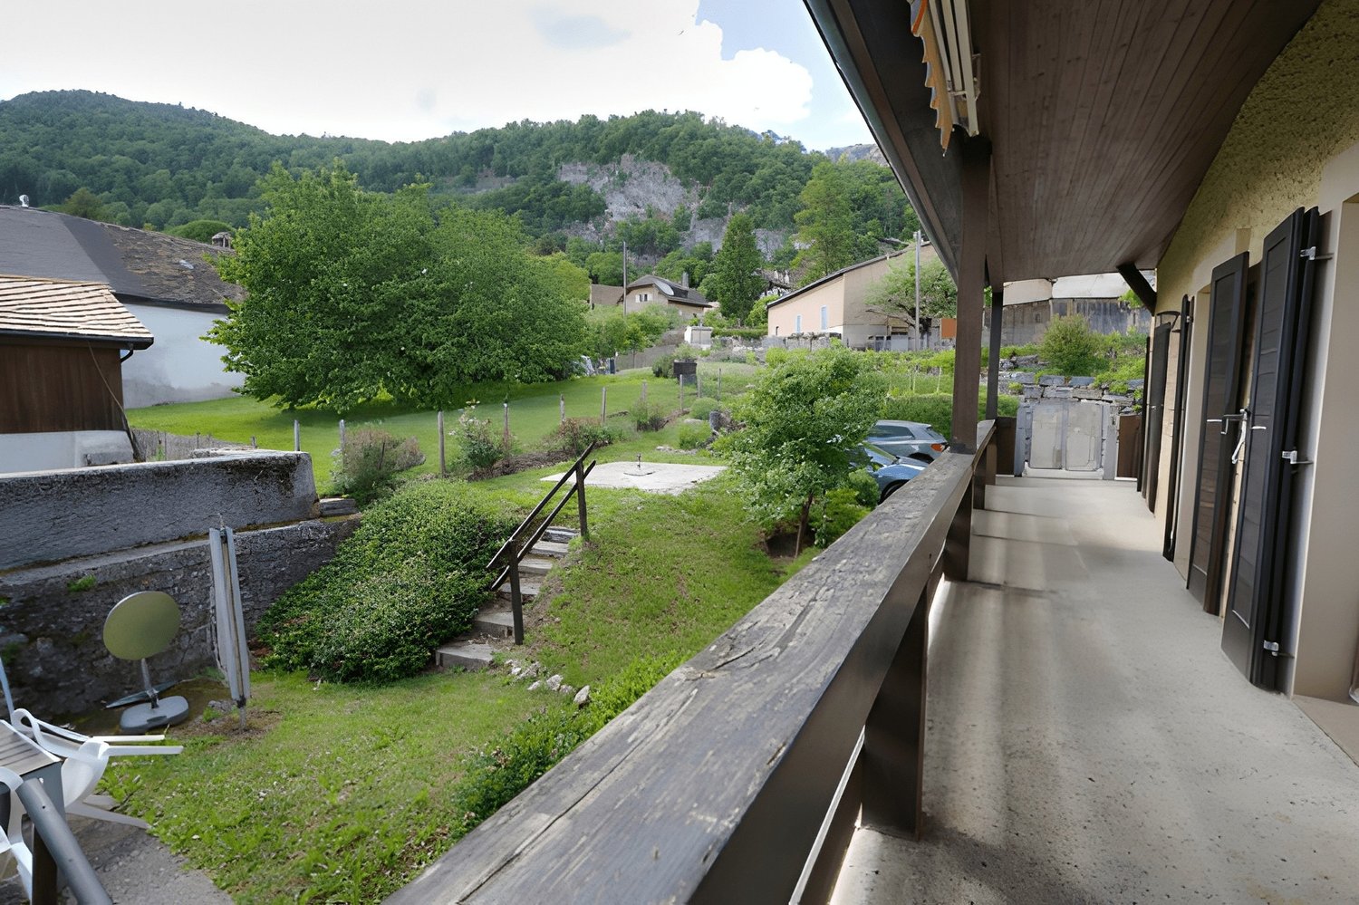
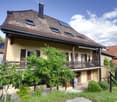
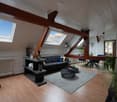
Mixed building with 6 apartments and a commercial spaceThe entire building is rented, with an annual rental income of CHF 80'040.-, excluding heating and hot water costs.Located in the center of the village of Agiez, this building is known for its restaurant "Le Normand", which is renowned for its high-quality service and excellent cuisine.Building from 1800 in the ECA register, must have been built before this date, without knowing the exact date.Last major transformation in 2008.Several renovations have taken place since then, such as the one in 2016 for the apartment on the top floor.Additionally, a renovation of the apartment's painting was carried out with each change of tenant.Description:Building on 3 levelsGround floor with terrace Café-Restaurant Le Normand:Café, various dining rooms, kitchen, rooms and terrace. Current 5-year lease, ending on September 30, 2024, with an inventory of the restaurant's equipment belonging to the owner;1st floor:3 studios1 x 3.5-room apartmentAll rented and with rental reserves (see rental status)2nd floor1 x 2.5-room apartment1 x 3-room apartmentAll rented with rental reserves.The apartment located in the attic was completely renovated in 2016.The building is in good condition;8 parking spaces are available for the restaurant, Bien-fonds Agiez/RF 80 in servitude with the municipality of Agiez, annual rent paid by the owner for the restaurant.Technical data: - Roof with tiles, two roof surfaces with dormer windows and skylights - The gutters are made of copper, as are the downspouts and in good condition. - Building with 3 levels + a basement under the restaurant. - The heating system is gas-powered. - The sewage lift system was renovated in 2014 - Installation of a grease separator in 2017 - Compliance with electrical installations in 2017

  • Parking space
  • View
More objects in your automatically expanded search area
20 results - Radius: + 10km
1 / 1
CHF 107.– / m²
Top
1350 Orbe

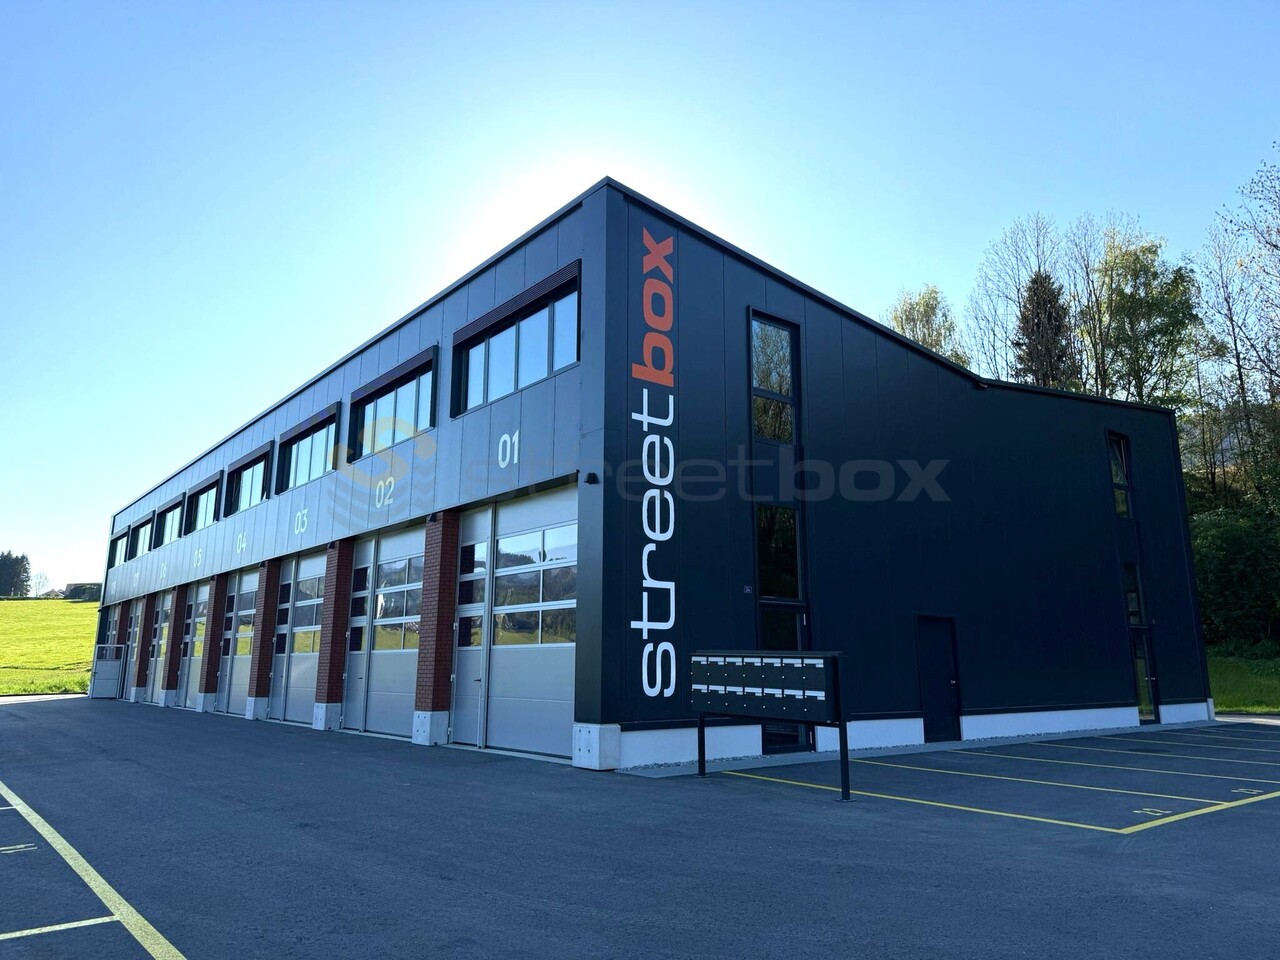
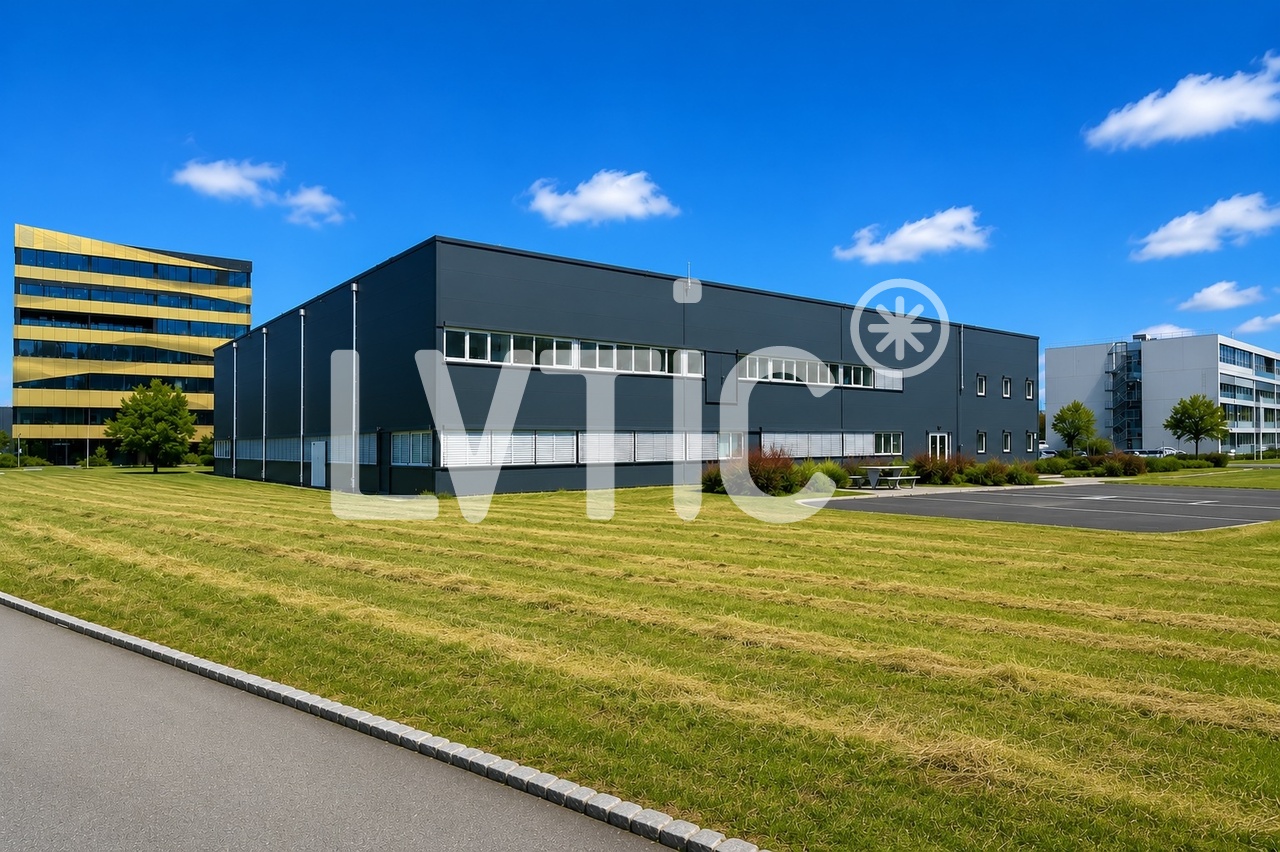
Industrial halls and offices from 130 to 1’553m² – in Orbe

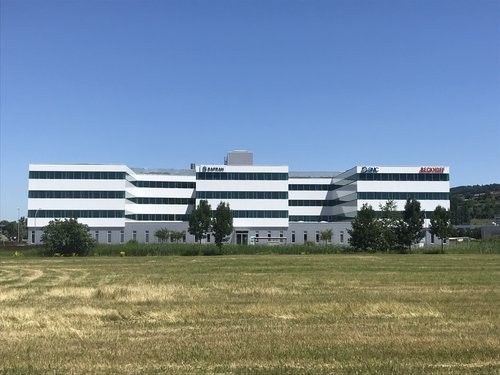
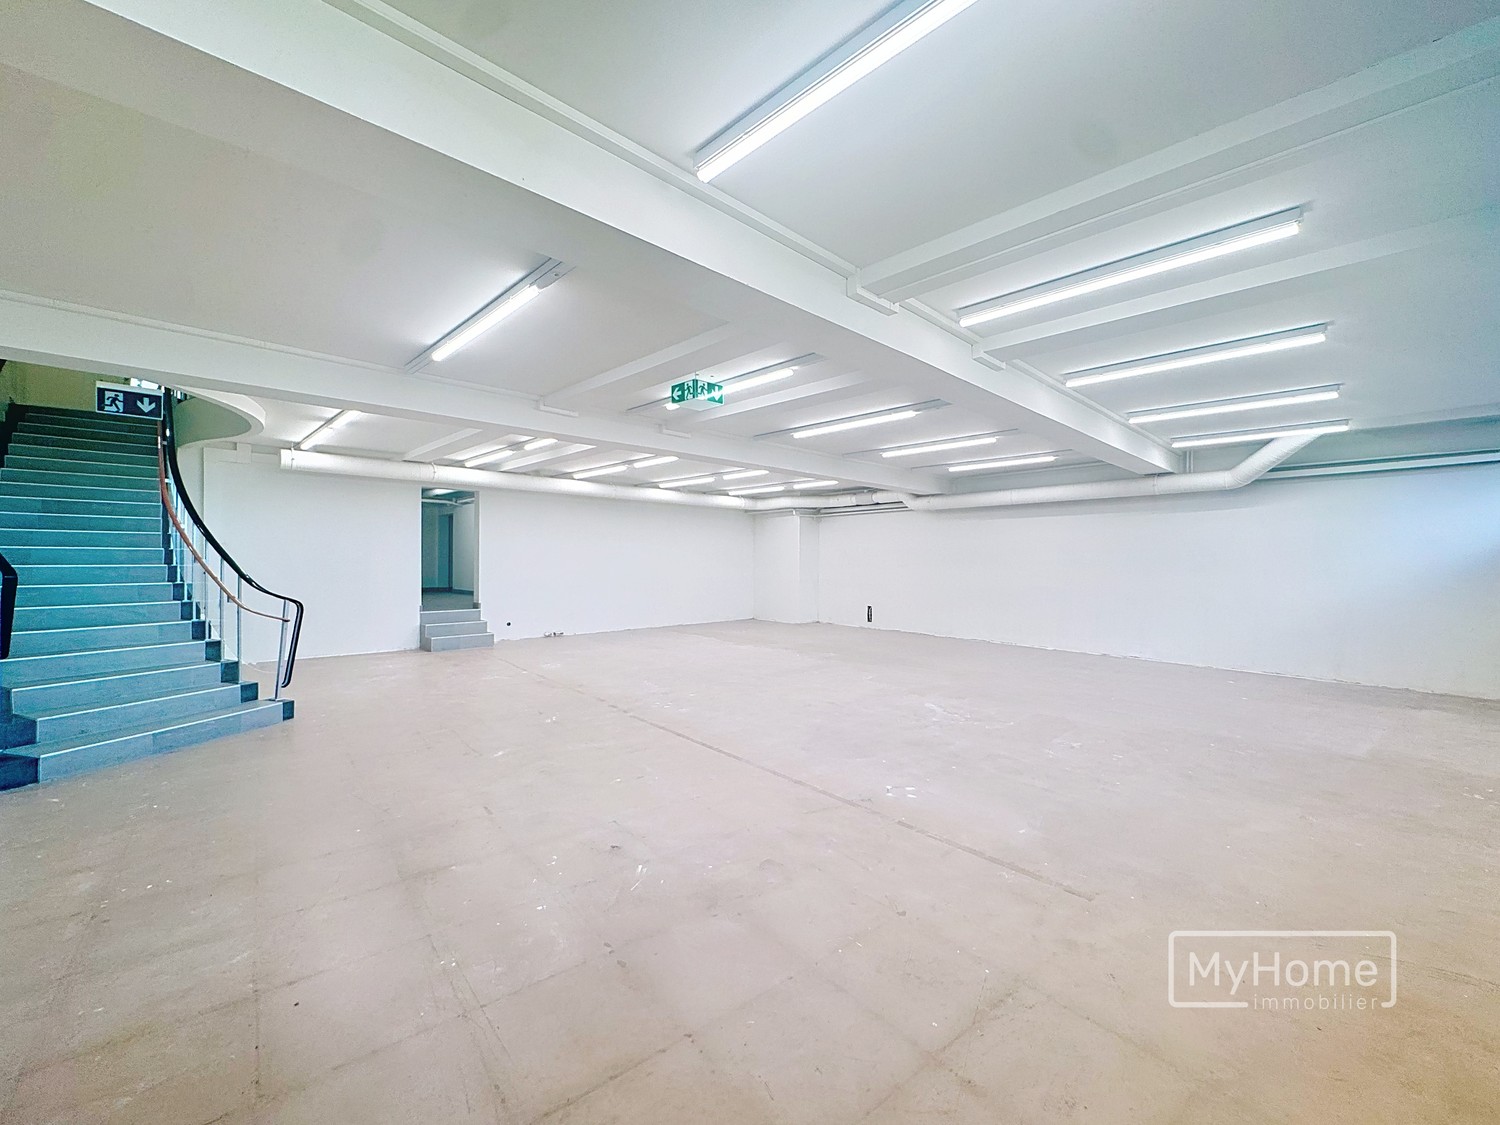
Modular surfaces from 130 m² to 1’553 m² Located in the industrial zone of the Ducats in Orbe, this real estate complex offers surfaces adapted to the needs of storage, logistics, distribution, e-commerce, light production, or craftsmanship. The premises can be rented separately or in total, depending on the company's needs. Available surfaces and rents Hall 1 • Surface: 130 m² • Height: 4 m Hall 2 • Surface: 303 m² • Height: 6 m • Equipped with pallet racks • Aérotherm heating and radiators Rent: CHF 45’000.– / year Hall 3 • Surface: 350 m² • Height: 6 m • Equipped with pallet racks • Climatic chamber • Aérotherm heating Rent: CHF 39’000.– / year Hall 4 + Offices Ground floor • Hall of 300 m² • Height: 2.75 m • Radiators • Air conditioning 1st floor • Offices of 300 m² • Height: 2.75 m • Air conditioning • Radiators Rent: CHF 84’000.– / year Hall 5 RENTED • Surface: 170 m² • Height: 3.50 m Rent: CHF 16’000.– / year Equipment and advantages ✔ Pallet racks installed ✔ Climatic chamber ✔ Aérotherm heating and radiators ✔ Air conditioning in several rooms and offices ✔ Flexible and modular surfaces ✔ Access for utility vehicles and trucks ✔ Parking • 12 parking spaces available in front of the building • Possibility of additional parking spaces at the back • CHF 600.– / parking space / year Financial conditions Total rent for halls and offices: CHF 184’000.– / year Discount of 10 % for renting the entire complex: Annual price after discount: CHF 165’600.– Location The property benefits from a strategic location in the industrial zone of the Ducats in Orbe and offers quick access to the main road and highway axes in the north of the Vaud region. Visits and plans For further information, to receive plans or to organize a visit, please contact us.

1 / 13
CHF 11,350,000.–
Rue de Pythagore 2, 1400 Yverdon-les-Bains

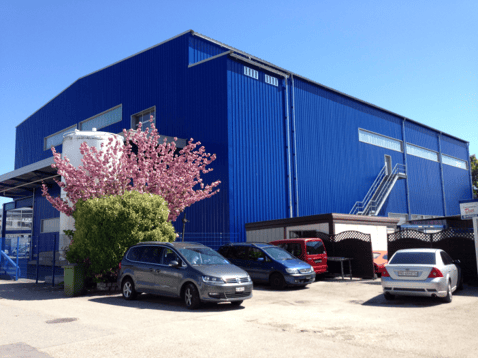
Industrial building on a 17,000 m2 plot for sale in Yverdon

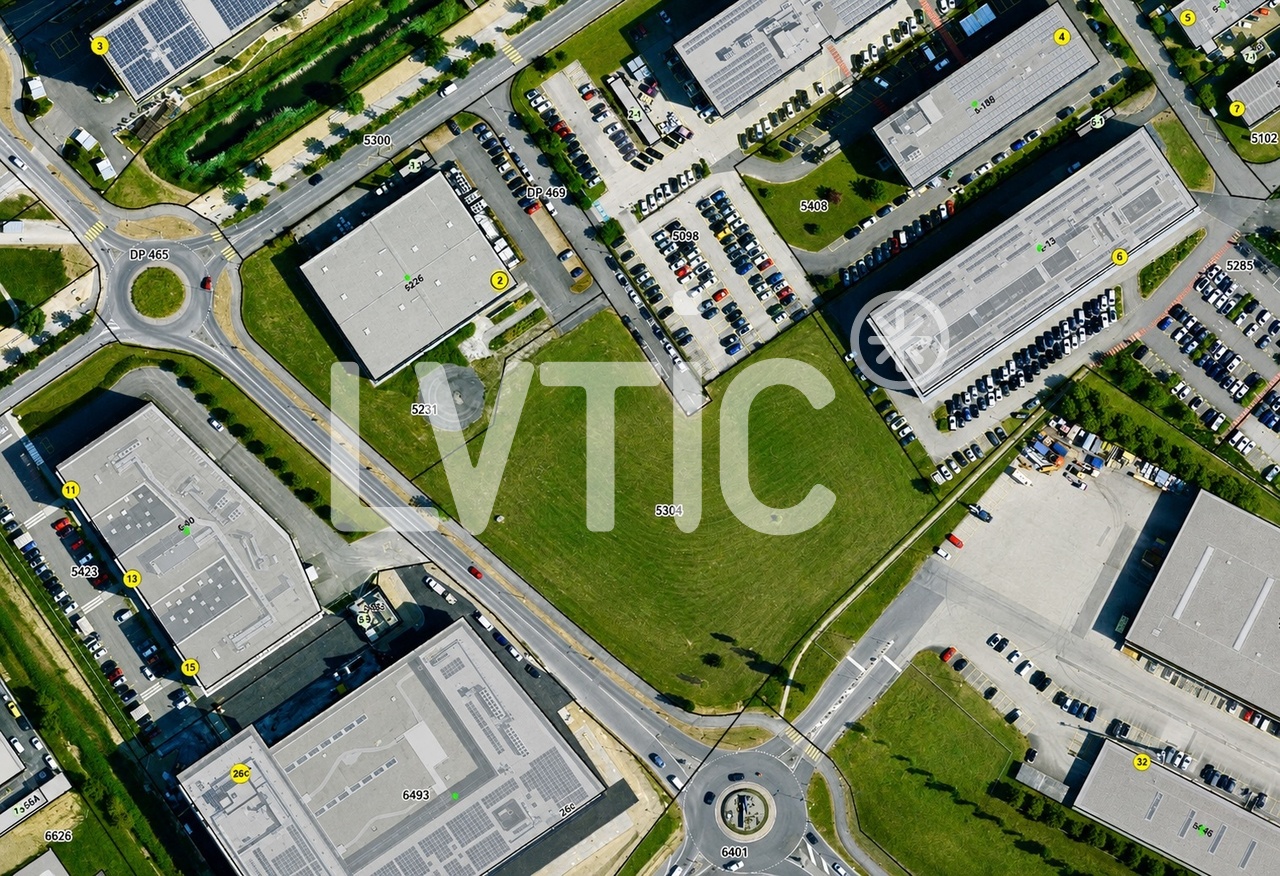
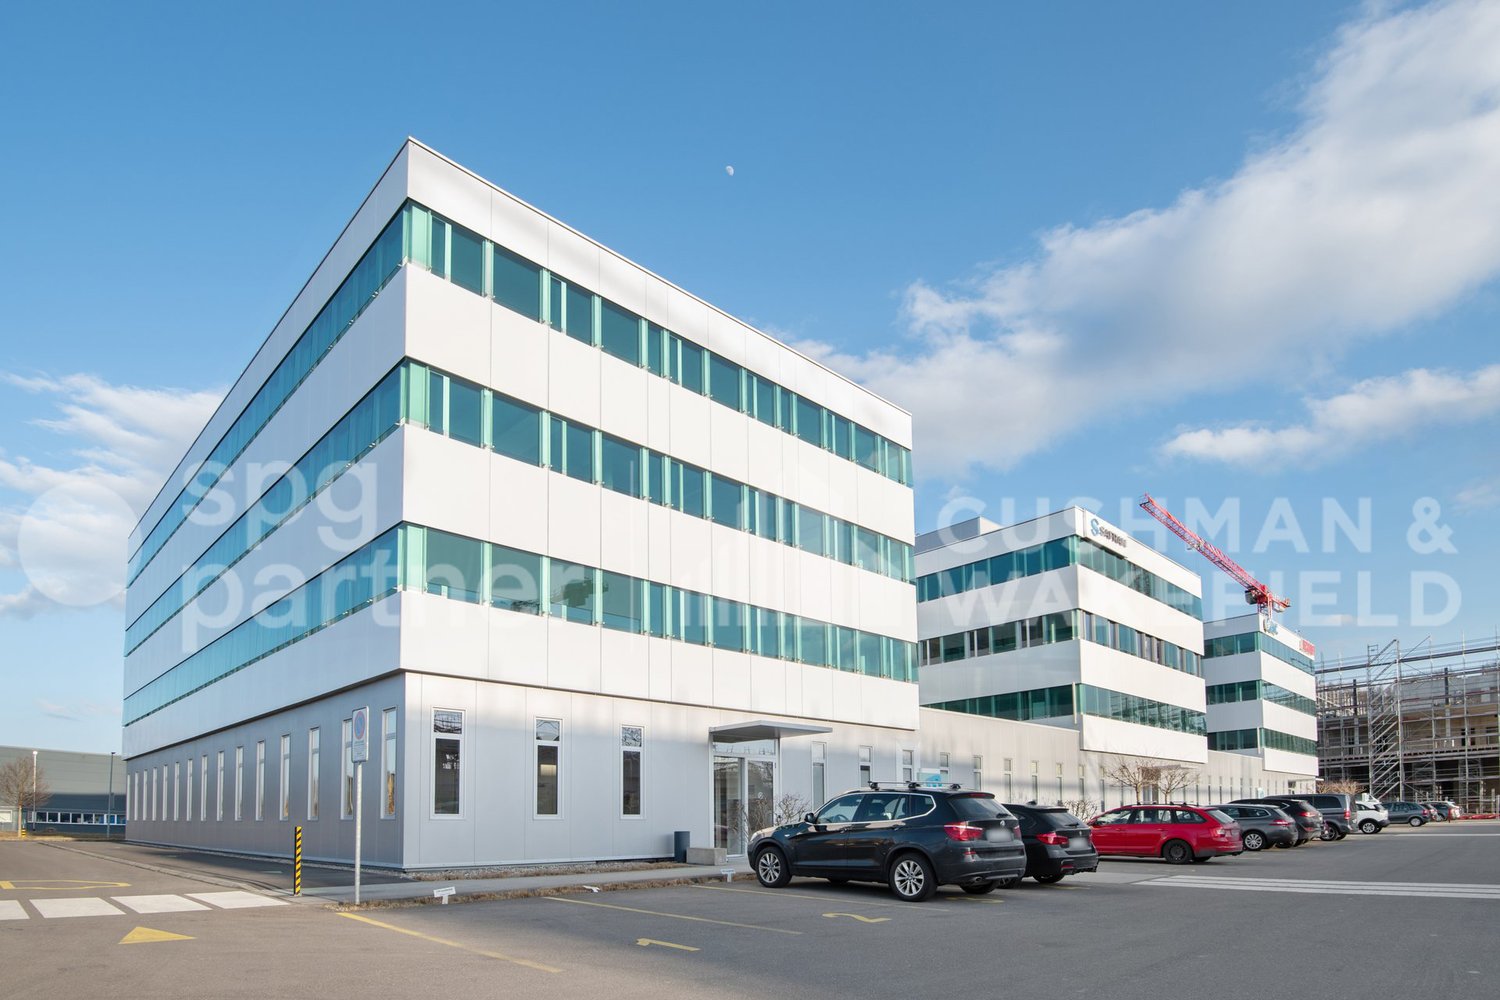
EXCLUSIVITY - Industrial building of 2295 m2 on a 17,000 m2 plot for sale in Yverdon-les-BainsThe site is located in Y-Parc, the Scientific and Technological Park of Yverdon-les-Bains.This area is dedicated to companies with high technological value, active in research, development or automated/robotized industrial production.1- Existing industrial building of 2295 m2 Industrial hall of 1650 m2 with ground-level access through 3 large sectional doors- Height: 7 m- Floor load: 2000 kg/m2- Amperage: 800 A.Offices, rooms of 645 m2Year of construction: 20032- Total constructible potential: 22,000 m2 of total surface areaAccess & Distances:- Highway: 2 minutes (800 m)- Train station: 10 minutes (1800 m)Potential rental state of the existing building: between CHF 450,000 and CHF 480,000 per year excl. VAT.Possibility to buy the building and the land separately.Y-PARC: Y-Parc is the largest technology park in Switzerland, hosting over 200 companies.Ecosystem dedicated to innovation and research.Competence centers: fields such as medtech, ICT, robotics, cybersecurity, and life sciences.Proximity to the University of Applied Sciences and Management of the canton of Vaud (HEIG-VD) to promote collaborations and technology transfer.Selling price: CHF 11,350,000.-----------------------------Why choose LVTiC?o Expert in industrial and logistics real estate in French-speaking Switzerlando Knowledge of industry-specific constraintso Commitment to your side until signing

Travel time
-
1 / 12
CHF 7,500,000.–
Rue de Pythagore 2, 1400 Yverdon-les-Bains

Industrial building of 2295 m2 on a plot of 6370 m2 for sale in Yverdon

EXCLUSIVITY - Industrial building of 2295 m2 on a plot of 6370 m2 for sale in Yverdon-les-BainsThe building is located at the entrance of Y-Parc, the Scientific and Technological Park of Yverdon-les-Bains.This area is dedicated to companies with high technological value, active in research, development or automated/robotized industrial production.1- Industrial hall of 1650 m2Access at ground level through 3 large sectional doorsHeight: 7 mFloor load: 2000 kg/m2Power: 800 A.Smoke extractionNatural light2- Offices, rooms of 645 m2- Ground floor: 315 m2Reception, meeting room, toilets of 180 m2Kitchen, first aid room, break room of 115 m2Technical room of 20 m2- First floor: 330 m2Open-space offices, meeting room, changing rooms M/F of 250 m2Cafeteria of 40 m2Technical rooms, boiler room, compressor room of 40 m2Fiber optic38 parking spacesYear of construction: 2003Constructible potential: 8200 m2Possibility to also buy the adjacent plot of 10'650 m2 at a price of CHF 3'850'000.Overall, there is the possibility of building 22'000 m2 of total usable area.Access & Distances:- Highway: 2 minutes (800 m)- Train station: 10 minutes (1800 m)Y-PARC: Y-Parc is the largest technology park in Switzerland with over 200 companies.Ecosystem dedicated to innovation and research.Competence centers: areas such as medtech, ICT, robotics, cybersecurity and life sciences.Proximity to the University of Applied Sciences and Management of the canton of Vaud (HEIG-VD) to promote collaborations and technology transfer.Potential rental income: between CHF 450'000.- and CHF 480'000.-/year excl. VAT.Selling price: CHF 7'500'000.- + VAT----------------------------Why choose LVTiC?o Expert in industrial and logistics real estate in French-speaking Switzerlando Knowledge of industry-specific requirementso Commitment to your side until signing

Travel time
-
1 / 13
CHF 1,980,000.–
Rue de la Sagne 17, 1450 Ste-Croix

Historic industrial building in the heart of Ste-Croix

EXCLUSIVITY - LARGE VOLUMES - HISTORIC BUILDINGHistoric industrial building located in the heart of the village of Ste-Croix. Built in 1911 for the production of gramophones, this building is an important witness to the local industrial heritage.Ste-Croix is dynamic in various sectors, including industry, luxury watchmaking, connectivity, craftsmanship, and training. This location offers great potential for a future buyer looking for a place to develop and thrive.Spread over 4 levels, the property has an immense volume of 10'527 m3. Renovations are to be expected in this building to meet energy standards and offer a functional aspect to the building (details on request).In its current state, the 1'936 m2 plot is located in an industrial zone and the creation of housing is not possible.However, the PACom (communal allocation plan) is currently being revised. A possible change in the future is conceivable (please consult us for further information).The building consists of the following areas: OUTSIDE • Parking spaces that can accommodate a dozen cars LOWER LEVEL • Access to the outside • Technical room • Cellars and available rooms UPPER LEVEL • Main entrance on the north side • Secondary entrance on the west side • Distribution hall • Large industrial area with freight elevator • 2 toilets 1ST LEVEL • Distribution hall • 2 large industrial areas with access to the freight elevator • 2 toilets 2ND LEVEL • Distribution hall • Large industrial area with freight elevator • 2 toilets ATTIC • Mansard roof area

Travel time
-
1 / 13
  • Parking space
180m²CHF 2,720.–
Chèvre 6, 1400 Yverdon-les-Bains

New opportunity Flexible commercial space of 180 m² Divisible from 90 m²

New opportunity Flexible commercial space of 180 m²Divisible from 90 m², ideal for developing your businessAvailable immediately or as agreed, this freshly renovated space offers an ideal setting for hosting your company in a professional environment in full dynamic.Located in the heart of the Chemin de la Chèvre industrial zone in Yverdon-les-Bains, it benefits from quick access to the highway and amenities, ensuring comfort and efficiency in daily life.A modular space according to your ambitions Total area: 180 m², with possibility of division into two lots of approximately 90 m² Already separated into several rooms, easily modular Ceiling height: 2.60 m Floor load: 300 kg/m² Suitable for: Tertiary activities / offices Light craftsmanship and creation Storage / depot Light logisticsA place designed to support the growth of your business, whether you are an SME, independent or growing structure. Monthly rent calculated based on the actually rented area (reference: CHF 2'500.-/month for 180 m²) Monthly charges: CHF 220.00 Outdoor parking spaces available (N40 to N43) Price: CHF 60.00/spaceVisitsTo plan a visit, please contact our agency at 024 423 30 90, or make a direct request via your MY REGIE account (function "VISIT").Additional informationOur rental service is at your disposal for any questions or specific requests:Phone: 024 423 30 90Email: location@castella-immobilier.chAccess to our offersFind all your searches and our available properties on your MY REGIE account or on our website: www.castella-immobilier.ch

  • Parking space
Travel time
-
1 / 1
  • Elevator
151m²CHF 3,200.–
Avenue des Sciences 11, 1400 Yverdon-les-Bains

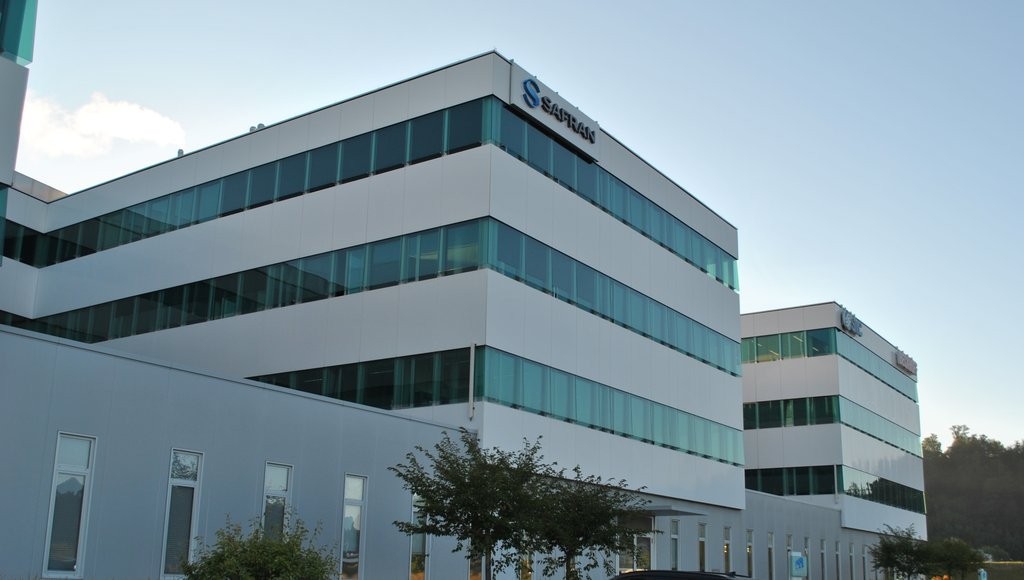
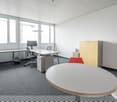
157m2 of office space in Y-Parc

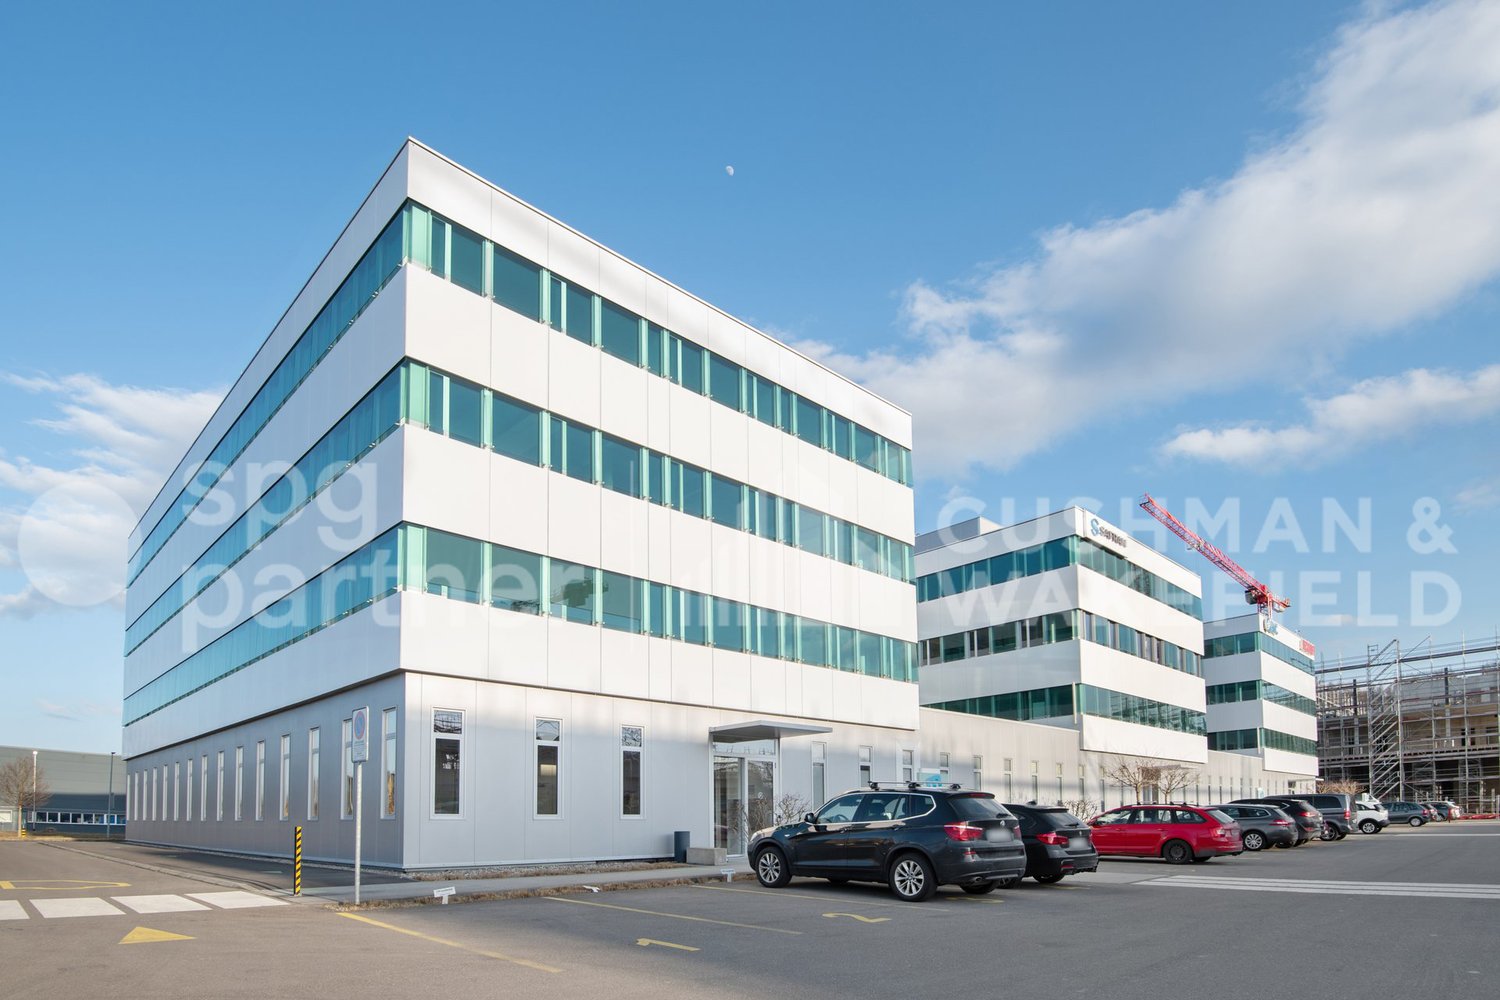
Y-Parc - The Yverdon-les-Bains Scientific and Technological Park is intended to host technological companies in production, research, development, and training. Located just a few dozen meters from the highway exit, the E-Space building has a contemporary "E"-shaped architecture that gives it density, openness, brightness, and a strong identity. This park consists of 48,000 m2 of office space and hosts numerous international companies and local SMEs. New P+R: The P+R parking lot located on the Y-Parc Scientific and Technological Park is available to commuters. The opening of this new parking offer coincides with the change in public transport schedules and the strengthening of the service to the Y-Parc neighborhood by two TRAVYS bus lines.Video of the building https://youtu.be/VdObmlZuTfcAdmission conditions: Only companies with a Research & Development / Technology vocation can be admitted to these offices. To verify your eligibility, we invite you to contact us and submit your application by completing 1) the "Rham SA rental application" form (PDF format) and 2) the eligibility application form via the following link: https://y-parc.ch/eligibilite/Parking spaces: P+R available a few meters from the building. In the E-Space building, 2010 of Y-Parc, on the 2nd floor, a gross office space of 151m2 allows you to design the ideal space for your company. The building's architect will be dedicated to managing your fit-out work to ensure professional and personalized follow-up. We offer you flexible, practical, and modular premises according to your needs to best support your growth.

  • Elevator
Travel time
-
1 / 13
  • Parking space
9.5 roomsCHF 1,350,000.–
CH, 1446 Baulmes

Rustic House of 1714 -- Three Apartments, Family Triplex and Two 2-Room Apartments

Rustic house built in 1714, carefully renovated in phases between 2012 and 2025. It is listed in the cantonal architectural census and consists of three independent apartments spread over four levels: a family triplex and two 2.5-room apartments. This configuration opens up several exploitation scenarios, either as a main residence with additional rental income or as a fully rented investment.Accessible by two independent entrances, the house unfolds over two buildings. The first houses a triplex of 4.5 rooms of approximately 160 m² on three levels: a fully fitted kitchen, a living room with a wood stove, three bedrooms, two bathrooms, a private balcony, and an assigned parking space. The second houses two 2.5-room apartments of approximately 70 m² each, on the first floor and in the attic, the latter renovated in 2025 with a new kitchen, exposed beams, and beautiful height under the roof. Outside, the 552 m² plot opens onto a south-facing garden, a paved terrace, and four parking spaces, an old garage converted into storage, and a large attic. Located in the immediate vicinity of the temple and the college, twenty minutes from Yverdon-les-Bains and fifty minutes from Lausanne, the house is part of a vibrant village nestled against the Vaudois Jura.Current annual rental income: CHF 53'400 (net rent, recent leases).Photos of the Triplex to come.Complete documentation and financial files available upon request.

  • Parking space
1 / 8
  • Elevator
  • Wheelchair access
468m²CHF 9,590.–
Avenue des Sciences 11, 1400 Yverdon-les-Bains

Pleasant and functional offices of 468 m2 in the heart of Y-PARC

After the Lake Geneva region, the Yverdon-les-Bains area is one of the other strong economic hubs of French-speaking Switzerland. Very well served by the highway and rail, the city also allows you to benefit from synergies between research and industry with HEIG-VD and the Y-PARC technology park. The latter is intended to host international companies or SMEs active in production, research, development, and training. Will you be part of it?Office space of 468 m2 including:- Eleven individual offices/rooms- A large open space- A pleasant kitchen area- A storage room and a server room- Men's and women's toiletsVirtual tour https://www.klapty.com/tour/nYZ0RztAPD Two steps from these offices, your employees will be able to benefit from the surrounding shops and the restaurant on site. MOBILITYNew P+R: The P+R parking lot located on the park is made available to commuters. This new parking offer coincides with the change in public transport schedules and the strengthening of the service to the Y-Parc district by two TRAVYS bus lines. A mobility plan is also being tested to strengthen services on the park. RENTAL CONDITIONSIn order to best follow your growth, we are happy to discuss flexible rental contracts, especially for start-ups. Only companies with a vocation for "Research & Development / Technology" can be admitted to these offices. To verify your eligibility, we invite you to contact us and submit your application by 1) downloading the "Rham SA rental application" form (PDF format) and 2) completing the eligibility application form via the following link: https://y-parc.ch/eligibilite/

  • Elevator
  • Wheelchair access
Travel time
-
1 / 12
  • Parking space
9.5 roomsCHF 1,350,000.–
CH, 1446 Baulmes

Rustic House of 1714 -- Three Apartments, Family Triplex and Two 2-Room Apartments

Rustic house renovated in 1714, carefully restored in successive phases between 2012 and 2025. Listed in the cantonal architectural census, it consists of three independent apartments spread over four levels: a family triplex and two 2.5-room apartments. This configuration opens up several exploitation scenarios, either as a main residence with rental supplements or as a fully rented investment. Accessible by two independent entrances, the house unfolds over two buildings. The first houses a triplex of 4.5 rooms of approximately 160 m² over three levels: a fully fitted kitchen, a living room with a wood stove, three bedrooms, two bathrooms, a private balcony, and an assigned parking space. The second welcomes two 2.5-room apartments of approximately 70 m² each, on the first floor and in the attic, the latter renovated in 2025 with a new kitchen, exposed beams, and beautiful height under the roof. Outside, the 552 m² plot opens onto a south-facing garden, a paved terrace, and four parking spaces, an old garage converted into storage, and a large attic. Located in the immediate proximity of the temple and the college, twenty minutes from Yverdon-les-Bains and fifty minutes from Lausanne, the house is part of a vibrant village nestled at the foot of the Vaud Jura. Current annual rental income: CHF 53'400 (net rent, recent leases).Photos of the Triplex to come. Complete documentation and financial file on request.

  • Parking space
1 / 11
2.5 roomsCHF 290,000.–
Chemin des Plans-Praz 20, 1337 Vallorbe

Fully equipped arcade!

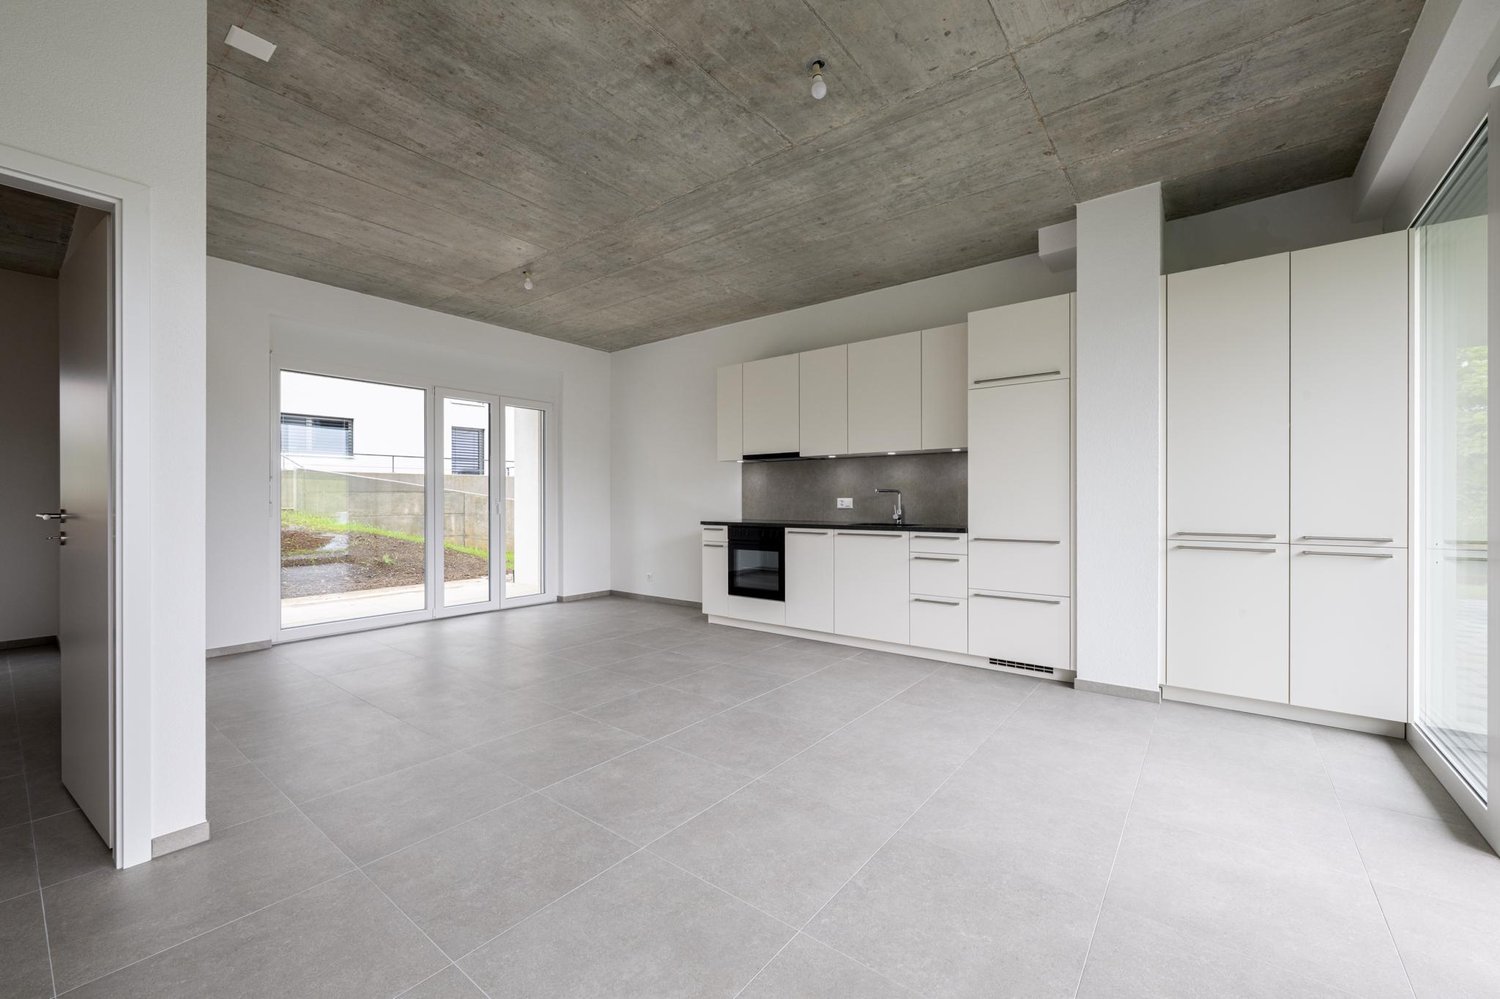
The 20ème Avenue promotion is complete! Take advantage of acquiring the property that suits you on www.20avenue.ch!A perfectly equipped commercial arcade with a kitchen, bathroom, separate bedroom, large living room, and terrace! A parking space is included in the sale price. Whether for rental income or operation, this area is perfect for starting an activity!Vallorbe benefits from a perfect balance between its preserved nature and its dynamic and prosperous economic basin. The region offers many jobs requiring high qualifications, such as in the watchmaking sector. The proximity to nature will allow you to stroll through the forest or relax on your loggia during long summer evenings.Generosity and sustainability are the watchwords of 20ème Avenue. Generous with its openings illuminating the apartments with a view of the surrounding nature. Sustainable because the project is uncompromising in terms of environmental criteria.The day areas invite conviviality and relaxation with extended openings onto the external surfaces. The bedrooms are designed to offer maximum space to facilitate the layout of your nest.Appreciate this magnificent project as a whole on the dedicated website: www.20avenue.chAn external parking space is included in the total sale price.For all requests, questions, and to schedule a site visit, I am at your disposal:Mathis FuchsCo-founderFederal diploma in real estate management078/814 96 86Mathis.fuchs@immocloudsarl.chImmocloudsarl.ch20avenue.ch

Travel time
-

Suggested properties for you based on search results

Other interesting objects