1 result - All Listings: Concise

1 / 7
5.5 roomsCHF 600,000.–
1426 Concise

Plot with valid building permit for 2 villas in Concise

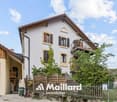
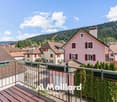
Located in a quiet and sought-after residential area of Concise, this plot benefits from a valid building permit for the construction of two semi-detached villas with 5.5 rooms. This rare opportunity allows for a quick project start without the delays and uncertainties associated with administrative procedures.The project involves the construction of two contemporary, garage-connected semi-detached houses, each offering approximately 130 m² of living space on private plots. The homes have been designed to meet current comfort and energy efficiency requirements, featuring a heat pump, underfloor heating, photovoltaic panels, and triple-glazed windows.The location is a significant advantage. Concise train station, schools, public transport, and village amenities are accessible within minutes, providing an ideal living environment for families and commuters. The residential setting, good sunlight, and proximity to Lake Neuchâtel further enhance the project's attractiveness.This plot represents an excellent opportunity for a developer, investor, or individual looking to undertake a quality real estate project in a prized municipality in the Vaud region. Thanks to the obtained permit and already developed project, future buyers benefit from considerable time savings and immediate visibility into the property's potential for value appreciation.Complete dossier, plans, and building permit available upon request.

More objects in your automatically expanded search area
20 results - Radius: + 10km
1 / 11
  • Parking space
61m²CHF 450,000.–
Clos Mermod, 1430 Orges

New promotion - Commercial premises with terrace

EXCLUSIVELY AT BERNARD NICOD SA.Discover the new promotion "Le domaine du Belvédère" which offers a breathtaking view of Lake Neuchâtel and the Alps. Nestled in the charming village of Orges, it is oriented full south and offers a peaceful and green living environment for all its residents. Located on the edge of the agricultural zone, this project includes 8 apartments, a single villa and a commercial premises, distributed in 3 separate buildings that will preserve the charm and authenticity of the existing farm.This commercial premises is located on the ground floor, it consists of:A private access from the back since the entrance of the building, a large sales area of 48 m2 with covered terrace of 9 m2 and terrace of 23 m2. A dressing room as well as a toilet and a toilet accessible to people with reduced mobility.The sales area is sold raw.A cellar and one or two outdoor parking spaces (CHF 15'000.- per unit) complete this property. It is possible to install an electric charging station.Hanging gardens will be reserved exclusively for co-owners, which is a unique and precious advantage.The building offers its co-owners a convivial and warm Carnotzet, ideal for moments of sharing and relaxation. Each resident also has a private wine cellar, perfect for storing and savoring their precious bottles in optimal conditions.Your accommodation will be realized by seasoned specialists who will be there to answer all your questions and advise you throughout the selection process. They will guide and concretize your wishes!ADVANTAGES:- Each apartment has an outdoor area, balcony, terrace or garden- Photovoltaic panels for reducing your energy bills- Finishes chosen by the buyer- Heat pump with geothermal probes- Triple glazing- High-quality finishes- Full south- On the edge of the village zone and bordering the protected agricultural zoneThe construction is carried out by regional craftsmen and ecological materials. The quality of the thermal insulation of the envelope corresponds to the requirements of Minergie. The photovoltaic production allows a very strong reduction of the energy costs. The rainwater will be collected and used for the outdoor taps, the toilets and the washing machine.Sale as a share of the land for reduced purchase costs!DELIVERY: November 2026Information and visits: Alexandra Jerez and Tania Leite 024 424 24 26

  • Parking space
1 / 12
CHF 7,000,000.–
Chapon des Prés 1, 2022 Bevaix

Industrial hall 2800 m2 with offices - Highway 2 minutes - Bevaix (NE)


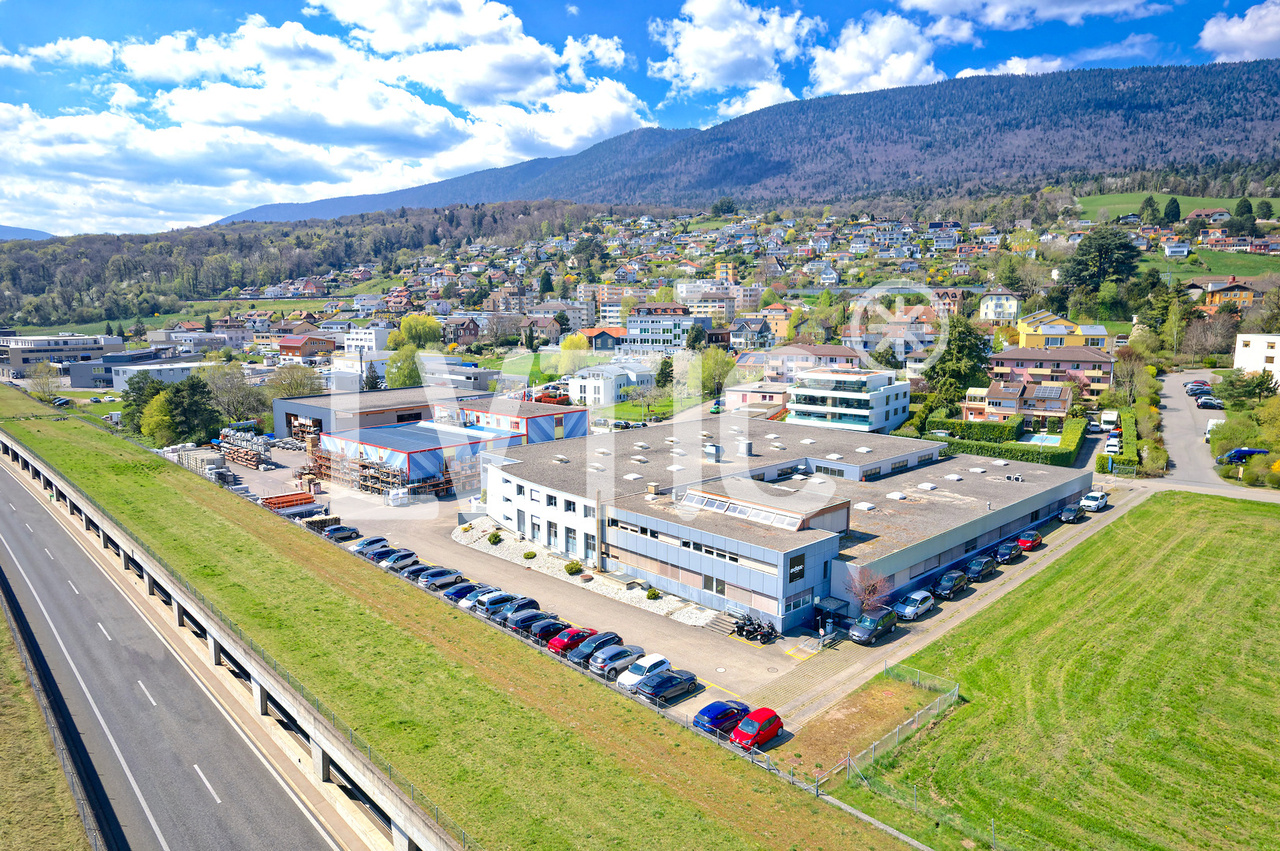
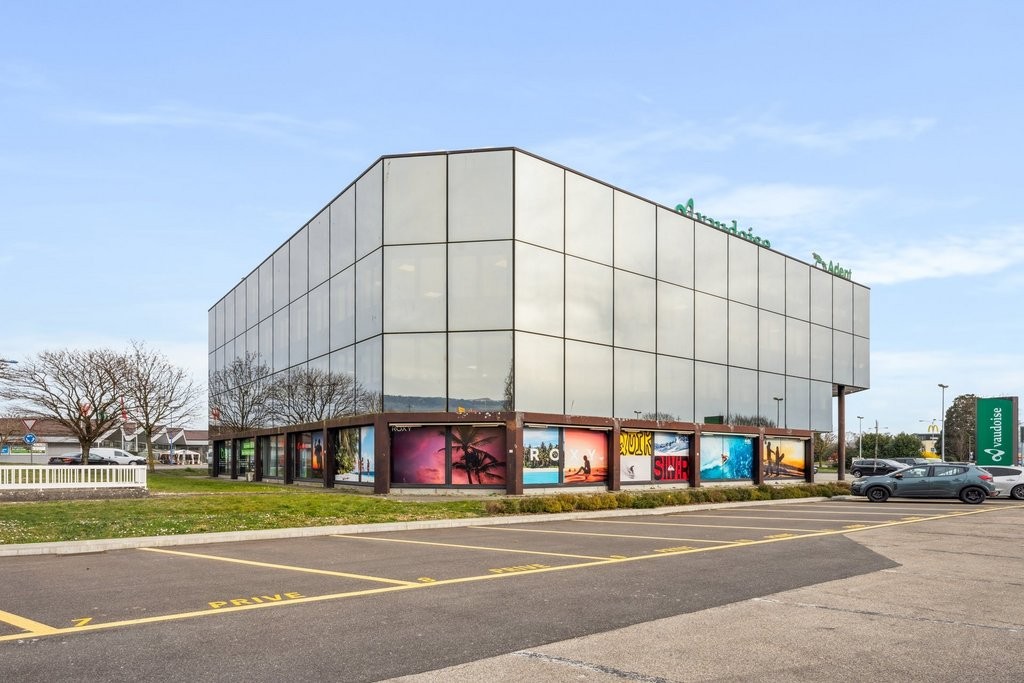
EXCLUSIVE MANDATE - Industrial hall of 2800 m2 with offices on a plot of 5000 m2 for sale in BevaixIdeally located, just 2 minutes from the highway and the CFF train station, 10 minutes from Neuchâtel, this industrial building offers a large, bright hall, spacious offices, and optimal logistical conditions - a complete work tool, ready for use.Industrial hall - 2800 m2 • Height under ceiling: 4.50 to 6.20 m • Floor load: 3'000 kg/m² • Ampere: 630 A • 2 large sectional doors, ground-level access • Easy access for trucks and maneuvers • 3 cranes (max. 1'000 kg) • Compressed air network • Abundant natural light • Heating by aérochauffeurs • Reception, reception, cafeteria, workshops, sanitary facilities H/F Offices - 330 m2 • Open space, 2 meeting and conference rooms • Internet connection, server rack, cabling channels Basement - technical rooms • Dressing rooms and sanitary facilities H/F, boiler room, compressor room, laundry room, archives Outdoor area • 60 parking spaces • Truck access, industrial and commercial area • Train station and bus stop in immediate proximity A flexible buildingThe configuration (hall, offices, and independent access) allows for the possibility of using the building by a single user or, according to needs, a functional separation between production/logistics area and administrative spaces - an asset for growing companies or those reorganizing their surfaces.Building conditionThe building, constructed between 1982 and 1995, is in good general condition. A roof renovation is planned for the medium term.Access & distances • Highway: 2 minutes (800 m) • CFF train station: 2 minutes (800 m) • Neuchâtel: 10 minutes (12 km) • Yverdon-les-Bains: 15 minutes (30 km) Selling price: CHF 7'000'000.- + VATComplete technical documents, plans, and roof cost estimates available upon request for qualified buyers.----------------------------Why choose LVTiC?o Expert in industrial and logistics real estate in French-speaking Switzerlando Knowledge of industry-specific requirementso Commitment to your side until signing

Travel time
-
1 / 13
5 roomsCHF 1,100,000.–
Chemin Sous-la-Gare 1, 1468 Cheyres

Rare opportunity: café-restaurant near the lake in Cheyres

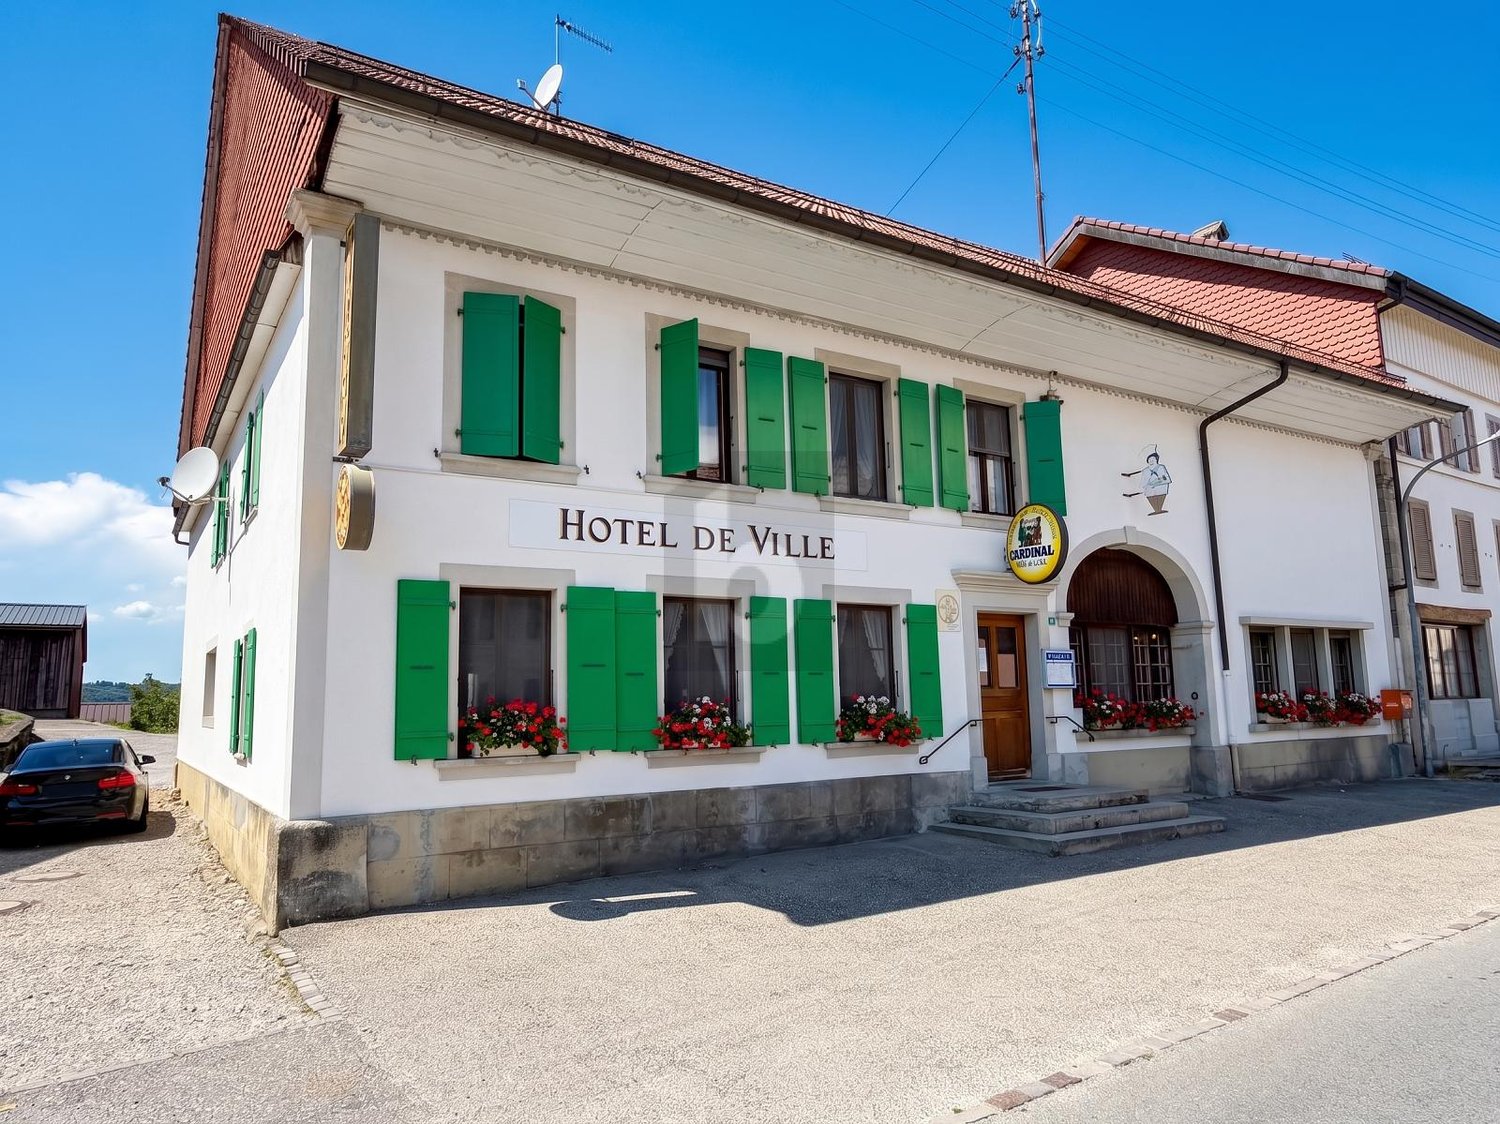
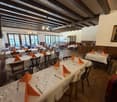
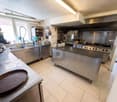
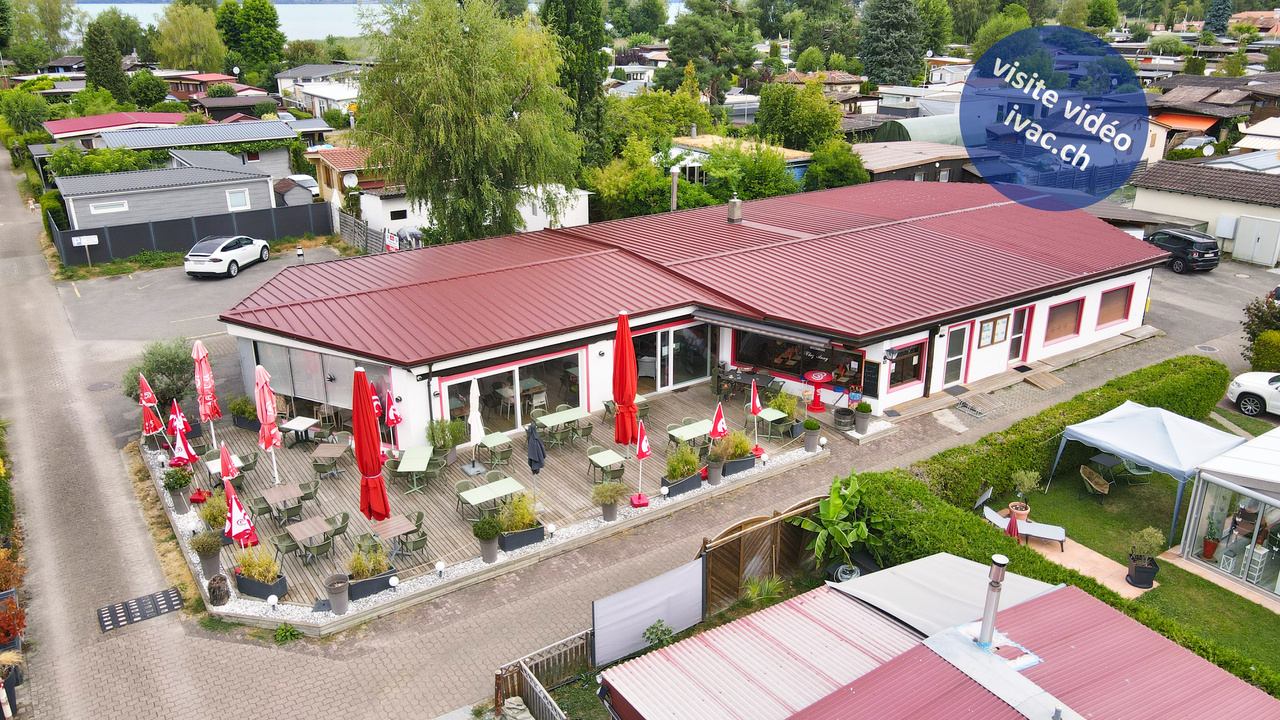
Rare opportunity in the heart of a vacation residence area, on the shores of Lake Neuchâtel:An exceptional public establishment located in the heart of a vacation residence area, near Lake Neuchâtel, in Cheyres. The "Chez Anny" restaurant offers a generous operating area divided between a large outdoor terrace and fully equipped interior spaces, for a total capacity of 100 seats in the dining room and 60 seats on the terrace. Total operating area: approximately 484 m² (384 m² interior + 100 m² terrace).Land and parking • Plot of 989 m² in total, including the building, terrace/garden, and parking • 8 customer parking spaces and 4 parking spaces for staff, a rare and highly appreciated advantage for this type of establishment in a tourist area Interior spaces • Dining room/café of 140 m² with bar, the heart of the establishment • Bar preparation area of 10 m², adjacent • Dining room of 100 m², bright • Separate toilets for men and women • Fully equipped professional kitchen of 22 m² • Dishwashing area of 10 m² • Preparation area of 21 m² • Staff changing room with shower, toilet, storage, and freezer, 26 m² • Storage area of 30 m² • Independent storage room of 25 m² (can be connected to the dining room) Outdoor area • Outdoor terrace of 100 m², shaded and equipped • Outdoor storage for bottles with refrigerator, practical for service during peak season The entire operating equipment is included: complete professional kitchen, refrigerator, interior and exterior furniture, bar and service equipment -- a turnkey operation, ready to use immediately.The restaurant benefits from a rare location, in the heart of a vacation residence area, on the shores of Lake Neuchâtel, and just a few steps from Cheyres beach and its port, in a residential and tourist area highly appreciated in the Broye region of Fribourg. This location is a significant competitive advantage: the restaurant benefits from a captive and recurring customer base throughout the season, supported by the vacation residents of the area, without having to generate its own traffic. The proximity to the beach and port reinforces the tourist appeal of the area and supports regular attendance, driven by vacation activities, pedestrian paths, and leisure activities specific to the lakeside communities. The restaurant thus captures a dual customer base: vacationers and residents of the area during the summer season, and a customer base of regulars from the region throughout the year.The current configuration, with its large capacity for indoor and outdoor seating, complete professional kitchen, generous storage spaces, and on-site parking, allows for versatile use (restaurant, café, events, ice cream/refreshment stand on the terrace) and offers a successor great flexibility to develop their own concept on an already functional and well-equipped operating basis.Video visit available on www.ivac.ch.

Travel time
-
1 / 10
  • Parking space
61m²CHF 450,000.–
Clos Mermod, 1430 Orges

New promotion - Commercial space with terrace

EXCLUSIVELY AT BERNARD NICOD SA.Discover the new promotion "Le domaine du Belvédère" which offers a breathtaking view of Lake Neuchâtel and the Alps. Nestled in the charming village of Orges, it is oriented full south and offers a peaceful and green living environment for all its residents. Located on the edge of an agricultural area, this project includes 8 apartments, a single-family villa, and a commercial space, distributed in 3 separate buildings that will retain the charm and authenticity of the existing farm.This commercial space is located on the ground floor, it consists of:A private access from the back since the building entrance, a large commercial space of 48 m2 with a covered terrace of 9 m2 and a terrace of 23 m2. A dressing room as well as a toilet and a toilet accessible to people with reduced mobility.The commercial space is sold raw.A cellar and one or two outdoor parking spaces (CHF 15'000.- per unit) complete this property. It is possible to install an electric charging station.Hanging gardens will be reserved exclusively for co-owners, which is a unique and precious advantage.The building offers its co-owners a convivial and warm cellar, ideal for moments of sharing and relaxation. Each resident also has a private wine cellar, perfect for storing and savoring their precious bottles in optimal conditions.Your accommodation will be realized by seasoned specialists who will be there to answer all your questions and advise you throughout the selection process. They will guide and concretize your wishes!ADVANTAGES:- Each apartment has an outdoor space, balcony, terrace or garden- Photovoltaic panels for reducing your energy bills- Finishes chosen by the buyer- Heat pump with geothermal probes- Triple glazing- High-quality finishes- Full south- On the edge of the village area and along the protected agricultural areaThe construction is carried out by regional craftsmen and ecological materials. The quality of the thermal insulation of the building envelope corresponds to the requirements of Minergie. The photovoltaic production allows a strong reduction of the energy costs. Rainwater will be collected and used for outdoor taps, toilets, and washing machines.Sale as a share of the land for reduced purchase costs!Ask for the detailed brochureDELIVERY: November 2026Information and visits: Alexandra Jerez and Tania Leite 024 424 24 26

  • Parking space
1 / 12
15 roomsCHF 17,330.–
Le Bey 24, 1442 Yverdon-les-Bains

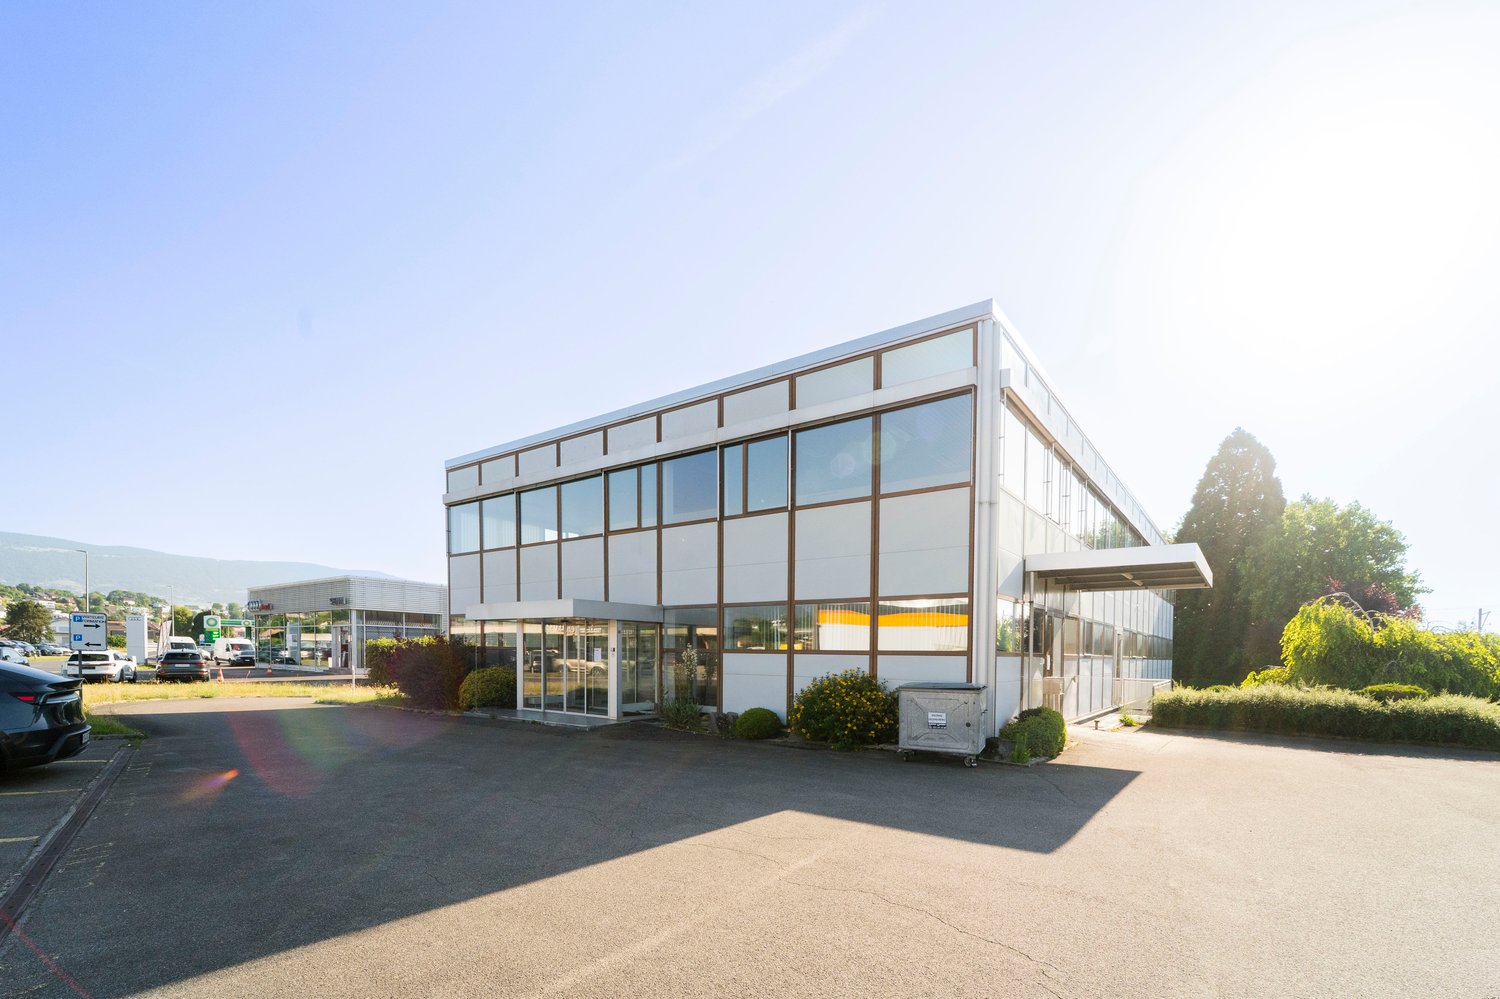
Industrial and administrative building of 960 m2 for rent

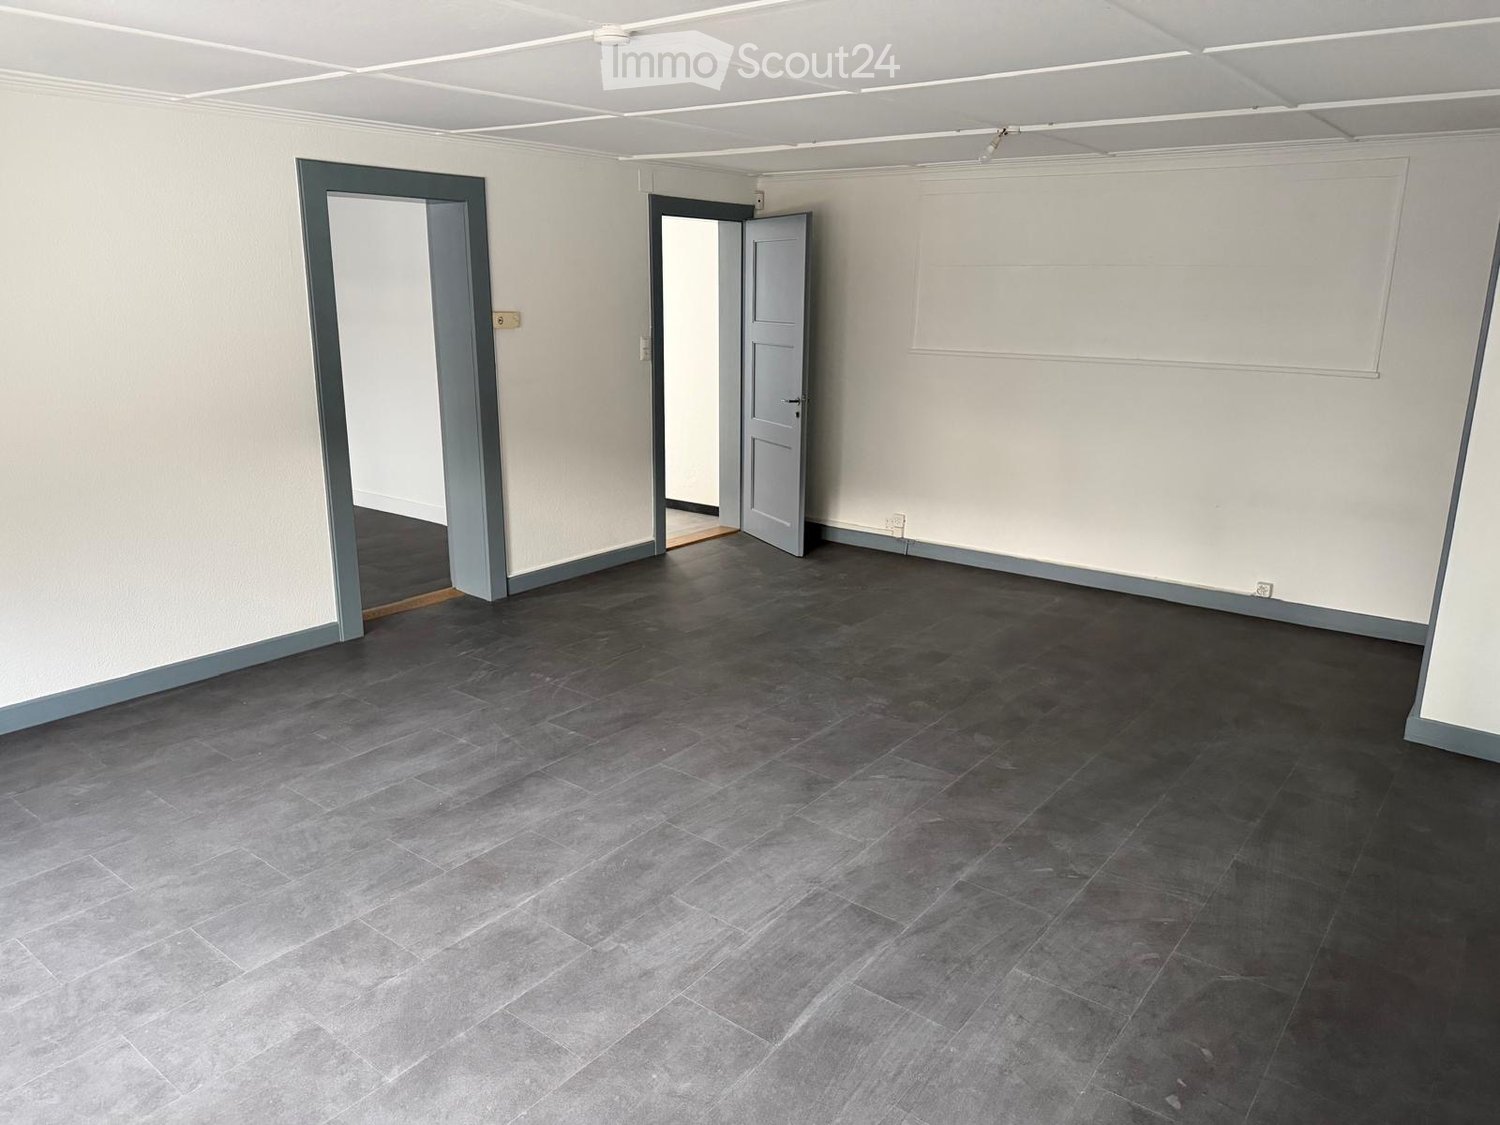
Ideal for setting up a fitness studio!Located in the heart of the Montagny-près-Yverdon industrial zone, just 1.3 km from the highway and in close proximity to the Y-Parc technology park, this building offers a rare opportunity for a company looking to combine administrative, technical, and operational activities on a single site.The building benefits from excellent accessibility, outdoor parking, and great flexibility of use thanks to its separate entrances and functional distribution over several levels.The available surfaces include: • Lower ground floor: approx. 40 m2 of logistics, technical or archive rooms • Upper ground floor: 471 m2 including reception hall, showroom, offices, and workshops • 1st floor: 449 m2 including offices, conference room, cafeteria, and training rooms • The building has undergone significant renovations, notably the roof in 2004 and the upper ground floor and 1st floor in 2009. Characteristics: • Available surface: approx. 960 m2 • Outdoor parking • Reception hall and showroom • Fully equipped offices • Conference room • Cafeteria • Small elevator • Independent logistics access • Industrial zone • Quick highway access • Immediate proximity to Yverdon-les-Bains and Y-Parc Indicative annual rent: • 40 m2 x CHF 150/m2/year = CHF 6,000.- • 471 m2 x CHF 200/m2/year = CHF 94,200.- • 449 m2 x CHF 240/m2/year = CHF 107,760.- Total annual rent: CHF 207,960.-, which is CHF 17,330.- per month excluding charges and VAT.Availability by agreement.

Travel time
-
1 / 13
  • Parking space
  • Garage
CHF 2,890,000.–
A Montet (Broye), 1483 Montet (Broye)

Residential building with café-restaurant in the heart of Broye

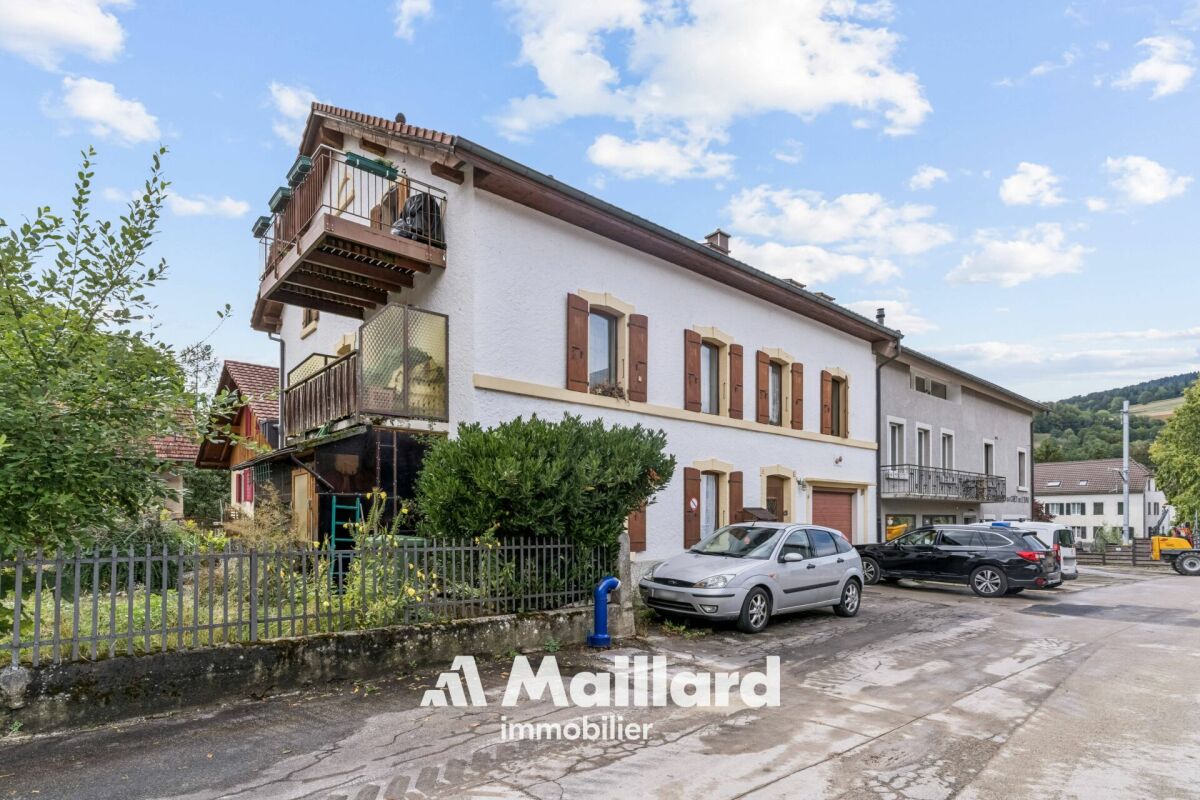
In the heart of the charming village of Les Montets, this fully renovated rental property stands out for its versatility and remarkable rental potential. Ideally located in the village center, it benefits from excellent visibility as well as privileged access to local amenities.Designed as a genuine strategic real estate asset, this property harmoniously combines commercial spaces and residential units, offering optimal diversification of income.The building is organized around a renowned café-restaurant, recognized for its large capacity, sunny terrace, and numerous private parking spaces. This location continuously attracts a regular clientele, guaranteeing stable activity from the start. In addition, a versatile event space enriches the ensemble by offering a prized event space capable of responding to varied regional demand and optimizing the site's overall rentability.The residential section has been designed to offer a good level of comfort. It comprises two beautiful attic apartments with 7.5 rooms in a duplex, characterized by large volumes and generous lighting in the living areas. A 2.5-room apartment completes the ensemble to meet the strong regional demand for rental apartments. Finally, three individually rented rooms with common areas provide great flexibility in management while allowing for the optimization of yield.The building generates a monthly net rental income of CHF 10,360, equivalent to an annual amount of CHF 124,320. Based on a purchase price of CHF 2,890,000, the gross yield is approximately 4.3%.This yield level positions the building as a solid investment, offering an ideal balance between rental security and potential for appreciation.

  • Parking space
  • Garage
New building
1 / 13
  • Parking space
  • Elevator
47m²CHF 440,000.–
A Yverdon-les-Bains, 1400 Yverdon-les-Bains

Exceptional offices in a private tower with 360-degree view

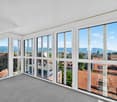
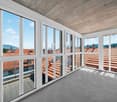
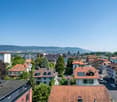
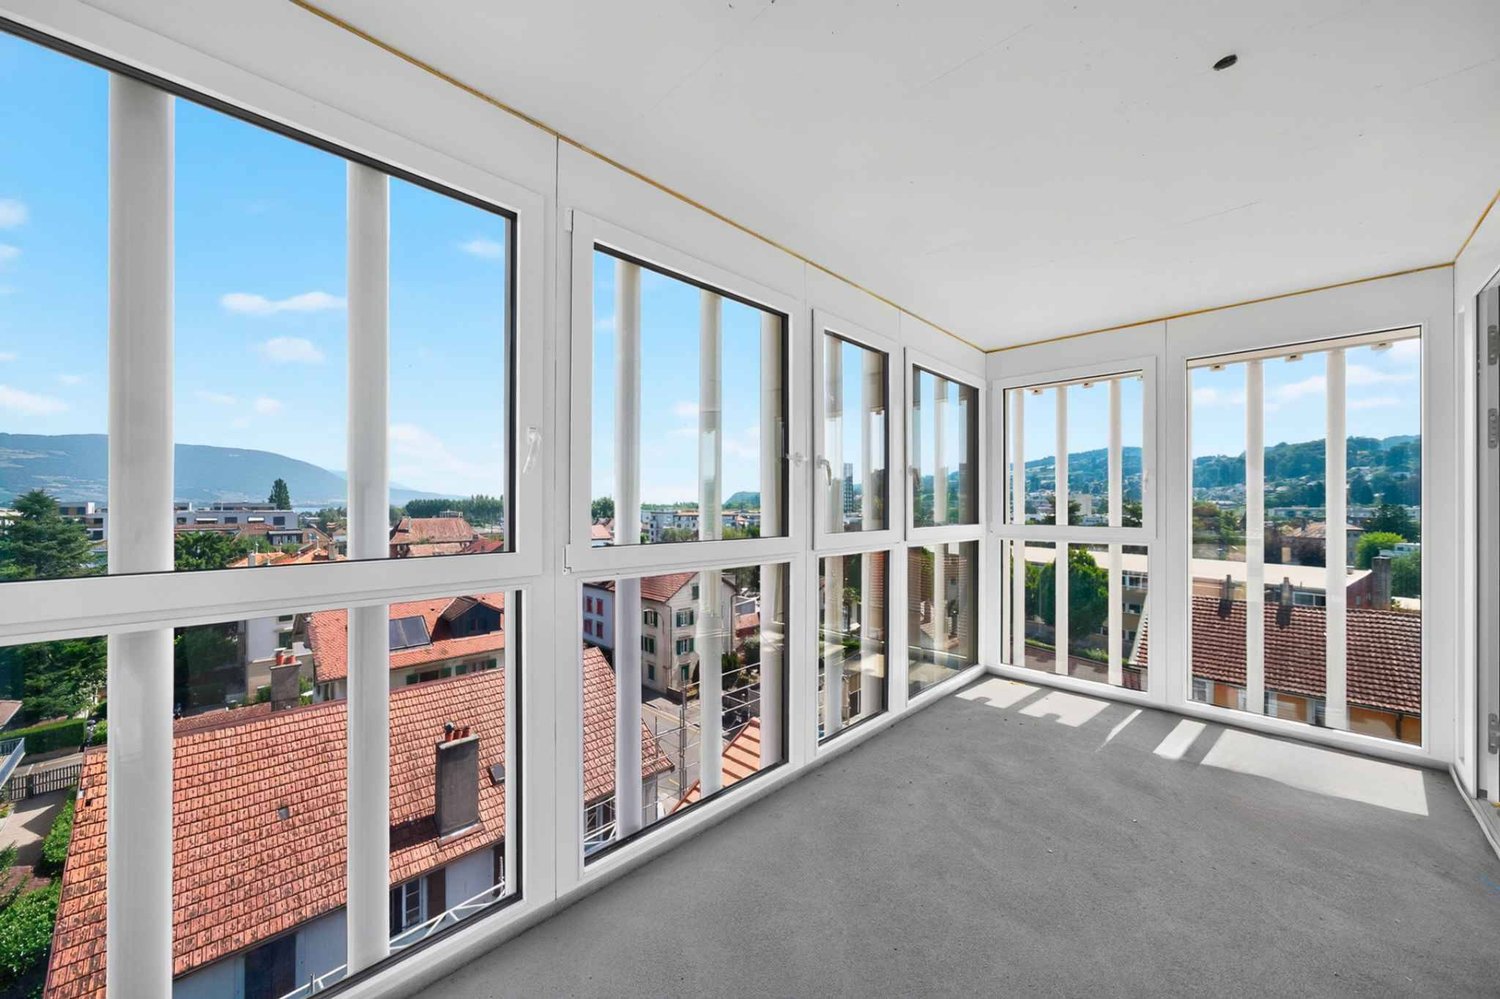
Bernard Nicod SA has the pleasure of offering you, in exclusivity, offices located in the magnificent and emblematic tower of the former Silo of Yverdon-les-Bains.A unique and special property! The former iconic figure of the city, the Moulin d'Yverdon with its 25m high silo, once renowned for its artisanal flours, reinvents itself today through a remarkable architectural transformation. This unique project harmoniously combines past and modernity, preserving the original volumes while giving new life to the silo in the form of an elegant contemporary tower housing 94m² offices.In this exceptional setting, offer your business a privileged workplace with an unbeatable view of the city of Yverdon-les-Bains and Lake Neuchâtel!Spread over 4 levels, with elevator and air conditioning, this property includes the exclusive use of the 4th, 5th, 6th and 7th floors of the tower. It consists of:4th floor: office oriented lake and city.5th floor: panoramic terrace with 360-degree view.6th floor: office oriented lake and city.7th floor: toilet and kitchen with 360-degree view.Two indoor parking spaces (CHF 20'000.- and CHF 35'000.- extra) complete this property. A dominant, imposing and extraordinary place. This is the only tower of its kind in Yverdon-les-Bains.Located between lake and mountains, Yverdon-les-Bains offers a dynamic and pleasant work environment. The city is renowned for its high quality of life and seduces with its natural environment: between Lake Neuchâtel and an inspiring alpine panorama.As a thriving economic hub, Yverdon-les-Bains benefits from excellent accessibility, particularly due to its strategic location in the Romandy region and its rapid connections to Lausanne, Neuchâtel and Bern. The city hosts numerous companies, institutions and training centers, fostering a stimulating and innovative professional environment.Combining professional activity and well-being becomes a matter of course here: restaurants, shops, modern infrastructure and green spaces contribute to an ideal balance between work and quality of life.Settling in Yverdon-les-Bains means offering your business a valuable setting, in the heart of a city in full evolution.Are you looking for an extraordinary workplace? A panoramic view of the city, the lake and the mountains? This property will not leave you indifferent! Information and visits: Alexandra JEREZ 079 945 43 90.

  • Parking space
  • Elevator
1 / 13
1m²CHF 9,000,000.–
A Yverdon-les-Bains, 1400 Yverdon-les-Bains

Magnificent equestrian center with various facets!

The Yverdon-les-Bains Equestrian Center is looking for a passionate individual to continue its activities. The plot 3041, with an area of 17'880 m2, is located in an equestrian zone and is in DDP until 7.5.2062. The plot 3043, with 90'753 m2, is made available by the city of Yverdon-les-Bains. This equestrian center in perfect condition welcomes: -A riding school -A pony club -Equestrian competitions -A training center -Housing -A restaurant -Offices It currently has 10 employees, including 4 apprentices. Distribution of the 110 boxes: - Small riding arena 39 boxes - Large riding arena 30 boxes - Pony club 4 large boxes - Stable 1 - 22 boxes - Stable 2 - 9 boxes - Stable 3 - 11 boxes Training areas: Pony club 16x20m Small riding arena 22x42m Large riding arena 40x80m Outdoor paddock 31x65m Parks around 80 of 250m² Showers around 1/10 horses The building called small riding arena was built in 1980 and houses apartments and a restaurant that are rented: - 3 studios - 4.5 rooms - 1 restaurant with terrace Total costs: 11'120.- per year, 133'440.- including charges In the small riding arena building, you will also find: - 22x42m silica sand floor - Lighting - Hand watering - Gallery East corridor (converted canopy): 10 boxes with terrace Integrated tack room 8 boxes without windows 1 tack room West corridor: 10 boxes with terrace 11 boxes without windows (3x3m) 2 tack rooms Sanitary facilities for men and women 1 office for trainers And a spacious office currently occupied by the management. The large riding arena was built in 2015 (40x80m silica sand floor with lighting) and includes: - Irrigation, 30 boxes, integrated tack room, 3 showers, sanitary facilities for men and women, a break room, a kitchen, hay storage on the boxes, a grandstand, the podium, the technical room for the large riding arena and the rental building, and an electric roof opening at the ridge and the entire wall. The pony club includes: 1 container A toilet An office 2 large communal boxes for ponies (5x9m) 1 tack room A grooming area A waiting area The break A lift / disabled access A riding arena of 18 x 24m Stable 1 2 corridors 11 boxes with integrated tack room 2 showers Hay storage above the boxes Doors with automatic opening at the end of the corridors Stable 2 9 boxes with integrated tack room 1 shower Stable 3 6 boxes with terrace and integrated tack room 5 boxes with integrated tack room 1 shower Outside Outdoor riding arena 30x65m silica fibers 8-place walker Longeing Park Each park is around 250-300m² Around 80 parks Covered manure storage Workshops Gas heating: radiators in the apartments of the small riding arena, underfloor heating in the building Hot water in each shower Boiler 1380 liters Thermal and photovoltaic panels

1 / 13
11 roomsCHF 8,400.–
Grand Champs 30, 1483 Montet

Commercial property for rent

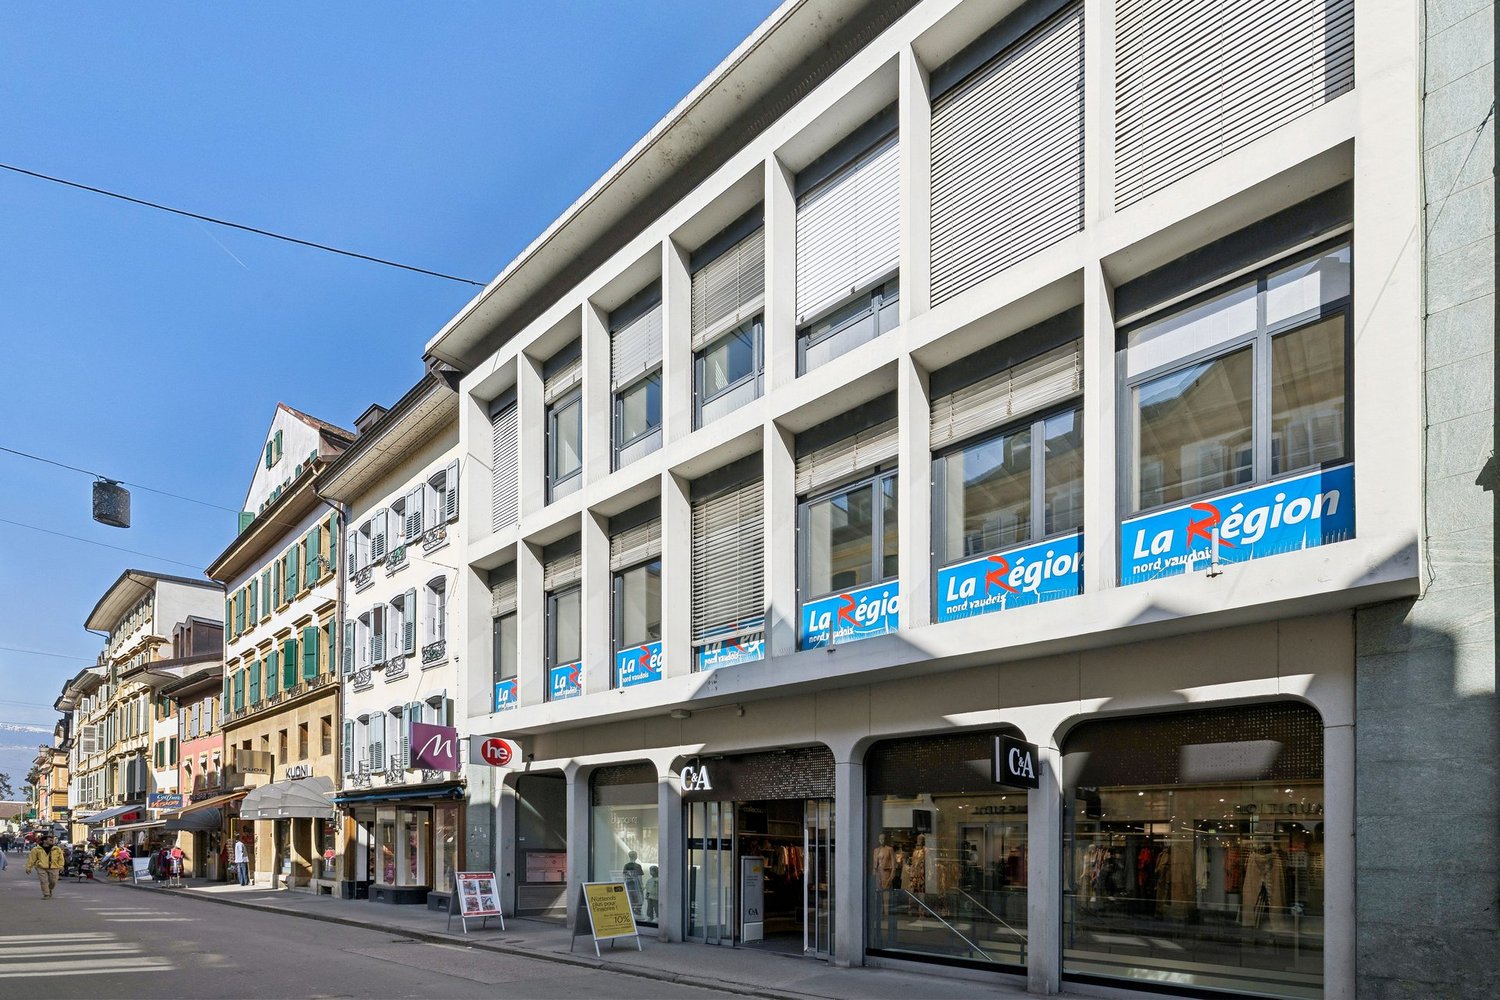
The former training and meeting center of the Focolari movement has recently been taken over by the municipality of Les Montets. The new Domaine du Château de Montet is the new core of the Montet center. The Domaine welcomes families, associations, companies, start-ups, young and old, and enables all kinds of human encounters. Find your space for personal and professional growth. The Domaine includes: - The main building in L-shape (Au Village 11 and 13), which combines work and living. With its rooms of different sizes, it offers space for meetings and events of all kinds. There are also offices and commercial spaces (ideal for your company or office community). The upper floors are mainly residential areas with a variety of shared apartments. - An office and commercial building (Le Château 30) offers high ceilings and plenty of light for use as office or commercial space. - The production hall (Le Château 60) is already occupied by the company Tergon (office chair manufacturer), which has been based here for a long time. The building still has some free office and storage space. - 4 single-family homes with a total of 10 apartments. As well as several small buildings used for the maintenance of the Domaine. The large complex is particularly attractive due to its beautiful garden and play opportunities (table tennis, basketball, tennis (hard court), football pitch). There are also sufficient parking options on the site. Discover more information about the Domaine and current activities by clicking on the link below. Beautiful administrative/artisanal building for rent. The areas are spread over 3 levels + attic, in total the building offers approximately 1,000 m2 of usable space. The main access to the building is through a representative entrance. The building has several entrances for deliveries, including one for the basement (via a ramp) and one for the ground floor. The ceiling heights are over 3m. Due to the numerous windows and the height under the ceiling, the areas benefit from plenty of light. Distribution: Basement: Shower/dressing room 24m2 Technical room 11m2 Storage 1 - 152.40m2 (with small freight elevator) Storage 2 - 87.80 m2 (with access to the external ramp) Traffic route incl. stairs 27.20m2 Ground floor: Reception 54.70m2 Workshop/area 149.50 m2 Dressing room and sanitary facilities 37.80m2 Workshop/area 89.70m2 Upper floor: Workshop/area 237.60m2 Offices 69.50m2 Traffic route incl. stairs 27.20m2 Attic: Office 40m2 Storage Everything is divisible and can be rented separately. Please contact us for a visit. Montet (Broye) is located in the district of Broye, in the canton of Fribourg. This municipality of Montets was created in January 2004 by the merger of the municipalities of Aumont, Frasses, Granges-de-Vesin and Montet. The territories of Granges-de-Vesin and Montet are crossed by a river, the Petite Glâne, which rises in Vuissens and then flows to the bridge of Salavaux, where it flows into the Broye. The population of the political municipality of Montets has grown by an average of +2.00% per year over the last five years and has 1,586 inhabitants (as of December 31, 2022).
Travel time
-

Suggested properties for you based on search results

Other interesting objects