7064 results - Commercial Properties & Industry for rent: Switzerland

1 / 14
595m²CHF 190.– / m²
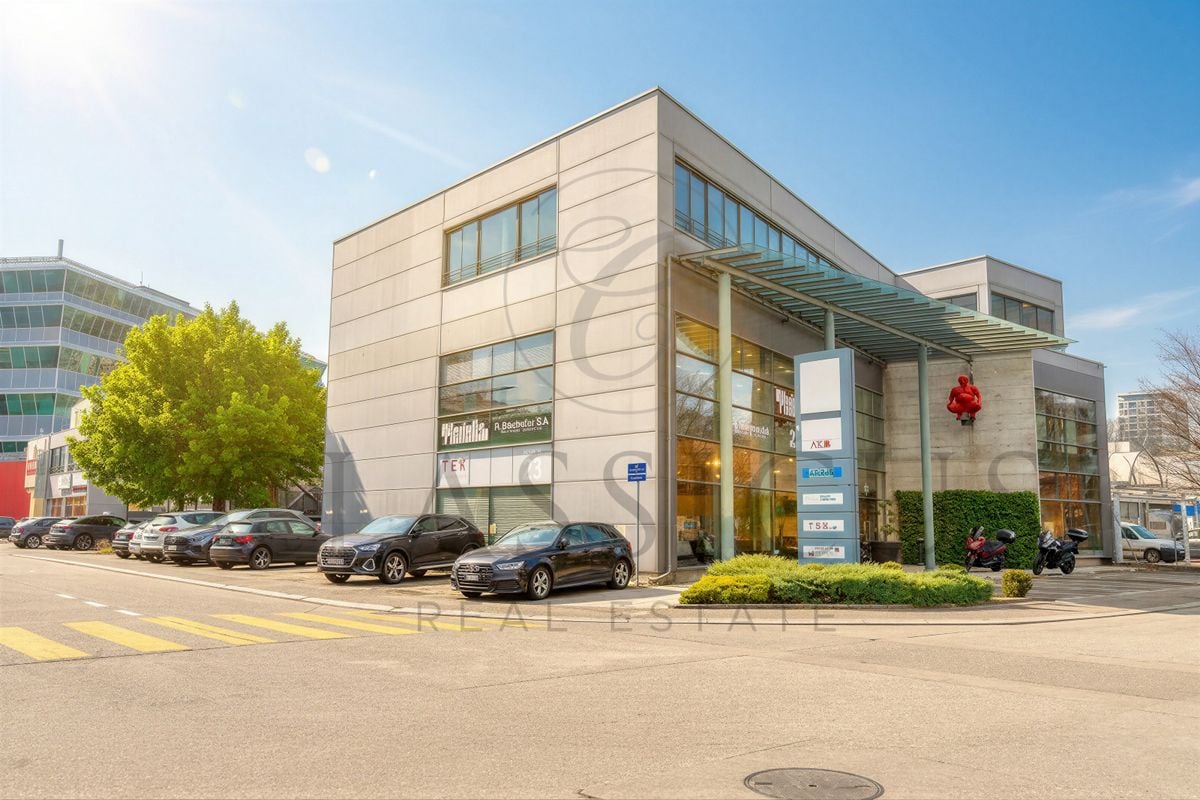
Bachstrasse 29, 8912 Obfelden

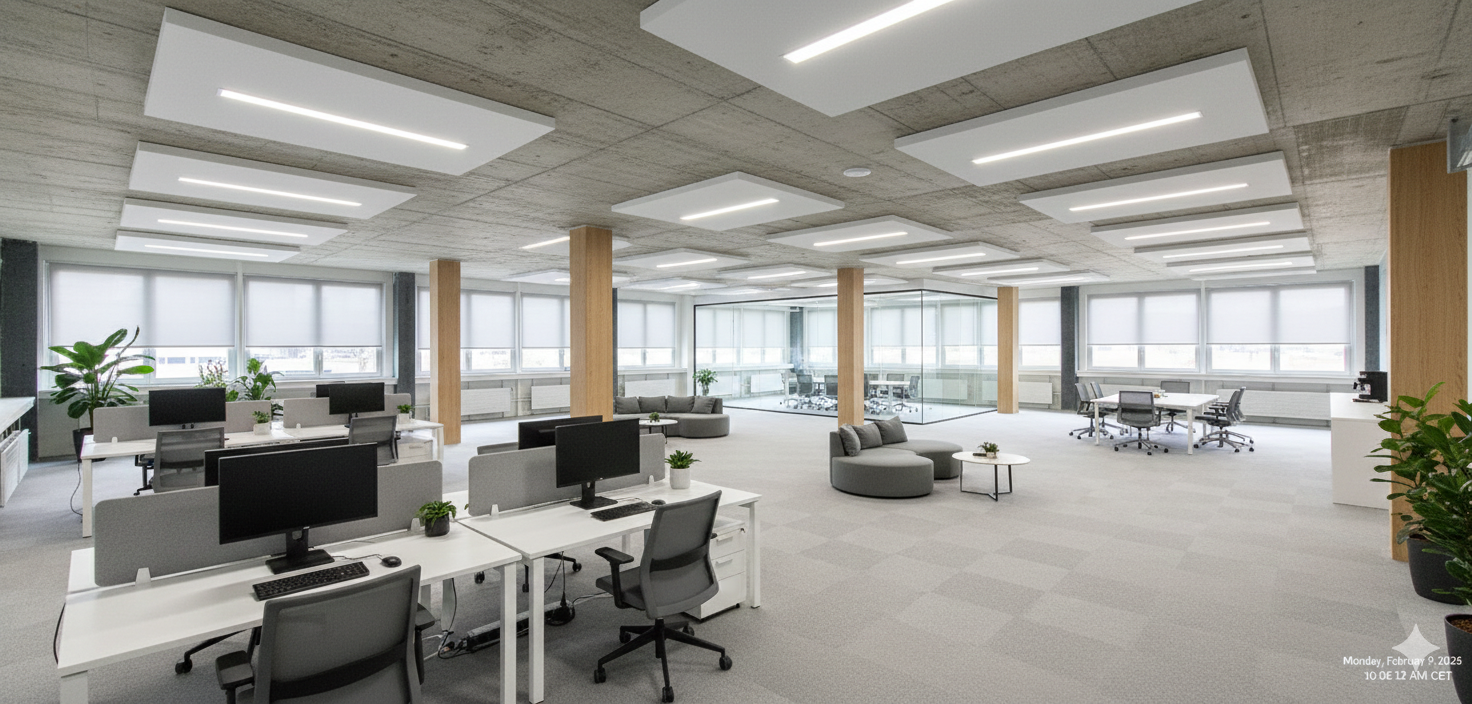
Modern office and commercial spaces with flexible usage options - freshly renovated


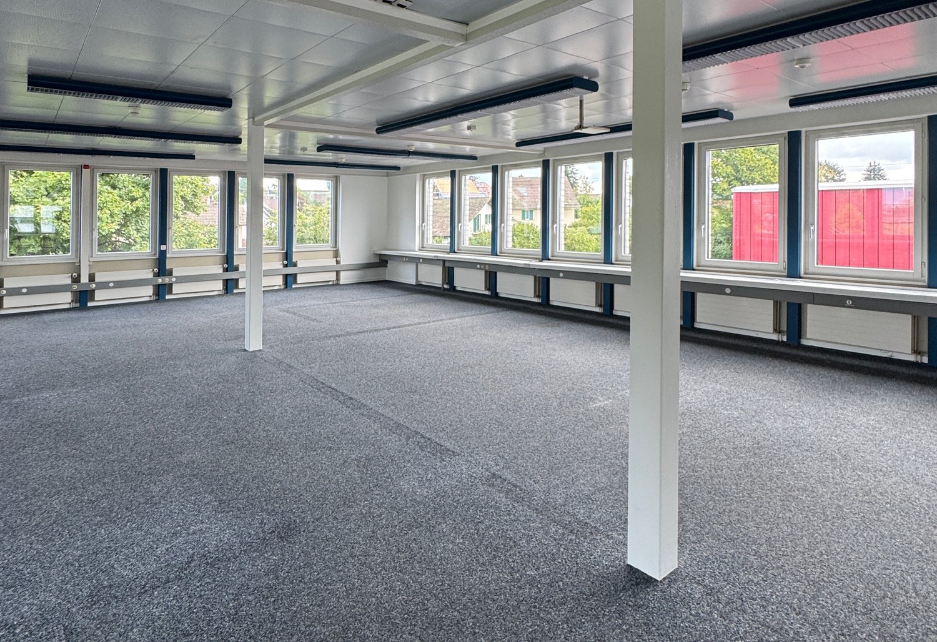
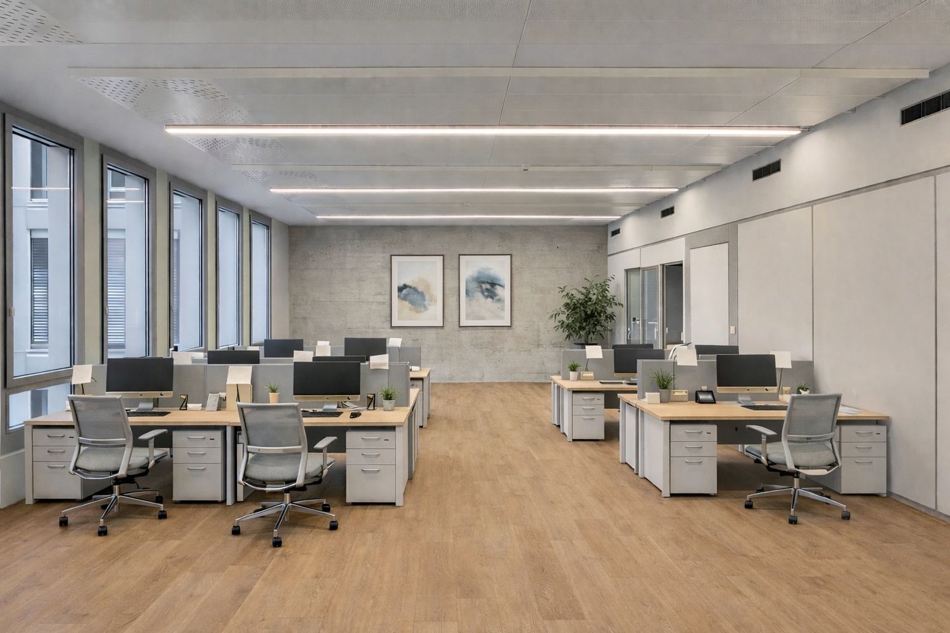
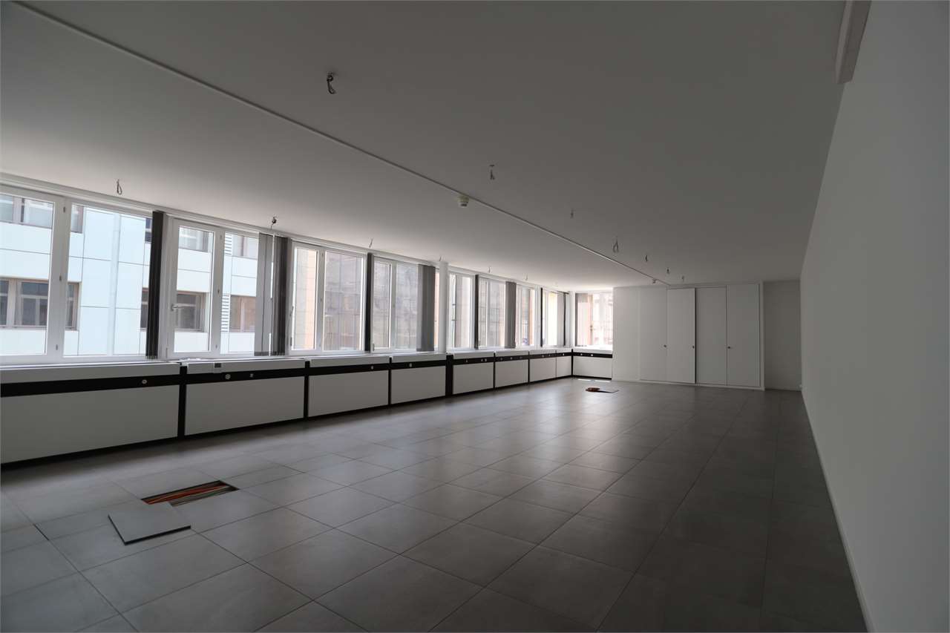
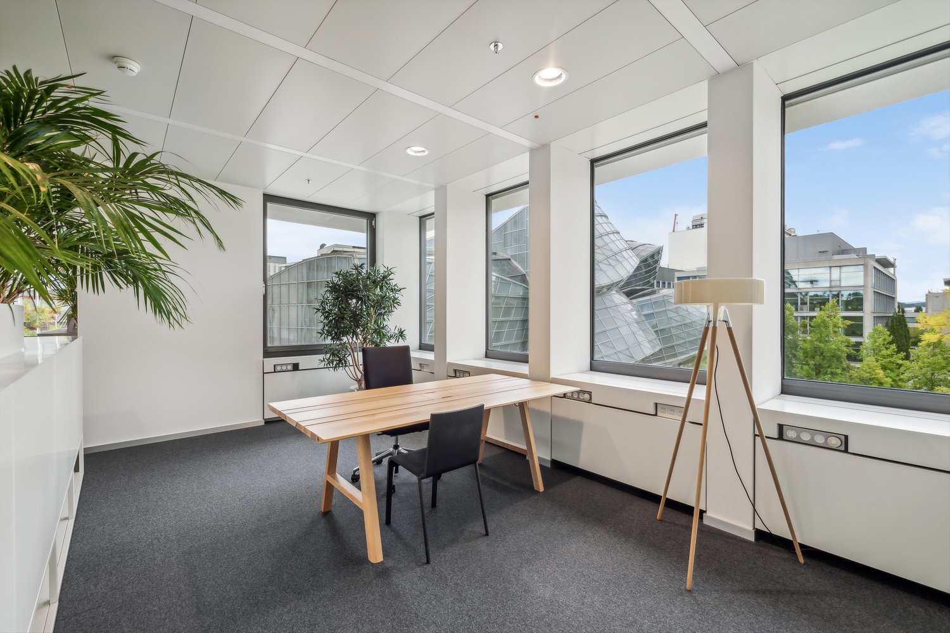
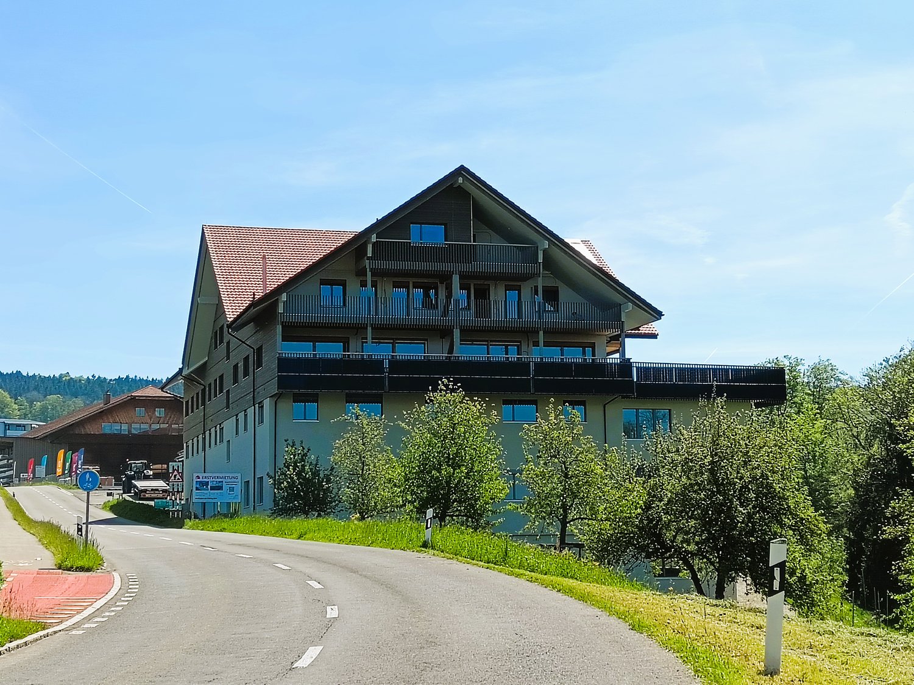
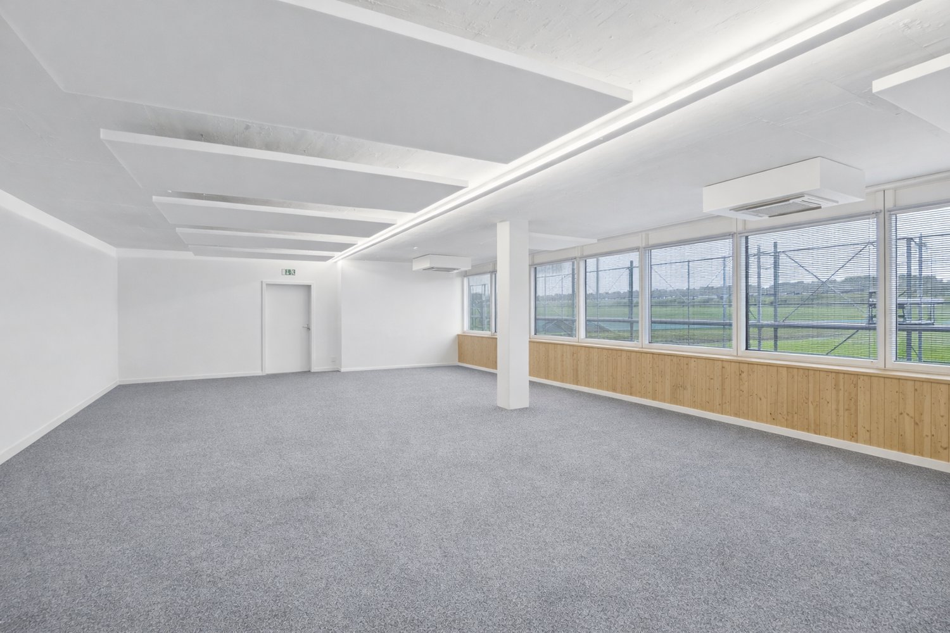
The office and commercial property at Bachstrasse 29 in Obfelden was comprehensively renovated in 2025. The modernization includes, among other things, a new building shell, renovated toilet facilities, renewed elevator systems, and a photovoltaic system on the roof and facade.The property is located in a well-frequented area in the industrial zone of Obfelden, an attractive position between the economic centers of Zurich, Zug, and Lucerne.In the ground floor and 1st upper floor, bright, representative spaces are available for rent immediately, which can be used and combined flexibly. The units are suitable as office, exhibition, sales, or production spaces and can be adapted to the tenants' requirements if needed.Available spaces: • Ground floor: 286 m²(suitable for sales, exhibition, gastronomy, leisure, sports; the space has direct access and a terrace for sole use) • Ground floor: 60 m² • Ground floor: 30 m² • 1st upper floor: 595 m²(divisible or individual offices in a shared office space) • 1st upper floor: 149 m²Total: 1,120 m² Highlights • Excellent location: Perfect location between Zurich / Zug / Lucerne. Easily accessible for employees via the Obfelden highway exit in about 5 minutes, bus stop "Bachstrasse" in about 7 minutes on foot • Modern office spaces: air-conditioned, tea kitchen, double floor with floor boxes, partly parquet or carpet tiles, lighting, toilet for sole use. Attractive outdoor area (solely or jointly usable), showers in the basement. • Parking: Outdoor parking spaces available; e-charging stations can be realized on request • Usage options: Due to the availability of ground floor and upper floor spaces, many uses are possible.Examples: office, sales, agency, medical practice, studio If you plan to renovate for a tenant, REMNEX will gladly support you with know-how and possible renovation participation. Take this opportunity to design the spaces according to your needs!Have we sparked your interest? Then don't hesitate to call us to arrange a viewing appointment.(Please note that the images may show deviations from the floor plan or the effective areas.)
Travel time
-
1 / 19
1,995m²CHF 189.– / m²
Industriestrasse 42, 5036 Oberentfelden

Office spaces | Industriestrasse 42, 5036 Oberentfelden

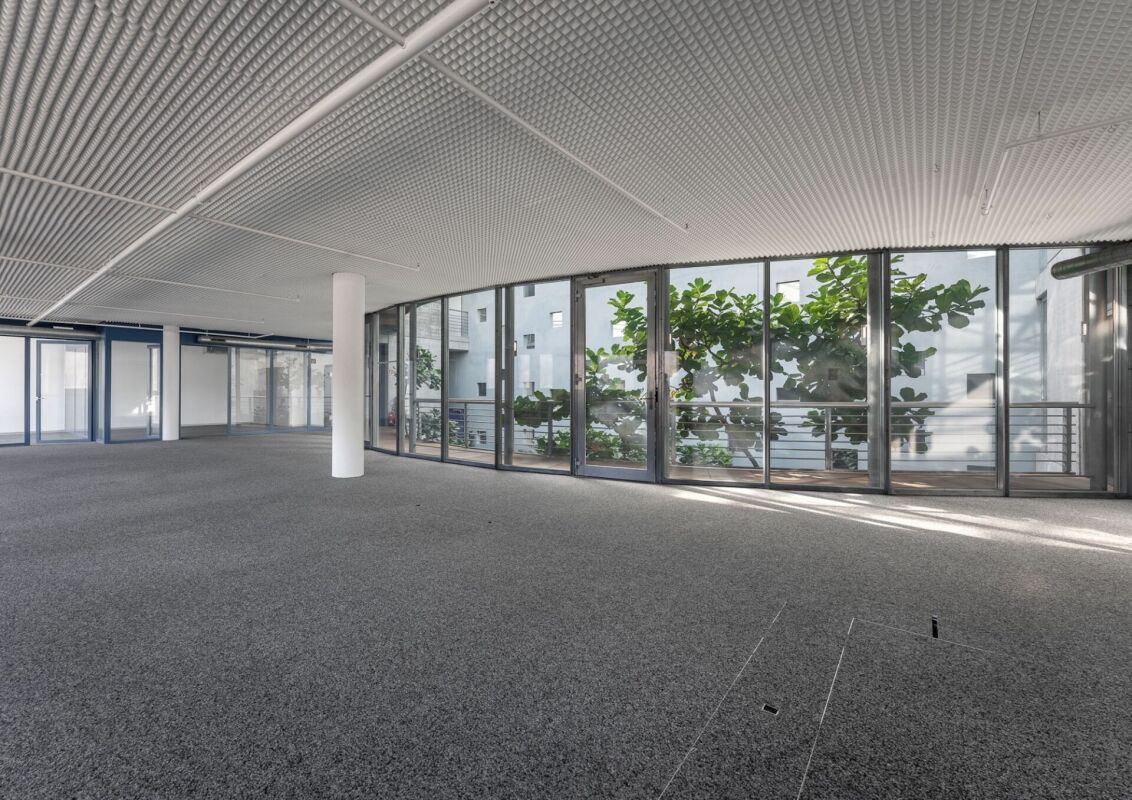
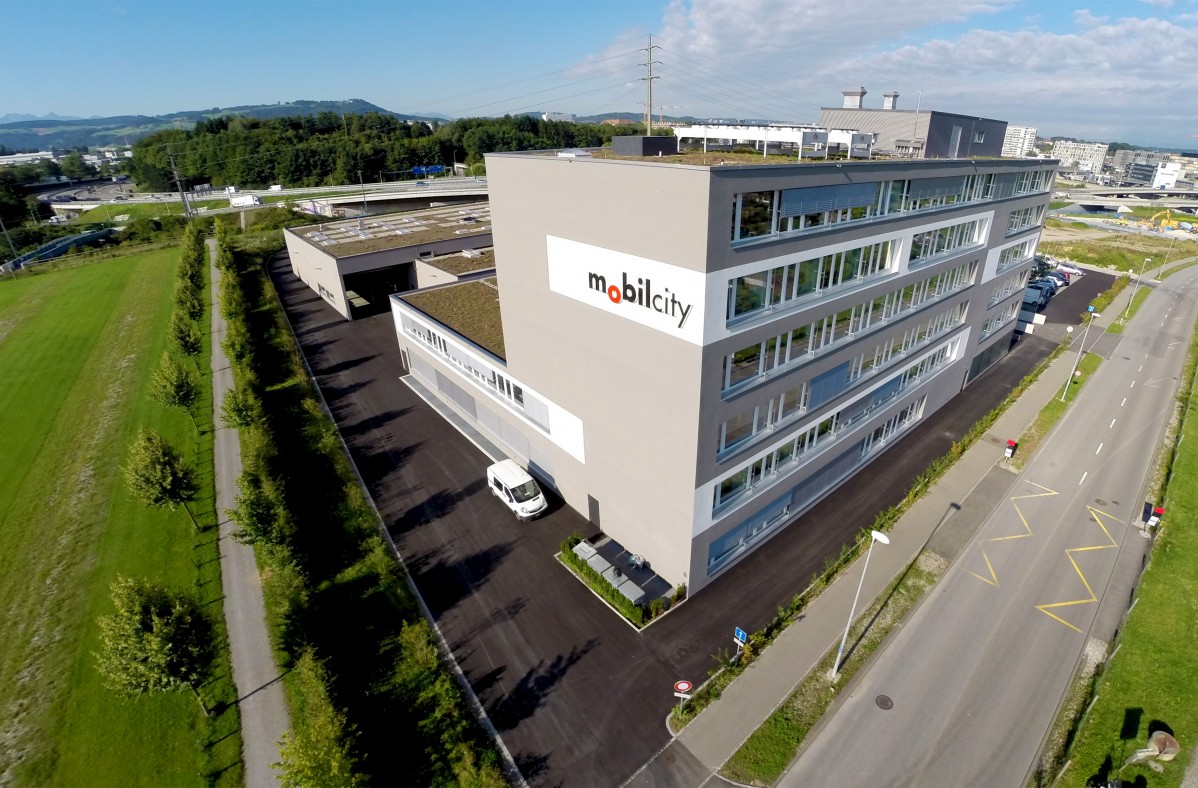
Office and commercial spaces in OberentfeldenUp to 1'995 m² of office space is available for rent at Industriestrasse 42 in Oberentfelden. | Partial rental from 1'500 m² is possible. See also floor plans and markings on the floors.Commercial spaces over 2'190 m² and a high-bay warehouse with 375 m² are also available.In this building with bright and spacious areas, there is room for ideas. The 1'995 m² can be well subdivided or used for large-scale activities. Whether it's a workshop, an office, or a service provider. Are you and your company ready? Great, we look forward to your call. We would be happy to visit Industriestrasse 42 with you.Brief description+ Lighting available, bright rooms+ Floor coverings available (carpet, parquet, linoleum)+ Wheelchair accessible+ Elevators and stairs directly on floors+ Attractive bright atrium with plants+ Sun protection | Louver blinds+ Heating | Groundwater heat pump+ Availability | On request+ Image caption (floor, office, warehouse) is visible when enlarging the imagesLoad-bearing capacity | Useful load+ Office spaces 500 kg/m²+ Production (ground floor, 1st floor, 2nd floor) 1'000 kg/m²Location/Environment/Neighborhood+ Well-mixed commercial operations and logistics companies in the industrial quarter+ Excellent connection to the highway+ Attractive environment (shopping, restaurant, fitness center, etc.)Rent for office spaces | Prices per m²+ CHF 165.- Net rent per m²/year+ CHF 24.- Ancillary costs advance per m²/year+ CHF 189.- Gross rent per m²/yearParking spaces+ Outdoor parking spaces | 84 units for CHF 90.-/month+ Parking spaces | 21 units for CHF 170.-/monthDistances+ Shopping 1.6 km | 2-4 minutes by car or 8-16 minutes on foot+ Public transport 900 m | 12-15 minutes on foot+ Center with restaurants approx. 900 m (Engelplatz)+ Highway A1 Aarau West | 5 minutes driving timeFurther information | immoplus-ag.ch/ids42Have we sparked your interest? Then don't hesitate to contact us.

Travel time
-
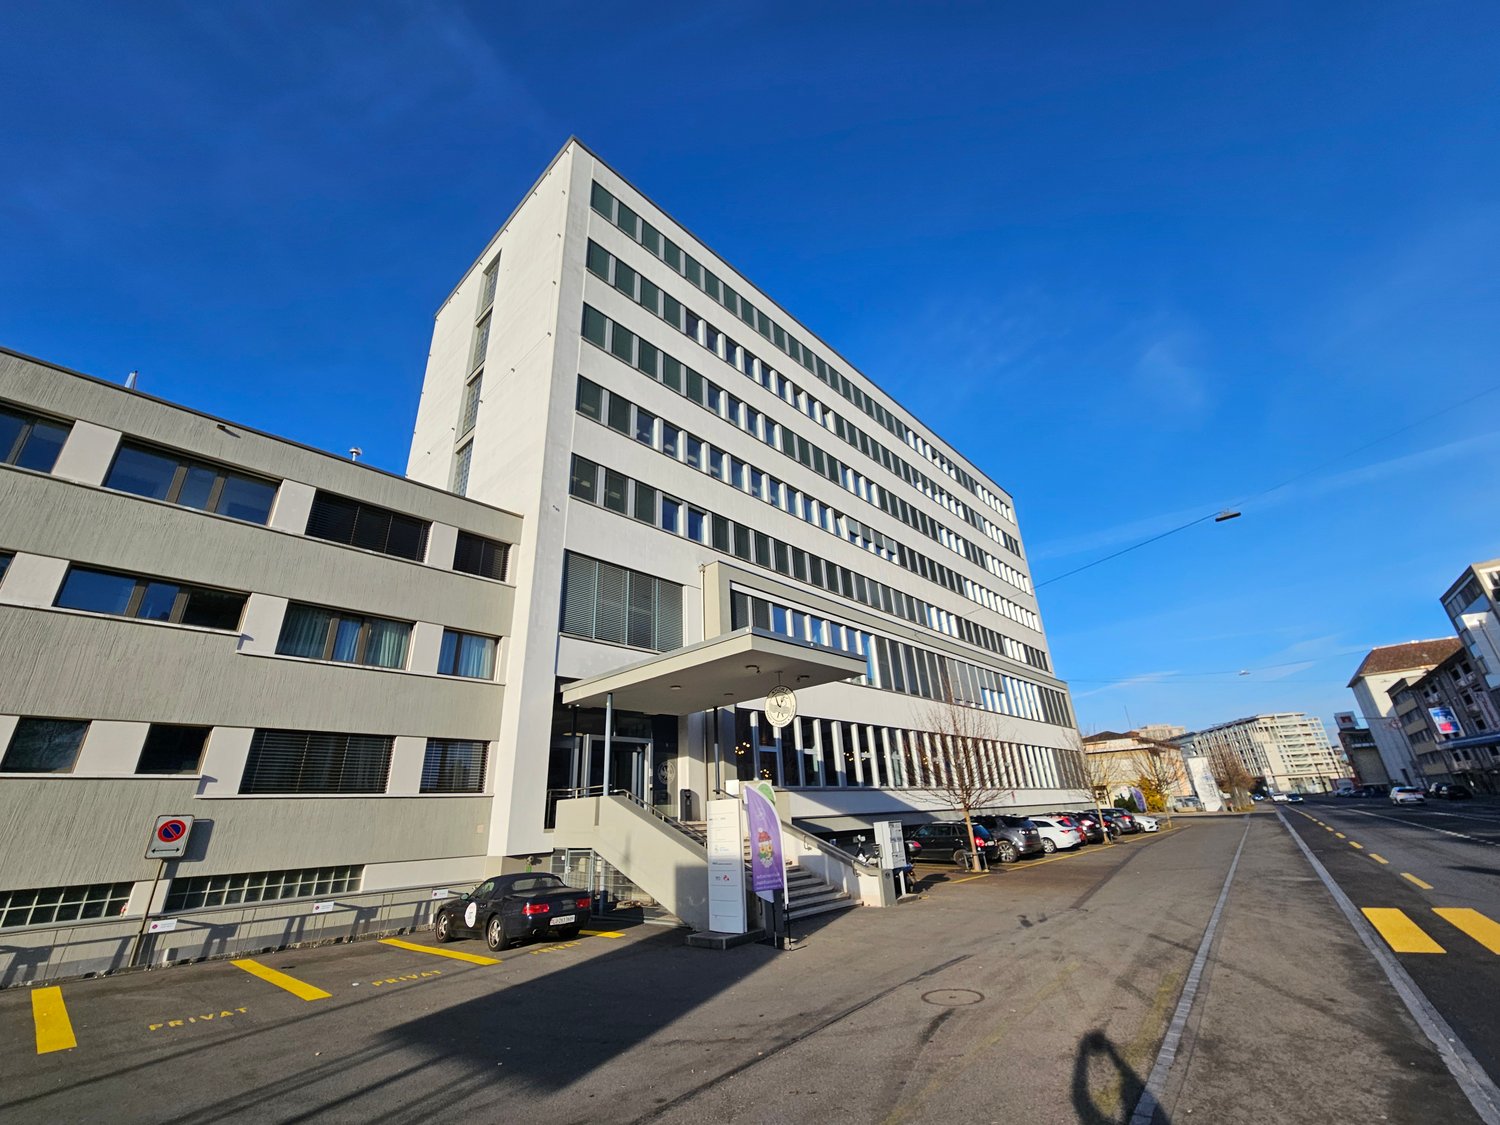
  • 10 story white building, several windows, trees and bushes around, cars parked
  • Exterior of a large building with a car park, multiple windows, surrounded by trees and other buildings. Mountains visible in the distance.
  • Mountains, several houses, parking lots, roads, greenery, sun in the sky
  • Bright office room with high ceiling and large windows, white walls, gray carpeted floor, built-in radiators and ceiling lights.
  • spacious room, grey carpet, white walls, multiple windows, ceiling-mounted lighting, open door at far end
  • empty office room with windows overlooking the landscape
  • window with an open view of a cityscape
  • Empty room, white walls, white ceiling, white cabinets, white shelves, blue carpet, fluorescent lighting
  • A spacious, rectangular room with a blue carpeted floor, white walls, white ceiling with recessed lighting, and large windows overlooking an outdoor scene with trees.
  • Empty room, blue carpet, white walls, white cabinets, white ceiling, two doors, and two closets
  • large open space, white walls, blue carpet, large windows, air conditioning vents
  • stainless steel microwave, dishwasher, granite countertop, stainless steel sink, faucet, power outlet, black coffee maker, white cabinets, white tiles
  • Empty hallway with blue elevator doors and fire extinguishers, tiled floor and white walls
  • Concrete steps, wooden handrails, staircase leading to different floors
  • Wooden reception desk, glass panel, plants on both sides, open space with various lights
  • Wall mounted green mailboxes
  • Industrial area with multiple buildings, a factory marked with a red dot, residential houses, green fields, a large open area, roads, parking lots, a railway, and solar panels on some buildings.
1 / 19
700m²CHF 184.– / m²
Joweid Zentrum 1, 8630 Rüti ZH

Modern office space in the center of Rüti

On our Joweid-Areal a large, versatile office space will be available from 01.05.2027.No matter what usage concept you need, our rooms can be individually subdivided. We will gladly adapt your future shared spaces to your wishes and work concepts.Benefit from our optimal location. Within three minutes you can reach the A15 motorway junction, and in a few minutes' walk you are at the Rüti S-Bahn station as well as various shopping and dining options.Key facts: • Object type: Offices (flexibly divisible) • Usable area: approx. 700 m² • Room height: 3 m • Access: Passenger and freight elevator as well as via a staircase • Ancillary areas: Sanitary facilities, fitted kitchen, and parking spaces • Storage/archive spaces: can be rented on request • Net rent: CHF 184.-/m²/p.a. plus heating and ancillary costs Thanks to our optimal tenant mix, synergies can be exploited and interests connected."Our services - your benefits as a tenant with us" • Representative customer reception • Personal mail service • Technical support as well as fire alarm monitoring • Area security as well as area cleaning including winter service • Additional meeting rooms and cinema for rent • Communal lounge area Have we aroused your interest? For questions or a personal viewing, please call us: Tel +41 55 250 22 84.We look forward to welcoming you soon as a new tenant on the Joweid-Areal.

Travel time
-
1 / 15
318m²CHF 115.– / m²
Burgunderstrasse 13, 4562 Biberist

Affordable office space with 318 m² - ideal for SMEs or combination with storage

This functional office space on the 1st floor offers ideal conditions for SMEs, planning offices or service providers. The space convinces with its flexibility and the possibility of combining it with storage or commercial spaces in the building.The offices impress with: • Bright workspaces: Large open offices with carpeted floors, white ceilings and large windows for optimal lighting conditions • Practical equipment: Open entrance area, toilets and modern kitchen available, electric shutters • Complete infrastructure: Power, water and sewage connections available • Balcony/Terrace: Additional outdoor area for breaks or meetings • Parking options: Large number of parking spaces available (CHF 60-/month excl. VAT) Location and connection:The offices are located on Burgunderstrasse - a commercial center - and are yet well connected. The Biberist train station is a 12-minute walk away, the Waldstrasse bus stop just 6 minutes. A Spar supermarket is also located 6 minutes away on foot.These offices are available immediately and are perfect for companies looking for functional and well-equipped workspaces in a commercial yet easily accessible location. The sunny orientation ensures pleasant working conditions all year round.The ancillary costs account is CHF 35.-/m2/yearAvailable immediately!Additionally, more offices, commercial and storage spaces can be rented.

Travel time
-
1 / 13
2,700m²CHF 180.– / m²
Althardstrasse 80, 8105 Regensdorf

Your new location on 2'700 m²!

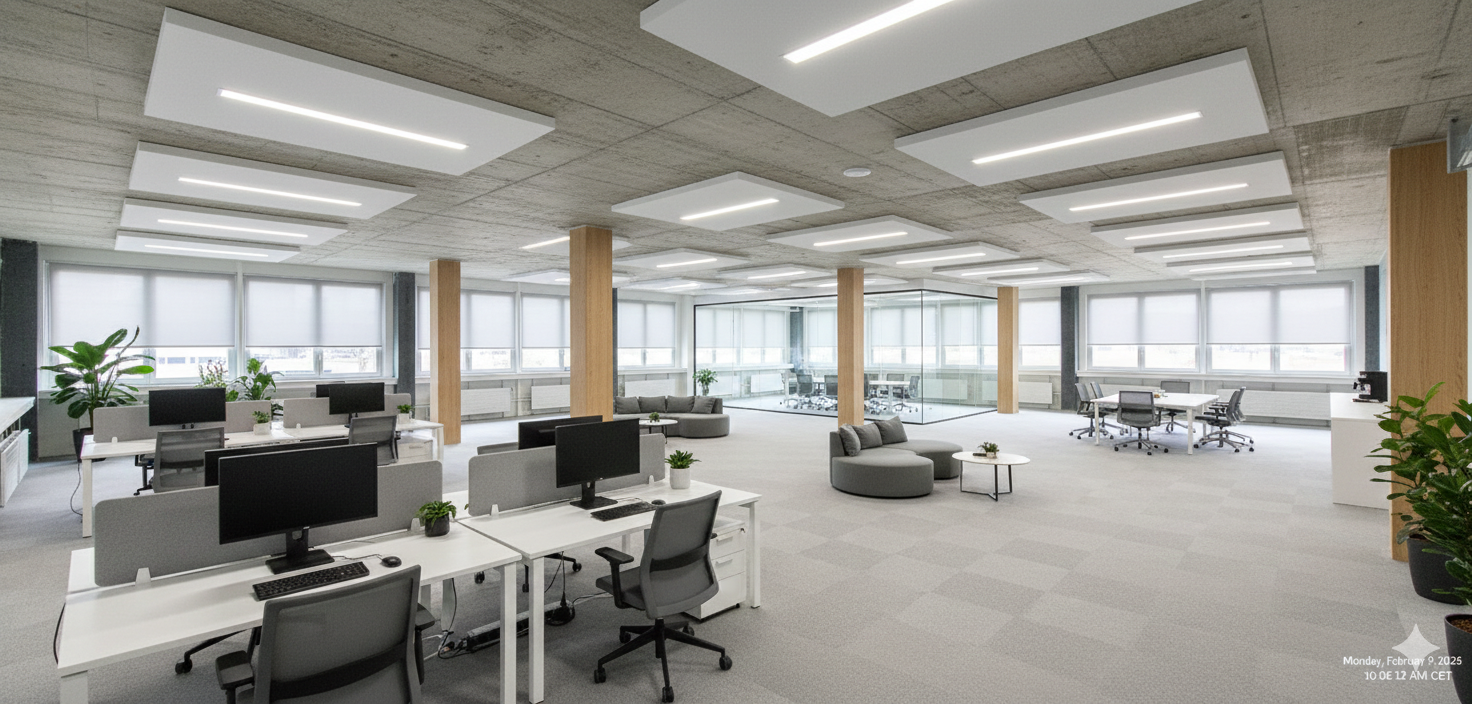
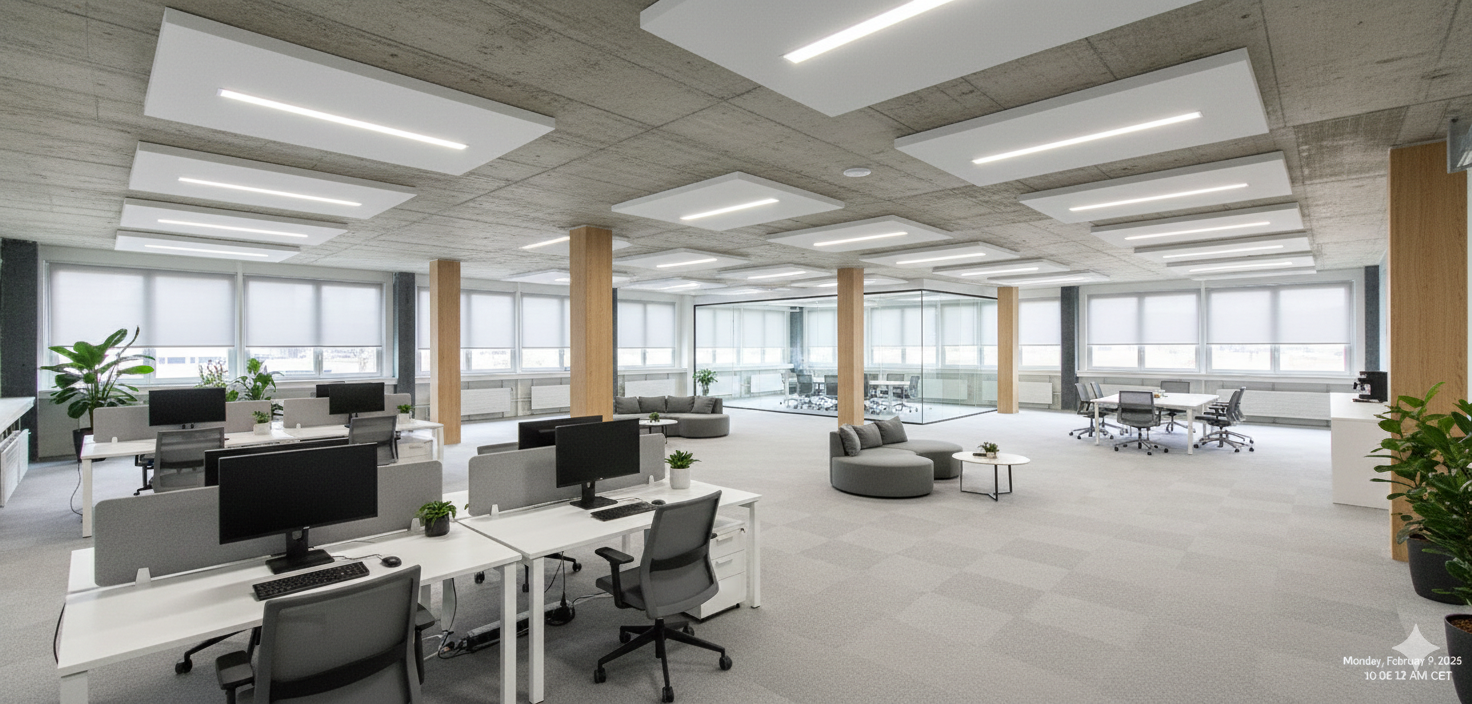
On Althardstrasse 80 in Regensdorf, we offer various office spaces in the ALTHARDHUB.The units differ in size and floor plan, but have a uniform, high-quality finish.Whether a one-man company or a company with over 100 employees – the spaces allow for flexible workplace and department structures and are immediately available for occupancy.Key facts: • Fully equipped office spaces • New LED lighting • Double floor for flexible IT and electrical cabling • Fiber optic connection • Ventilation system with supply and exhaust air • TAB system for uniform cooling in summer and heating in winter • Electric shutters • Several toilet facilities on each floor • Sufficient parking spaces available at CHF 150 / month (underground parking) An NK-account of approximately CHF 30 m2pa will be charged additionally.We would be happy to show you this exciting opportunity on site.Note: Pictures are partially virtually furnished with AI and are to be understood as sample pictures.Disclaimer: Eichelmann Real Estate GmbH and its clients reject any obligation to pay detection, brokerage or similar fees to brokers, agents or other intermediaries. The same applies to the delivery of object documents with regard to suitable tenants or buyers. Eichelmann Real Estate expressly objects to the passing on of the published information by third parties to potential tenants/buyers without consent.

Travel time
-
1 / 13
810m²CHF 180.– / m²
Althardstrasse 80, 8105 Regensdorf

Your new location – ideal for teams & departments!

On Althardstrasse 80 in Regensdorf, we offer various office spaces in the ALTHARDHUB.The units differ in size and floor plan, but have a uniform, high-quality fit-out standard.Whether a one-man company or a company with over 100 employees – the spaces enable flexible workplace and department structures and are immediately available for occupancy.Facts and figures: • Fully fitted-out office spaces • New LED lighting • Raised floor for flexible IT and electrical cabling • Fiber optic connection • Ventilation system with supply and exhaust air • TAB system for uniform cooling in summer and heating in winter • Electric shutters • Several toilet facilities on each floor • Sufficient parking spaces available at CHF 150 / month An NK account of CHF 30 m2pa will be charged additionally.We would be happy to show you this exciting opportunity on site.Note: The pictures are partially virtually furnished with AI and are to be understood as sample pictures.Disclaimer: Eichelmann Real Estate GmbH and its clients reject any obligation to pay detection, brokerage or similar fees to brokers, agents or other intermediaries. The same applies to the delivery of object documents with regard to suitable tenants or buyers. Eichelmann Real Estate expressly objects to the passing on of the published information by third parties to potential tenants/buyers without consent.

Travel time
-
1 / 14
575m²CHF 180.– / m²
Althardstrasse 80, 8105 Regensdorf

Versatile office unit with spacious team rooms and individual offices

At Althardstrasse 80 in Regensdorf, we offer various office spaces in the ALTHARDHUB.The units differ in size and layout, but have a uniform, high-quality fit-out standard.Whether a one-man company or a firm with over 100 employees – the spaces enable flexible workplace and department structures and are immediately available for occupancy.Key facts: • Fully fitted-out office spaces • New LED lighting • Raised floor for flexible IT and electrical cabling • Fiber optic connection • Ventilation system with supply and exhaust air • TAB system for uniform cooling in summer and heating in winter • Electric shutters • Several toilet facilities on each floor • Adequate parking spaces available at CHF 150 / month (underground parking) For a space requirement of 500 m², various partial areas with different subdivisions are possible.An NK-account of approximately CHF 30 m² pa will be charged additionally.We would be happy to show you this exciting opportunity on site.Note: The pictures are partially virtually furnished with AI and are to be understood as example pictures.Disclaimer: Eichelmann Real Estate GmbH and its clients reject any obligation to pay detection, brokerage or similar fees to brokers, agents or other intermediaries. The same applies to the delivery of object documents with regard to suitable tenants or buyers. Eichelmann Real Estate expressly objects to the passing on of the published information by third parties to potential tenants/buyers without consent.

Travel time
-
  • A large wooden building with a slanted roof and large windows. The building has a paved area in front of it, indicating a parking space. The building appears to be a commercial or public facility, with signage visible on the exterior.
  • A two-story wooden building with the Migros logo, located in a mountainous area with fog in the background. There is a parking area in front of the building and a road with road markings.
  • The image shows an unfinished interior space with exposed wooden framing and OSB (oriented strand board) walls. There are two windows with wooden frames, and the floor is covered with plywood or OSB panels. The room appears to be in the process of constru
  • Large open space with wooden beams and walls, concrete floor, and large windows. There is a garage sign visible, indicating this may be a commercial or industrial space.
  • The image shows an unfinished attic space with exposed wooden beams and trusses, plywood flooring, and several windows providing natural light. The space appears to be in the process of renovation or construction, with ladders and other construction mater
  • Unfinished interior space with exposed wooden beams, insulation, and drywall. The room appears to be in the process of construction or renovation, with a window and a door visible.
  • The image shows an unfinished attic or loft space with exposed wooden beams and walls. The floor is made of wooden planks, and there are two small windows that let in natural light. The space appears to be in the process of renovation or construction, wit
  • The image shows the interior of a partially constructed building or room. The walls are made of wooden framing and oriented strand board (OSB) panels. There are several windows visible, and the floor appears to be unfinished. Construction materials and to
  • This image shows a large, open room with wooden walls and floors. The room appears to be in a state of renovation or construction, with some unfinished areas and a lack of furniture or decor. The room has several windows that provide natural light, and th
  • The image shows a wooden door frame and door in a room with wooden walls and floors. The door appears to be made of natural wood panels and has a simple, minimalist design. The room has a rustic, cabin-like feel with the exposed wooden construction materi
  • This image shows an unfinished room with exposed wooden beams and a wooden floor. The room appears to be in the process of renovation, with some construction materials visible on the floor. The room has large windows that provide natural light, and there
  • Large open space with wooden walls and ceiling, concrete floor, and large windows providing natural light. The room appears to be a living or multipurpose area.
  • Large open space with wooden beams and ceiling, arched windows, and wooden floors. The space appears to be a gallery or exhibition area with framed artwork or displays on the walls.
1 / 14
155m²CHF 161.– / m²
Thunstrasse 17, 3770 Zweisimmen

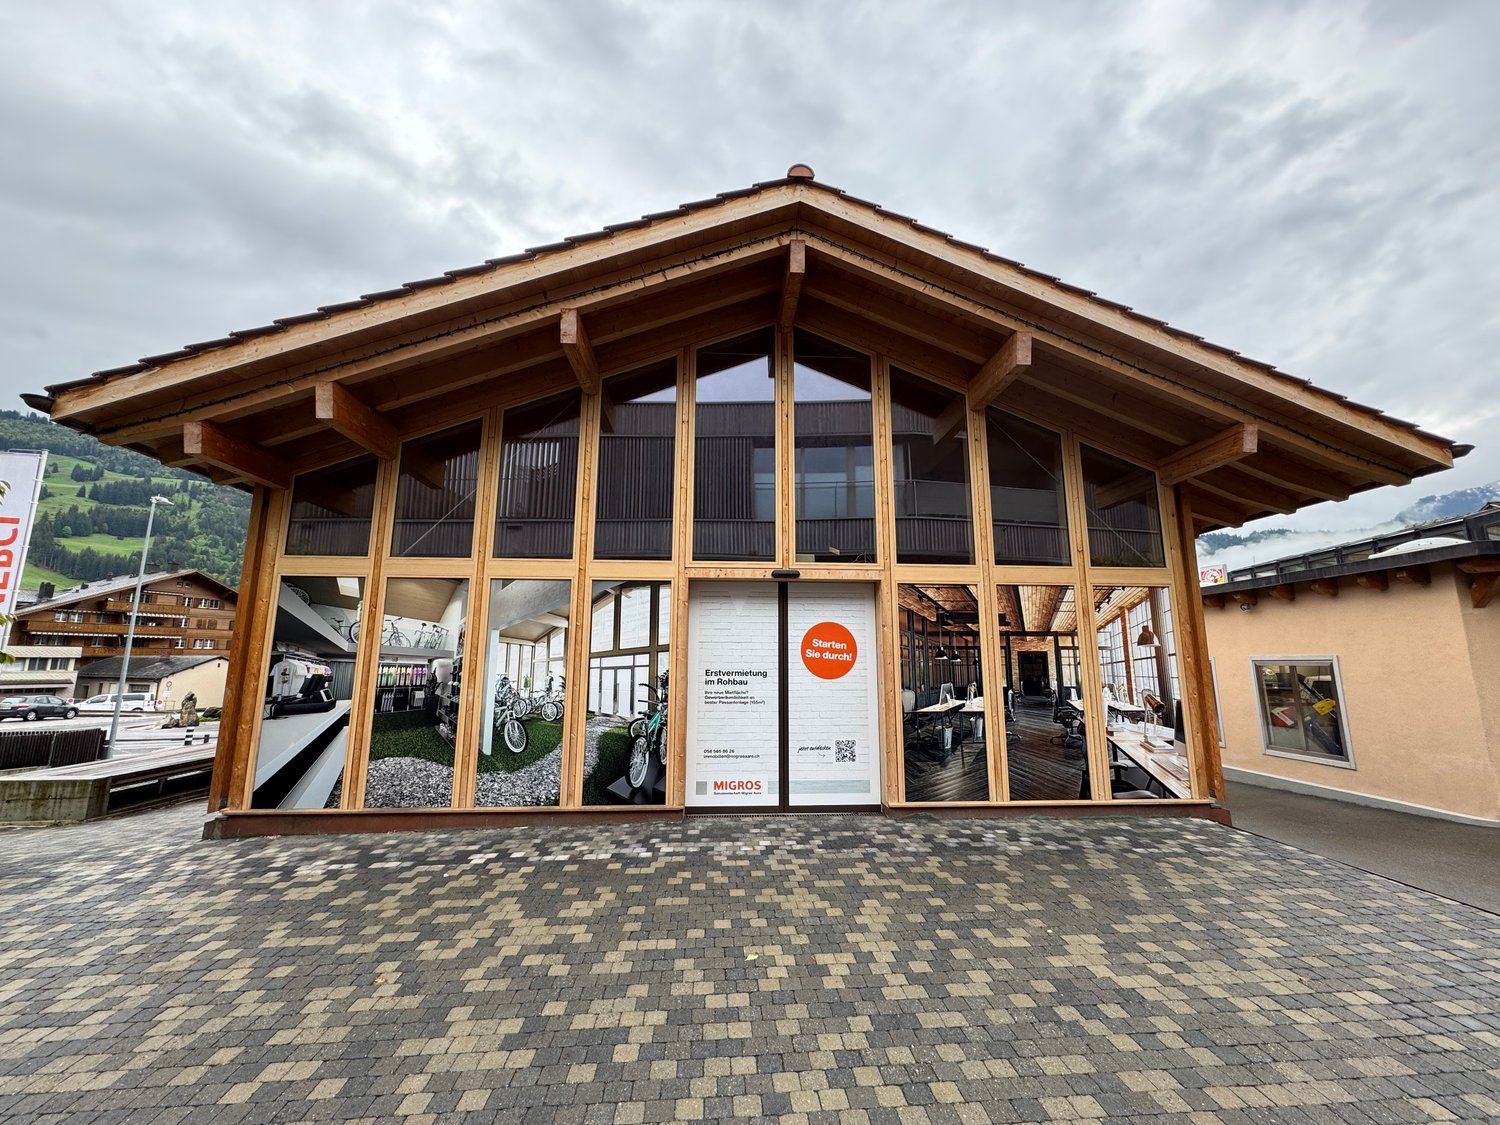
Attractive office/studio space in the heart of Zweisimmen

Discover this unique office/studio space in a charming old building with an attached new building in the heart of Zweisimmen. With a spacious area of 155 m² spread over two floors and a large window front, this property offers a variety of possibilities for your company, whether it's an office, studio, or commercial space! The space is rented in a raw state and is therefore suitable for a variety of uses. The expansion will be carried out entirely according to the needs of our future tenant.The space offers: • 155 m² office/studio space • characteristic old building complemented by modern style • Plenty of daylight through the large window front of the new building • Cable TV connection available • Water, electricity, and sewage connections available • available immediately Location and surroundings: • central location in Zweisimmen • quiet surroundings with low noise pollution • excellent infrastructure in the immediate vicinity: • Migros supermarket and Pedro pharmacy - your neighbor • Coop supermarket (1-minute walk) • Zweisimmen train station (4-minute walk) • bus stop (4-minute walk) • Simmental pharmacy (3-minute walk) • school (10-minute walk) This rental space is perfect for: companies looking for an inspiring work environment. The central location in Zweisimmen offers an ideal balance between business life and nature enjoyment. This property offers a variety of possibilities to establish your company in one of the most beautiful regions of Switzerland.Have we sparked your interest? Do you have any questions? Would you like to schedule a viewing? We look forward to your contact.

Travel time
-
1 / 13
360m²Price on request
Lichtstrasse 35, 4056 Basel

Work where innovation is at home - office space in the Novartis Campus

The Novartis Campus, known for its unmistakable architecture, opens its doors to all companies! Take the chance to become part of this dynamic community and benefit from the synergies of a unique environment.Benefit from a globally connected location with excellent connections to the airport, train, and highway. With a focus on flexibility, Plug&Work, and a modern working environment that adapts to your needs.Your advantages as a tenant – you benefit from comprehensive campus infrastructure, including:· Auditoriums and conference rooms· Gastronomic facilities· Shopping opportunities· Diverse green outdoor areas· Bike garage and outdoor parking spacesExperience the special atmosphere of this campus and discover a working environment that inspires.Further highlights:· High-quality outdoor space with various parks near the Rhine· Diverse offerings such as shopping, gastronomy, events, and wellness· Reception, conference rooms/auditorium, postal service, and cleaning service· Direct highway access to the A3 (St. Johann exit) and public transport connections (tram/bus) to the SBB/Badischer Bahnhof and EuroAirport· Parking options for tenants and campus visitors, including bike and e-bike garageCurrently available office space in Building 210:We offer fully equipped and furnished office spaces in various configurations:· Open Space· Agile Work· Single OfficesDetails on the available office space: • Minimum rental area from approx. 360 m² (equivalent to half a floor) • Approx. 722 m² per floor • A total of approx. 4,434 m² of office space available on several floors • Large window fronts with panoramic views of the campus and city • Sun protection available • Full fit-out including high-quality furniture • All offices are equipped with ventilation and cooling • Cafeterias and sanitary facilities on all floors • Ready for occupancy by arrangement / Plug&Work • Coffee bar 'Barquette' on the ground floor • Full Office/Campus Services integrated into the ancillary costs Interested?Arrange a viewing appointment today and let yourself be convinced of the diverse possibilities on site.Contact us now – we look forward to presenting your new working environment and welcoming you to the Novartis Campus soon!

Travel time
-
  • 2 story building, with red roof, blue windows, balconies, parked vehicle
  • modern house, solar panels on roof, large glass windows, wooden exterior, gray tiled floor
  • building with wooden walls, balcony, parking area, fence
  • terrace with tiled floor, brown fences, red roof, white house, trees in the background
  • terraced roof, brown railing, tiled floor, mountain view
  • Tiled floor, stainless steel handrail, glass railing, grey elevator doors, fire extinguisher
  • White walls, gray tile flooring, closed door, fire extinguisher, staircase, glass railing, emergency exit sign
  • Empty room, concrete floor, exposed wooden ceiling, multiple windows.
  • empty room, concrete floor, wooden beams, skylight windows, electrical outlets, no furniture
  • empty attic with three windows, wooden ceiling, concrete floor
  • Under-construction room, concrete floor, wooden support beams, scattered storage boxes, large windows, pipes
  • unfinished room, white walls, ceiling with skylights, wooden beams, electrical outlets, work bench, paint buckets, unfinished floor
  • Modern bathroom with tiled floor, gray tiles on the wall, white sink, chrome faucet, white toilet, white storage cabinets, white door
  • empty attic room with wooden floors, white walls, wooden ceiling
  • Large balcony, wooden railing, tiled floor, green trees outside, view of the hills
  • green field, trees, hills, clear blue sky with clouds
  • Multi-story building with brown and white exterior, red roof, garage, driveway, mountains and cloudy sky in the background.
  • Large house, multistory, red roof, many windows, solar panels, balcony, hillside, green grass
  • An empty elevator with gray walls, a white floor, yellow markings, and two doors.
  • House in village with green hills, mountains, road, and cloudy sky
1 / 20
420m²CHF 120.– / m²
Guggibadstrasse 6, 6288 Schongau

Your new commercial location: 89m2 and 420m2 office spaces in a high-end shell construction with a terrace and a view

In Schongau, a new, versatile commercial and residential building with a representative appearance was created in 2024/2025. This appearance is continued inside the building with the friendly entrance area, practical freight elevator (load capacity 3'600 kg / pallet transport possible) and the bright office/commercial areas. Additionally, communal toilet facilities are available to tenants on each floor.Per floor, up to 420m2 are available to you as a new tenant for multifunctional use. The floor plans can be flexibly designed. Your new business location gives your company a fresh appearance, conveying a positive impression and high professionalism to your customers. However, the areas on the top floor can also be used for your (e.g., painting studio, sewing studio, etc. // Excluded: loud hobbies or those in the food sector).The good traffic connection to the Seetal and the very good parking options for customers and employees round off the offer. • Basement / ground floor: Parking spaces for cars (few still available) // outdoor parking spaces for cars • 1st upper floor: Office/commercial areas of approximately 420 m2 (partially rented with a time limit) with a room height of 2.8m, terrace of approximately 240 m2 // 6.5-room maisonette apartment northwest with approximately 204 m2 (1st floor and 1st upper floor), 3 wet cells, and balconies of approximately 56 m2 -- Condition: commercial use! • 1st top floor: Office/commercial areas of approximately 420 m2 (subdivision possible, maximum 3) with a room height of 2.6m, balcony of approximately 28 m2 // 6.5-room maisonette apartment northwest (see 1st upper floor) • 2nd top floor: Office/disposal/storage rooms 88.79 m2 plus balcony of approximately 14 m2The commercial area of 88.79 m2 can be rented in the current state of construction for a net rent of CHF 95.00 / m2 / year and ancillary costs of CHF 20.00 / m2 / year. A complete renovation would also be possible for an additional rent. The rents for office and commercial areas, storage/disposal rooms in CHF / m2 / year are understood in the high-end shell construction, excluding heating and operating costs as well as value-added tax.Interested? Request our comprehensive rental documentation or call us.Your contact person:Stefanie Stöckli-Joho / Joho Immobilien AG, 056 536 91 41

Travel time
-

Suggested properties for you based on search results

Other interesting objects