





7086 results - Commercial Properties & Industry for rent: Switzerland

1 / 13
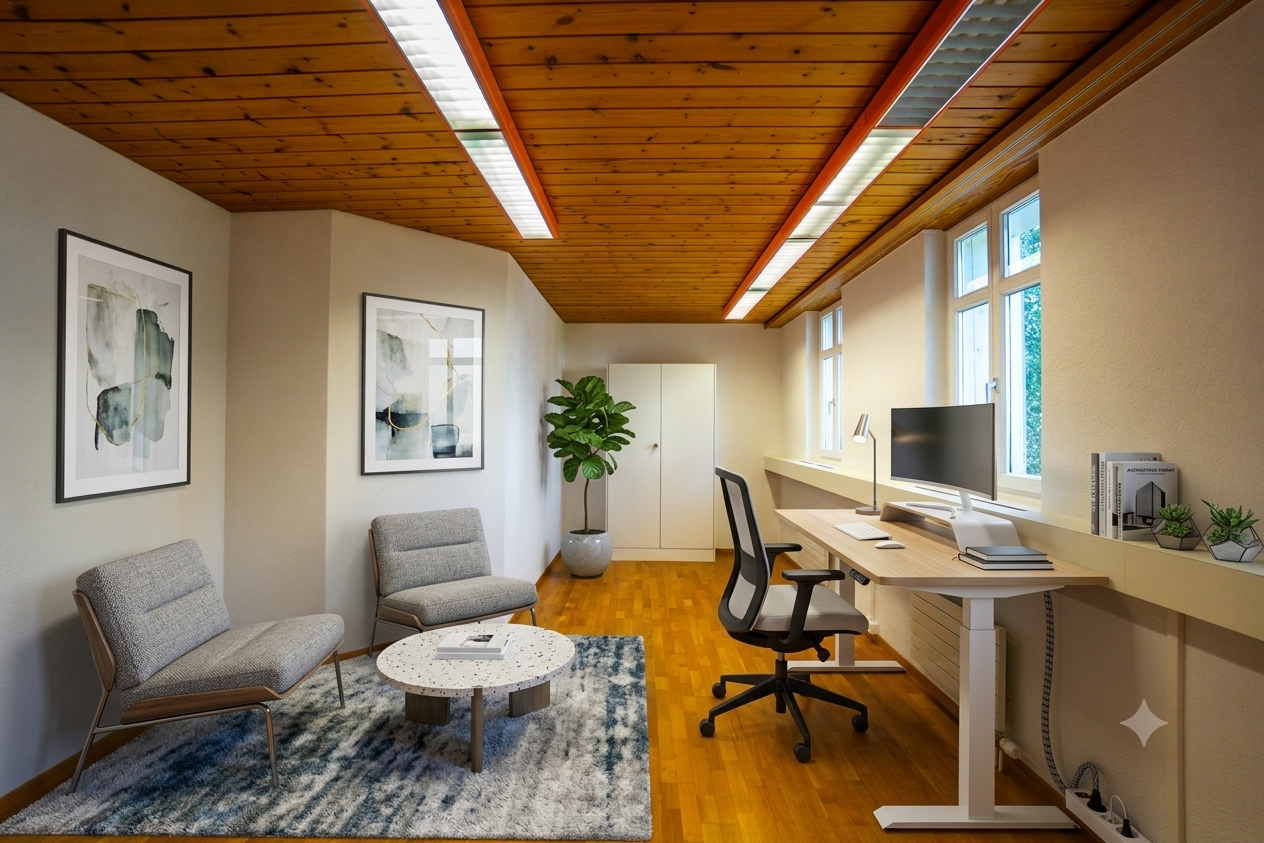
700m², CHF 220.– / m²
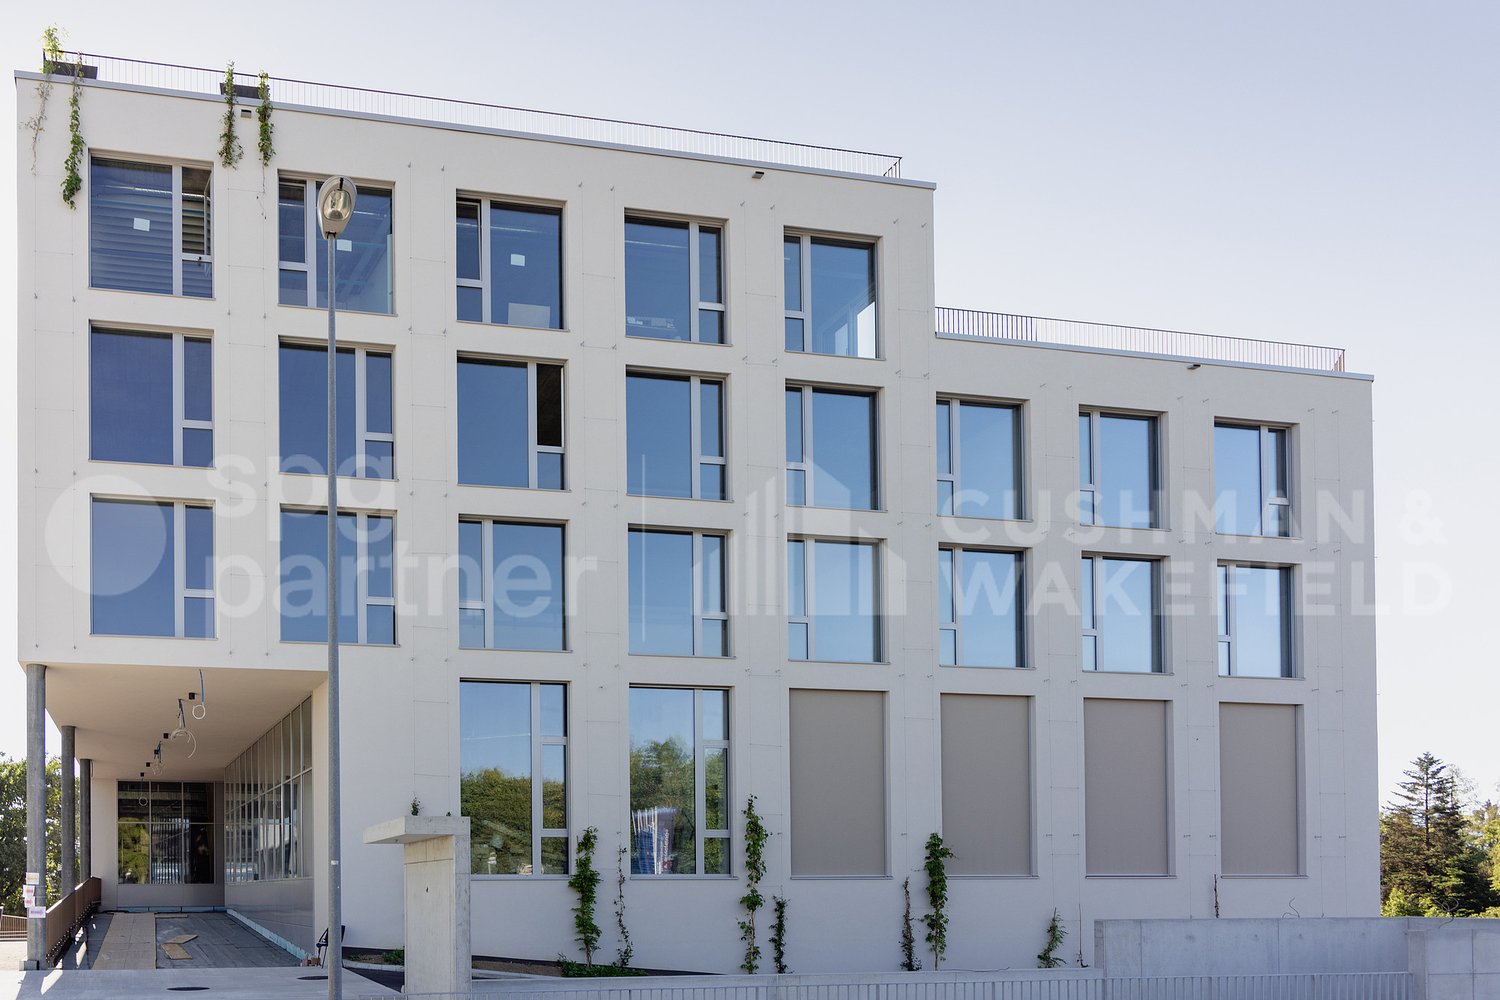
Chamerstrasse 48, 6331 Hünenberg

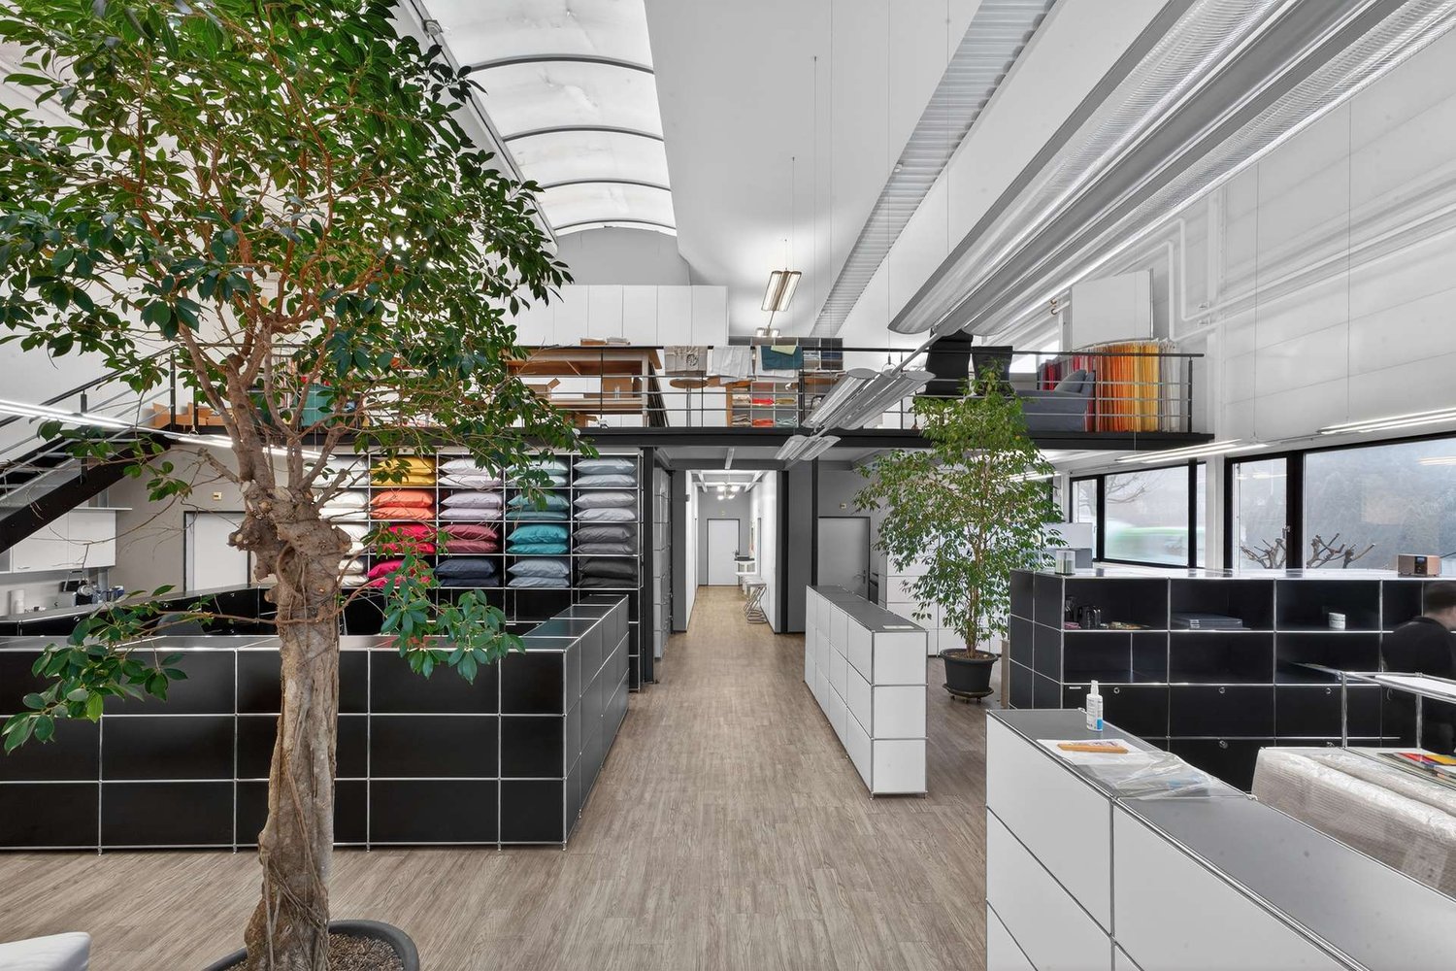
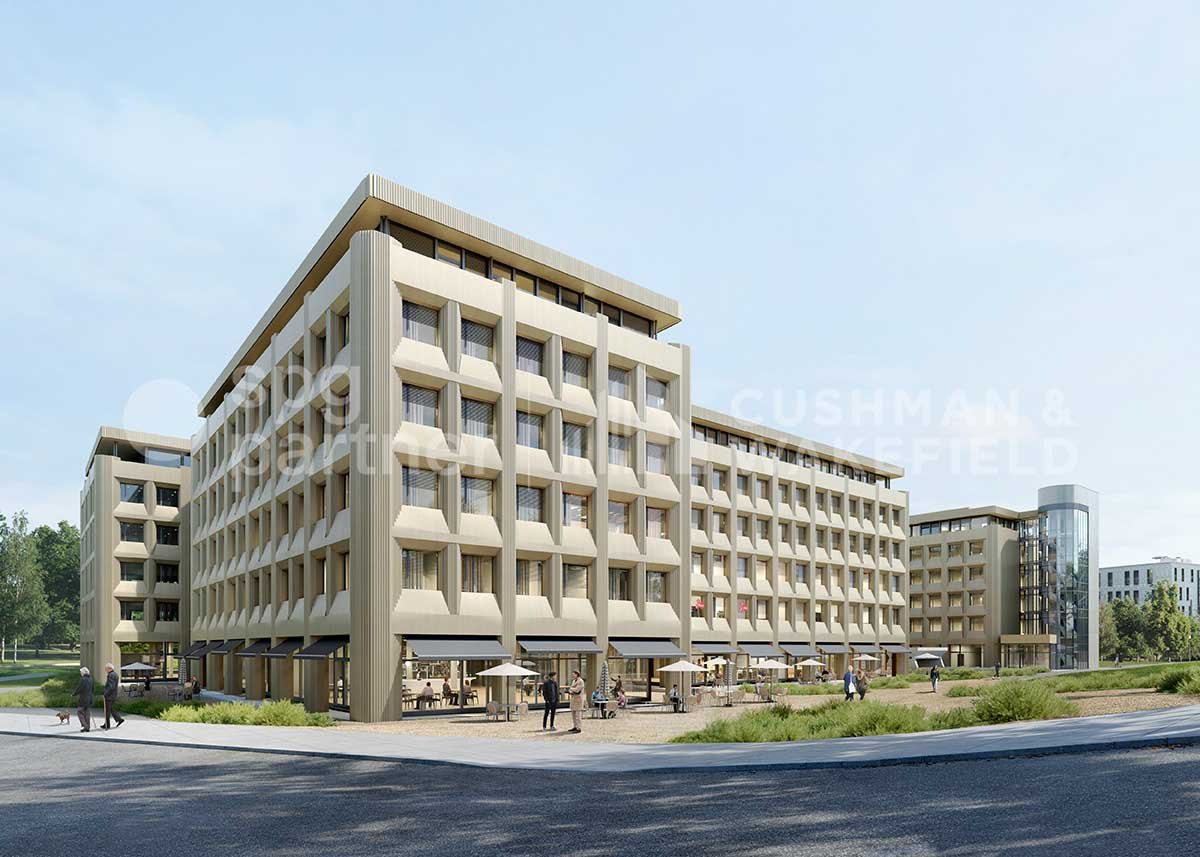
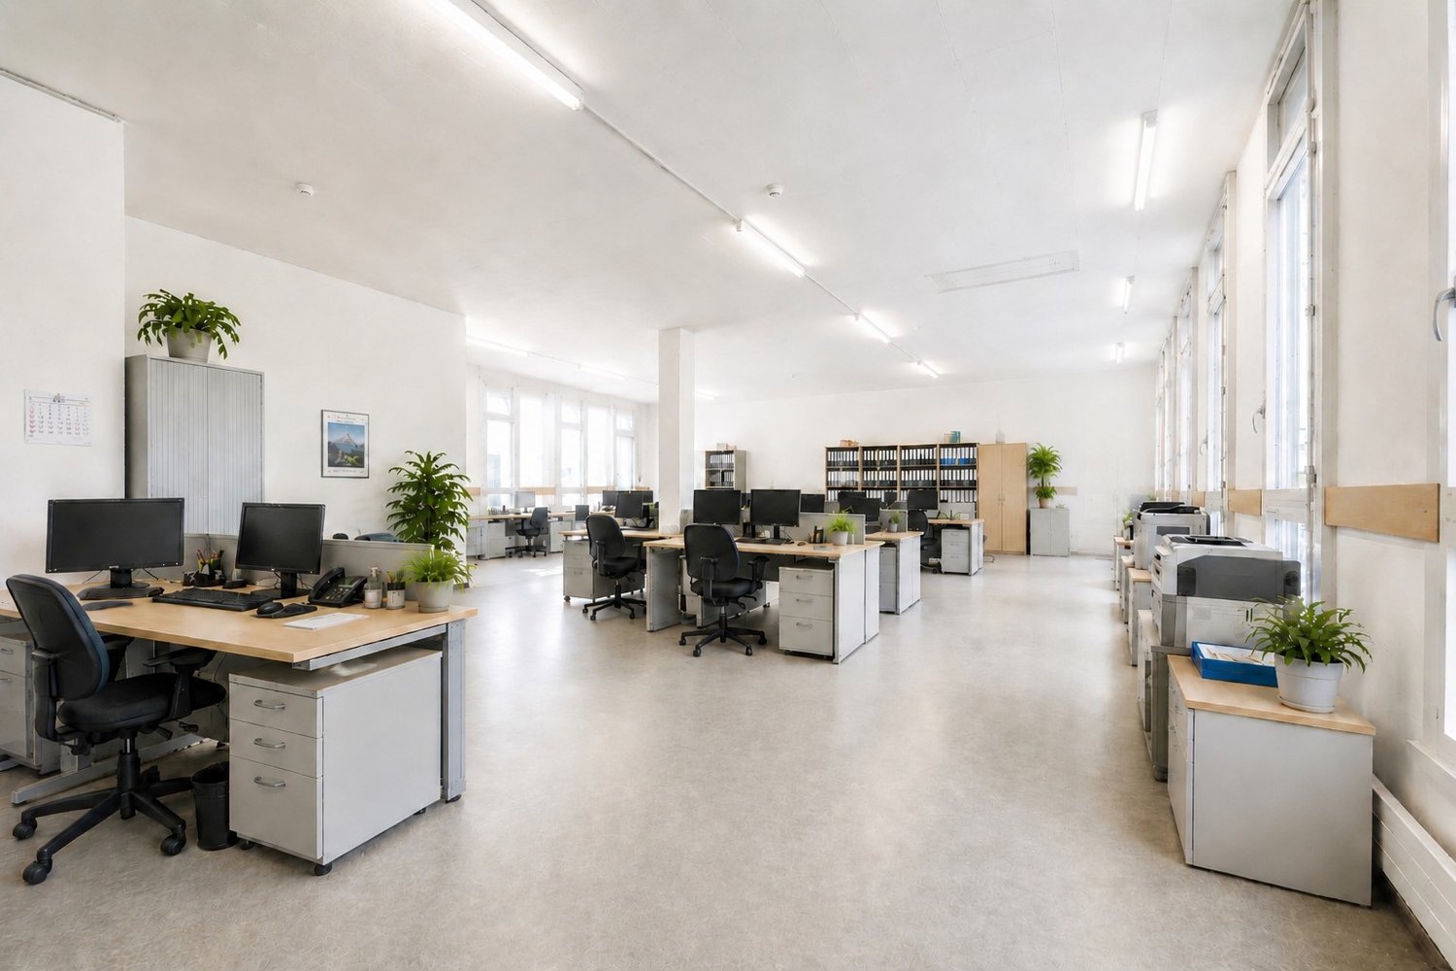
Büroflächen von 270 m² bis 700 m² für Unternehmen mit Produktion, Logistik oder technischem Betrieb

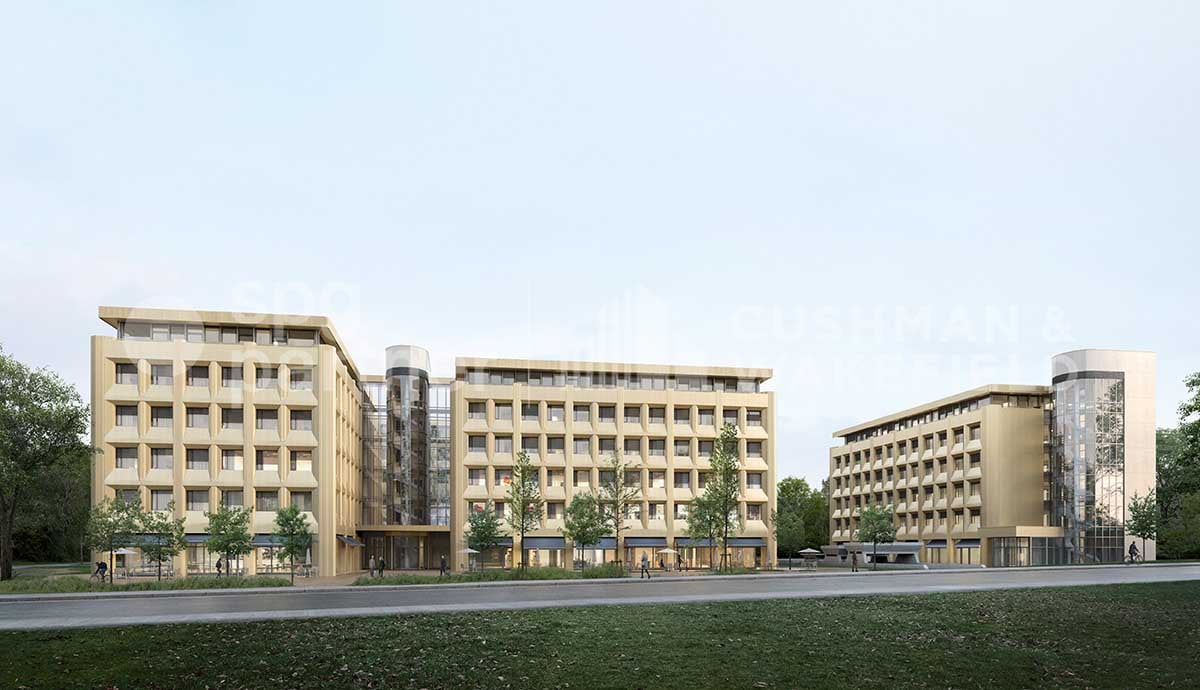
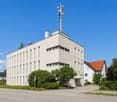
Objektbeschrieb DEDiese Büroflächen richten sich an Unternehmen, die ihre Administration nahe am operativen Geschäft ansiedeln möchten. Projektleiter, Verkauf, Disposition, Kundendienst und Geschäftsleitung arbeiten dort, wo Wertschöpfung entsteht. Statt eines isolierten Bürostandorts profitieren Nutzer von der unmittelbaren Nähe zu Hallen-, Lager- und Werkstattflächen. Dadurch werden Entscheidungswege verkürzt und Prozesse effizienter gestaltet.Property Description ENThese offices are designed for companies looking to keep management and administration close to day-to-day operations. Project managers, sales teams, dispatchers and executives work directly beside production, warehouse and service activities. This creates shorter decision paths and more efficient processes than a traditional stand-alone office location.Lagebeschrieb DEDie Liegenschaft befindet sich an strategisch hervorragender Lage im steuergünstigen Kanton Zug, mitten im wirtschaftlichen Zentrum der Schweiz. Die Regionen Zürich, Zug, Luzern sowie die gesamte Zentralschweiz sind in kurzer Zeit erreichbar. Mit der Inbetriebnahme der Umfahrung Cham wird der Standort ab 2027 zusätzlich aufgewertet: Die Autobahnauffahrt ist künftig in rund drei Minuten erreichbar und bietet eine direkte Anbindung an die wichtigste Nord-Süd-Verkehrsachse Europas. Dies schafft ideale Voraussetzungen für Unternehmen aus Produktion, Logistik, Gewerbe und Handel.Location Description ENThe property enjoys a strategically prime location in the tax-efficient Canton of Zug, at the heart of Switzerland's economic region. Zurich, Zug, Lucerne and the wider Central Switzerland area are all within easy reach. With the completion of the Cham bypass in 2027, the location will benefit from even stronger accessibility: the motorway interchange will be reachable within approximately three minutes, providing direct access to one of Europe's most important north-south transport corridors. This creates ideal conditions for production, logistics, commercial and trading companies.

Travel time
-
1 / 15
  • Parking space
  • Elevator
  • Garage
  • +1
4,000m², CHF 307.– / m²
Buckhauserstrasse 40, 8048 Zürich

Fully developed, ultra-modern office space in prime location in Zurich Altstetten

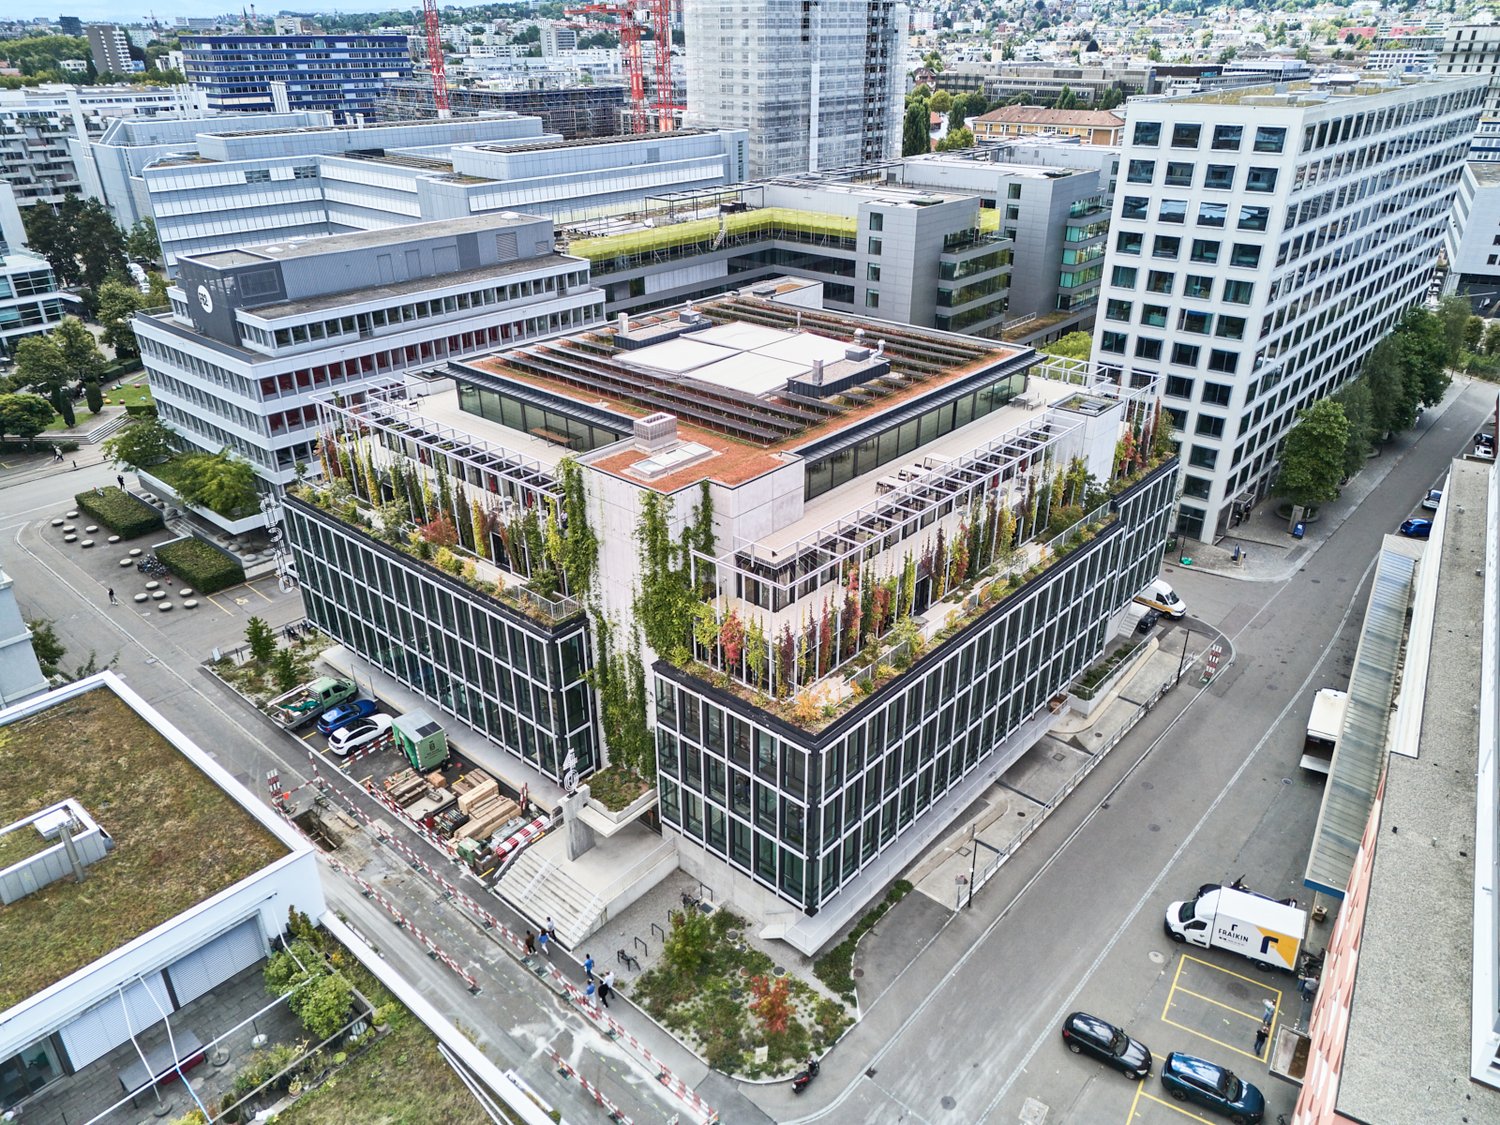
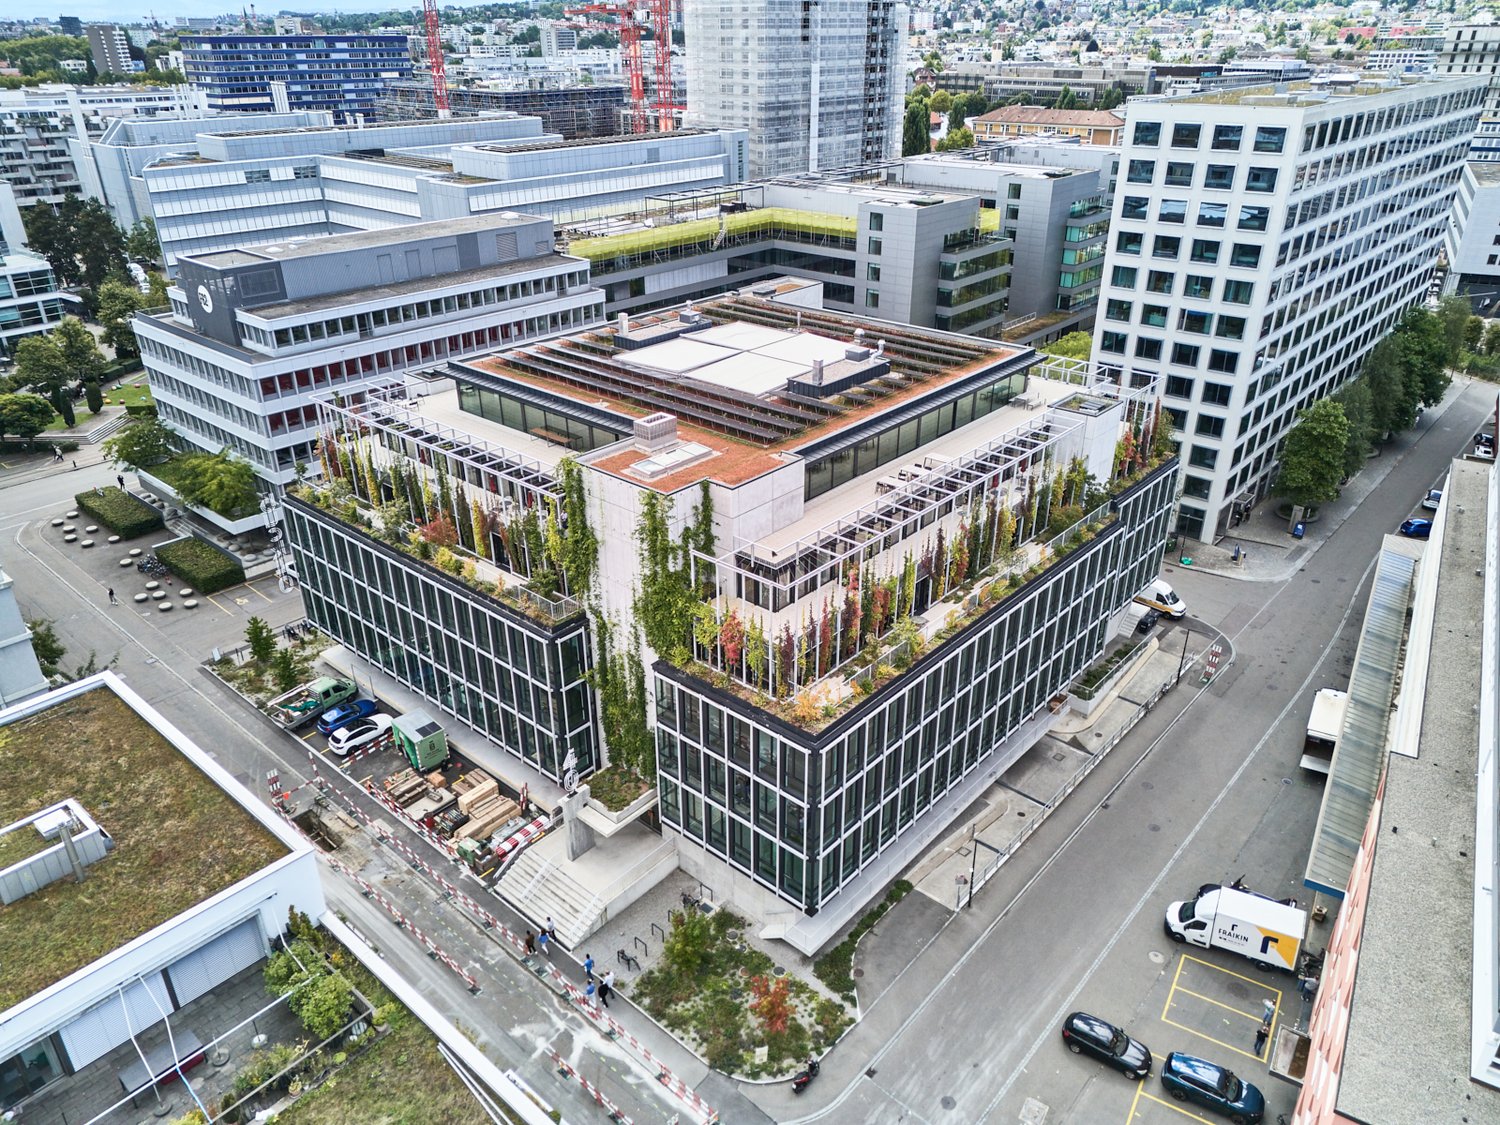
The newly conceived and DGNB-Gold certified office and commercial building "BUCK40" impresses with its striking architecture, a green facade, and attractive roof gardens – a place with high visibility and representativeness for innovative companies.In the center of each floor, there is a spacious, intensively greened atrium with partially breathtaking ceiling heights, which not only provides natural light but also serves as an extended workspace. The fully developed and high-quality furnished atriums offer space for creative encounters, concentrated retreats, interdisciplinary meetings, and relaxed break areas – a place where work is rethought.In total, approximately 4,000 m² of ultra-modern commercial and office space are still available on two floors – flexible and individually adaptable for companies of all sizes. "Move in & Work":Ready-to-occupy office space on the 2nd and 3rd upper floorsBenefit from a well-thought-out development and high-quality equipment: • Floor-to-ceiling, openable window fronts for light-filled work areas • Cooling with cooling sails for comfortable working on hot days • Comprehensive ventilation for an optimal room climate • Double floor with carpeting (load capacity: 300 kg/m²) • Complete electrical distribution with floor sockets for power, data, and basic lighting • Efficient area concept: Open-plan offices combined with 4-5 single offices per partial area • Open grid for flexible use and individual room design • Generous room heights of approximately 2.9 m Area offer: • Entire floors of approximately 2,000 m² or partial areas from approximately 330 m² available Your advantages at a glance • Attractive community areas: Tea kitchens, coffee lounges, sanitary facilities, and showers per floor in the atrium • Visitor and parking spaces as well as bicycle parking spaces • Goods delivery via ramp with goods lift • Additional storage space available in the basement • Perfect connection: • 2-minute walk to the "Kappeli" tram stop • 8 minutes to Zurich Altstetten train station • Direct access to the A1 and A3 highways • Comprehensive shopping opportunities and gastronomic offers in the immediate vicinity Secure your space in the "BUCK40" office and commercial building now.We look forward to personally advising you and finding the right solution for your company together.Your Yuna marketing team

  • Parking space
  • Elevator
  • Garage
  • +1
Travel time
-
1 / 13
  • Parking space
  • Elevator
  • Garage
  • +1
386m², CHF 300.–
Langsägestrasse 15, 6010 Kriens

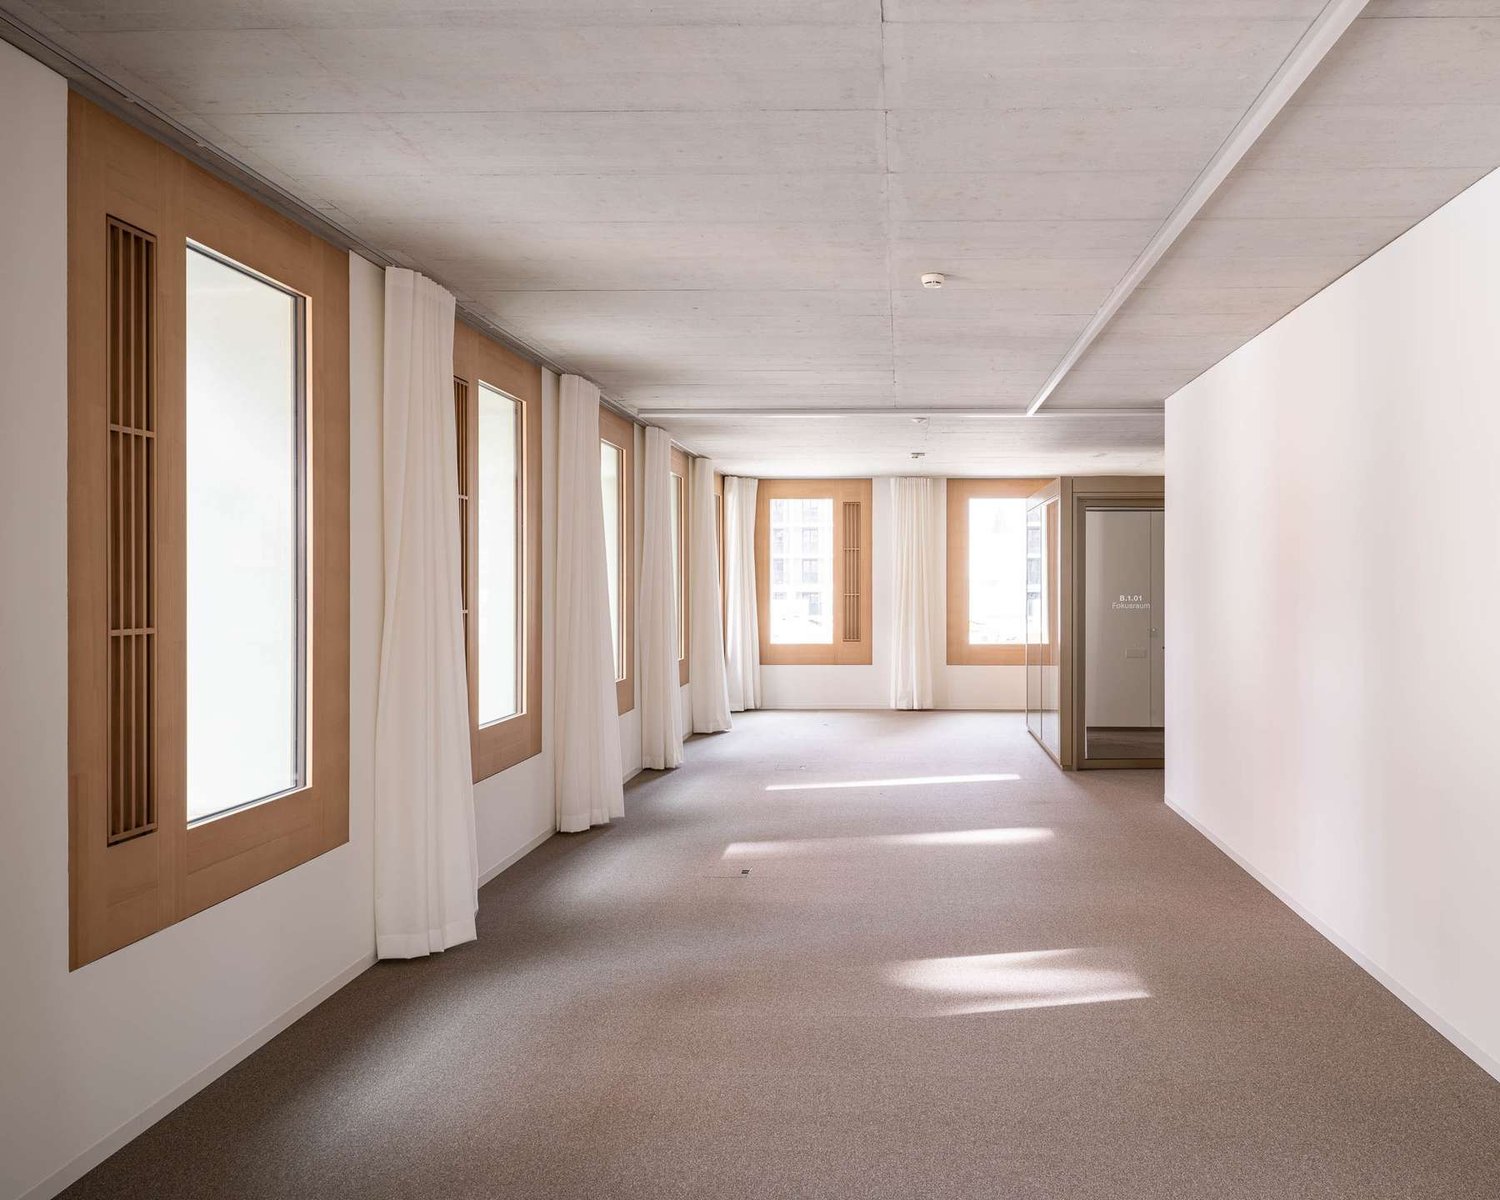
386 m² Office Space | Plug & Work

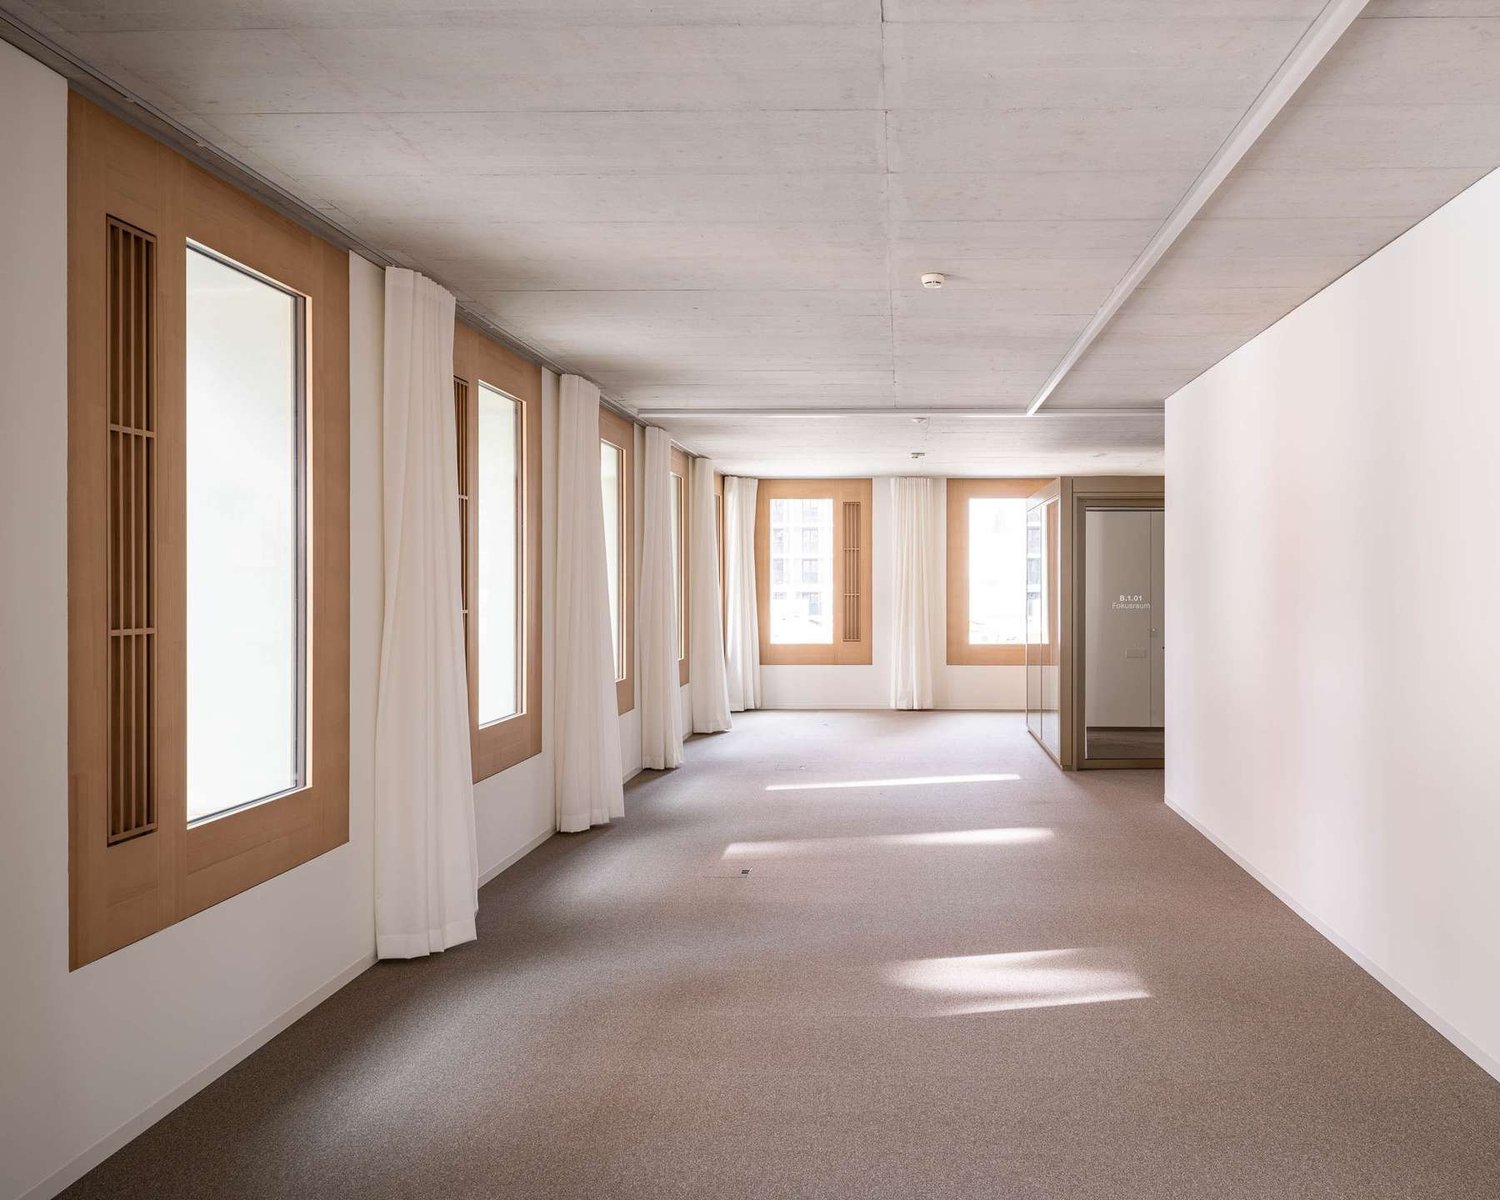
In the modern WAS building D3 on the Eichhof West site in Kriens, high-quality and ready-to-occupy office spaces are being created on the 5th and 6th upper floors. The spaces impress with contemporary architecture, sustainable construction, and an innovative building concept, offering companies an attractive working environment for the future.Approximately 386 m² of office space are available per floor. It is possible to rent an individual floor or both floors. Thanks to the open-space concept, the spaces are ideal for modern working methods, promote exchange within teams, and create an inspiring working environment.From summer 2026, companies will find a representative location here in a forward-looking new building with high-quality amenities and a sustainable orientation.The office spaces will be high-quality finished and handed over ready for occupancy. The fit-out concept combines design, functionality, and sustainability.Highlights of the equipment:- Generous room height of 2.97 m- High-quality, sound-absorbing carpet floors- Acoustically effective curtains with glare protection function- Modern ceiling and floor lamps- Wood-metal windows with triple glazing- Motorized ventilation flaps for natural fresh air supply- Ladies' and gentlemen's toilets on each floor- Fiber optic connection available- Installed power and data connections- Preparation for tea kitchen connections- KNX building automation for lighting and ventilation- Direct access to the underground garage- Bicycle parking spaces in the basementParticular attention was paid to sustainability and user comfort. The building meets the demanding SNBS Gold Standard and is based on the innovative 2226 energy concept, which does without classical heating and cooling systems. Sensors continuously monitor temperature, humidity, and CO2 values and, together with the intelligently controlled ventilation flaps, ensure a pleasant room climate.The photovoltaic systems on the roofs and the naturally designed outdoor areas underline the forward-looking character of the building.The Eichhof West site is located in an excellent location on the border of Lucerne and Kriens. The location combines the advantages of an urban environment with excellent accessibility for employees, customers, and business partners.The Grosshofstrasse bus stop is located directly in front of the site, the motorway access is reachable in a few minutes, and Lucerne train station is only about two kilometers away.The lively quarter offers a comprehensive infrastructure directly on site. Shopping facilities, gastronomy, and a kindergarten are located on the site. The spacious green and recreation areas also create a pleasant working atmosphere and increase the attractiveness of the location.With the move-in of the new WAS social insurance center, around 700 employees will be working on the site from 2026, creating a dynamic and professional environment.

  • Parking space
  • Elevator
  • Garage
  • +1
Travel time
-
1 / 13
  • Parking space
  • Elevator
  • Garage
  • +1
772m², CHF 300.–
Langsägestrasse 15, 6010 Kriens

772 m² Office Space | Plug & Work

In the modern WAS building D3 on the Eichhof West site in Kriens, high-quality and ready-to-occupy office spaces on the 5th and 6th floors are being created. The spaces impress with contemporary architecture, sustainable construction, and an innovative building concept, offering companies an attractive working environment for the future.Approximately 386 m² of office space are available per floor. It is possible to rent an individual floor or both floors. Thanks to the open-space concept, the spaces are ideal for modern working methods, promote exchange within teams, and create an inspiring working environment.From summer 2026, companies will find a representative location here in a forward-looking new building with high-quality amenities and sustainable orientation.The office spaces will be high-quality fitted out and handed over ready for occupancy. The fit-out concept combines design, functionality, and sustainability.Highlights of the equipment:Generous room height of 2.97 mHigh-quality, sound-absorbing carpet floorsAcoustically effective curtains with glare protection functionModern ceiling and floor lampsWood-metal windows with triple glazingMotorized ventilation flaps for natural fresh air supplyLadies' and gentlemen's toilets on each floorFiber optic connection availableInstalled power and data connectionsConnections for tea kitchen preparedKNX building automation for lighting and ventilationDirect access to the underground garageBicycle parking spaces in the basementParticular attention was paid to sustainability and user comfort. The building meets the demanding SNBS Gold Standard and is based on the innovative 2226 energy concept, which does without classic heating and cooling systems. Sensors continuously monitor temperature, humidity, and CO2 values and, together with the intelligently controlled ventilation flaps, ensure a pleasant room climate.The photovoltaic systems on the roofs and the naturally designed outdoor areas underline the forward-looking character of the building.The Eichhof West site is located in an excellent location on the border of Lucerne and Kriens. The location combines the advantages of an urban environment with excellent accessibility for employees, customers, and business partners.The Grosshofstrasse bus stop is located directly in front of the site, the motorway access is just a few minutes away, and Lucerne train station is only about two kilometers away.The lively quarter offers a comprehensive infrastructure directly on site. Shopping facilities, restaurants, and a daycare center are located on the site. The spacious green and recreational areas also create a pleasant working atmosphere and increase the attractiveness of the location.With the move-in of the new WAS social insurance center, around 700 employees will be working on the site from 2026, creating a dynamic and professional environment.

  • Parking space
  • Elevator
  • Garage
  • +1
Travel time
-
1 / 13
3,000m², Price on request
Avenue Gratta-Paille 1-2, 1018 Lausanne

BLOOM Your flexible and evolving workspace

Bloom - 7'000 m² of modular administrative spaces in LausanneLocated just a few minutes from the center of Lausanne, in a green setting, Bloom offers 7'000 m² of modular office spaces, ideal for large companies and SMEs. Close to shops and benefiting from numerous services on site, this building is part of a vibrant and cosmopolitan environment.A strategic location: Lausanne, at the heart of the Léman arc, offers an ecosystem conducive to innovation and scientific excellence. Thanks to its proximity to Geneva and Zurich airports, as well as a performing rail and road network, your company will be connected to the main European capitals and business centers.Offices designed for your evolution: Each floor offers modular surfaces per floor of 600 m², allowing optimal horizontal and vertical links for your activities and communication between your teams.Services on site: • Conference rooms for rent • Event organization • Reception and concierge service • Technical or catering services • Extended postal services and concierge Bloom adapts to your needs. Equipment and sustainability: • Technical false floor and active ceilings with air cooling • Arrangements according to the tenant's needs • Possibility of opening windows • Cafeteria area • Certified SNBS Gold and MINERGIE-Renovations • Large parking with charging stations, with numerous visitor and bike spaces Vacant surfaces and gross rent from CHF 300.-/m²/year: The available surfaces in buildings A, B, C, and F offer flexibility adapted to your needs, with differentiated rates according to the layout: • Building A: Surfaces from 213 to 462 m² • Building B: Surfaces of 294 m² • Building C: Surfaces from 358 to 600 m² • Building F: Surfaces from 249 to 600 m² Detailed list of available spaces on request. spg partner finds the properties and spaces that suit you.

Travel time
-
1 / 13
200m², Price on request
Avenue Gratta-Paille 1-2, 1018 Lausanne

BLOOM Flexible and scalable workspaces

Bloom - 7'000 m² of modular administrative spaces in LausanneLocated just a few minutes from the center of Lausanne, in a green setting, Bloom offers 7'000 m² of modular office spaces, ideal for large companies and SMEs. Close to shops and benefiting from numerous services on site, this building is situated in a lively and cosmopolitan environment.A strategic location: Lausanne, at the heart of the Léman arc, offers an ecosystem conducive to innovation and scientific excellence. Thanks to its proximity to Geneva and Zurich airports, as well as a high-performance rail and road network, your company will be connected to the main European capitals and business centers.Offices designed for your evolution: Each floor offers modular surfaces per floor of 600 m², allowing optimal horizontal and vertical connections for your activities and communication between your teams.Services on site: • Conference rooms for rent • Event organization • Reception and concierge service • Technical or catering services • Extended postal services and concierge Bloom adapts to your needs. Equipment and sustainability: • Technical false floor and active ceilings with air cooling • Arrangements according to tenant's wishes • Possibility to open windows • Cafeteria area • Certified SNBS Gold and MINERGIE-Renovations • Large parking with charging stations, with numerous visitor and bike spaces Vacant surfaces and gross rent from CHF 300.-/m²/year: The available surfaces in buildings A, B, C, and F offer flexibility adapted to your needs, with differentiated rates according to the arrangement: • Building A: Surfaces from 213 to 462 m² • Building B: Surfaces of 294 m² • Building C: Surfaces from 358 to 600 m² • Building F: Surfaces from 249 to 600 m² Detailed list of available plots on request. spg partner finds the properties and spaces that suit you.

Travel time
-
1 / 7
  • Parking space
  • Elevator
221m², CHF 245.– / m²
Route de la Chaux 4, 1030 Bussigny

QG CENTER Work, share and create in a unique place

spg partner, your specialist in commercial real estate.Between the La Venoge forest and the Bussigny train station, your new workspace embodying innovation, sharing, and ethics.Flexible and bright area of 221 m², customizable to the tenant's needs. The building includes numerous services for tenants and is animated by the company QoQa: • Surface delivered in raw state • Coworking spaces • Conference rooms available 24/7 • Possibility of organizing events • Concept of restoration and bars at low prices • Shared kitchens • 4 indoor parking spaces in the underground parking lot at 100.-/space/month • E-bike and e-car charging stations • Fitness room • Shared rooftop space • Health center Innovation "WorQout" : • A unique concept based on the exchange of knowledge • Visitor reception and meeting point (catering) • Modular spaces that can be rented • Video and recording studio available • Possibility of use by external persons of QG • QoQa will manage the mediation aspect (meet-up, meetings) • The exchange of skills is encouraged with a unique reward system Environment : • Heating and cooling 100% renewable thanks to geothermal probes • Vegetated facade for insulation against cold and heat, potential depollution, in favor of biodiversity • Low-consumption LED lighting • Photovoltaic power plant on the roof • Shared parking For more information, visit the website: www.qg.centerspg partner, your specialist in commercial real estate.Layout • Technical floor • Peripheral cabling • Floor channels • Finishing: Raw • Kitchen/kitchenette

  • Parking space
  • Elevator
Travel time
-
1 / 13
600m², Price on request
Avenue Gratta-Paille 1-2, 1018 Lausanne

BLOOM Your flexible and evolving workspace

Bloom - 7'000 m² of modular administrative spaces in LausanneLocated just a few minutes from the center of Lausanne, in a green setting, Bloom offers 7'000 m² of modular office spaces, ideal for large companies and SMEs. Close to shops and benefiting from numerous services on site, this building is part of a vibrant and cosmopolitan environment.A strategic location: Lausanne, at the heart of the Léman arc, offers an ecosystem that fosters innovation and scientific excellence. Thanks to its proximity to Geneva and Zurich airports, as well as a high-performance rail and road network, your company will be connected to the main European capitals and business centers.Offices designed for your evolution: Each floor offers modular surfaces per floor of 600 m², allowing optimal horizontal and vertical connections for your activities and communication between your teams.Services on site: • Conference rooms for rent • Event organization • Reception and reception service • Technical or catering services • Extended postal services and concierge service Bloom adapts to your needs. Equipment and sustainability: • Technical false floor and active ceilings with air cooling • Arrangements at the tenant's discretion • Possibility of opening windows • Cafeteria area • Certified SNBS Gold and MINERGIE-Renovations • Large parking with charging stations, with numerous visitor and bike spaces Vacant surfaces and gross rents from CHF 300.-/m²/year: The available surfaces in buildings A, B, C, and F offer flexibility adapted to your needs, with differentiated rates according to the arrangement: • Building A: Surfaces from 213 to 462 m² • Building B: Surfaces of 294 m² • Building C: Surfaces from 358 to 600 m² • Building F: Surfaces from 249 to 600 m² Detailed list of available spaces on request. spg partner finds the properties and spaces that suit you.

Travel time
-
1 / 15
  • Parking space
  • Elevator
  • Garage
  • +1
2,000m², CHF 307.– / m²
Buckhauserstrasse 40, 8048 Zürich

Fully developed, high-end office space in prime location in Zurich Altstetten

The newly designed and DGNB-Gold certified office and commercial building "BUCK40" impresses with its striking architecture, a green facade, and attractive roof gardens – a location with high visibility and representativeness for innovative companies.In the center of each floor, there is a spacious, intensively greened atrium with partially breathtaking heights, which not only provides natural light but also serves as an extended workspace. The fully developed and high-quality furnished atriums offer space for creative encounters, concentrated retreats, interdisciplinary meetings, and relaxed break areas – a place where work is rethought.In total, approximately 4,000 m² of high-end commercial and office space are still available on two floors – flexible and individually adaptable for companies of all sizes. "Move in & Work":Ready-to-occupy office spaces on the 2nd and 3rd upper floorsBenefit from a well-thought-out development and high-quality equipment: • Room-high, openable window fronts for light-flooded work areas • Cooling with cooling sails for comfortable working on hot days • Comprehensive ventilation for an optimal room climate • Double floor with carpeting (load capacity: 300 kg/m²) • Complete electrical distribution with floor sockets for power, data, and basic lighting • Efficient area concept: Open-plan offices combined with 4-5 single offices per partial area • Open grid for flexible use and individual room design • Generous room heights of approximately 2.9 m Area offer: • Entire floors of approximately 2,000 m² or partial areas from approximately 330 m² available Your advantages at a glance • Attractive community areas: Tea kitchens, coffee lounges, sanitary facilities, and showers per floor in the atrium • Visitor and parking spaces as well as bicycle parking spaces • Goods delivery via ramp with goods elevator • Additional storage spaces available in the basement • Perfect connection: • 2-minute walk to the "Kappeli" tram stop • 8 minutes to Zurich Altstetten train station • Direct access to the A1 and A3 highways • Comprehensive shopping opportunities and gastronomic offers in the immediate vicinity Secure your space in the "BUCK40" office and commercial building now.We look forward to advising you personally and finding the right solution for your company together.Your Yuna marketing team

  • Parking space
  • Elevator
  • Garage
  • +1
Travel time
-
1 / 20
  • Wheelchair access
200m², CHF 188.– / m²
Wehntalerstrasse 540, 8046 Zürich

Your new business location with showroom effect

In Zürich Affoltern, a versatile office and commercial space with a total of 199 m² awaits you, spread over two floors. The space includes 66 m² on the ground floor and 133 m² on the lower ground floor, of which around 68 m² is office space with daylight and direct access to the inner courtyard, as well as approximately 65 m² of storage space.Thanks to the representative ground-floor location with optimal visibility, the space is ideal for companies with customer contact.Your advantages at a glance • 199 m² of office and commercial space on two floors • Representative reception area (optional to take over) • Bright rooms with generous window fronts • Air-conditioned rooms • Fiber optic connection and structured IT cabling • Floor sockets on the ground floor • Own wet cell and shower • Alarm system and basic lighting available • Signage options for optimal corporate presence • Parking spaces directly at the property Additional costs advance payment: CHF 40.– / m² p.a.Excellent location and accessibilityThe location convinces with its excellent traffic connection. The Zürich Affoltern train station is within walking distance, the bus stop is in the immediate vicinity, and shopping facilities as well as further service offers are only a few steps away. The motorway connections in the direction of Zürich, airport, and A1 can be reached in a few minutes by car.The space is ideal for office, service, consulting, beauty or quiet trade. Use as a gastronomy business is not possible.We look forward to your contact and will show you the space with pleasure during a personal viewing.

  • Wheelchair access
Travel time
-
1 / 13
  • Parking space
  • Elevator
  • Minergie certified
540m², Price on request
Pré-de-la-Bichette 1, 1202 Genève

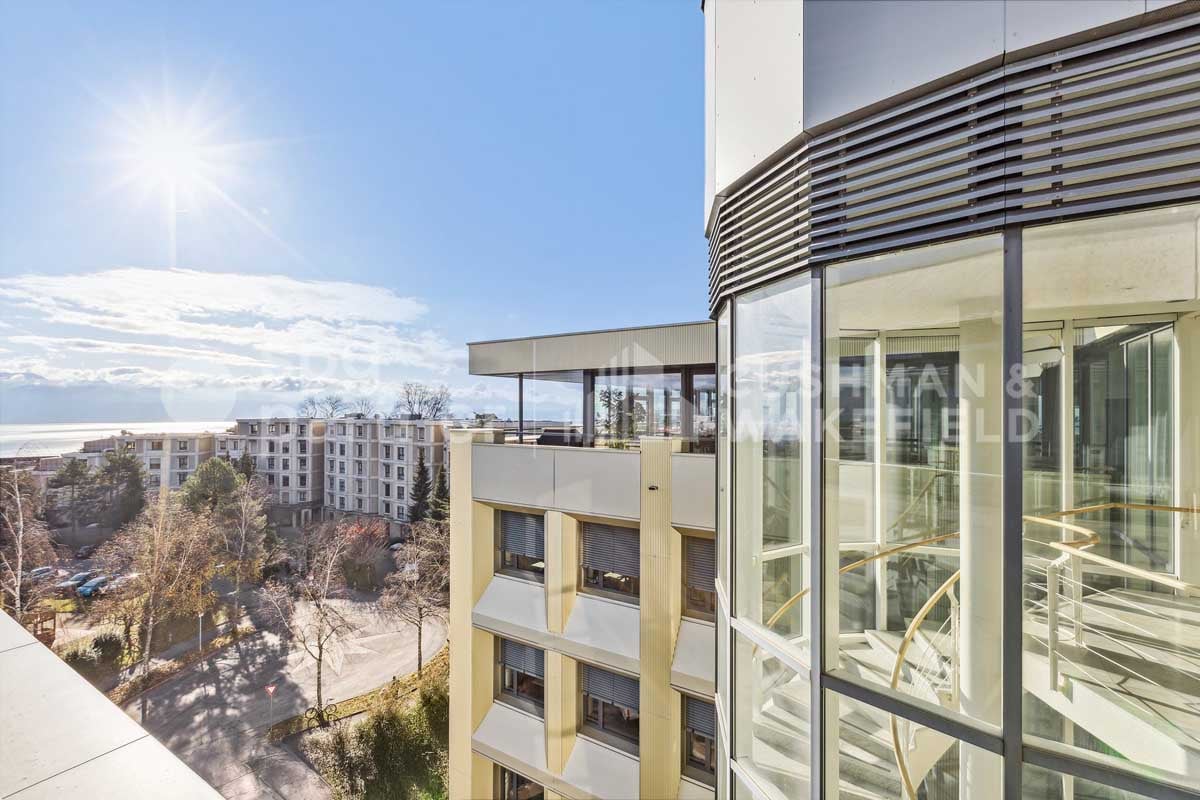
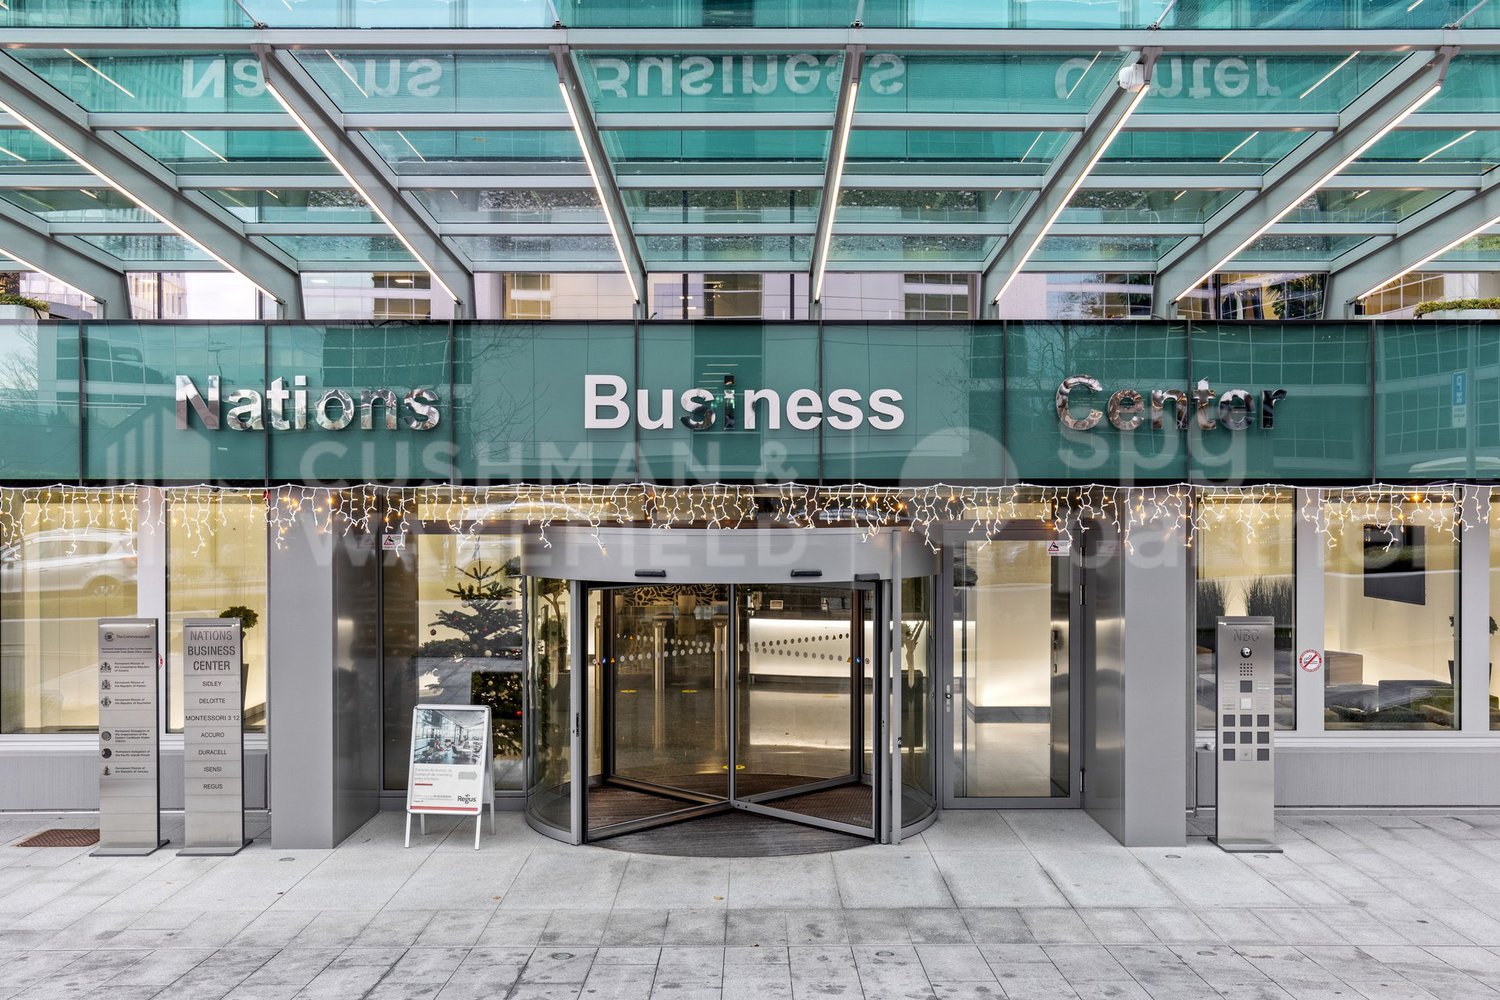
Administrative area of 540 m² with spectacular views of Lake Geneva - Nation Business Center

For rent at the Nations Business Centre, Rue du Pré-de-la-Bichette 1 in Geneva, an administrative area located on the 10th floor, fully fitted out according to the specifications of the future tenant, benefiting from a spectacular view of Lake Geneva.Located in the heart of the Nations district, the building offers a high-standard working environment, functional and bright, ideal for a company looking for a qualitative address with an unobstructed view, close to international organizations, the city center, and main transportation axes.The proposed area benefits from a flexible configuration, allowing an organization in open-space, partitioned offices, meeting rooms, or collaborative spaces according to the needs of the future tenant.Distinctive features: • Area located on the 10th floor • Spectacular view of Lake Geneva • Area according to the announcement: 860 m², 540 m² or 288 m² • Offices delivered fully fitted out according to the specifications of the future tenant • High-standard building in the heart of the Nations district • Bright and functional spaces • Company restaurant on the ground floor • Cafeteria overlooking a private garden • Auditorium with 99 seats • Reception service • Fitness room and showers available • Many parking spaces available for rent • Archive rooms in the basement • Delivery and freight elevator • Secure access by badge • 6 elevators • Technical floor • Category 6 cabling • Server room • Heating and cooling by active ceiling • Equipped sanitary facilities, including PMR AccessibilityThe Nations Business Centre benefits from excellent accessibility. The Cornavin station is accessible by public transport in about 9 minutes. The Geneva International Airport is about 12 minutes away and the A1 motorway is accessible in less than 5 minutes by car.Availability: immediatespg partner, your specialist in business real estate.Layout • Technical floor • Cabling: Category 6 • Server room • Freight elevator • Finish: Semi-fitted • Air conditioning • Ventilation/Cooling: Active islands • Blinds

  • Parking space
  • Elevator
  • Minergie certified
Travel time
-
1 / 13
  • Parking space
  • Elevator
  • Minergie certified
288m², Price on request
Pré-de-la-Bichette 1, 1202 Genève

High-end offices of 288 m² with lake view in the Nations district - Nation Business Center

For rent in the Nations Business Centre, Rue du Pré-de-la-Bichette 1 in Geneva, an administrative area located on the 10th floor, fully fitted out according to the specifications of the future tenant, benefiting from a spectacular view of Lake Geneva.Located in the heart of the Nations district, the building offers a high-end working environment, functional and bright, ideal for a company looking for a qualitative address with an unobstructed view, close to international organizations, the city center, and main transportation axes.The proposed area has a flexible configuration, allowing an organization in open space, partitioned offices, meeting rooms, or collaborative spaces according to the needs of the future tenant.Distinctive features: • Area located on the 10th floor • Spectacular view of Lake Geneva • Area according to the announcement: 860 m², 540 m² or 288 m² • Offices delivered fully fitted out according to the specifications of the future tenant • High-end building in the heart of the Nations district • Bright and functional spaces • Company restaurant on the ground floor • Cafeteria overlooking a private garden • Auditorium with 99 seats • Reception service • Fitness room and showers available • Many parking spaces available for rent • Archiving rooms in the basement • Delivery and elevator access • Secure access by badge • 6 elevators • Technical false floor • Cabling category 6 • Server room • Heating and cooling by active false floor • Equipped sanitary facilities, including PMR AccessibilityThe Nations Business Centre has excellent accessibility. The Cornavin station is accessible by public transport in about 9 minutes. The Geneva International Airport is about 12 minutes away and the A1 motorway is accessible in less than 5 minutes by car.Availability: immediatespg partner, your specialist in business real estate.Fit-out • Technical false floor • Cabling: Category 6 • Server room • Elevator • Finish: Semi-fitted • Air conditioning • Ventilation/Cooling: Active islands • Curtains

  • Parking space
  • Elevator
  • Minergie certified
Travel time
-
1 / 13
  • View
  • Parking space
  • Elevator
  • +1
462m², CHF 180.– / m²
Sägereistrasse 21, 8152 Glattbrugg

Ready-to-occupy office space directly at Glattbrugg train station

The office space with approximately 462 m² on the 3rd floor is in a developed state and offers free space for a flexible room layout. The commercial property is located in a prime and advertising-effective business location and is easily accessible by public and private transport. Shopping and dining options can be reached on foot.- Carpeted floor for sound insulation- Tea kitchen available - Sink on rental area available- Goods delivery with lift also suitable for trucks- Tenant expansion can be created by the owner- Shopping and dining options in the immediate vicinity- In-house restaurant Urban Spice- Shared toilet facilities for ladies and gentlemen- Shared shower facilitiesLocation:- At Glattbrugg train station- 11 minutes to Zurich main station- 6 minutes to Zurich Airport- Seebach/Glattbrugg motorway access in 2 minutesThe shown photos are visualizations in newly developed condition. They serve as an example of what the interior design can look like. Our commercial properties have flexible floor plans and can be tailored to your needs. Our experienced team supports you, together with our external partners for planning and construction, in realizing your ideas.Alpine is a family-run real estate company based in Zurich and Berlin. As a portfolio holder, we specialize in office and commercial buildings in the vicinity of international airports. From development to rental to property management, Alpine offers all services from a single source.Contact us and convince yourself of our offer.

  • View
  • Parking space
  • Elevator
  • +1
Travel time
-
1 / 13
  • Parking space
108m², CHF 420.– / m²
Route de Thonon 153, 1222 Collonge-Bellerive

Offices for rent of 180 m² in Collonge-Bellerive - Onyx Business Park

Offices for rent in Collonge-Bellerive5 minutes from the center of Vésenaz and 10 minutes from the center of Geneva, Onyx Business Park offers offices for rent in Collonge-Bellerive, with flexible and divisible surfaces according to needs.Located on the left bank of Geneva, the site offers a unique, accessible and quality work environment. It combines visibility, user comfort and an exceptional work setting.The premises have an interior patio and benefit from exceptional natural light thanks to their fully glazed facades. The surfaces are equipped and can be adapted to different organization modes: open-space, private offices, meeting rooms, collaborative spaces or reception areas.The flexibility of use and the division of spaces allow the offices to be adapted to the specific needs of each future tenant.The advantages • Equipped offices • Bright surfaces with large openings • Spaces adapted to an open-space or office organization • Interior patio • Emblematic architecture • External gardens with green spaces • Available parking spaces • Many storage spaces • Public transportation at the door • Quick access to the center of Geneva in 10 minutes • Immediate proximity to Vésenaz, shops and services • Quick connection to the main road axes Modern surfaces on the left bank of GenevaThe premises can accommodate different professional uses: • Open-space • Private offices • Meeting rooms • Collaborative spaces • Reception areas • Storage spaces Learn more about Onyx Business ParkDiscover the available surfaces, plans, services of the site and all the information on:onyxbusinesspark.chAvailabilitiesSurface according to the announcement.Available surfaces from 100 m².Total available surface up to 4'255 m².Finishes • Finish: Equipped • Air conditioning

  • Parking space
Travel time
-
1 / 13
  • Parking space
300m², CHF 420.– / m²
Route de Thonon 153, 1222 Collonge-Bellerive

Offices for rent from 300 m² - Onyx Business Park

Offices for rent in Collonge-Bellerive5 minutes from the center of Vésenaz and 10 minutes from the center of Geneva, Onyx Business Park offers offices for rent in Collonge-Bellerive, with flexible and divisible surfaces according to needs.Located on the left bank of Geneva, the site offers a unique, accessible and quality work environment. It combines visibility, user comfort and an exceptional work setting.The premises have an interior patio and benefit from exceptional natural light thanks to their fully glazed facades. The surfaces are fitted out and can respond to different modes of organization: open-space, private offices, meeting rooms, collaborative spaces or reception area.The flexibility of use and division of spaces allows for adapting the offices to the specific needs of each future tenant.The advantages • Fitted-out offices • Bright surfaces with large openings • Spaces adapted to an open-space or partitioned office organization • Interior patio • Emblematic architecture • External gardens with green spaces • Available parking spaces • Many storage spaces • Public transportation at the door • Quick access to the center of Geneva in 10 minutes • Immediate proximity to Vésenaz, shops and services • Quick connection to the main road axes Modern surfaces on the left bank of GenevaThe premises can accommodate different professional uses: • Open-space • Private offices • Meeting rooms • Collaborative spaces • Reception area • Storage spaces Learn more about Onyx Business ParkDiscover the available surfaces, plans, services of the site and all the information on:onyxbusinesspark.chAvailabilitySurface according to the announcement.Finishes • Finish: Fitted-out • Air conditioning

  • Parking space
Travel time
-

Suggested properties for you based on search results

Other interesting objects