7060 results - Commercial Properties & Industry for rent: Switzerland

1 / 12
1,451m²CHF 654.– / m²

Bellerivestrasse 36, 8008 Zürich

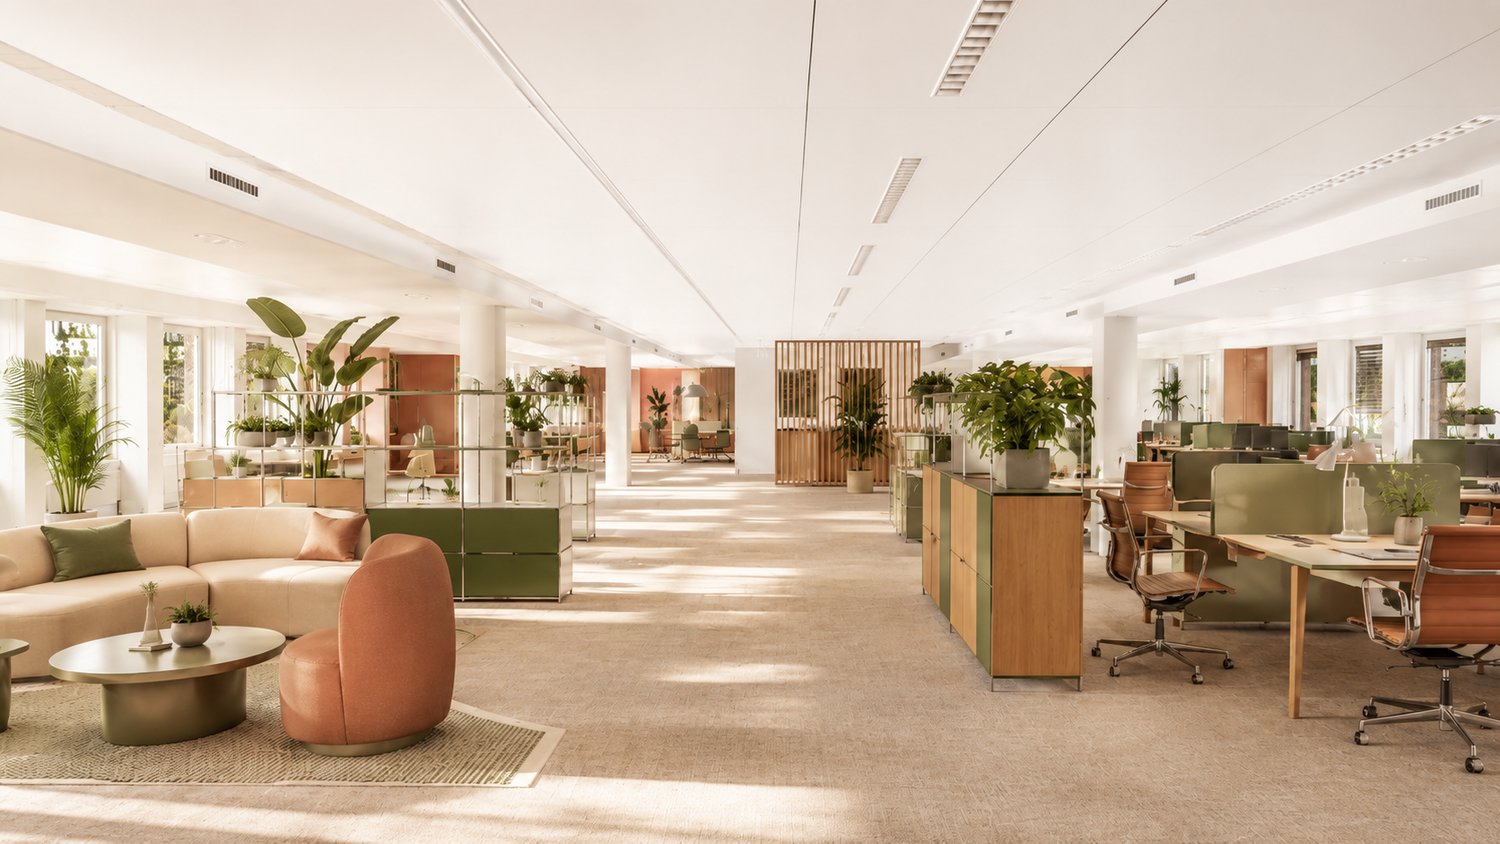
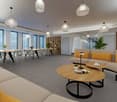
Working by the lake – ready-to-move-in premium open space offices

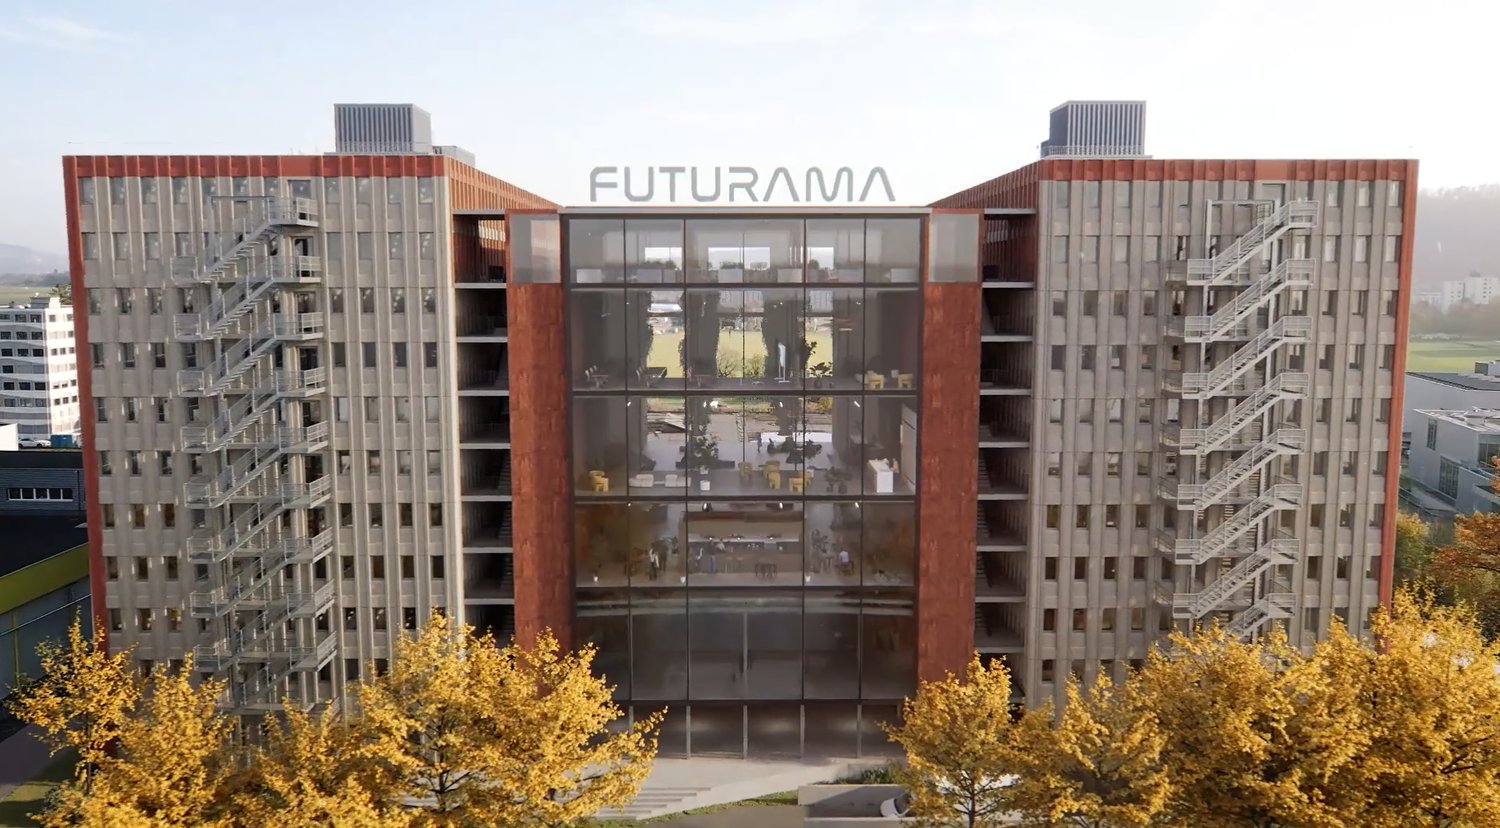
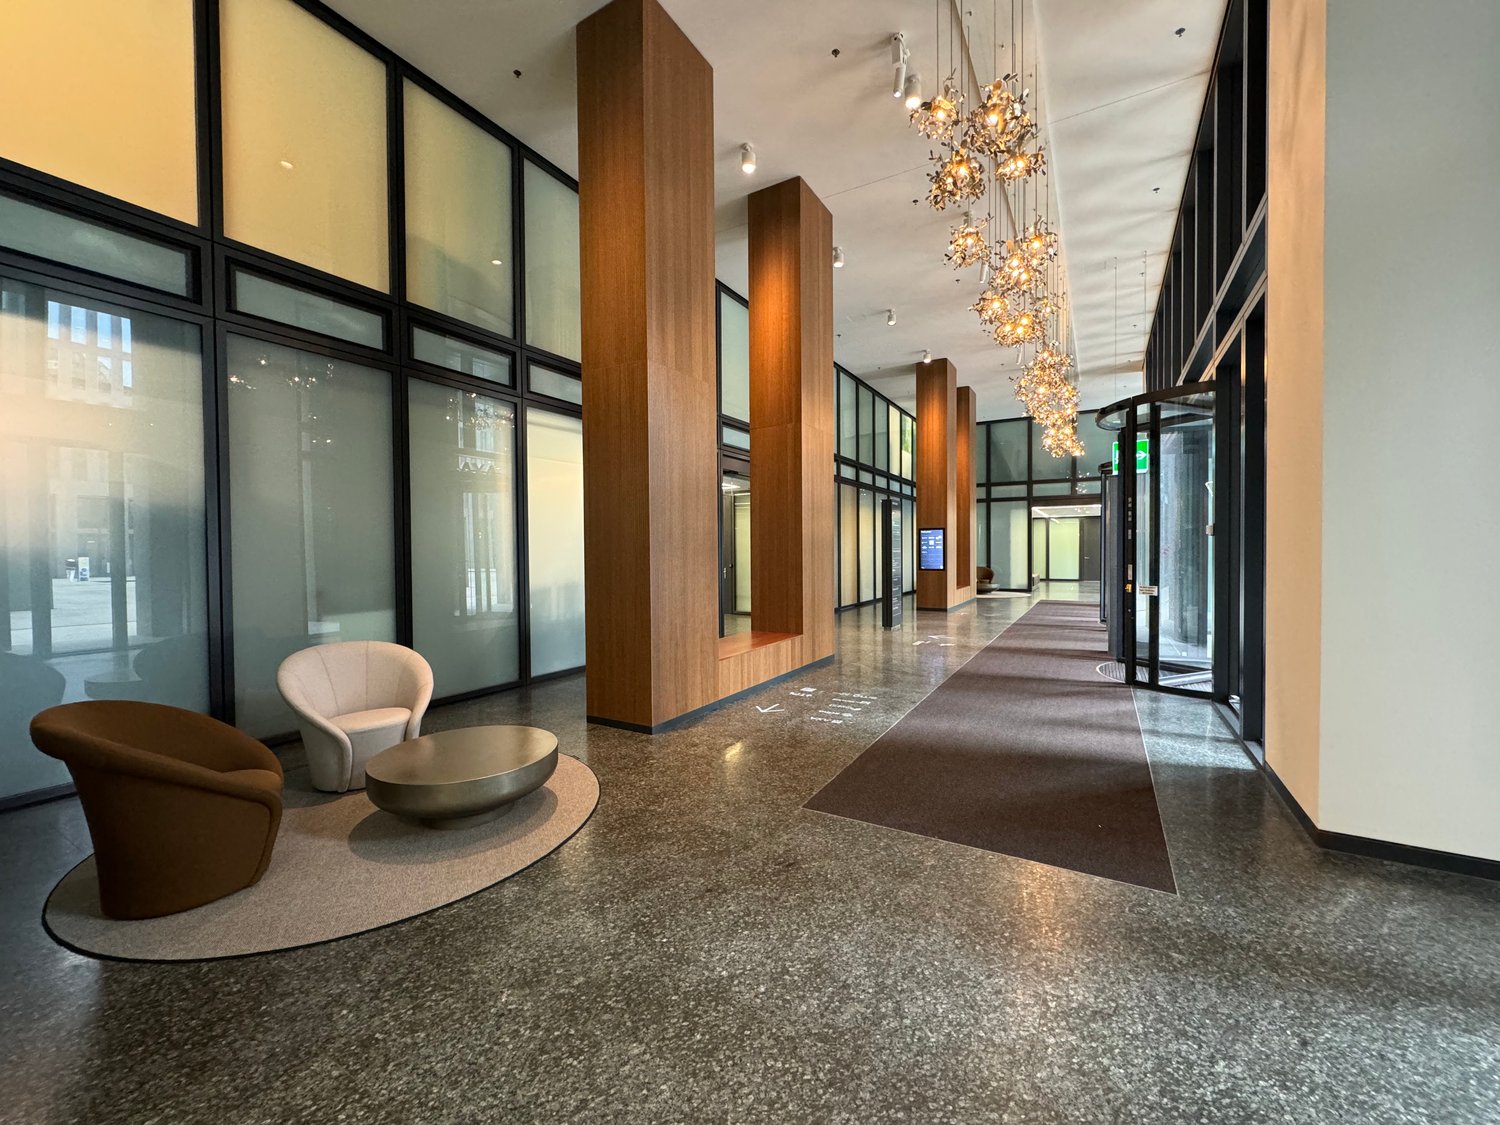
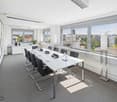
A business address that inspires. Directly on Lake Zurich, Bellerivestrasse 36 combines first-class architecture, modern working worlds, and the highest sustainability standards. In the property completed in 2023, a fully developed and ready-to-move-in office floor with a total of 1,451 m² is available for rent.The high-quality plug & work space allows for immediate entry without investment costs. Modern furniture, state-of-the-art IT infrastructure, and attractive meeting and conference zones create optimal conditions for companies with high demands on location, quality, and flexibility. In addition to the net rent, CHF 130.00/m²/p.a. and CHF 101.00/m²/p.a. are to be considered for the full-service package.Space offerTotal office space: 1,451 m²Flexible divisibility into three rental units: • 447 m² • 458 m² • 548 m² If divided, the high-quality lounge and conference areas are available for shared use by the tenants.Your advantages at a glance • Fully equipped plug & work office spaces • Modern furniture and IT infrastructure • Representative meeting rooms • Stylish lounge areas • Lake view and direct access to the lake promenade • LEED Platinum and Minergie certification • Restaurant and coffee bar on the ground floor • Showers and lockers for employees • Parking spaces with electric charging stations available • Storage spaces in the basement available for rent • Modern building, security, and domestic technology • Bus stop directly in front of the property • Tram stops within walking distance • Restaurants, cafes, and shopping opportunities within walking distance Available by arrangement. We would be happy to show you the spaces during a personal viewing.

Travel time
-
1 / 11
874m²CHF 410.– / m²
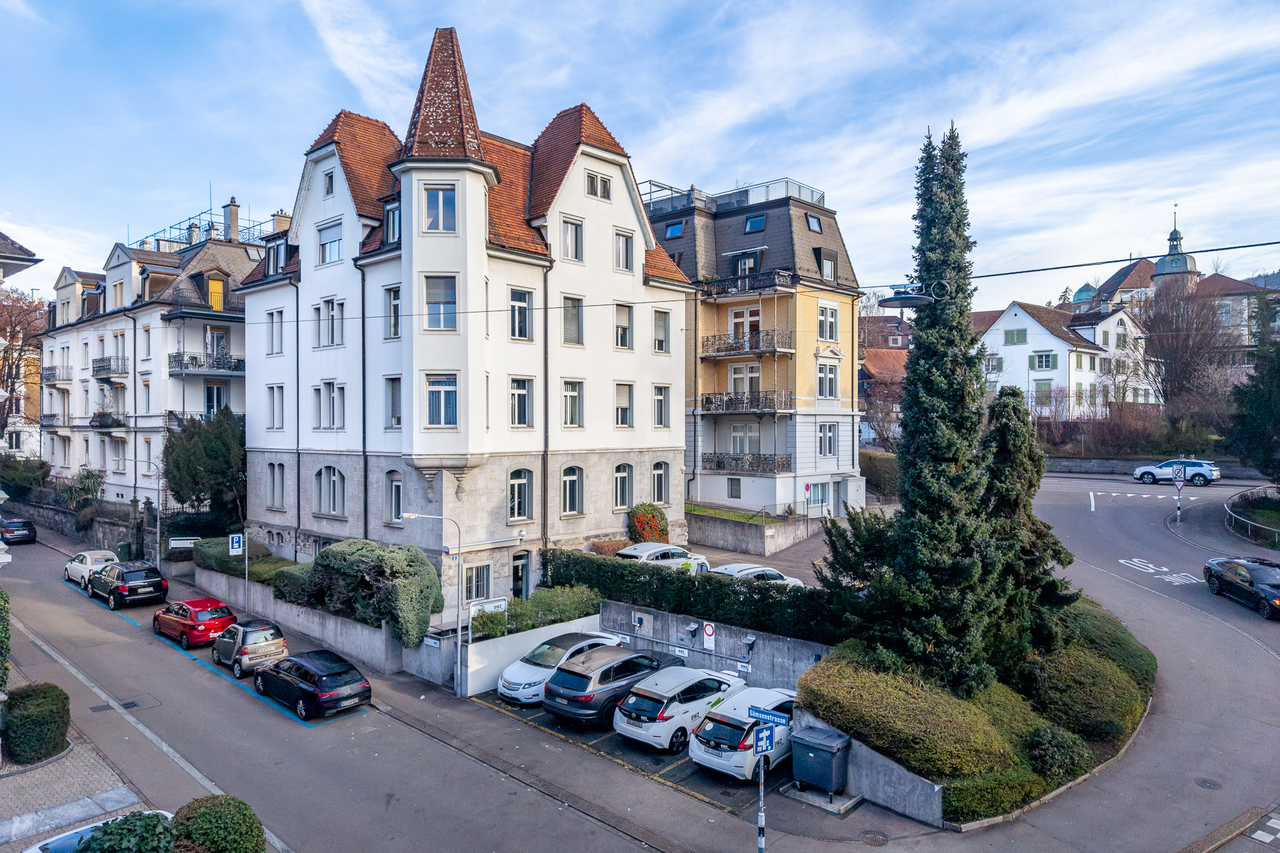
Gämsenstrasse 2, 8006 Zürich

First-class business address in the heart of Zurich

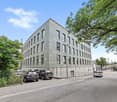
Located on the renowned Gämsentrasse 2 in Zurich, this exclusive business address in the heart of Zurich awaits you. The property offers immediately available, fully developed office space on four floors and is ideal for companies that value representation, flexibility, and quality. The office space has a total net floor area of 874 m² and is ideal for use by a single tenant. Thanks to the high-quality existing construction, immediate use is possible, while the rooms also offer sufficient scope for individual adjustments to optimally adapt the spaces to your operational requirements. In addition to classic office uses, the property is also excellently suited for a joint practice or other uses in the healthcare sector, such as therapy, consulting, or medically related services. The following highlights await you: • Bright and light-filled rooms • Toilet facilities for exclusive use • Showers available • Equipped tea kitchens • Outdoor areas for breaks available • Passenger elevator • Storage space available • 14 outdoor parking spaces • Individual tenant construction possible The property presents itself in a well-maintained overall condition. In recent years, upgrading and maintenance measures have been implemented, which have sustainably improved both the exterior appearance and the interior spaces. This benefits tenants from a modern, well-maintained, and long-term valuable office property. These office spaces offer the ideal combination of central location, high-quality construction, and flexible usability - a convincing solution for companies looking for a representative and forward-looking work environment. For a first impression, the following link is available: https://youtu.be/ew_SJczOU7U

Travel time
-
1 / 23
665m²CHF 660.– / m²
Löwenstrasse 29, 8001 Zürich

Fully developed on the top floor / far-reaching view and plenty of daylight

Representative area in the heart of Zurich's financial and business district – just a few minutes' walk from the main train stationThe area offers a high-quality, functional working environment for companies with high demands on location, presence, and infrastructure.Highlights • Prestigious address at Löwenstrasse 29 in the Zurich CBD • Approx. 665 m² of efficient, clearly structured office space • Ideal for approx. 40–70 workstations (depending on the layout) • Several separate conference and meeting rooms • Spacious employee area with kitchen and break room • 4 toilet facilities including shower • High-quality interior design with timeless materials • Representative reception and customer area • Elevator in the building • Storage spaces (25 m² and 27 m²) on the 7th floor available for additional rent • 5 garage parking spaces at CHF 590.00/month Alternative usage potentialsThanks to the flexible floor plan and representative location, the area is also suitable – subject to official and building law examination – for alternative usage concepts. Possible examples include: • Beauty and aesthetics center • Cosmetics, laser, or dermatology practice • Health and wellness concepts • Academy, training, or further education center The existing infrastructure with several separate rooms, spacious common areas, and high-quality construction substance provides attractive conditions for this purpose.Location advantageLöwenstrasse is one of the most established business addresses in Zurich and combines proximity to the train station, banking district, and city center. Customers, employees, and international visitors benefit from optimal accessibility by train, tram, and direct airport connection.We would be happy to show you the area during a personal viewing and provide you with further documents.

Travel time
-
1 / 19
622m²CHF 225.– / m²
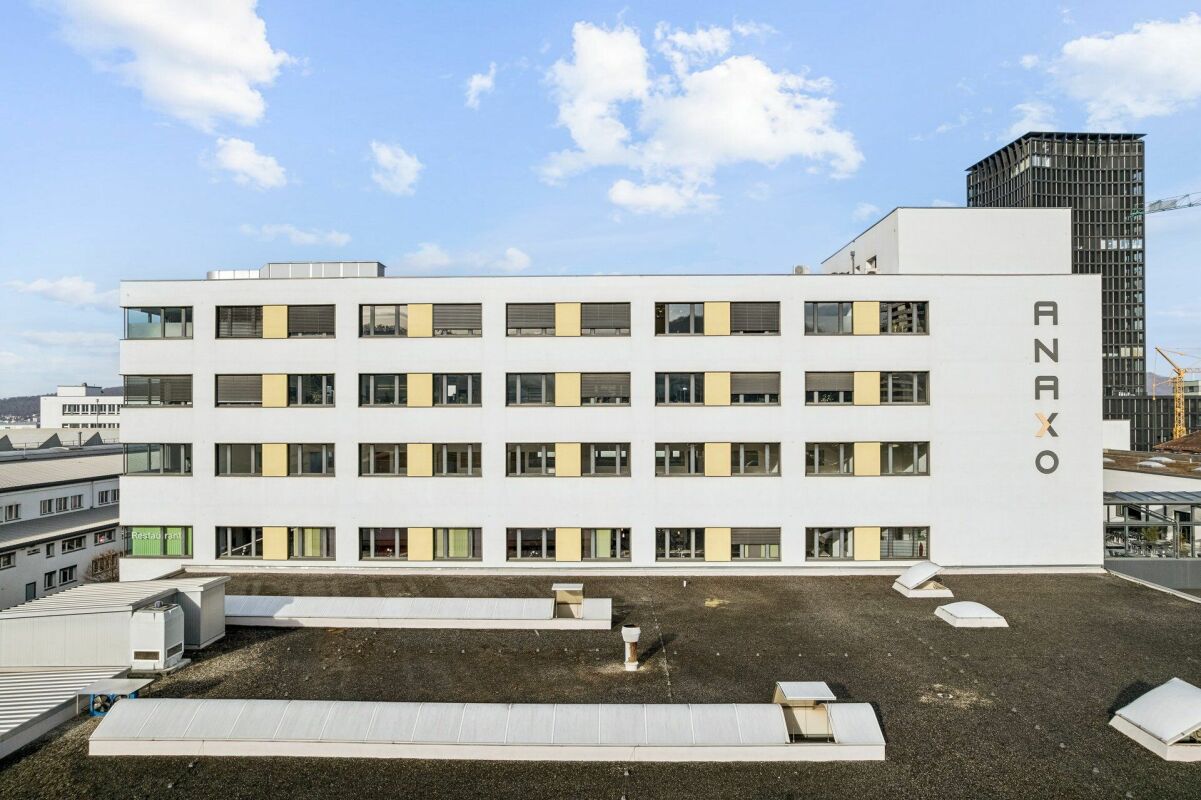
Hohenrainstrasse 12d, 4133 Pratteln

Attractive and versatile office space for rent in the Buss Industrial Park

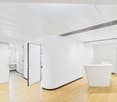
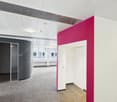
Office, 622 m² - Space for your visions - Flexible & Central Are you looking for not just an office, but a home for your business? On approximately 622 m², we offer you a space that moves as quickly as your company. Your advantage when expanding: Get started immediately: The existing, high-quality floor plan is considered a tenant expansion and can be taken over free of charge. Do you want changes? No problem! Since the room division (except for toilet facilities and exterior walls) consists entirely of flexible gypsum walls, the space can be adapted exactly to your needs with minimal effort - whether open space, individual offices, or hybrid zones.Your advantages at a glance: • Reachability is everything: Whether by public transport or car - you are perfectly connected. • Green Thinking: For your fleet, there are indoor and outdoor parking spaces available. The highlight: five E-charging stations in the 1st basement support your sustainable mobility. • Work-Life-Balance & Enjoyment: No desire for Tupperware? The Anaxo restaurant on the 1st floor is your extended dining room - ideal for relaxed lunch breaks or representative business meals directly in the house. • Privacy: Exclusive, built-out sanitary facilities for sole use directly in your space. • Kitchen to measure: Design your break room entirely to your taste - the connections for your individual dream kitchen or coffee bar are already available. Make this space the basis of your success. Arrange your personal viewing appointment today! We are available to answer your questions and look forward to guiding you through these premises.
Travel time
-
1 / 13
1,080m²CHF 150.– / m²
Industriestrasse 1, 3052 Zollikofen

Your new headquarters a stone's throw from Bern

Whether open-plan office, combined team zones or individual workstations – this area offers the ideal framework for your company. Located in the heart of the Zollikofen economic area, the property convinces with functional floor plans, plenty of daylight and an inspiring working atmosphere.This is what you can expect: • 1080 m² or 540 m² of office space on the 2nd floor • Modern and bright rooms with generous window fronts in high-quality full construction (raised floor, carpet, cooling ceilings) • Direct access via lift or stairs – barrier-free and convenient • Representative location in an established commercial building • Attractive rental conditions • Rent scale: • 1st year: CHF 150.–/m²/year • 2nd year: CHF 170.–/m²/year • From the 3rd year: CHF 185.–/m²/year • The ancillary costs are CHF 30.–/m²/year. Location & accessibility: • Very good connection to public transport (Zollikofen station within walking distance) • Motorway access and the city of Bern can be reached in a few minutes Ideal for: • Service companies of all kinds • Agencies & IT companies • Consulting firms & start-ups • Education & training services • Shared offices & flexible working models Parking spaces in the underground car park can be rented for an additional CHF 120.– per month.Historical backgroundThe Industriestrasse 1 in Zollikofen is an established office building with a clear architectural signature. Built in 1991 as an office, commercial and storage building in direct proximity to Zollikofen station, the property was designed from the outset for functionality, economy and flexibility.Over the years, the building developed – according to demand – into a pure office and administrative location. Today, the bright, structured office spaces offer a quiet working atmosphere in a building with a history, characterized by simple, timeless architecture and good accessibility.Ready for the next step?We would be happy to show you the area during a personal viewing on site.Industriestrasse 1 – your new office location with room for development.

Travel time
-
1 / 13
CHF 2,380.–
Lyssachstrasse 48 c, 3400 Burgdorf

Service areas Lyssachstrasse 48c

Living and working on the Aebiareal Life is returning to the Aebiareal: In the heart of Burgdorf, the Aebiareal is being developed into a new quarter, where the Alfred Müller AG is realizing residential and commercial buildings. An exciting mix of work and living will soon characterize the vibrant atmosphere of the place. The new buildings are reminiscent of the historic past in their architecture and retain a certain industrial charm in the area. Service areas We are pleased to offer you a selection of modern service areas that are characterized by their high-quality construction and versatile usage possibilities. These areas are ideal for companies that want to realize office, sales, or service activities in a central environment.The service areas have individual floor plans that allow for flexible design and adaptation to the specific needs of your company. Each area is equipped with a practical kitchenette that increases comfort for employees and customers.In total, two single-story service areas are available, which are characterized by their barrier-free accessibility. Additionally, five more service areas offer the possibility of using an additional gallery area, which provides extra space for creative ideas or presentations.These versatile areas are perfectly suited for a variety of business activities and offer you the opportunity to realize your visions in a modern and inviting ambiance. Take the chance to become part of this dynamic location and benefit from the numerous advantages that these service areas offer. Individual room division Building 48a 48a.G1 Service area, kitchen, and meeting room on the ground floor.48a.G2 Service area with kitchenette on the ground floor and service area on the gallery.48a.G3 Service area with kitchenette and meeting room on the ground floor as well as service area on the gallery.Building 48b 48b.G1 Service area with kitchenette, single office, and private room on the ground floor as well as service area with private room on the gallery.Building 48c 48c.G1 Service area with kitchenette, 2 single offices, and meeting room on the ground floor as well as service area on the gallery.48c.G2 Service area with kitchenette on the ground floor and service area on the gallery.48c.G3 Service area with kitchenette and meeting room as well as bathroom on the ground floor.1st basement floor In the 1st basement floor, besides the visitor parking spaces, there are also parking spaces for rent. Additionally, a large room for storing bicycles is located on this floor.2nd basement floor For additional storage space, storage rooms can be rented in the 2nd basement floor.

Travel time
-
1 / 15
967m²CHF 170.– / m²
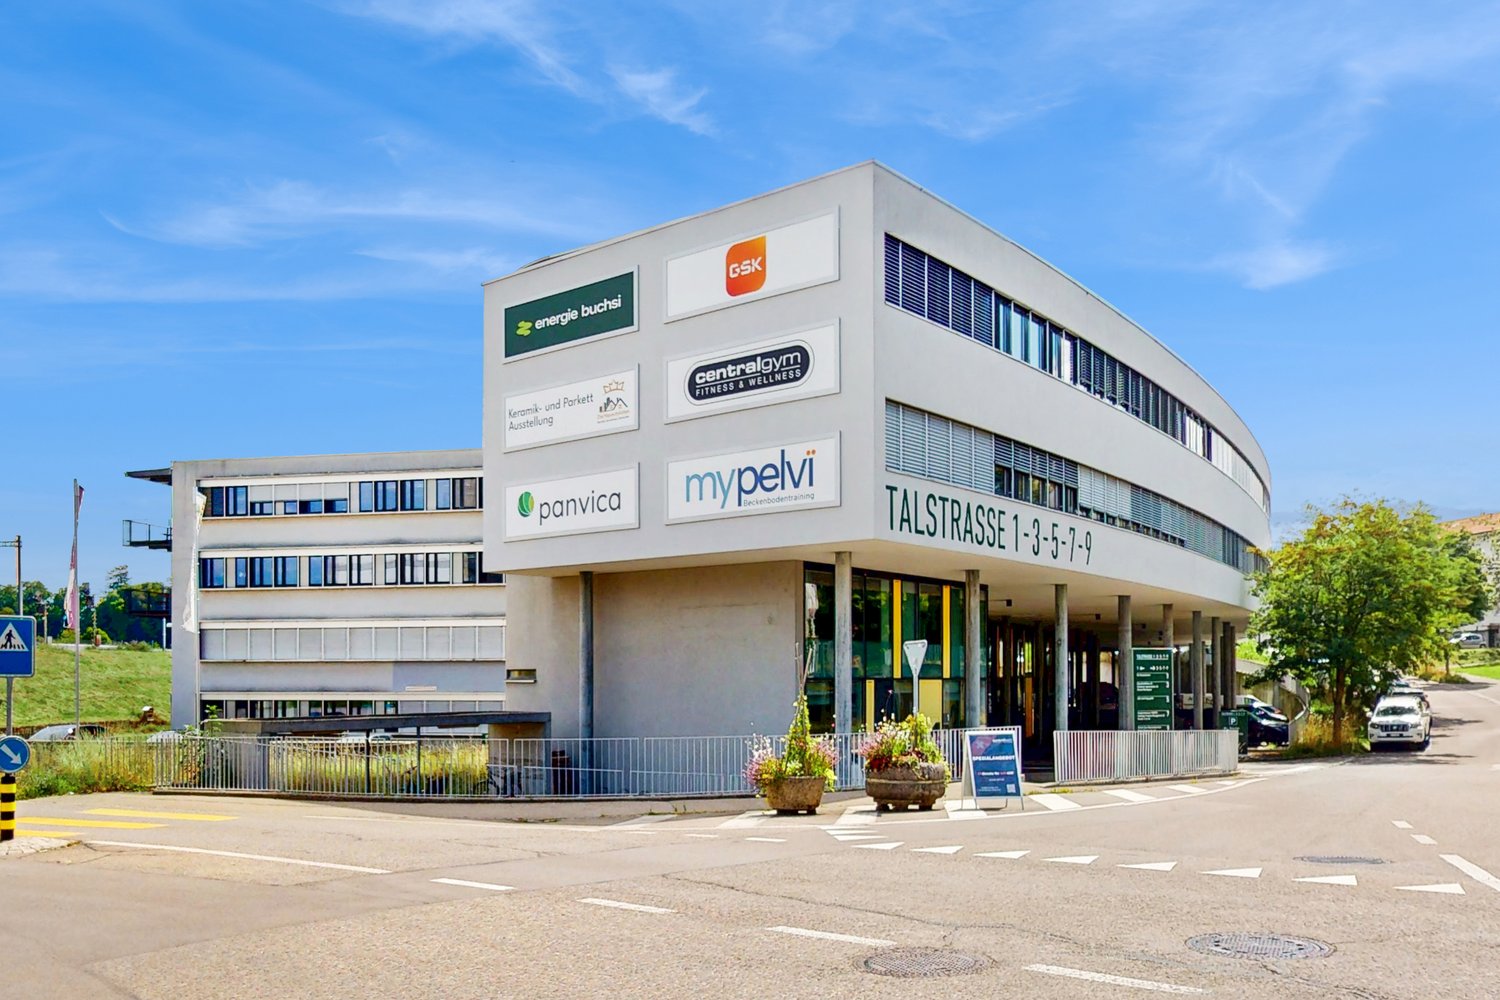
Talstrasse 3, 3053 Münchenbuchsee

Representative office space – Your new location for sustainable success

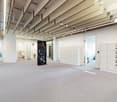
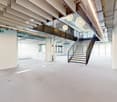
Available immediately or by arrangement, we rent attractive, high-quality office space in a prime location in Münchenbuchsee.Our space offers: • 497 m² on the ground floor • 470 m² on the 1st floor Your benefits at a glance: • Flexibility: Spacious open-space areas, various separable meeting and conference rooms, acoustic panels for optimal working atmosphere • Modern construction standard: Raised floors with carpeting or high-quality parquet flooring, already built-out sanitary facilities and fully equipped kitchen • First-class IT infrastructure: Switch cabinet, cabling and connections for uncomplicated digitization and productive work • Parking options: Parking garage, outdoor parking spaces and specially designated e-charging stations for electric vehicles • In-house catering: Lunchbag.ch – ideal for quick, healthy meals directly on site • Maximum visibility for your company Take advantage of the excellent visibility: The building offers ideal opportunities to prominently display your company signage. Your company logo andadvertising message reach not only employees and visitors,but also passing traffic – a valuable location advantage to strengthen your brand presence. • Optimal accessibility: Central location in Münchenbuchsee, good connection to public transport (10 minutes to Bern train station), quick motorway access (A6 Bern) • Location advantages Münchenbuchsee: • Short distances to important service providers, post office and banks • Various gastronomic offers within walking distance • Recreation at Wohlensee and in the greenery for balancedbreak or in the building's own inner courtyard Parking garage spaces can be rented for an additional CHF 120.– per month.Do you have special requests regarding room division, equipment or rental period? We will gladly examine individual adaptation possibilities for yourcompany.Interested? We look forward to your contact for documents anda non-binding viewing!

Travel time
-
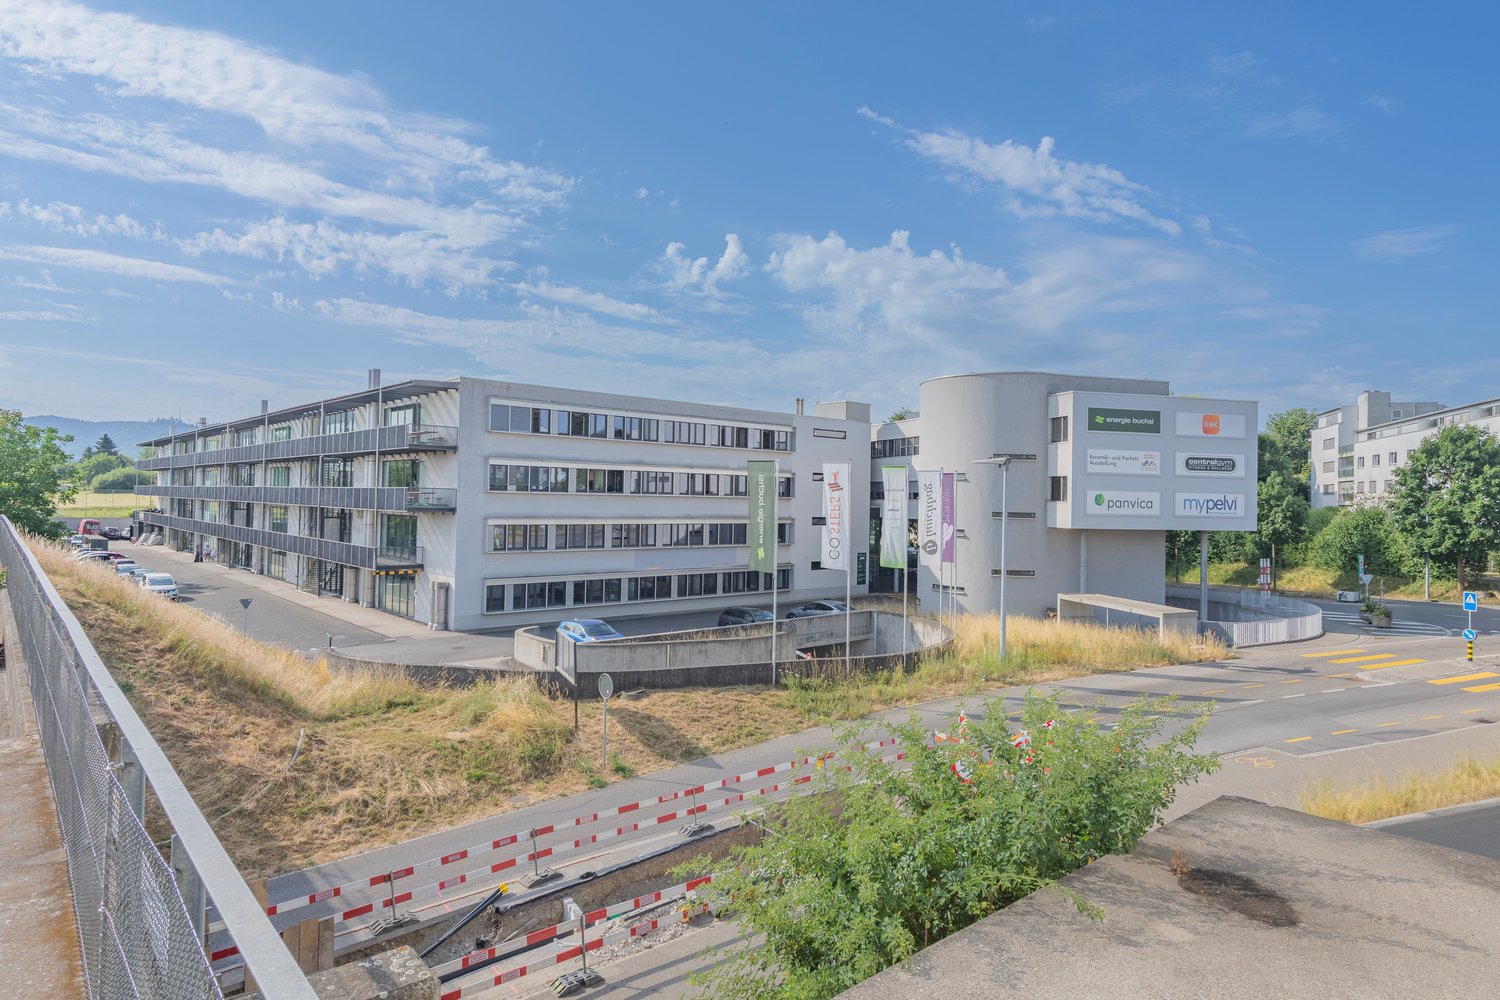
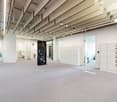
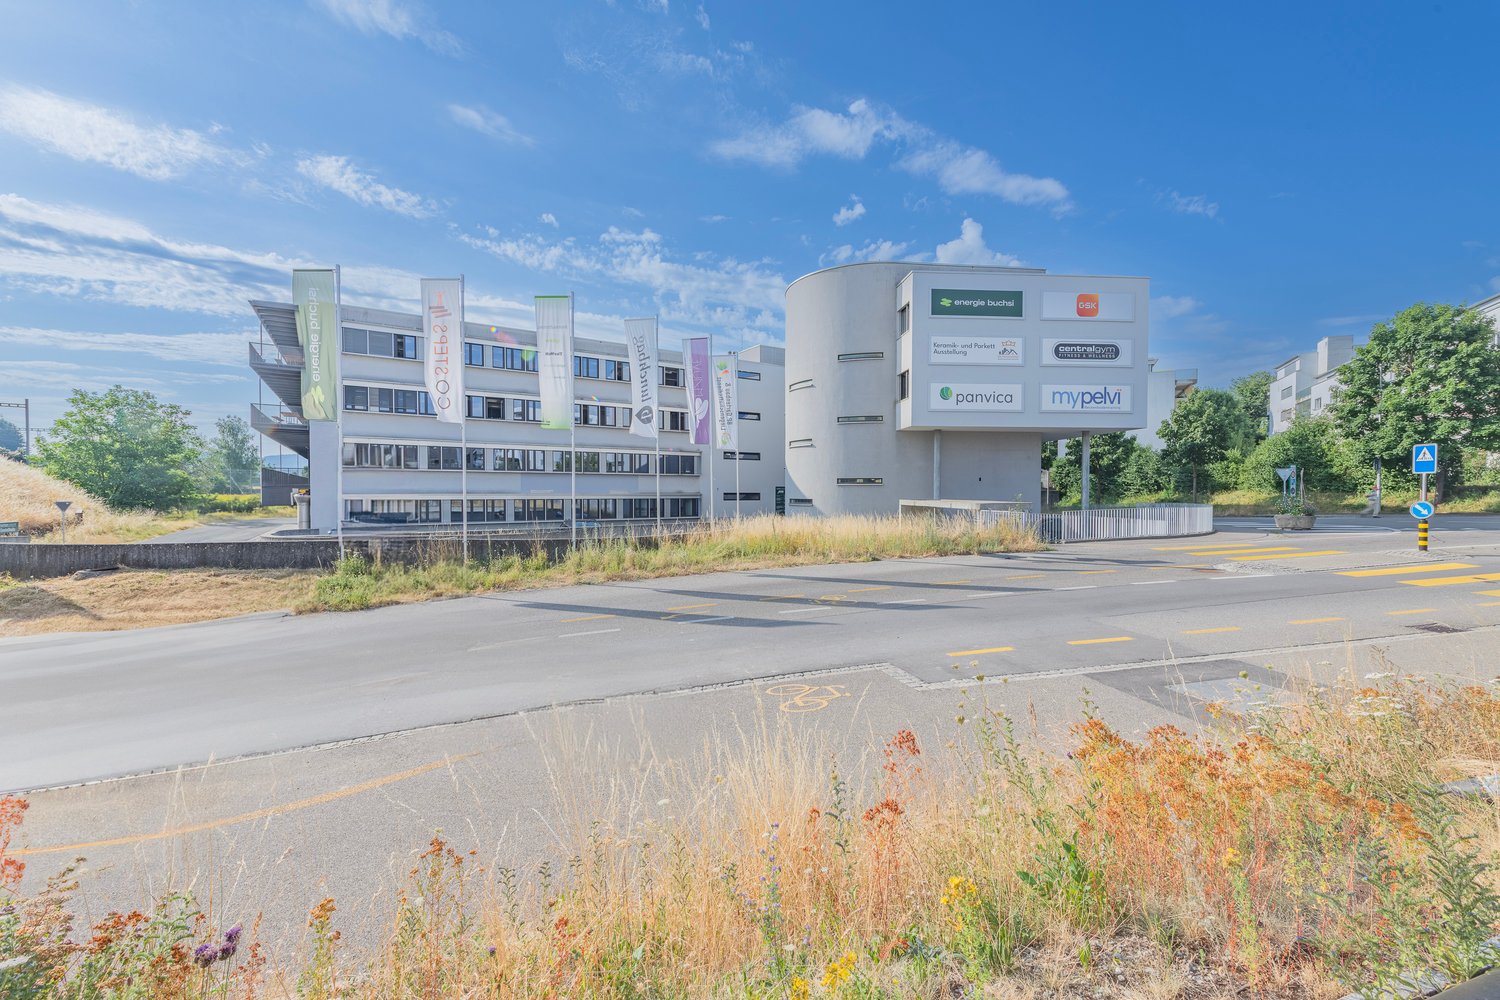
  • A multi-story commercial building with various business logos and signage, including Energie Buechi, Centralgym, Panvica, and Mypelvi. The building has a modern, angular design with large windows. There is a parking area in front of the building.
  • The image shows a multi-story office building with a modern, minimalist design. The building has large windows and a clean, white exterior. There are several company logos visible on the building, including Panvica and Mypelvi. The surrounding area appear
  • Large open office space with exposed ceiling beams, white walls, and lockers. The space includes a dishwasher and a private washing machine.
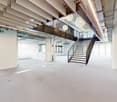
  • Large open-plan office space with high ceilings, exposed beams, and modern lighting fixtures. The space features a central staircase leading to a mezzanine level, and large windows providing natural light. The floors are covered in a light-colored concret
  • Large open-plan office space with high ceilings, wooden beams, and colorful circular light fixtures. The space has a staircase leading to a second level and several windows providing natural light. The floor is a light-colored concrete or tile material.
  • Large open room with white walls, black framed windows, and a suspended ceiling with lighting fixtures. The room appears to be an office or commercial space, with a concrete floor and some equipment or furniture visible on the floor.
  • Large open room with white walls, hardwood ceiling beams, and large windows providing a view. The room is empty except for a TV mounted on the wall and some cables on the floor.
  • Open-concept loft-style apartment with hardwood floors, large windows, black kitchen cabinets, and exposed ceiling ducts
  • Large open-plan office space with high ceilings, exposed beams, and modern lighting fixtures. The space features white walls, a concrete floor, and blue accent panels on the walls. The room appears to be empty and ready for use.
  • Modern kitchen with gray cabinets, stainless steel appliances including a dishwasher, and hardwood flooring. The kitchen has an open layout with large windows providing natural light.
  • Large open room with white walls, gray flooring, and large windows. The room has a blue accent wall with a red and white text message about HIV and AIDS healthcare. The ceiling has long, horizontal lighting fixtures.
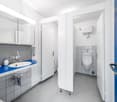
  • Modern bathroom with white toilet, sink, and tiled walls. Stainless steel appliances and fixtures. Exposed ceiling pipes and ductwork.
  • This image shows a spacious, well-lit room with white walls and a large window. The room has a modern, minimalist design with a circular light fixture hanging from the ceiling. The floor appears to be covered in a light-colored carpet or flooring. The roo
  • Large open office space with high ceilings, exposed beams, and a large TV screen on the wall. The room has glass walls and a fireplace visible in the corner.
  • Modern bathroom with white walls, gray tile flooring, a white toilet, a white sink with a faucet, and a wall-mounted cabinet above the sink.
1 / 15
The image shows a multi-story office building with a modern, minimalist design. The building has large windows and a clean, white exterior. There are several company logos visible on the building, including Panvica and Mypelvi. The surrounding area appear
Large open office space with exposed ceiling beams, white walls, and lockers. The space includes a dishwasher and a private washing machine.
Large open-plan office space with high ceilings, exposed beams, and modern lighting fixtures. The space features a central staircase leading to a mezzanine level, and large windows providing natural light. The floors are covered in a light-colored concret
497m²CHF 170.– / m²
Talstrasse 3, 3053 Münchenbuchsee

Representative office space – Your new location for sustainable success

Available immediately or by arrangement, we rent attractive, high-quality office space in a prime location in Münchenbuchsee.Our space offers: • 497 m² on the ground floor • 470 m² on the 1st floor Your benefits at a glance: • Flexibility: Spacious open-space areas, various separable meeting and conference rooms, acoustic panels for optimal working atmosphere • Modern construction standard: Raised floors with carpeting or high-quality parquet floors, already built-out sanitary facilities and fully equipped kitchen • First-class IT infrastructure: Switch cabinet, cabling, and connections for uncomplicated digitization and productive work • Parking options: Indoor parking, outdoor parking, and specially designated e-charging stations for electric vehicles • In-house catering: Lunchbag.ch – ideal for quick, healthy meals directly on site • Maximum visibility for your company Take advantage of the excellent visibility: The building offers ideal opportunities to prominently display your company signage. Your company logo andadvertising message reach not only employees and visitors,but also passing traffic – a valuable location advantage to strengthen your brand presence. • Optimal accessibility: Central location in Münchenbuchsee, good connection to public transport (10 minutes to Bern train station), quick motorway access (A6 Bern) • Location advantages Münchenbuchsee: • Short distances to important service providers, post office, and banks • Various gastronomic offers within walking distance • Recreation at Wohlensee and in the green areas for balancedbreak or in the building's own inner courtyard Indoor parking spaces can be rented for an additional CHF 120.– per month.Do you have special requests regarding room division, equipment, or rental period? We will be happy to check individual adaptation possibilities for yourcompany.Interested? We look forward to your contact for documents anda non-binding viewing!

Travel time
-
1 / 18
414m²CHF 150.– / m²
Moosrainweg 15, 3053 Münchenbuchsee

Flexible spaces with diverse usage possibilities at a traffic-favorable location

At Moosrainweg 15 in Münchenbuchsee, attractive and versatile spaces are available at a well-connected location.The rooms are suitable for various uses and offer interesting opportunities for companies, service providers, training providers, project teams, or other commercial uses.The location convinces with its good accessibility and the immediate proximity to the A6 highway. The regions of Bern, Biel, Zollikofen, Ittigen, and the entire Seeland region can be reached within a short time.Your advantages at a glance • • Flexible usage possibilities • Good accessibility by car and public transport • Highway connection in immediate proximity • Quiet working environment • Individual usage concepts possible • Attractive rental conditions Possible uses • Office and administrative use • Training and education rooms • Project and team spaces • Consulting and service companies • Trust and planning companies • Engineering and architecture offices • Backoffice and support functions • Creative and project workspaces The spaces offer a variety of possibilities and can be used individually according to needs. Additionally, two outdoor parking spaces can be rented for CHF 50.- per month.We would be happy to show you the spaces in the context of a personal viewing and discuss the suitable usage solution for you together.

Travel time
-

Suggested properties for you based on search results

Other interesting objects