7062 results - Commercial Properties & Industry for rent: Switzerland

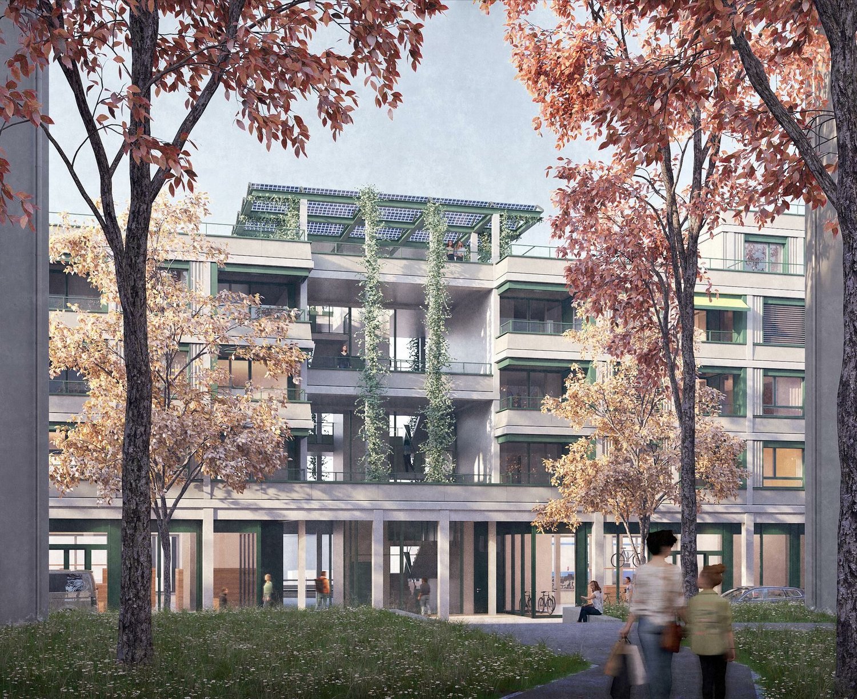
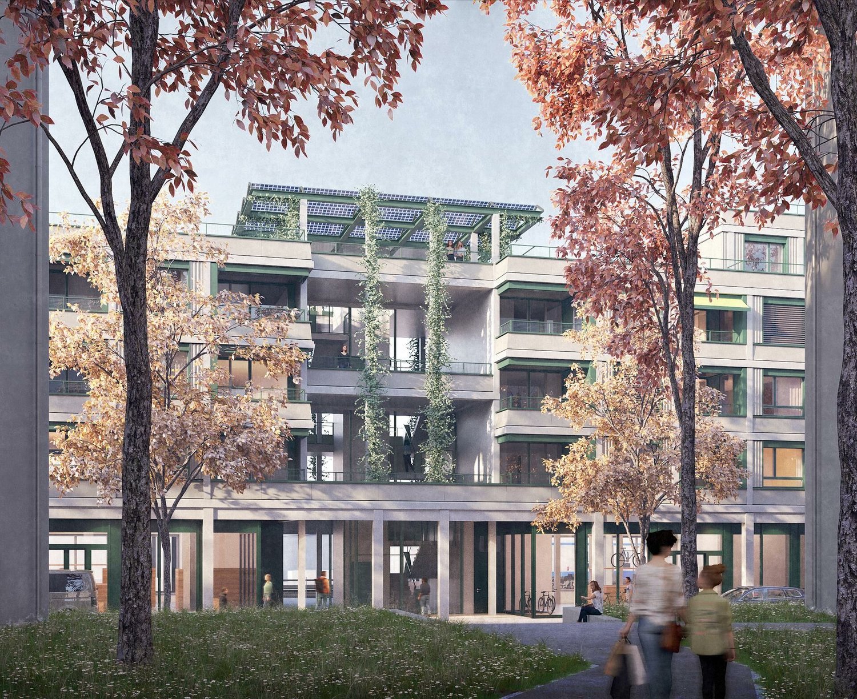
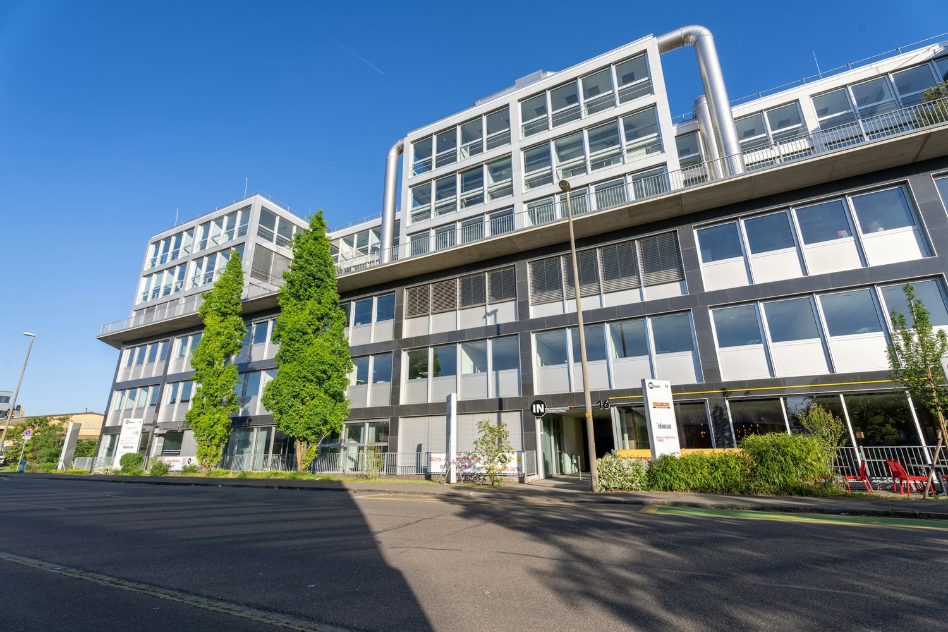
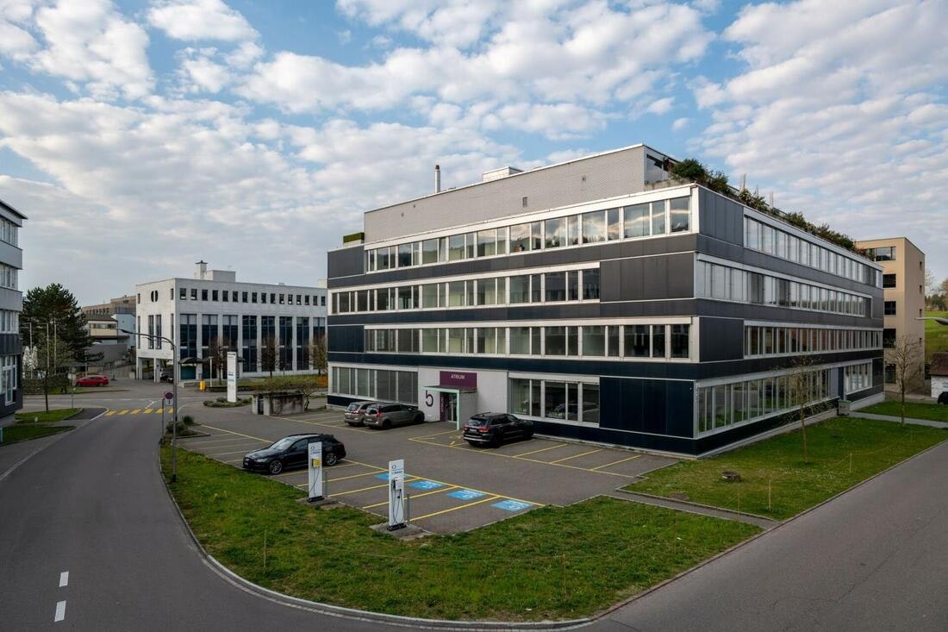
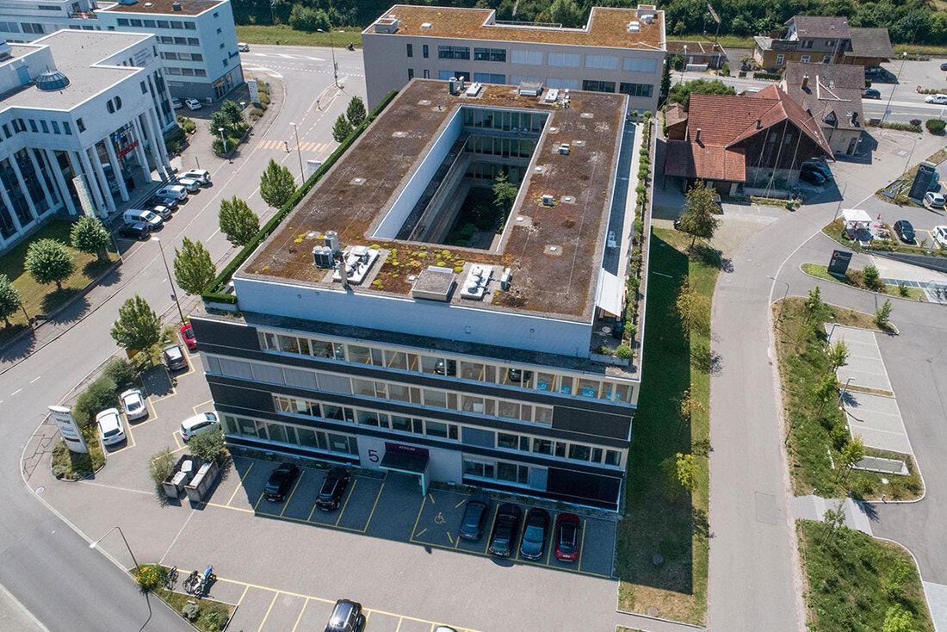
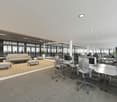
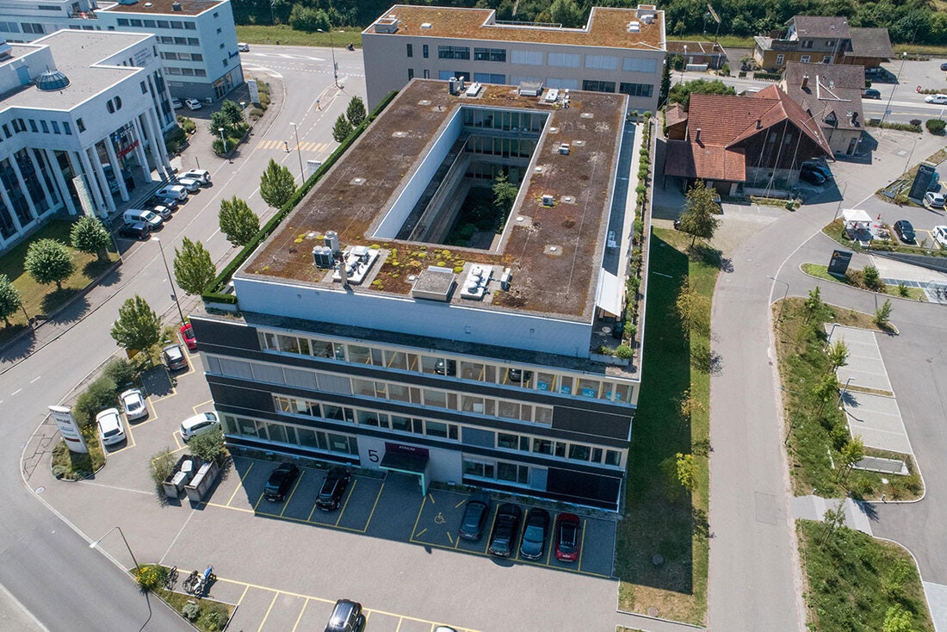
  • Industrial complex with multiple buildings, parking lot, solar panels, greenery, rooftop garden, wide roads, street lights
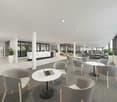
  • Multistory office building, white exterior, large windows, parking lot, landscaped areas
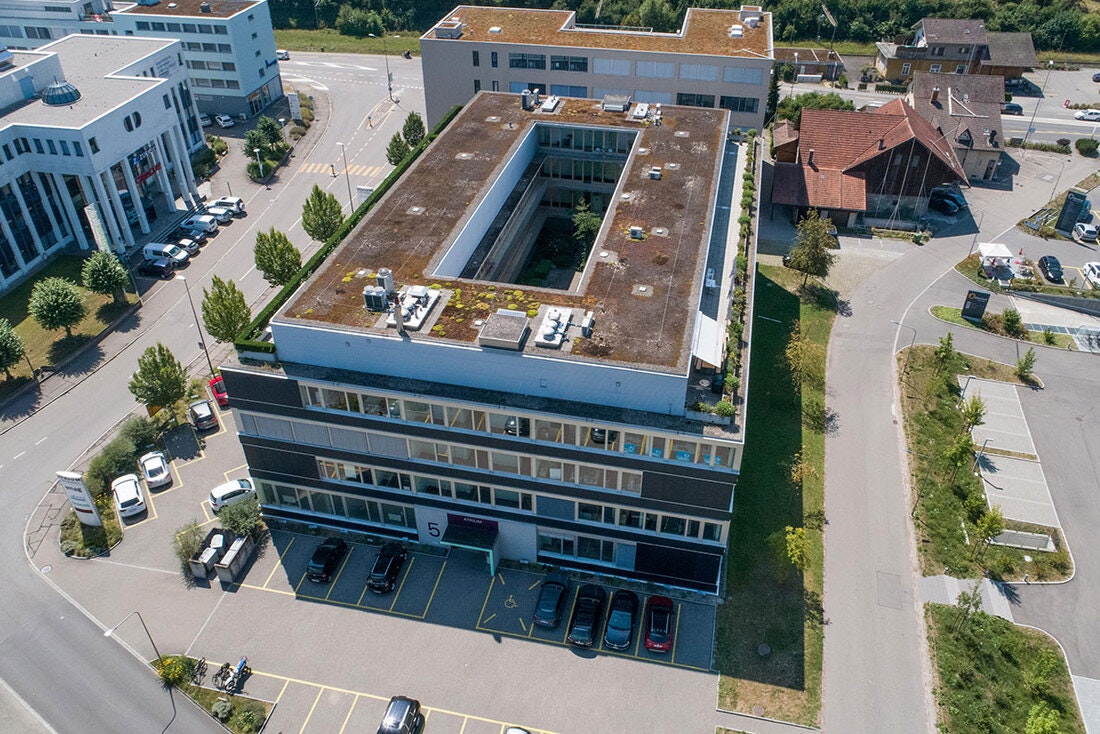
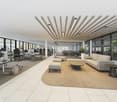
  • Large, modern building with multiple floors, white exterior, many windows, courtyard, parking area.
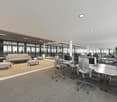
  • empty office room with windows, desks, chairs, and blue carpet
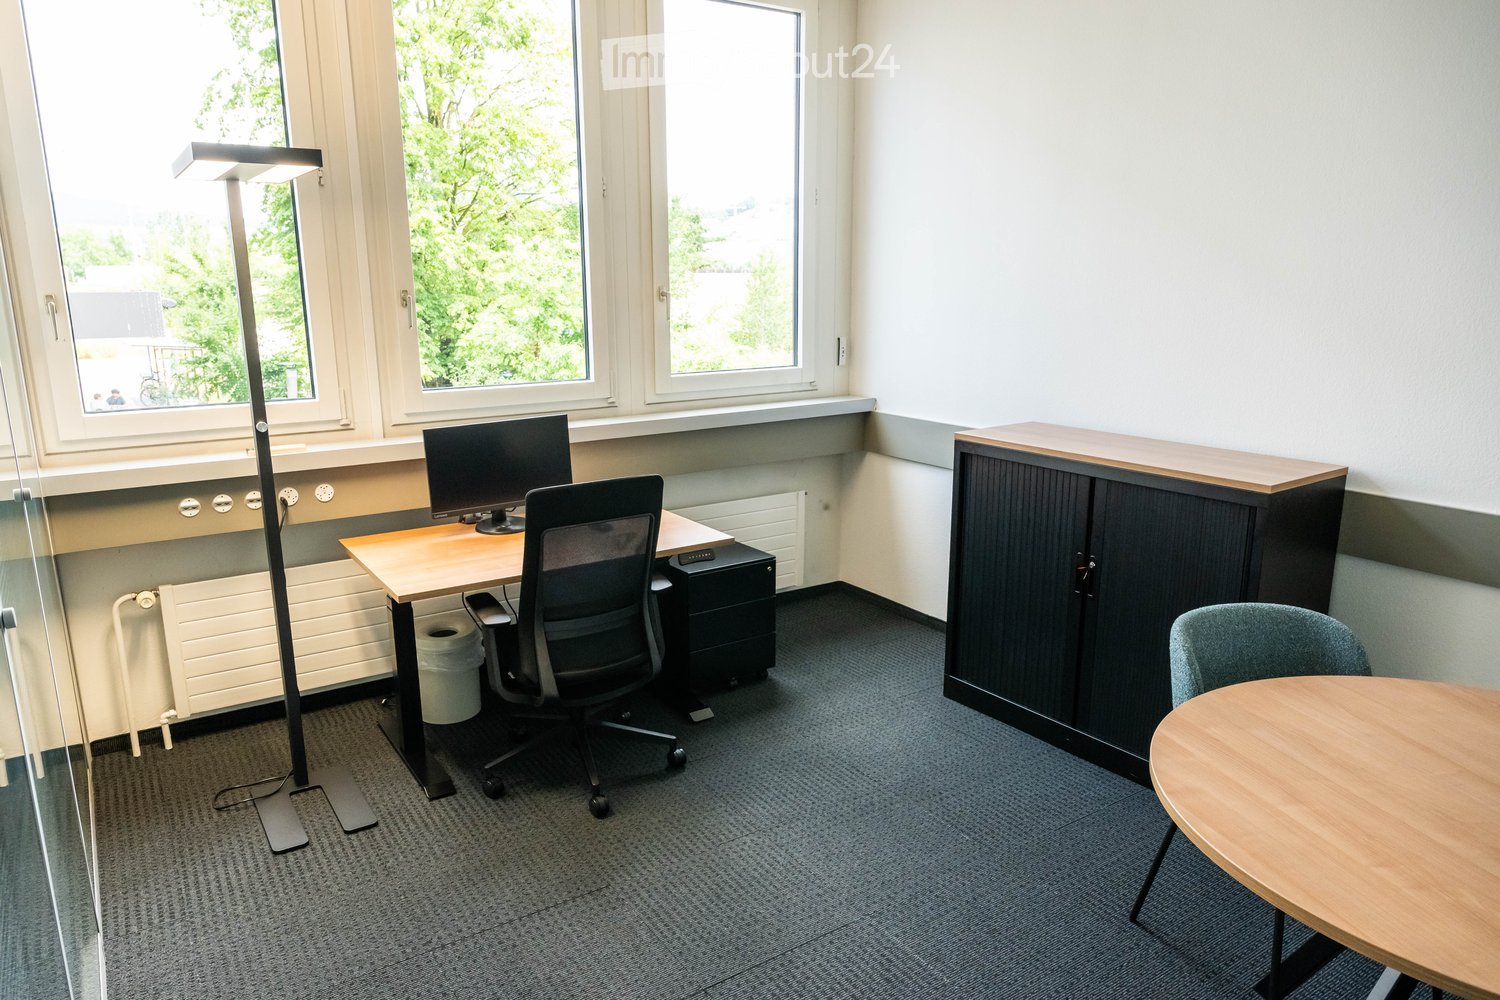
  • modern office with desks, chairs, wooden cabinet, long windows, two wooden doors, blue carpet
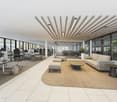
  • modern office room with blue couches, wooden desk, large windows, mounted television
  • Modern office, with wooden desks, green carpeted floor, panoramic wallpaper of mountains, potted plants.
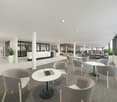
  • Outdoor dining area with tables and colorful chairs, closed umbrellas, and a building in the background.
1 / 8
5,280m²CHF 138.– / m²
Top
Rothausstrasse 61, 4132 Muttenz

Office spaces in GETEC PARK.SWISS - Ideal location for Life Science, Pharma, and Chemistry

Are you looking for the ideal location with short access to the main traffic axes, sufficient parking spaces, and direct access to public transportation? At GETEC PARK.SWISS in Muttenz, you will find all this and the best conditions for the sustainable development of your company.Location advantages • Central location with excellent traffic connections • Comprehensive infrastructure (canteen, works security, medical care, site fire department) • Meeting and seminar rooms • Particularly suitable for companies under the Accident Ordinance • Ideal for Life Science, Pharmacy, and Chemistry branches Available office spacesIn building 907, we currently offer flexible office spaces: • Minimum area: 350 m² (approx. 35 workstations at 10m²/workstation) • Maximum area: 5,280 m² (entire building) • Modular expansion possibilities Current layoutSingle and multi-office officesRetrofitting possibilityFlexible and rapid conversion to open-space offices possibleFloor programFloor | Area (approx.)3rd floor | 1,080 m²2nd floor | 1,080 m²1st floor | 1,080 m²Ground floor | 1,160 m²Basement | 880 m²The areas include offices as well as secondary use areas such as break rooms, toilets, and corridors.Shape the future of your company with us at GETEC PARK.SWISS. We are happy to be at your disposal for a personal conversation and a viewing.

Travel time
-
1 / 5
1,088m²CHF 330.– / m²
Top
Lysbüchelstrasse 450, 4056 Basel

VOLTA BASEL - Office or Practice Spaces

Welcome to Volta Basel – an emerging residential and commercial district in the north of Basel!The Volta Basel area in the north of the city of Basel is transforming from a traditional industrial site to a vibrant and mixed neighborhood of St. Johann. Here, an inspiring environment is being created that harmoniously combines living space, shops, and office spaces. At the center is the diversity of use, supplemented by a differentiated, locally connected architecture and wide, high-quality open spaces that offer a good connection to the existing neighborhood.In building 2.1, the freely divisible office spaces with a total of around 2100m2 of floor space are located. These can be subdivided from around 312m2 upwards – the spaces are rented in basic construction, i.e., raw building plus toilet facilities. The technical services such as ventilation and cooling are led up to the rental space. We would be happy to support you in your construction project.All office spaces can be adapted to any company's requirements, are flexibly divisible, and can be easily designed as modern working environments – from large-scale office landscapes to individual offices.Tenant construction takeover: around spring 2026, completion around autumn 2026We would be happy to support you with your ideas.Construction standard: extended basic constructionViewing information: Christian TosoSBB AGUsage & AcquisitionVulkanplatz 11, Postfach, 8048 Zürich+41 (0)79 652 83 00christian.toso@sbb.ch / www.sbb.ch

Travel time
-
1 / 5
150m²CHF 160.– / m²
Top
Täfernstrasse 5, 5405 Baden-Dättwil

Offices, practices, or showrooms from 150 m2 to 1'120 m2 in a different way: flooded with light and with patio flair

We rent by agreement a spacious, light-flooded commercial/office space with floor-to-ceiling windows to the very beautiful inner courtyard on the 2nd upper floor. The large planted light courtyard of the building creates exceptionally attractive and flexibly playable areas.The total area can be rented as a whole (1'120 m2), halved (560 m2) or in smaller units (from 150 m2). Due to the still 46 free parking spaces, the office is particularly suitable as a hub for service teams. Located directly at the A1/A3 motorway junction, you can quickly reach the Zurich, Basel or Aarau/Solothurn area.The still necessary interior construction would be realized/financed by the owner according to your wishes and subsequently passed on through the rent. The price listed here represents the raw rent. The final price in the developed state depends on the chosen standard of construction.Your advantages at a glance: • Freely selectable area sizes and flexible use: Ideal for offices but also practices or showrooms. • Modern light-flooded areas thanks to generous, floor-to-ceiling wooden window fronts with a surrounding terrace facing the inner courtyard • Attractive, landscaped inner courtyard for shared use • Many parking spaces outside and on two underground parking levels • Sanitary facilities and common areas already fully developed • Tailor-made conversion according to your needs / passed on to rent • Perfect location and ideal accessibility: The property scores with an excellent traffic connection. Public transport and motorway connections are in the immediate vicinity. • Large personnel lifts Ready for your next success story?We look forward to supporting you in implementing your individual ideas.

Travel time
-
1 / 5
500m²CHF 150.– / m²
Top
Täfernstrasse 5, 5405 Baden-Dättwil

Offices, practices, or showrooms from 150 m2 to 1'120 m2 in a different way: flooded with light and with patio flair

We rent by agreement a spacious, light-flooded commercial/office space with floor-to-ceiling windows to the very beautiful inner courtyard on the 2nd upper floor. The large planted light courtyard of the building creates exceptionally attractive and flexibly playable areas.The total area can be rented as a whole (1'120 m2), halved (560 m2), or in smaller units (from 150 m2). Due to the still 46 free parking spaces, the office is particularly suitable as a hub for service teams. Located directly at the A1/A3 motorway junction, you can quickly reach the Zurich, Basel, or Aarau/Solothurn area.The still required interior construction would be realized/financed by the owner according to your wishes and subsequently passed on through the rent. The price listed here represents the raw rent. The final price in the developed state depends on the chosen construction standard.Your advantages at a glance: • Freely selectable area sizes and flexible use: Ideal for offices, but also practices or showrooms. • Modern, light-flooded areas thanks to generous, floor-to-ceiling wood window fronts with a surrounding terrace facing the inner courtyard • Attractive, landscaped inner courtyard for shared use • Many parking spaces outside and on two underground parking levels • Sanitary facilities and common areas already fully developed • Customized renovation according to your needs / passed on to rent • Perfect location and ideal accessibility: The property scores with an excellent traffic connection. Public transport and motorway connections are in the immediate vicinity. • Large personnel elevators Ready for your next success story?We look forward to supporting you in implementing your individual ideas.

Travel time
-
1 / 12
Price on request
Top
Rue Jean-Petitot 12, 1204 Genève

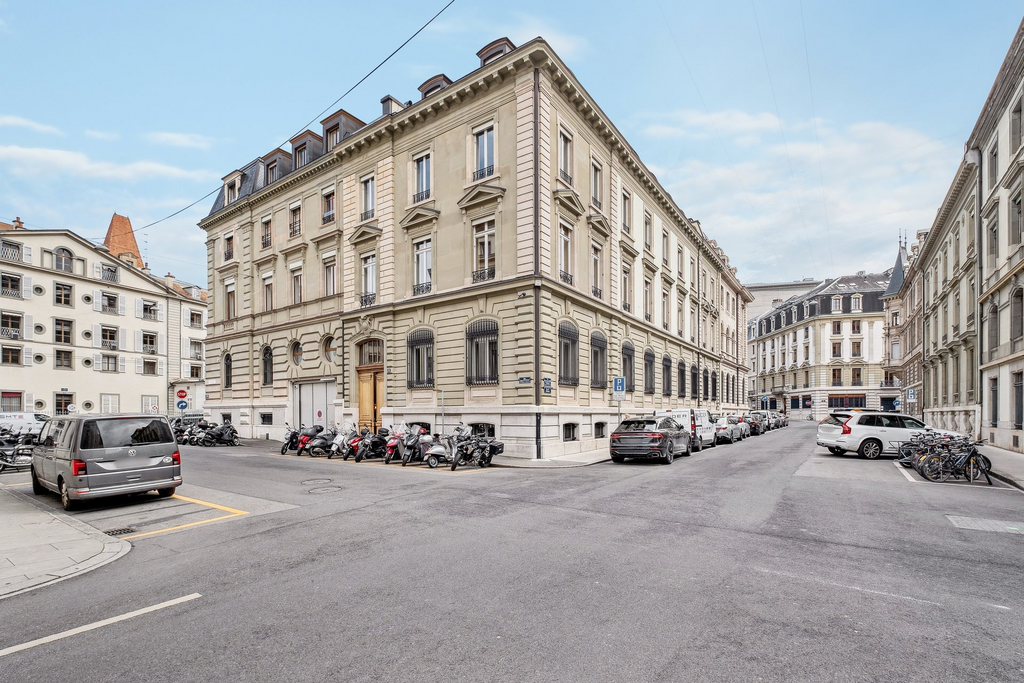
Exceptional address in the heart of Geneva

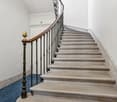
Are you looking for a rare opportunity in the center of Geneva in the highly reputed "Banking District"?Come and discover this unique address within an exceptional building.Located at Rue Jean-Petitot 12, you will be surrounded by all the major names in finance and trading. The district concentrates the largest banking institutions, law firms, notary studies, and international companies. This environment also offers a multitude of services and amenities, such as restaurants, cafes, and boutiques, making the work environment even more attractive in one of the city's most strategic districts.This confidential property is perfectly suited for a single tenant looking to benefit from a prestigious address with easy access to the city's main thoroughfares (public transportation; tram, bus, and train, just a few steps from Cornavin station and major highways).We are offering a total surface area of 1'343m2 spread over several floors.Here are some of its characteristics:- Distribution of the object over 5 levels (lower ground floor, ground floor, 1st, 2nd floor, and 3rd floor) with an elevator serving the spaces, sanitary facilities, and kitchenette on each floor.- Classified building, rich in character with superb architectural elements - noble materials, parquet, fireplace, moldings, fresco - Splendid entrance staircase- Bright and spacious volumes suitable for the layout of high-end offices, beautiful ceiling height- Independent access, ideal for a company establishing its own headquarters- Secure and prestigious environment, perfect for the finance, law, or consulting industriesThe building, which will be fully renovated very soon, is designed to offer pleasant and efficient workspaces with generous ceiling heights and optimal surface distribution.Would you like to visit this exclusive set, synonymous with high standards?Contact us now to organize a visit at +41 76 524 79 50

Travel time
-
1 / 5
1,100m²CHF 150.– / m²
Top
Täfernstrasse 5, 5405 Baden-Dättwil

Offices, practices, or showrooms from 150 m2 to 1'120 m2 - different: flooded with light and with patio flair

We rent by agreement a spacious, light-flooded commercial/office space with floor-to-ceiling windows to the very beautiful inner courtyard on the 2nd upper floor. The large planted light courtyard of the building creates exceptionally attractive and flexible spaces.The total area can be rented as a whole (1'120 m2), halved (560 m2), or in smaller units (from 150 m2). Due to the 46 free parking spaces still available, the office is particularly suitable as a hub for service teams. Located directly at the A1/A3 motorway junction, you can quickly reach the Zurich, Basel, or Aarau/Solothurn area.The still necessary interior construction would be realized/financed by the owner according to your wishes and subsequently passed on through the rent. The price listed here represents the raw rent. The final price in the finished state depends on the chosen standard of construction.Your advantages at a glance: • Freely selectable space sizes and flexible use: Ideal for offices, but also practices or showrooms. • Modern, light-flooded spaces thanks to generous, floor-to-ceiling wooden window fronts with a surrounding terrace • Attractive, landscaped inner courtyard for shared use • Many parking spaces outside and on two underground parking levels • Sanitary facilities and common areas fully developed • Customized conversion according to your needs / passed on to rent • Perfect location and ideal accessibility: The property scores with an excellent traffic connection. Public transport and motorway connections are in the immediate vicinity. • Large personnel elevators Ready for your next success story?We look forward to supporting you in implementing your individual ideas.

Travel time
-
1 / 13
1,000m²Price on request
Top
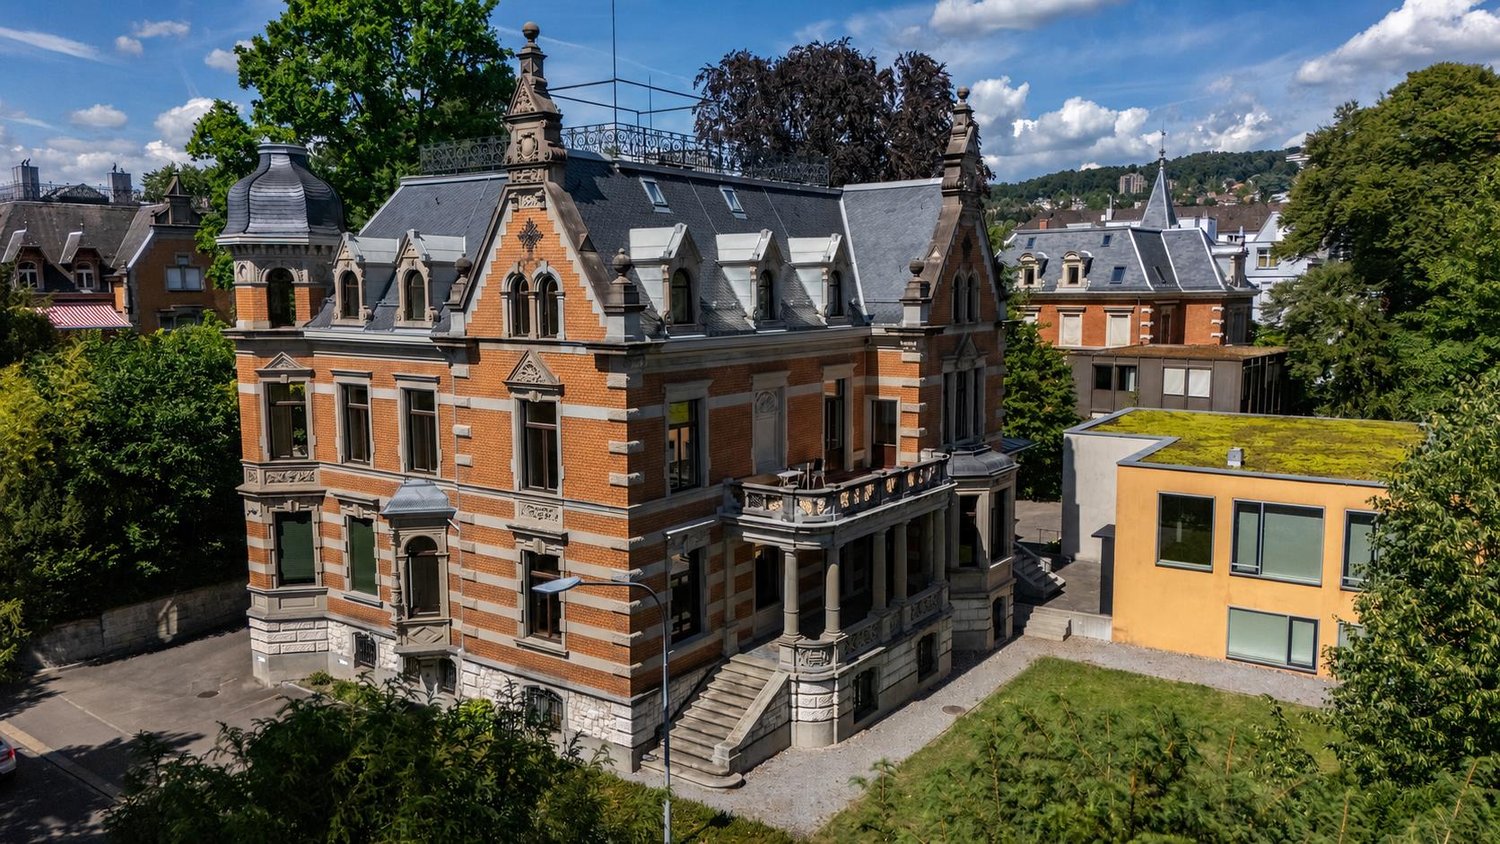
Zollikerstrasse 41, 8008 Zürich

Single-Tenant, Villa Rosenbühl - historic. stylish. central.

Address: Zollikerstrasse 41, 8008 ZürichArea: approx. 1,017 m² + large garden area and terracesCondition: Prestigious, listed and carefully renovated Art Nouveau villaAvailability: immediately or by arrangementLocated on the renowned Zollikerstrasse 41, the Villa Rosenbühl offers an exceptional company headquarters for a single tenant. The newly renovated, historic villa combines historical elegance with modern functionality and provides ideal conditions for companies that value representation, privacy, and an exclusive working environment.The detached building has approximately 1,017 m² and is situated on a spacious plot of around 1,934 m². The extensive garden area, various terraces, and the quiet, well-maintained surroundings create a high-quality working environment with a special character.The villa is ideal as an exclusive headquarters for family offices, consulting firms, law firms, or private offices, etc.Highlights: • Extensive garden area and terraces • Tea kitchen on each floor • Separate ladies' and gentlemen's toilets on each floor • Up to 20 parking spaces in front of and behind the villa • Conference room and cafeteria/catering facilities available for half-day rentalVilla Rosenbühl offers companies the opportunity to occupy an entire villa exclusively. The combination of historic substance, high-quality renovation, spacious outdoor areas, and complementary infrastructure makes this property an exceptional offer in Zürich. The existing designer furniture can be purchased optionally.Optional additional offer in the annex buildingFor larger meetings, presentations, training sessions, or events, a conference room for almost 80 people as well as cafeteria and catering infrastructure can be rented additionally in the annex building. The usage is flexible and possible on a half-day basis, perfectly complementing the villa's offer.Villa Rosenbühl is positioned as a project announcement for an exclusive single tenant. Are you interested? We would be happy to put you on the waiting list so that we can provide you with further information as soon as possible.

Travel time
-
1 / 12
462m²Price on request
Top
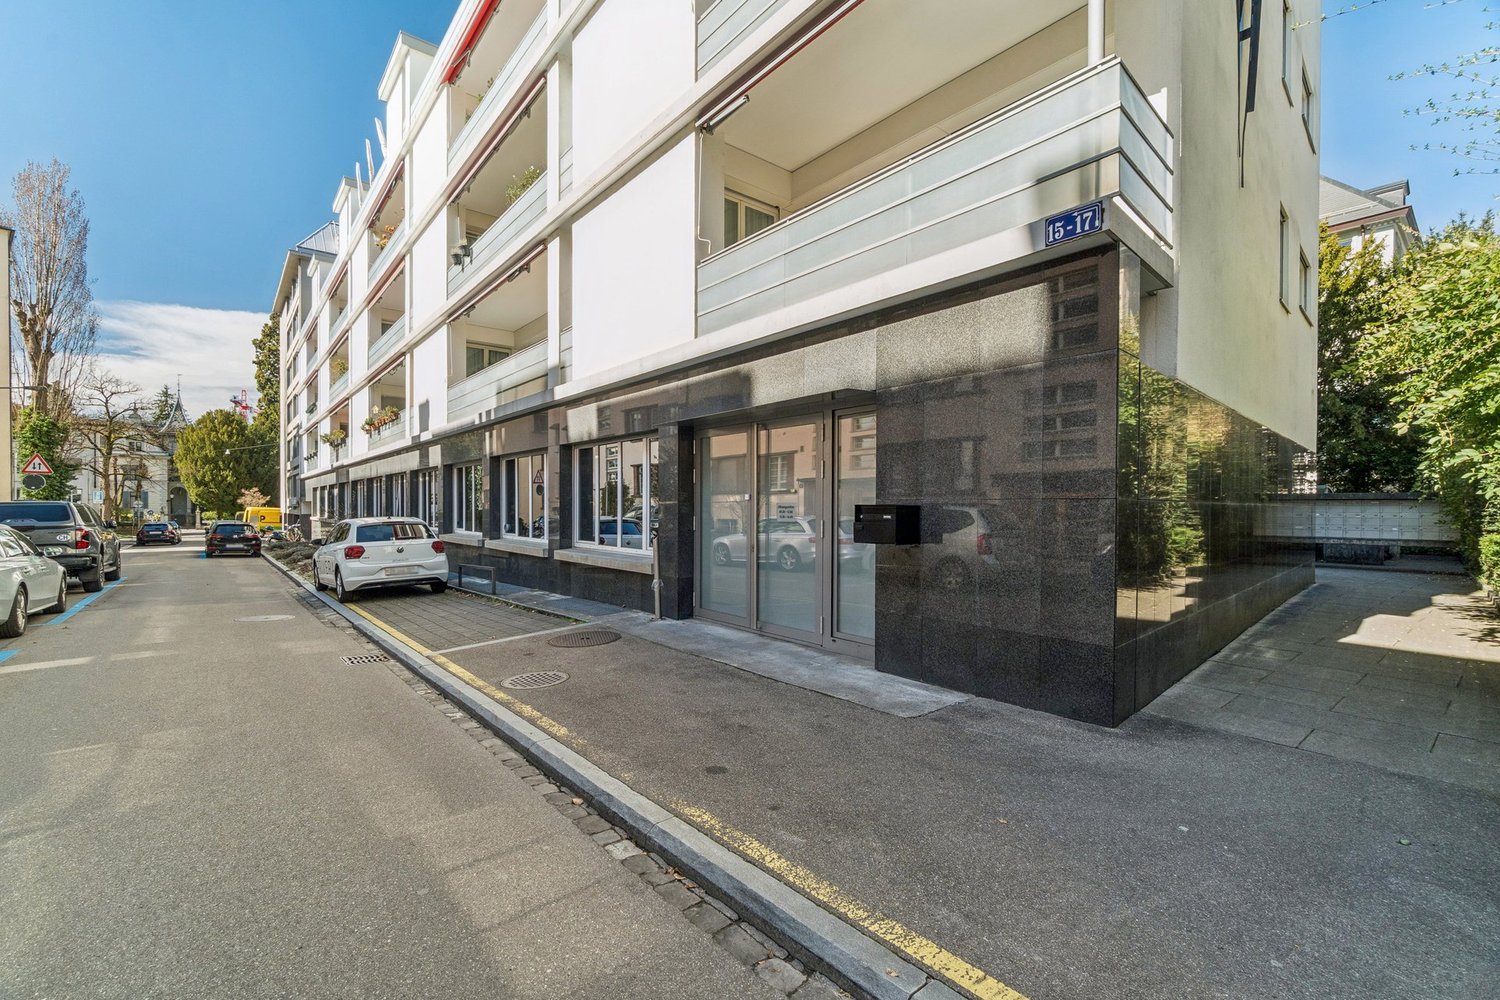
Blumenweg 15, 8008 Zürich

420 m² office space near the lake!

From 01.01.2027 or by agreement we rent at Blumenweg 15/17 in the popular Zürcher Seefeld a developed office space with around 462 m² on the ground floor.The property is located in one of the most attractive city districts of Zurich, which convinces with the successful combination of work, living, gastronomy and services. The proximity to Lake Zurich and the central location create an inspiring environment for employees and an ideal accessibility for your customers.Your advantages at a glance: • Carpeted floor • Modern tea kitchen • Room cooling through split devices • Electrical distribution via the parapets • Separate sanitary facilities for men and women • Open office structure supplemented by a meeting room and a single office • Parking spaces in the house's own underground garage In addition, there is the possibility of renting an additional storage space of around 375 m² in the basement. This also has storage rooms, a tea kitchen, sanitary facilities and a spacious meeting room, which is ideal for training or meetings.The Feldeggweg tram stop is just a few minutes' walk away and guarantees fast connections to Stadelhofen and Tiefenbrunnen stations as well as to the Zurich city center. The location is also optimally developed for individual traffic. In addition to the parking spaces in the house's own underground garage, there are additional parking possibilities available in the surrounding area.The area is therefore suitable for companies that are looking for a well-located and functional office space in a lively quarter.Have we sparked your interest? We are happy to answer your questions or arrange a viewing.

Travel time
-
1 / 13
914m²Price on request
Top
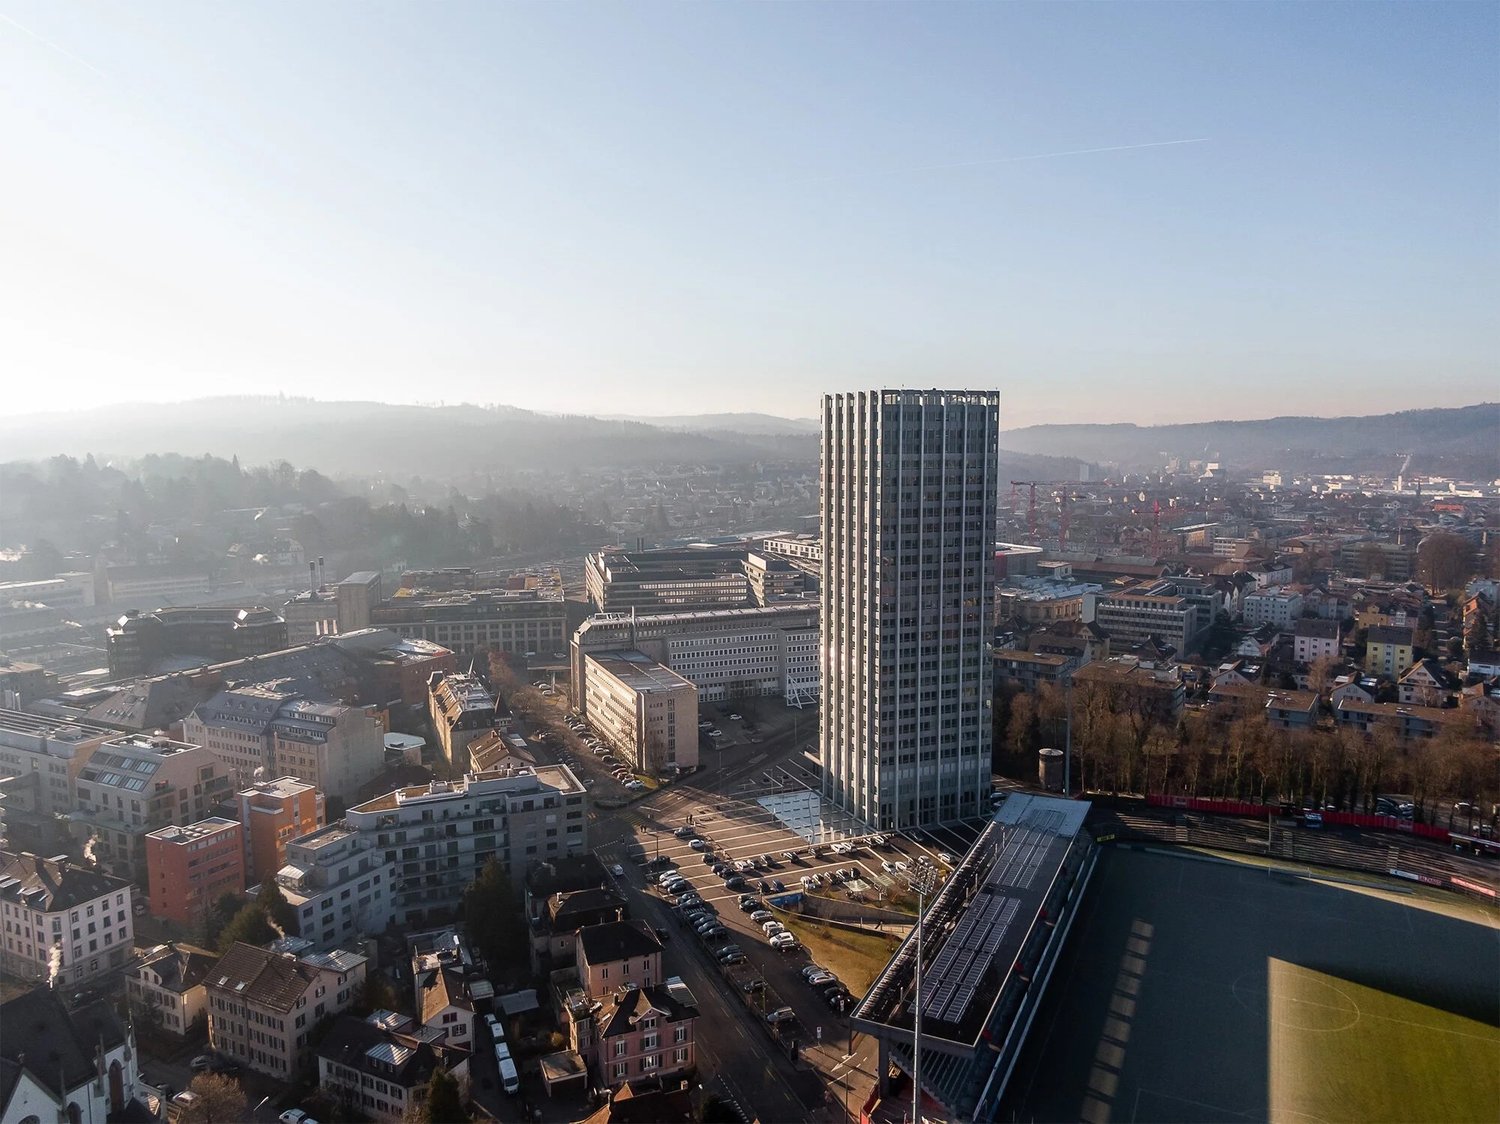
Neuwiesenstrasse 15, 8400 Winterthur

"Wintower" - Working above the roofs of Winterthur!

In the striking "Wintower" in Winterthur, developed office spaces are available for rent on the 9th and 11th upper floors by arrangement.The space offer is as follows:9th upper floor: ca. 685.5 m²11th upper floor: ca. 228.5 m²Just a few steps from Winterthur's main station, the Wintower rises as the tallest and most distinctive building in the sixth-largest city in Switzerland. Anyone who establishes their company headquarters here sets a strong signal for quality, visibility, and entrepreneurial claim.The spaces convince with spacious, light-flooded rooms with a surrounding window front and versatile design possibilities. Thanks to the modern layout, the office spaces offer ideal conditions for modern working worlds: representative, functional, and forward-looking.You can look forward to the following highlights: • Flexible and bright room structure • Surrounding window front • Cooling ceilings and ventilation system for a pleasant room climate • 1 air-conditioned server room • Light-controlled exterior blinds and interior roller blinds • Surrounding parapet channels with IT cabling • High-quality developed toilet facilities • Fiber optic connection • 3 parking spaces per floor - Further parking possibilities on request • The existing furniture (tables, chairs, sofas, etc.) can be taken over after consultation Additionally, you can benefit from a comprehensive range of comfort and additional services: • Representative entrance hall with welcome desk • Rentable auditorium • Fast internal access thanks to 6 elevator systems • Spacious, park-like outdoor area • Visitor parking spaces • Shower facilities in the basement • 360° roof terrace with impressive panoramic view for shared use • Environmentally friendly building technology Have we sparked your interest?We are happy to answer your questions or arrange a non-binding viewing.

Travel time
-
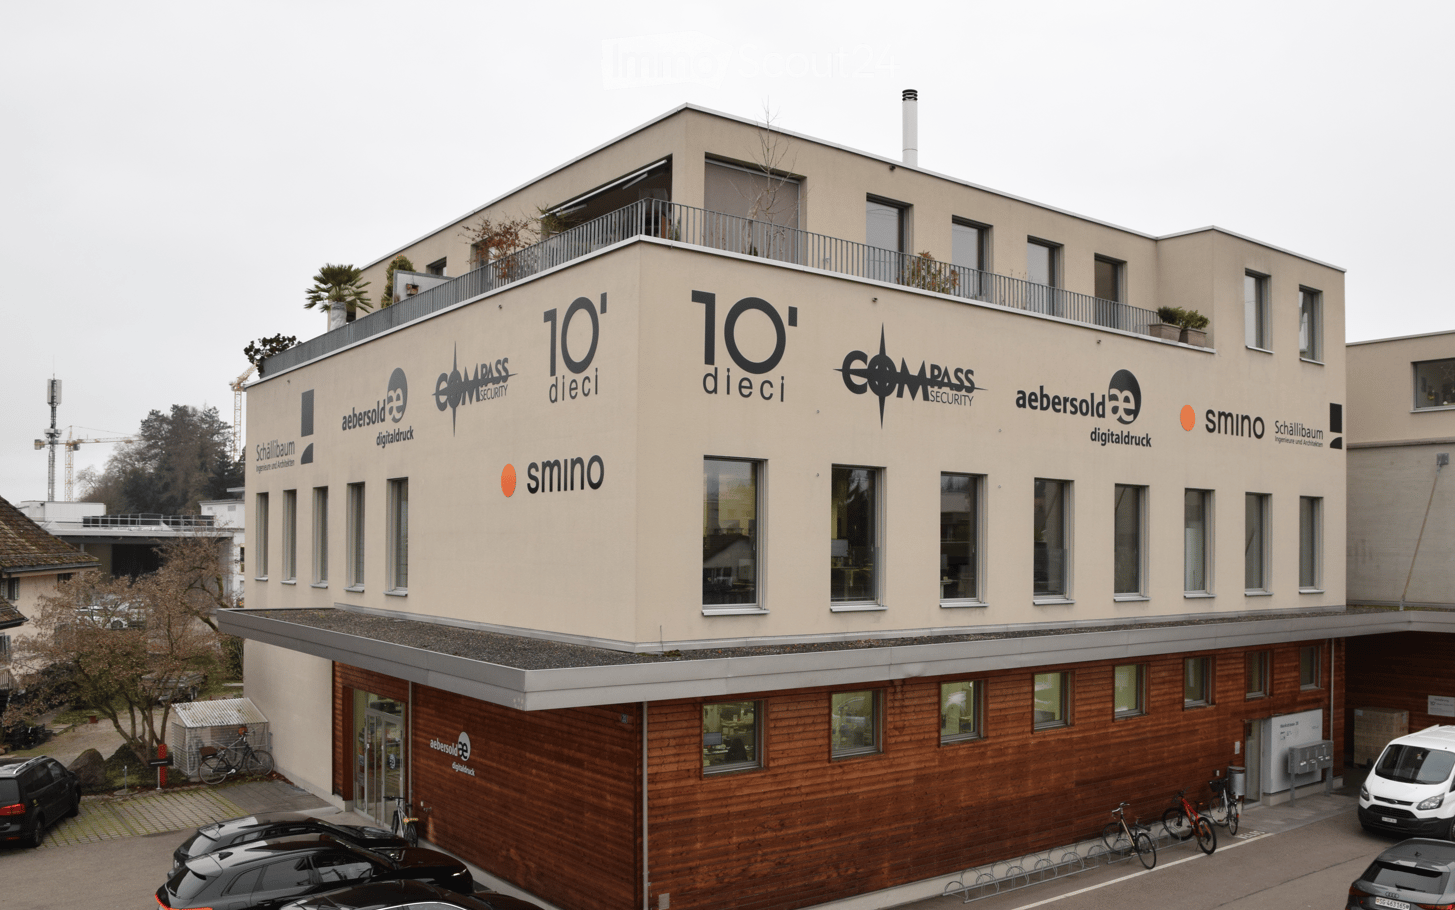
  • Modern two-story building with beige facade, large windows, and a rooftop terrace. The ground floor features a wooden panel facade and a covered entrance area with several parked cars and bicycles.
  • Modern office space with red tiled floor, large windows, desks, chairs, sofas, and plants.
  • Bright, modern kitchen and dining area with white cabinets, stainless steel appliances, and large windows overlooking a green landscape. Includes multiple tables and chairs for seating.
  • Hallway with red tiled floor, dartboard machine, potted plant, and a view of a balcony area with a microwave and chair.
  • Corridor with glass doors leading to an office area, featuring a scooter parked near the entrance and a large wall-mounted display on the left side.
  • Modern, minimalist room with a foosball table, dark tiled floor, white walls, and glass doors leading to another area.
  • Balcony with wooden decking, metal railing, outdoor table and chairs, and two grills.
  • Office space with a mix of seating areas and workstations, featuring a red-tiled floor, large windows, and modern furniture.
  • Modern office space with a reception area, seating area, and large windows. Features include a white reception desk, leather sofas, a small coffee table, potted plants, and a screen.
  • Modern office space with red carpeting, white walls, and a high ceiling. Features a leather sofa, coffee table, office chairs, desks, and large windows with a city view.
  • Bright, modern meeting room with a long table, chairs, a screen, and a small cabinet. Large windows provide natural light and a view of greenery.
1 / 11
CHF 4,837.–
Top
Werkstrasse 20, 8645 Jona

Modern office space 354 m² for subletting – directly at Jona train station

We are an architecture and engineering office (www.schaellibaum.ch) with a modern location in the immediate vicinity of Jona train station. Since our office space offers more space than we currently need, we would like to share the premises with a suitable company or self-employed person from September 1, 2026, or by agreement.Therefore, we are looking for a subtenant for an attractive part of our office space. In addition to your own, exclusively usable area, you will benefit from spacious and well-equipped communal areas as well as a pleasant, professional working atmosphere.Space for subletting • approx. 112 m² for exclusive use (unfurnished) • Additionally, approx. 245 m² of communal space with: • meeting rooms • break rooms • kitchen • restrooms including showers • balcony with a view of the greenery Location • very central location, in the immediate vicinity of Jona train station • excellent accessibility by public transport • shopping facilities, restaurants, and other services within walking distance Details at a glance • 112 m² office space for exclusive use, 245 m² communal space • available for occupancy from September 1, 2026 or by agreement • modern and well-maintained office premises in the immediate vicinity of Jona train station • nice neighbors / co-users of the communal areas :-) • pleasant and professional working atmosphere • flexible usage options RentCHF 3,927.00/month excl. ancillary costsAncillary costsapprox. CHF 910.00/month (includes cleaning, water, electricity, heating, caretaker)Have we piqued your interest? We would be happy to show you the premises during a personal viewing and answer your questions. Marina Holenstein looks forward to your contact via info@schaellibaum.ch or 071 987 60 30.

Travel time
-
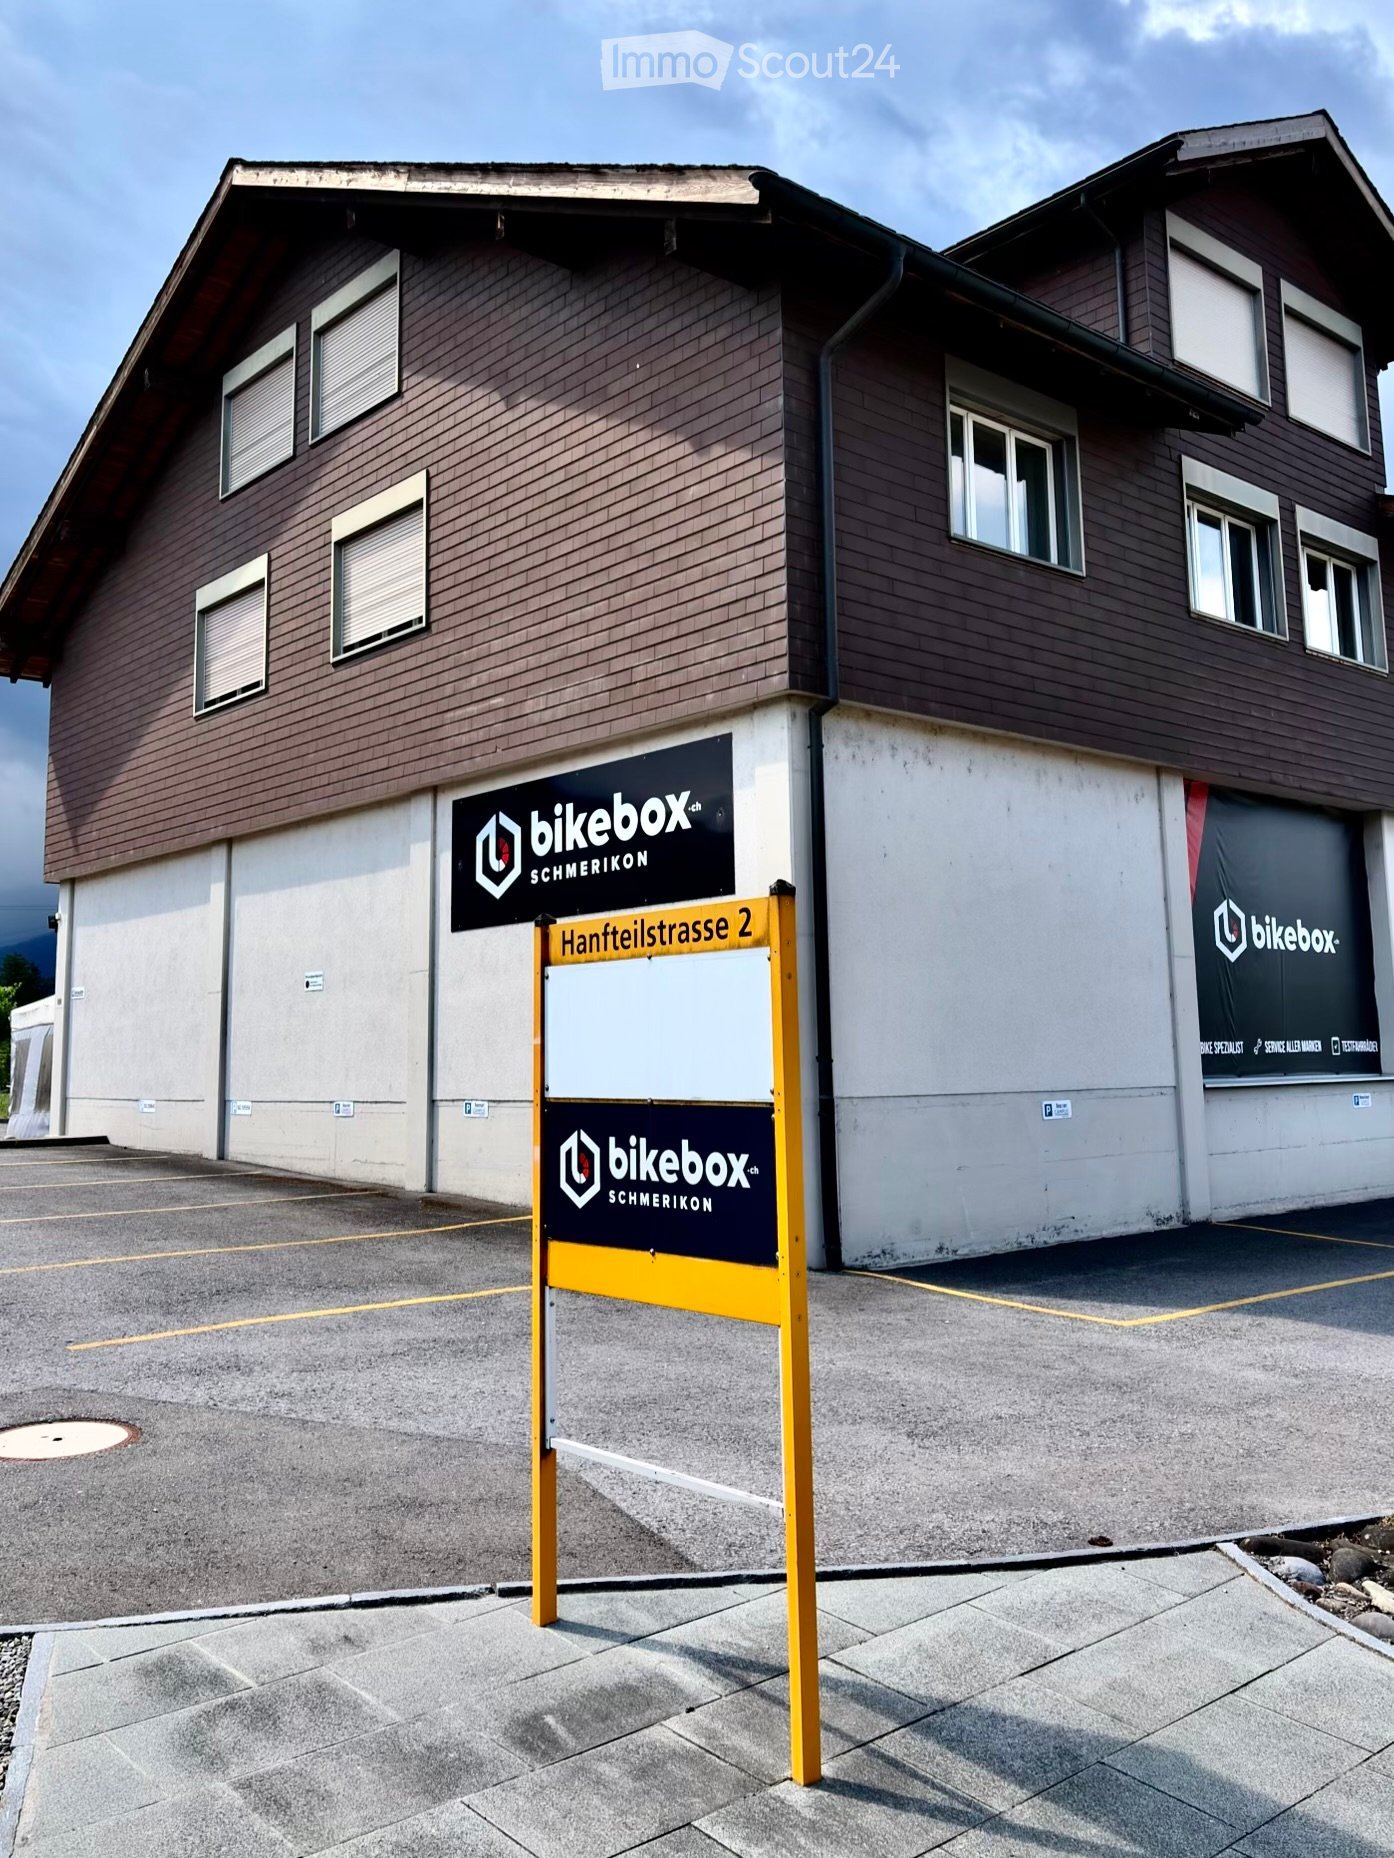
  • Two-story building with brown wooden facade, multiple windows, and signage for "bikebox.ch" and "SCHMERIKON" on the walls. A yellow signpost in front displays the address "Hantteilstrasse 2".
  • Empty hallway with tiled floor, light wooden ceiling, and a sign reading "Homesoft" on the wall.
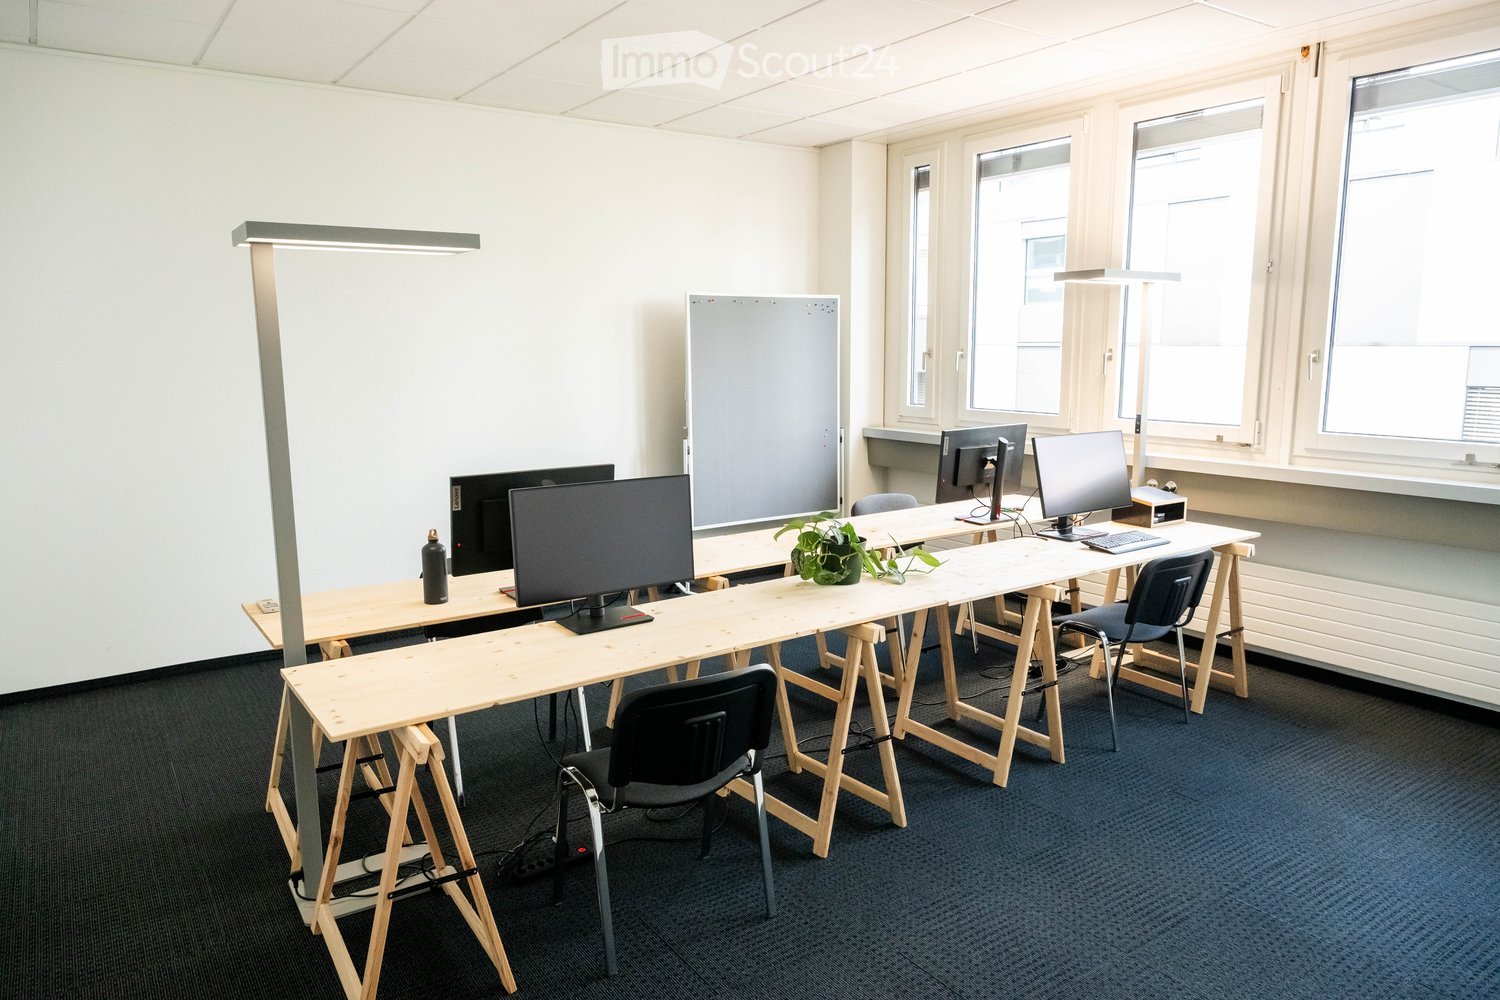
  • Office space with multiple desks, chairs, computers, keyboards, and a potted plant near the window.
  • A modern, minimalist room with a wooden table and four black bar stools, featuring a clean, white wall background and a polished wooden floor.
  • Modern kitchen with light-colored cabinets, a stainless steel sink, a dishwasher, and a countertop with a towel hanging on the side.
  • A modern meeting room with a large wooden table, several chairs, and a projector mounted on the wall. The room has a clean, minimalist design with a whiteboard and a cardboard box in the corner.
  • Empty hallway with wooden flooring, white walls, and several doors. A small cabinet and a window are visible at the end of the hallway.
  • Small bathroom with a white sink, toilet, mirror, and toilet paper holder. The walls are tiled, and the floor is tiled as well.
  • A small utility closet with a vacuum cleaner, broom, mop, and cleaning supplies on shelves.
  • Empty room with wooden flooring, white walls, and a large window with a view of the outside. A small wooden cabinet is placed near the window.
  • Empty room with light-colored walls, wooden flooring, and a coat rack with hangers. A doorway leads to another room with a desk and chairs.
  • Two-story building with brown wooden facade, multiple windows, and a balcony on the upper level. A sign reading "bikebox SCHMERIKO" is displayed on the lower level.
1 / 12
4.5 roomsCHF 1,980.–
Top
Hanfteilstrasse 2, 8716 Schmerikon

Bright 4.5-room office in a central location in Schmerikon

Welcome to this well-maintained and functional office at Hanfteilstrasse 2 in Schmerikon (8716). The spacious commercial space of 180 m² on the 1st floor of a two-story residential and commercial building offers ideal conditions for a professional working environment and is available from April 1, 2027.The office offers: • Spacious office space: Several workstations with desks, chairs, and computers are possible, as well as pleasant daylight through large windows – ideal for teams or individual entrepreneurs. There are both north and south offices. • Modern kitchen: Bright cabinets, a stainless steel sink, a dishwasher, and a large refrigerator provide comfort in the office routine. • Inviting entrance area: A well-maintained hallway with a tiled floor and a bright wooden ceiling welcomes employees and guests. • Year of construction 1984, last renovated 2016: Solid building substance with modern expansion and built-in cabinets. • Flexible design options: On request, renovations or individual adaptations of the rooms are possible after consultation, so that the space can be optimally tailored to your needs. • Accessibility: The office space is located on the 1st floor and can be reached via a spiral staircase (no elevator available). • Parking: Up to 7 parking spaces can be rented for CHF 50.– per parking space and month if needed. Location and surroundings: • The bus stop Brücke is only a 3-minute walk away – excellent connection to public transport. • An Aldi supermarket and Migros are located about 2 minutes away by car – practical for lunch breaks. • The location is near a river and forest, as well as at a pleasant distance from the lake. • The location is on the main road with highway access – in the summer, the office benefits from plenty of sunlight, and in the winter, the sun exposure is also good. An excellent opportunity for companies looking for a modern, flexible, and easily accessible office location in the canton of St. Gallen.

Travel time
-
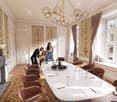
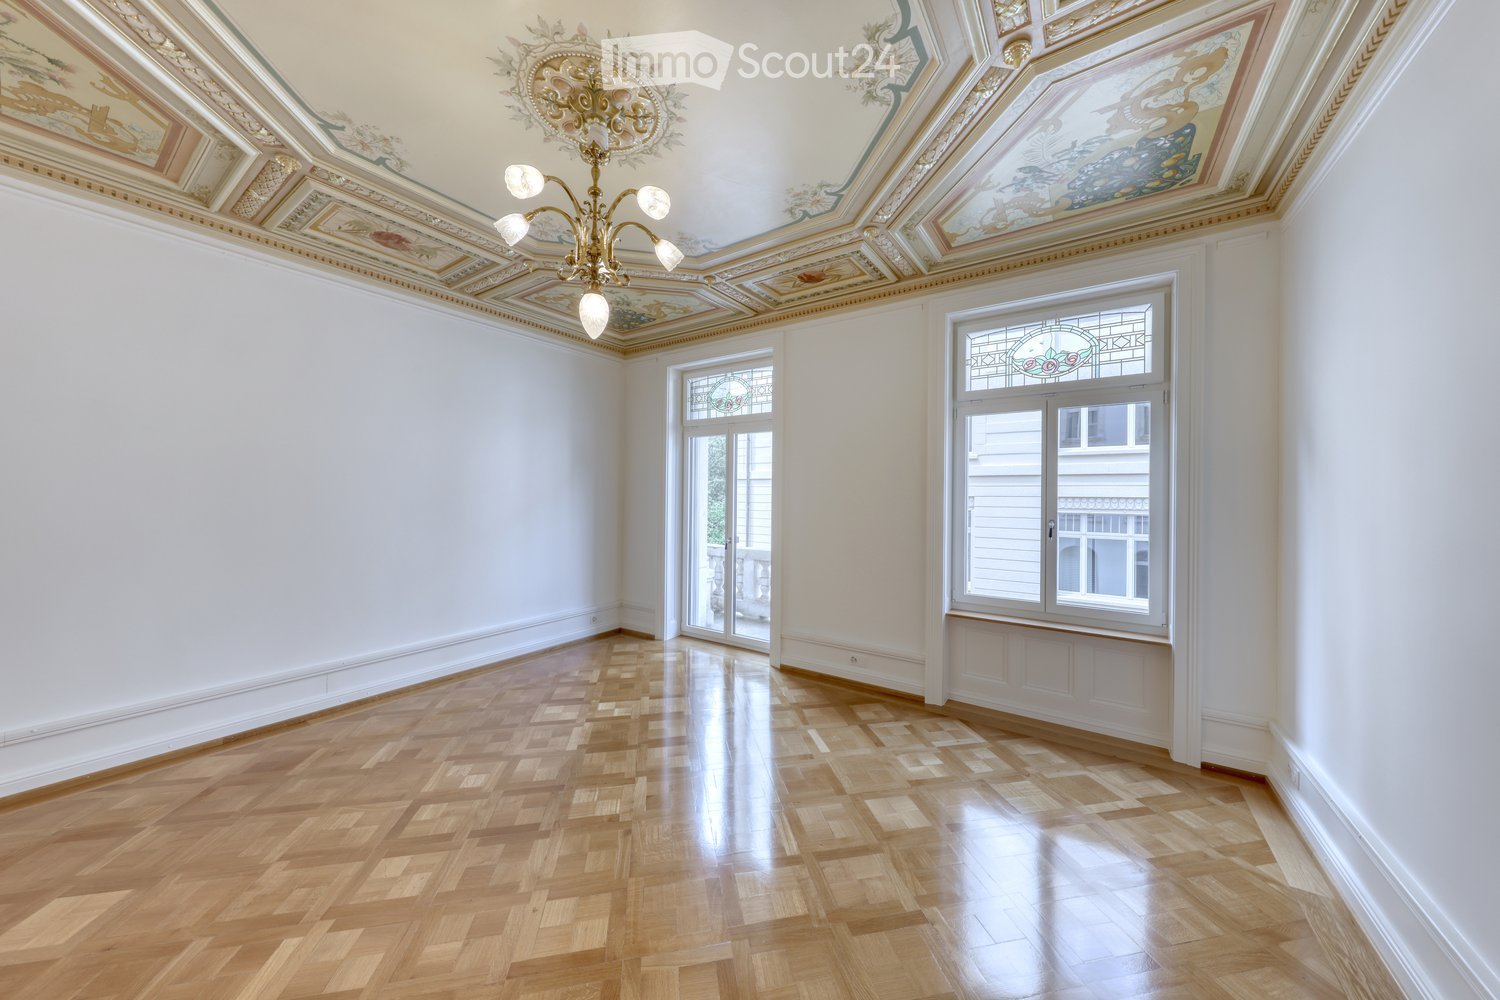
  • An empty room with polished wooden flooring, white walls, and ornate ceiling details. Two large windows with decorative glass panels and a chandelier hanging from the ceiling.
  • Hallway with hexagonal tile floor in white and blue, featuring floral and geometric patterns, white walls, and wooden paneling at the ends.
  • Elegant hallway with polished wooden flooring, decorative ceiling moldings, ornate chandeliers, and stained-glass windows, leading to a tiled corridor with intricate patterns.
  • Empty room with wooden parquet flooring, white walls, and ornate ceiling. Large windows and a glass door lead to a balcony area.
  • Ornate ceiling with intricate painted designs and gold detailing, featuring floral and geometric patterns, with a stained-glass window below.
  • A narrow hallway with white walls, wooden flooring, and a decorative white radiator with ornate gold accents on the left side.
  • Empty room with white walls, wooden herringbone floor, large window, and ornate chandelier.
  • A decorative stained-glass window featuring floral designs and insects, set within a white-framed doorway with a ceiling featuring wooden trim and recessed lighting.
  • Modern kitchen with white cabinets, stainless steel sink, and a decorative chandelier. The floor features a blue and white hexagonal tile pattern.
  • Elegant bathroom with white and blue tiles, floral border design, bathtub, toilet, and modern showerhead.
  • Elegant bathroom with white and blue tiles, floral border design, bathtub, toilet, and showerhead.
  • Bathroom with white tiled walls, green tiled floor, decorative floral border, sink, mirror, and toilet.
  • White decorative radiator with ornate patterns and vertical bars mounted on a plain wall.
  • Elegant hallway with marble walls, decorative doors, ornate lighting fixture, and patterned tiles.
  • Ornate hallway with marble walls, decorative moldings, chandeliers, and a patterned tile floor leading to a white door.
1 / 15
5 roomsCHF 8,231.–
Top
Freigutstrasse, 8002 Zürich

Exclusive business premises in Art Nouveau building near Paradeplatz (office or practice)

We rent unique practice/office spaces in a historic building from the founding period at this top location in Zürich-Enge. The Paradeplatz is within a 5-minute walk. Enge is the center of banks and large insurance companies. It is located within walking distance between Paradeplatz and Enge train station, as well as in close proximity to the lake with the quay facilities, the many parks, and the renovated Congress House and Tonhalle.The proximity to your customers and partners, the good accessibility by car and tram, the excellent dining options (the elegant Baur-au Lac, Belvoir Park, etc.) are essential for your customers and employees. The well-maintained environment and the exclusive, renovated rooms with the painted historic ceilings allow you to achieve your professional self-realization in an absolutely unique setting. Experience the feeling of the Belle Epoque again! Whether an office, cosmetic studio, or therapy practice (osteopathy, physiotherapy, psychotherapy), in this completely renovated historic founding period building, you can realize your dreams: stylishly, with attention to detail, renovated rooms (4 rooms, large kitchen, large corridor, 2 wet cells), approx. 142 m2.The property is characterized by the following object data:- 4 rooms, large room with kitchen, corridor, 2 wet cells- representative building with a magnificent sandstone facade- high rooms (3.2 m) with beautifully painted stucco ceilings, parquet flooring, leaded glass in the skylights- elaborate woodwork: doors with embossed paneling, window trim, lamp posts.- All rooms are equipped with antique chandeliers.- Underfloor heating and antique, decorated radiators- Two wet cells with Art Nouveau tiles (large bathroom with bathtub, WC, sink, connection for washing machine/tumbler; separate WC)- modern kitchen with dishwasher, ceramic cooktop, oven, steamer, large refrigerator with separate freezer compartment, granite countertop, glass backsplash- elevator- 1 balcony at the kitchen- parking space can be rented separately
Travel time
-

Suggested properties for you based on search results

Other interesting objects