


Säriswil - Commercial Properties & Industry for rent

We recommend expanding your search criteria to get similar results. The current filters didn’t return any matches.

If you don’t want to change your current search criteria, we recommend creating a search alert, so you’ll be notified when matching offers become available.

More objects in your automatically expanded search area
257 results - Radius: + 10km
1 / 13
600m²CHF 200.– / m²
Top
Worblaufenstrasse 200/202, 3048 Woblaufen

Growth begins here: Ideal for office, practice or school!

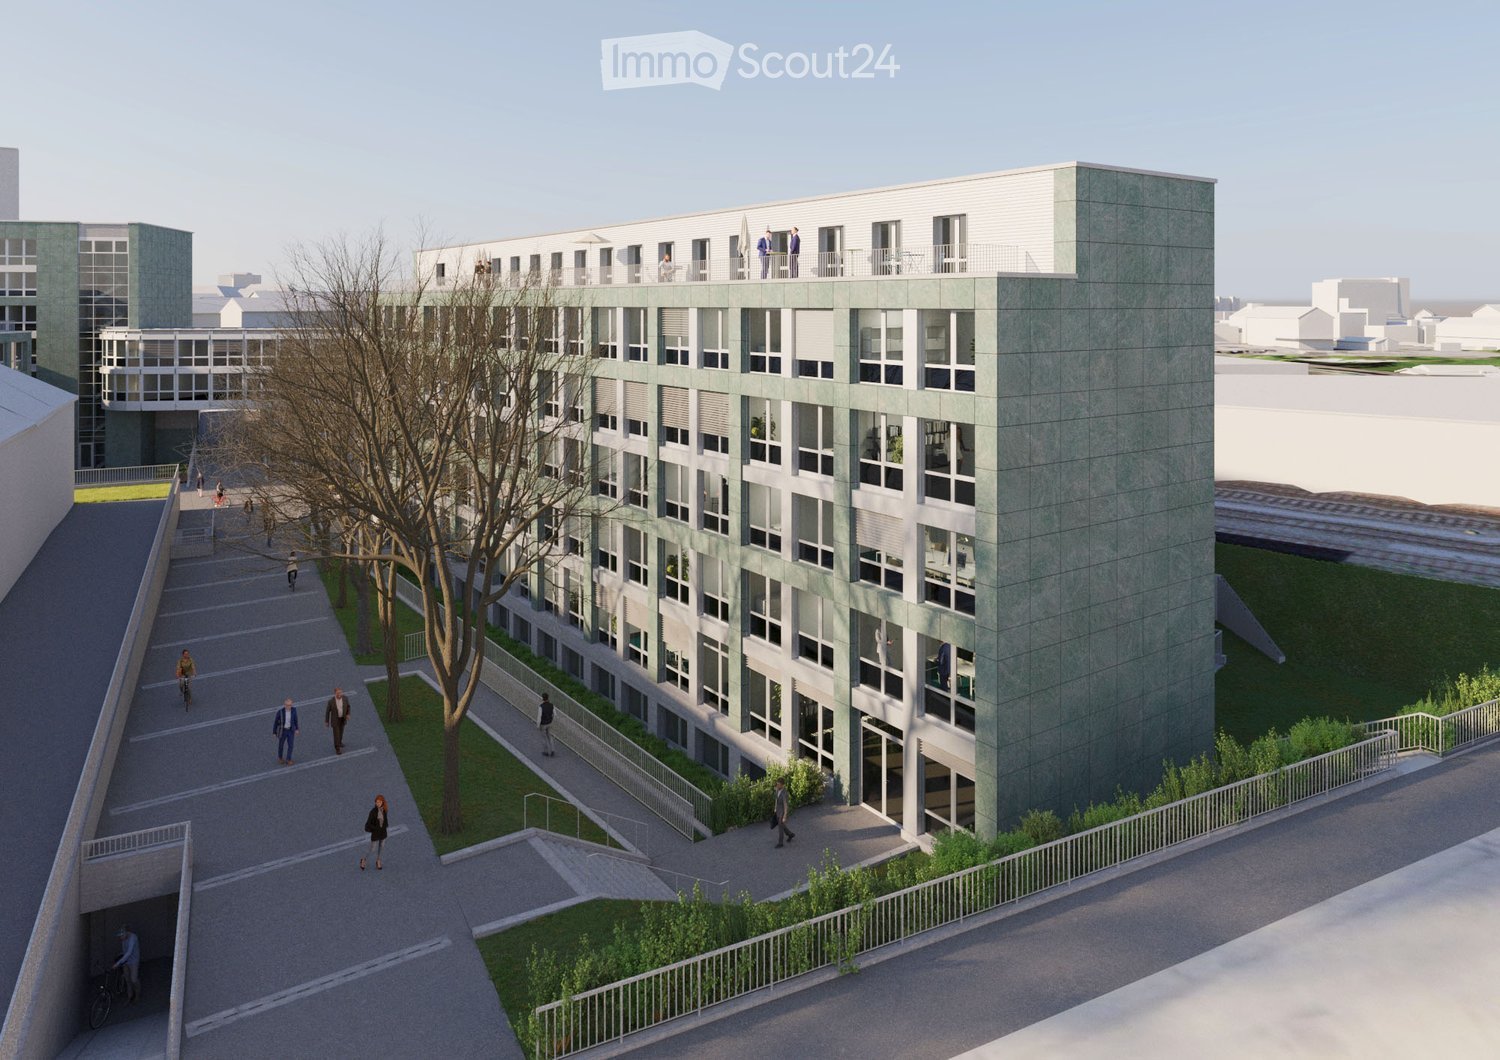
Available immediately or by arrangement, we are renting around 3,000 m² of office space at Worblaufenstrasse 200/202 in Worblaufen. Attractive commercial space in a central location, perfect for your business!Take the opportunity to implement your business idea at a top-class location. This centrally located commercial space offers not only excellent accessibility but also versatile usage possibilities in a vibrant environment. Whether office, practice, or school, you'll find the ideal space for your plans here! Location:The property is located in a prime location in Worblaufen, a preferred economic region in the canton of Bern. The immediate proximity to the highway and a very good connection to public transport (bus and S-Bahn) ensure excellent accessibility for your employees and customers. Equipment: • Bright and modern rooms from the 5th to the 7th floor • Flexible room division • Good traffic connection to public transport and the highway • Parking spaces available • Rooftop terrace for shared use • Staff restaurant for shared use • Well-visible location, ideal for advertising and customer visits • Partial areas are possible (floor approx. 500 to 1,300 m²) • Various storage rooms up to approx. 48.4 m² can be rented Additional information: • Rent: On request • Availability: Immediately • Infrastructure: Nearby traffic connection and shopping as well as catering options Terms:Please contact us for information on the terms. The net rent of CHF 150 per m²/year (excluding operating costs) in the first year is based on a 5-year contract duration and is considered a discount for the first year.Even after the discount expires in the first year, we can still offer you attractive rents; depending on the rental period, expansion, and area you desire. Contact:For further information or to arrange a viewing, we are at your disposal. Do not hesitate to contact us! More information can also be found at www.w200.ch . Take the opportunity to establish your company at a well-reachable and dynamic location in Worblaufen! *The listed impressions (photos) are protected by copyright and may not be used by third parties. The areas are rented without equipment.

Travel time
-
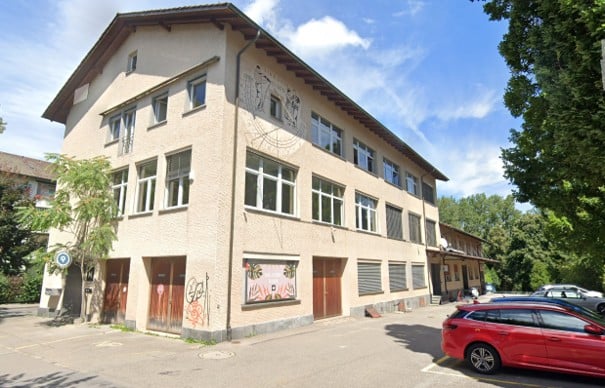
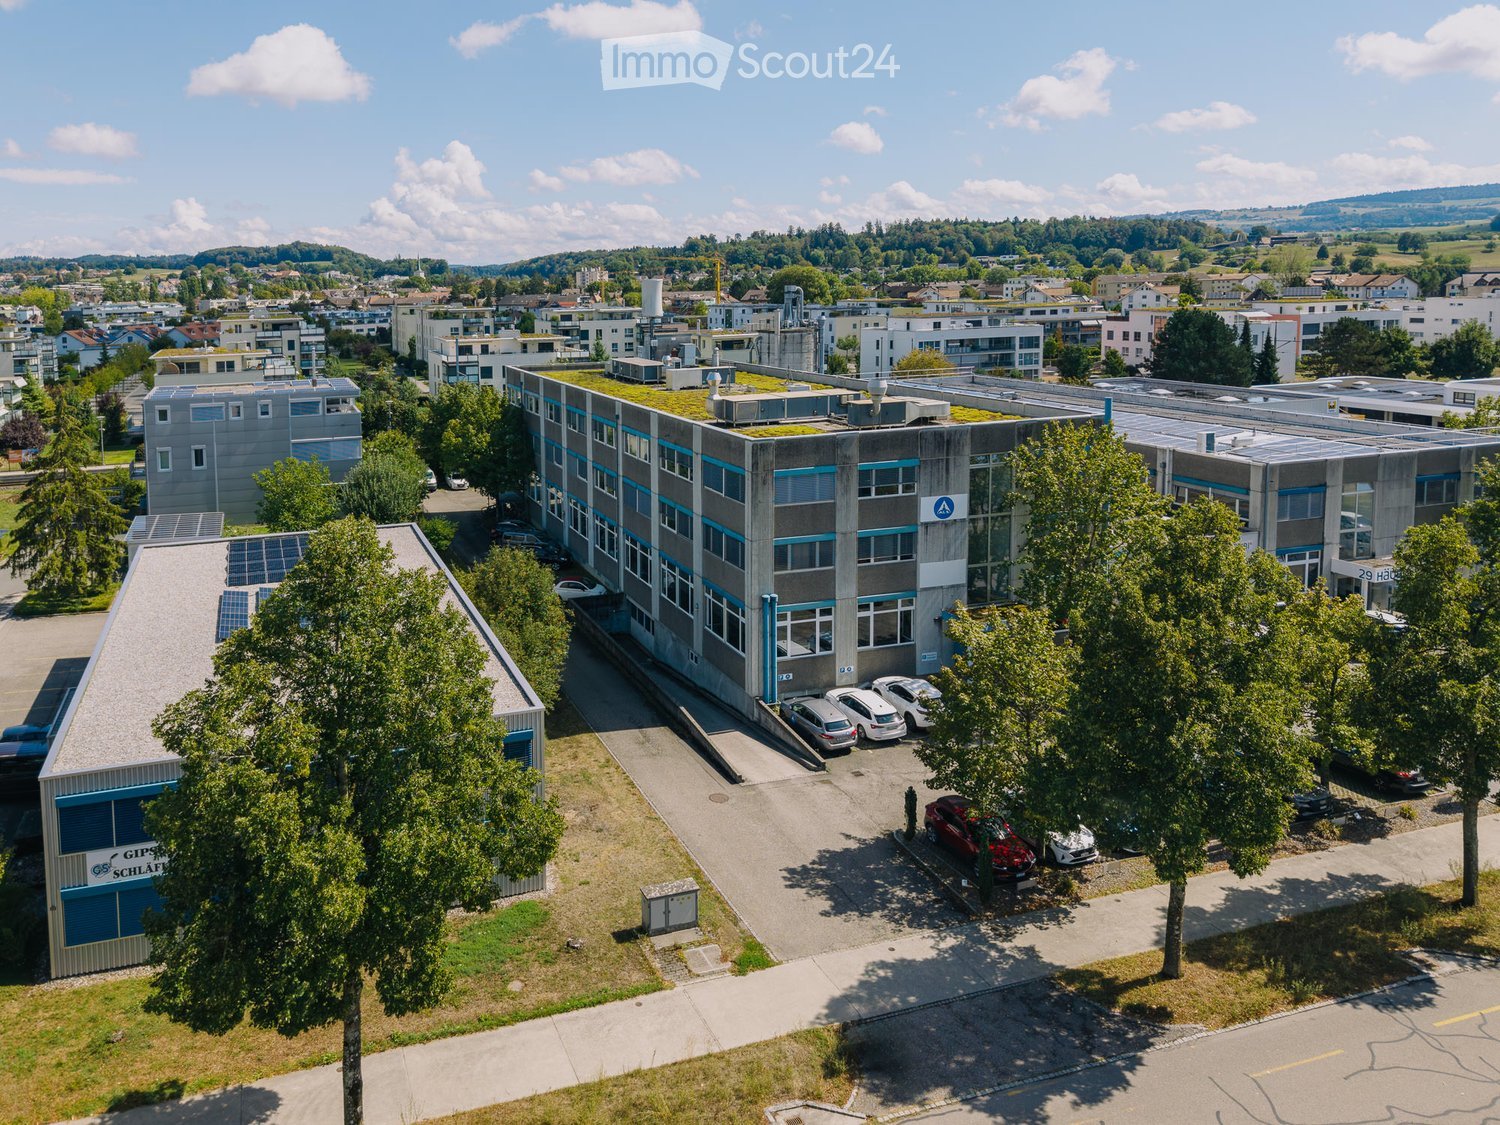
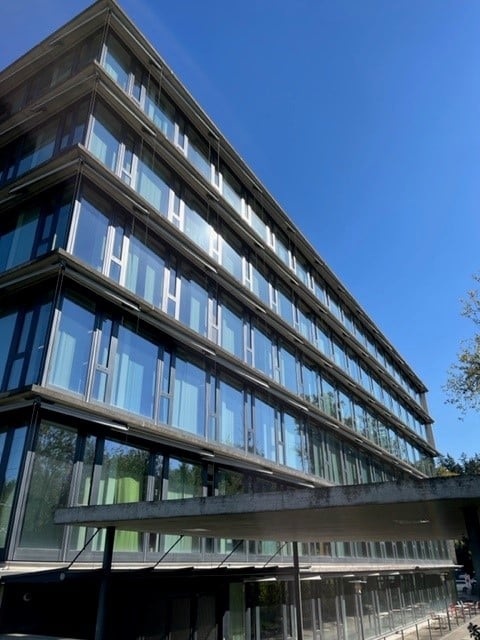
  • Modern multi-story building with large glass windows and a sleek, contemporary design. The structure features clean lines and a combination of glass and concrete materials.
  • Modern multi-story building with large glass windows and a flat roof, surrounded by a parking area with several cars.
  • Modern multi-story building with large glass windows and a flat roof, surrounded by trees and a parking lot with several cars.
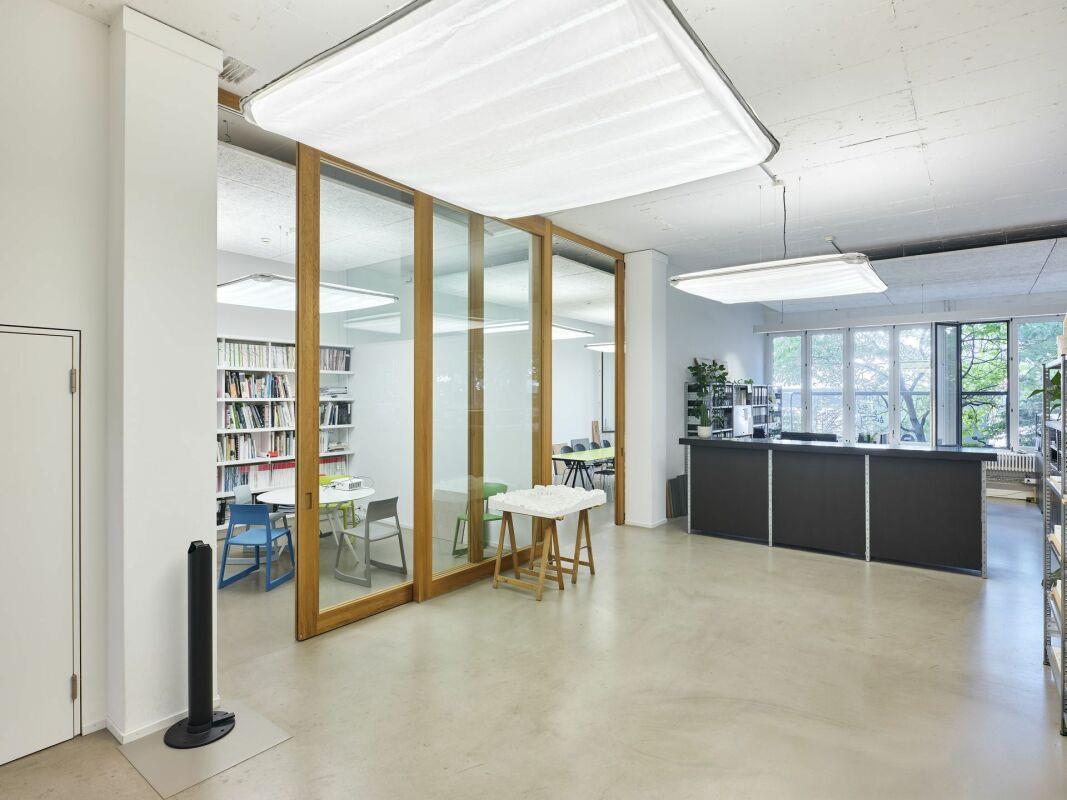
  • Modern office space with multiple desks, chairs, computer monitors, and plants. Large windows provide natural light, and the ceiling features recessed lighting panels.
  • Modern office space with desks, chairs, computers, cabinets, and potted plants.
  • Modern office space with a reception desk, several potted plants, and pendant lights hanging from the ceiling. Large windows allow natural light to fill the room.
  • Modern break room with a coffee station, sink, shelves, and a small plant. The walls are wooden panelled, and there is a counter with a coffee machine and cups.
  • Modern hallway with tiled floor, grey walls, and a staircase leading upwards. Features a black metal railing and a door at the end.
  • Modern interior corridor with a staircase, black metal railing, elevator doors labeled "4", and a glass-walled area on one side.
  • Modern hallway with glass partitions, wooden paneling, and carpeted floor. Features recessed lighting and a clean, contemporary design.
1 / 10
CHF 180.– / m²
Top
Industriestrasse 21, 3052 Zollikofen

Fully equipped office space in top location in Zollikofen 300m2 - 1200m2

The T-Systems Schweiz AG, headquartered in Zollikofen, is renting out spaces in its building on the 3rd/4th floor, from 400m2 (1 tract) to 1200m2 (3 tracts). Depending on the needs, a space of at least around 300m2 could also be separated.The office building is used by T-Systems Schweiz and offers, in addition to a reception and an in-house restaurant, other services such as postal services, telephony, catering, and co-working. Cleaning, maintenance, and security equipment are operated and ensured by T-Systems.The existing furniture can be taken over if needed.A double floor is present in the entire office area. A spacious coffee bar is located in one of the two tracts. Another coffee bar/kitchen can be built in the other tract if needed.The existing partition walls (mostly made of glass) can be removed or shifted if needed.The rooms can be cooled comfortably during the summer months via a TABS system.Parking spaces can be rented on the adjacent property (gravel parking lot) or in the parking garage of the neighboring building. Designated visitor parking spaces are available in front of the building.Deliveries with trucks are possible on the south side. However, no storage rooms can be offered in the building itself. Such rooms can also be rented in the neighboring building.Depending on the desired fit-out and rental space, we offer the spaces from CHF 150.-/m2/year. The ancillary costs are around 30.-/m2/year.Public transportation connection: The Zollikofen train station is conveniently accessible within about 5 minutes on foot. The Schönbühl highway exit is in the immediate vicinity.Viewings are possible at any time after prior registration.

Travel time
-
1 / 5
  • Wheelchair access
136m²CHF 3,120.–
Top
3012 Bern

CENTRALLY LOCATED, WELL-MAINTAINED AND VERSATILE

This bright and airy 3-room office space in the popular Länggassquartier combines a central location with pleasant tranquility. Spacious rooms create a professional, yet relaxed working atmosphere - ideal for teams, individual businesses or a practice with reception and treatment rooms. Thanks to flexible use, the space is also excellently suited for therapy or counseling rooms. A small office kitchen is integrated, and the outdoor seating area in the green invites you to take breaks. Parking space optional (CHF 145.-/month).This BETERHOMES offer is characterized by the following advantages:- central and yet quiet location in Länggassquartier- bright and spacious rooms- versatile use as office, practice or therapy rooms possible- small office kitchen built-in- outdoor seating area in the green- parking space optional CHF 145.-/month- and, and, and ...Interested? Contact us for a non-binding viewing, also online viewing possible!Didn't find anything suitable? Over 1,900 more offers at: www.betterhomes.ch - the real estate fair mediatorDo you want to market a property yourself?Take advantage of our know-how: https://www.betterhomes.ch/de/profitierenDo you want to have a property valued?Find out its value now through our free valuation, immediately and non-binding!https://www.betterhomes.ch/de/knowledge/estimationMore detailsLocation: centralCondition: goodBathrooms / wet cells: 1 (1x WC / sink)Public transport: bus, 100 mShops: Migros, 100 m / various shops in the immediate vicinity

  • Wheelchair access
1 / 13
1,080m²CHF 150.– / m²
Industriestrasse 1, 3052 Zollikofen

Your new headquarters a stone's throw from Bern

Whether open-plan office, combined team zones or individual workstations – this area offers the ideal framework for your company. Located in the heart of the Zollikofen economic area, the property convinces with functional floor plans, plenty of daylight and an inspiring working atmosphere.This is what you can expect: • 1080 m² or 540 m² of office space on the 2nd floor • Modern and bright rooms with generous window fronts in high-quality full construction (raised floor, carpet, cooling ceilings) • Direct access via lift or stairs – barrier-free and convenient • Representative location in an established commercial building • Attractive rental conditions • Rent scale: • 1st year: CHF 150.–/m²/year • 2nd year: CHF 170.–/m²/year • From the 3rd year: CHF 185.–/m²/year • The ancillary costs are CHF 30.–/m²/year. Location & accessibility: • Very good connection to public transport (Zollikofen station within walking distance) • Motorway access and the city of Bern can be reached in a few minutes Ideal for: • Service companies of all kinds • Agencies & IT companies • Consulting firms & start-ups • Education & training services • Shared offices & flexible working models Parking spaces in the underground car park can be rented for an additional CHF 120.– per month.Historical backgroundThe Industriestrasse 1 in Zollikofen is an established office building with a clear architectural signature. Built in 1991 as an office, commercial and storage building in direct proximity to Zollikofen station, the property was designed from the outset for functionality, economy and flexibility.Over the years, the building developed – according to demand – into a pure office and administrative location. Today, the bright, structured office spaces offer a quiet working atmosphere in a building with a history, characterized by simple, timeless architecture and good accessibility.Ready for the next step?We would be happy to show you the area during a personal viewing on site.Industriestrasse 1 – your new office location with room for development.

Travel time
-
1 / 15
967m²CHF 170.– / m²
Talstrasse 3, 3053 Münchenbuchsee

Representative office space – Your new location for sustainable success

Available immediately or by arrangement, we rent attractive, high-quality office space in a prime location in Münchenbuchsee.Our space offers: • 497 m² on the ground floor • 470 m² on the 1st floor Your benefits at a glance: • Flexibility: Spacious open-space areas, various separable meeting and conference rooms, acoustic panels for optimal working atmosphere • Modern construction standard: Raised floors with carpeting or high-quality parquet flooring, already built-out sanitary facilities and fully equipped kitchen • First-class IT infrastructure: Switch cabinet, cabling and connections for uncomplicated digitization and productive work • Parking options: Parking garage, outdoor parking spaces and specially designated e-charging stations for electric vehicles • In-house catering: Lunchbag.ch – ideal for quick, healthy meals directly on site • Maximum visibility for your company Take advantage of the excellent visibility: The building offers ideal opportunities to prominently display your company signage. Your company logo andadvertising message reach not only employees and visitors,but also passing traffic – a valuable location advantage to strengthen your brand presence. • Optimal accessibility: Central location in Münchenbuchsee, good connection to public transport (10 minutes to Bern train station), quick motorway access (A6 Bern) • Location advantages Münchenbuchsee: • Short distances to important service providers, post office and banks • Various gastronomic offers within walking distance • Recreation at Wohlensee and in the greenery for balancedbreak or in the building's own inner courtyard Parking garage spaces can be rented for an additional CHF 120.– per month.Do you have special requests regarding room division, equipment or rental period? We will gladly examine individual adaptation possibilities for yourcompany.Interested? We look forward to your contact for documents anda non-binding viewing!

Travel time
-
  • A multi-story commercial building with various business logos and signage, including Energie Buechi, Centralgym, Panvica, and Mypelvi. The building has a modern, angular design with large windows. There is a parking area in front of the building.
  • The image shows a multi-story office building with a modern, minimalist design. The building has large windows and a clean, white exterior. There are several company logos visible on the building, including Panvica and Mypelvi. The surrounding area appear
  • Large open office space with exposed ceiling beams, white walls, and lockers. The space includes a dishwasher and a private washing machine.
  • Large open-plan office space with high ceilings, exposed beams, and modern lighting fixtures. The space features a central staircase leading to a mezzanine level, and large windows providing natural light. The floors are covered in a light-colored concret
  • Large open-plan office space with high ceilings, wooden beams, and colorful circular light fixtures. The space has a staircase leading to a second level and several windows providing natural light. The floor is a light-colored concrete or tile material.
  • Large open room with white walls, black framed windows, and a suspended ceiling with lighting fixtures. The room appears to be an office or commercial space, with a concrete floor and some equipment or furniture visible on the floor.
  • Large open room with white walls, hardwood ceiling beams, and large windows providing a view. The room is empty except for a TV mounted on the wall and some cables on the floor.
  • Open-concept loft-style apartment with hardwood floors, large windows, black kitchen cabinets, and exposed ceiling ducts
  • Large open-plan office space with high ceilings, exposed beams, and modern lighting fixtures. The space features white walls, a concrete floor, and blue accent panels on the walls. The room appears to be empty and ready for use.
  • Modern kitchen with gray cabinets, stainless steel appliances including a dishwasher, and hardwood flooring. The kitchen has an open layout with large windows providing natural light.
  • Large open room with white walls, gray flooring, and large windows. The room has a blue accent wall with a red and white text message about HIV and AIDS healthcare. The ceiling has long, horizontal lighting fixtures.
  • Modern bathroom with white toilet, sink, and tiled walls. Stainless steel appliances and fixtures. Exposed ceiling pipes and ductwork.
  • This image shows a spacious, well-lit room with white walls and a large window. The room has a modern, minimalist design with a circular light fixture hanging from the ceiling. The floor appears to be covered in a light-colored carpet or flooring. The roo
  • Large open office space with high ceilings, exposed beams, and a large TV screen on the wall. The room has glass walls and a fireplace visible in the corner.
  • Modern bathroom with white walls, gray tile flooring, a white toilet, a white sink with a faucet, and a wall-mounted cabinet above the sink.
1 / 15
The image shows a multi-story office building with a modern, minimalist design. The building has large windows and a clean, white exterior. There are several company logos visible on the building, including Panvica and Mypelvi. The surrounding area appear
Large open office space with exposed ceiling beams, white walls, and lockers. The space includes a dishwasher and a private washing machine.
Large open-plan office space with high ceilings, exposed beams, and modern lighting fixtures. The space features a central staircase leading to a mezzanine level, and large windows providing natural light. The floors are covered in a light-colored concret
497m²CHF 170.– / m²
Talstrasse 3, 3053 Münchenbuchsee

Representative office space – Your new location for sustainable success

Available immediately or by arrangement, we rent attractive, high-quality office space in a prime location in Münchenbuchsee.Our space offers: • 497 m² on the ground floor • 470 m² on the 1st floor Your benefits at a glance: • Flexibility: Spacious open-space areas, various separable meeting and conference rooms, acoustic panels for optimal working atmosphere • Modern construction standard: Raised floors with carpeting or high-quality parquet floors, already built-out sanitary facilities and fully equipped kitchen • First-class IT infrastructure: Switch cabinet, cabling, and connections for uncomplicated digitization and productive work • Parking options: Indoor parking, outdoor parking, and specially designated e-charging stations for electric vehicles • In-house catering: Lunchbag.ch – ideal for quick, healthy meals directly on site • Maximum visibility for your company Take advantage of the excellent visibility: The building offers ideal opportunities to prominently display your company signage. Your company logo andadvertising message reach not only employees and visitors,but also passing traffic – a valuable location advantage to strengthen your brand presence. • Optimal accessibility: Central location in Münchenbuchsee, good connection to public transport (10 minutes to Bern train station), quick motorway access (A6 Bern) • Location advantages Münchenbuchsee: • Short distances to important service providers, post office, and banks • Various gastronomic offers within walking distance • Recreation at Wohlensee and in the green areas for balancedbreak or in the building's own inner courtyard Indoor parking spaces can be rented for an additional CHF 120.– per month.Do you have special requests regarding room division, equipment, or rental period? We will be happy to check individual adaptation possibilities for yourcompany.Interested? We look forward to your contact for documents anda non-binding viewing!

Travel time
-
1 / 18
414m²CHF 150.– / m²
Moosrainweg 15, 3053 Münchenbuchsee

Flexible spaces with diverse usage possibilities at a traffic-favorable location

At Moosrainweg 15 in Münchenbuchsee, attractive and versatile spaces are available at a well-connected location.The rooms are suitable for various uses and offer interesting opportunities for companies, service providers, training providers, project teams, or other commercial uses.The location convinces with its good accessibility and the immediate proximity to the A6 highway. The regions of Bern, Biel, Zollikofen, Ittigen, and the entire Seeland region can be reached within a short time.Your advantages at a glance • • Flexible usage possibilities • Good accessibility by car and public transport • Highway connection in immediate proximity • Quiet working environment • Individual usage concepts possible • Attractive rental conditions Possible uses • Office and administrative use • Training and education rooms • Project and team spaces • Consulting and service companies • Trust and planning companies • Engineering and architecture offices • Backoffice and support functions • Creative and project workspaces The spaces offer a variety of possibilities and can be used individually according to needs. Additionally, two outdoor parking spaces can be rented for CHF 50.- per month.We would be happy to show you the spaces in the context of a personal viewing and discuss the suitable usage solution for you together.

Travel time
-
1 / 17
300m²Price on request
Genfergasse 11, 3011 Bern

Flexible & modern office space in FlexOffice Bern Genfergasse

Working in the urban heart of Bern – GenfergasseIn the middle of the city center, just a few steps from Bern train station, our new FlexOffice location is situated on Genfergasse. Here, modern working worlds meet vibrant city life. Cafés, restaurants, and shopping opportunities are right outside the door – and thanks to the central location, you are perfectly connected to the whole of Switzerland.Your new team space – ideal for 2 or up to 100 people • 20–1'000 m² of flexibly designed space • Flooded with light work areas with modern design and high ceilings • Private team offices for concentrated work and confidential meetings • Direct access to all FlexOffice benefits: lounges, meeting rooms, phone booths & more • Top location: 2 minutes to Bern train station, in the midst of the action – and yet quiet More than an office – a workspace that suits youWith FlexOffice, you get more than just four walls – you benefit from a flexible membership that adapts to your needs: • All-inclusive: reception, meeting rooms, kitchens, lounges & phone booths • Flexibly scalable: perfect for start-ups, growing teams & established companies • Individually adaptable: size, layout & equipment to your liking • All-round service: you focus on your business – we take care of the rest Price & offerThe price is based on the used spaces & services.Interested? Get in touch – we'd be happy to show you what's possible at Bern Genfergasse!

Travel time
-
1 / 11
400m²CHF 150.– / m²
Industriestrasse 1, 3052 Zollikofen

400 m2 office space – flexible, modern, central

Whether open-plan office, combined team zones, or individual workstations – this space offers the ideal framework for your company. Located in the heart of the Zollikofen business area, the property impresses with functional floor plans, plenty of daylight, and an inspiring work atmosphere. What to expect: • 400 m² office space on the 3rd floor • Modern and bright rooms with generous window fronts • Direct access via lift or stairs – barrier-free and convenient • Representative location in an established commercial building • Individual expansion possibilities according to your needs • Attractive rental conditions • Rental price scaling: • 1st year: CHF 150.–/m²/year • 2nd year: CHF 170.–/m²/year • From the 3rd year: CHF 185.–/m²/year • Additional costs amount to CHF 30.–/m²/year. Location & accessibility: • Excellent public transport connections (Zollikofen train station within walking distance) • Motorway access and the city of Bern can be reached in a few minutes Ideal for: • Service companies of all kinds • Agencies & IT companies • Consulting firms & start-ups • Education & training services • Shared offices & flexible work models Parking spaces can be rented for an additional CHF 120.– per month. Historical background The Industriestrasse 1 in Zollikofen is an established office building with a clear architectural signature. Built in 1991 as an office, commercial, and storage building in direct proximity to Zollikofen train station, the property was designed from the start for functionality, economy, and flexibility. Over the years, the building developed – according to demand – into a pure office and administrative location. Today, the bright, structured office spaces offer a quiet working atmosphere in a building with a history, characterized by simple, timeless architecture and good accessibility. Ready for the next step? We would be happy to show you the space during a personal viewing on site. Industriestrasse 1 – your new office location with room for development.

Travel time
-
1 / 11
  • Parking space
  • Elevator
120m²CHF 7,706.–
Schanzenstrasse 4a, 3008 Bern

Private office space for 15 in Regus Main Station

Open-plan offices for 15 people. Available on flexible terms, so you can add space or move location as you need.This offer includes a furnished private office for 15 people, as well as access to communal areas: meeting rooms, open coworking area, lounge, kitchen, and reception with office facilities.All prices shown are "start prices" and can vary depending on selection and included services.Find the perfect platform for your business with flexible workspaces at Schanzenstrasse 4, 4th floor, a stunning office space in Bern, Switzerland, considered one of the most livable cities in the world. Let yourself be inspired by the picturesque landscapes of this city, surrounded by hills and the Bernese Alps. Enjoy good connections to and from work, as Bern's main train station is conveniently located directly under the office. Commuters can also use the Hirschengraben tram stop and Schanzenstrasse bus stop, both 2 minutes' walk from the office and heading towards Welle 7. Discover new partnership and collaboration opportunities in this economic hub by networking with entrepreneurs from the IT, telecommunications, and finance sectors.Work with colleagues on your projects in our coworking open-plan office. Book your own desk or work where you feel most comfortable. Find concentration and privacy in the bright, spacious meeting rooms that you can book using our user-friendly app. Whether you're looking for a suitable workplace for interviews, conferences, team meetings, or pitches, we have a range of options that cater to different business needs. Take a break in our break rooms and get to know other people from our diverse business community. After work, you'll find a variety of shops, restaurants, and hotels right outside the office, all within walking distance.Give your business a home with an open-plan office, ideal for 15 employees, in Regus Main Station. Our fully equipped, large offices take care of everything - from furniture to super-fast WiFi - so you can focus on your business's success.Find flexible office spaces for rent for just one day or stay longer and adapt your space to your company's individual needs.Benefits of open-plan offices at Regus:- Access to our global network with thousands of locations worldwide- Excellently trained reception and support team- Business-class technology and WiFi with high security standards- Access to printer and administrative support- Cleaning, utilities, and security- Desks available by the hour, day, or month- Regular networking and community events- Easy booking and account management via our app- Customizable and flexible layouts- Expand your office space or change location to meet your needs- High-quality, ergonomic furniture with the option to choose from an individual catalog as well.All images shown were taken in our facilities but do not necessarily correspond to the specific center.

  • Parking space
  • Elevator
Travel time
-

Other interesting objects