








Rosshäusern - Commercial Properties & Industry for rent

We recommend expanding your search criteria to get similar results. The current filters didn’t return any matches.

If you don’t want to change your current search criteria, we recommend creating a search alert, so you’ll be notified when matching offers become available.

More objects in your automatically expanded search area
129 results - Radius: + 10km
1 / 10
1,068m²CHF 220.– / m²
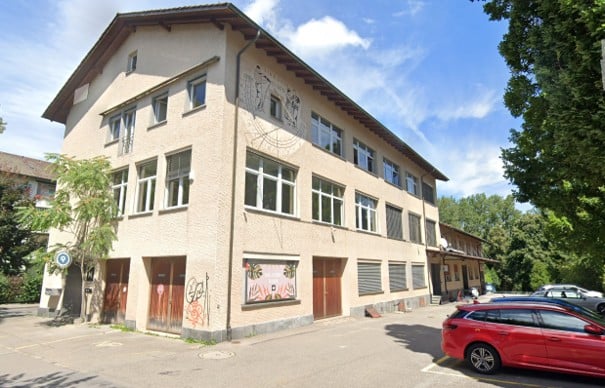
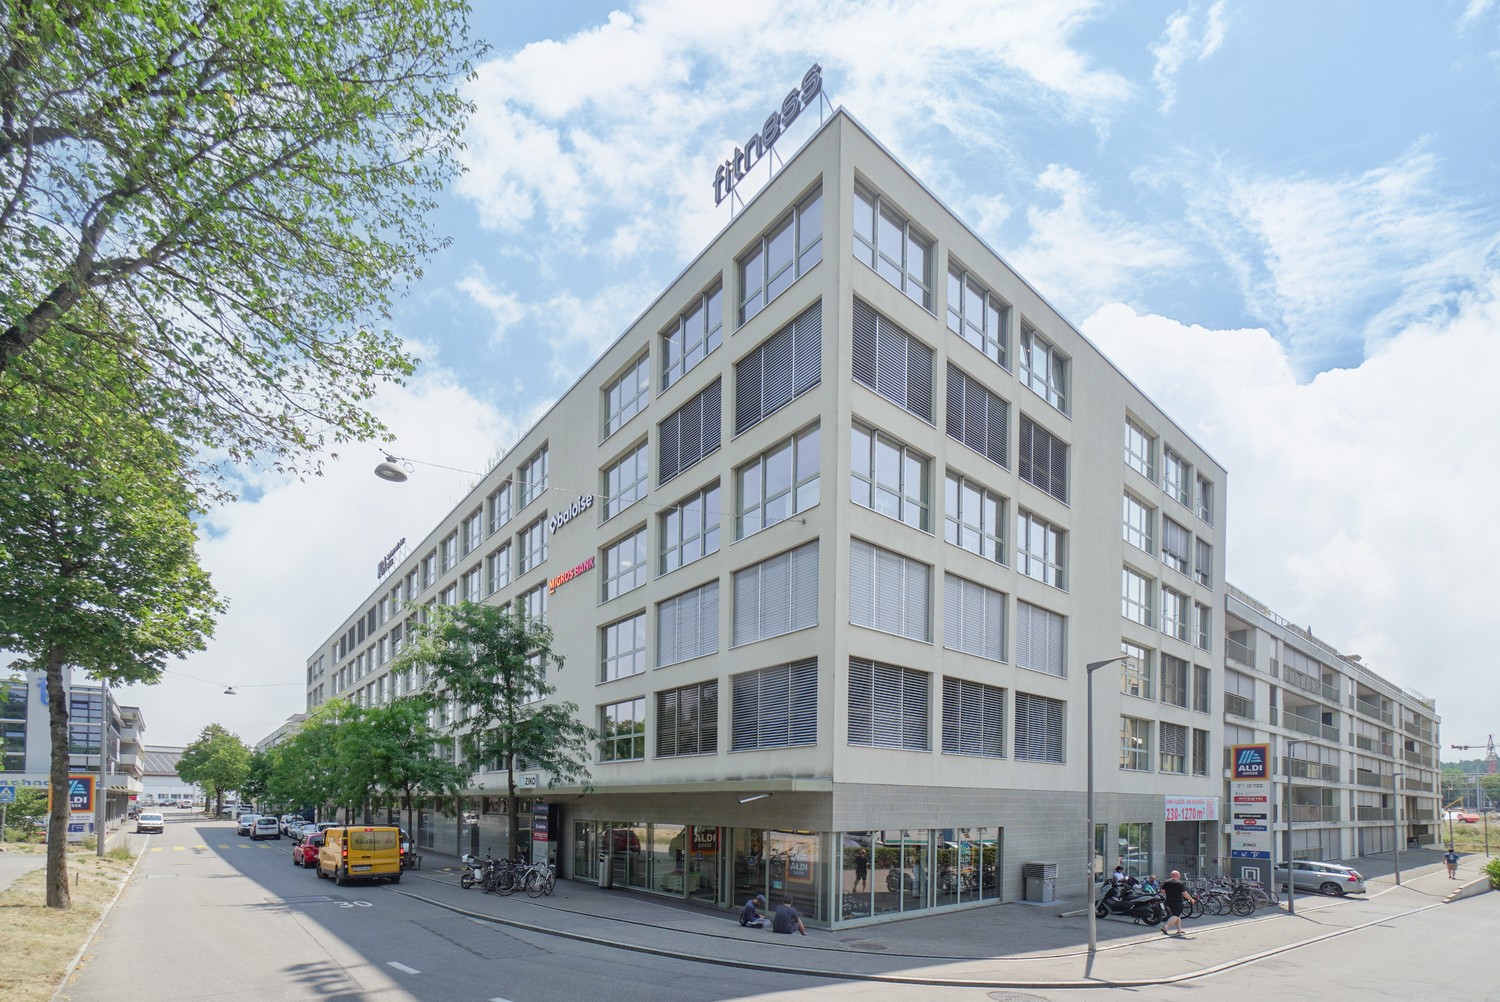
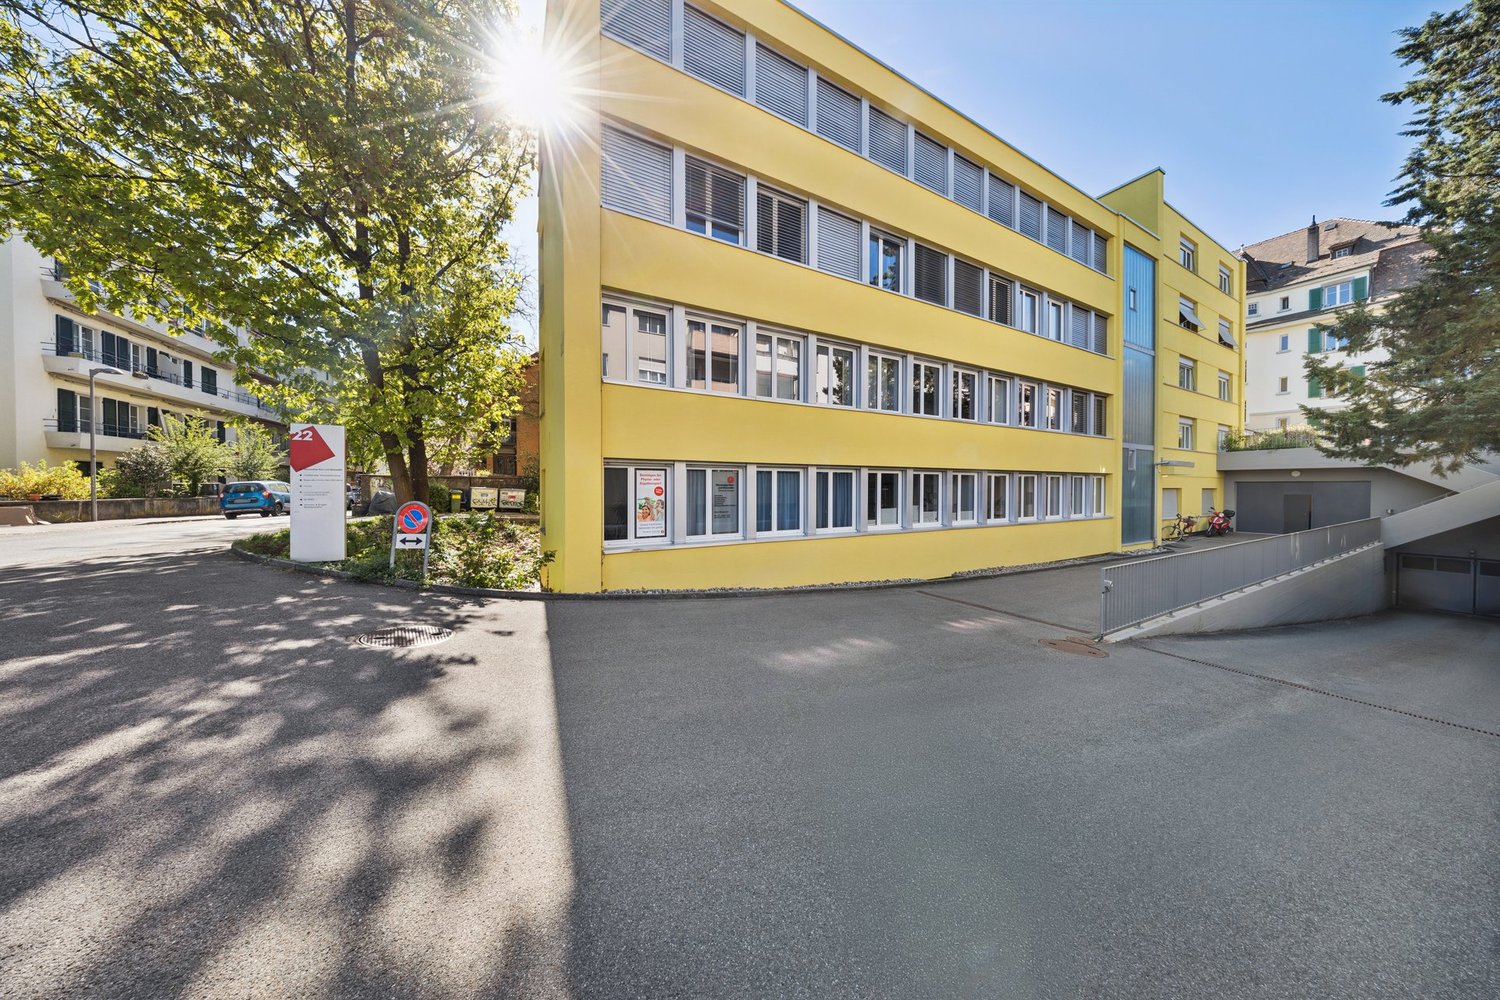
Murtenstrasse 143, 3008 Bern


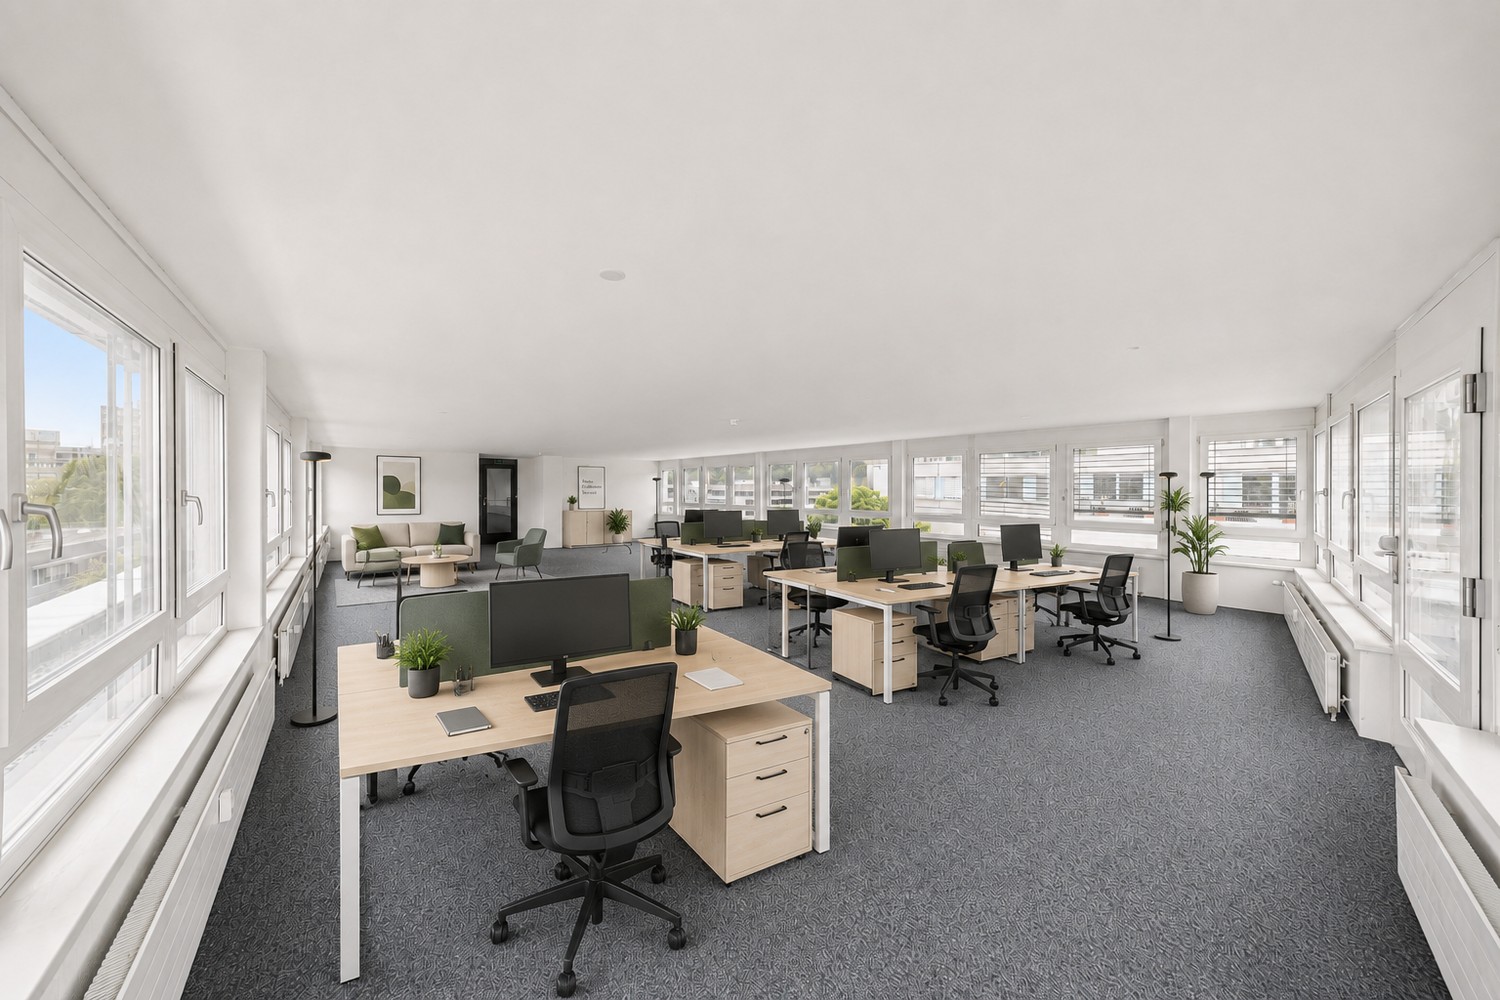
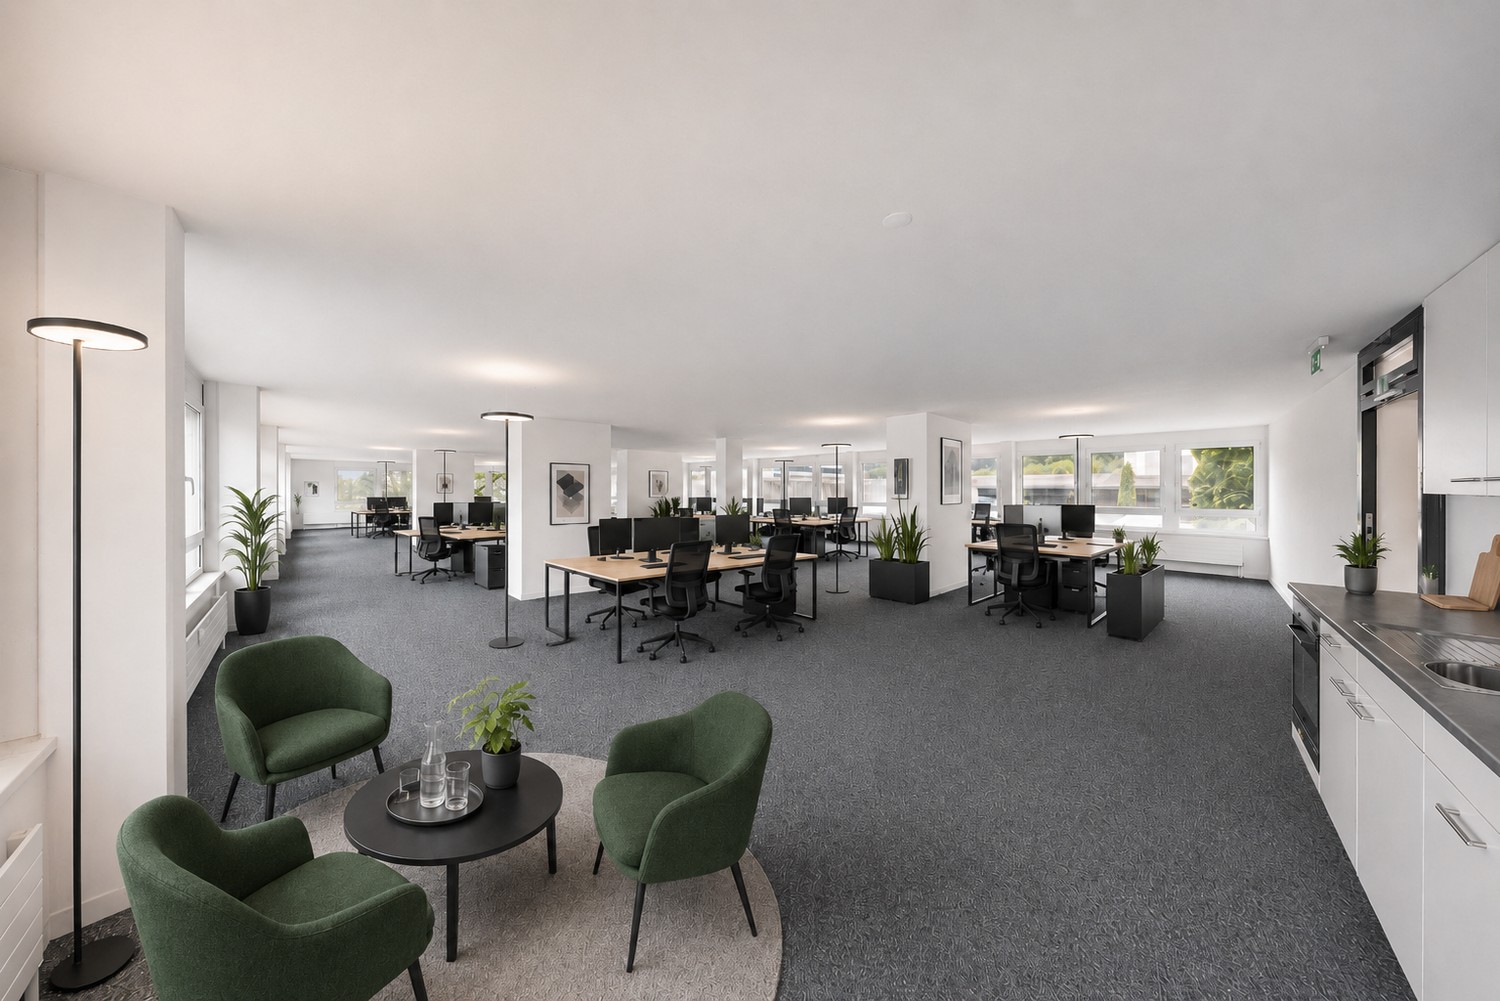
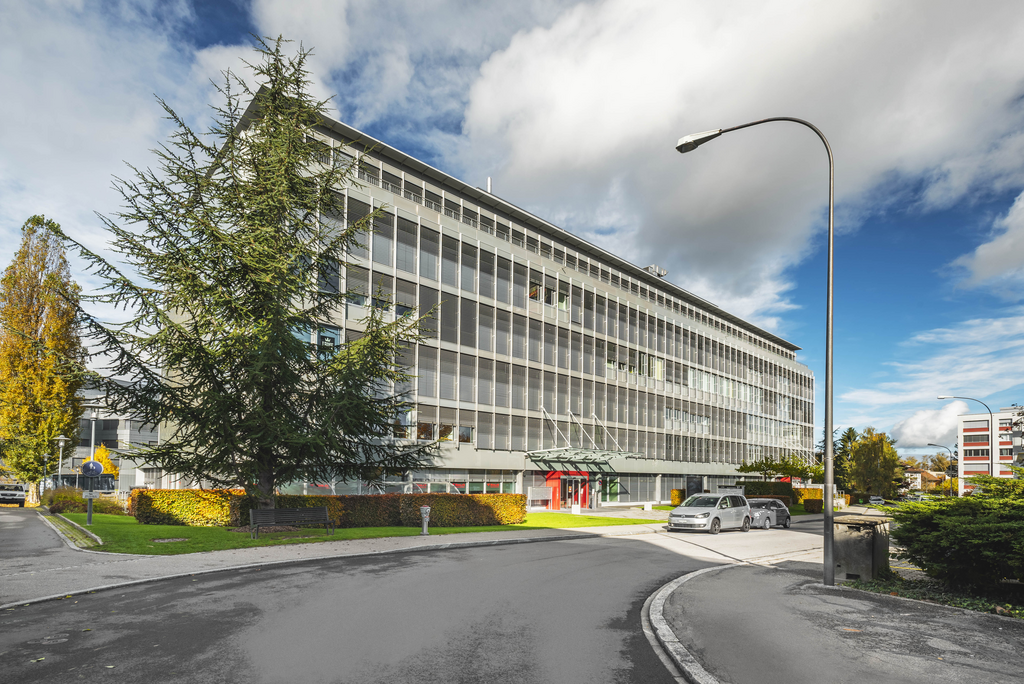
Modern, bright office space in a central location

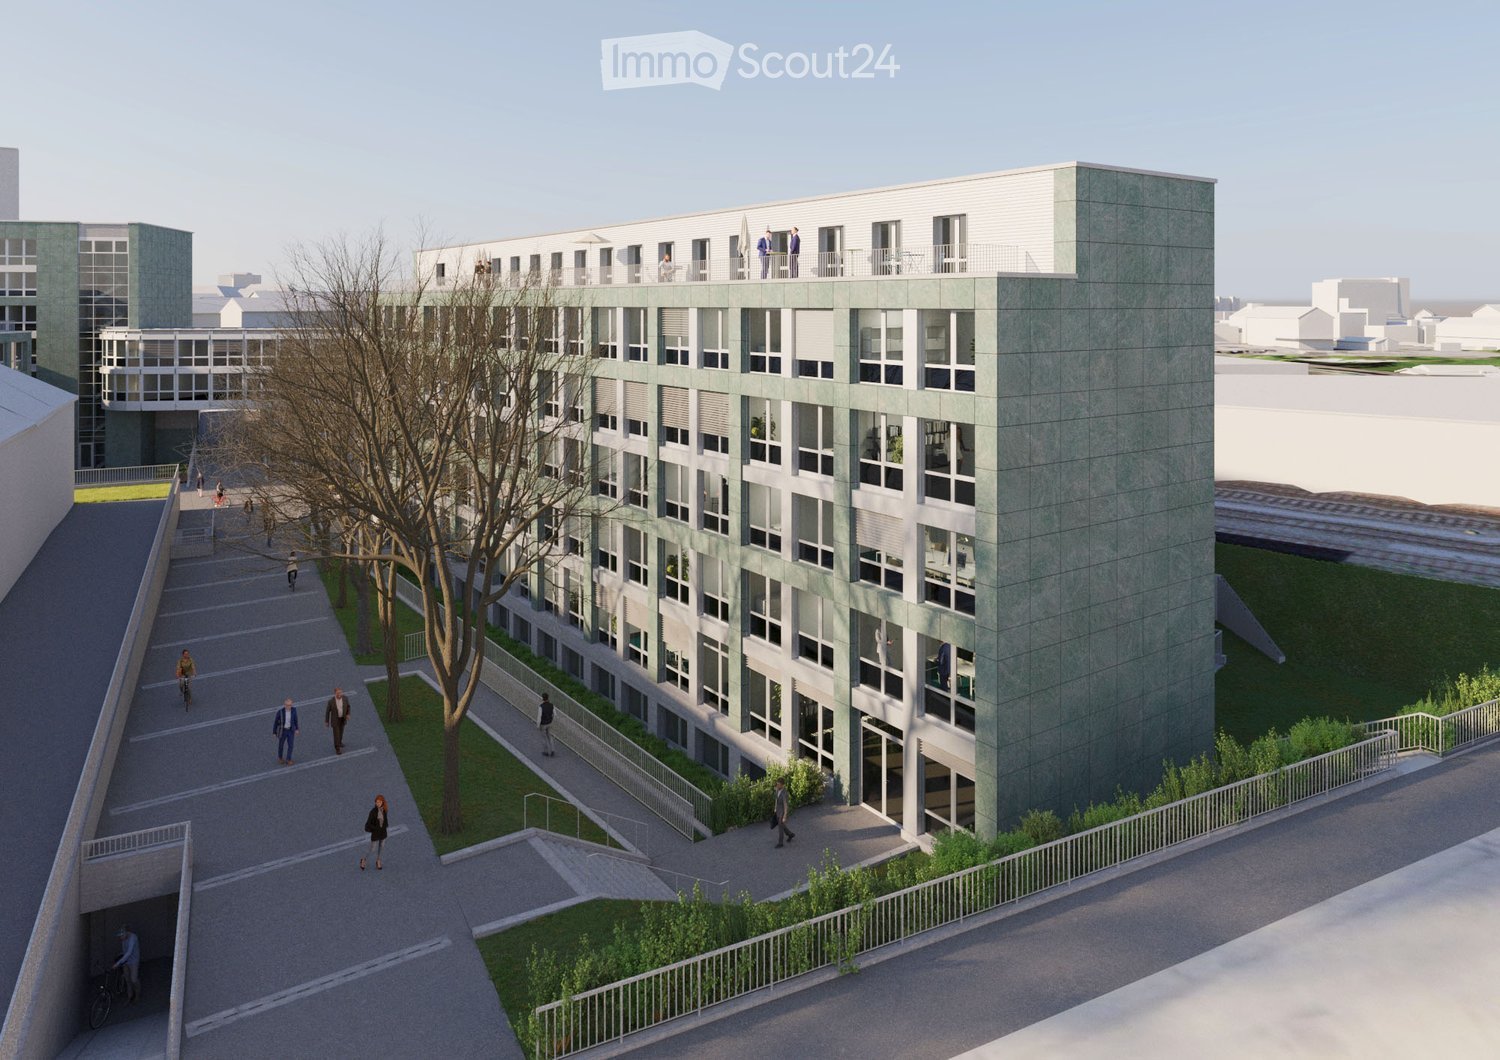
At an attractive location on Murtenstrasse 143 in Bern, a bright, fully developed office space is offered for subletting or subleasing. The space is available for occupancy by arrangement, convinces with its generous, daylight-filled room design and is excellently connected due to its central location. Key factsObject / LocationMurtenstrasse 143, 3008 BernFloor4th floorArea1068 m²UseOffice spaceAvailabilityby arrangementRentCHF 220 p.a./m²Operating costsapprox. CHF 24 p.a./m²Parking spacesupon request Features & Properties • Daylight-filled: Generous window fronts provide plenty of natural light and a pleasant, productive working environment. • Centrally located: Optimal connection to public transport as well as short distances to food, shopping, and service offerings in the immediate vicinity. • Ready for occupancy: The space can be occupied immediately without renovation or waiting time. • Developed: Existing, high-quality development (e.g. floor coverings, lighting, partition walls, tea kitchen, server room) ready for direct operation. Contract termsA subtenant or sublessee is being sought. The conditions are flexible: • Rental period: limited or unlimited, by agreement. • Contract: takeover of the existing rental agreement or new conclusion possible • Development & Areas: individual adjustments and expansions negotiable • Takeover: existing furniture / development optionally takeable We would be happy to arrange a non-binding viewing with you.Helvetia Service AG

Travel time
-
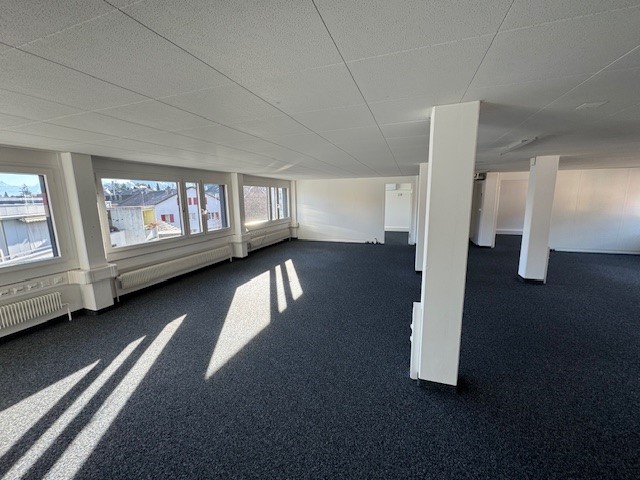
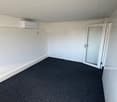
  • Empty room, white walls, gray carpet, multiple large windows, white column in the center, square ceiling tiles
  • empty room, grey carpet, glass windows, fluorescent lights
  • An empty room with white walls, gray carpet, and square tile ceiling with color accents. Multiple doors and windows with blinds.
  • empty room, white walls, gray carpet, long windows, air conditioning unit
  • Open floor plan, large empty space, square ceiling tiles with color accents, fluorescent ceiling lights, double glass doors, large windows with white shutters
  • Large room with a white ceiling, grey carpet, multiple doors, and white walls.
  • empty room, white walls, gray floor, track lighting, white built-in cabinets
  • empty room with white walls, grey floor, door, white cabinets
  • empty room, glass doors, white walls, black floor, suspended lighting, windows
1 / 11
350m²CHF 120.– / m²
Länggasse 17, 3280 Murten

350m2 versatile office space (practice, kindergarten, physio)

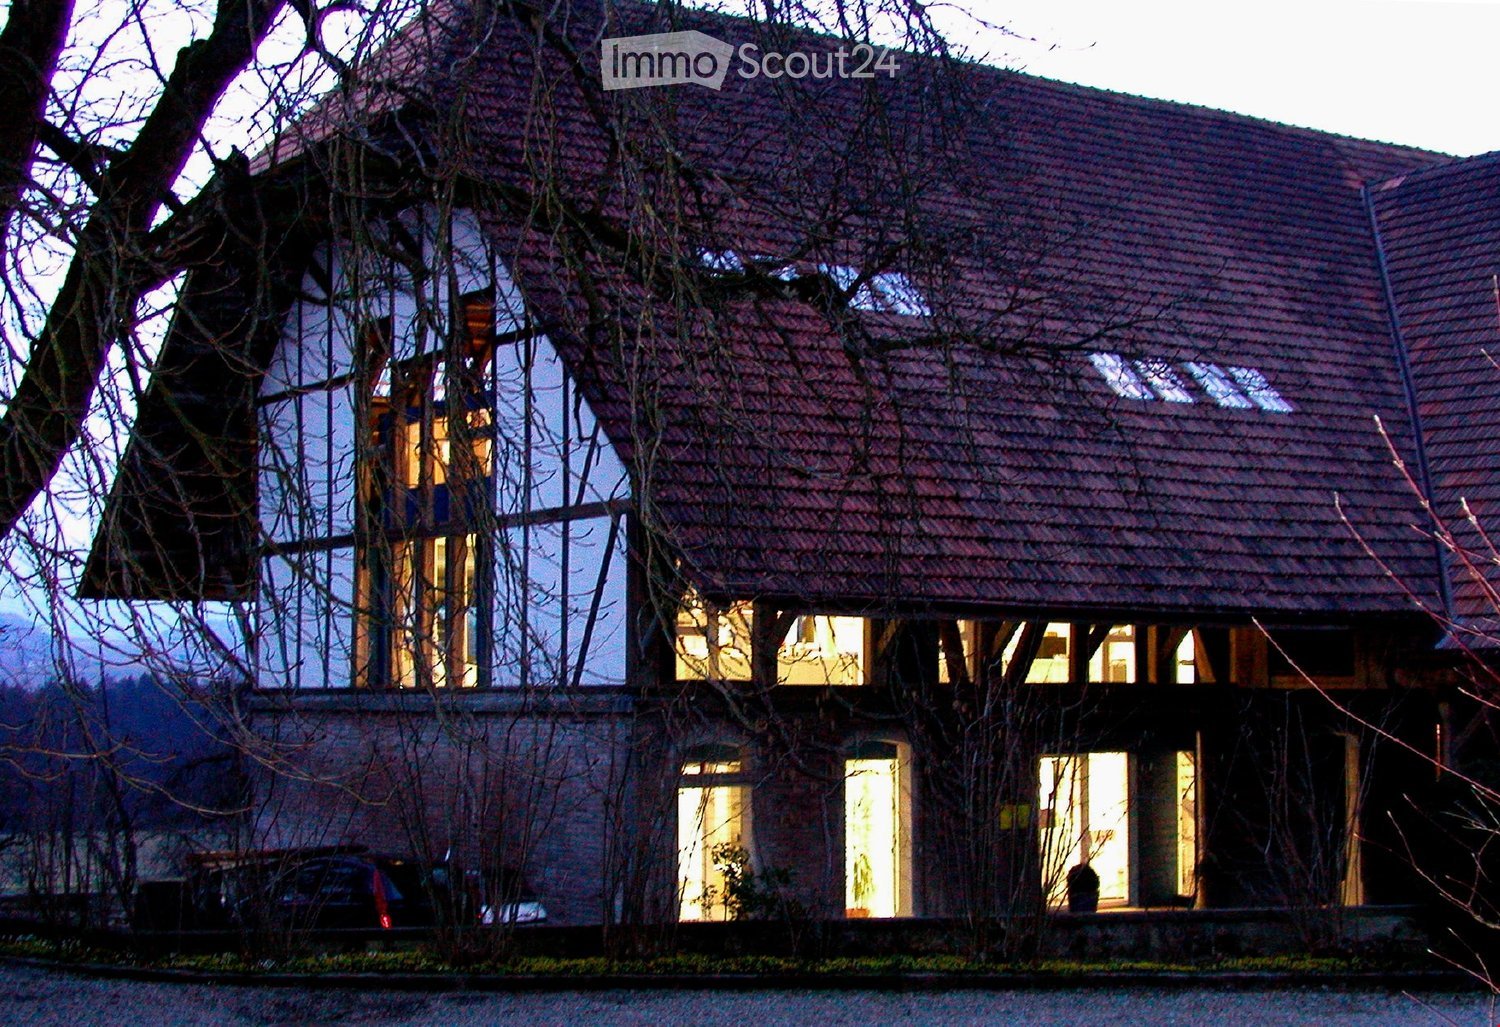
Discover these spacious office premises with 350 m² of usable space on the ground floor at Länggasse 17 in Murten. This space is ideal for a doctor's or physiotherapy practice, as well as a kindergarten.The offices offer: • Flexible room layout: Open floor plans with several separate rooms, ideal for different office concepts or practices • Modern equipment: White walls, high-quality carpet and hardwood floors, professional ceiling lighting • Optimal lighting conditions: Large windows with blinds provide plenty of daylight, sunny location • High ceilings and load-bearing capacity: 3.4 meter ceiling height creates a spacious room feel. With a load-bearing capacity of 1500kg/m2, heavy equipment can also be used. • Barrier-free access: Wheelchair accessible with elevator • Parking spaces: Garage and parking spaces available Location: The offices are located in a quiet environment in Murten, with excellent infrastructure. An ALDI supermarket is just a 1-minute walk away, and the Meyriez bus stop can be reached in 8 minutes on foot. The nearby train station and the proximity to Lake Murten make this location particularly attractive.The ancillary costs account for approximately CHF 15.- per m2 per year.All amounts are subject to statutory VAT.These office premises are perfect for companies looking for modern, flexible workspaces. This space is also suitable for kindergartens and practices.Available immediately!We would be happy to show you this exciting opportunity on site.

Travel time
-
1 / 12
CHF 6,375.–
Holzikofenweg 8, 3007 Bern

Representative office space in top location in Bern

Looking for the perfect new location for your company? At Holzikofenweg 8 in Bern, you'll find a high-quality, brightly lit office space of 306 m². Thanks to the flexible partition walls, the room layout can be optimally adapted to your individual needs – whether it's an open-space office, individual offices, or creative meeting rooms.The highlights at a glance • Fully equipped tea kitchen: Modern kitchen with cooking surface, dishwasher, and refrigerator – ideal for coffee breaks or shared lunches with the team. • Flexible room concept: The existing partition walls can be flexibly adapted or rearranged to realize your desired structure. • Comfort & Light: The window fronts provide a bright working climate. The blinds are partially electrically operated. • Toilets on the same floor for shared use • Ready for occupancy: The space is already built out and available for occupancy by agreement Rental conditions at a glanceNet rentCHF 220.00 / m2 / yearCHF 5,610.00 per monthHeating & ancillary costs (advance payment)CHF 30.00 / m2 / yearCHF 765.00 / monthGross rentCHF 250.00 / m2 / yearCHF 6,375.00 / monthParking spaces: There are sufficient parking spaces available in the building's own garage. These can be rented uncomplicatedly for CHF 130.00/month.Location & accessibilityThe office building at Holzikofenweg 8 is characterized by its excellent and yet quiet location in Bern. • Excellent public transportation connections (tram/bus within walking distance). • The highway access is reachable in a few minutes. • Catering and shopping facilities for your employees are located in the immediate vicinity. Have we piqued your interest?Schedule a viewing appointment today and convince yourself of the advantages of this first-class business space. We look forward to your contact.Note: The photos show examples of furnishings; in particular, the lighting concept can be individually adapted on site and may differ from the images

Travel time
-
  • Empty office space with glass walls, carpeted floor, and ceiling lights
  • empty room, white walls, gray carpet, large windows, ceiling lights
  • empty meeting room with long table, chairs, projector, plants, windows
  • modern office space with carpeted floor, large windows, modern furniture, plants, and pendant lights
  • modern office room with large windows, white desk, stools, round chairs, carpeted floor, pendant light
  • underground parking area, metal cages, storage boxes, white walls, fluorescent lights
  • A building with a large entrance, automatic sliding doors, and a sign indicating delivery hours. There are several cars parked in the parking lot, and a scooter is parked near the entrance. The building has large windows and a sign indicating the height r
  • modern reception area with glass walls, black reception desk, digital screen, flowers, black chairs, gray floor
  • Cityscape with multiple buildings, a railway track, and a clear blue sky.
  • Bathroom with white walls, tiled floor, white radiator, double sink, mirror, and trash bin
1 / 13
750m²CHF 234.– / m²
Freiburgstrasse 251, 3018 Bern

Workspaces with character – office spaces in an urban environment

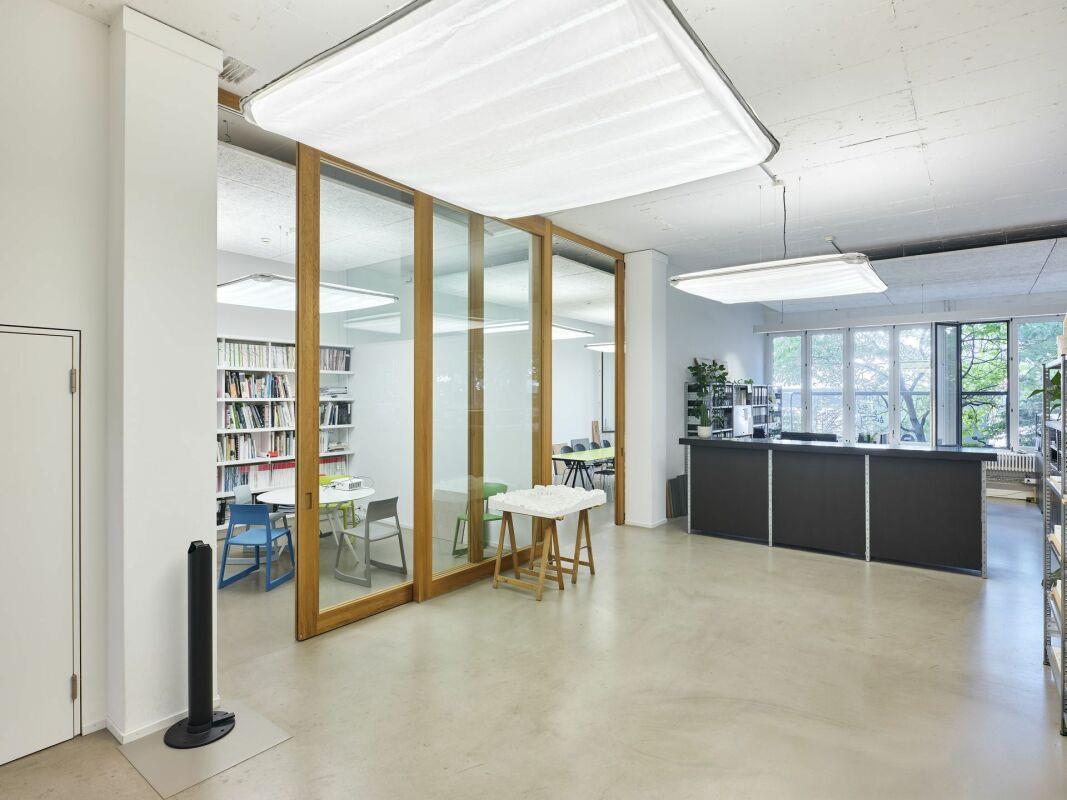
The Business and Industrial Park Bodenweid – Space for Companies with Ambition The Business and Industrial Park "Bodenweid" stands for development, stability, and perspective – ideal for companies that want to take their organization to the next level. Are you looking for a contiguous office space of around 750 m² that can be optimally adapted to your processes and structures? We offer you the right solution for a forward-looking company location. The space – flexible, functional, individual • This is one of the premium spaces, which are directly at the main entrance and can be accessed through the reception • Flexible space design: Thanks to the skeleton construction, the total area of 750 m² can be optimally tailored to your needs • High rooms for a pleasant working climate • Bright basic lighting • Power connections • Complete IT cabling up to the floor distributor • Individual expansion according to your requirements • Renovated toilet facilities on every floor The Area – Infrastructure that Convinces • Comprehensive area surveillance • Own truck access road including workshop road • Optimal access for cars up to 40-ton trucks • Parking spaces & parking garage with modern access system • Reception service (in-house) including help desk • Several freight and passenger elevators with short distances to the ramp • Various storage spaces • In-house staff restaurant / event room • Fitness center in the area at attractive conditions • Visitor parking spaces The Location – Central and Well-Connected • Autobahn access Bümpliz in immediate proximity • Bümpliz Süd train station in short distance • Europaplatz train station easily accessible on foot • Excellent public transport connection • Part of the Ausserholligen development area – one of the most exciting urban centers in Bern Your Next Step Starts Here Become part of a 75,000 m² large, vibrant business network and benefit from our long-standing experience on site. We would be happy to convince you personally – we look forward to your contact.

Travel time
-

Other interesting objects