14 results - Commercial Properties & Industry for rent: Ittigen

1 / 13
238m²CHF 4,200.–
Pulverstrasse 8, 3063 Ittigen

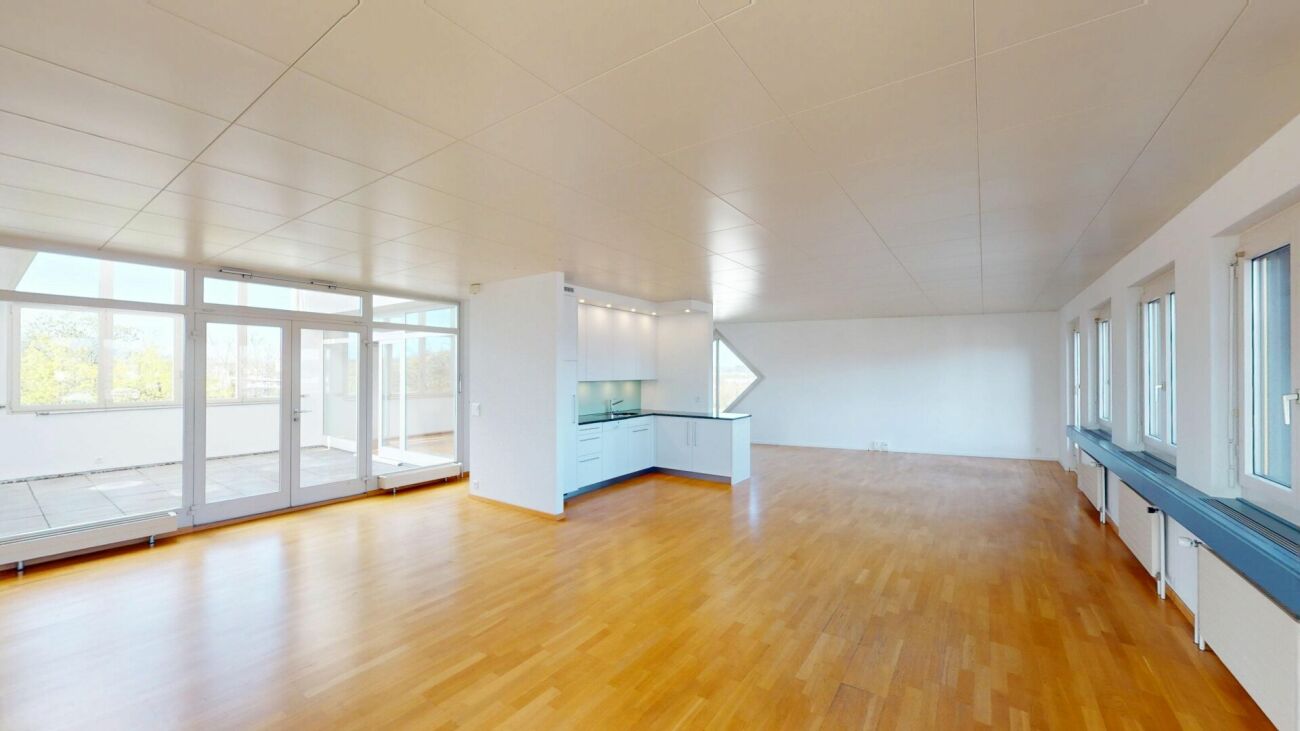
Unique loft unit in the legendary Stufenbau

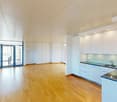
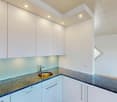
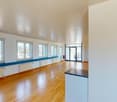
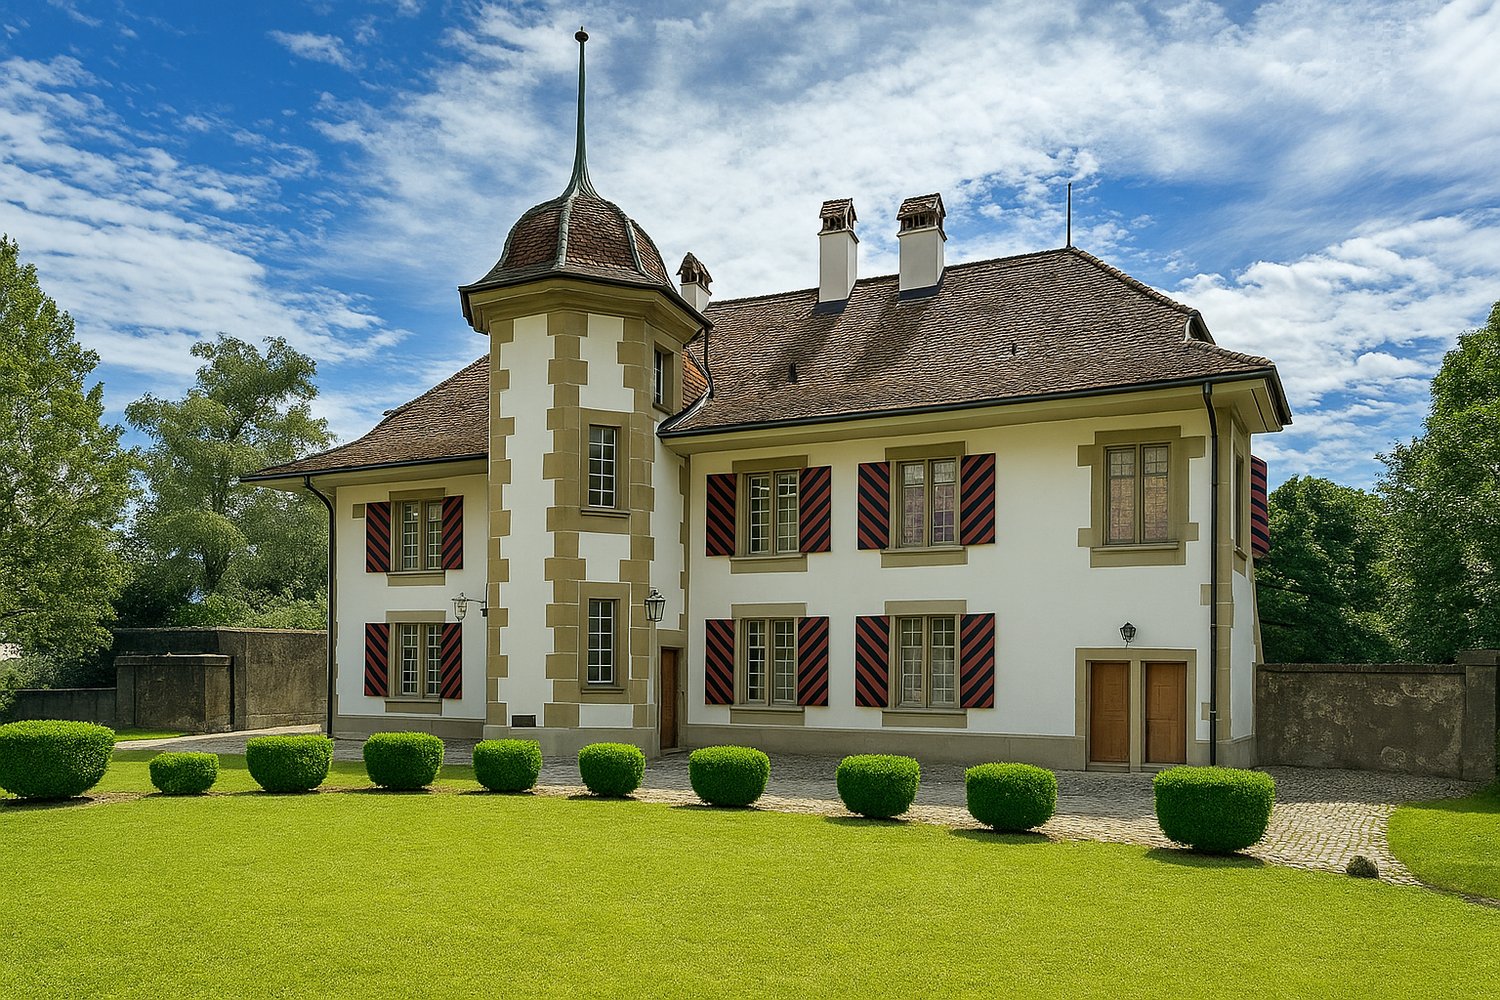
The unique and legendary Stufenbau is located on the outskirts of Ittigen and houses a variety of users. The former nitrocellulose factory, a Swiss cultural asset of regional importance, was converted in 1988 by the Atelier5 architects and was included in the inventory of cantonal art monuments of the heritage preservation in 1990. For a long time, the Stufenbau was known as a trendy cultural venue for concerts, parties, theater, and art exhibitions. Today, the Stufenbau belongs to various floor owners who operate different businesses there and/or use the premises as original loft apartments. Since 2013, the two upper floors have been used as a stylish event location. Unmistakable architecture The terraced reinforced concrete building under slightly sloping concrete roofs with skylights has a centrally located access axis with a sloping lift for goods transport. Attached to it is a tower-like building structure that breaks through the stepped facility in a suspenseful manner. Net rent: CHF 3'500.- (including parking spaces) Ancillary costs account: CHF 700.-Room description This unique loft unit is located on the third floor, on the right side of the building, and combines industrial character with modern, minimalist architecture in an impressive way. The combination of generous spatial effect, plenty of daylight, and clear design makes this unit a special place for professional, creative, or residential uses. The highlights at a glance: Light-flooded, spacious loft/studio room on 179 m². Impressive room height and many large windows and skylights that create a unique play of light and give the room a sense of generosity. Three separate rooms, supplemented by a small retreat room and a practical réduit. Sanitary area with a shower, two toilets, and a sink. Five parking spaces: 4 x uncovered, 1 x covered Kitchen/tea kitchen: If used as a residential studio, a fully equipped kitchen can be installed (the connections are already available). If used as an office, a practical tea kitchen would make more sense. Both variants would be installed by the owner in consultation with the tenants. Co-use of outdoor areas: In the natural forest area on the steep slope, there is a terrace on the 1st floor on the east side, equipped with a grill and tables. Diverse usage possibilities, for example as office or studio spaces (architecture office, graphic or design studio, IT supporter), residential studio, loft apartment, creative or movement room.

Travel time
-
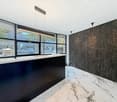
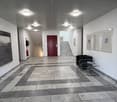
  • Empty hallway with gray tiles, glass doors, and ceiling lights
  • Empty hallway with tiled floor, white walls, and two doors. There is a sign on the wall and a balcony with a metal railing.
  • A room with wooden floor, white walls, lockers with benches, and a glass door.
  • white tiles, wooden floor, white sink, mirror, shower, trash can, power outlet
  • Bathroom with white sink, mirror, toilet, and wooden floor
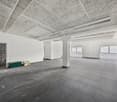
  • Empty building with concrete floor, white walls, large windows, metal beams, and pipes on the ceiling
  • Empty building with high ceiling, large windows, concrete floor, metal beams, and pipes
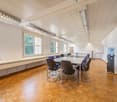
  • Empty room, concrete floor, white walls, large windows, metal beams, radiators, ceiling lights
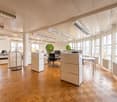
  • large open space, white walls, large windows, metal beams, concrete floor
  • large open space, white walls, large windows, metal ceiling, metal beams, metal pipes
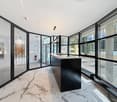
  • large open space, wide hallway, white walls and ceiling, windows, lamps, white tiles
  • large open space, concrete floor, large windows, metal beams, white walls, hanging lamps
  • Empty warehouse with white walls, concrete floor, large windows, metal beams, and pipes
  • modern kitchen with gray cabinets, stainless steel sink, oven, and dishwasher
  • A large building with a modern design, featuring a large sign reading 'möbel mart', a bridge with metal railings, and a road with cars passing by.
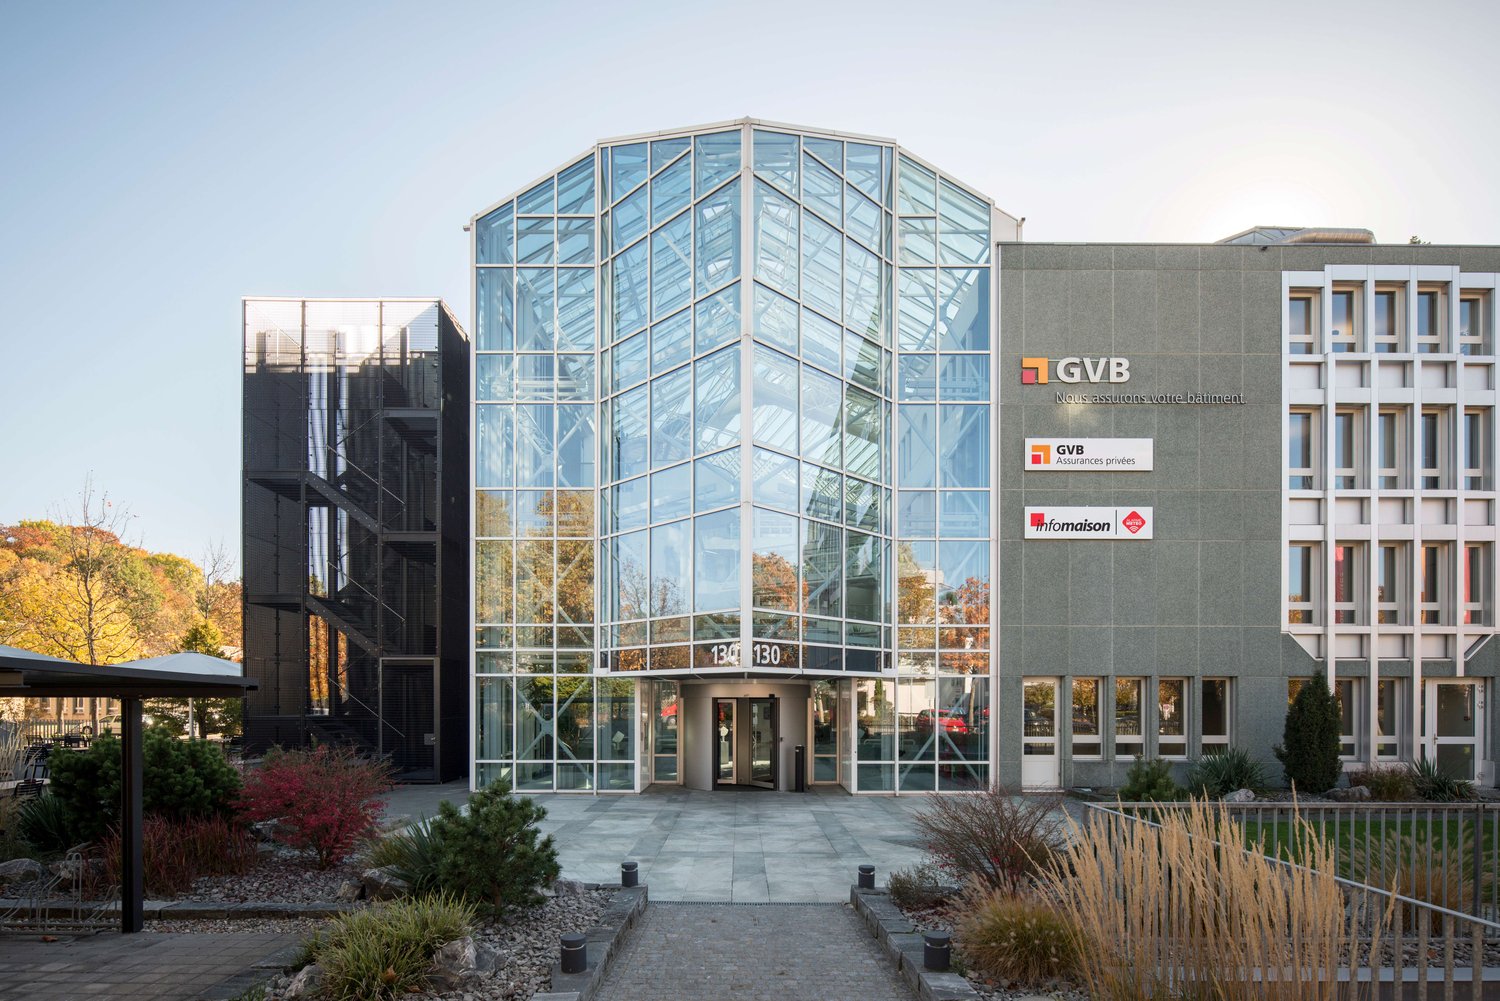
  • Modern office building with multiple floors, glass windows, metal balconies, and a sign that reads 'Galleries Floris' on the front.
  • Office space floor plan, with multiple rooms such as Büro (office), Treppen (stairs), and Keller (basement). Features include separate storage and meeting areas.
1 / 17
655m²CHF 5,990.–
Ey 19, 3063 Ittigen

Top location. Completely renovated. Near the city of Bern and highway entrance.

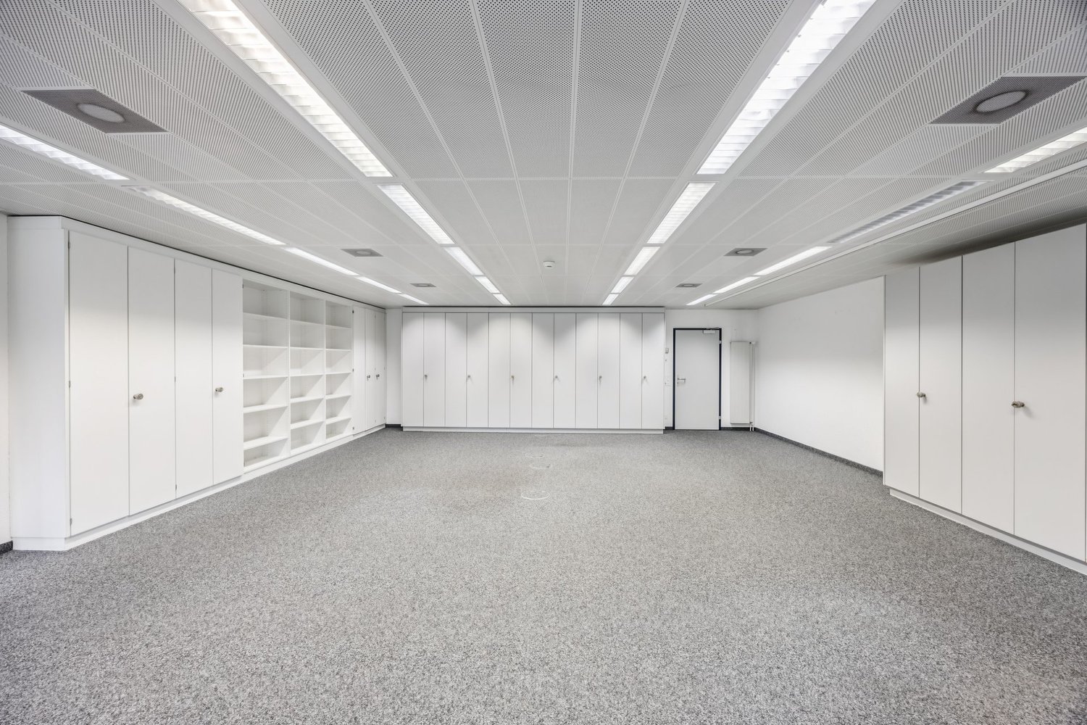
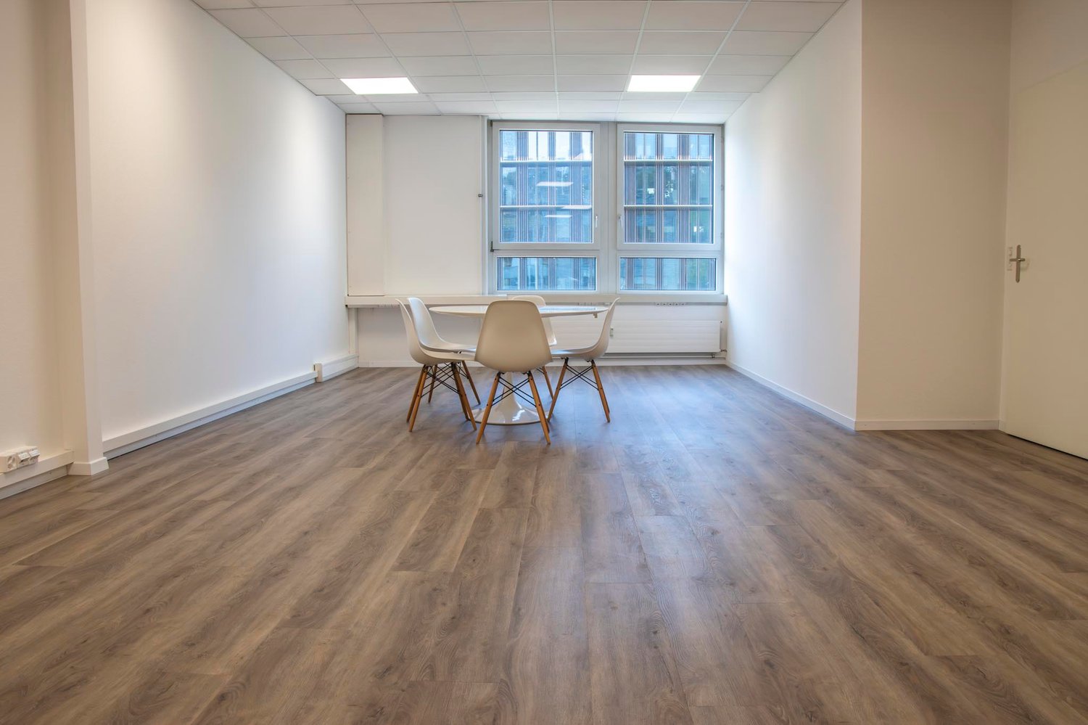
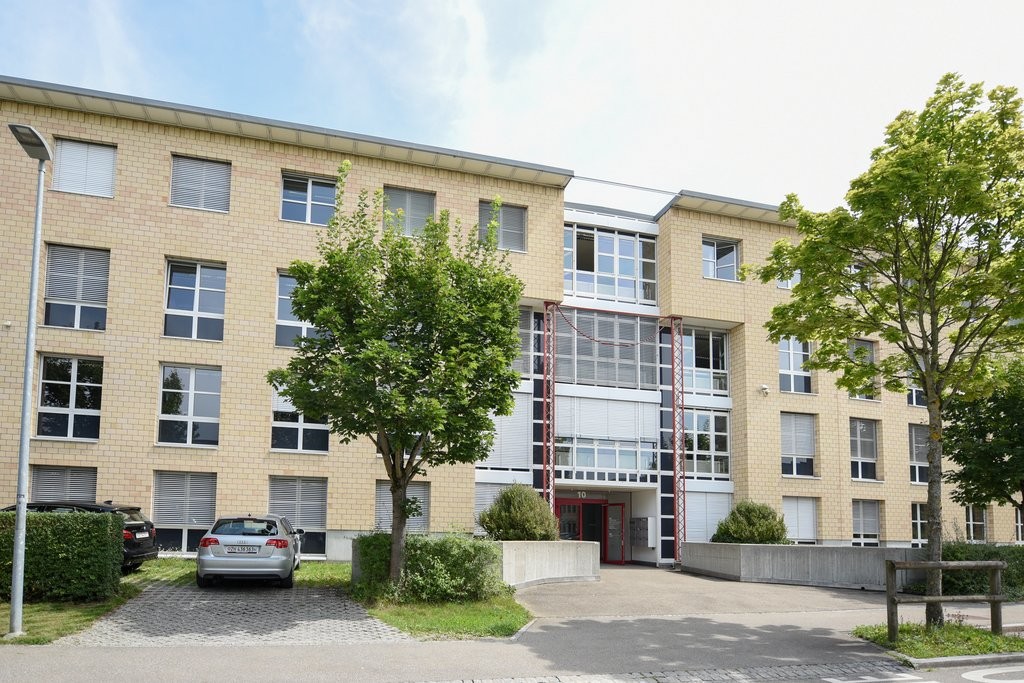
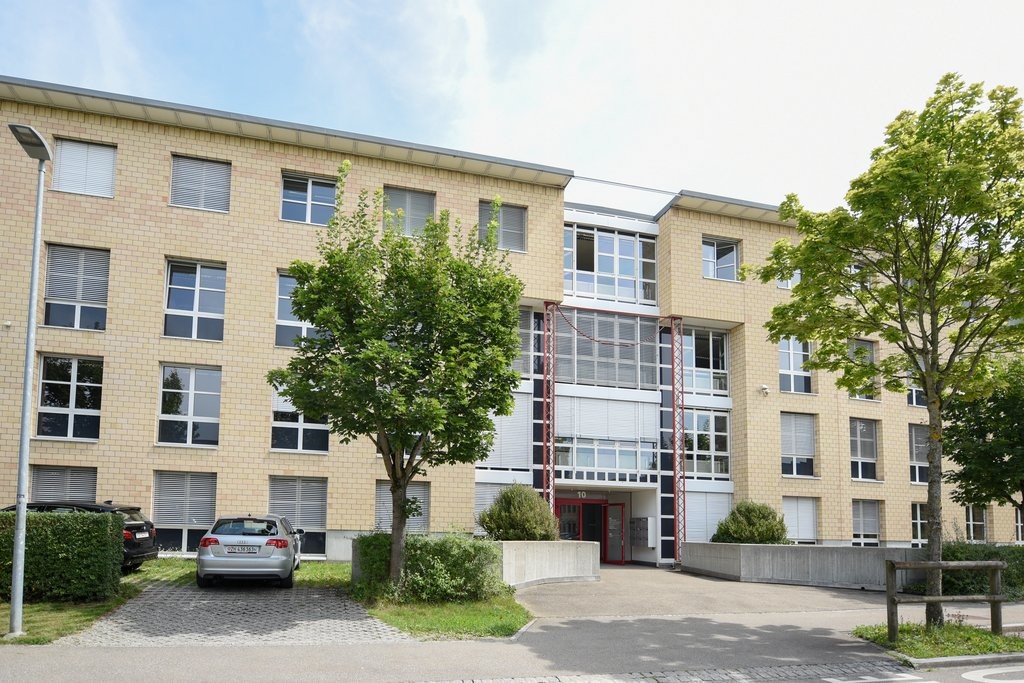
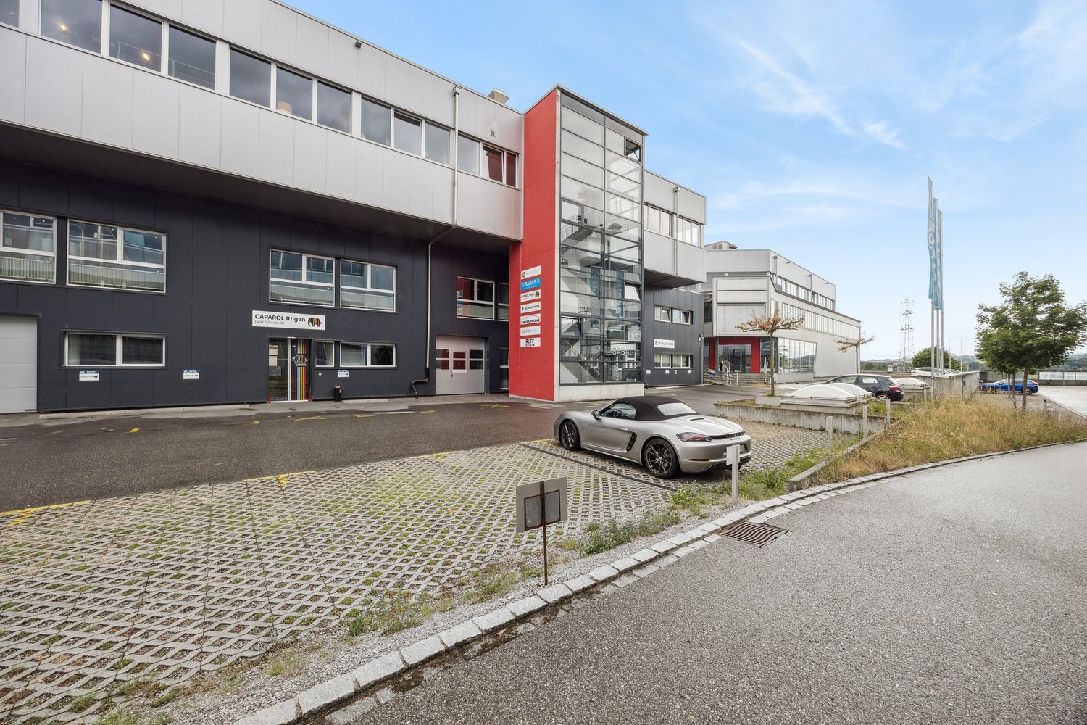
By arrangement, we rent approximately 655 m2 of usable space (office/commercial/storefronts/sales) on the 1st floor with large window areas and plenty of daylight. Access can be directly from the entrance hall or via the staircase. Parking spaces in the entrance hall can be rented in sufficient numbers. Furthermore, there is the possibility to realize very visible advertising on the A1 highway.The rooms have 3 private wet cells, 2 of which have showers.The property is located in the Ey Ittigen industrial zone, on the northern outskirts of Bern, and benefits from an optimal connection to public and private transport. The access to public transport is via the RBS train station Papiermühle (approx. 5 minutes on foot) or via the RBS bus lines 41 (Papiermühle-Eyfeld-Wankdorf-Breitenrain) and 40 (Papiermühle-Eyfeld-Breitenrain-Egghölzli-Muri-Sonnenfeld-AlImendingen), which can be reached in a few steps. The Bern-Wankdorf highway junction (Wankdorf-City) is only 3 minutes away by car. Thus, the location of the Ey Ittigen industrial zone can be described as ideal. The Ey industrial zone serves as a location for many commercial and service companies in the municipality of Ittigen, which is one of the most tax-friendly municipalities in the canton of Bern.The service and commercial property was newly built in 1991 and is in a like-new condition. Light, aesthetics, and functionality give the representative property a unique and unmistakable character. The generous concept is fully thought out and offers great freedom regarding individuality and design. The building has the following elevator system:2 passenger elevators - 5th basement to 2nd floor.

Travel time
-
1 / 9
1,000m²Price on request
Pulverstrasse 7, 3063 Ittigen

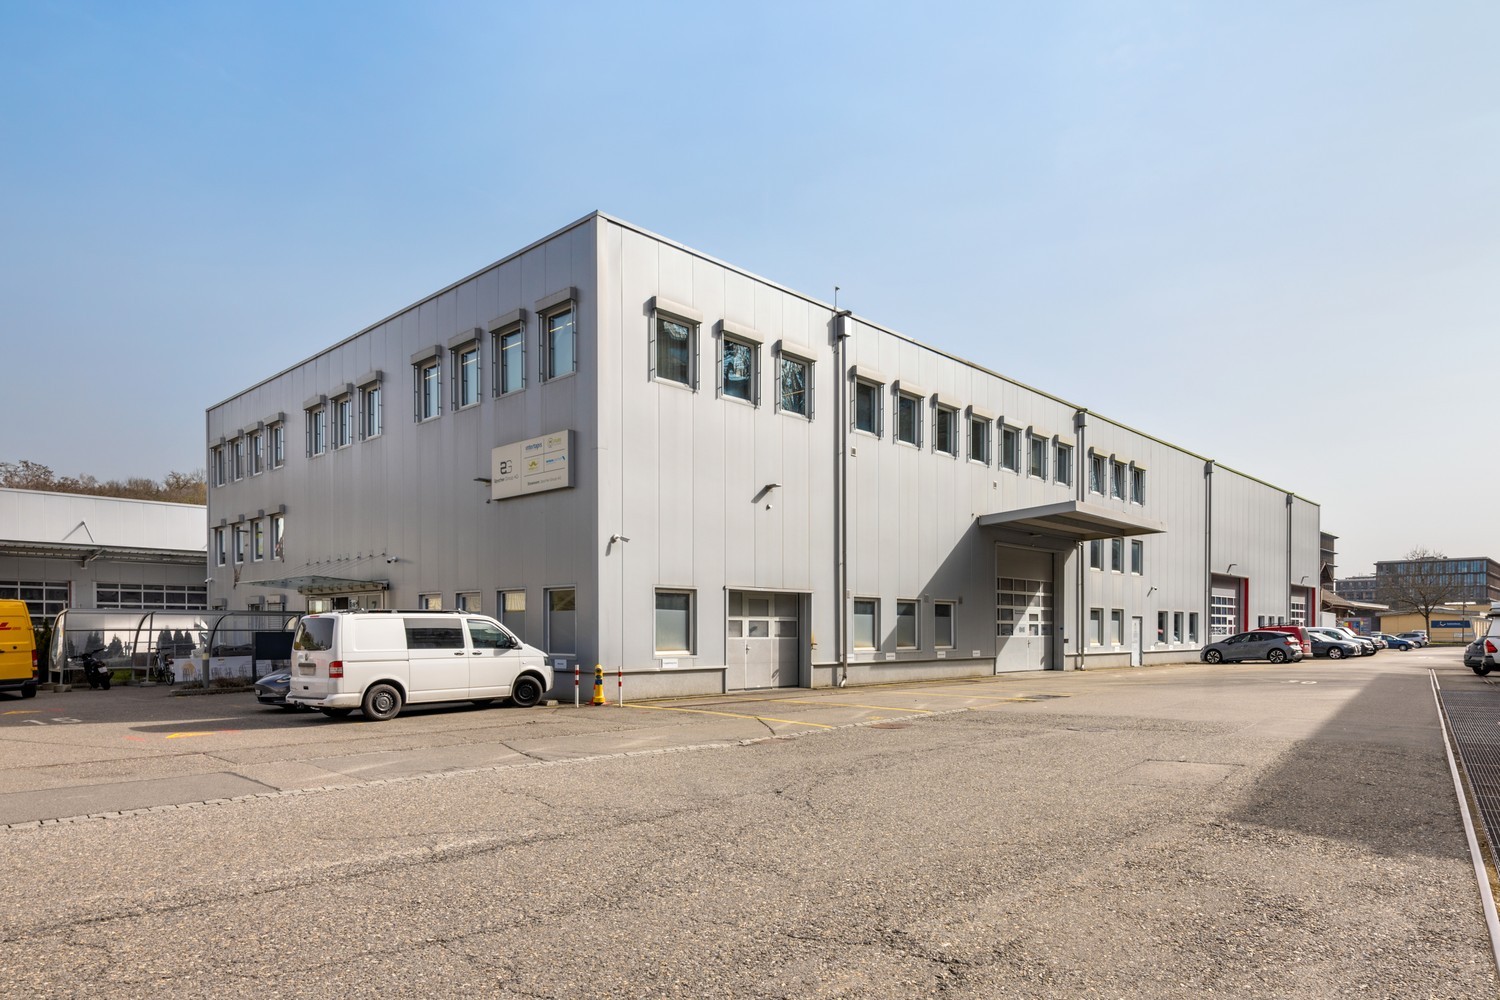
Commercial center with storage, office and showroom in an attractive location in Ittigen

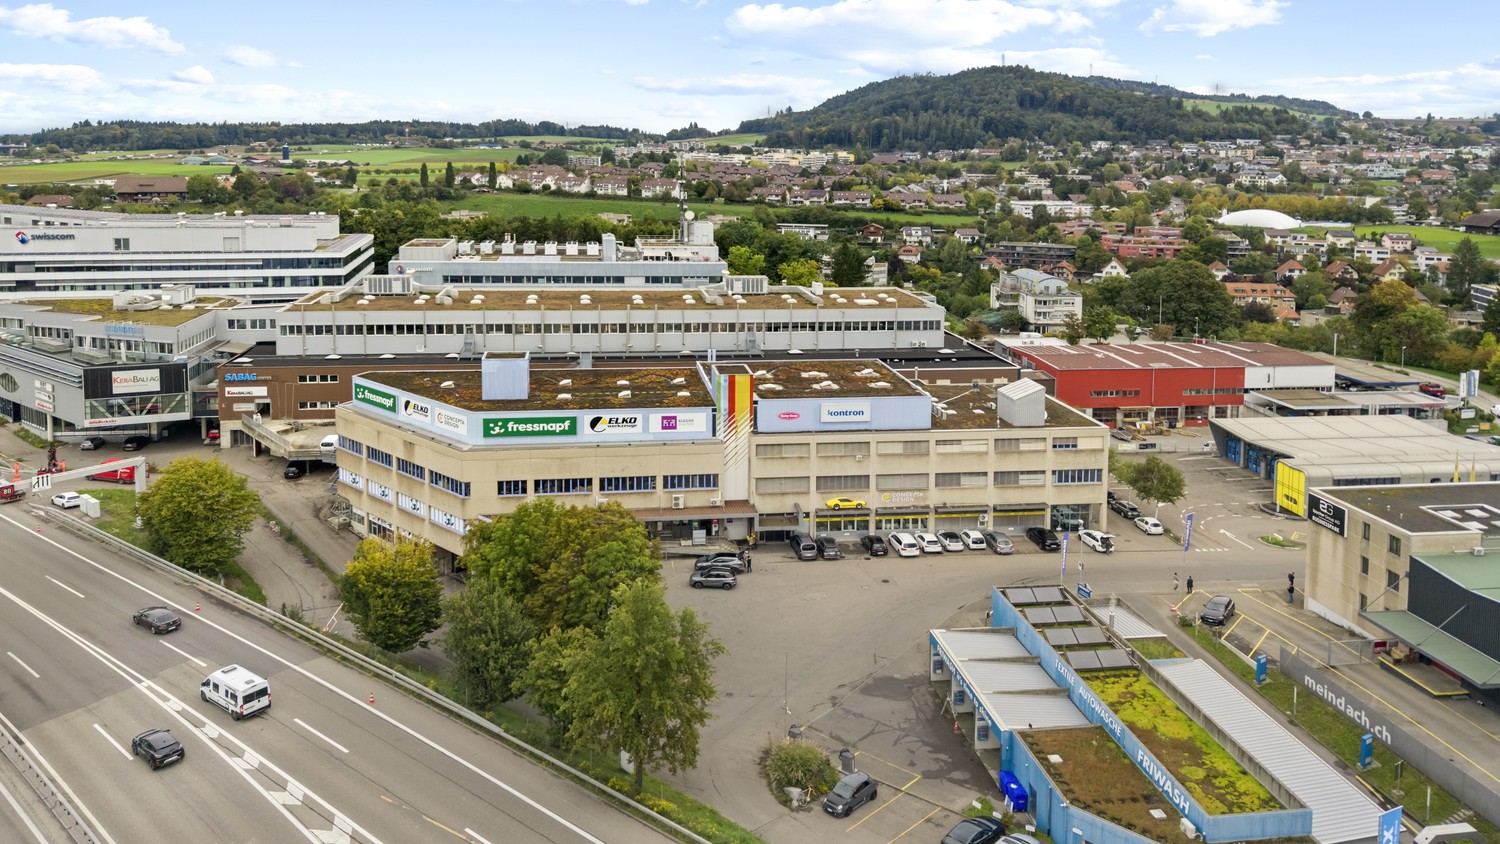
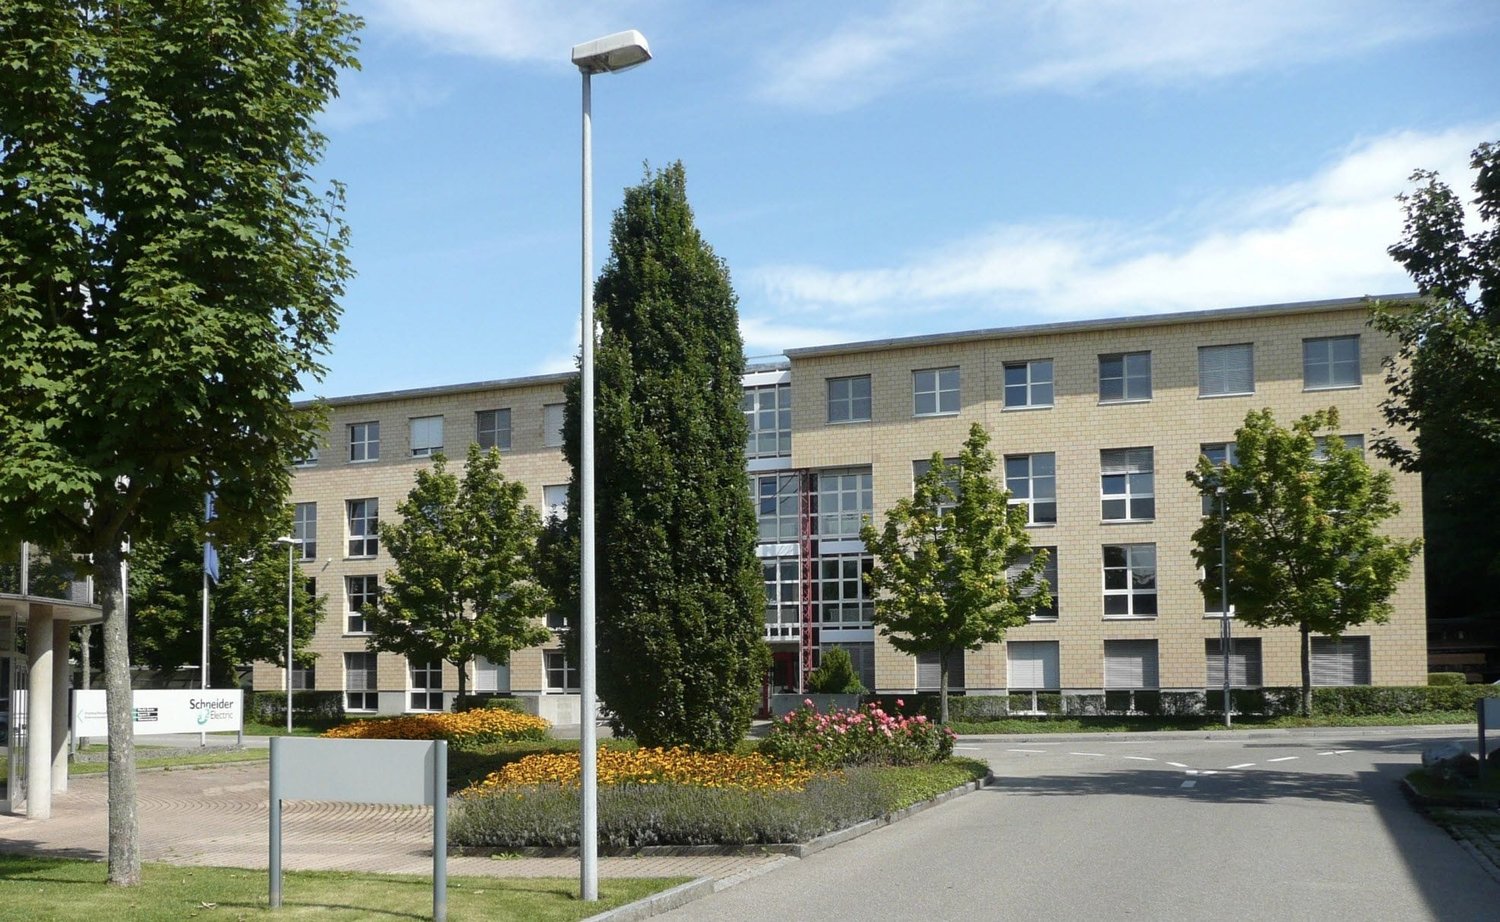
At Pulverstrasse 7 in Ittigen, we offer versatile commercial spaces for rent at an excellently connected location. The property combines storage, office, and showroom spaces under one roof and is ideal for craft businesses, trading companies, service providers, and companies with logistics and distribution needs. Thanks to the flexible space layout, the rooms can be used either exclusively by a single user or partly jointly with the existing tenant. This allows you to optimize your space requirements and rental costs to suit your needs. Your advantages at a glance • Storage spaces on the ground floor and intermediate floor • Office spaces on the ground and upper floors • Representative showroom spaces on the upper floor • Spacious access and traffic areas • Up to 30 outdoor parking spaces directly in front of the building • Flexible rental models and space layout • Available immediately or by arrangement Attractive location just outside Bern The property impresses with its strategically favorable location in Ittigen. The proximity to the city of Bern and the quick connection to the highway and regional traffic network enable short distances for employees, customers, and suppliers. From here, you can efficiently serve the entire economic region of Espace Mittelland. Whether storage, sales, administration, or customer reception, this location offers optimal conditions for a successful business operation.Interested? We would be happy to provide you with the detailed marketing documentation or show you the spaces during a personal viewing. We look forward to your contact.

Travel time
-

Suggested properties for you based on search results

Other interesting objects