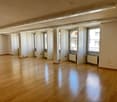
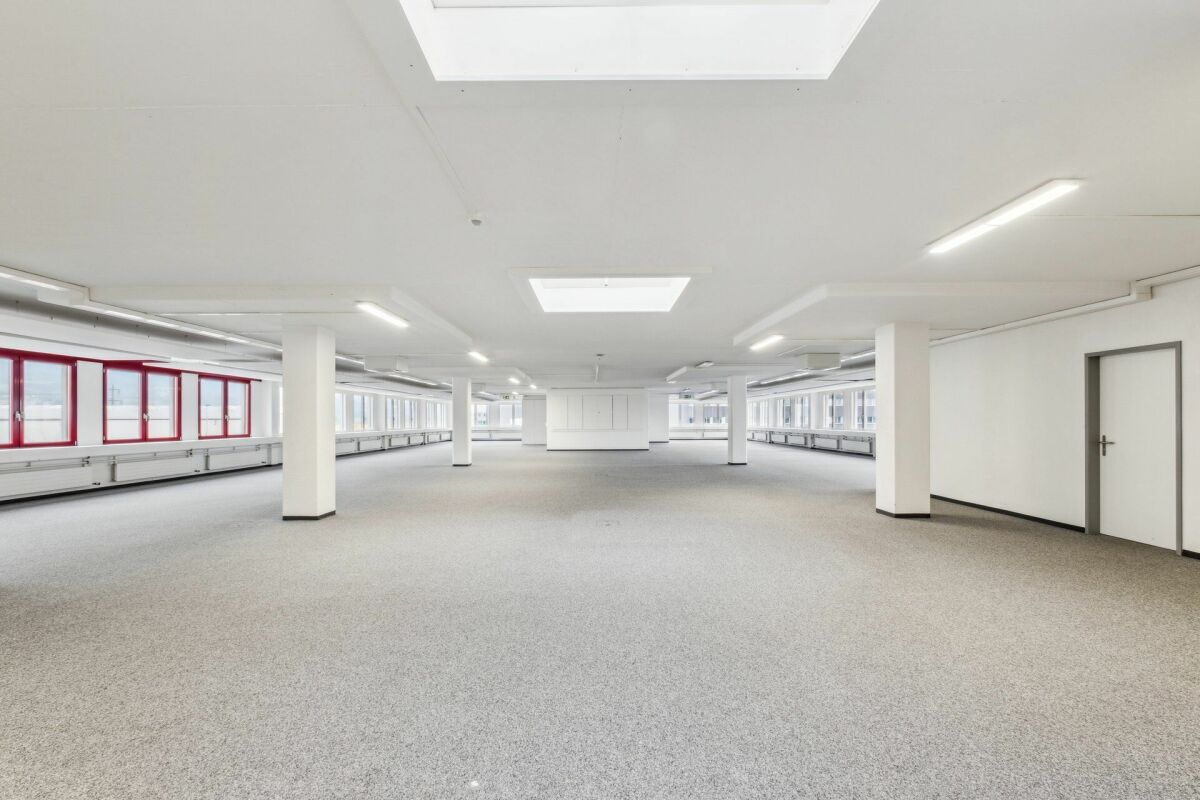
Holderbank SO - Commercial Properties & Industry for rent

We recommend expanding your search criteria to get similar results. The current filters didn’t return any matches.

If you don’t want to change your current search criteria, we recommend creating a search alert, so you’ll be notified when matching offers become available.

More objects in your automatically expanded search area
76 results - Radius: + 10km
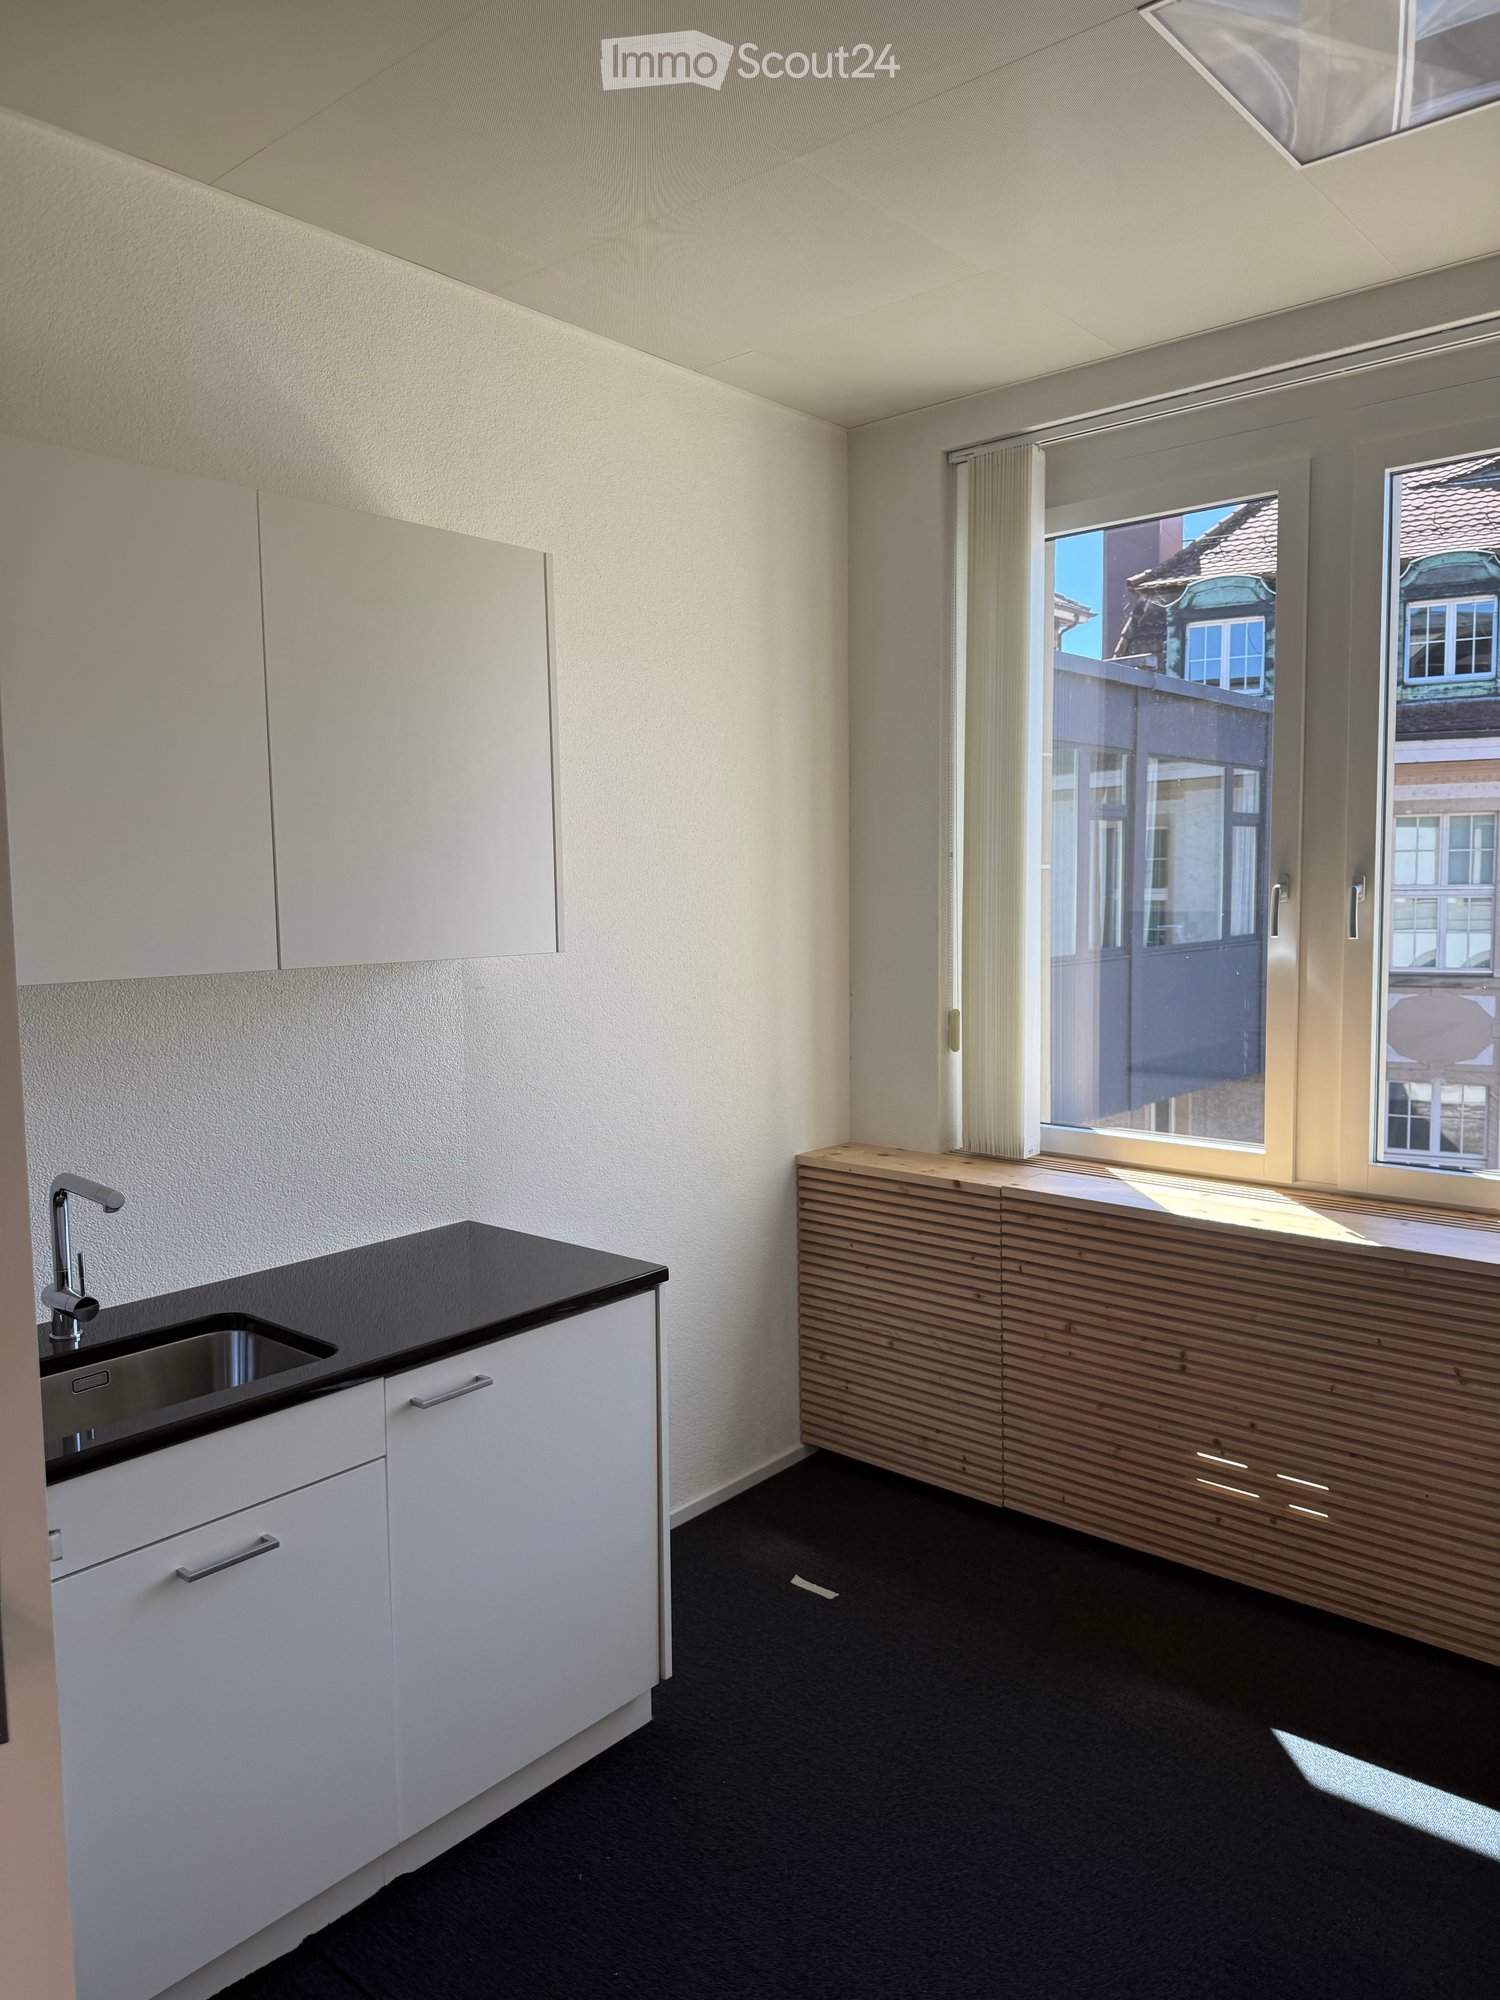
  • Modern kitchen with white cabinets, black countertop, and a wooden breakfast bar. Features a sink with a modern faucet and large windows offering a view of the street.
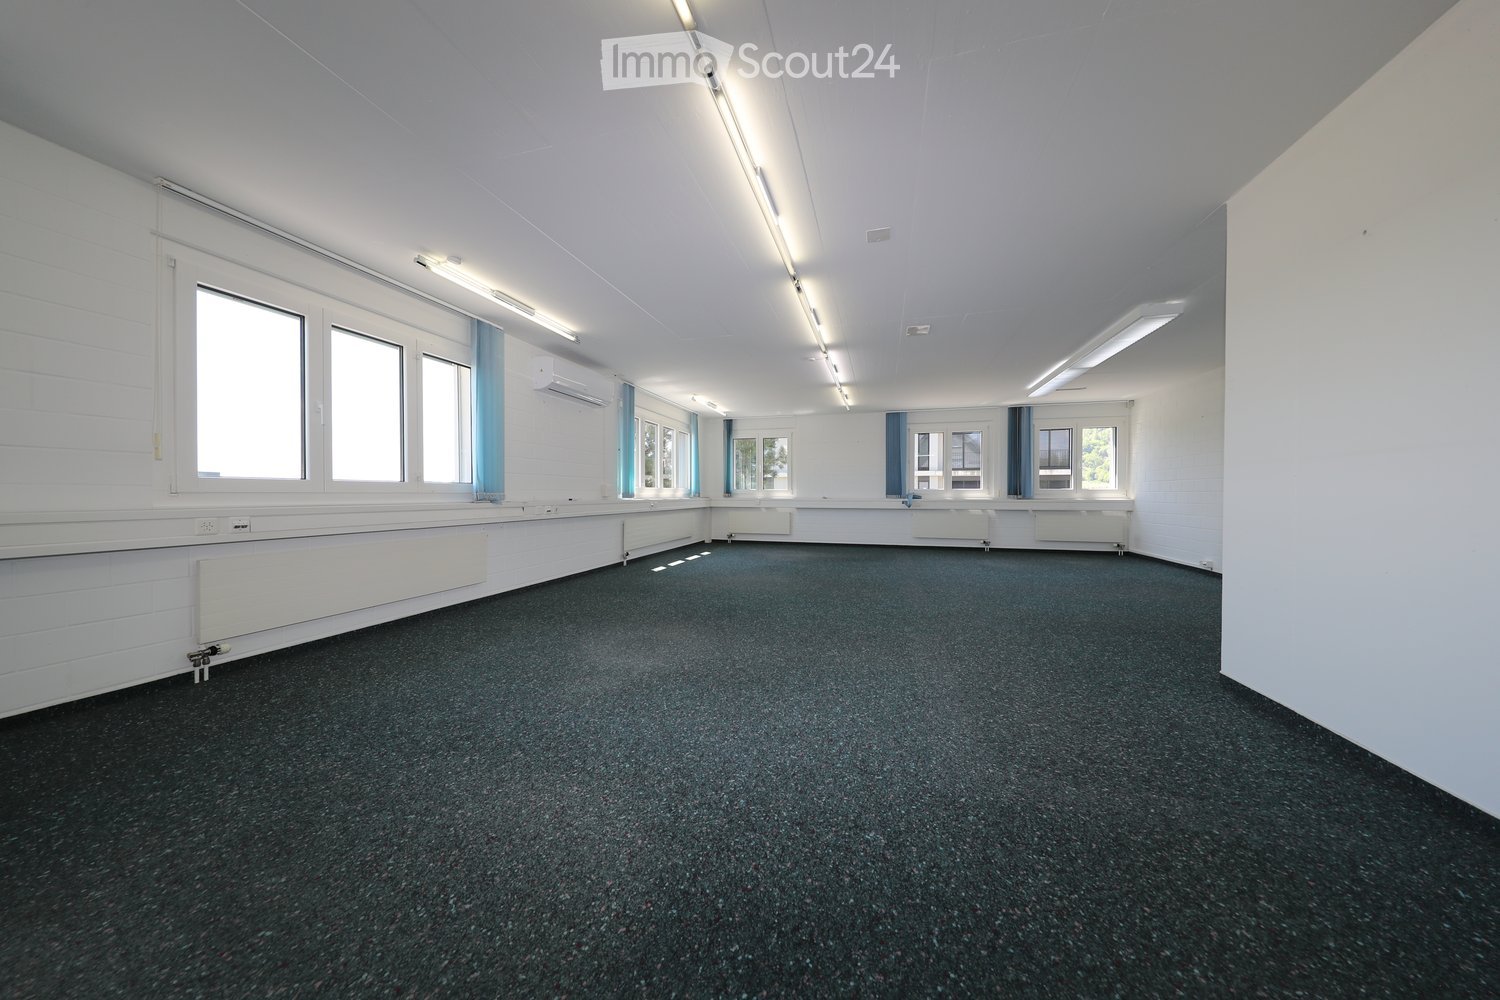
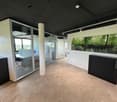
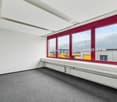
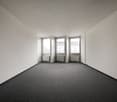
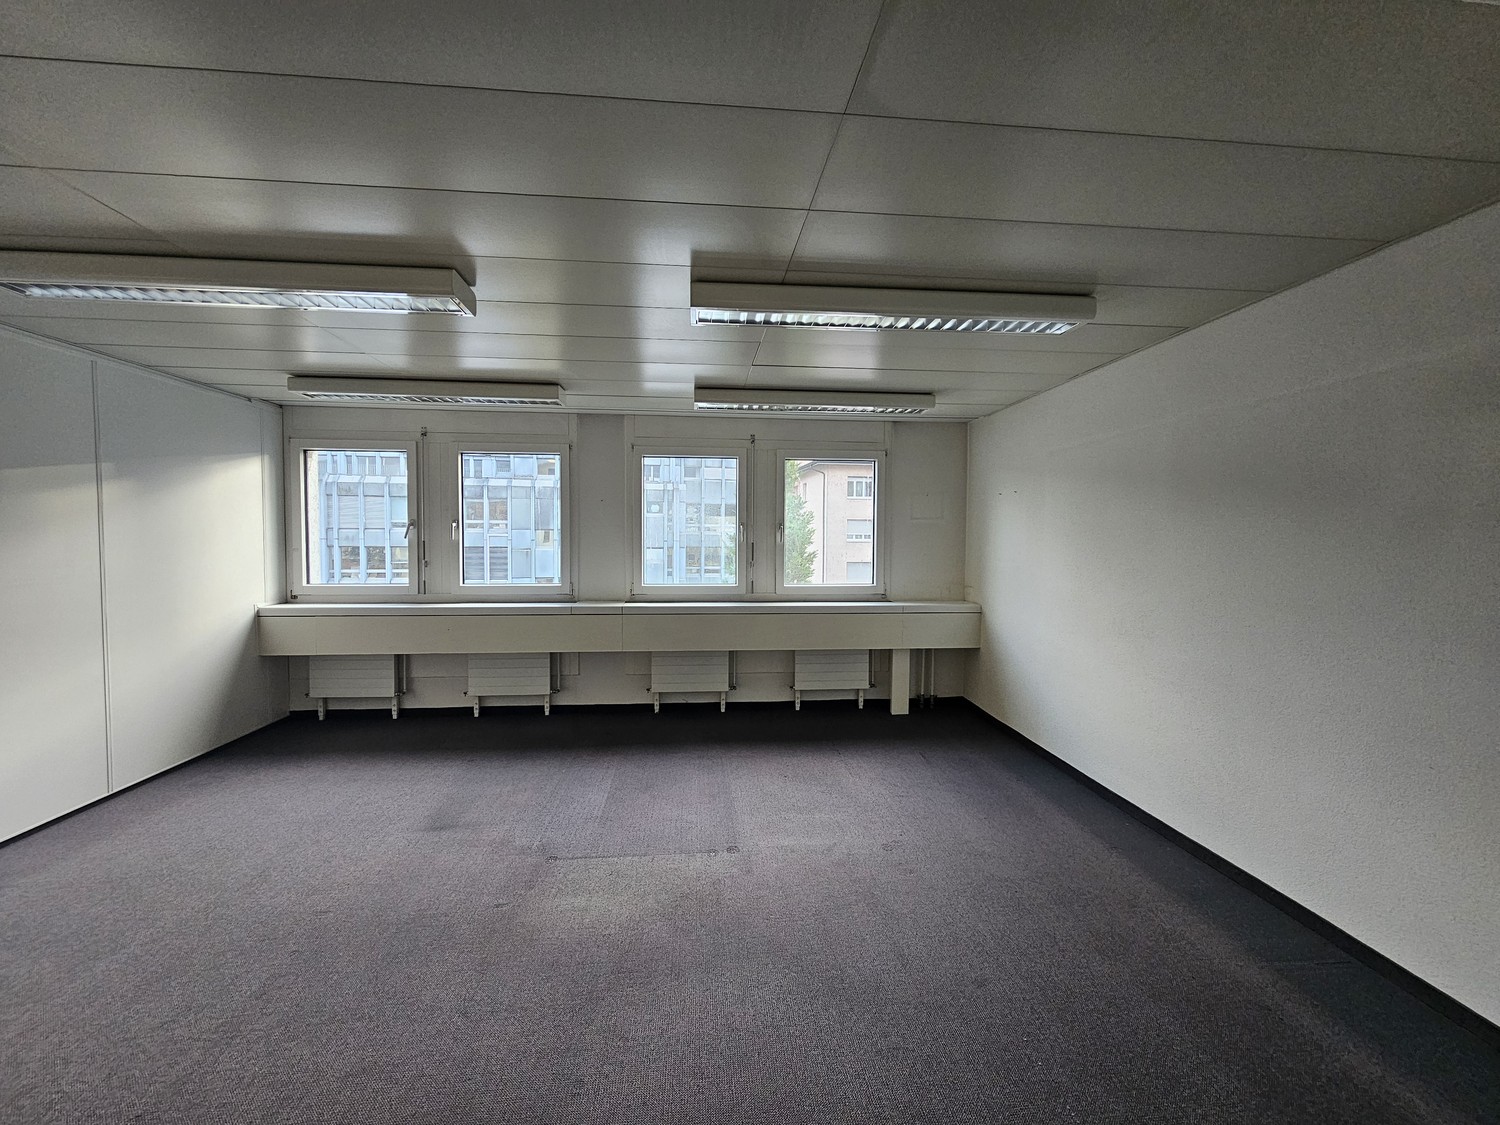
  • Empty room with grey carpeted floor, white walls, and a large window with blinds. No furniture or equipment present.
  • Empty hallway with light blue walls, dark carpeted floor, and a window at the end showing greenery outside.
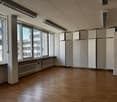
  • Empty room with dark flooring, light-colored walls, and a window with blinds. The room has a simple, modern design with no furniture or decorations.
  • Empty room with grey walls, dark carpet, large windows, and a wooden bench along the wall.
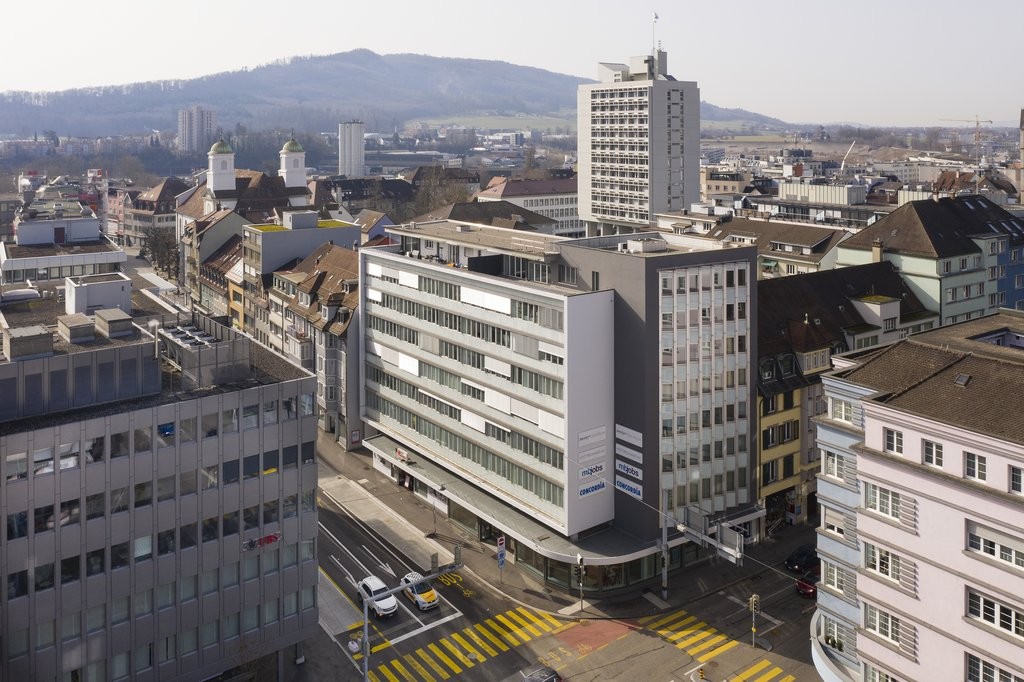
  • Aerial view of a riverside area with a road, pedestrian crossing, bicycle lane, and trees. A white car is visible on the road, and a person is riding a bicycle near the water.
1 / 6
191m²CHF 5,968.–
Top
Frohburgstrasse 1, 4600 Olten

Subtenant wanted: Bright 6.5-room office in central location in Olten

Welcome to this spacious and bright office on the 2nd floor of a charming old building at Frohburgstrasse 1 in Olten. With a usable area of around 191 m², this immediately available office offers ideal conditions for your company – centrally located, well-connected, and equipped with modern comfort. The office impresses with the following features: • Spacious room layout: 6.5 rooms on an area of 191 m² offer versatile usage possibilities – whether individual or open-plan offices, meeting rooms, practice rooms, or reception areas. • Bright offices: Several rooms with large windows and blinds provide pleasant daylight. The rooms present themselves with dark floor covering or gray carpet and light walls in a modern, objective design. • Modern kitchen: A stylish kitchen with white cabinets, black countertops, and large windows with street views rounds off the offer. • Inviting corridor: A well-maintained hallway with white walls and a view of the greenery welcomes employees and guests. • Elevator available: Barrier-free access thanks to the elevator in the building. • Parking: Parking spaces can be rented on request and subject to availability. • Storage rooms: small areas available, optionally rentable • Conversion into practice possible Location and surroundings: The office benefits from an excellent location in the immediate vicinity of the Olten city center. Nearby is the Aare and the surroundings invite you to an active lunch break with bike paths and pedestrian zones. • Olten train station: approx. 4 walking minutes – ideal connection for employees and customers from the entire region. • Baslerstrasse bus stop: only 2 walking minutes away. • Coop supermarket Olten train station: can be reached in 4 walking minutes. This representative office is available for subletting immediately!

Travel time
-
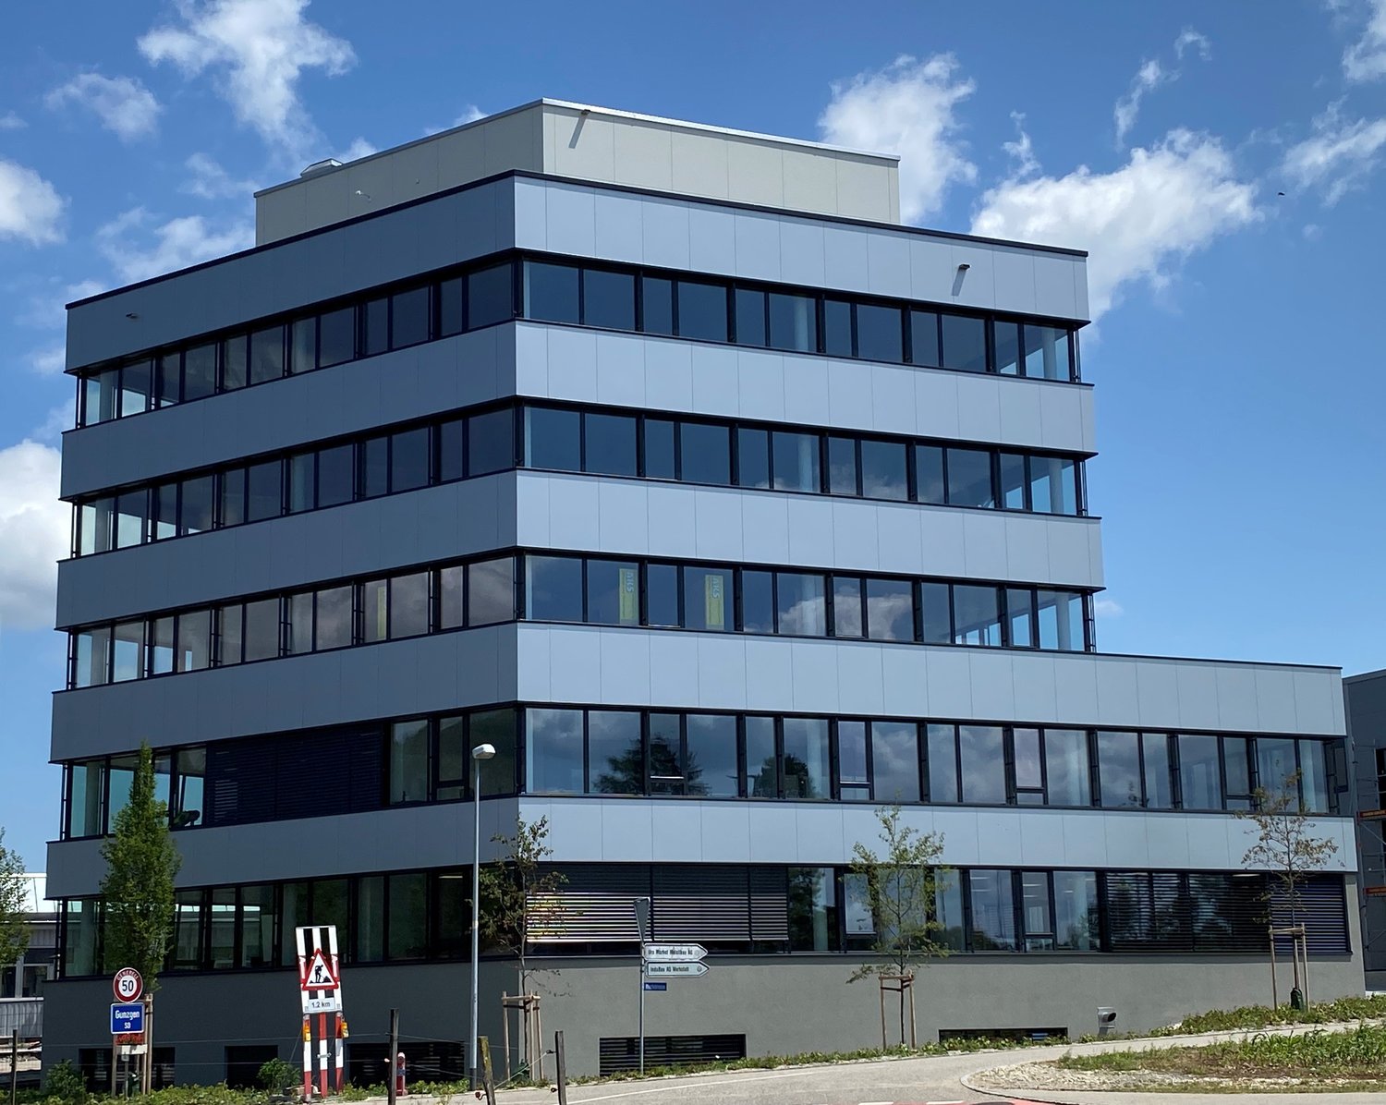
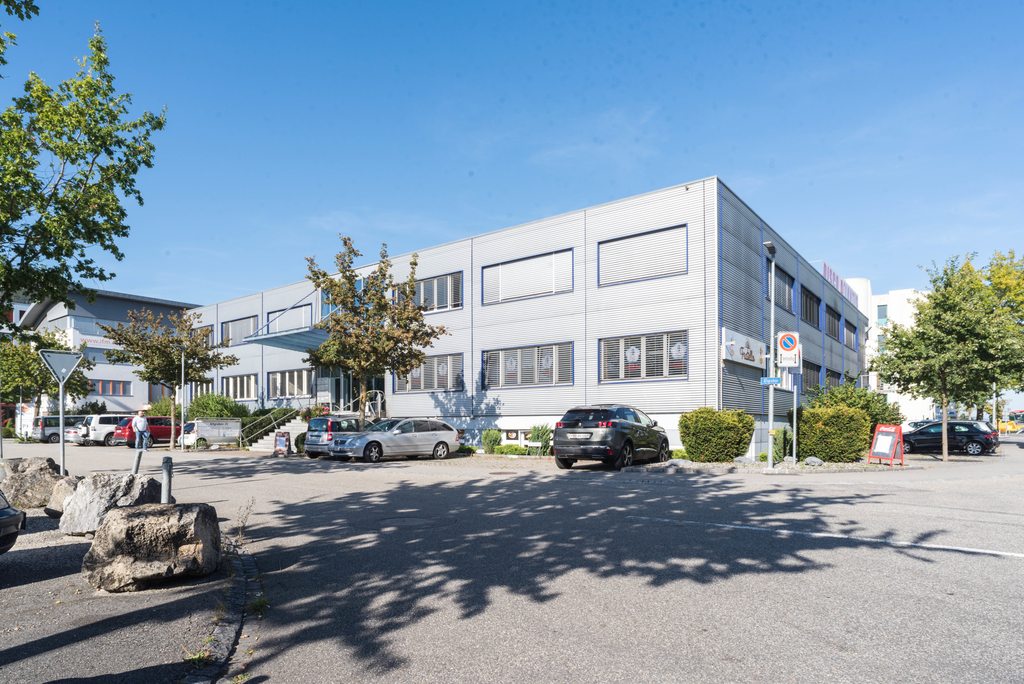
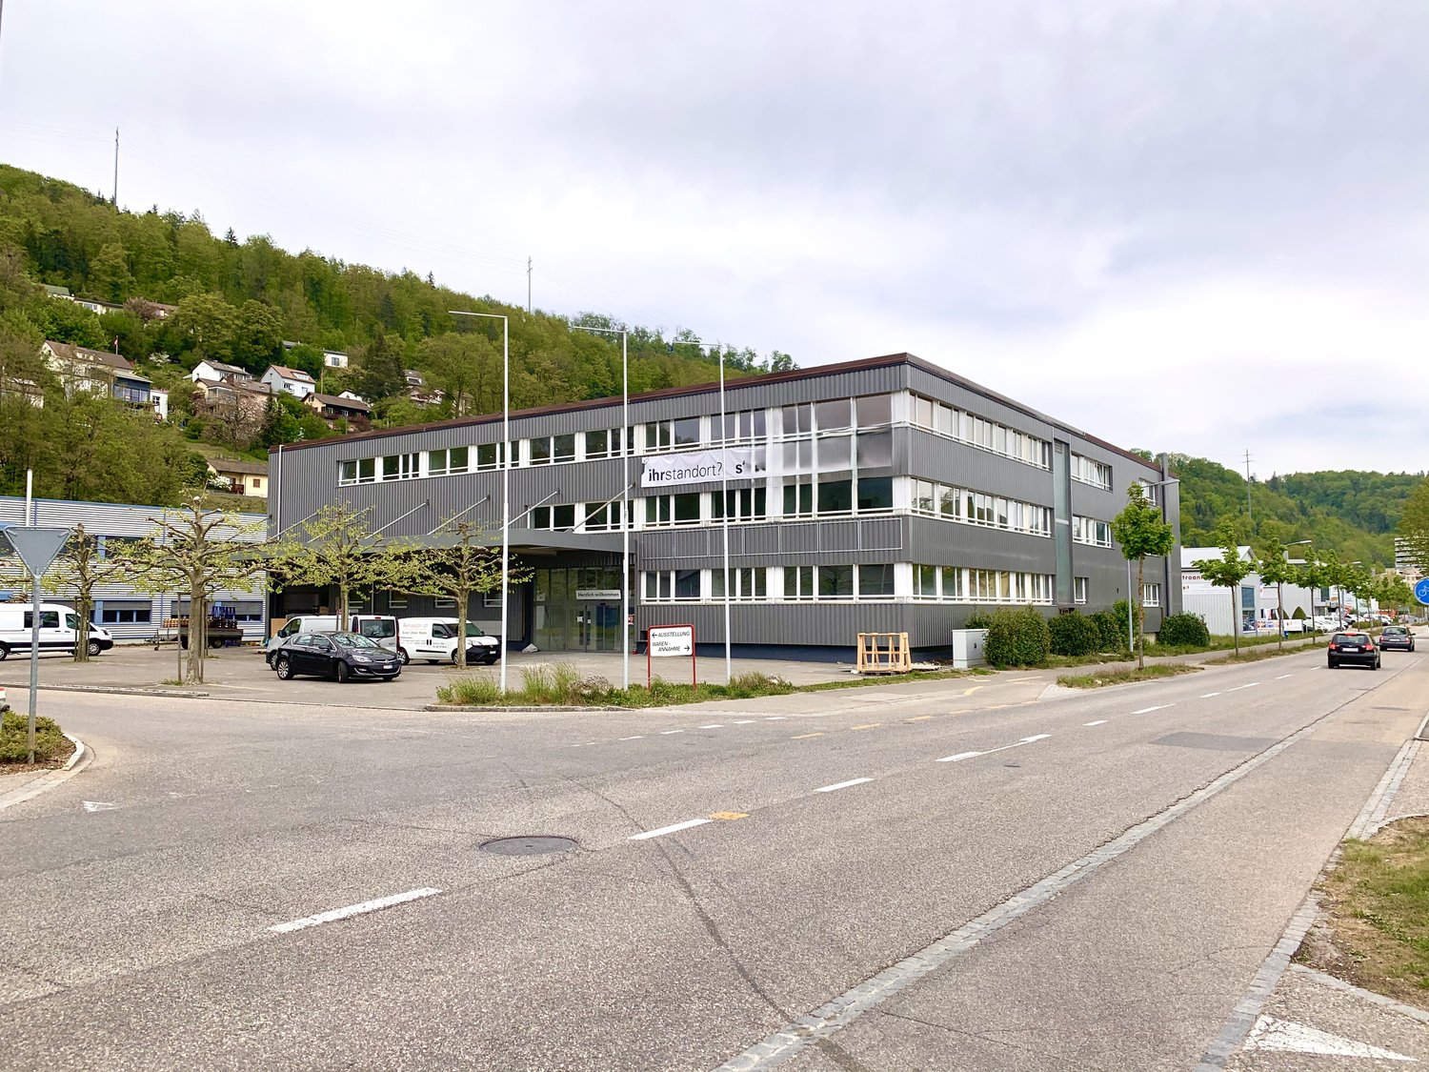
  • Modern industrial building with large windows and a flat roof, surrounded by a parking lot and greenery.
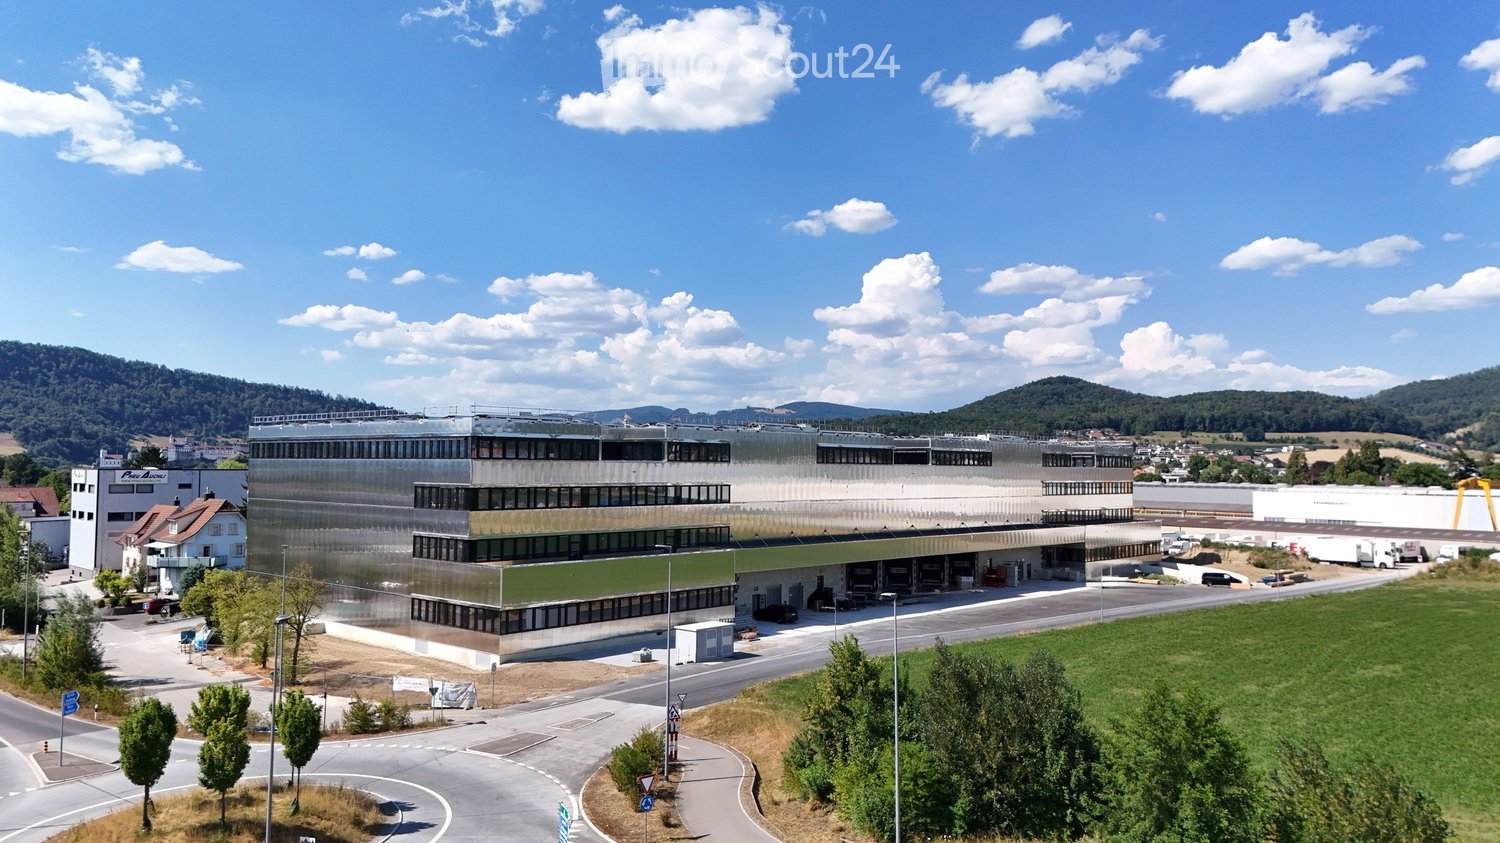
  • Modern multi-story building with large windows and solar panels on the roof, surrounded by a parking lot and green fields with distant hills.
  • Aerial view of a large industrial building with solar panels on the roof, surrounded by parking lots and trucks, with a town and green fields in the background.
  • Aerial view of a modern industrial building with solar panels on the roof, surrounded by parking lots and greenery, with a town and mountains in the background.
  • Aerial view of a large industrial building with a modern design, surrounded by parking areas and construction materials. The building has a combination of glass and concrete surfaces, with visible scaffolding on one side. The surrounding area includes a g
  • A modern, multi-story building with a green roof and solar panels, surrounded by a parking lot and industrial area.
  • The floor plan features multiple storage and warehouse spaces, a technical room, a front desk, and an UG garage.
  • Office spaces (Lager1-Lager5), residential area, WC, entrance, and staircases
  • Two large office areas, meeting rooms, 2 toilets, storage room, 2 south-facing and north-facing balconies
  • Floor plan shows two commercial units divided by a central corridor. Each unit includes office space, a restroom, and a technical room. Each has an area of approximately 179m² and 178m² respectively. Industrial areas for the South and North sides with siz
  • multiple offices, meeting rooms, and break rooms.
1 / 11
Price on request
Top
Alte Strasse 11, 4665 Oftringen

Modern office space in a new building in Oftringen

Discover this spacious office space of 1,077 m² on the 3rd floor of a highly modern new building directly at the Oftringen motorway junction. Ideal as a company headquarters in the middle of Switzerland.The office space offers: • Free room layout: 1,077 m² of flexible, designable office space • Modern equipment: Ceiling height of 2.84 m for an open room feeling, walkable atrium with plenty of natural light • Barrier-free access: Wheelchair accessible with elevator • Parking spaces: Garage and additional parking spaces available Location and surroundings: The modern office building is located on Wiggertalerstrasse, in the immediate vicinity of the Rohtrist and Oftringen motorway connections. The "Alte Strasse" bus stop is only 4 minutes' walk away. The Perry Center shopping mall with a wide range of offers is 8 minutes' walk away. The proximity to the train station (Aarburg/Oftringen, Zofingen) ensures excellent connections to the public transport network. The offices are sunny and offer optimal working conditions.This representative office space is ideal for companies looking for modern workplaces in a new, technically up-to-date building. The flexible room layout allows for individual design possibilities according to your specific requirements.More spaces in the buildingWe rent from spring 2026 the following attractive spaces with ideal access. • Office spaces on the 3rd floor with floor-to-ceiling windows to the atrium and private rooftop terrace still possible • Office space on the 2nd floor with Alpine view (~180m2) • Office spaces on the 1st floor (each ~180m2) with balcony (~106m2) • Office/Showroom on the ground floor directly next to the main corridor 305m2 • Various storage spaces in the basement accessible with freight elevators Please note the still available spaces from the attached floor plans (PDF). Changes and intermediate rentals are reserved.The attractive new building can become your representative company headquarters. Convince yourself with a viewing on site.

Travel time
-
  • Large modern commercial building with a glass and metal facade, a domed roof structure, and a paved parking area in the foreground. The building has multiple floors and large windows. There is also a gabion wall feature with stones near the entrance.
  • Large red 'GAR' letters on a sign, with 'GEWERBEAREAL DICKENRACH' text below it.
  • Large commercial building with prominent red 'GAR1' signage and a garage entrance.
  • Large multi-story commercial or industrial building complex with a grassy area in the foreground, surrounded by a residential area with trees and mountains in the background.
  • Large open-plan office space with high ceilings, glass walls, and a modern geometric ceiling design. The space has a minimalist and industrial aesthetic, with concrete floors and a bright, airy atmosphere.
  • Long, narrow hallway with white walls, gray flooring, and a glass door at the end. The ceiling has a triangular skylight feature.
  • Large open office space with high ceilings, white walls, and large windows providing ample natural light. The room has a gray carpeted floor and appears to be set up for office use with potential for various workstations or meeting areas.
  • Large open office space with white walls, gray carpeted floor, and large windows providing natural light. The space appears to be empty and ready for use.
  • modern office space with desks, chairs, plants, and a couch
  • Large open office space with high ceilings, white walls, and gray carpeted floor. The room has multiple windows along the walls, providing natural light. There is a black door visible at the end of the hallway.
  • modern living room with white walls, gray couches, wooden coffee table, floor lamps, dining table, chairs, plants, bookshelves, and windows
  • The image shows the interior of a building, with a staircase leading up to the upper floors. The walls are painted in a light color, and the floor is covered in gray granite tiles. There is a fire exit sign on the wall, and a black door leading to another
  • The image shows a bathroom with a modern design. The walls are tiled with dark gray tiles, and there is a white sink with a chrome faucet. Above the sink, there is a mirror and a small cabinet. The floor appears to be made of a light-colored material, pos
  • The image shows the floor plan of the 2nd floor of a building. It consists of several office spaces, including Büro 1 (123.27 m²), Büro 2 (90.77 m²), Büro 3 (196.95 m²), Büro 4 (215.53 m²), Büro 5 (114.02 m²), and Büro 6 (85.54 m²). There is also a larger
1 / 14
90m²CHF 160.– / m²
Industriestrasse 6, 4613 Rickenbach

Renovated and Ready-to-Use Office Space "GAR"

Are you looking for your new company location? These spacious and freshly renovated office spaces are just 5 minutes away from the highway and are optimally connected to the local public transport network. Embedded in a region with a thriving economy - including significant pharmaceutical and logistics centers - this property offers ideal conditions for your company. The Key Facts at a Glance • High-quality basic construction (new building) • Plug-and-Play! - immediately ready for occupancy • Large window fronts and high ceilings • Goods and passenger elevator • Modern sanitary facilities (separate for ladies and gentlemen) • Smart floor plan with open office spaces • Complete network connection • Electronic locking system (badge system) Representative Appearance A spacious reception area welcomes employees and visitors in a professional environment - supported by modern infrastructure. Flexible Expansion Options Additional commercial and storage spaces as well as smaller units are available in the same building - flexibly combinable according to needs. 👉 All available units can be found at: www.gar-rickenbach.ch Parking • Outdoor parking spaces: CHF 60.00 excl. VAT • Garage parking spaces: CHF 120.00 excl. VAT • Visitor parking spaces are sufficiently available Contact Us We look forward to your inquiry. Further information can be found in the attached marketing documentation - a 3D tour is also available.

Travel time
-
1 / 12
CHF 5,950.–
Winznauerstrasse 101, 4632 Trimbach

Modern office on Winznauerstrasse 101 in Trimbach – available immediately

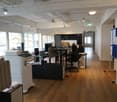
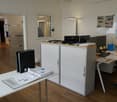
Welcome to this modern and spacious office on the ground floor of a well-maintained, renovated building in Trimbach in 2020. With a usable area of 409 m², this property offers ideal conditions for companies that value comfort, functionality, and excellent infrastructure. The office is available immediately.The office impresses with the following features: • Modern, open floor plan: Bright, spacious work areas with wooden floors, several desks, chairs, computer monitors, laptops, printers, and cabinets – perfectly equipped for daily office operations. • Excellent lighting: Large windows provide ample daylight and create a pleasant working atmosphere. • Accessibility: The building is barrier-free, with an elevator and ramp. • Parking: Sufficient parking options are available directly on site. • Infrastructure: Water and electricity supply as well as cable television are available. • Fit-out: Good fit-out, which can be taken over. Location and surroundings:The office is located in a well-developed and highly visible location in Trimbach. The property is easily accessible for customers, guests, and delivery personnel. Additionally, there are sufficient parking spaces available. • Public transport: The Grossfeld bus stop is just a 2-minute walk away, and the Trimbach train station is a 6-minute walk. • Shopping: A Lidl supermarket is just 2 minutes away on foot – ideal for lunch breaks. • Nature: A nearby river invites you to take relaxing walks during your lunch break. Usage:The area is suitable for: • Exhibition and sales • Office space • Training rooms • Practice premises We would be happy to show you this space on site. Please call us to arrange a viewing appointment. We look forward to your contact.

Travel time
-
1 / 18
760m²CHF 159.– / m²
Fabrikstrasse 8 + 10, 4614 Hägendorf

Expanded and immediately available - expansion possible

Discover this versatile commercial space in the Businessparkwest in Hägendorf near Olten. The 760 m² large space with over 11 separate rooms is ideal as an office location. Furthermore, it offers versatile usage possibilities for commercial or office-like concepts such as mail-order business, small production, training, or a showroom.Your highlights at a glance: • Spacious area with many separate offices, reception, modern kitchen, meeting room, and toilets in the area • Expansion to 1,100m² possible • Direct access to the goods lift – ideal for logistics, delivery, and shipping • High floor load capacity (400 kg/m²) – suitable for small machines, shelves, and storage • Completely built out: with water, electricity, and sewage connections • Air-conditioned server room available • Beautiful view and sunny rooftop terrace for shared use • Over 260 parking spaces (outdoor and underground parking) • Restaurants and canteen with lunch menus within walking distance Technical data and usage possibilities: • Area: 760 - 1,100m², room height: approx. 2.5 m • Uses: call center, production, storage, offices, mail-order business, school/training, co-working, laboratory, etc. • • Year of construction: 1992, extensively renovated in 2013 Available immediately – perfect for expanding companies!Take advantage of this opportunity and secure a flexible, well-connected space in a central location directly at the A1/A2 motorway junction.

Travel time
-
1 / 25
CHF 96.– / m²
Bahnhofstrasse 3, 4704 Niederbipp

Attractive commercial space in Niederbipp with optimal traffic connection and proximity to the train station

Commercial property on 5 floors - approx. 1,600 m² In a central location in Niederbipp, we rent attractive storage and commercial spaces with a total of around 1,600 m² of usable space, distributed over five floors. The property impresses with its excellent accessibility, generous space offers, and optimal infrastructure for trade, logistics, storage, and craftsmanship.Directly opposite are the Niederbipp train station, the post office, and various shopping facilities. The A1 motorway junction towards Bern and Zurich can be reached in a few minutes and guarantees an ideal connection for employees, customers, and suppliers.Your advantages • Central location directly at Niederbipp train station • Quick access to the A1 motorway • Generous storage spaces on several floors • Around 1,600 m² of available storage and commercial space • Distribution over 5 floors • Good accessibility of all floors • Personnel and freight elevator up to 1000KG • Loading ramp for efficient goods delivery • Good access for delivery vans and trucks • Flexibly usable rooms • Outdoor and indoor parking spaces available Rent: CHF 96.00 per m² Partial areas on request, rent corresponding to the proportion.Have we sparked your interest?We are happy to provide you with further information or arrange a viewing appointment.

Travel time
-
1 / 9
CHF 197.– / m²
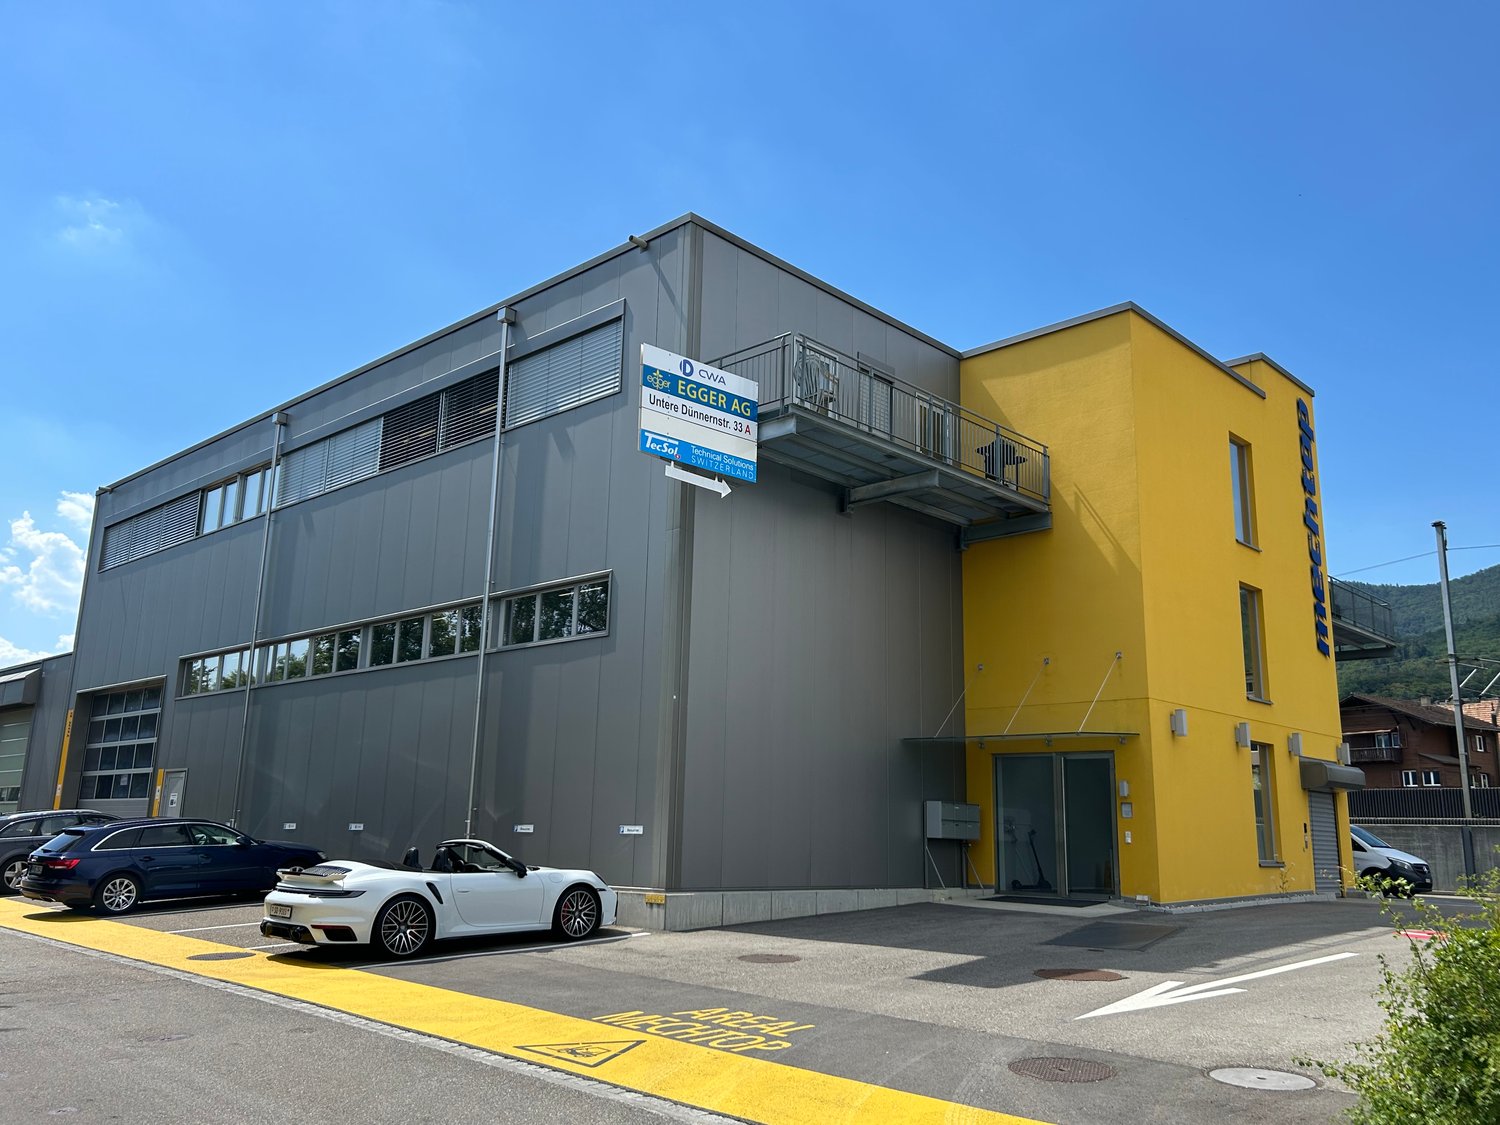
Untere Dünnernstrasse 33, 4612 Wangen b. Olten

Modern office on the 1st floor in a central location in Wangen b. Olten – available immediately

Welcome to this modern and bright office at Untere Dünnernstrasse 33 in Wangen b. Olten. The building, constructed in 2014 and renovated in 2024, offers a contemporary and professional working environment on 161 m² – ideal for companies that value comfort and functionality.The office features the following amenities: • Spacious office space: 161 m² on one floor, perfect for teams or representative business rooms. • Barrier-free: The building is wheelchair accessible and has an elevator. • Cable TV: Connection available for flexible communication solutions. • Like new: Thanks to the 2024 renovation, the office presents itself in a modern and well-maintained condition. • Available immediately: The office can be occupied promptly. Location and surroundings:The property is located in a central, sunny spot and also scores with an excellent infrastructure. The modern offices are air-conditioned. The recreational area and the village stream are located in the immediate vicinity. • The Wangen bei Olten train station is just a 10-minute walk away. • The Danzmatt bus stop is only 6 minutes away on foot. • A Coop supermarket can be reached on foot in 10 minutes. Heating costs and water consumption are billed individually based on actual consumption. A monthly à-conto amount of CHF 500.- is planned for all heating/ancillary costs. The gross rent is also subject to value-added tax.Parking spaces can be rented for CHF 60.- / month (excluding VAT) if needed.This well-maintained and modernly equipped office in Wangen b. Olten offers an ideal basis for your company. Take the chance and secure this attractive commercial space in a central and well-connected location.We look forward to your contact!

Travel time
-
1 / 13
CHF 1,252.–
Bernstrasse 28A, 4852 Rothrist

Flexible office spaces with shared infrastructure

Office spaces are changing - companies want to optimize costs and at the same time offer a professional environment. This concept is exactly where it starts: Four office units share a representative reception area, a meeting room, and a kitchen. This way, you benefit from high-quality infrastructure with reduced fixed costs.The bright, light-flooded rooms create a pleasant working atmosphere. Modern lighting and climate systems as well as high-quality materials ensure a professional working environment - ideal for start-ups, small companies, or growing teams.Now enjoy the highlights of this attractive offer:- Various office sizes for flexible usage concepts- Representative reception and meeting area- Basic infrastructure with lighting and air conditioning- Community areas with kitchen and lounge- Elevator and central access to the office spaces- Various parking options can be rented for CHF 50.-- and much more....Office division:Office 1: Large office 65.50 m², single office 8.40 m² - Total 73.90 m²Office 2: Office 26.10 m², single office 13.90 m² - Total 40.00 m²Office 3: Office 28.80 m², office 17.00 m² - Total 45.80 m²Office 4: Office 43.00 m² (already rented)Location: Rothrist offers a direct highway connection. The cities of Bern, Basel, Zurich, and Lucerne can be reached in just 30-40 minutes. In sunny Rothrist, you will find everything you need: shopping facilities, fitness center, bus stops, etc. in the immediate vicinity.As your competent contact person for this property, we are of course available for you at any time.You can find more objects on www.ardesco.ch.

Travel time
-
1 / 19
200m²CHF 190.– / m²
Solothurnerstrasse 235, 4600 Olten

Ready-for-occupancy, high-quality office space in the USEGO area Olten

In the fully revitalized USEGO building in the west of the city of Olten, high-quality, immediately ready-for-occupancy office space (Plug & Play) is available for rent.The spaces impress with a very good construction standard, modern architecture with glass partitions, as well as flexible usage possibilities and are ideal for companies with high demands on workplace quality and representation. The rental area extends over two directly connected floors, which can be rented both together and independently of each other. 4th floor - approx. 720 m² • High-quality parquet flooring • Modern glass partitions with flexible room structure • Built-in cabinets • • Tea kitchen • Equipped, contemporary lighting • IT cabling via floor outlets 5th floor - approx. 200 m² • Parquet flooring • • Full-value kitchen • Equipped lighting • Suitable as office extension, break room, or for internal events and customer events Equipment & Added Value The rooms are very bright, have integrated sun protection on the south side, and offer a pleasant room and working climate.A sufficient number of pool parking spaces are available directly on the premises. A fitness studio is located directly in the building, and a food retailer is in the immediate vicinity, providing additional comfort in everyday work. The office spaces offer a contemporary and functionally thought-out construction standard and are ideal for service companies, consulting firms, project organizations, or regional branches.The already comprehensive technical equipment can be supplemented tenant-specifically if required. Location & Accessibility • Motorway A1 (Wangen an der Aare junction) can be reached in a few minutes by car • Bus stops within walking distance with regular connections to Olten and the surrounding municipalities • Very good regional and supra-regional accessibility for employees and customers Have we piqued your interest?We would be happy to present these attractive office spaces to you in person and are available for a viewing. For more information on available spaces, please visit:www.usego-areal.ch

Travel time
-