Mümliswil - Commercial Properties & Industry for rent

We recommend expanding your search criteria to get similar results. The current filters didn’t return any matches.

If you don’t want to change your current search criteria, we recommend creating a search alert, so you’ll be notified when matching offers become available.

More objects in your automatically expanded search area
44 results - Radius: + 10km

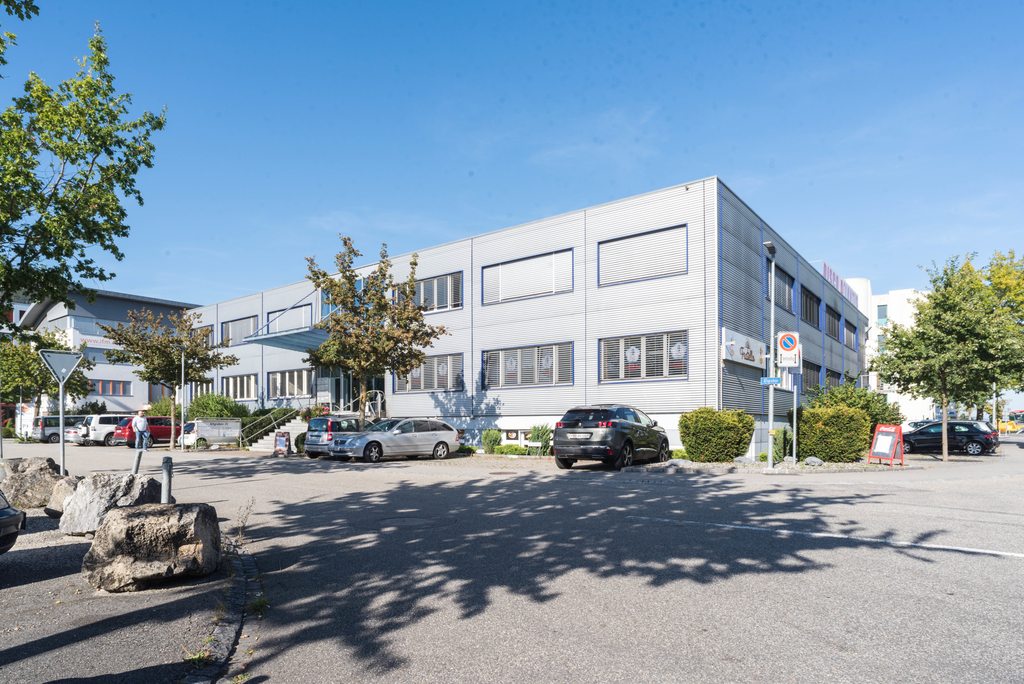
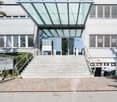
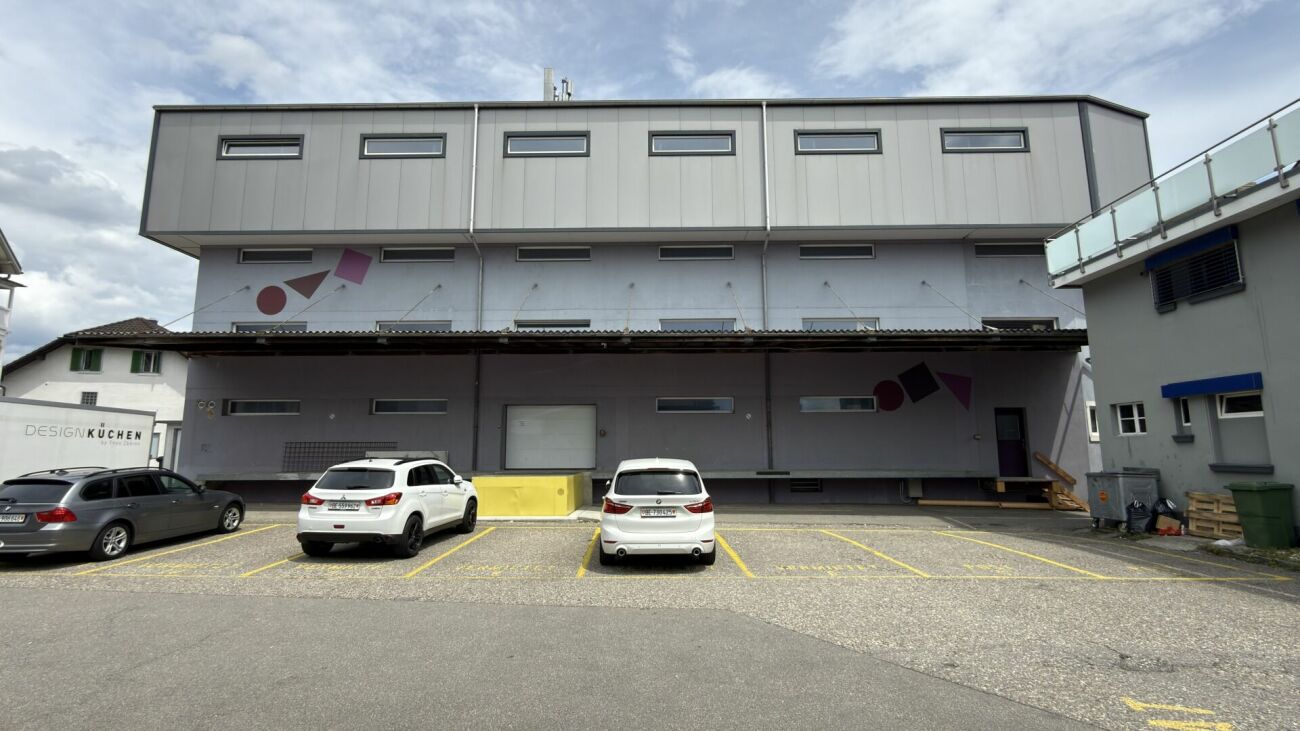
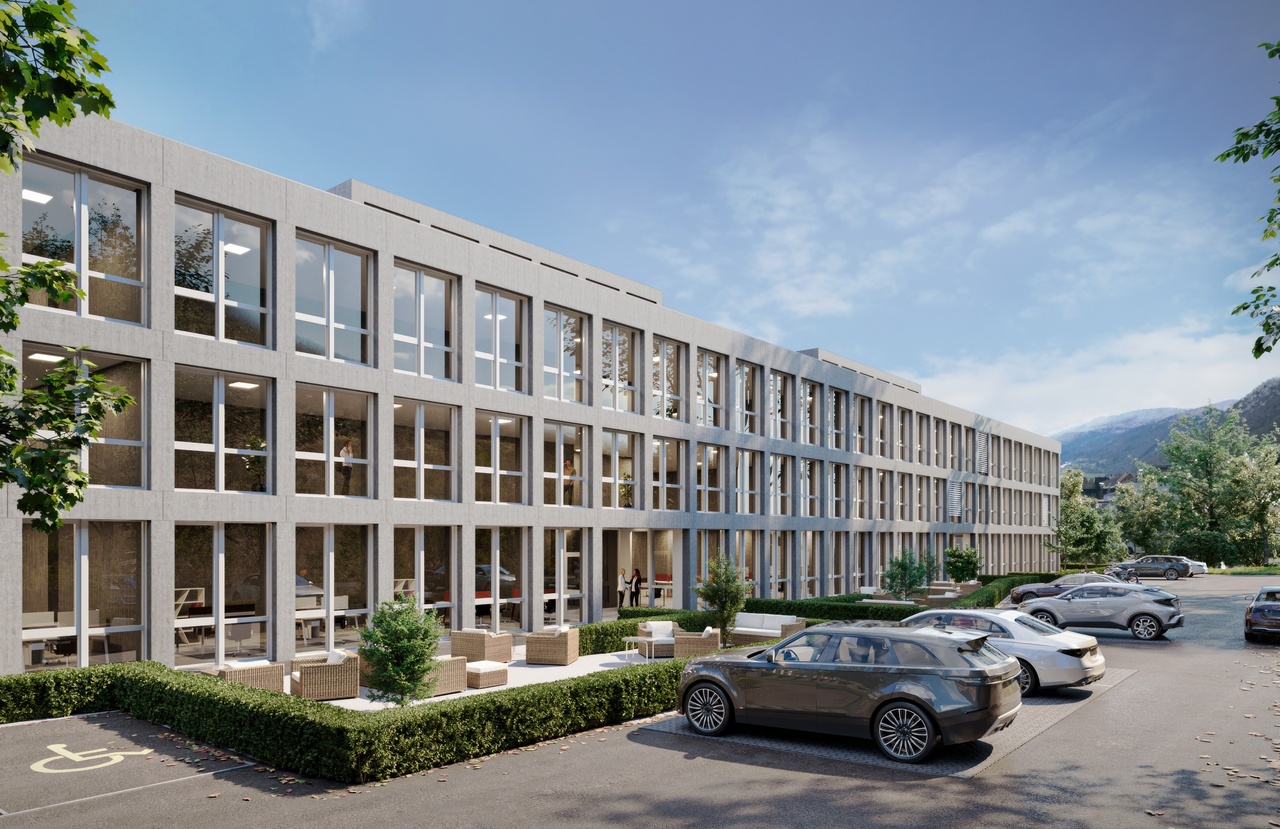
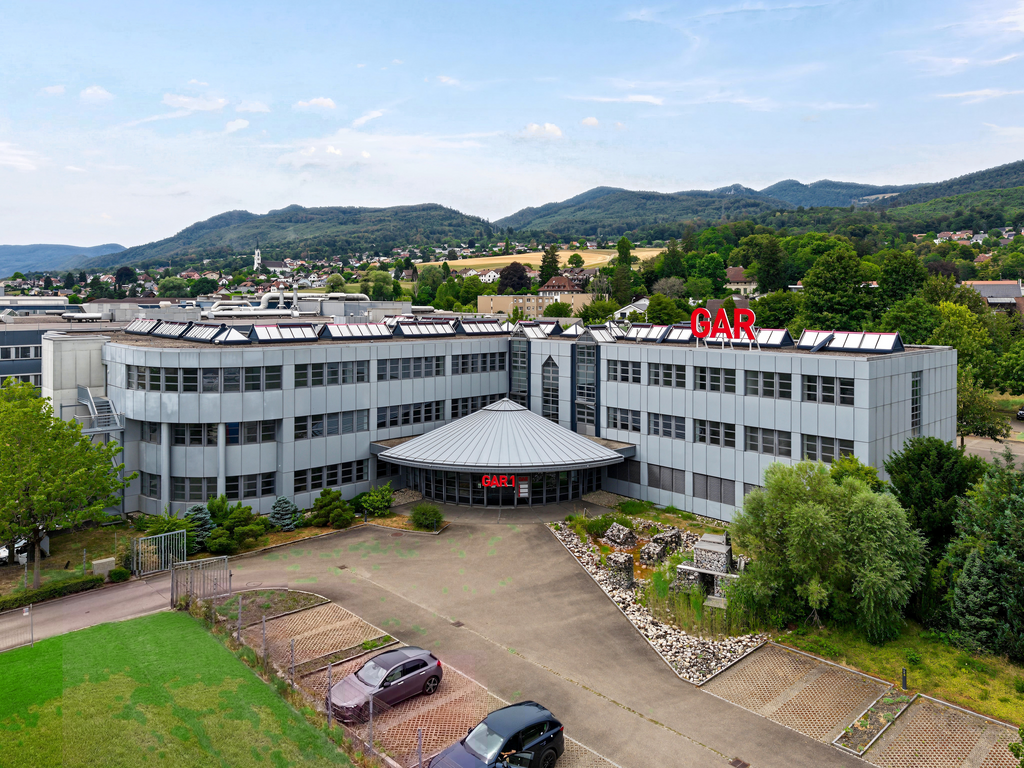
  • Large modern commercial building with a glass and metal facade, a domed roof structure, and a paved parking area in the foreground. The building has multiple floors and large windows. There is also a gabion wall feature with stones near the entrance.
  • Large red 'GAR' letters on a sign, with 'GEWERBEAREAL DICKENRACH' text below it.
  • Large commercial building with prominent red 'GAR1' signage and a garage entrance.
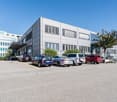
  • Large multi-story commercial or industrial building complex with a grassy area in the foreground, surrounded by a residential area with trees and mountains in the background.
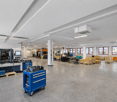
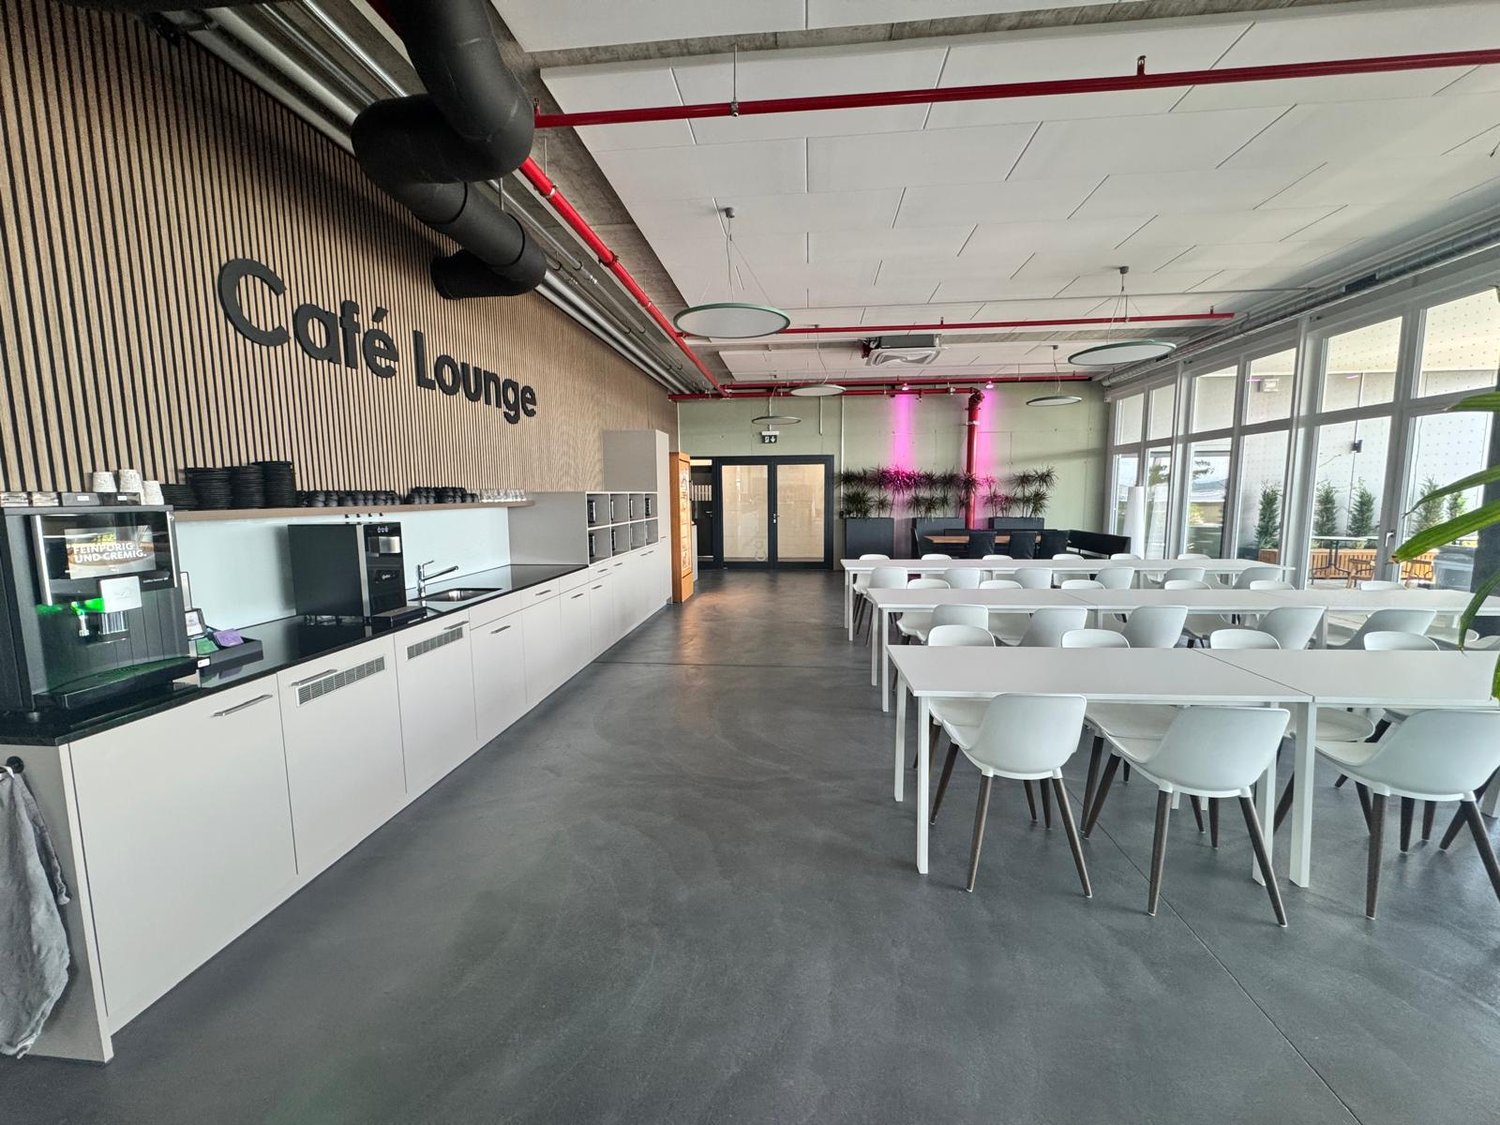
  • Large open-plan office space with high ceilings, glass walls, and a modern geometric ceiling design. The space has a minimalist and industrial aesthetic, with concrete floors and a bright, airy atmosphere.
  • Long, narrow hallway with white walls, gray flooring, and a glass door at the end. The ceiling has a triangular skylight feature.
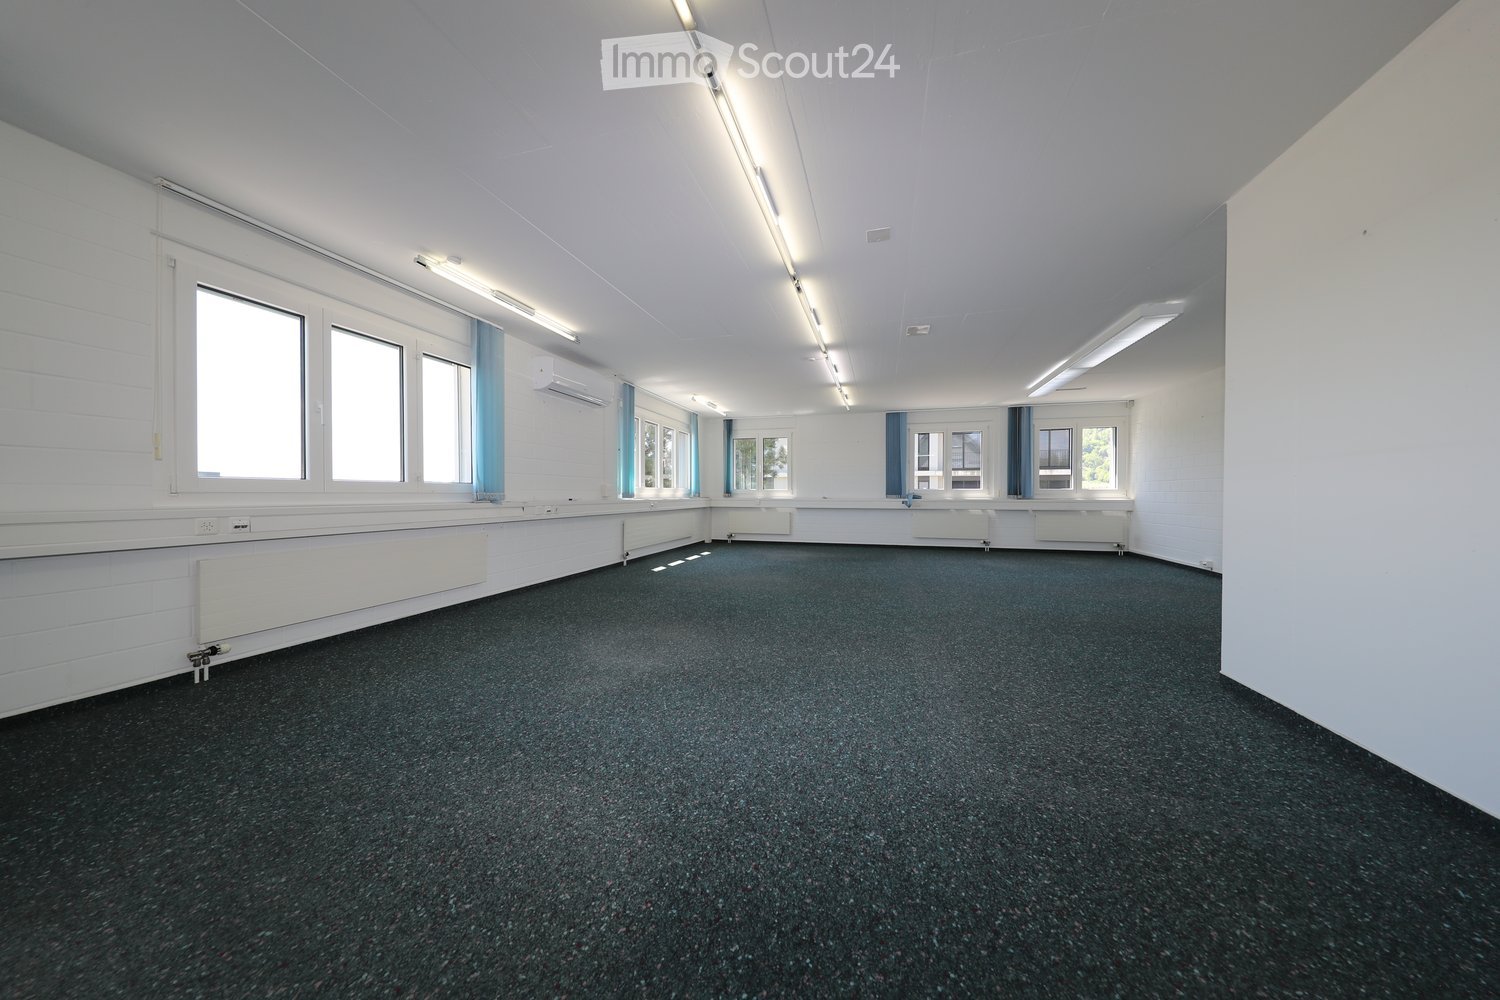
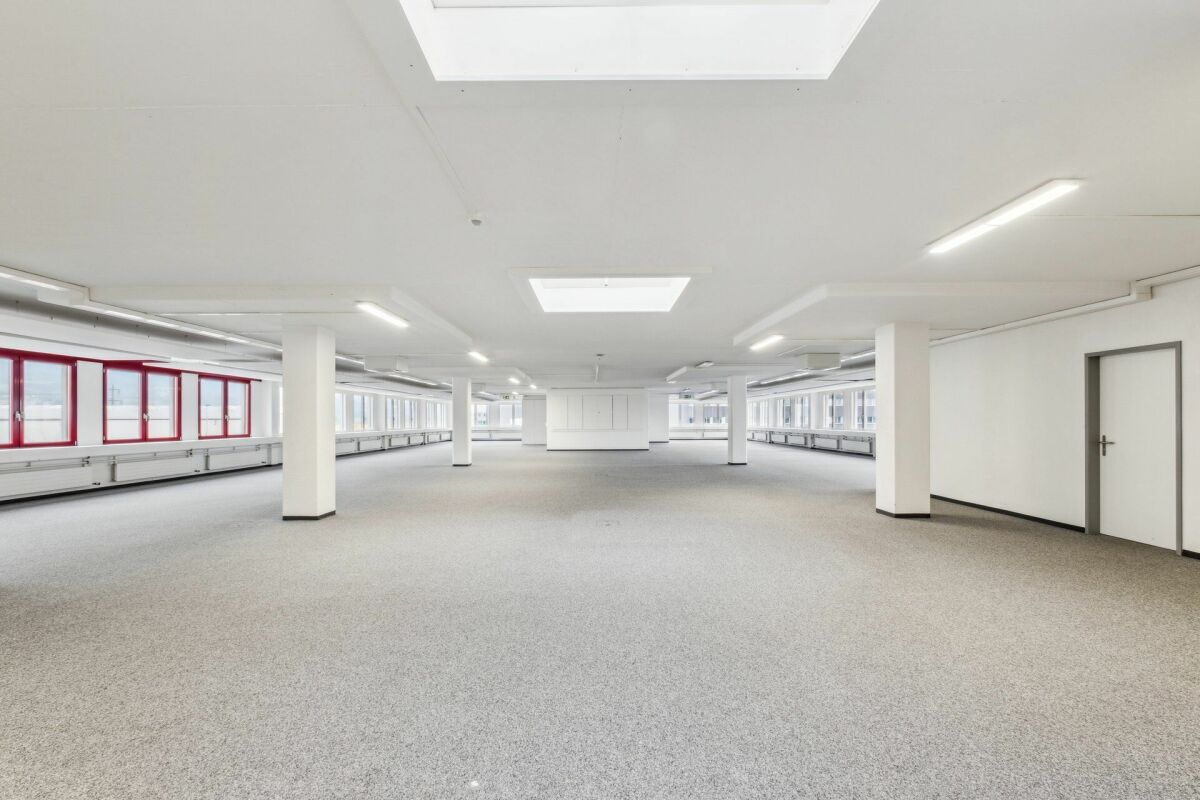
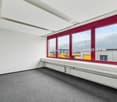
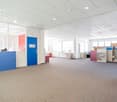
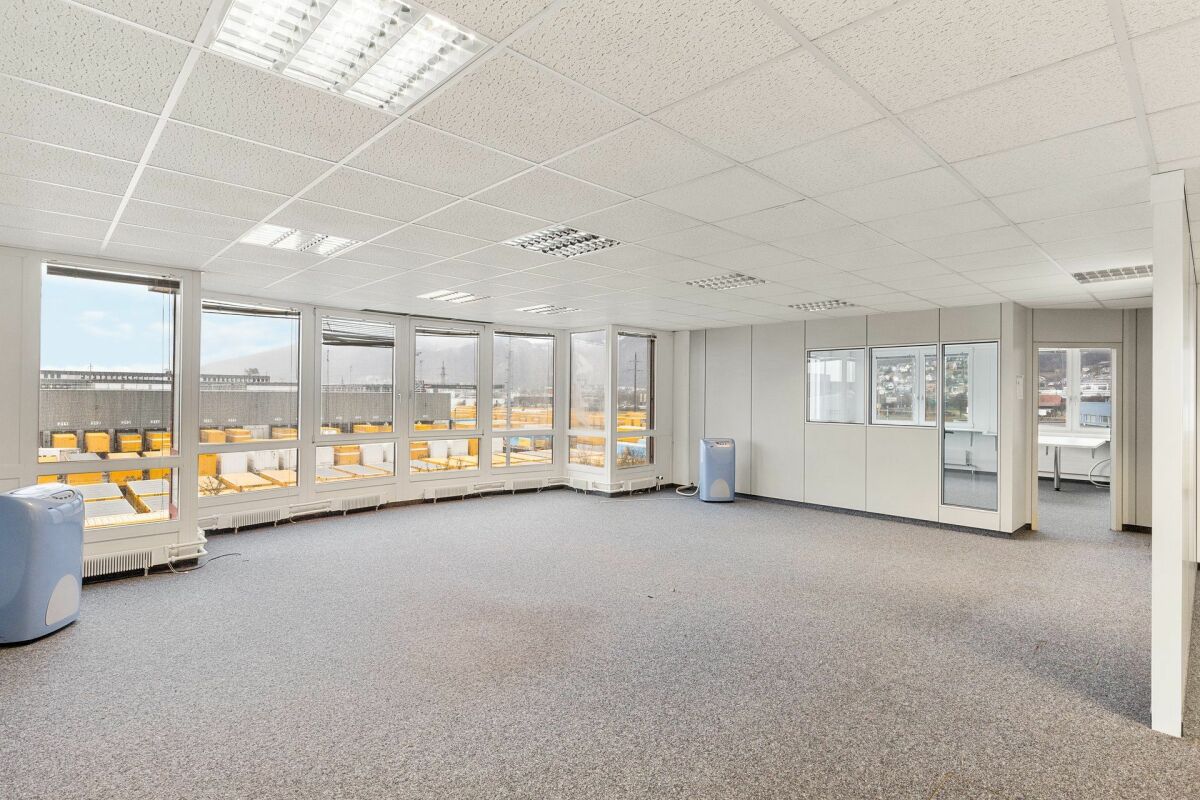
  • Large open office space with high ceilings, white walls, and large windows providing ample natural light. The room has a gray carpeted floor and appears to be set up for office use with potential for various workstations or meeting areas.
  • Large open office space with white walls, gray carpeted floor, and large windows providing natural light. The space appears to be empty and ready for use.
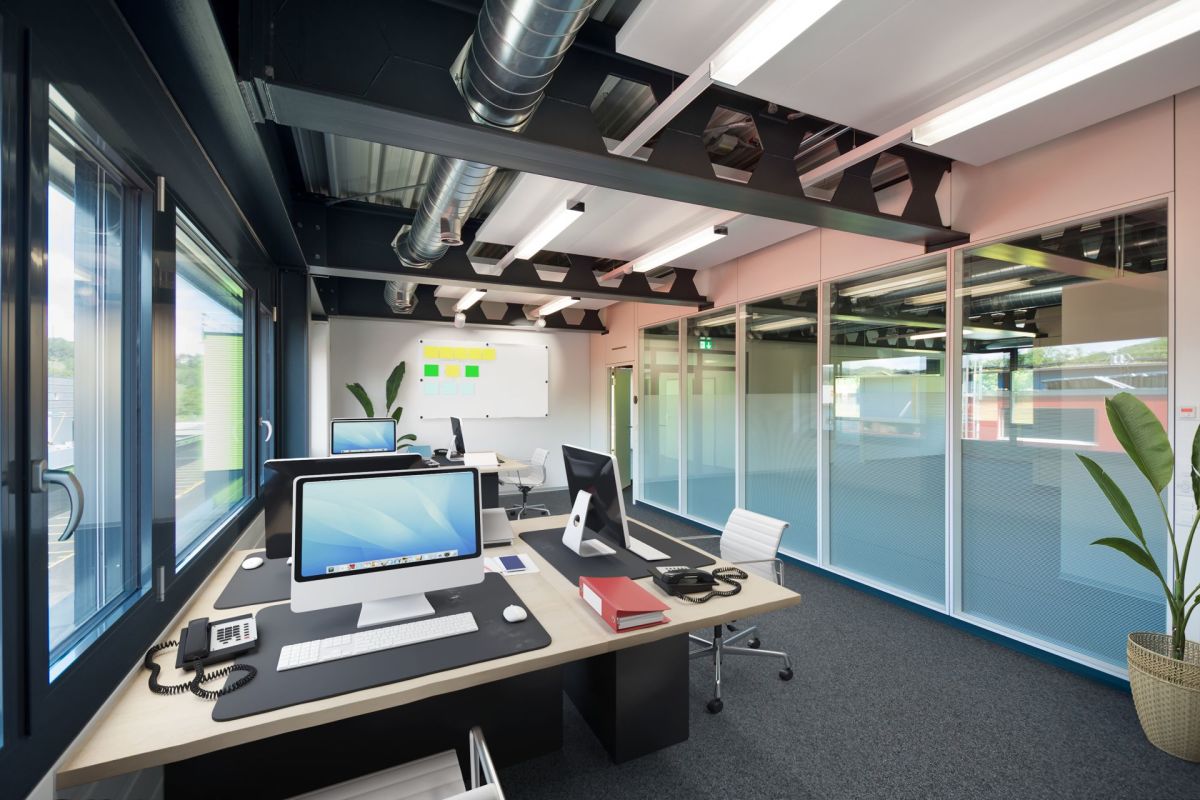
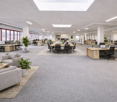
  • modern office space with desks, chairs, plants, and a couch
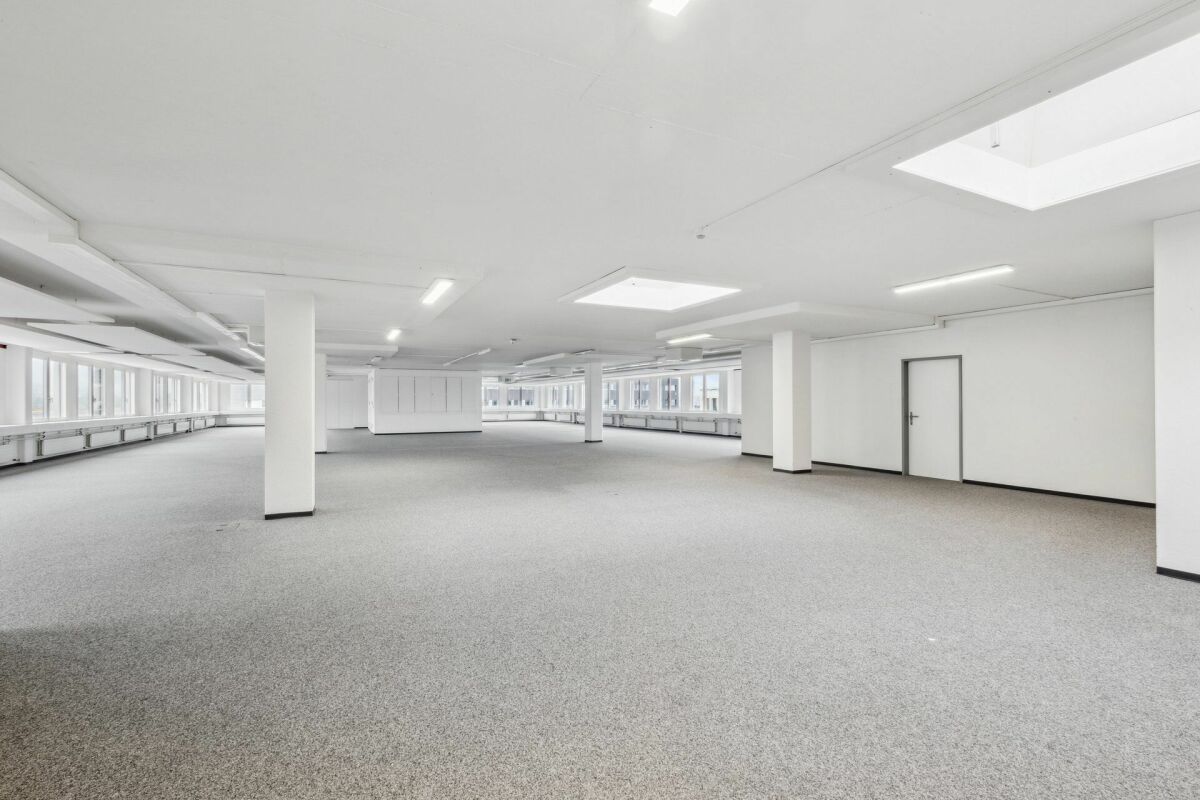
  • Large open office space with high ceilings, white walls, and gray carpeted floor. The room has multiple windows along the walls, providing natural light. There is a black door visible at the end of the hallway.
  • modern living room with white walls, gray couches, wooden coffee table, floor lamps, dining table, chairs, plants, bookshelves, and windows
  • The image shows the interior of a building, with a staircase leading up to the upper floors. The walls are painted in a light color, and the floor is covered in gray granite tiles. There is a fire exit sign on the wall, and a black door leading to another
  • The image shows a bathroom with a modern design. The walls are tiled with dark gray tiles, and there is a white sink with a chrome faucet. Above the sink, there is a mirror and a small cabinet. The floor appears to be made of a light-colored material, pos
  • The image shows the floor plan of the 2nd floor of a building. It consists of several office spaces, including Büro 1 (123.27 m²), Büro 2 (90.77 m²), Büro 3 (196.95 m²), Büro 4 (215.53 m²), Büro 5 (114.02 m²), and Büro 6 (85.54 m²). There is also a larger
1 / 14
90m²CHF 160.– / m²
Industriestrasse 6, 4613 Rickenbach

Renovated and Ready-to-Use Office Space "GAR"

Are you looking for your new company location? These spacious and freshly renovated office spaces are just 5 minutes away from the highway and are optimally connected to the local public transport network. Embedded in a region with a thriving economy - including significant pharmaceutical and logistics centers - this property offers ideal conditions for your company. The Key Facts at a Glance • High-quality basic construction (new building) • Plug-and-Play! - immediately ready for occupancy • Large window fronts and high ceilings • Goods and passenger elevator • Modern sanitary facilities (separate for ladies and gentlemen) • Smart floor plan with open office spaces • Complete network connection • Electronic locking system (badge system) Representative Appearance A spacious reception area welcomes employees and visitors in a professional environment - supported by modern infrastructure. Flexible Expansion Options Additional commercial and storage spaces as well as smaller units are available in the same building - flexibly combinable according to needs. 👉 All available units can be found at: www.gar-rickenbach.ch Parking • Outdoor parking spaces: CHF 60.00 excl. VAT • Garage parking spaces: CHF 120.00 excl. VAT • Visitor parking spaces are sufficiently available Contact Us We look forward to your inquiry. Further information can be found in the attached marketing documentation - a 3D tour is also available.

Travel time
-
1 / 18
760m²CHF 159.– / m²
Fabrikstrasse 8 + 10, 4614 Hägendorf

Expanded and immediately available - expansion possible

Discover this versatile commercial space in the Businessparkwest in Hägendorf near Olten. The 760 m² large space with over 11 separate rooms is ideal as an office location. Furthermore, it offers versatile usage possibilities for commercial or office-like concepts such as mail-order business, small production, training, or a showroom.Your highlights at a glance: • Spacious area with many separate offices, reception, modern kitchen, meeting room, and toilets in the area • Expansion to 1,100m² possible • Direct access to the goods lift – ideal for logistics, delivery, and shipping • High floor load capacity (400 kg/m²) – suitable for small machines, shelves, and storage • Completely built out: with water, electricity, and sewage connections • Air-conditioned server room available • Beautiful view and sunny rooftop terrace for shared use • Over 260 parking spaces (outdoor and underground parking) • Restaurants and canteen with lunch menus within walking distance Technical data and usage possibilities: • Area: 760 - 1,100m², room height: approx. 2.5 m • Uses: call center, production, storage, offices, mail-order business, school/training, co-working, laboratory, etc. • • Year of construction: 1992, extensively renovated in 2013 Available immediately – perfect for expanding companies!Take advantage of this opportunity and secure a flexible, well-connected space in a central location directly at the A1/A2 motorway junction.

Travel time
-
1 / 12
22m²CHF 750.–
Grüngenstrasse 17/17a, 4416 Bubendorf

Your All-Inclusive Single Office in Bubendorf - Working Made Easy!

Your new office in Bubendorf - Move in and take off! Are you looking for the perfect place for your business ideas? At Grüngenstrasse 17 in Bubendorf, your new work world is waiting for you! The attractive office space on the 1st floor with a total of 270 m² offers 5 immediately available, high-quality single offices between 22 m2 and 37 m2 - ideal for freelancers, start-ups or established companies.Top location with excellent infrastructure:Located on the outskirts of Bubendorf, you benefit from an optimal connection and excellent neighborhood: Migros, Denner, and Landi are located right next door - perfect for a quick shopping trip during your lunch break.Your advantages at a glance:?? Exclusively designed single offices?? Community kitchen with cozy lounge area?? Toilet facilities for ladies and gentlemen?? Representative reception and waiting area?? Pleasant room climate thanks to ventilated rooms and individually adjustable underfloor heating?? Power and LAN sockets directly in the floor for flexible workstations?? Dimmable lighting and acoustic panels for concentrated work?? Doorbell with video camera for security and comfort?? General WLAN included?? Parking spaces for tenants to rent as well as visitor parking spaces on site?? Ancillary costs including electricity - full cost control?? Barrier-free access thanks to a personnel liftMove in, connect, get started - working can be that easy!We look forward to getting to know you and your business concept during a personal viewing. Contact us today and secure your new office in Bubendorf!

Travel time
-
1 / 25
CHF 96.– / m²
Bahnhofstrasse 3, 4704 Niederbipp

Attractive commercial space in Niederbipp with optimal traffic connection and proximity to the train station

Commercial property on 5 floors - approx. 1,600 m² In a central location in Niederbipp, we rent attractive storage and commercial spaces with a total of around 1,600 m² of usable space, distributed over five floors. The property impresses with its excellent accessibility, generous space offers, and optimal infrastructure for trade, logistics, storage, and craftsmanship.Directly opposite are the Niederbipp train station, the post office, and various shopping facilities. The A1 motorway junction towards Bern and Zurich can be reached in a few minutes and guarantees an ideal connection for employees, customers, and suppliers.Your advantages • Central location directly at Niederbipp train station • Quick access to the A1 motorway • Generous storage spaces on several floors • Around 1,600 m² of available storage and commercial space • Distribution over 5 floors • Good accessibility of all floors • Personnel and freight elevator up to 1000KG • Loading ramp for efficient goods delivery • Good access for delivery vans and trucks • Flexibly usable rooms • Outdoor and indoor parking spaces available Rent: CHF 96.00 per m² Partial areas on request, rent corresponding to the proportion.Have we sparked your interest?We are happy to provide you with further information or arrange a viewing appointment.

Travel time
-
1 / 9
CHF 197.– / m²
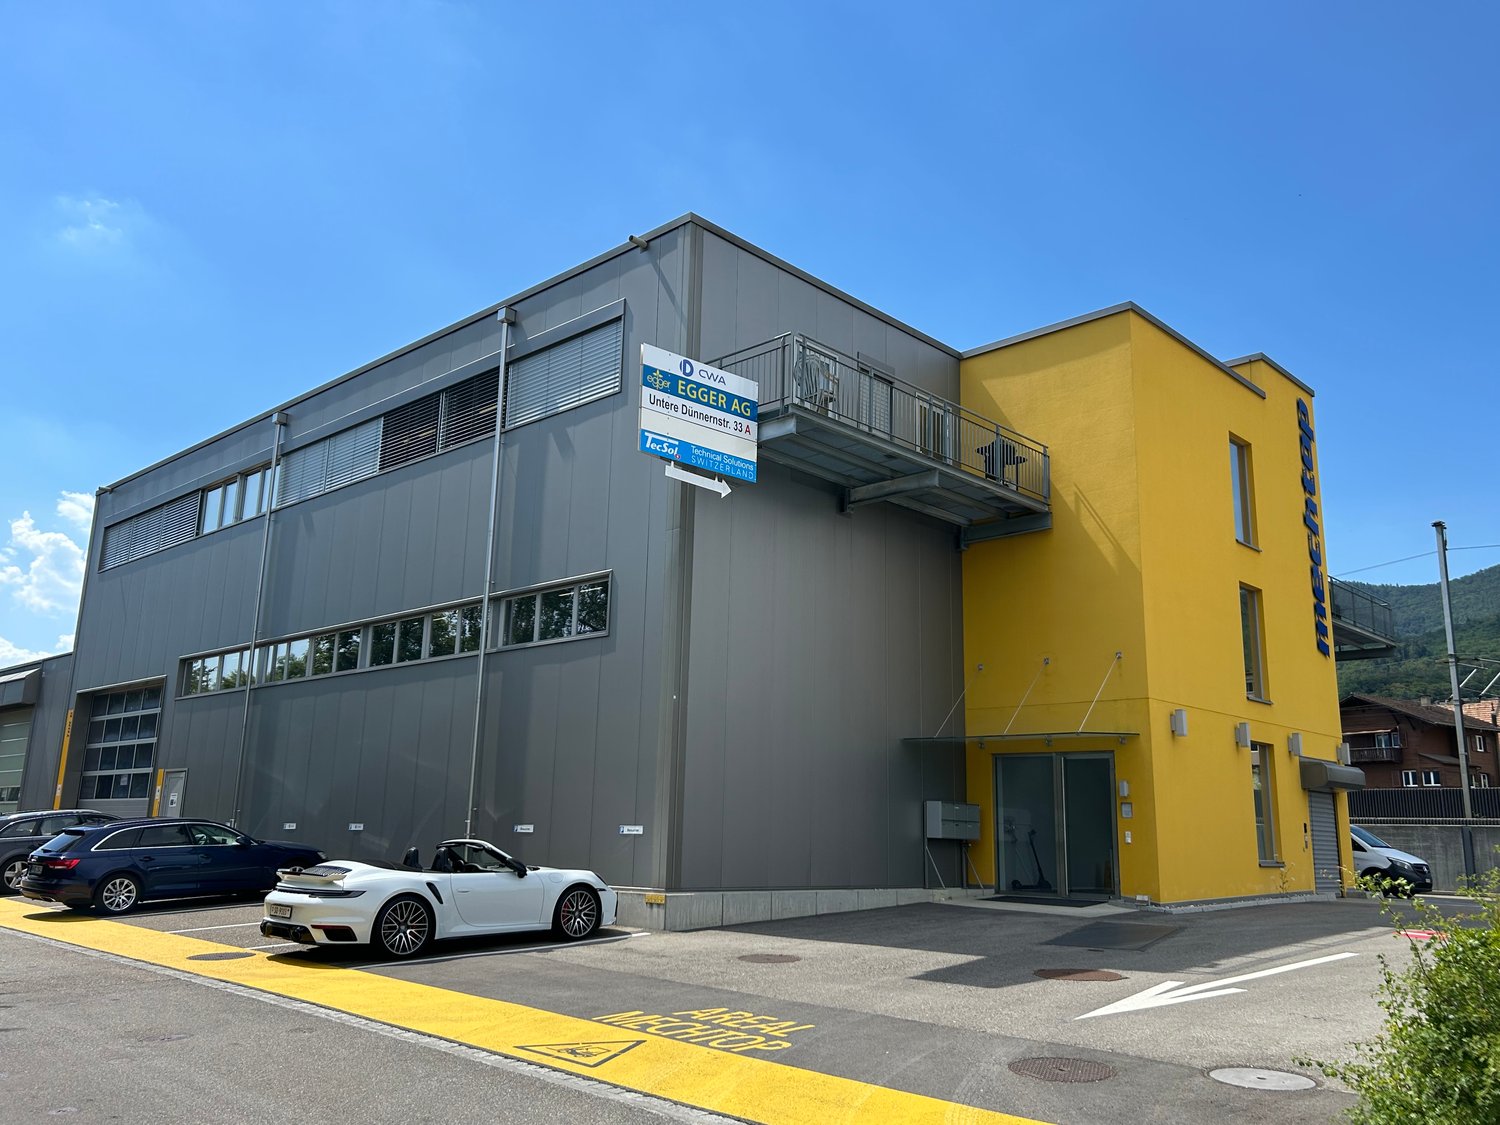
Untere Dünnernstrasse 33, 4612 Wangen b. Olten

Modern office on the 1st floor in a central location in Wangen b. Olten – available immediately

Welcome to this modern and bright office at Untere Dünnernstrasse 33 in Wangen b. Olten. The building, constructed in 2014 and renovated in 2024, offers a contemporary and professional working environment on 161 m² – ideal for companies that value comfort and functionality.The office features the following amenities: • Spacious office space: 161 m² on one floor, perfect for teams or representative business rooms. • Barrier-free: The building is wheelchair accessible and has an elevator. • Cable TV: Connection available for flexible communication solutions. • Like new: Thanks to the 2024 renovation, the office presents itself in a modern and well-maintained condition. • Available immediately: The office can be occupied promptly. Location and surroundings:The property is located in a central, sunny spot and also scores with an excellent infrastructure. The modern offices are air-conditioned. The recreational area and the village stream are located in the immediate vicinity. • The Wangen bei Olten train station is just a 10-minute walk away. • The Danzmatt bus stop is only 6 minutes away on foot. • A Coop supermarket can be reached on foot in 10 minutes. Heating costs and water consumption are billed individually based on actual consumption. A monthly à-conto amount of CHF 500.- is planned for all heating/ancillary costs. The gross rent is also subject to value-added tax.Parking spaces can be rented for CHF 60.- / month (excluding VAT) if needed.This well-maintained and modernly equipped office in Wangen b. Olten offers an ideal basis for your company. Take the chance and secure this attractive commercial space in a central and well-connected location.We look forward to your contact!

Travel time
-
1 / 17
Price on request
Altgraben 23, 4624 Härkingen

Altgraben 23 - Your new commercial spaces in the best location! 3rd floor

Rare combination of office and storage space in one location At Altgraben 23 in Härkingen, there is a rare opportunity to combine 351 m² of office space directly with 225 m² of storage space.This combination allows for the efficient combination of administration, back office, and logistics at one location, ensuring short distances and optimized workflows.Highlights:Structured room layout (351m2): • 6 offices for team work and efficient collaboration • IT room for technology and server solutions • Separate archive room • Can be combined directly with 225 m² of storage space on the same floor Modern equipment: • Bright rooms with large window areas for plenty of natural light • Robust carpeting • Practical built-in cabinets • Private kitchen • Access to the goods lift for easy logistics processes Additional office space: • 2 separate offices à 32 m2 each • Ideal for small teams, individual workstations, or as additional space Sanitary facilities: • Ladies' and gentlemen's toilets in the office area • Additional toilets in the corridor for more comfort Optimal accessibility: • Parking spaces on site for employees and visitors • Top connection to the A1, A2, and A5 highways • Bus stop within short walking distance Attractive added value: • Fitness center in the building, a real plus for your employees These spaces offer an ideal combination of office, storage, and logistical efficiency and are perfect for companies looking for a modern and optimally connected working environment.Contact us for more information or schedule a viewing appointment today.

Travel time
-
1 / 27
Price on request
Altgraben 23, 4624 Härkingen

Fantastic - Your new location!

Flexible office and commercial spaces with storage options This spacious commercial building with four floors offers ideal conditions for companies that value efficient work structures, flexible office space, and excellent logistical connections.At Altgraben 23 in Härkingen, versatile office and commercial spaces are available for rent. The property is ideal for companies with offices, back offices, field service, or combined office and storage needs.Office space on the 4th floor - approx. 820 m2The spacious office space on the 4th floor impresses with a well-thought-out room layout with a combination of open-plan offices and several individual or team offices, ideal for modern working concepts.Room layout:? 1 open-plan office for team work and open communication? 7 individual or team offices? 1 IT room for technology and server solutions? 1 cleaning room for cleaning equipmentEquipment:? Bright rooms with large window areas and plenty of natural light? Acoustic ceiling for a pleasant working atmosphere? Air conditioning units for optimal comfort? Access to the goods lift for efficient logistics processesSanitary facilities:? Ladies' and gentlemen's toilets in the office area? Additional toilets in the corridor Further available spaces on the 3rd floor? 351 m2 office space? 225 m2 office or storage space (also usable as storage)The area has:? its own kitchen? Sanitary facilities (toilets)? Access to the goods lift? Delivery ramp for efficient logisticsIn addition, two individual offices of 32 m2 each are available on the 3rd floor. Infrastructure in the building:? Goods lift in the building? Delivery ramp available? Fitness center in the building? Lockers with showers in the basement for employees? Parking and storage spaces can be rented separately Location advantages:? Härkingen motorway junction (A1 / A2 / A5) in close proximity? Bus stop only about 3 minutes' walk? Shopping center and various dining options in the surrounding area? Very easily accessible for employees, customers, and suppliers These spaces offer the ideal combination of office, back office, and logistics possibilities, perfect for companies looking for a modern and well-connected working environment.We would be happy to send you more information or arrange a viewing appointment.

Travel time
-
1 / 8
36m²CHF 2,184.– / m²
Industriestrasse 26, 4622 Egerkingen

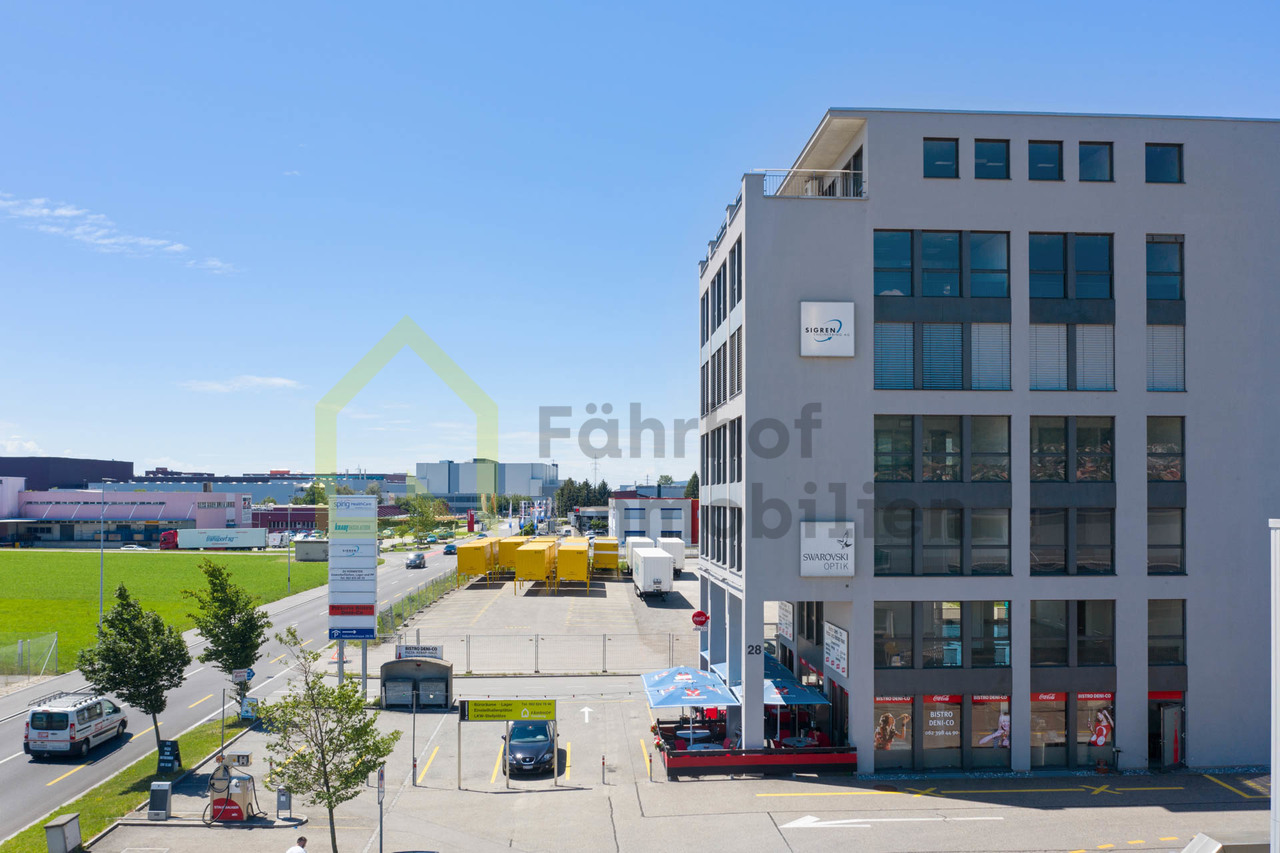

Office and exhibition spaces for rent in a central location

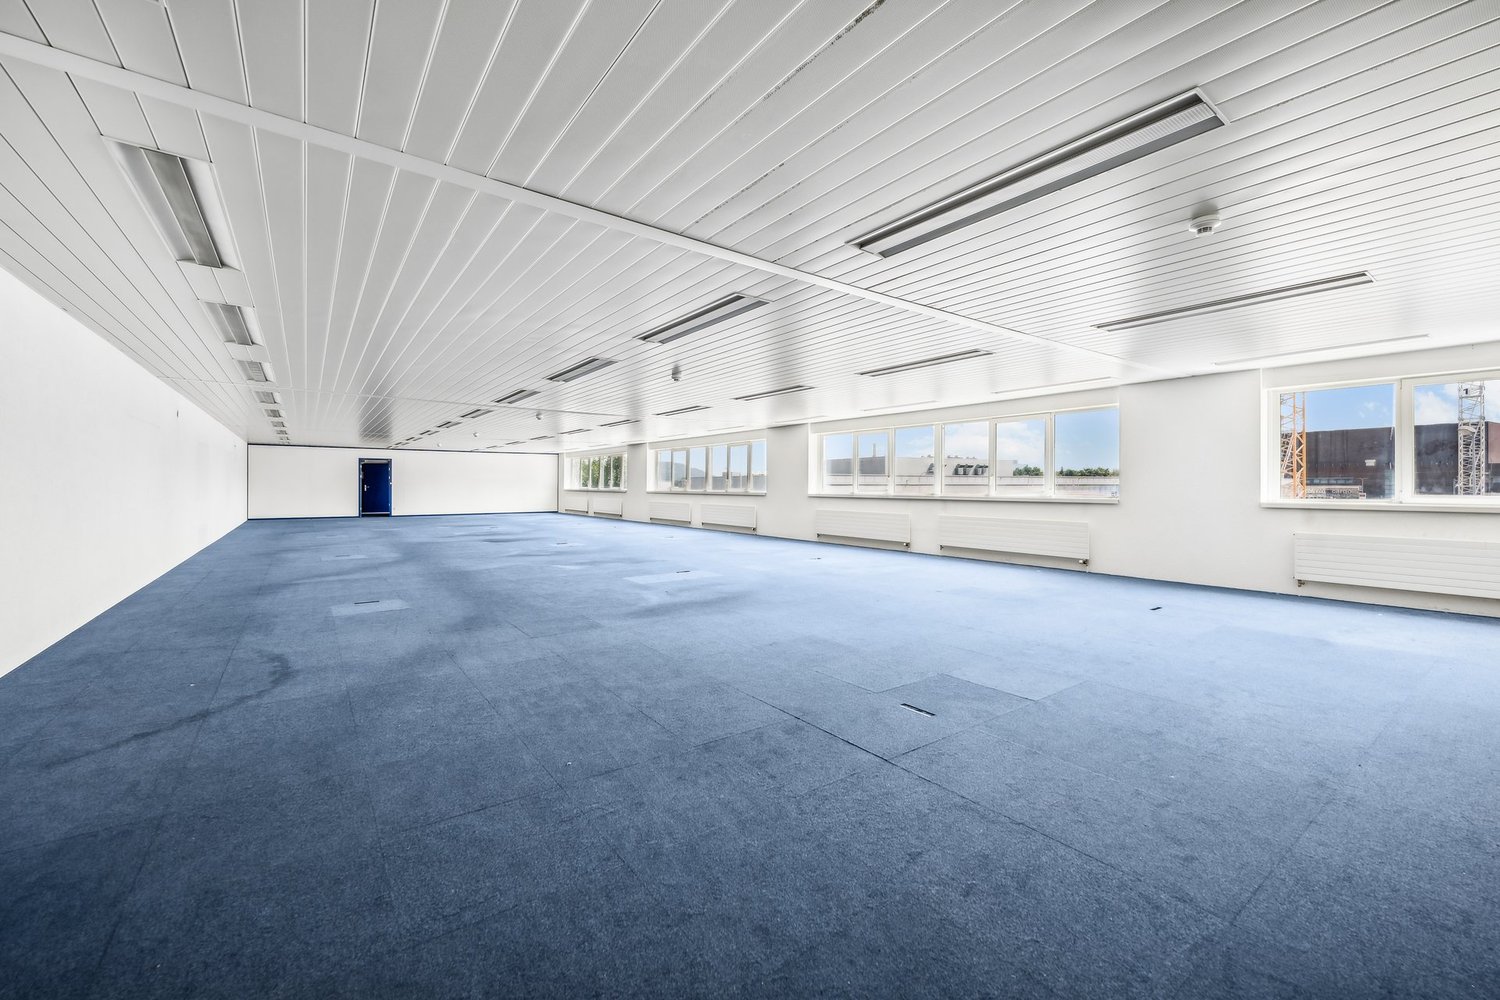
In a larger commercial building in a central location in the industrial zone, various office and commercial spaces are available for rent on the 1st floor. The village of Egerkingen, the Gäupark shopping center, and the A1 and A2 motorway connections are just a few minutes' drive away and offer excellent transportation links.Available spacesOffice/commercial room 1 • Area: approx. 36 m² • Rent: CHF 160.- per m²/month • Operating costs: CHF 22.- per m²/month • Total: CHF 546.- / month Office/commercial room 2 • Area: approx. 48 m² • Rent: CHF 160.- per m²/month • Operating costs: CHF 22.- per m²/month • Total: CHF 728.- / month Exhibition space • Area: approx. 221 m² • Rent: CHF 70.- per m²/month • Operating costs: CHF 15.- per m²/month • Total: CHF 1'565.25 / month The spacious exhibition space has two light partition walls with integrated doors. This allows the rooms to be flexibly subdivided and optimally adapted to your needs.The exhibition space can also be rented separately, either room area 2 or room area 3.Equipment and advantages • Bright and air-conditioned rooms • Granite plate flooring • Ceiling lighting available • Fiber optic connection available in the building • Goods lift available • Two toilet facilities for shared use • Bus stop directly in front of the building • Sufficient customer parking spaces in the adjacent parking garage • E-mobility charging stations available in the parking garage • Parking spacesParking spaces can be rented in the adjacent parking garage for CHF 124.30 per month, including VAT.DO YOU WANT FURTHER INFORMATION ABOUT THIS OBJECT?Visit our website www.faehrhof.ch for more pictures, data, and information or register for a viewing at 062 824 76 46.

Travel time
-