Matzendorf - Commercial Properties & Industry for rent

We recommend expanding your search criteria to get similar results. The current filters didn’t return any matches.

If you don’t want to change your current search criteria, we recommend creating a search alert, so you’ll be notified when matching offers become available.

More objects in your automatically expanded search area
34 results - Radius: + 10km
1 / 25
CHF 96.– / m²
Bahnhofstrasse 3, 4704 Niederbipp

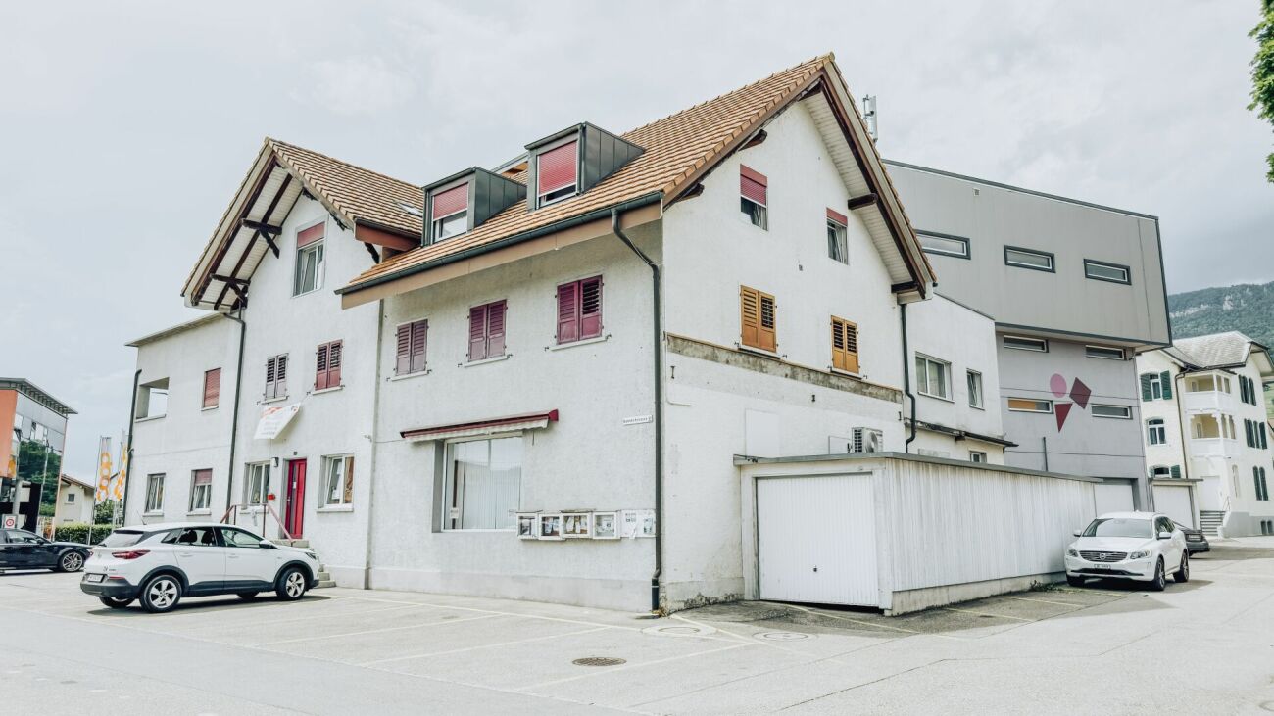
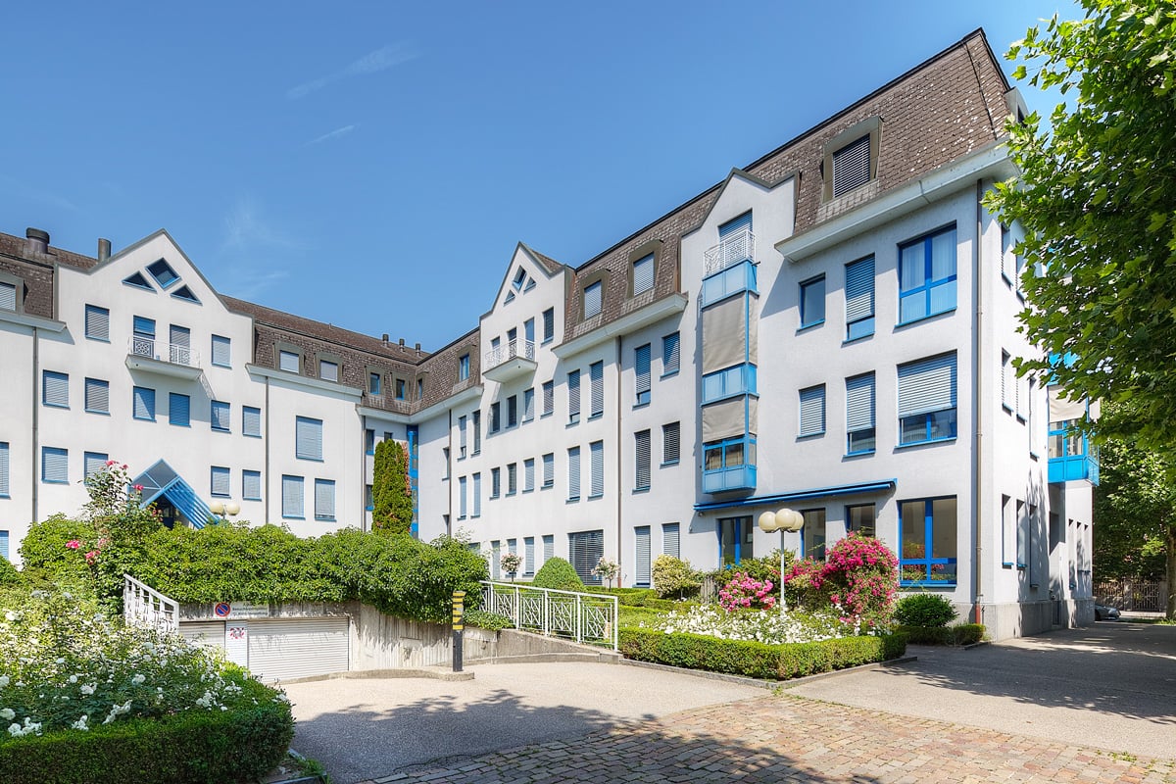
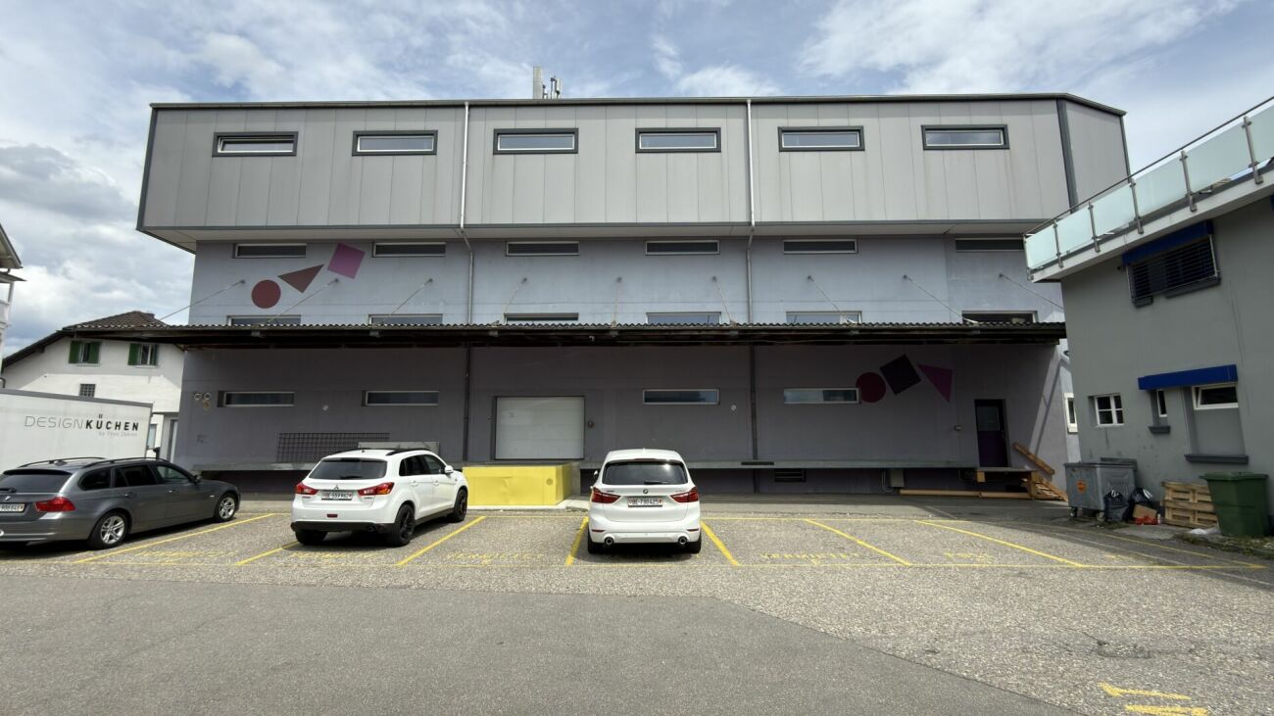
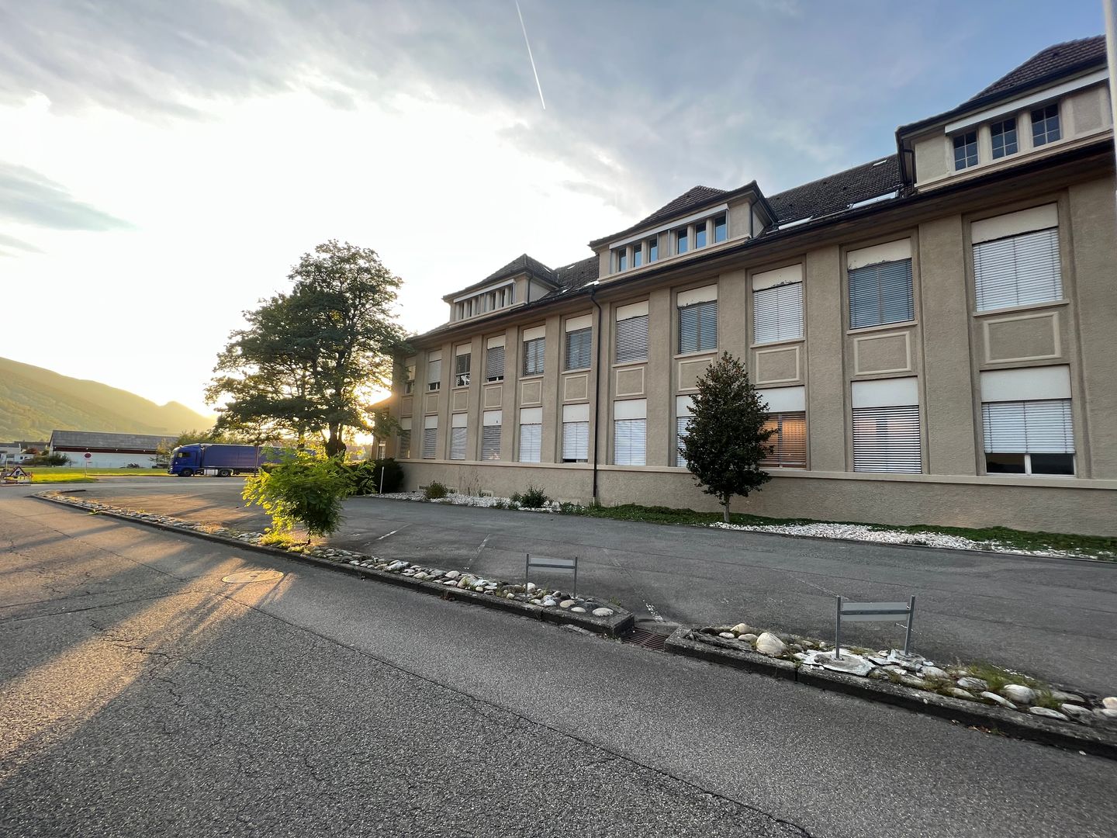
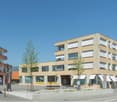
Attractive commercial space in Niederbipp with optimal traffic connection and proximity to the train station

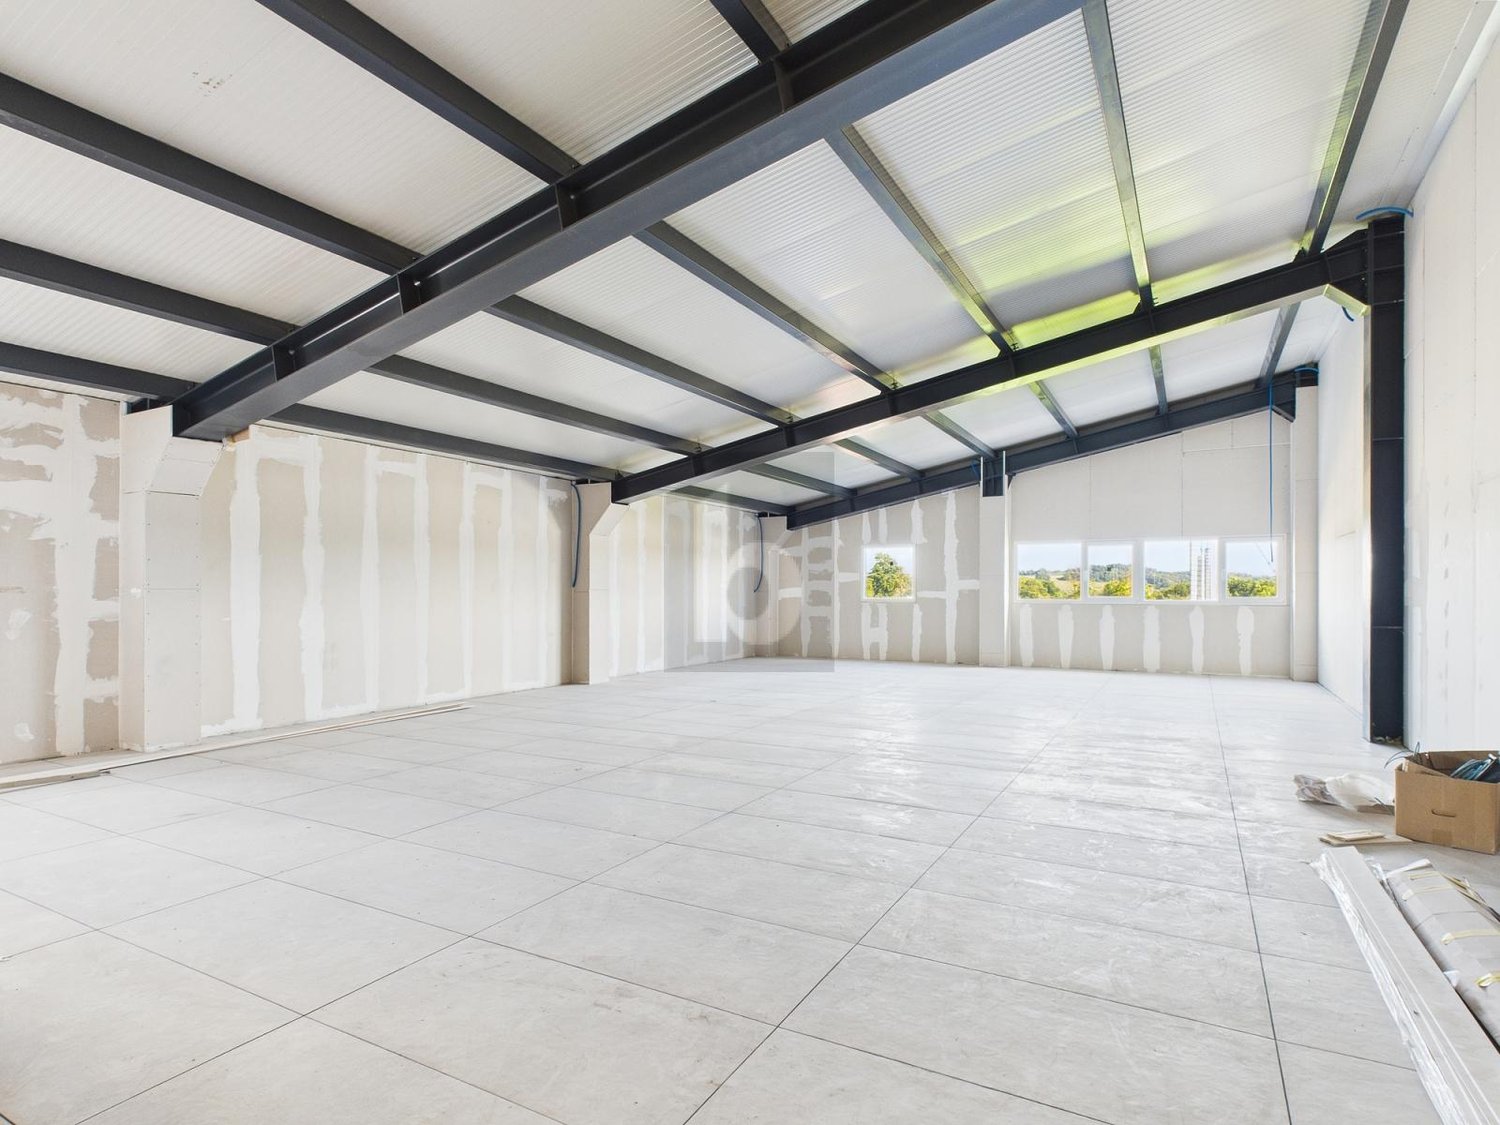
Commercial property on 5 floors - approx. 1,600 m² In a central location in Niederbipp, we rent attractive storage and commercial spaces with a total of around 1,600 m² of usable space, distributed over five floors. The property impresses with its excellent accessibility, generous space offers, and optimal infrastructure for trade, logistics, storage, and craftsmanship.Directly opposite are the Niederbipp train station, the post office, and various shopping facilities. The A1 motorway junction towards Bern and Zurich can be reached in a few minutes and guarantees an ideal connection for employees, customers, and suppliers.Your advantages • Central location directly at Niederbipp train station • Quick access to the A1 motorway • Generous storage spaces on several floors • Around 1,600 m² of available storage and commercial space • Distribution over 5 floors • Good accessibility of all floors • Personnel and freight elevator up to 1000KG • Loading ramp for efficient goods delivery • Good access for delivery vans and trucks • Flexibly usable rooms • Outdoor and indoor parking spaces available Rent: CHF 96.00 per m² Partial areas on request, rent corresponding to the proportion.Have we sparked your interest?We are happy to provide you with further information or arrange a viewing appointment.

Travel time
-
1 / 11
70m²CHF 1,950.–
Eichengasse 3, 4702 Oensingen

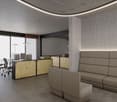
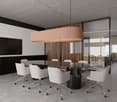
Modern office on the 6th floor

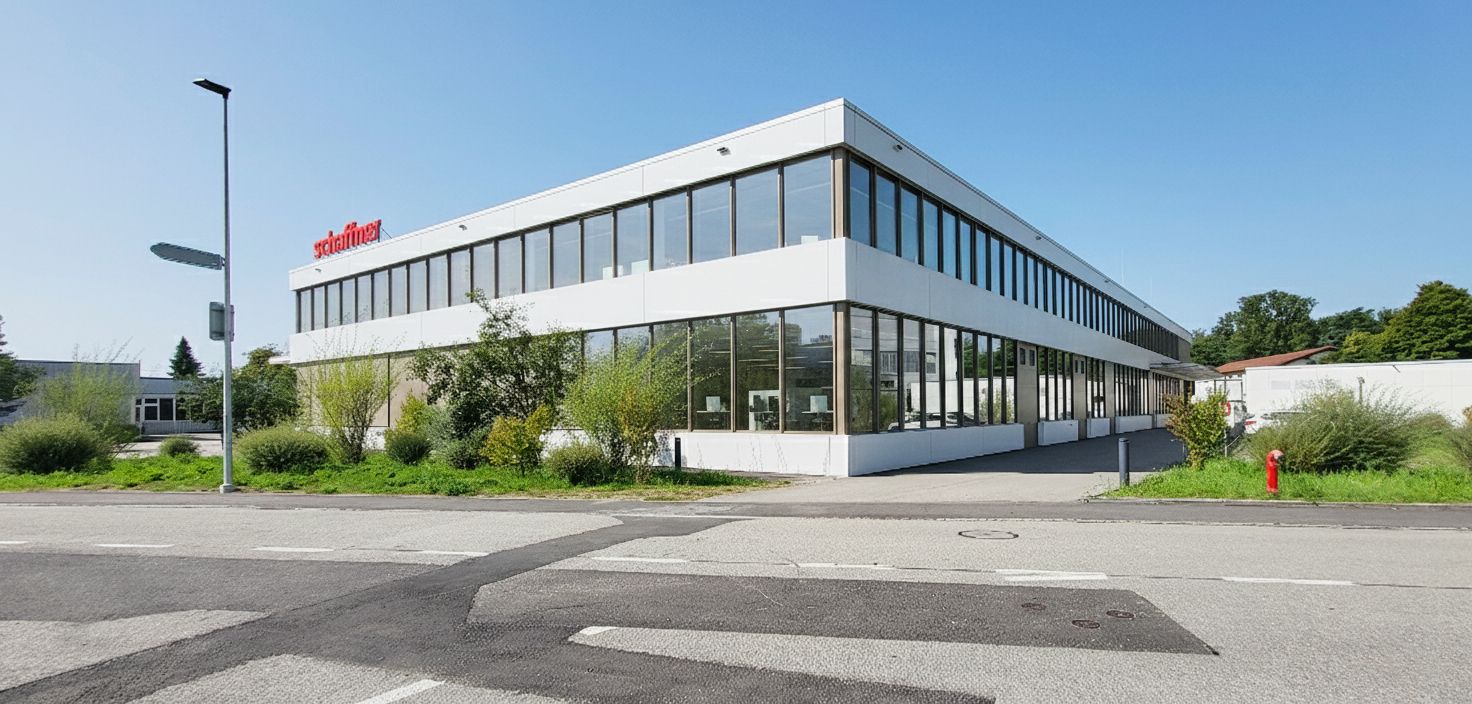
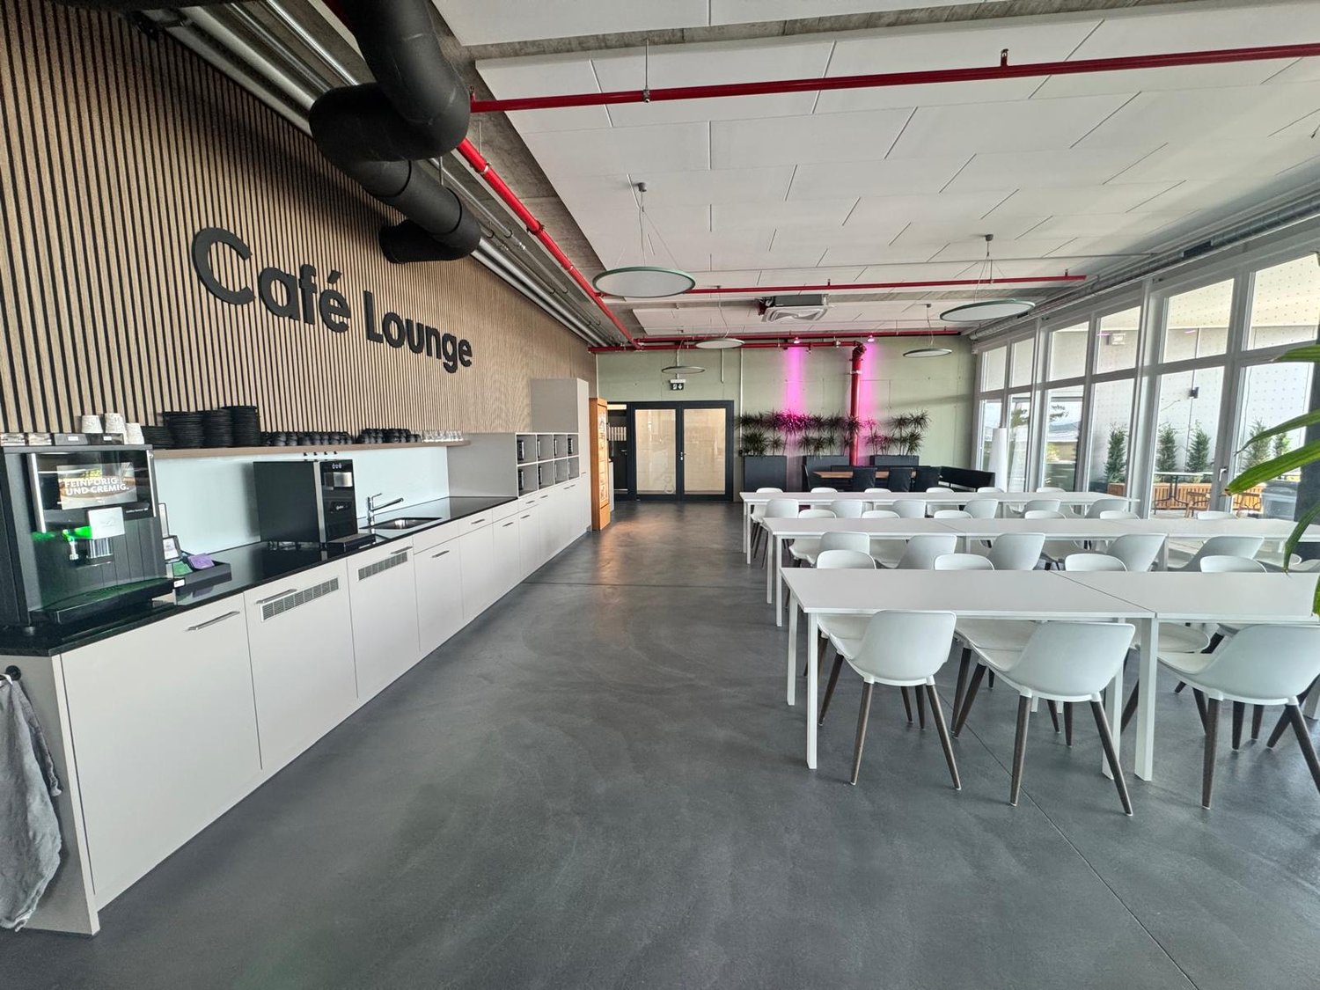
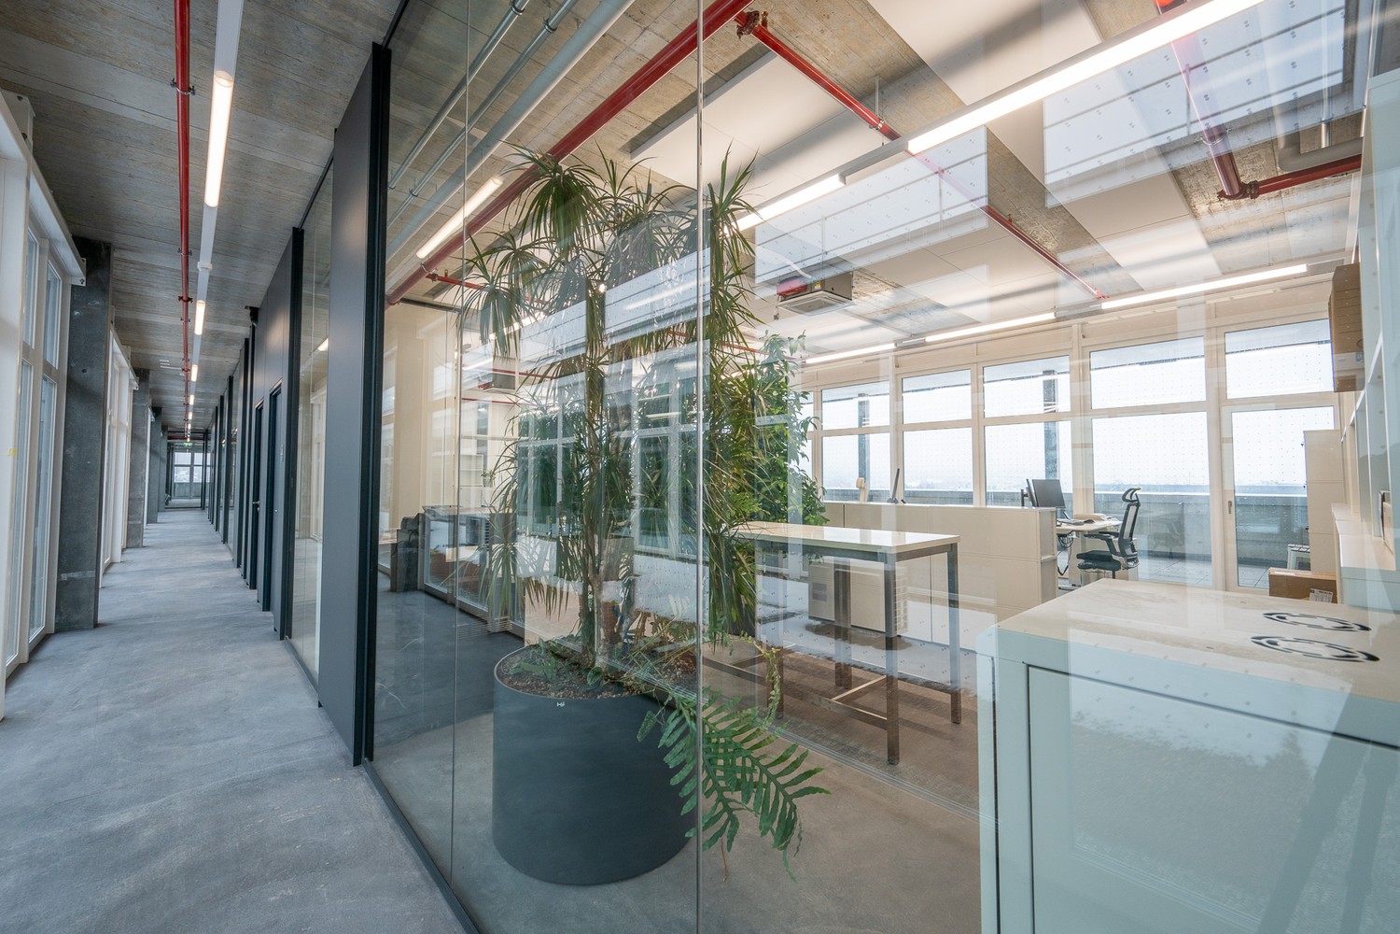
Eichengasse 3, 4702 Oensingen – New building 2025 with balcony and view Welcome to this modern, newly built office on the 6th floor at Eichengasse 3 in Oensingen. The building, completed in 2025, offers contemporary workspaces with high-quality equipment and an impressive view.The office impresses with the following highlights: • Generous ceiling height: With 3.5 meters of ceiling height, an open, airy room feeling is created – ideal for concentrated work and creative meetings. • Modern meeting room: Equipped with a round conference table, black chairs, screen, and cabinets – illuminated by generous window fronts with natural daylight. • Flexible work areas: Various zones for individual and team work, including lounge areas with sofa and leather armchairs as well as modern desk workstations. • Café lounge: An inviting community area with coffee machine, white tables, and chairs – perfect for informal conversations and breaks. • Balcony with city view: A stylishly furnished outdoor area with artificial turf floor, sofa, table, and chairs – with a great view over the city, particularly impressive at sunset. • Power and water connection: Fully developed for all office technical requirements. • Pets allowed: Office dogs and other companions are welcome. Equipment and accessibility: • Elevator and ramp: The building is fully wheelchair accessible and barrier-free. • New building 2025: Modern infrastructure and contemporary design on 70 m² of office space. • Light-flooded corridors: Modern corridors with glass partitions and generous window fronts provide a pleasant room climate. Location and surroundings: The office is located in a quiet area – both at night and during the day, it is pleasantly quiet. In summer, the property benefits from plenty of sunlight. Oensingen train station is about an 11-minute walk away, and the Oensingen Bahnhof Süd bus stop is about 10 minutes away. A Denner supermarket is available for daily supplies in about 14 minutes on foot. The proximity to the train and river makes the location particularly attractive.
Travel time
-
1 / 14
CHF 96.– / m²
Bahnhofstrasse 3, 4704 Niederbipp

180 m² warehouse and commercial space with goods lift and optimal motorway connection

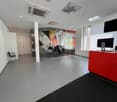
Attractive warehouse and commercial space with 180 m² in a central location in NiederbippIn a central location in Niederbipp, we rent an attractive warehouse and commercial space with approximately 180 m². The premises are ideal for storage, trade, logistics, crafts or other commercial uses.The property impresses with its excellent accessibility and good infrastructure. Directly opposite are the Niederbipp train station, the post office and various shopping facilities. The A1 motorway connection towards Bern and Zurich can be reached in a few minutes and ensures an optimal connection for employees, customers and suppliers.Your advantages • Approximately 180 m² of warehouse and commercial space • Central location directly at Niederbipp train station • Quick access to the A1 motorway • Personnel and goods lift up to 1,000 kg • Loading ramp for efficient goods delivery • Good access for delivery vans and trucks • Flexibly usable premises • Outdoor and indoor parking spaces available • Larger areas also available on request Additional space requirements?Further warehouse and commercial spaces are available in the property on several floors. Depending on the requirements, larger areas or the entire building with a total of around 1,600 m² of usable space can be rented.Rent: CHF 96.00 per m²/yearHave we sparked your interest?We are happy to provide you with further information or arrange a viewing appointment.

Travel time
-
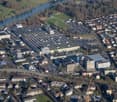
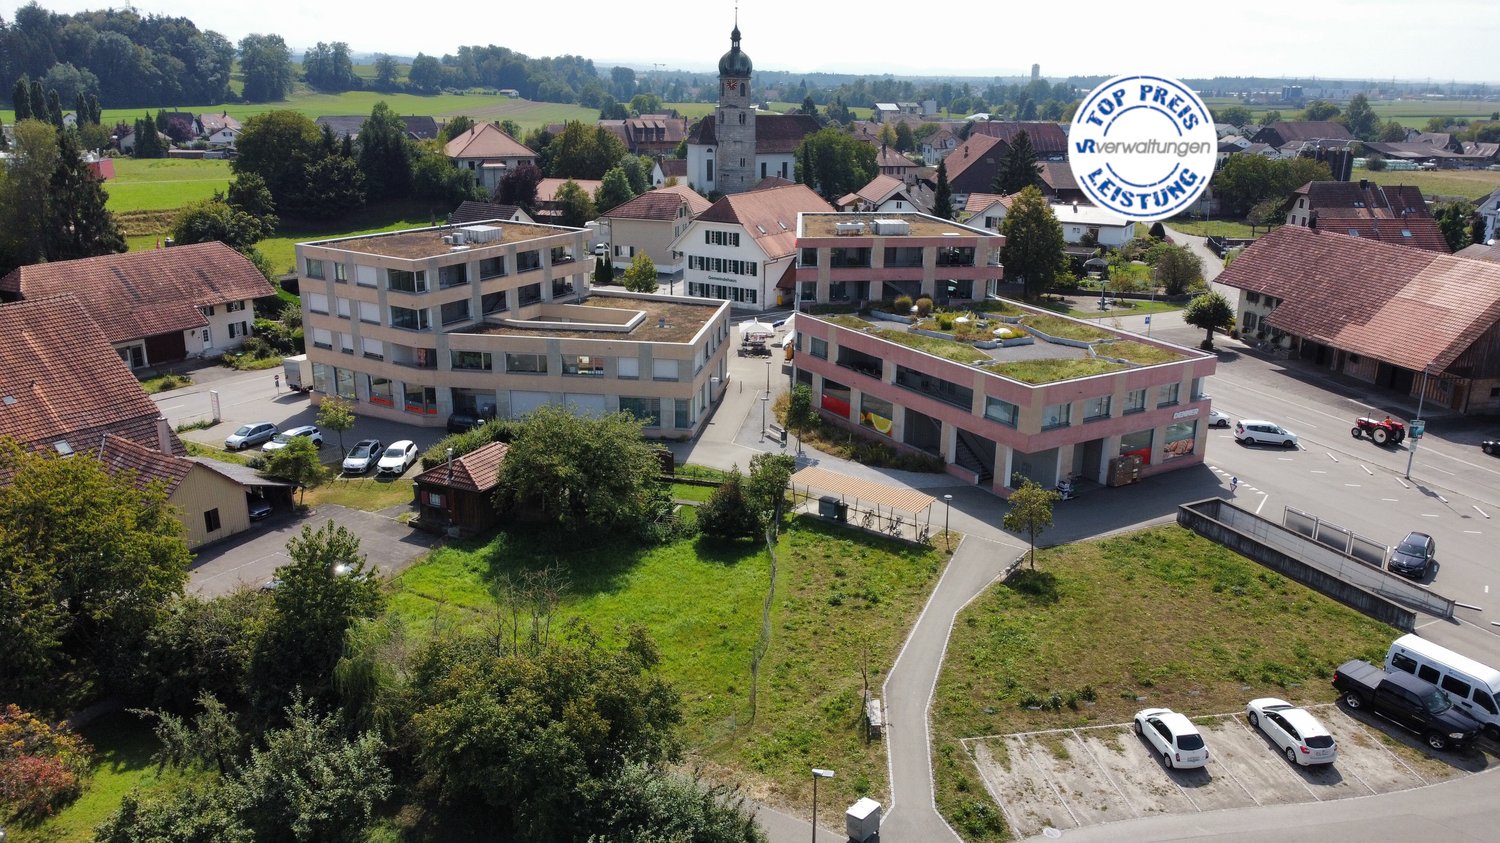
  • Aerial view of a large commercial building with a parking area and several other buildings along the river.
  • Modern kitchen with wooden cabinets, stainless steel appliances, an island sink, and a red fire extinguisher mounted on the wall.
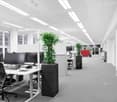
  • large office space with cubicles, desk, chairs, computer monitors, plants, large windows
  • High ceiling, modern design staircase, glass walls, concrete flooring
  • large hallway, two elevators, glass walls, shiny floors, bright
  • Modern office space, white desks, gray chairs, glass windows, wooden flooring, potted plants
  • conference room with round table, office chairs, large monitor on wall, wooden ceiling beams, glass walls, wooden entrance door
  • Outdoor seating area with tables and chairs on a rooftop terrace with a view of the town and mountains.
1 / 9
3,400m²CHF 200.– / m²
Luzernstrasse 21, 4528 Zuchwil

Your new headquarters: Modern, ready for occupancy, and in a prime location

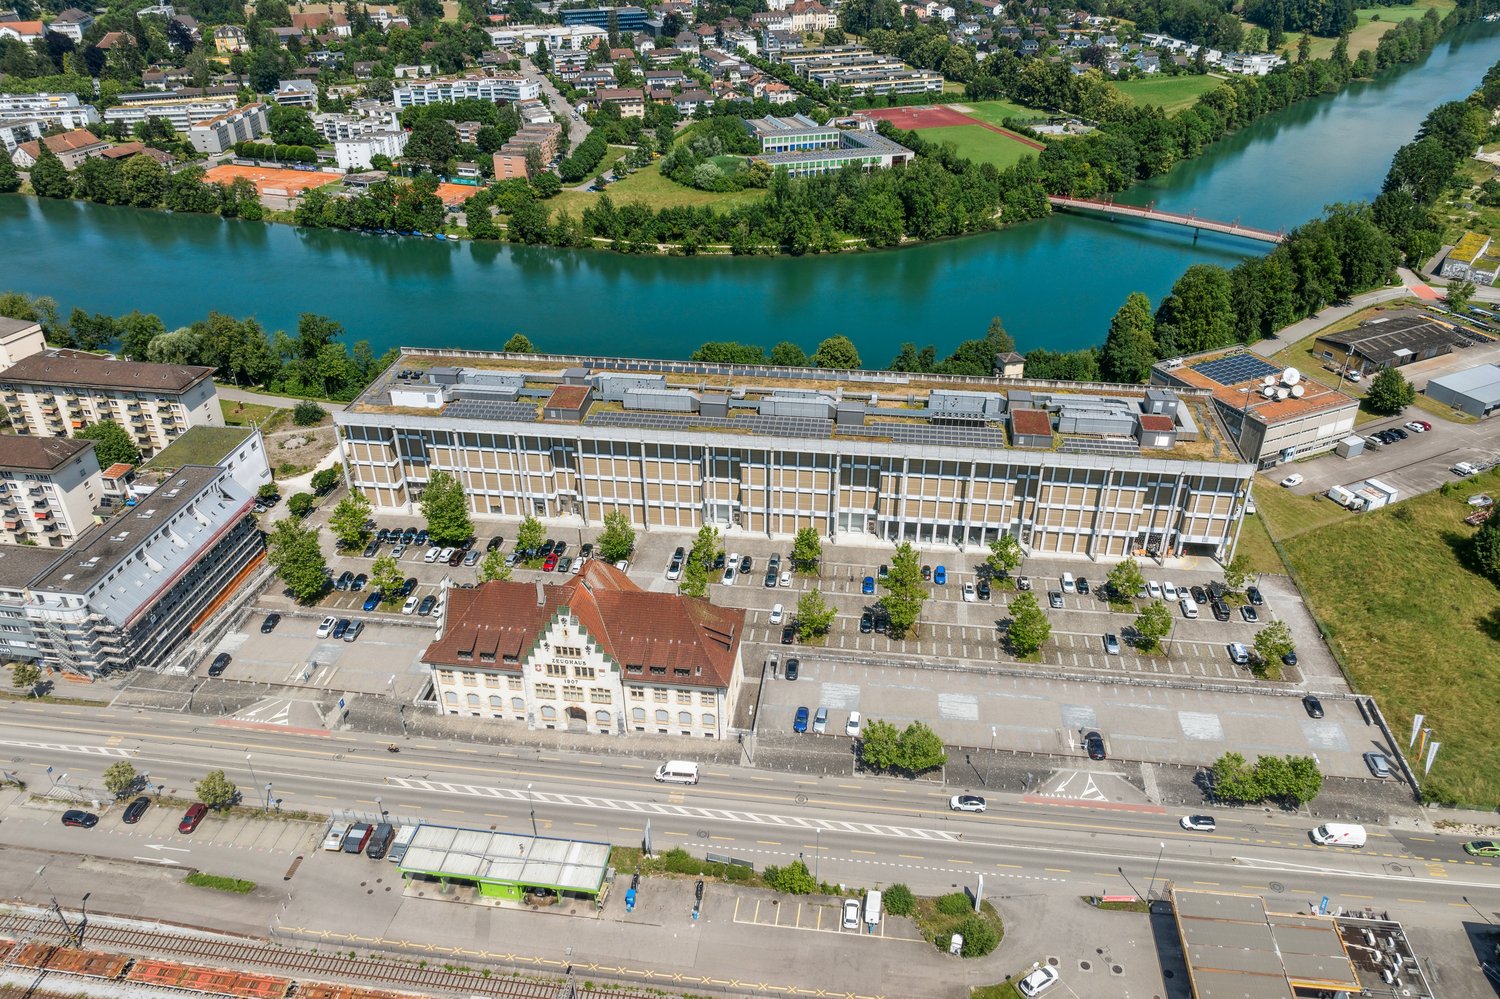
Well connected in Zuchwil, the distinctive property is located on Luzernerstrasse 21, directly on the border with the city of Solothurn. The building combines clear structures with surprising architectural details – visible, powerful, and yet with a light appearance. The location directly on the Aare offers a special quality, while the main train station Solothurn is only 250 meters southwest. Luzernerstrasse also provides a quick connection to the A5, which is about five minutes away. The property is surrounded by green spaces and has a spacious forecourt with over 300 parking spaces for employees and customers. Ash and plane trees create a good atmosphere. For the first time, the following areas are available in the building: • Mezzanine 2nd floor – 1'700 m² at CHF 200/m²/year • Full floor 2nd floor – 3'400 m² at CHF 200/m²/year • Full floor 3rd floor – 3'400 m² at CHF 200/m²/year • Small areas – 40m² / 60m² / 130m² at CHF 200/m²/year These key facts will convince you: • Representative appearance with main entrance through the lobby, high-quality equipped with walnut wood • Modern office concept: Open space, individual and team offices, meeting rooms, and communal areas • Bright rooms with floor-to-ceiling windows and a view of the greenery and the Aare • Equipped tea kitchens and wet cells including showers and changing rooms • Fully functional office infrastructure with network, IT connection, ceiling lighting, and EDV distribution via floor boxes. • Room height: Corridor 2.80m, office 3.90m • Ventilation and cooling for a pleasant room climate • Video surveillance and alarm system Have we sparked your interest? We would be happy to show you the available spaces personally and check possible adjustments for a perfect fit.

Travel time
-
1 / 6
  • Elevator
256m²CHF 2,300.–
4625 Oberbuchsiten

UNIQUE ATMOSPHERE FOR VERSATILE USE

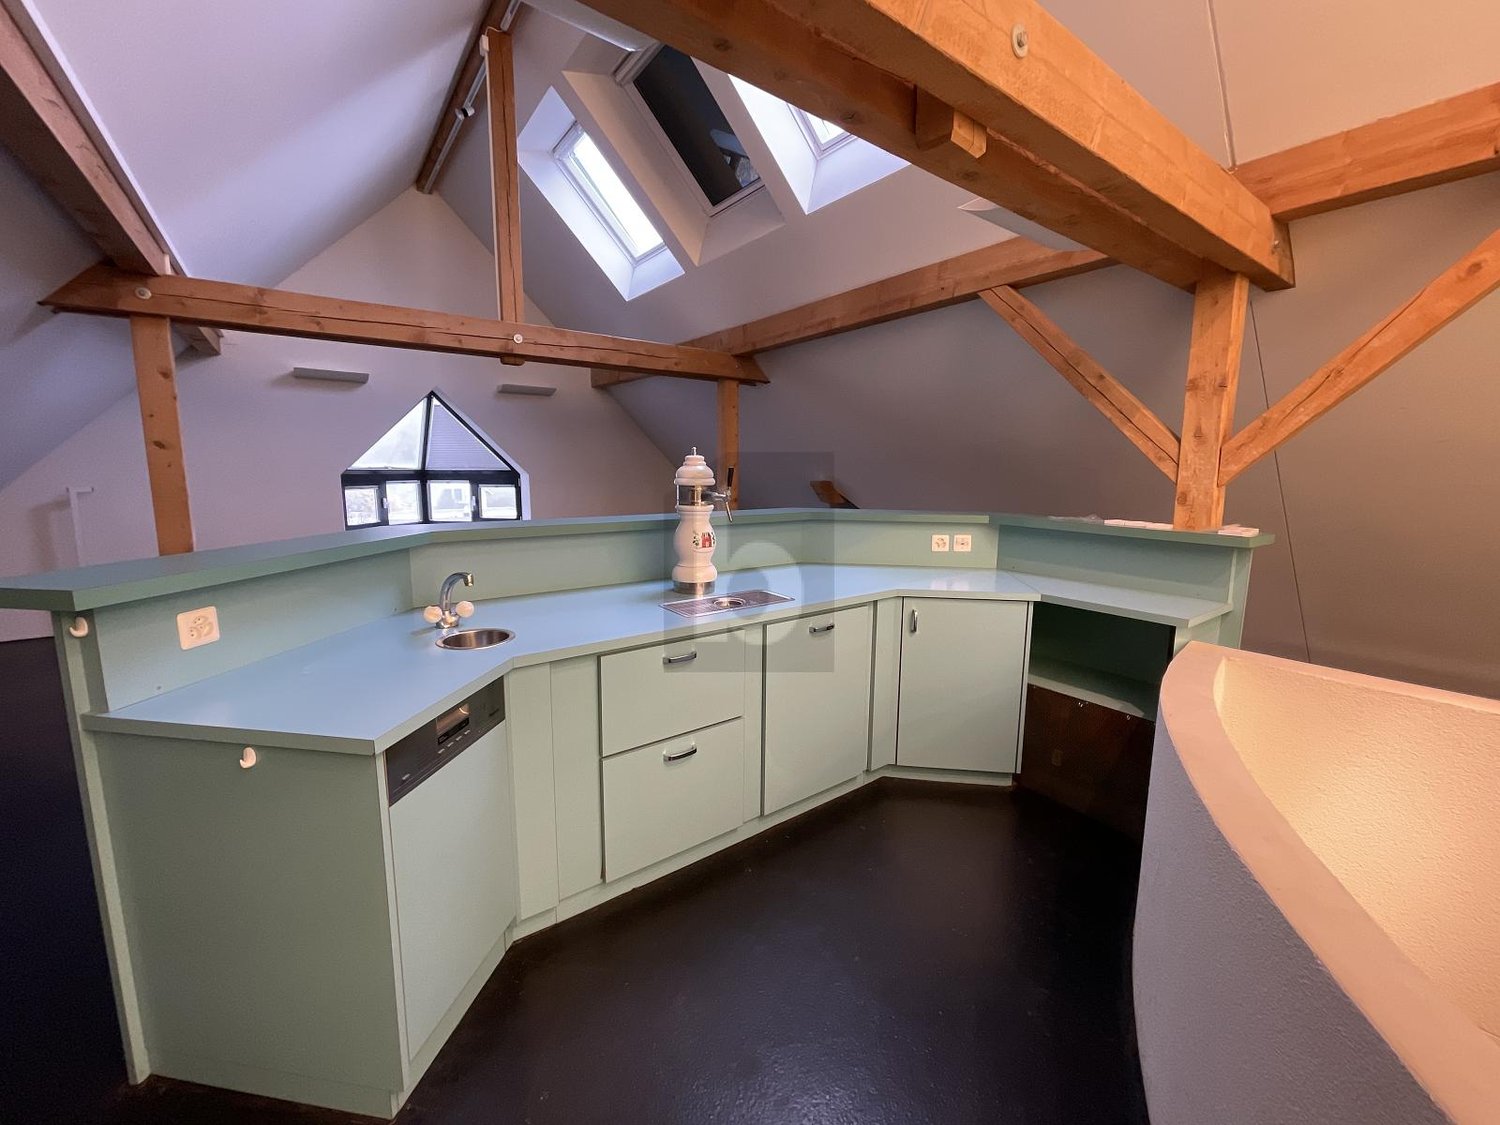
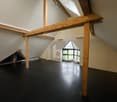
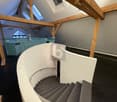
This exceptional attic space offers a unique atmosphere, characterized by high ceilings and visible wooden beams that exude a sense of warmth and tranquility. The large skylights allow plenty of natural light in, creating a bright and friendly environment - ideal for people looking for a place for quiet, relaxing activities or creative pursuits. With a discreet, integrated mint-green kitchenette, you also have an area for short breaks to recharge. The open space design fosters a harmonious atmosphere, perfectly suited for a variety of uses.This BETTERHOMES offer stands out with the following advantages:- bright and open attic with rustic charm- soothing atmosphere thanks to visible wooden beams- generous windows- functional kitchenette for refreshments and breaks- and, and, and ...Interested? Contact us for a non-binding viewing - online viewing also possible!Didn't find what you're looking for? Over 2,000 more offers at: www.betterhomes.ch - the real estate fair mediatorWant to market your own property?Benefit from our expertise: https://www.betterhomes.ch/de/profitierenWould you like to have a property valued?Find out its value now with our free valuation, immediately and without obligation!https://www.betterhomes.ch/de/knowledge/estimationMore detailsLocation: goodCondition: goodBathrooms / wet cells: 1 (1 x / sink / toilet) Heating system: gasPublic transport: bus, 50 mSchools: -Shops: Chutz Oberbuchsiten, 850 m

  • Elevator