





866 results - Commercial Properties & Industry for rent: Canton Vaud

1 / 5
1,500m², CHF 300.– / m²
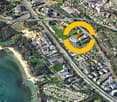
Route de la Corniche / Avenue de Valmont, 1010 Lausanne

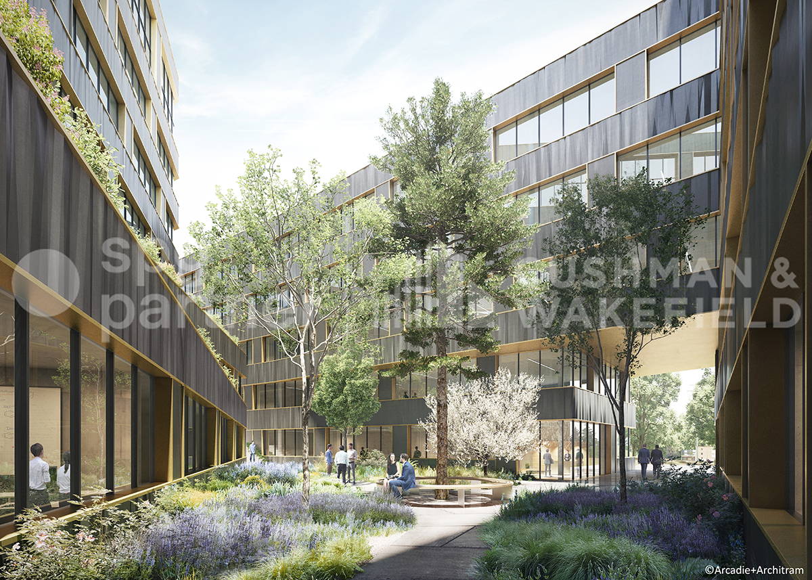
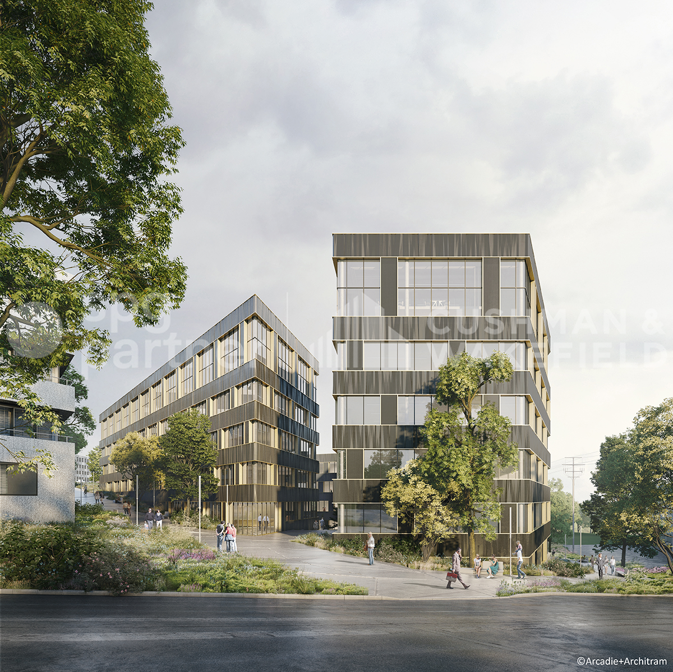
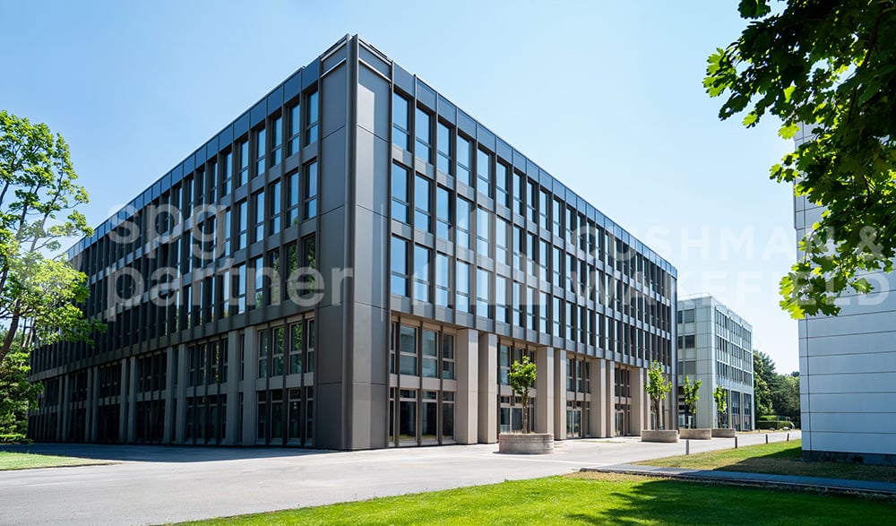
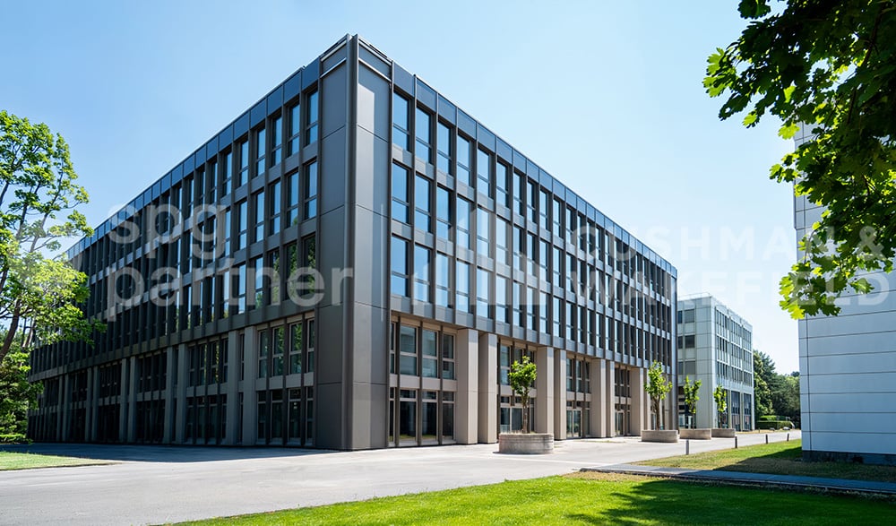
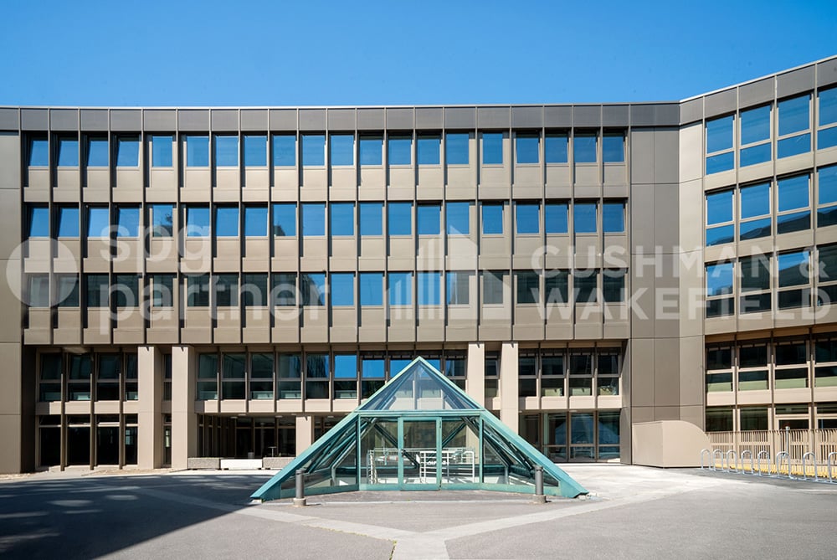
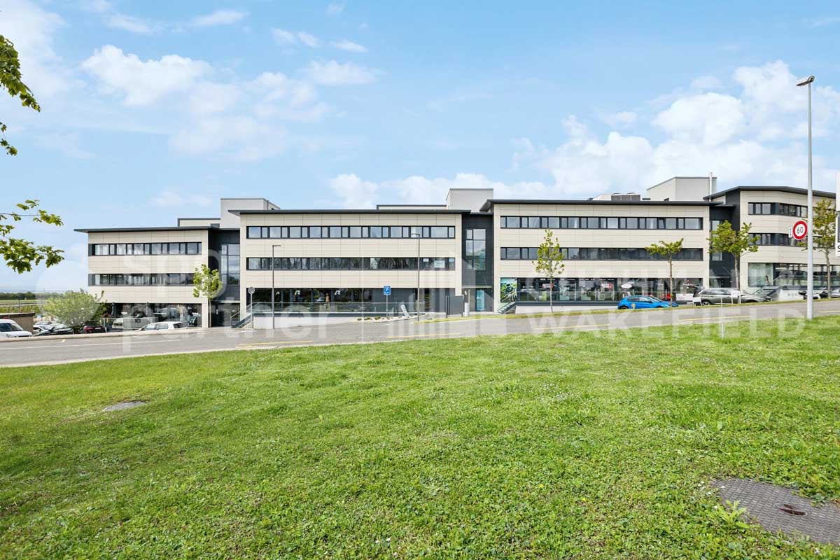
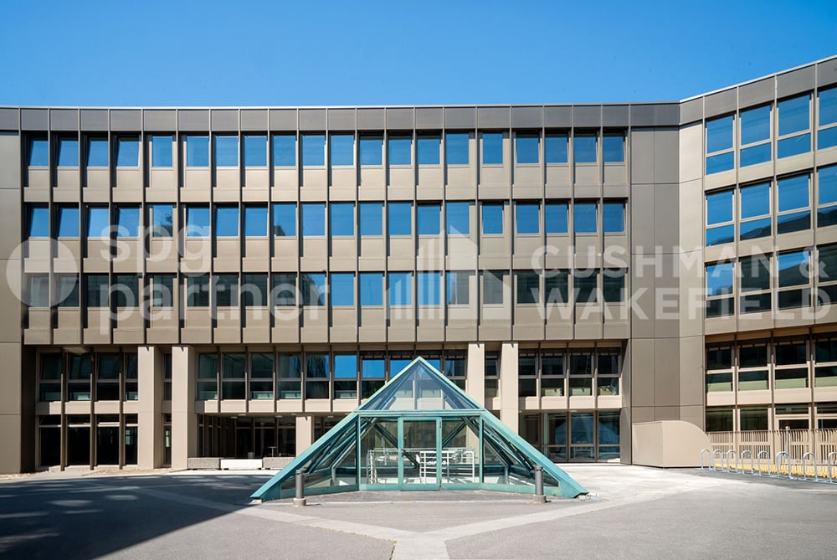
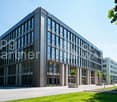
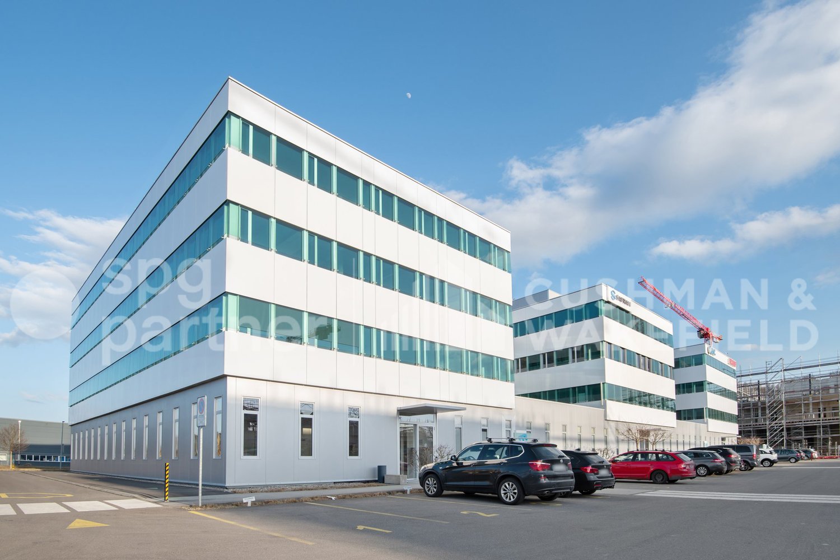
Campus BIOPÔLE Modern offices & laboratories MINERGIE-P at the heart of innovation

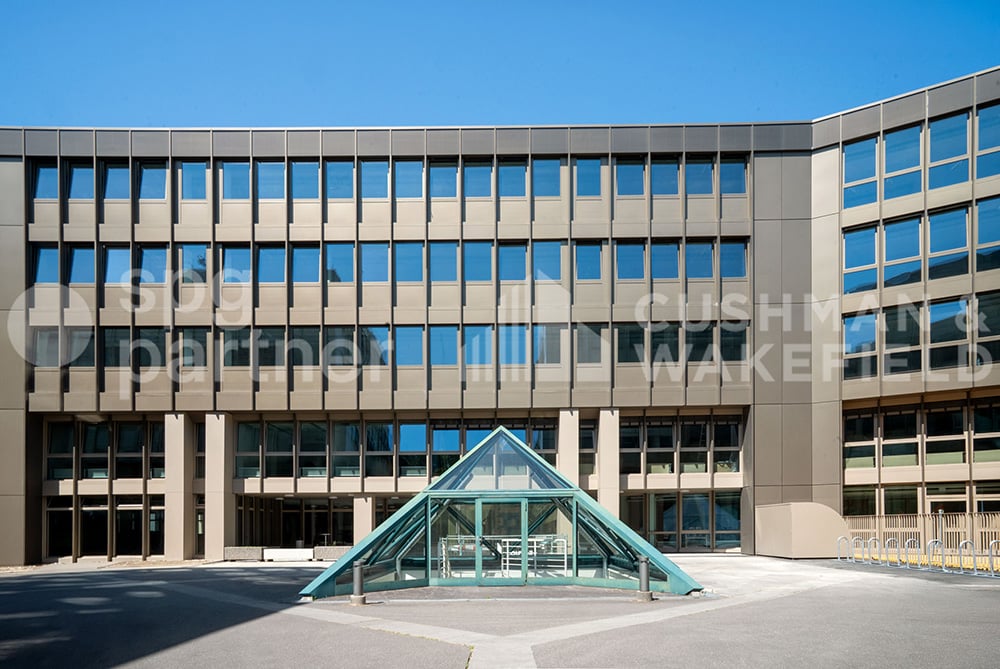
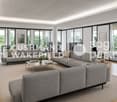
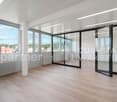
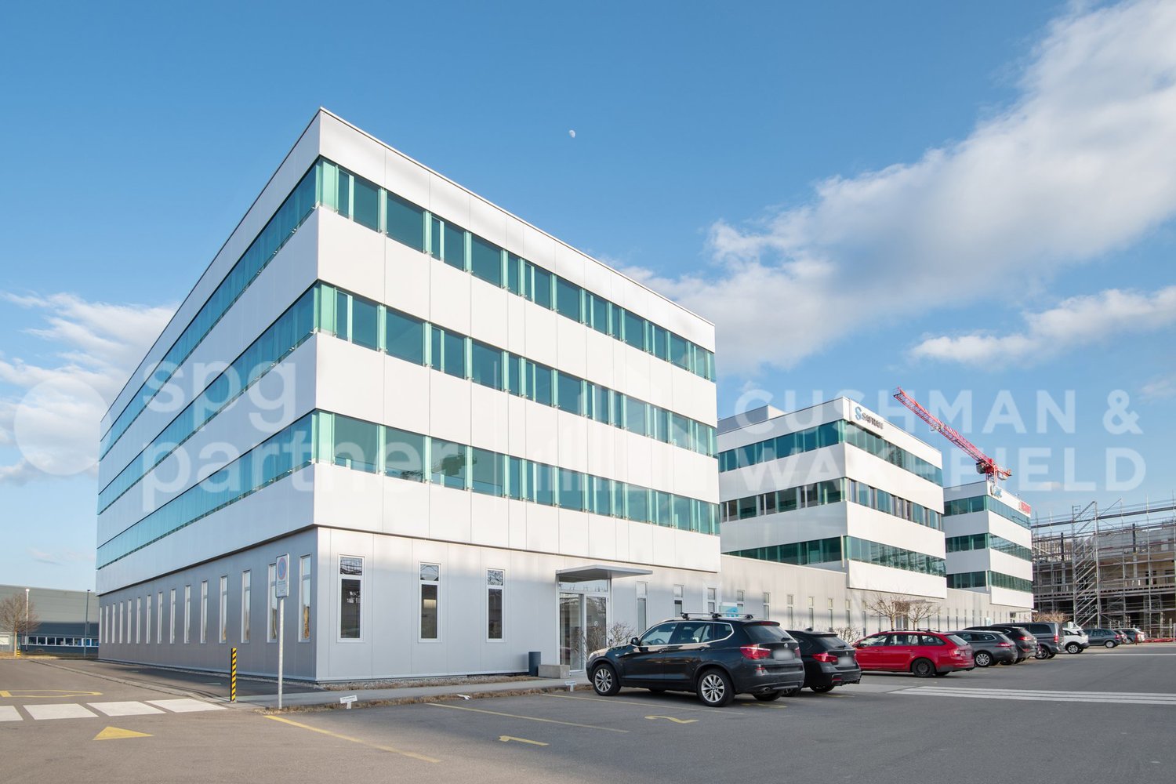
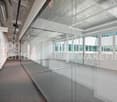
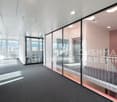
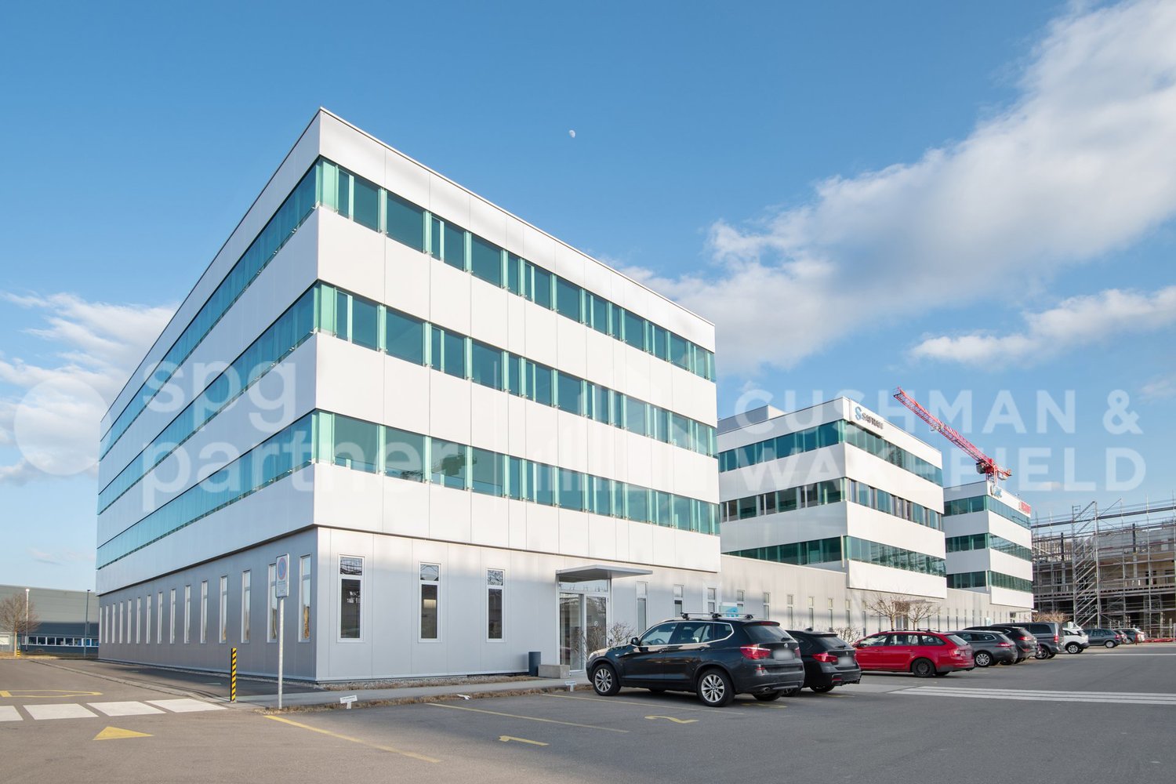
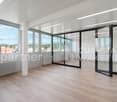
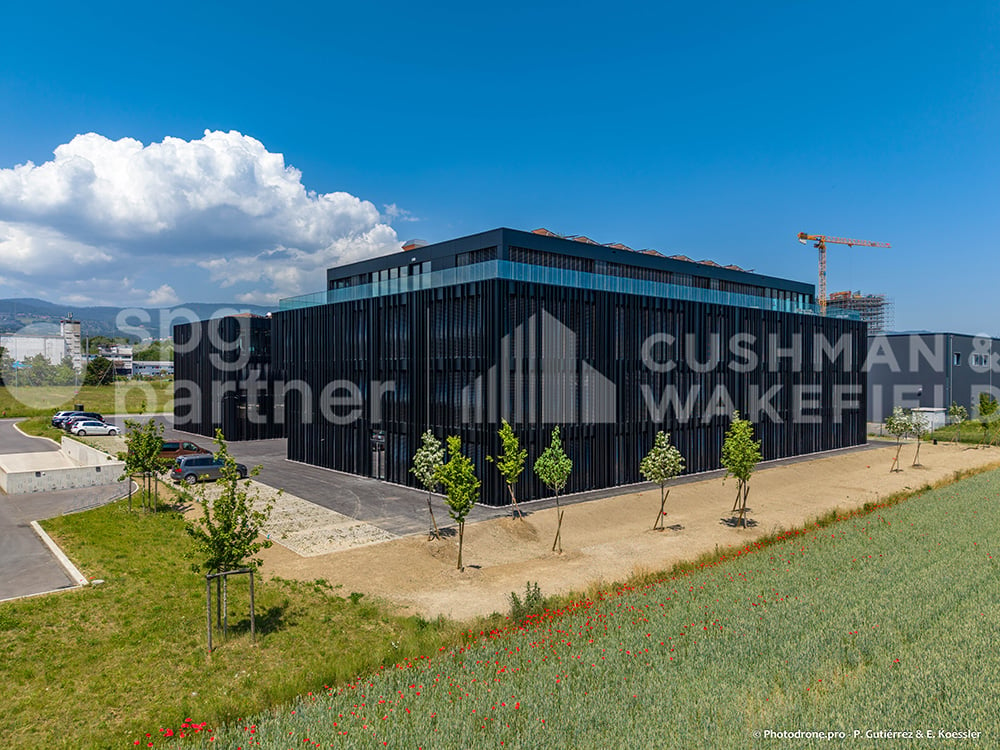
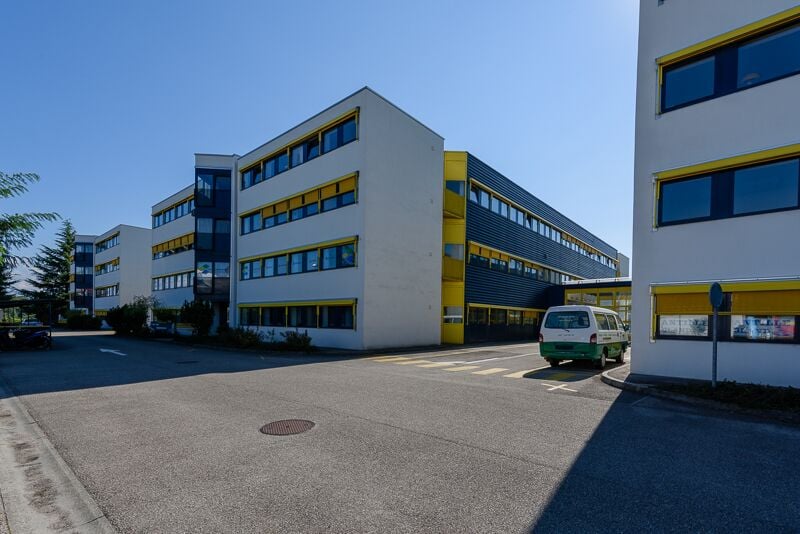
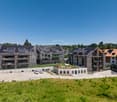
Located in Lausanne at the foot of the Vennes metro, the Biopôle campus benefits from ideal connectivity to the main axes, in a green and dynamic setting.Total activity surfaces of 5,200 m², spread over three Minergie-certified buildings, offering an ideal environment for innovation, research, and development.A stimulating environment for your activity.The Biopôle science campus provides state-of-the-art infrastructure with offices, research and study spaces, consisting of modern laboratories. The companies that settle here benefit from a unique environment, enriched by a comprehensive range of high-value-added services. An ideal setting to stimulate innovation and accelerate growth.Services available on site: • Customized laboratory facilities, adapted to your needs • Cafes, food trucks, and 4-star hotel • Company restaurant within the building • Auditorium with 153 seats within the building, available for rent for your events • Fitness center nearby and nursery • Emergency services, pharmacy, and medical office • Concierge service • Social events promoting exchanges and synergies between Biopôle campus members Technical characteristics: • Bright and spacious interior with a free height of 3.40 m • Customizations according to the tenant's wishes • Compliant with the Swiss MINERGIE-P standard for energy efficiency • Large parking lot, with 1 disabled parking space and 16 spaces for two-wheelers • 2 freight elevators per building, with a capacity of 1,600 kg each (dimension: 2.40 m x 1.40 m) Available spaces, in 3 separate buildings:Trypto – Level 1: 933 m², office/laboratory, height 3.40 m, rent CHF 300.–/m²/year net - available immediatelyArginine – Level 3: 971 m², office/laboratory, height 3.40 m, rent CHF 310.–/m²/year net - available immediatelyArginine – Level 4: 856 m², office/laboratory, height 3.40 m, rent CHF 320.–/m²/year net - available immediatelyArginine – Level 5: 960 m², office/laboratory, height 3.40 m, rent CHF 335.–/m²/year net - available immediatelyPhenyl – Level 3: 473 m², office/laboratory, height 3.40 m, rent CHF 390.–/m²/year net - available immediatelyPhenyl – Level -1: 1,029 m², office/laboratory, height 3.40 m, rent CHF 340.–/m²/year net - available from 01.01.2027Charges: CHF 55.–/m²/year netUnderground parking spaces: 60 spaces available, CHF 2,400.– to CHF 3,000.–/space/year netVisit the buildings by clicking on this link.spg partner, your specialist in commercial real estate.

1 / 5
500m², CHF 300.– / m²
Route de la Corniche / Avenue de Valmont, 1010 Lausanne

BIOPÔLE Campus Modern Offices & Laboratories MINERGIE-P in the Heart of Innovation

Located in Lausanne at the foot of the Vennes metro, the Biopôle campus benefits from ideal connectivity to the main axes, in a green and dynamic setting.The total activity area of 5'200 m², spread over three MINERGIE-certified buildings, offers an ideal environment for innovation, research, and development.A stimulating environment for your activity.The Biopôle science campus provides cutting-edge infrastructure with offices, research and study spaces, consisting of modern laboratories. The companies that settle here benefit from a unique environment, enriched by a comprehensive range of high-value-added services. An ideal setting to stimulate innovation and accelerate growth.Services available on site: • Customized laboratory equipment, adapted to your needs • Cafes, food trucks, and 4-star hotel • Company restaurant within the building • Auditorium with 153 seats within the building, available for rent for your events • Fitness center nearby and nursery • Emergency services, pharmacy, and medical office • Concierge service • Social events promoting exchanges and synergies between Biopôle campus members Technical characteristics: • Bright and spacious interior with a free height of 3.40 m • Customization options according to tenant's wishes • Compliant with the Swiss MINERGIE-P standard for energy efficiency • Large parking lot, with 1 disabled parking space and 16 two-wheel parking spaces • 2 freight elevators per building, with a capacity of 1'600 kg each (dimension: 2.40 m x 1.40 m) Available spaces, in 3 separate buildings:Trypto – Level 1: 933 m², office/laboratory, height 3.40 m, rent CHF 300.–/m²/year HG - immediately availableArginine – Level 3: 971 m², office/laboratory, height 3.40 m, rent CHF 310.–/m²/year HG - immediately availableArginine – Level 4: 856 m², office/laboratory, height 3.40 m, rent CHF 320.–/m²/year HG - immediately availableArginine – Level 5: 960 m², office/laboratory, height 3.40 m, rent CHF 335.–/m²/year HG - immediately availablePhenyl – Level 3: 473 m², office/laboratory, height 3.40 m, rent CHF 390.–/m²/year HG - immediately availablePhenyl – Level -1: 1'029 m², office/laboratory, height 3.40 m, rent CHF 340.–/m²/year HG - available from 01.01.2027Charges: CHF 55.–/m²/year HGUnderground parking spaces: 60 spaces available, CHF 2'400.– to CHF 3'000.–/space/year HGVisit the buildings by clicking on this link.spg partner, your specialist in commercial real estate.

1 / 10
  • Parking space
1,000m², CHF 280.– / m²
Route de Chavannes 35, 1007 Lausanne

EQUINOXE Customized administrative surfaces with panoramic rooftop

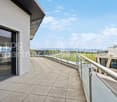
EQUINOXE – An ambitious project designed to combine performance, sustainability, and quality of life at work.8’600 m² of modular administrative surfaces, raw or fitted out, according to your needs, divided as follows:1st Floor – Turnkey fitted out according to different work concepts • Classic: 471 m² (45 places) • Vision: 377 m² (42 places) • Objective: 421 m² (65 places) • Creative: 398 m² (59 places) Floors 2 to 4 – Fitted out according to tenant's wishes • 2nd Floor: 1'817 m² • 3rd Floor: 1'817 m² • 4th Floor: 1'797 m² Ground Floor – Living and service areas • Coworking: 401 m² • Fitness: 212 m² • Restaurant: 526 m² • Nursery (rented): 307 m² Rooftop – Panoramic terrace • 307 m² fitted out with outdoor bar, vegetable garden, relaxation area, 50 places Technical details • False floor • Air cooling • SNBS OR certification in progress • Solar panels • Green roofs • Charging stations for electric vehicles Integrated and concrete services • Coworking, fitness, restaurant, bilingual Montessori nursery • Fitted out rooftop for corporate events and social moments RentFrom CHF 280.–/m²/yearIndoor parking spaces available at CHF 300.–/space/monthFor more information, visit the website: www.equinoxe-lausanne.chspg partner, finds the spaces and properties that suit you.

  • Parking space
Travel time
-
1 / 10
  • Parking space
500m², CHF 280.– / m²
Route de Chavannes 35, 1007 Lausanne

EQUINOXE Customized administrative surfaces with panoramic rooftop

EQUINOXE – An ambitious project, designed to combine performance, durability, and quality of life at work.8’600 m² of modular administrative surfaces, raw or fitted out according to your needs, divided as follows:1ST FLOOR – TURNKEY FITTED SURFACES ACCORDING TO DIFFERENT WORK CONCEPTS • Classic: 471 m² (45 places) • Vision: 377 m² (42 places) • Objective: 421 m² (65 places) • Creative: 398 m² (59 places) FLOORS 2 TO 4 – FIT-OUT AT THE TENANT'S DISCRETION • 2nd floor: 1'817 m² • 3rd floor: 1'817 m² • 4th floor: 1'797 m² GROUND FLOOR – LIFE AND SERVICE AREAS • Coworking: 401 m² • Fitness: 212 m² • Restaurant: 526 m² • Nursery (rented): 307 m² ROOFTOP – PANORAMIC TERRACE • 307 m² fitted out with outdoor bar, herb gardens, relaxation area, 50 places TECHNICAL DETAILS • False floor • Air cooling • SNBS OR certification in progress • Solar panels • Green roofs • Charging stations for electric vehicles INTEGRATED AND CONCRETE SERVICES • Coworking, fitness, restaurant, bilingual Montessori nursery • Fitted-out rooftop for corporate events and social moments RENTAL PRICESFrom CHF 280.–/m²/yearIndoor parking spaces available at CHF 300.–/space/monthFor more information, visit the website: www.equinoxe-lausanne.chspg partner, finds the spaces and properties that suit you.

  • Parking space
Travel time
-
1 / 10
  • Parking space
5,000m², CHF 280.– / m²
Route de Chavannes 35, 1007 Lausanne

EQUINOXE - Customized administrative surfaces with panoramic rooftop

EQUINOXE – AN AMBITIOUS PROJECT, DESIGNED TO COMBINE PERFORMANCE, SUSTAINABILITY, AND QUALITY OF LIFE AT WORK.8’600 m² of modular administrative surfaces, raw or fitted out according to your needs, divided as follows:1ST FLOOR – FITTED OUT TURNKEY ACCORDING TO DIFFERENT WORK CONCEPTS • Classic: 471 m² (45 places) • Vision: 377 m² (42 places) • Objective: 421 m² (65 places) • Creative: 398 m² (59 places) FLOORS 2 TO 4 – FITTING OUT AT THE TENANT'S DISCRETION • 2nd floor: 1'817 m² • 3rd floor: 1'817 m² • 4th floor: 1'797 m² GROUND FLOOR – LIFE AND SERVICE SPACES • Coworking: 401 m² • Fitness: 212 m² • Restaurant: 526 m² • Nursery (rented): 307 m² ROOFTOP – PANORAMIC TERRACE • 307 m² fitted out with outdoor bar, vegetable garden, relaxation area, 50 places TECHNICAL DETAILS • False floor • Air cooling • SNBS OR certification in progress • Solar panels • Green roofs • Electric vehicle charging stations INTEGRATED AND CONCRETE SERVICES • Coworking, fitness, restaurant, bilingual Montessori nursery • Fitted out rooftop for corporate events and convivial moments RENTALSFrom CHF 280.–/m²/yearIndoor parking spaces available at CHF 300.–/space/monthFor more information, visit the website: www.equinoxe-lausanne.chspg partner, finds the spaces and properties that suit you.

  • Parking space
Travel time
-
1 / 10
  • Parking space
400m², CHF 280.– / m²
Route de Chavannes 35, 1007 Lausanne

EQUINOXE Customized administrative surfaces with panoramic rooftop

EQUINOXE – An ambitious project combining performance, sustainability, and quality of work life.8’600 m² of modular administrative surfaces, raw or fitted out, according to your needs, divided as follows:1st floor – Turnkey fit-out according to different work concepts • Classic: 471 m² (45 seats) • Vision: 377 m² (42 seats) • Objective: 421 m² (65 seats) • Creative: 398 m² (59 seats) 2nd to 4th floors – Fit-out according to tenant's wishes • 2nd floor: 1'817 m² • 3rd floor: 1'817 m² • 4th floor: 1'797 m² Ground floor – Living and service areas • Coworking: 401 m² • Fitness: 212 m² • Restaurant: 526 m² • Nursery (rented): 307 m² Rooftop – Panoramic terrace • 307 m² fitted out with outdoor bar, gardens, relaxation area, 50 seats Technical details • False floor • Air cooling • SNBS OR certification in progress • Solar panels • Green roofs • Electric vehicle charging stations Integrated and concrete services • Coworking, fitness, restaurant, bilingual Montessori nursery • Fitted-out rooftop for corporate events and social moments RentFrom CHF 280.–/m²/yearIndoor parking spaces available at CHF 300.–/space/monthFor more information, visit the website: www.equinoxe-lausanne.chspg partner, find the spaces and properties that suit you.

  • Parking space
Travel time
-
1 / 10
  • Parking space
200m², CHF 280.– / m²
Route de Chavannes 35, 1007 Lausanne

EQUINOXE Customized administrative surfaces with panoramic rooftop

EQUINOXE – An ambitious project, designed to combine performance, durability, and quality of life at work.8’600 m² of modular administrative surfaces, raw or fitted out according to your needs, distributed as follows:1ST FLOOR – TURNKEY FITTED SURFACES ACCORDING TO DIFFERENT WORK CONCEPTS • Classic: 471 m² (45 places) • Vision: 377 m² (42 places) • Objective: 421 m² (65 places) • Creative: 398 m² (59 places) FLOORS 2 TO 4 – FIT-OUT AT THE TENANT'S DISCRETION • 2nd floor: 1'817 m² • 3rd floor: 1'817 m² • 4th floor: 1'797 m² GROUND FLOOR – LIFE AND SERVICE AREAS • Coworking: 401 m² • Fitness: 212 m² • Restaurant: 526 m² • Nursery (rented): 307 m² ROOFTOP – PANORAMIC TERRACE • 307 m² fitted out with outdoor bar, herb gardens, relaxation area, 50 places TECHNICAL DETAILS • False floor • Air cooling • SNBS OR certification in progress • Solar panels • Green roofs • Charging stations for electric vehicles INTEGRATED AND CONCRETE SERVICES • Coworking, fitness, restaurant, bilingual Montessori nursery • Fitted-out rooftop for corporate events and social moments TENANTSFrom CHF 280.–/m²/yearInterior parking spaces available at CHF 300.–/space/monthFor more information, visit the website: www.equinoxe-lausanne.chspg partner, finds the spaces and properties that suit you.

  • Parking space
Travel time
-
1 / 10
  • Parking space
  • Garage
935m², Price on request
Route des Avouillons 15, 1196 Gland

Precision Industry - Laboratories - R&D - Administration - Avouillons 15B-C

Located in the heart of the Gland economic activity zone, the Minergie-labeled building offers a strategic environment for your activity and is very well served.Gland seduces with its city dynamics and numerous nearby services: restaurants, shops, sports and climbing halls, etc. Its strong development potential has already convinced major economic players to establish themselves there, notably the Swissquote campus currently under construction. This dynamic area is made up of a network of innovative companies that is constantly growing. Access is facilitated by proximity to main roads and public transportation.We offer surfaces of 4,000 m² according to your activity: Precision Industry - Laboratories - R&D - Administration, with the following characteristics: • Semi-finished delivered surfaces • Possible installation of numerous technical equipment according to the tenant's wishes • Optimal lighting • The building is pre-equipped to facilitate the installation of charging points for electric vehicles • Bicycle parking • 34 outdoor parking spaces available for employees and visitors • Minergie label Accessibility: • 34 outdoor parking spaces • Direct access to the A1 highway (5 minutes) • Gland CFF station served in less than 10 minutes • Adapted for people with reduced mobility (PMR) Heating: • Heat pump with geothermal probes • Heating and cooling integrated by "active slabs" distribution Electricity & Solar Energy: • The building is equipped with a photovoltaic installation with a power of 80.96 kWc. The produced electricity will primarily supply the building's needs Ventilation: • 3 double-flow modules in the basement • Maximum air renewal rate: 6.8 m³/h per m² Surfaces & Rents: • Ground floor: 935 m² IRLB* - Rent CHF 250.-/m²/year excl. VAT • 1st floor: 1,035 m² IRLB* - Rent CHF 230.-/m²/year excl. VAT • 2nd floor: 1,185 m² IRLB* - Rent CHF 230.-/m²/year excl. VAT • Attic: 295 m² office - Rent CHF 280.-/m²/year excl. VAT • Basement: 625 m² storage - Rent CHF 160.-/m²/year excl. VAT * IRLB: Light industry-Research and development-Laboratory-Office.Floor load: between 500 & 1000 kg/m²Ceiling height, 3.6 m. - Attic ceiling height, 3.25 m.Floors divisible into 2 private units34 outdoor parking spaces CHF 110.-/space/monthCharges CHF 35.-/m²/yearType of contract: 10 years, renewablespg partner finds the right properties and spaces for you.Finishes • Finish: Raw

  • Parking space
  • Garage
1 / 9
500m², CHF 390.– / m²
Rue des Côtes-de-Montbenon 20, 1003 Lausanne

Your future medical center in the heart of Lausanne

A rare opportunity to settle in the heart of Lausanne Located in the heart of the Quartier du Flon, this iconic building benefits from an immediate proximity to all public transportation and several parking lots.Its next renovation will allow your medical activity to be accommodated in a surface area of approximately 500m2.Characteristics of the surface: • Surface area: 500 m² approx. (possibility of division); surface located on the 2nd floor of the building. • Technical: surface equipped with sanitary facilities; ceiling height of 2.90m; CVSE connections near the surface; floor load of 500kg / m2 • Basic finishes: sanitary blocks; kitchenette; floors and walls ready to receive your coatings. • Multiple access: x1 elevator, x2 stairs. • Building with Minergie label Rooftop terrace: This surface of approximately 440m2 can also be rented and privatized: the opportunity to create a highly qualitative workspace for your patients.Location: • Quartier du Flon: an annual frequency of +7.5 million people • Immediate proximity to public transportation (bus, M1, M2, tramway) and parking lots of Flon and Montbenon • Many shops, restaurants, nurseries and services nearby. • 10 minutes walk from Lausanne CFF train station. Availability: to be agreed with the landlord. Information request and visit:Arnaud GononT: 079 935 06 72E: arnaud.gonon@mobimo.ch

Travel time
-
1 / 13
  • View
11m², CHF 750.–
Chemin du Polny 20, 1066 Épalinges

Shared office! 11 m² for rent

Office of 11 m² for rent, by the piece, in a new consulting center in Épalinges.Compact format, ideal for psychologists, coaches, therapists or any consulting activity without care, wishing to settle quickly without taking over the entire surface.The room:- Private consultation room of 11 m²- Window on the facade- Close to the main entrance of the centerShared common areas:- Waiting room (24 m²)- Staff room with kitchen (11 m²)- Two toilets, including one wheelchair-accessible toilet (PMR) with showerNew, high-quality building in a new residential area, just a few minutes from Lausanne. The immediate proximity to the Ty Polny café provides regular traffic in the neighborhood.Financial conditions:Net rent: CHF 700.00 / monthCharges (advance payment): CHF 50.00 / monthTotal: CHF 750.00 / monthInterior parking space on request: CHF 300.00 / monthAvailability: to be agreedFour other offices are available in the same center (from 16 to 22 m², from CHF 1,000.00 net rent / month), including two with sink and one with sterilization room. Renting the entire surface is possible.Interested?We invite you to send us your application by e-mail to info@immocloudsarl.ch.The required documents depend on the status of your company (existing company or creation). Only complete applications will be considered.Dylan HirschiCo-founder & Partner079 527 18 81dylan.hirschi@immocloudsarl.chimmocloudsarl.ch

  • View
Travel time
-
1 / 13
  • View
16m², CHF 1,070.–
Chemin du Polny 20, 1066 Épalinges

Shared office! 16 m² for rent with sink

Office of 16 m² for rent by the piece, in a new consultation center in Épalinges.Ideal for doctors, podologists, physiotherapists, osteopaths or therapists needing a water point, wishing to settle quickly without taking over an entire surface.The room:- Private consultation room of 16 m²- Sink at the entrance of the room- Window door on the facadeShared spaces:- Waiting room (24 m²)- Staff room with kitchen (11 m²)- Two toilets, including one adapted for people with reduced mobility (PMR) with showerNew high-standard building, in a recent residential area a few minutes from Lausanne. The immediate proximity of the Ty Polny cafe provides regular frequency in the area.Financial conditions:Net rent: CHF 1'000.00 / monthCharges (advance payment): CHF 70.00 / monthTotal: CHF 1'070.00 / monthInterior parking space in addition: CHF 300.00 / month (on request)Availability: to be agreedFour other offices are available in the same center (from 11 to 22 m², from CHF 700.00 net / month), including one with a sink and one with a sterilization room. Renting the entire surface is possible.Interested?We invite you to send your application by e-mail to info@immocloudsarl.ch.The required documents will depend on the status of your company (existing company or creation). Only complete applications will be studied.Dylan HirschiCo-founder & Associate079 527 18 81dylan.hirschi@immocloudsarl.chimmocloudsarl.ch

  • View
Travel time
-
1 / 13
  • View
16m², CHF 1,070.–
Chemin du Polny 20, 1066 Épalinges

Shared office! 16 m² for rent with sink

Office of 16 m² for rent by the piece, in a new consultation center in Épalinges.Ideal for doctors, podologists, physiotherapists, osteopaths or therapists needing a water point, wishing to set up quickly without taking over an entire surface.The room:- Private consultation room of 16 m²- Sink at the entrance of the room- Window door on the facadeShared common areas:- Waiting room (24 m²)- Staff room with kitchen (11 m²)- Two toilets, including one wheelchair-accessible toilet (PMR) with showerNew high-standard building, in a recent residential area just a few minutes from Lausanne. The immediate proximity of the Ty Polny café provides regular traffic in the area.Financial conditions:Net rent: CHF 1'000.00 / monthCharges (advance payment): CHF 70.00 / monthTotal: CHF 1'070.00 / monthInterior parking space on request: CHF 300.00 / monthAvailability: to be agreedFour other offices are available in the same center (from 11 to 22 m², from CHF 700.00 net rent / month), including one with a sink and one with a sterilization room. Renting the entire surface is possible.Interested?We invite you to send us your application by email to info@immocloudsarl.ch.The required documents will depend on the status of your company (existing company or creation). Only complete applications will be studied.Dylan HirschiCo-founder & Partner079 527 18 81dylan.hirschi@immocloudsarl.chimmocloudsarl.ch

  • View
Travel time
-
1 / 8
  • Parking space
  • Elevator
75m², CHF 1,989.–
Route de Sullens 40, 1036 Bussigny

Private office equipped at Spaces Cocoon Bussigny

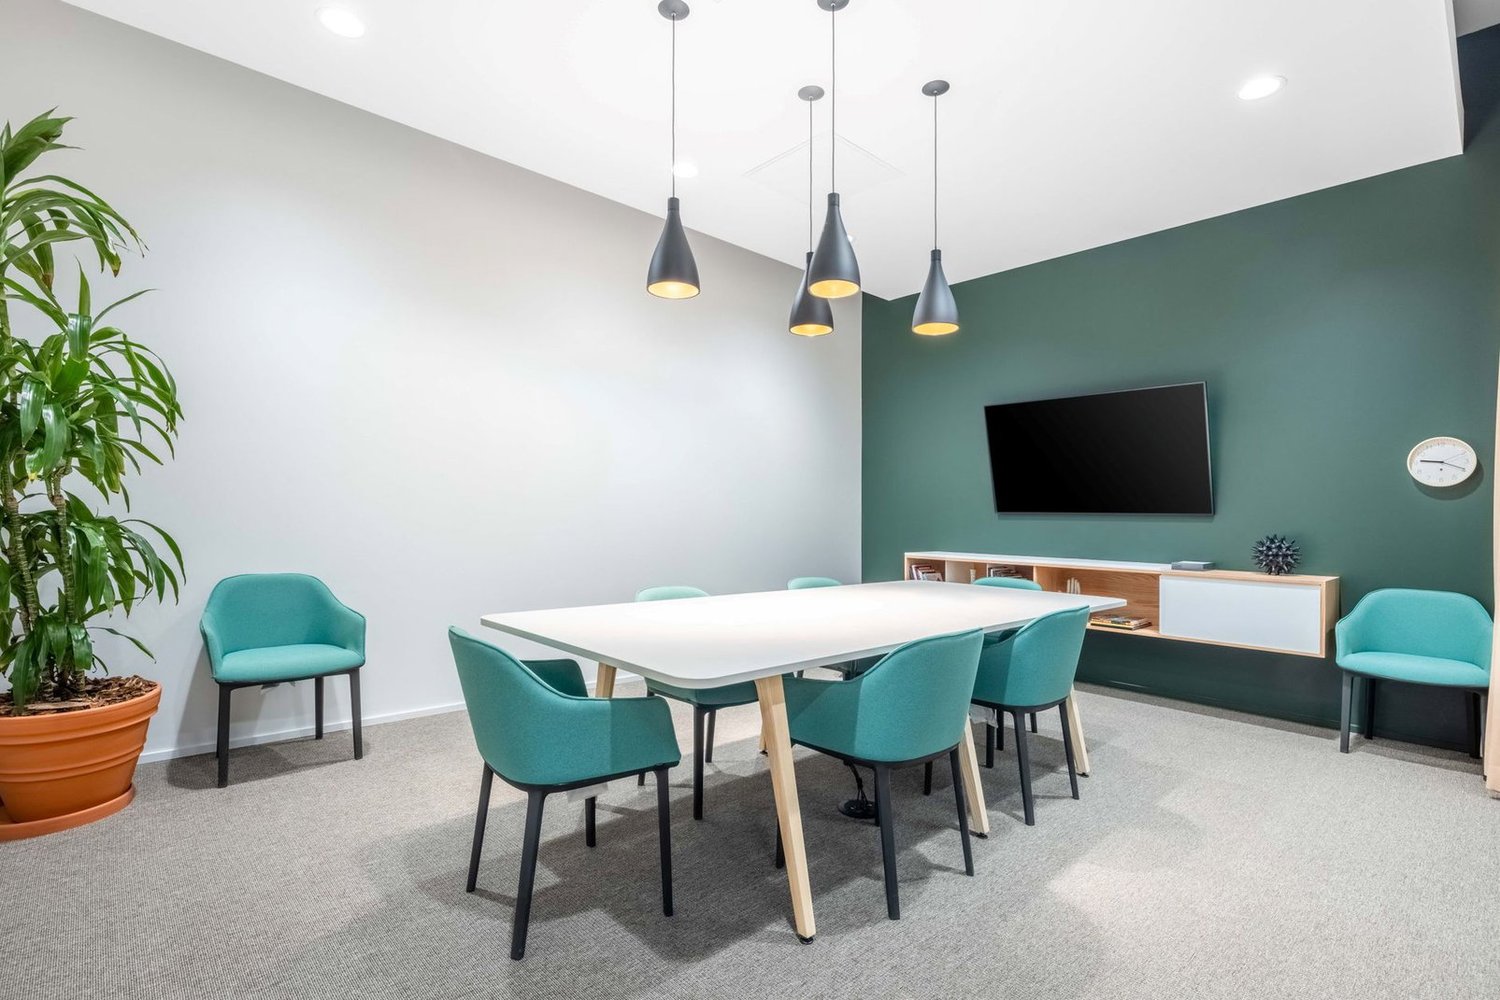
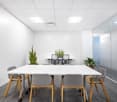
Access to offices with remarkable design, designed to help teams of five people thrive.This offer includes a furnished private office for 5 people with access to shared spaces: meeting rooms, open coworking area, lounge, coffee point and reception area with office equipment.All prices indicated are starting prices and are subject to change depending on the choices and services included.Located at 40, route de Sullens, in Bussigny, this modern office and coworking building benefits from an ideal location close to the A1 highway, offering easy access to Lausanne and Geneva. This strategic location promotes visibility to clients, collaboration and productivity, thanks to available meeting rooms for professional presentations and team exchanges.Create and personalize an environment to the ideal proportions for a team of 5 employees, with private offices at Spaces Cocoon Bussigny. Our large offices are fully equipped, accessible 24 hours a day, 7 days a week, and include unlimited coworking access to our business club during office hours. And because we are perfectly aware of the different twists and turns a business can take, we will never ask for a lifetime commitment: we offer flexible and tailored contract terms.Spaces private offices include:- Access to our network of thousands of locations around the world- A warm reception and assistance team- Access to cutting-edge technology and secure Wi-Fi- Printers and administrative assistance- Cleaning, maintenance and security services- The possibility to book an office by the hour, day or month- Frequent community and networking events- A specific app that simplifies booking and account management- Flexible and customizable configurations- Workspaces that evolve with your business- High-quality ergonomic furnitureFor information, all images shown here come from Spaces websites, but do not necessarily correspond to the one discussed here.Contact us

  • Parking space
  • Elevator
Travel time
-

Suggested properties for you based on search results

Other interesting objects