125 results - Commercial Properties & Industry for rent: Canton Thurgau

1 / 9
1,308m²CHF 210.– / m²

Juchstrasse 22, 8500 Frauenfeld

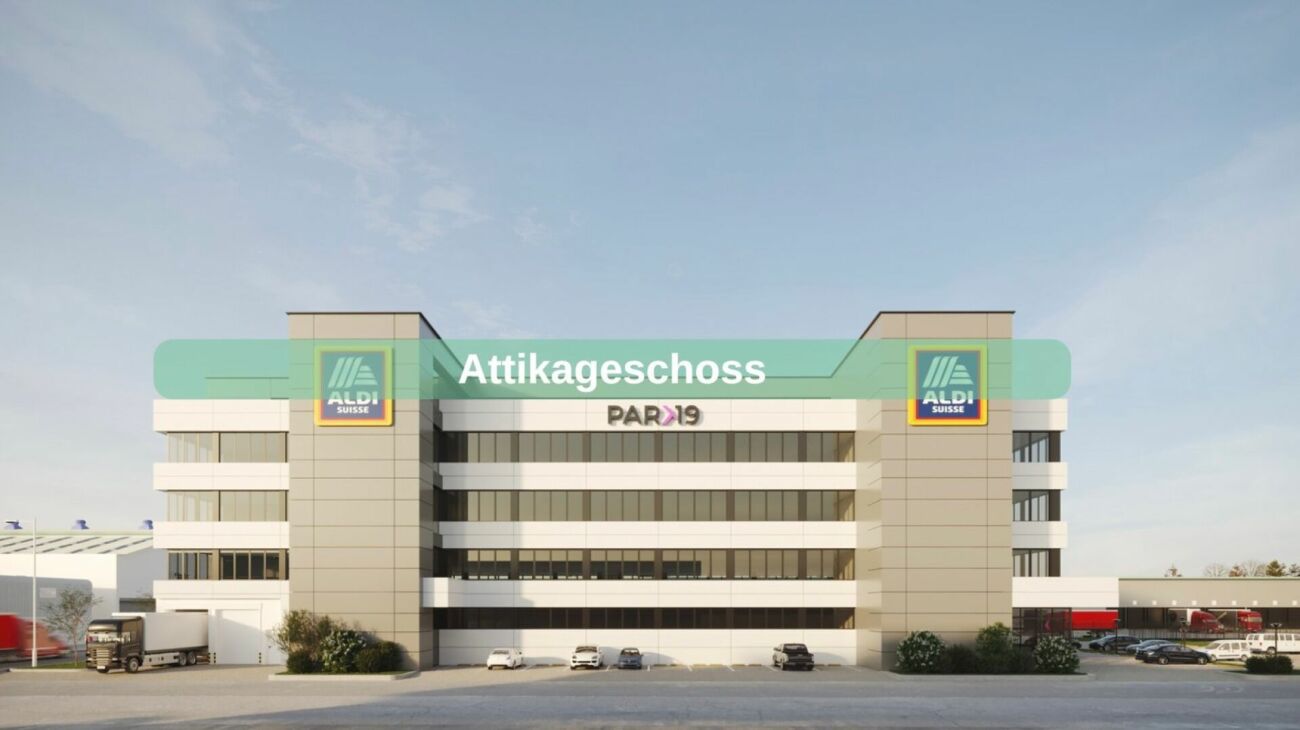
PARK 19 Frauenfeld - Attic Floor

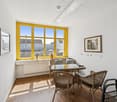
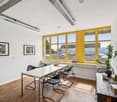
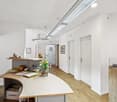
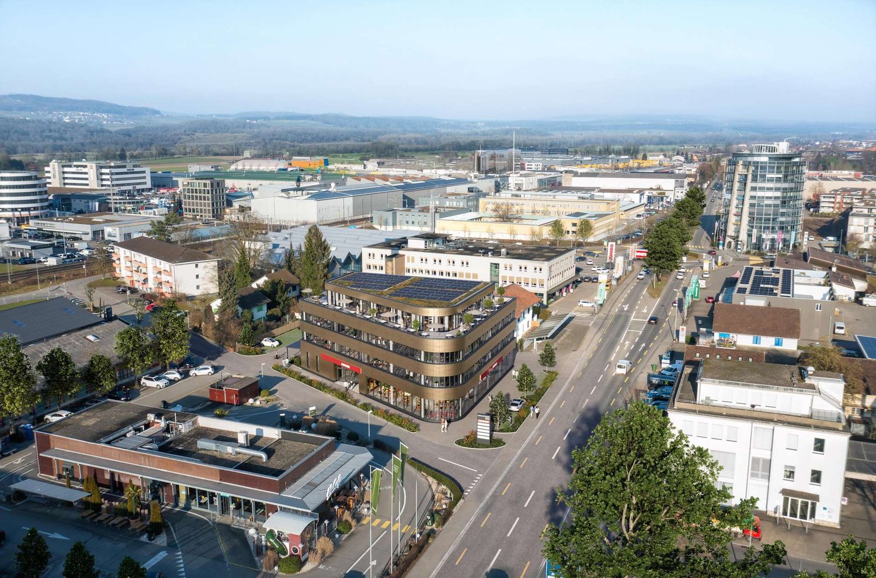
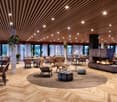
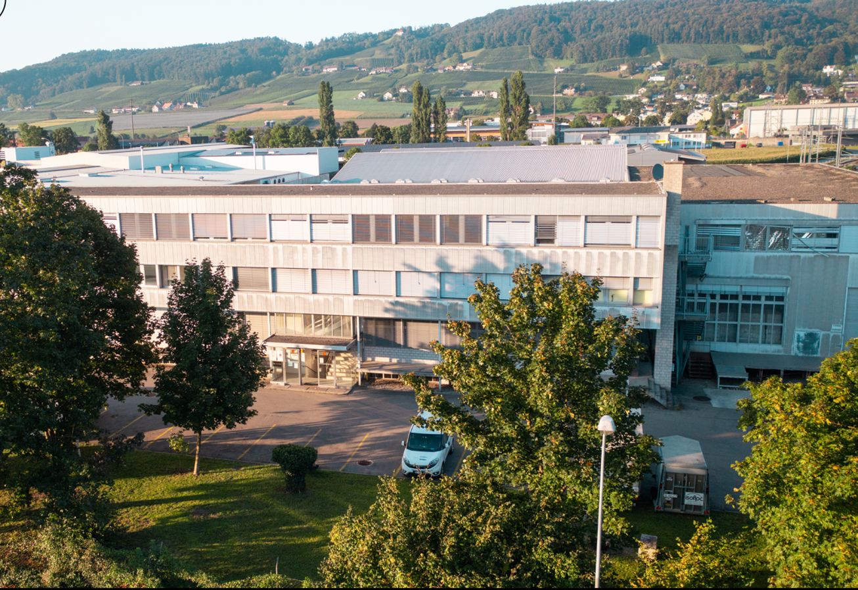
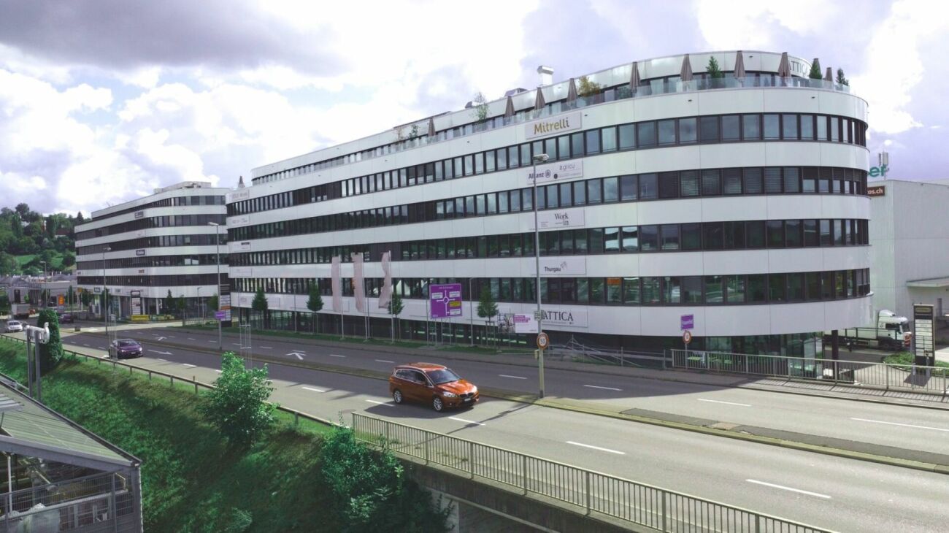
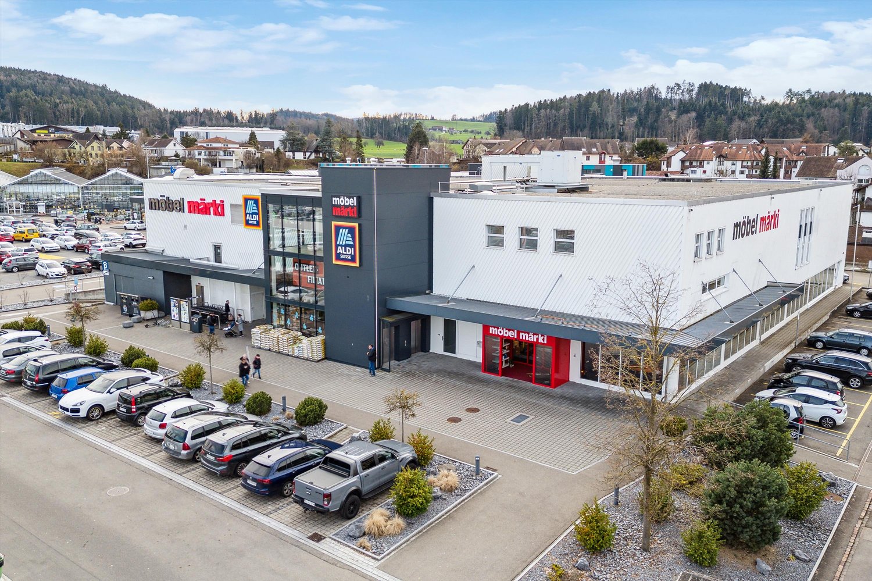
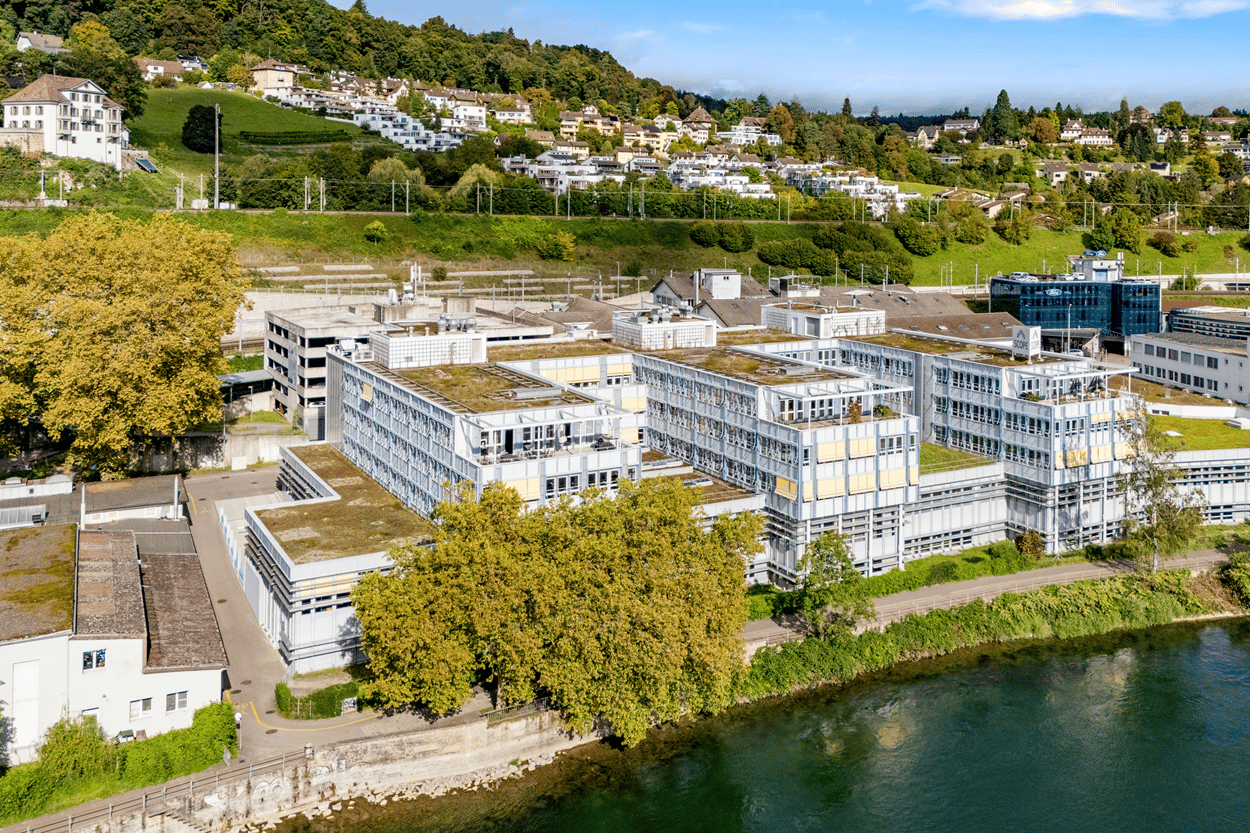
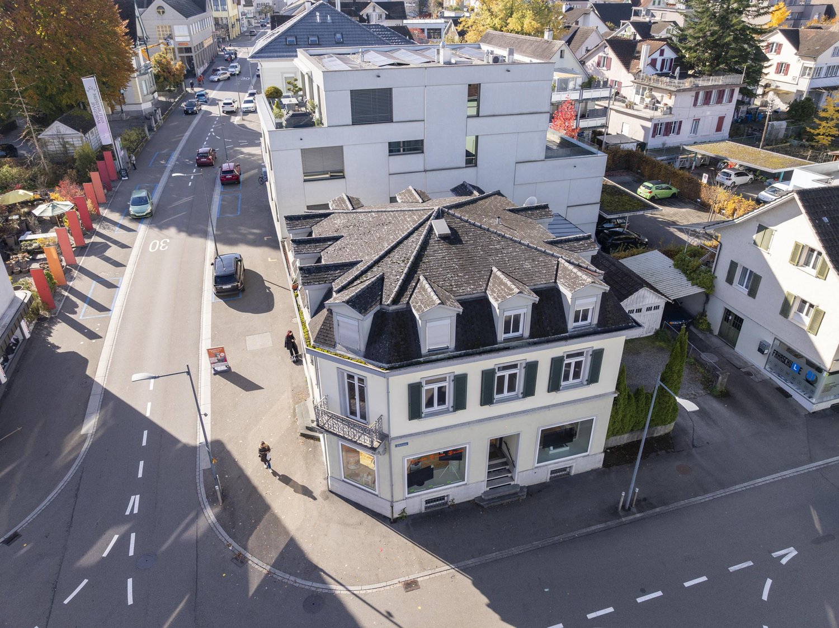
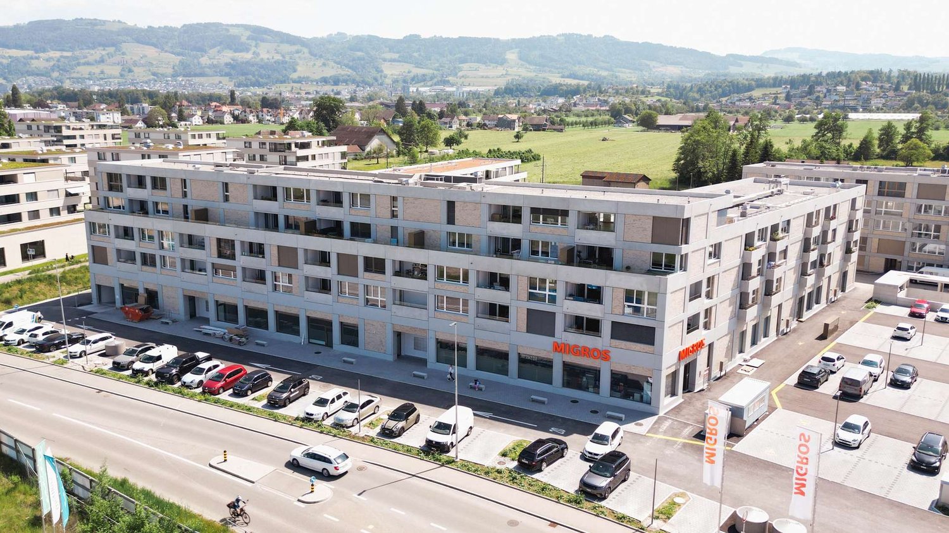
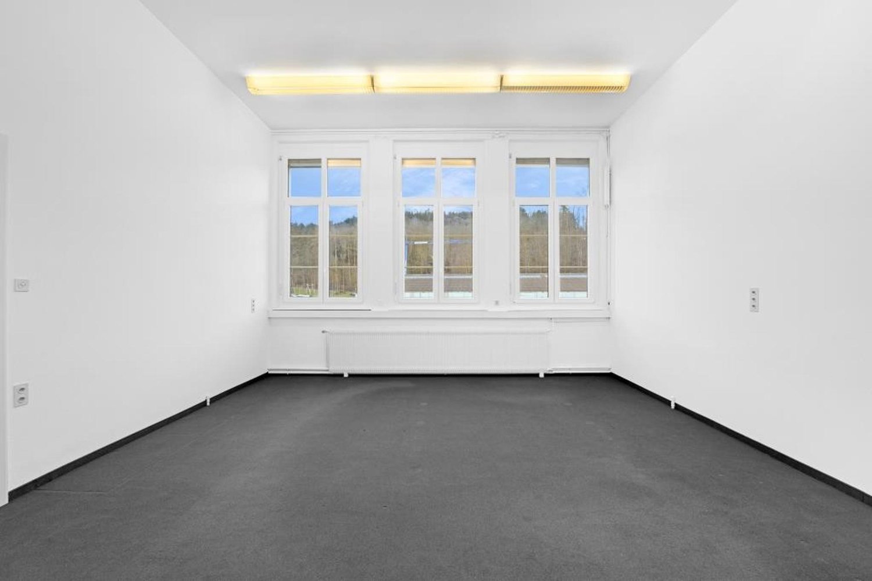
PARK 19 Frauenfeld - Attic Floor PARK 19 FrauenfeldThe PARK 19 is an innovative, multi-story, multi-functional commercial and office building in Frauenfeld-Ost. The attractive location with very good traffic connections offers a wide range of flexibly usable spaces. The entire building is divided into 4 floors. The underground garage with direct access to the building is located on the lower floor, and the Aldi store is located on the ground floor. Floors 2 and 3, as well as the attic floor, are available for rent.The total volume according to SIA 416 is 63,318 m2. The plot area is 5,003 m2. The parking garage, basement, and ancillary rooms occupy 4,383 m2, and the total available commercial space is 9,778 m2, divided over 4 floors.Aldi Suisse, as the anchor tenant in Park 19, significantly increases the attractiveness of the micro-location. The presence of Aldi enhances the quality of the location, which benefits both the residents and other companies based there. The customer frequency is sustainably boosted by Aldi's comprehensive range and attractive prices.With the integrated car lift, the innovative Park19 has created a unique selling point.The Park19 features an innovative car lift technology.With the car lift, you can easily access every floor of the Park19 from the ground floor.The Park19 has an exceptionally large number of parking spaces and features 83 underground parking spaces, in addition to 62 outdoor parking spaces on the premises.The premises can be subdivided, and partial areas can also be rented.The attic floor has spacious outdoor areas, making it ideally suited for high-quality presentation of consumer goods or other services with public contact.
Travel time
-
1 / 13
252m²Price on request
Industriestrasse 24, 9320 Arbon

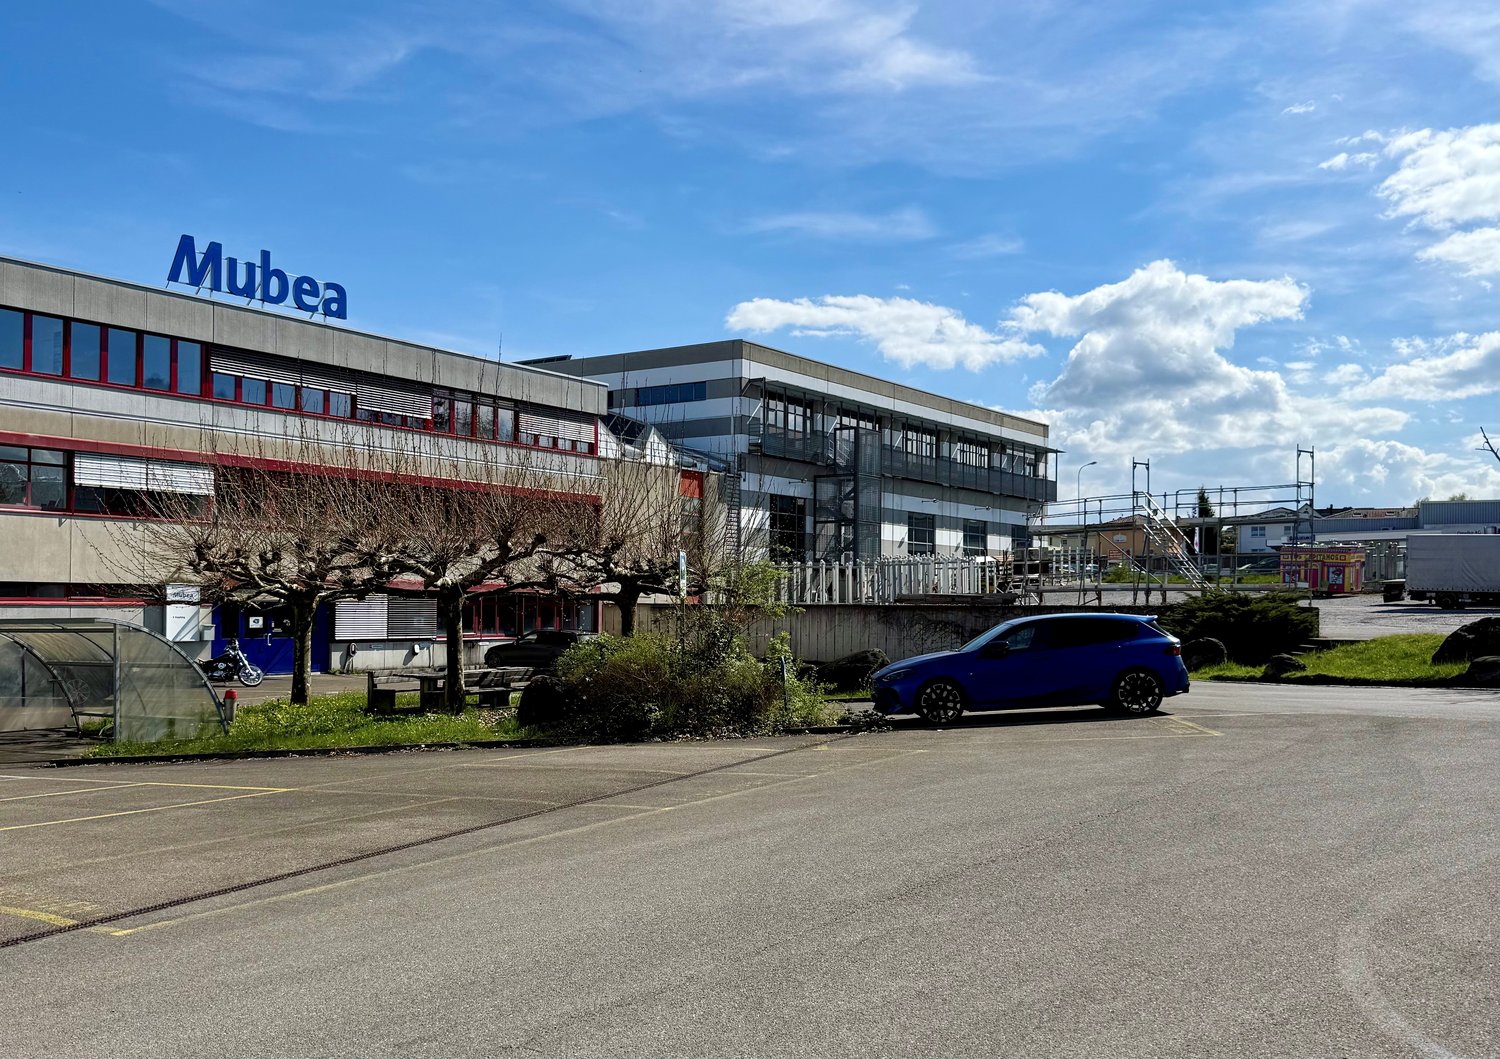
Modern office space with high, bright rooms and terrace in the industrial area of Arbon

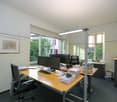
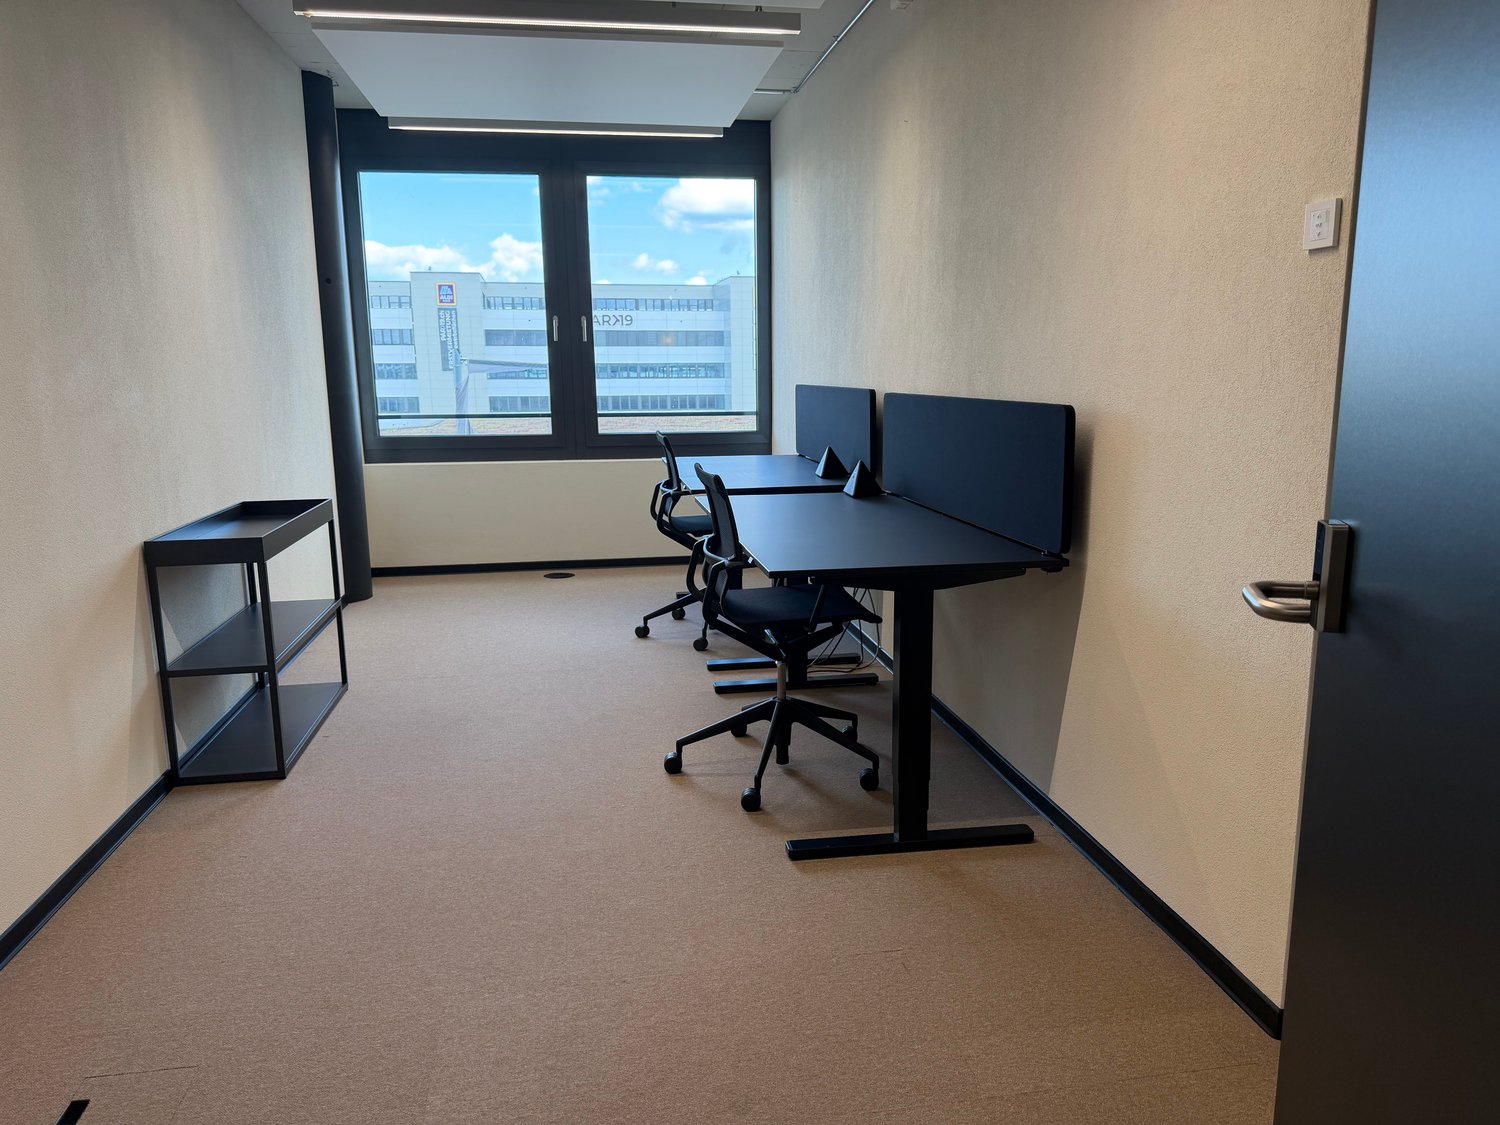
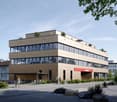
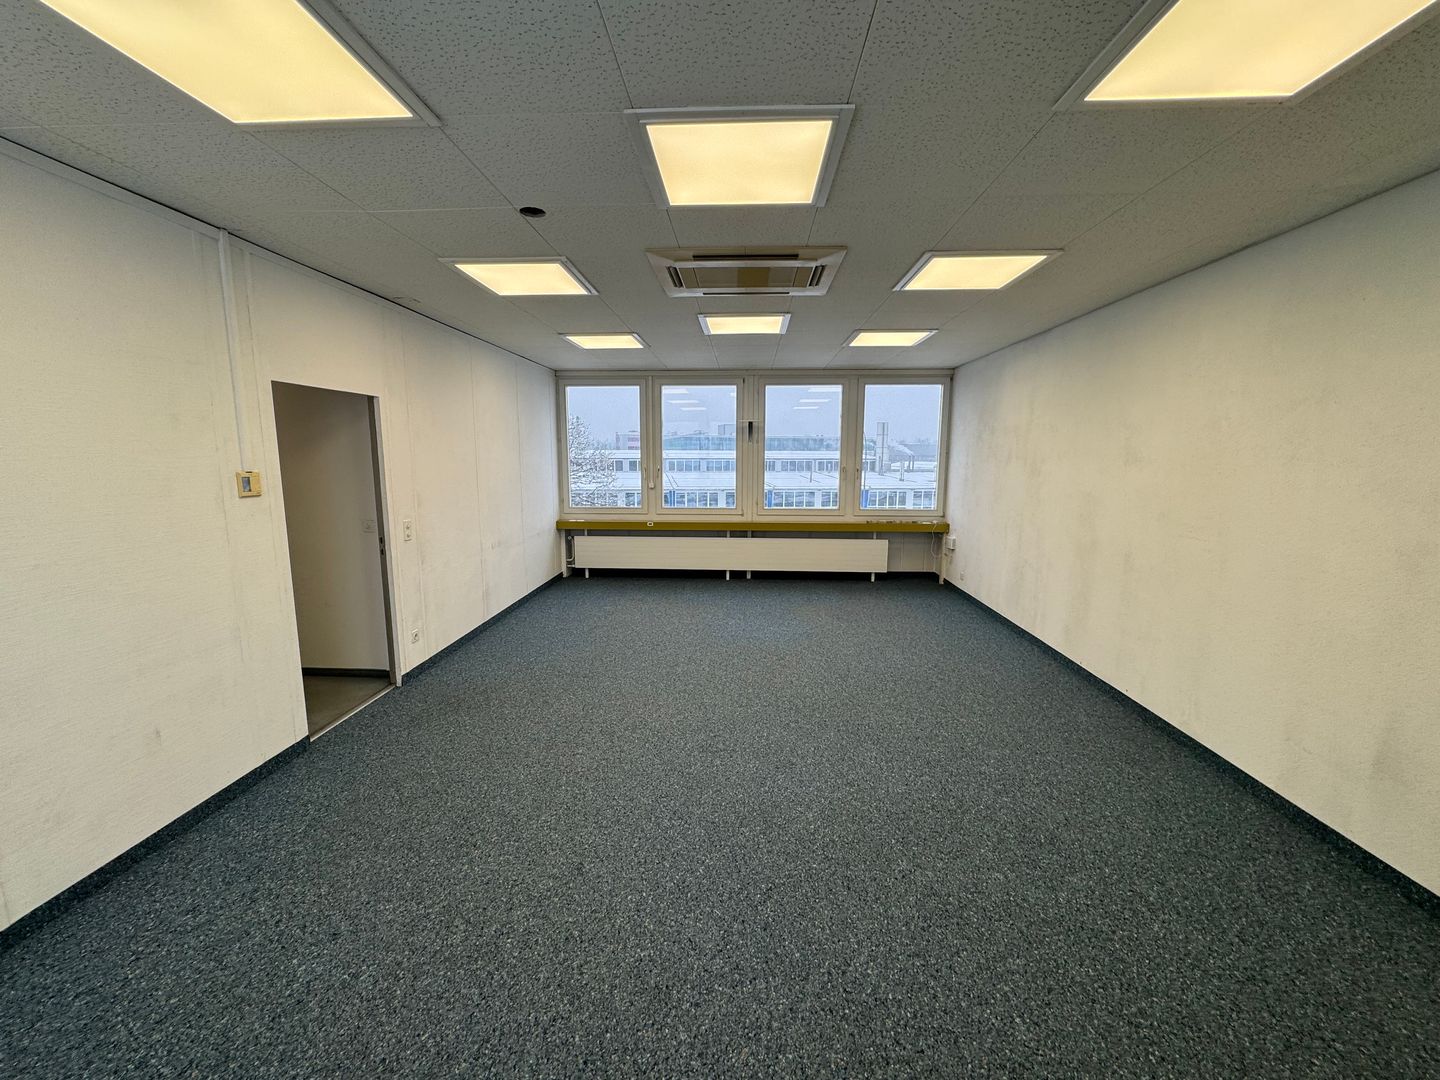
Discover this attractive and modern office space in Arbon – ideal for companies that value a high-quality working environment, generosity, and good accessibility.The premises are located in the Mubea area at Industriestrasse 24, 9320 Arbon and offer a total area of 252 m².Highlights of the office space: • Generous room height: approx. 4.5 m for an open and modern room feel • Bright, well-lit offices: thanks to large window areas • Air conditioning: for a pleasant working climate • Attractive outdoor area: terrace for shared use • Tea kitchen: already available • Double floor: with carpet tiles and integrated floor boxes • Personnel elevator: comfortable access available • Barrier-free access: for employees and visitors • Representative entrance area: with attractive reception • Parking: sufficient outdoor parking spaces available • Sanitary facilities: on the same floor for shared use, including barrier-free toilet Location and surroundings: • Seemoosriet train station: approx. 14 minutes walk with the bus • Arbonia bus stop: approx. 4 minutes walk • Arbon-West motorway entrance: approx. 4 minutes by car • Next shopping opportunity (ALDI): approx. 8 minutes walk • Next catering option and hotel: approx. 9 minutes walk • Recreation (bathing beach): approx. 7 minutes walk The office space borders directly on a approximately 1,600 m² large industrial and commercial area, which can also be rented separately. This combination offers ideal conditions for companies that want to combine office and production or studio space at the same location. We refer to the following advertisement: https://www.homegate.ch/mieten/4002038427For further information or to arrange a viewing, we are at your disposal.(Please note that the information, pictures, and plans may differ from reality.)

Travel time
-
1 / 7
204m²CHF 315.– / m²
Maurerstrasse 6, 8500 Frauenfeld

Office spaces with high construction standard, archive and kitchen

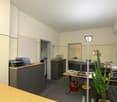
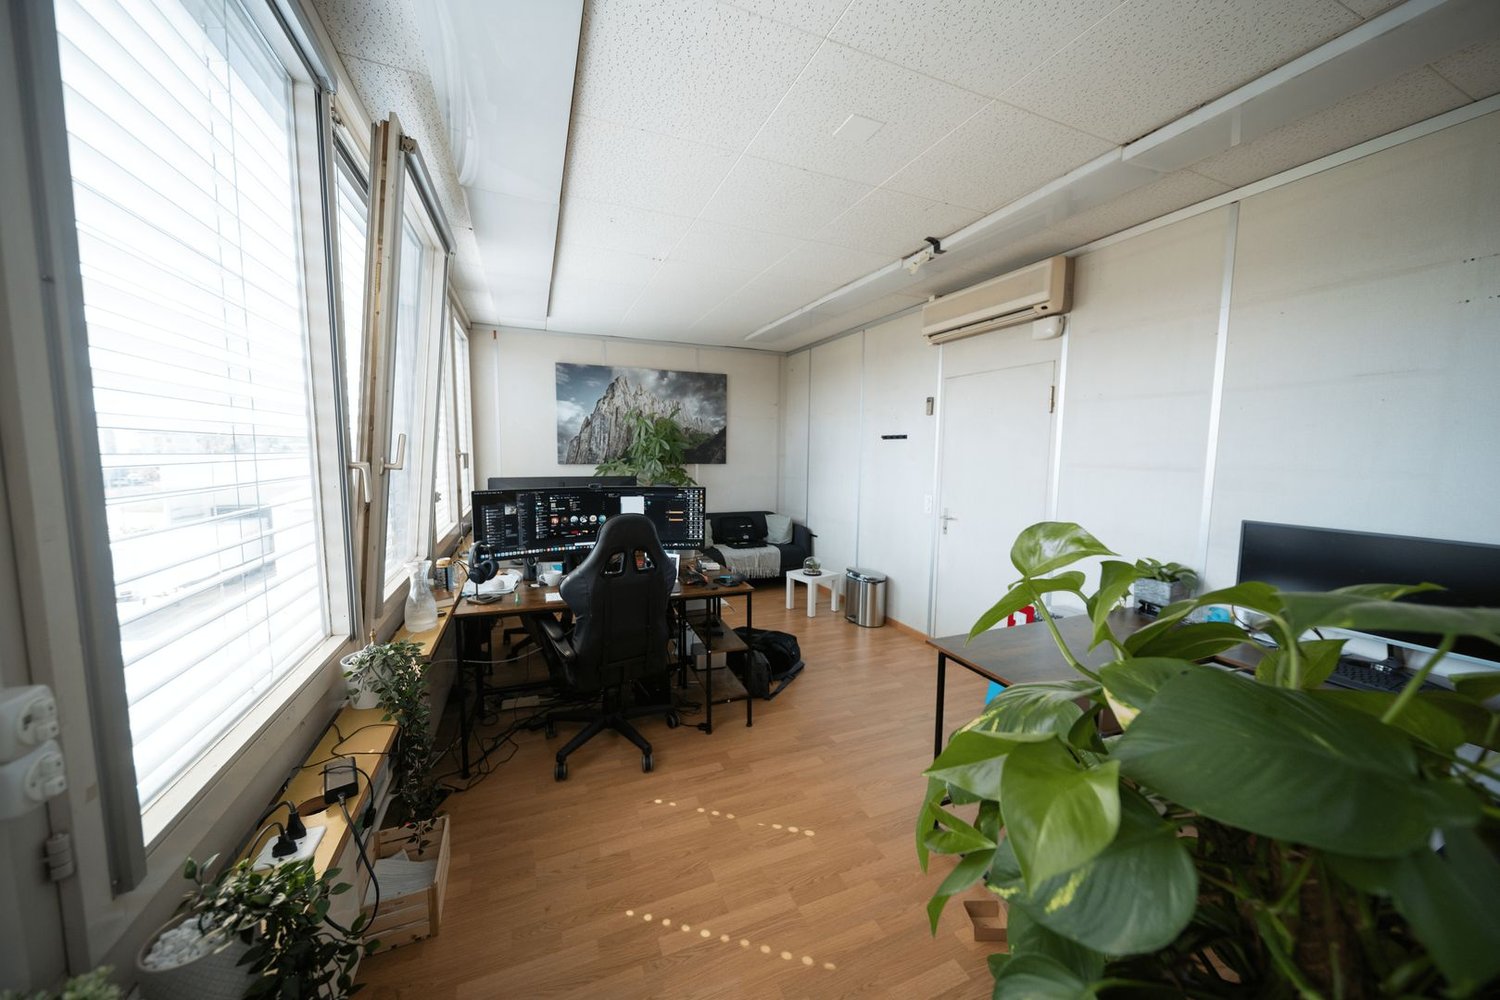
Fully equipped offices with high construction standard Rental of office spaces with 5 separate offices.We rent in the Goldäcker II building in Frauenfeld five high-quality offices with 24.00 m2, 25.50 m2, 24.90 m2, 28.60 m2 and 35.50m2 of space.The office space is complemented by two archives with an area of 10.00m2 and 7.90m2. The total area of all offices, including the kitchen, archive and communal facilities, is 204.70 m2.Benefit from a modern, communally used lounge and kitchen. The location and size of the rental space are marked in the attached floor plan.You have the opportunity to rent all offices simultaneously or just one office of your choice.The tenant has the right to use the following facilities together with the other tenants of the communal office and their customers: • Tea kitchen and lounge / area • Wardrobe • Cupboard in the kitchen area • Corridor • Rental of additional archive possible Shared use of parking spacesThe tenant has the right to use the following facilities together with the other tenants in Goldäcker II and their customers: • The necessary access and exit routes for the rented rooms • The customer parking spaces on the ground floor • The house entrances • The general customer zones • The stair and lift systems • The general toilet facilities on the 2nd floor of house number 6 Heating, ancillary and communal costsThe heating, ancillary and communal costs are invoiced as a lump sum and include all costs related to the consumption and use of the rented space and the communally used space.

Travel time
-
1 / 16
  • View
  • Parking space
  • Elevator
  • +1
1,185m²CHF 210.– / m²
8500 Frauenfeld

Top refurbished office space with a view of the Rhine

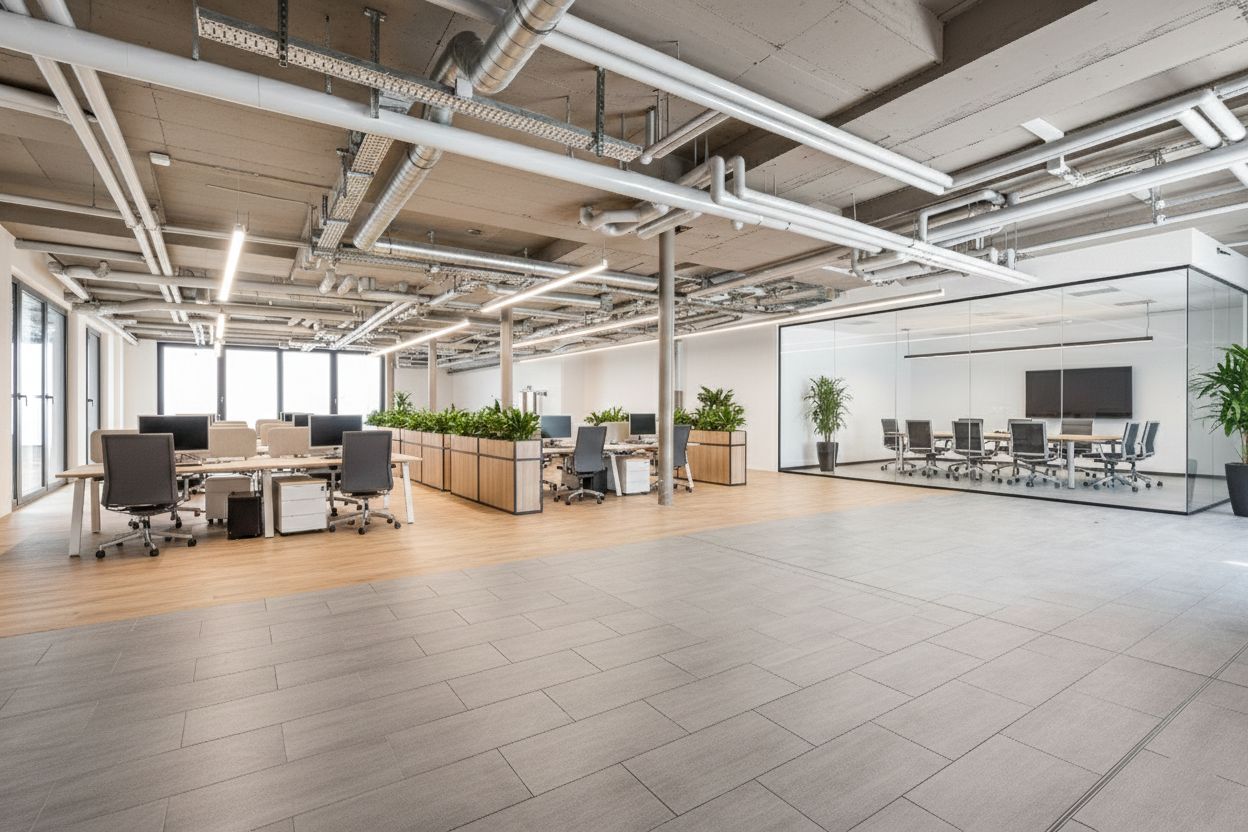
In 2014, the building was extensively renovated as part of the EURO HAUS 14 project. The former industrial property was converted into modern office and commercial space that meets today's construction standards. For rent are two high-quality office units with approximately 410 m² and 775 m², which can be rented individually or combined. Both spaces offer a modern and functional working environment in a versatile business building with an attractive mix of tenants.Further object special features: • Top view of the Rhine • High-quality technical infrastructure and modern construction • Mix of open space, offices, and meeting rooms • Open kitchen or kitchen with break room • Efficient layout • Room heights of approximately 3.3 - 4.2 meters • Well-thought-out lighting concept • Bright and airy rooms • Air conditioning and ventilation system • IT infrastructure including server room • Separate toilet facilities + IV-WCs • Floor load capacity 1,000 kg / m² • Underground parking spaces The property "Rheinweg 9, 8200 Schaffhausen" offers a unique and representative location directly on the Rhine River and in close proximity to the historic city center. The location benefits from excellent traffic connections. The A4 highway exit in the direction of Zurich / Winterthur can be reached in just one minute. For connections to the German region and the entire DACH region, the nearby federal highway A81 (in the direction of Singen / Stuttgart) is used. The nearest bus stop "Schaffhausen, Kreuz" is located directly in front of the house. By bus, you can reach Schaffhausen train station in just 5 minutes. From there, there are direct and fast train connections to Zurich (approx. 40 minutes), Zurich Airport (approx. 35 minutes), and numerous other national and international centers.Have we sparked your interest? Then we look forward to your contact!

  • View
  • Parking space
  • Elevator
  • +1
1 / 13
50m²Price on request
Industriestrasse 6, 9220 Bischoffszell

Entrepreneurial perspectives for office use, storage space, practice, studio in Bischoffszell

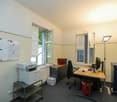
Entrepreneurial perspectives for office use, storage space, practice, studioAvailable immediately: Entrepreneurial perspectives for office use, storage space, practice, studio, settlement or branch. Located in the center of Bischofszell, the property offers great infrastructure and optimal conditions.The attractive commercial spaces offer the following highlights:-Spacious and bright rooms on the 1st floor and 2nd floor, as well as outdoor space-Good accessibility and infrastructure, location on a frequently used main axis-WC, sink available-Flexibility in room division, rental from 16m2-Elevator, beautiful entrance area and access-Outdoor parking spaces availableRoom concept:-Office approx. 19m2 on the 1st floor-Office approx. 20m2 on the 1st floor-Office approx. 29m2 on the 1st floor-Office approx. 29m2 on the 1st floor-Office approx. 16m2 on the 2nd floor-Office approx. 23m2 on the 2nd floor-Office approx. 28m2 on the 2nd floor-Office approx. 26m2 on the 2nd floor-Office approx. 26m2 on the 2nd floor-Office approx. 16m2 on the 2nd floor-Office approx. 27m2 on the 2nd floorRental value: CHF 100.00/m2 per year, excl. additional area sharePrice per outdoor parking space: CHF 50.00/month.Additionally, a covered/uncovered outdoor storage area (approx. 580m2) can be rented.Have we sparked your interest? We look forward to your contact.
Travel time
-

Suggested properties for you based on search results

Other interesting objects