96 results - Commercial Properties & Industry for rent: Canton Schwyz

1 / 5
  • Elevator
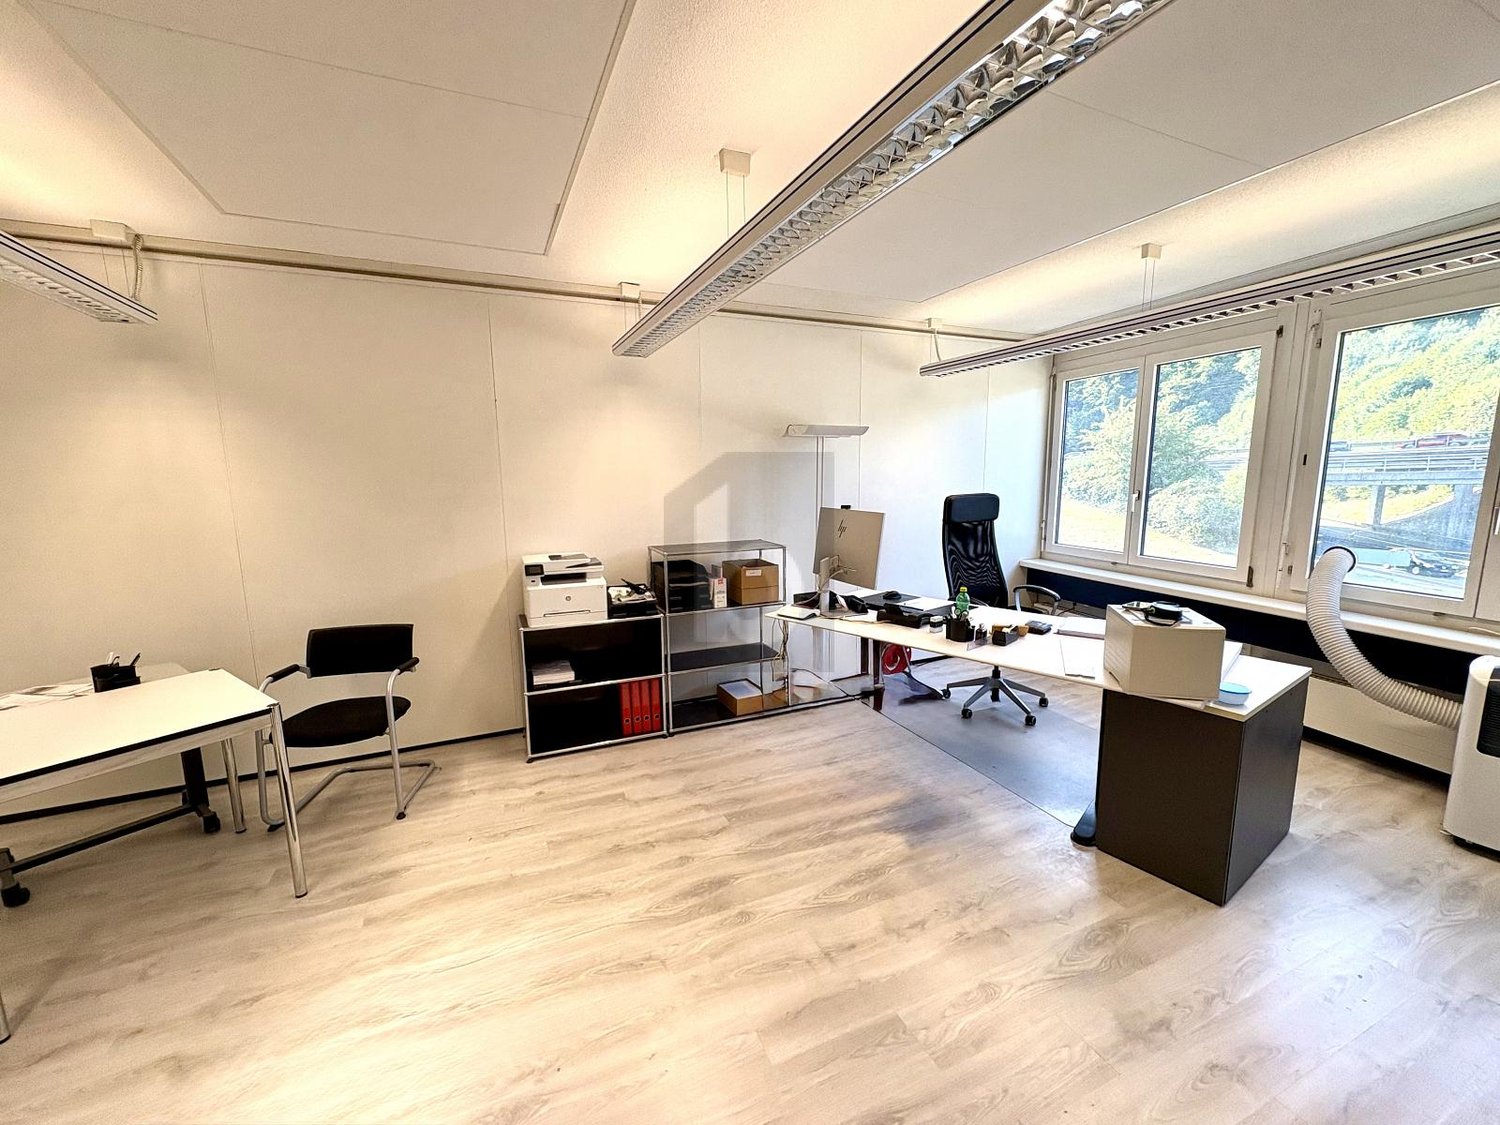
109m², CHF 2,640.–
8832 Wollerau

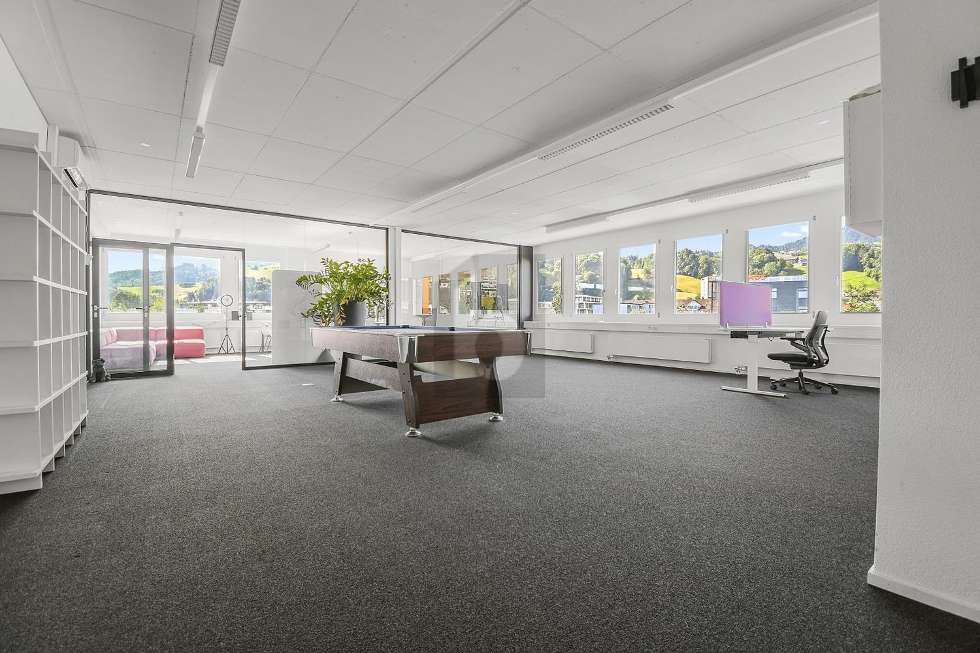
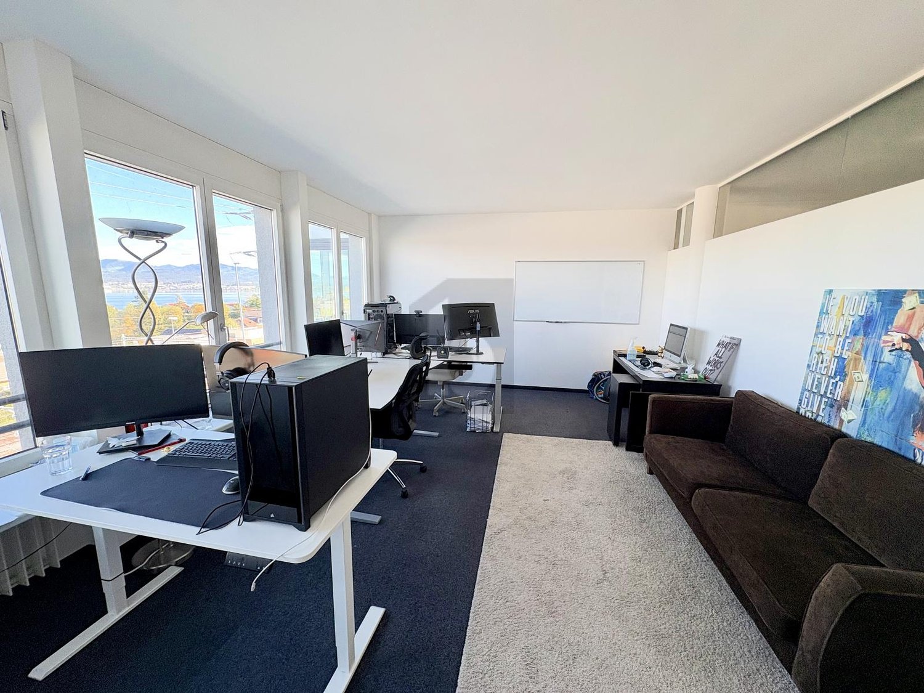
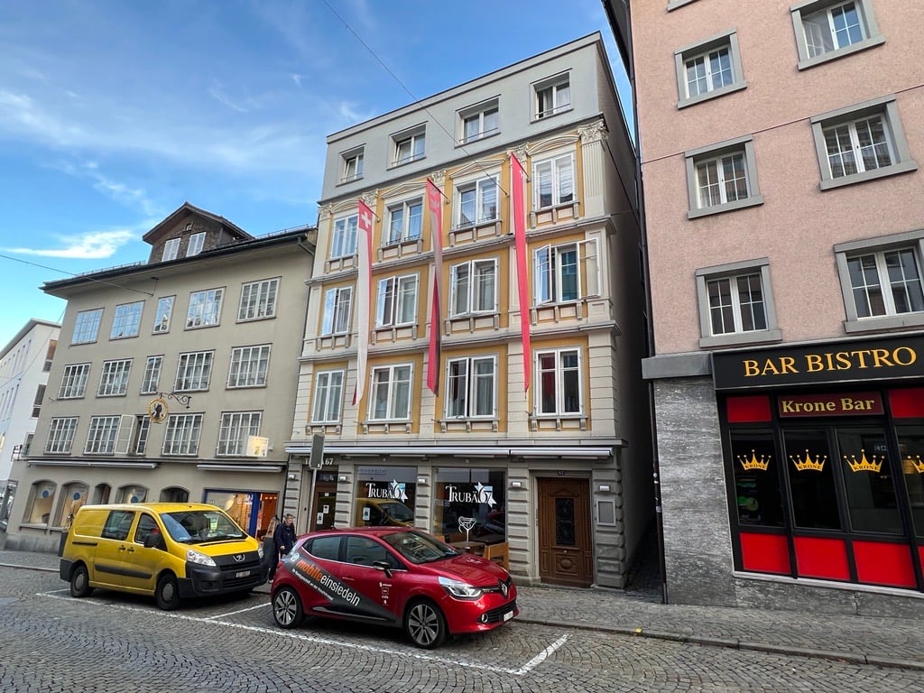
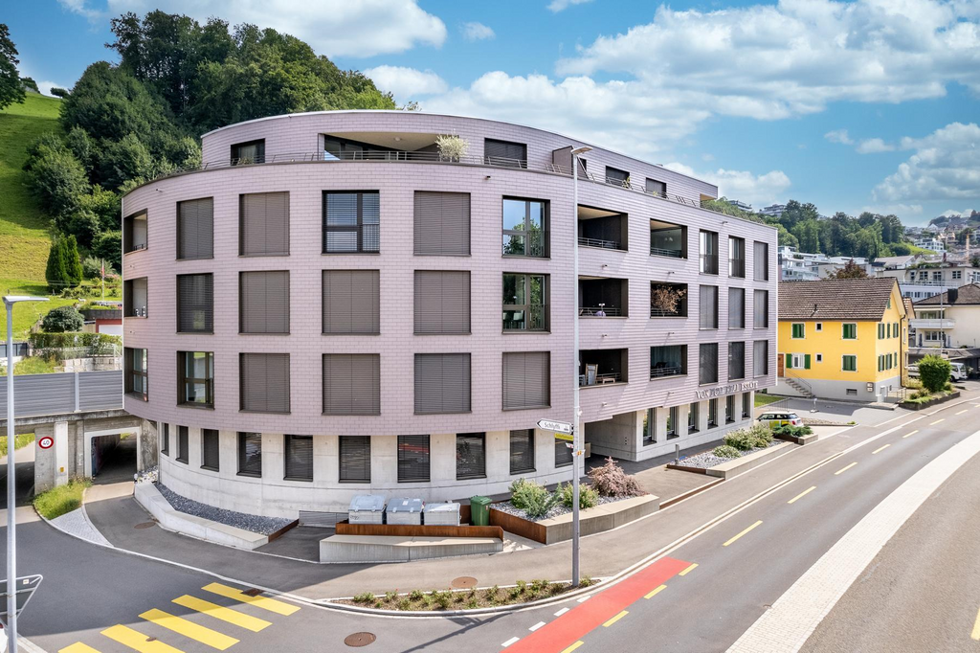
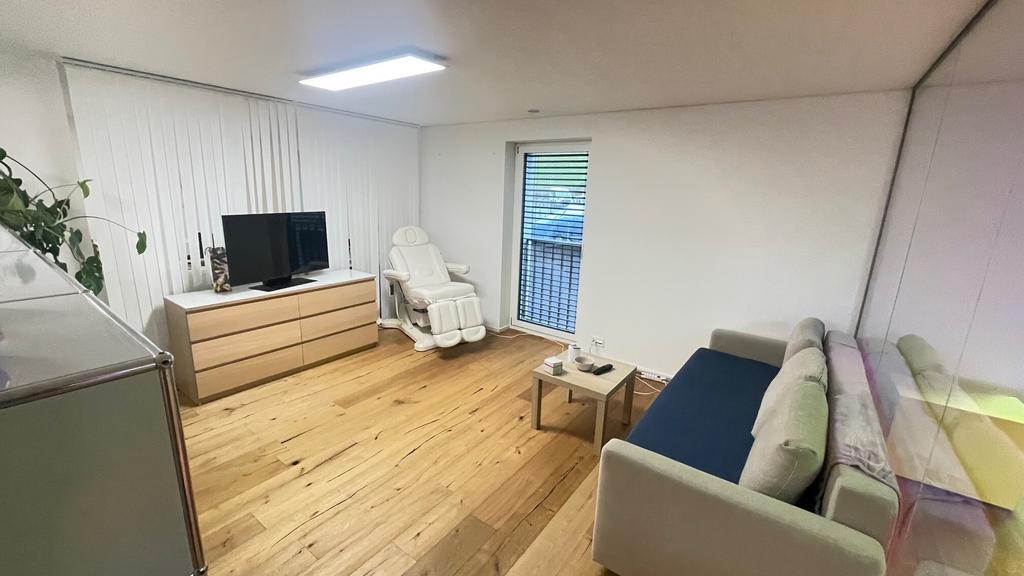
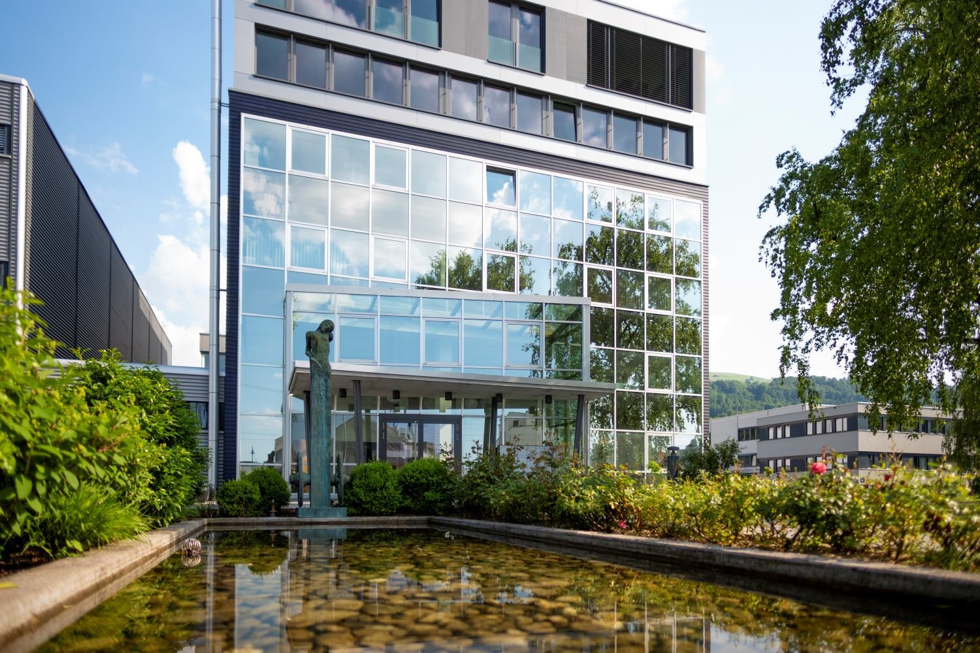
REPRESENTATIVE AND VERSATILE OFFICE SPACE

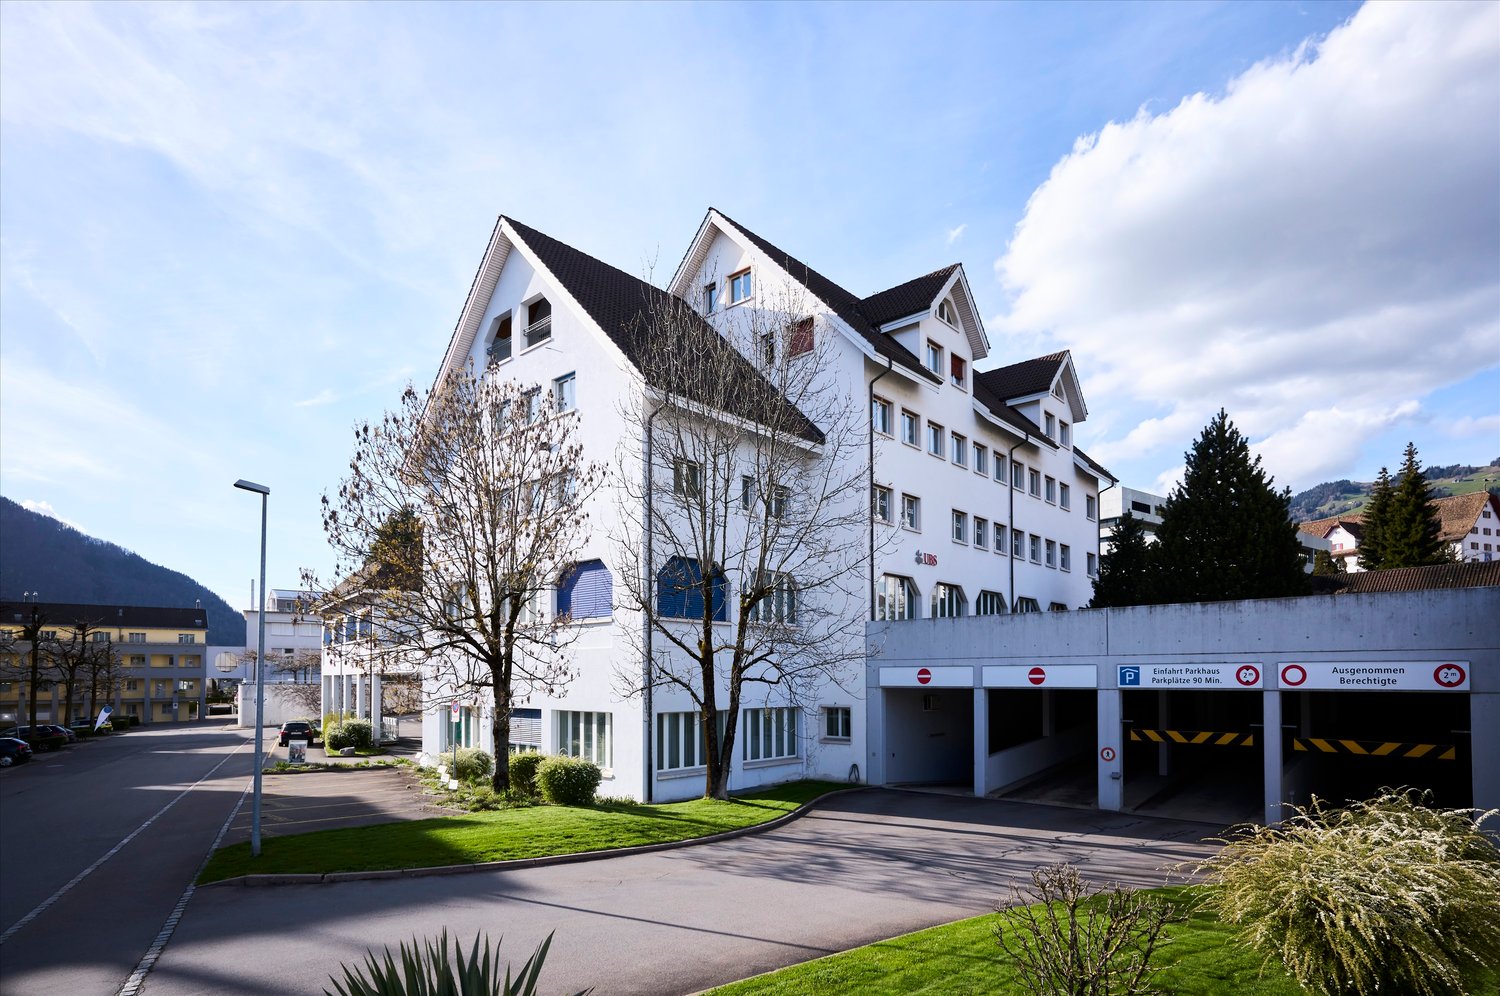
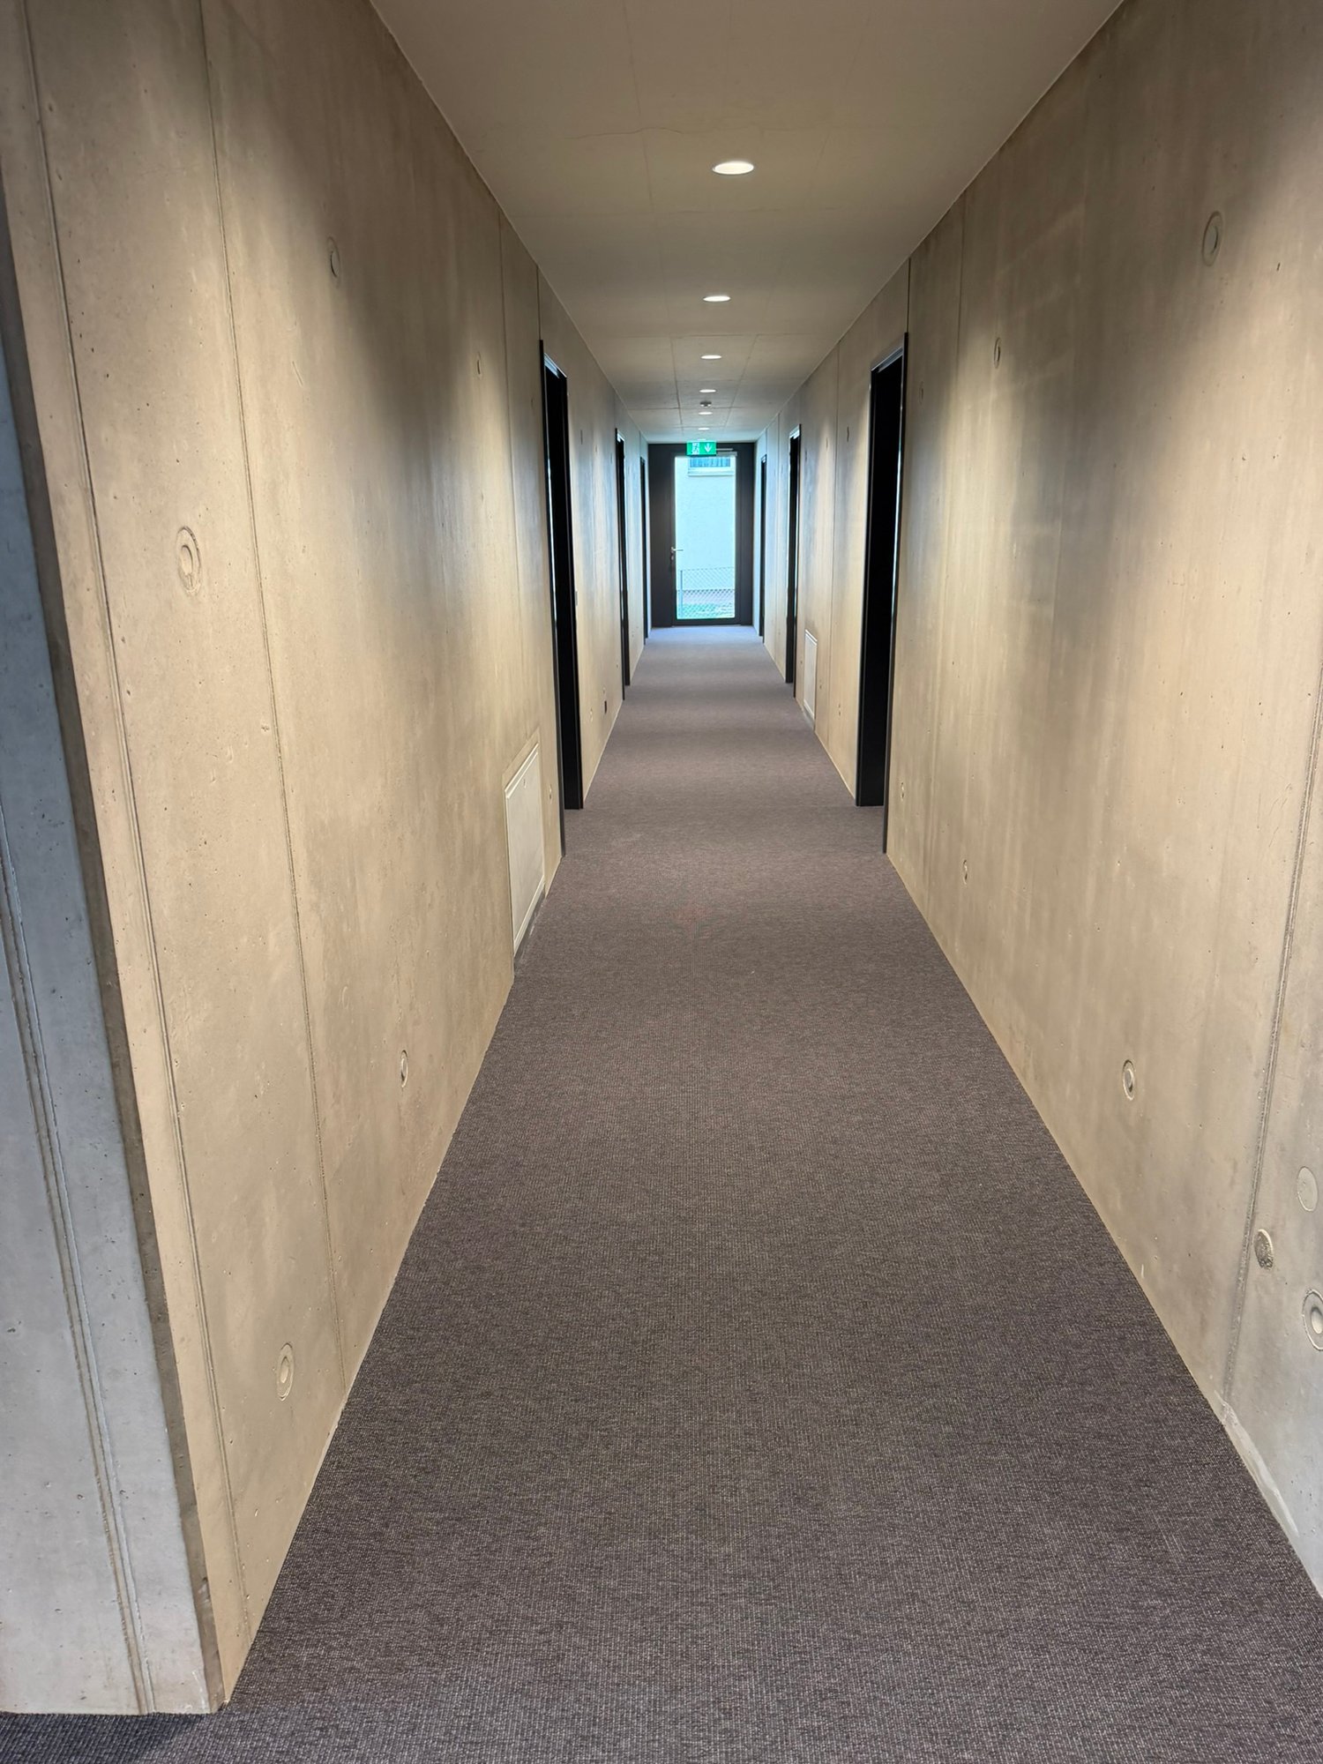
Ideal office space in Wollerau for those looking for a representative and versatile working environment. The spacious and bright rooms offer modern infrastructure with elevator, air conditioning, and visitor parking. Whether as an office, studio, or therapy room, everything is possible here. The central location in close proximity to restaurants and shopping facilities makes this property an ideal workplace. Take the opportunity to rent this representative space, furnished or unfurnished.This BETERHOMES offer is characterized by the following advantages:- representative space in a central and tax-friendly location- spacious and bright- versatile as an office, studio, or therapy room- modern infrastructure with elevator, air conditioning, and visitor parking- option to rent furnished or unfurnished- beautiful working environment in close proximity to restaurants and shopping facilities- room height: 2.75 m- toilets available- outdoor and underground parking spaces available- and, and, and ...Interested? Contact us for a non-binding viewing!Didn't find what you're looking for? Over 1,900 more offers at: www.betterhomes.ch - the real estate fair mediatorWant to market your own property?Benefit from our expertise: https://www.betterhomes.ch/de/profitierenDo you want to have a property valued?Find out its value now with our free valuation, immediately and without obligation!https://www.betterhomes.ch/de/knowledge/estimationMore detailsLocation: central, tax-friendly, directly at A3 highwayCondition: modern, like newBathrooms / wet cells: 2 (2 x WC / sink)Public transport: bus, 160 mSchools: primary school, 550 mShops: supermarket, 350 m

  • Elevator
1 / 5
  • Elevator
45m², CHF 1,230.–
8808 Pfäffikon SZ

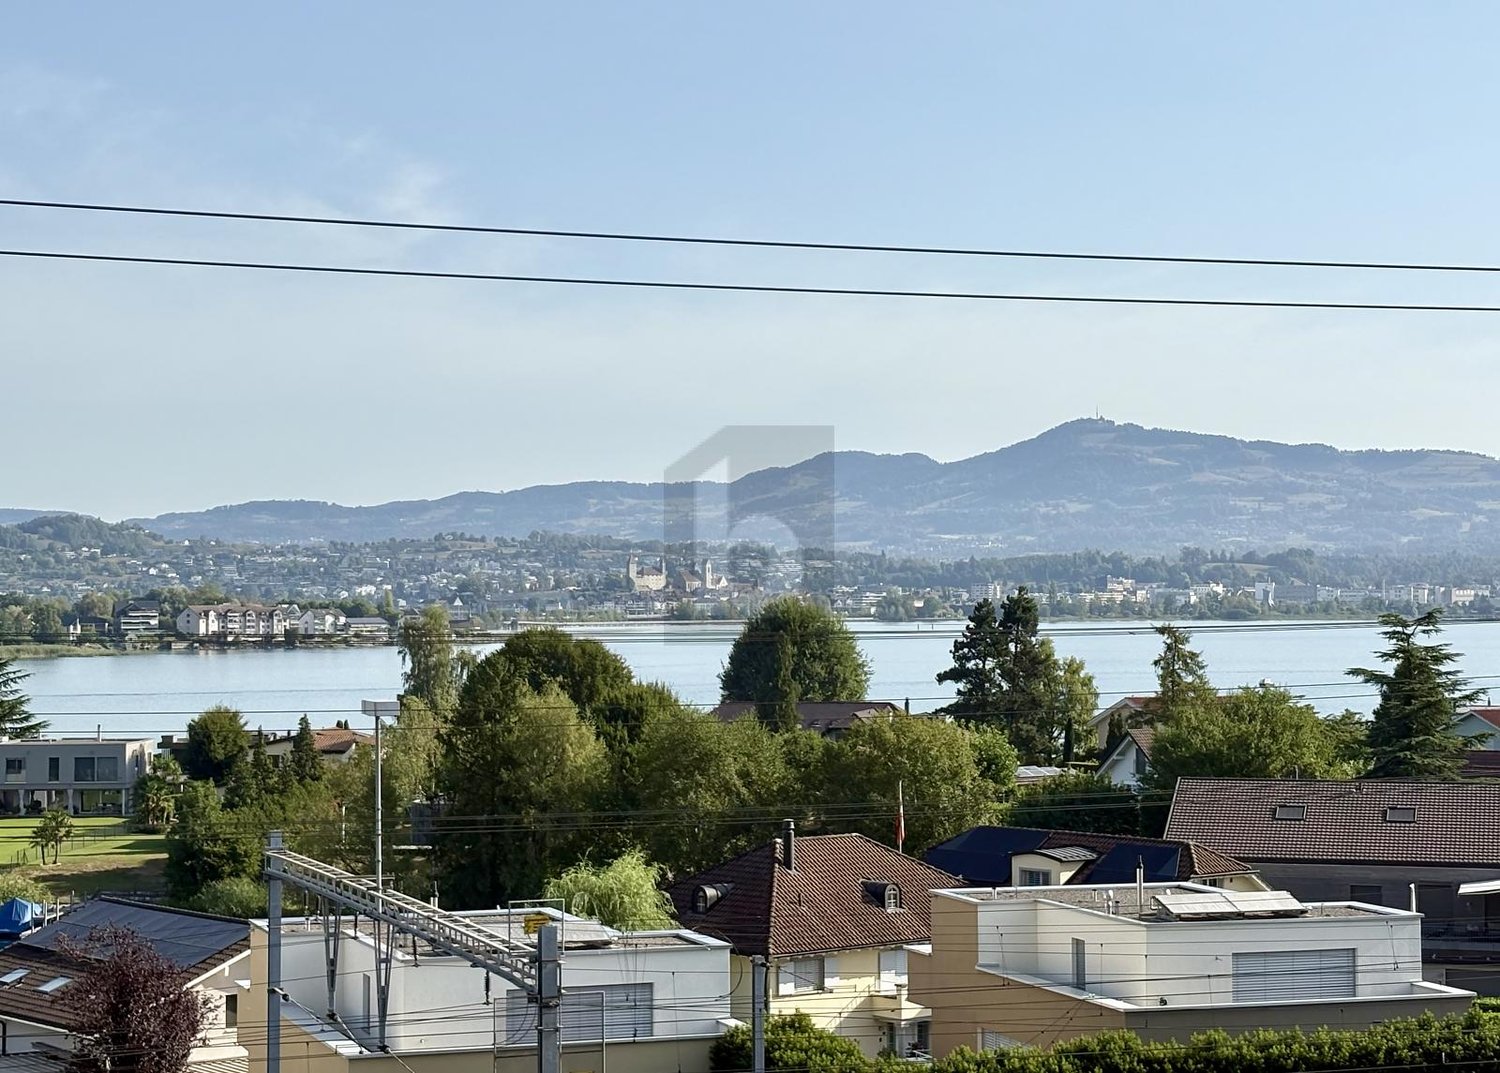
WITH LAKE VIEW AND MULTIFACETED USABILITY

This representative office space in a central location in Pfäffikon SZ with a lake view offers ideal conditions for self-employed individuals, consultants, or small teams who want to present themselves professionally and work concentratedly. Available are an office and a separate meeting room for customer appointments and meetings. The fiber optic connection provides fast internet. Kitchen and toilets are available for shared use. Parking spaces are available.This BETTERHOMES offer is characterized by the following advantages:- representative space in a central location with a lake view- 1 office and 1 separate meeting room- fiber optic connection available- kitchen for shared use- toilets for shared use- parking spaces available- and, and, and ...Interested? Contact us for a non-binding viewing, also online viewing possible!Didn't find anything suitable? Over 1,900 more offers at: www.betterhomes.ch - the real estate fair mediatorWant to market a property yourself?Take advantage of our know-how: https://www.betterhomes.ch/de/profitierenDo you want to have a property valued?Find out its value now through our free valuation, immediately and non-binding!https://www.betterhomes.ch/de/knowledge/estimationMore detailsLocation: central, near highway and Lake ZurichCondition: goodBathrooms / wet cells: 2 (2 x WC / sink)Public transport: bus, 600 mSchools: primary school, 2 kmShops: supermarket, 1.4 km

  • Elevator
1 / 5
  • Elevator
20m², CHF 990.–
8808 Pfäffikon SZ

REPRESENTATIVE WITH WONDERFUL LAKE VIEW

This representative office space in Pfäffikon SZ offers not only a central location with a lake view, but also plenty of space and light. Ideal for companies looking for an inspiring work environment. With fiber optic connection, kitchen, toilets, and sufficient parking spaces, everything is available here to work efficiently and comfortably. A perfect solution for companies looking for a professional and inviting workplace.This BETTERHOMES offer is characterized by the following advantages:- attractive space in a central location with a lake view- spacious and bright- fiber optic connection available- kitchen for shared use- toilets available- air-conditioned- outdoor parking spaces for CHF 100.- / month - garage spaces for CHF 150.- / available- and, and, and ...Interested? Contact us for a non-binding viewing!Didn't find anything suitable? Over 1,900 more offers at: www.betterhomes.ch - the real estate fair mediatorWant to market a property yourself?Benefit from our know-how: https://www.betterhomes.ch/de/profitierenDo you want to have a property valued?Find out its value now through our free valuation, immediately and without obligation!https://www.betterhomes.ch/de/knowledge/estimationMore detailsLocation: central, near highway and Lake ZurichCondition: goodBathrooms / wet cells: 2 (2x WC / sink)Public transport: bus, 600 mSchools: primary school, 2 kmShops: supermarket, 1.4 km

  • Elevator
1 / 9
124m², CHF 2,990.–
Bahnhofstrasse 50, 8854 Siebnen

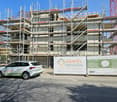
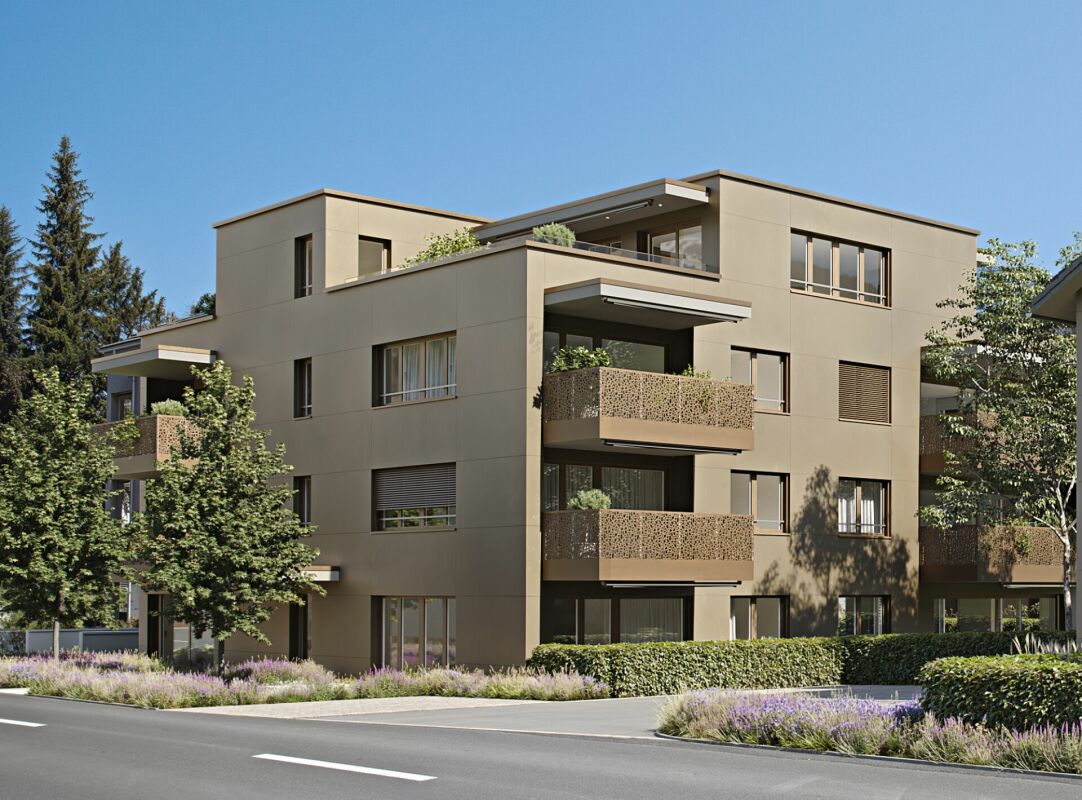
Your new location / company headquarters in the representative new building "Astoria"

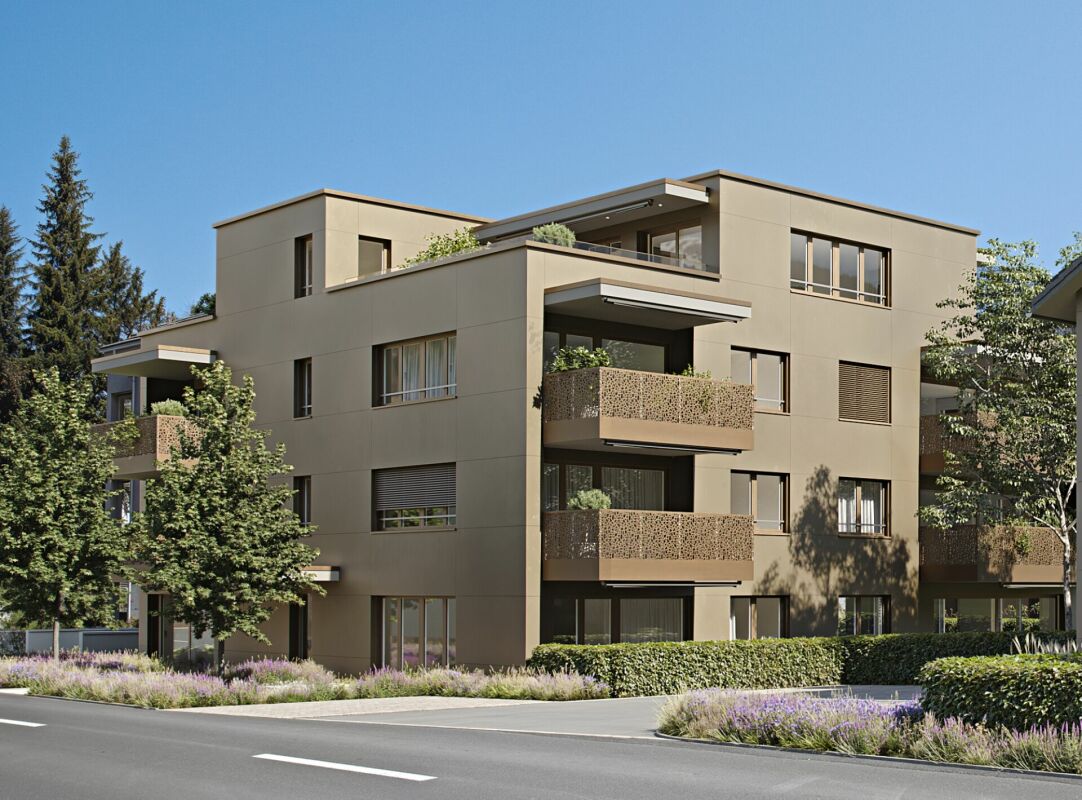
The modern and timeless new building "Astoria" in Siebnen-Wangen consists of a multi-family house with seven rental apartments and commercial spaces totaling 346m², as well as a semi-detached house, which is also offered for rent.The entire ground floor, as well as an area on the 1st upper floor of the residential and commercial property, are offered for rent as office and/or commercial space. The ground floor is planned with four smaller to medium-sized areas. However, it is also possible to connect various areas. On the 1st upper floor, there is also an area that is ideal for a small office operation.All office and commercial spaces have a tea kitchen, as well as a wet room with WC and partially even with a shower. All areas on the ground floor also have a seating area, offering more opportunities for cozy breaks to relax and recharge. The rooms are also very bright due to the many window areas and, thanks to increased break-in protection, extremely safe.In the basement, there is a house-owned underground garage, where the desired number of parking spaces can be rented. From the underground garage, you can easily reach all floors with the elevator. The commercial spaces Nos. 0.1 and 0.4 also have signable shop windows for the best visibility. Your advantages at a glance: • Minergie construction (higher comfort / lower energy consumption) • Photovoltaic system and air-water heat pump • Free Cooling in summer via underfloor heating • Windows and entrance doors on the ground floor with increased break-in protection • Wood/metal windows with 3-fold insulation and soundproof glazing • Electric composite roller shutters • Multimedia system and fiber optic connection • Tea kitchen with refrigerator and sink • Wet room with WC and partially with shower • House-owned underground garage • Elevator from the underground garage to each floor • Barrier-free • Outdoor area for each office and commercial space on the ground floor • Partially shop windows for the best visibility • Partially storage or printer rooms (reduits) • Good connection to public transport • Representative new building (image advertising) • Nearby nature and recreational areas • Very good gastronomic offers in the immediate vicinity • Short distances to Zurich and Zurich Airport - within 30 minutes by public transport to Zurich (HB) and in less than an hour to Zurich Airport Expected move-in date is February 2027

Travel time
-
1 / 9
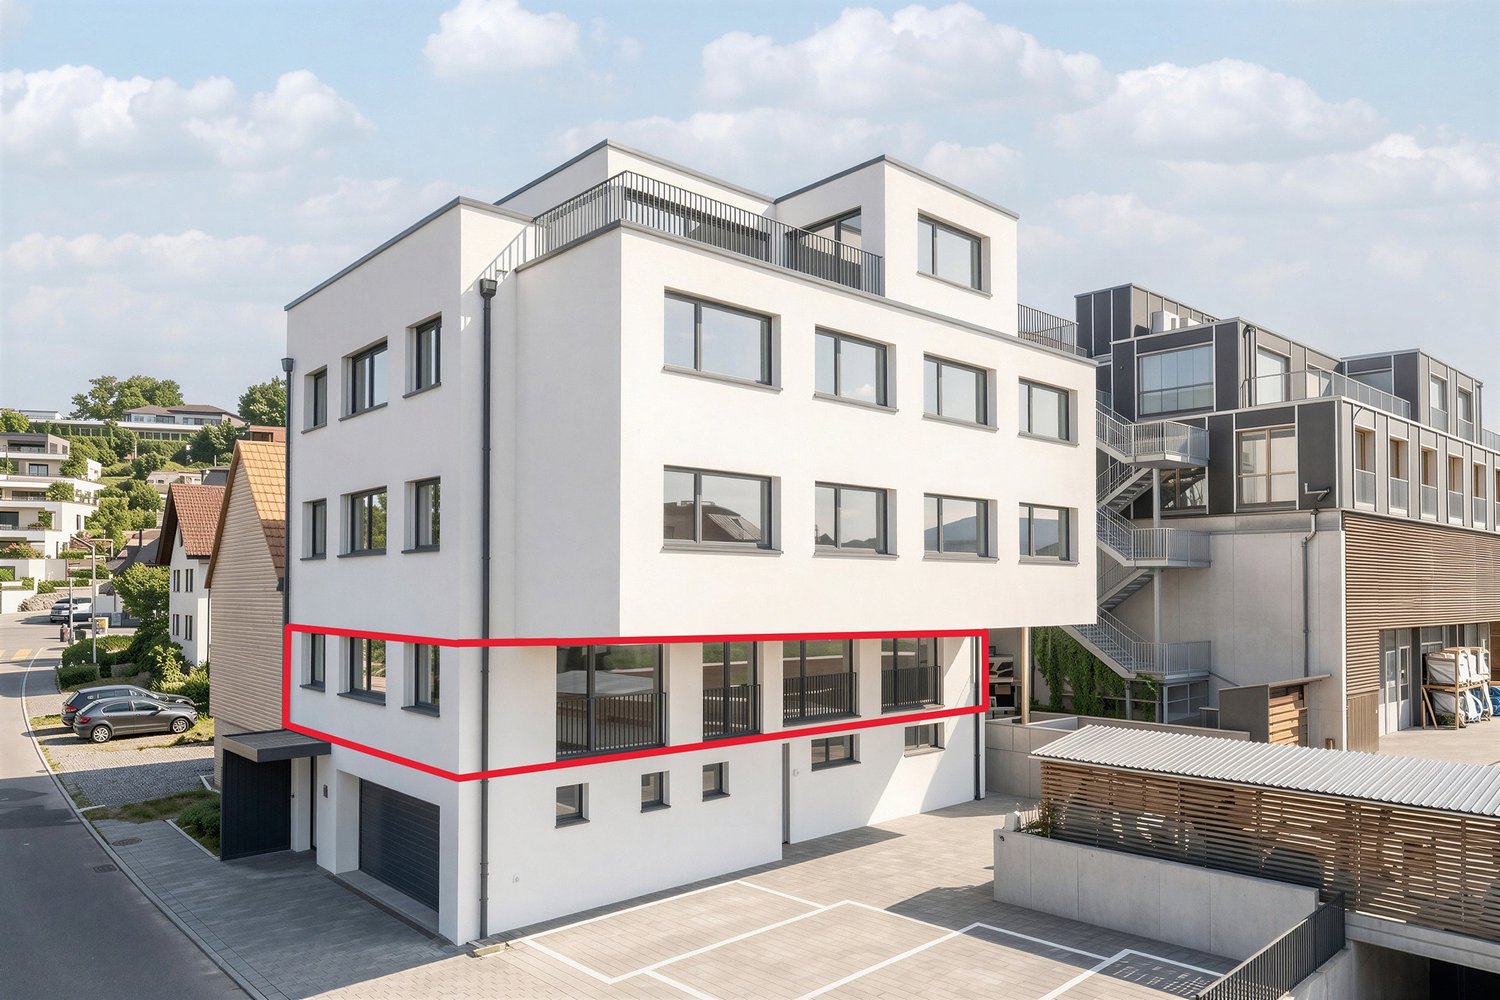
130m², CHF 3,495.–
Sihleggstrasse 3, 8832 Wollerau

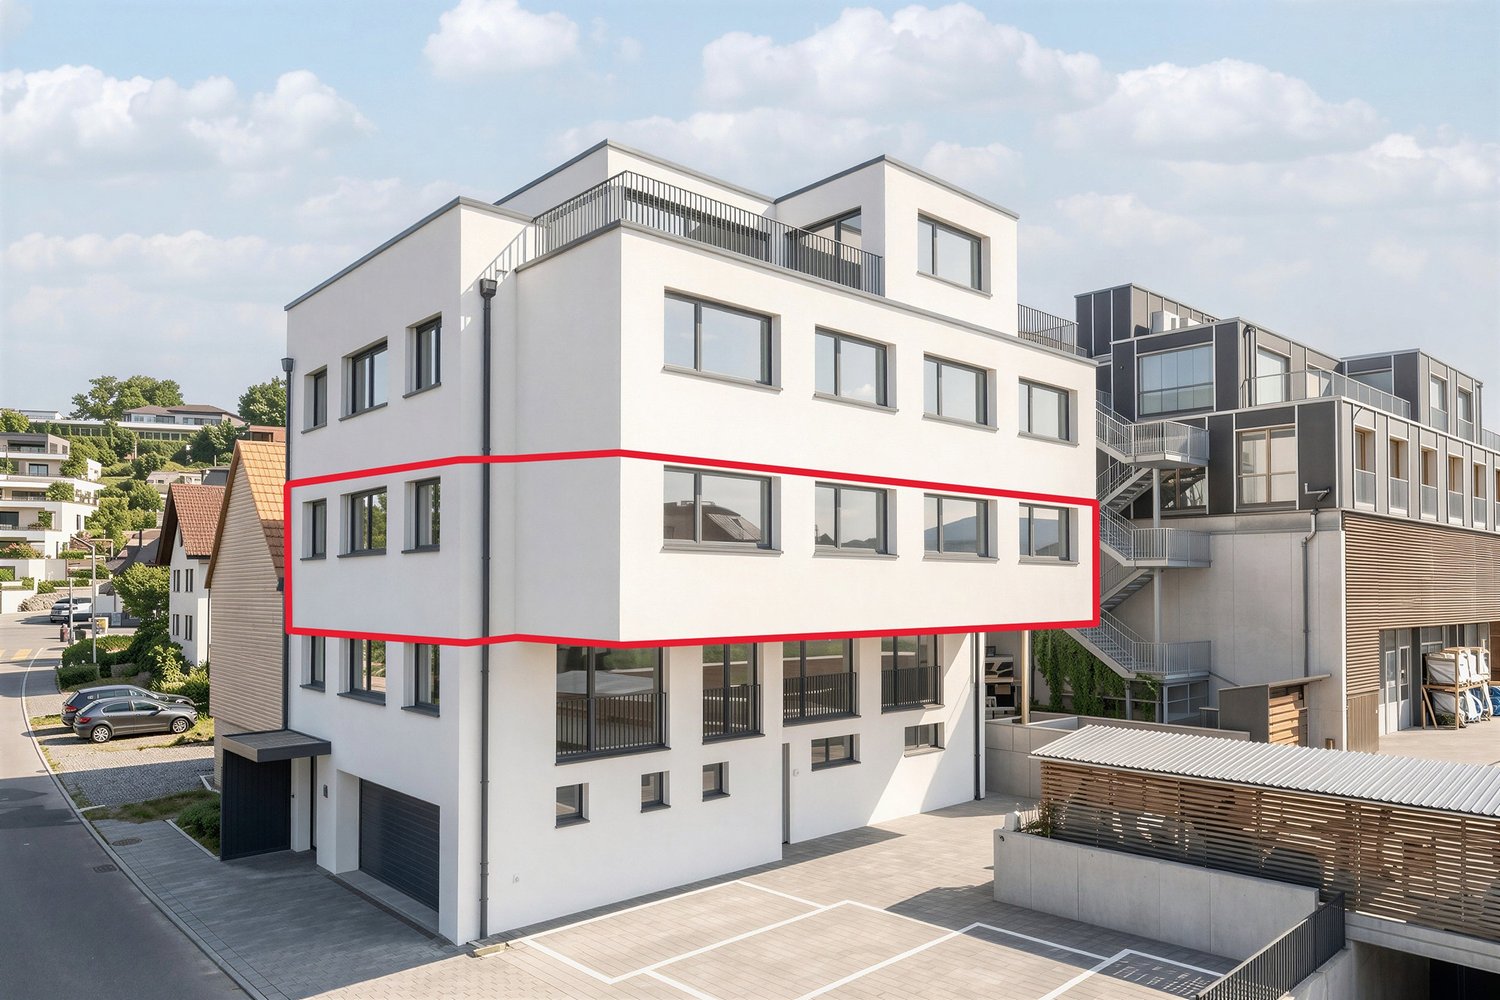
Exclusive commercial space on the 2nd floor - interior design by tenant

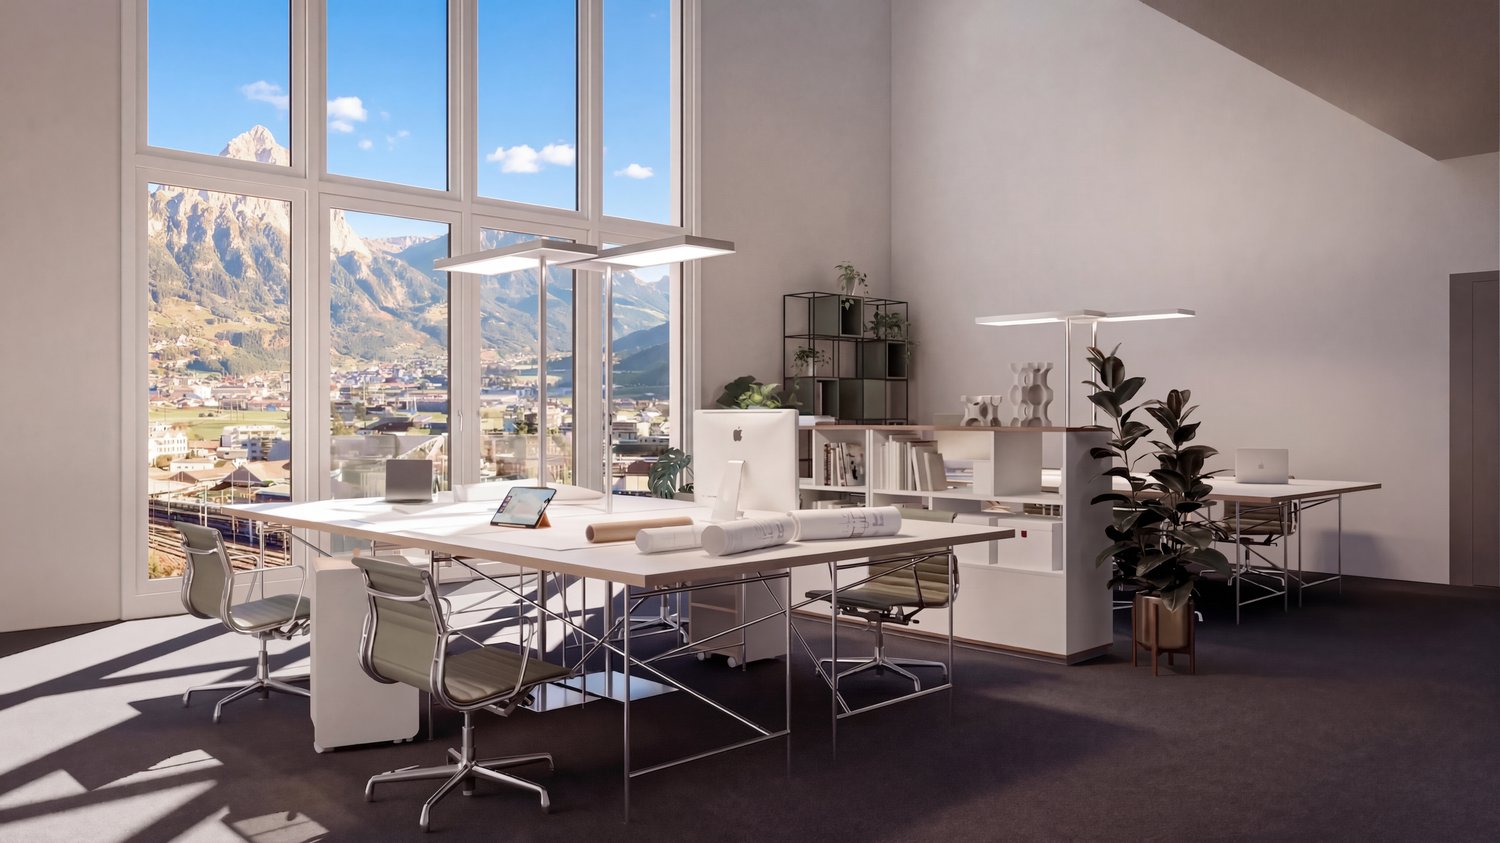
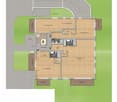
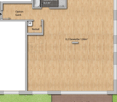
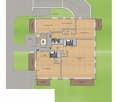
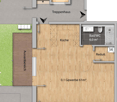
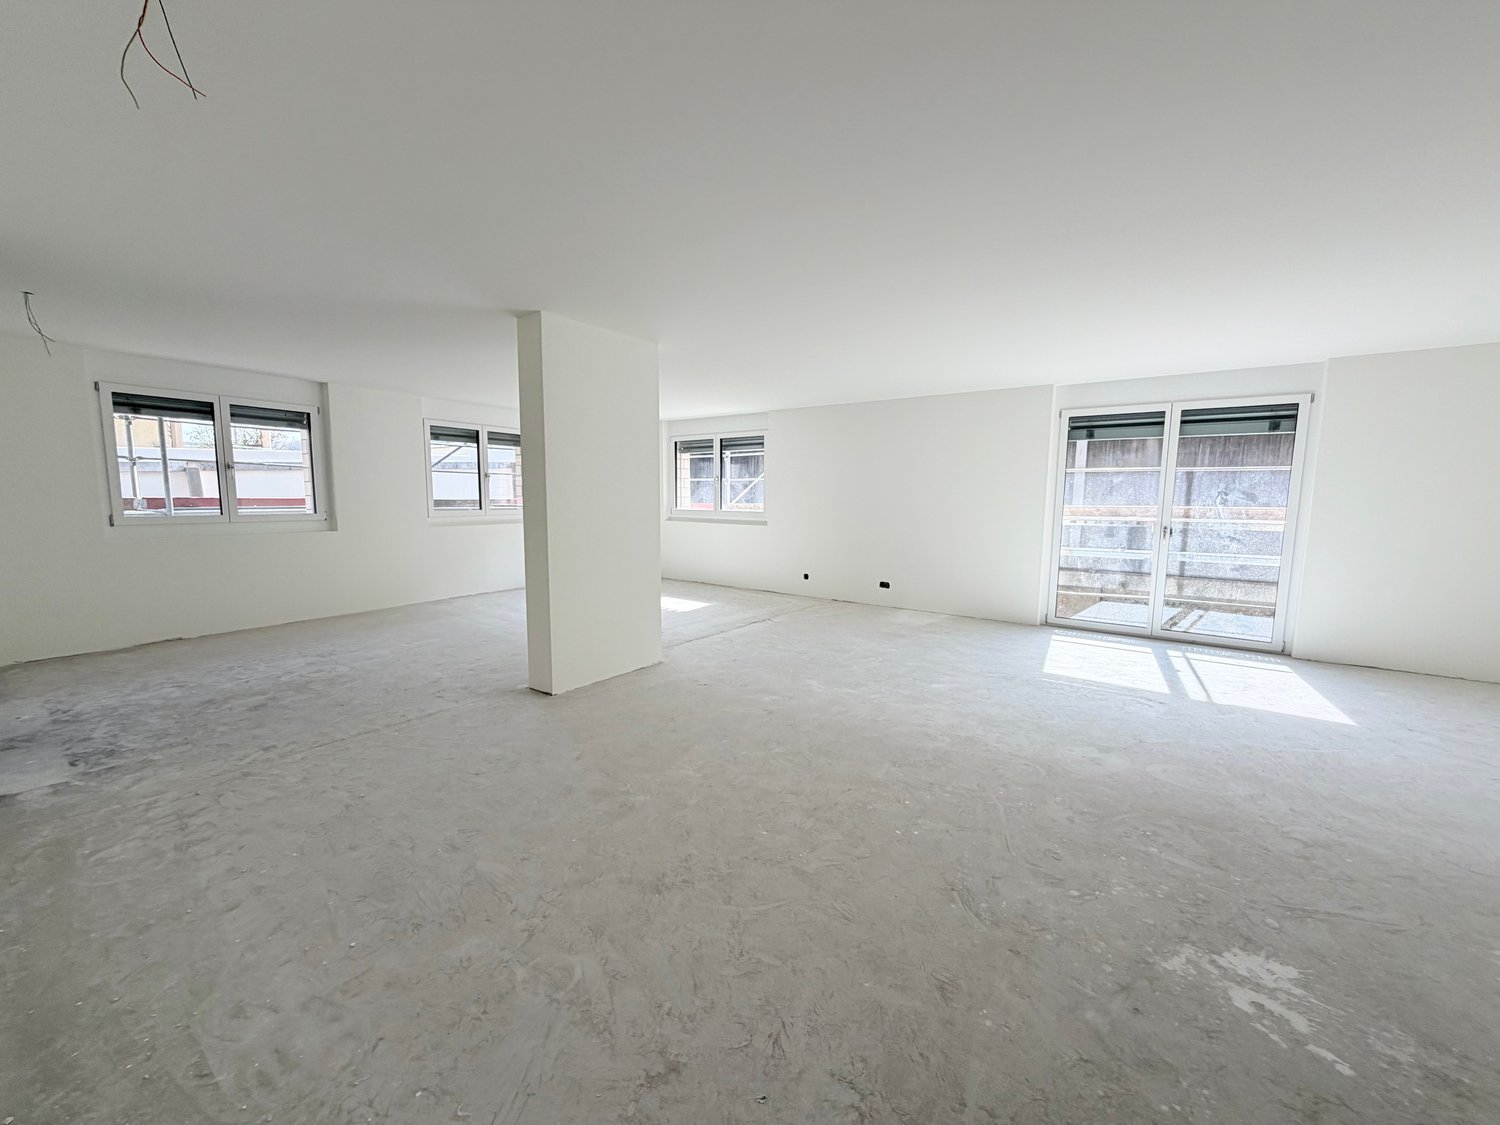
On the 2nd floor of the same new building, a spacious commercial space with approximately 129 square meters is available. It extends almost over the entire building side and offers plenty of room for an office with several work zones, a service use with customer traffic, or a quiet business.The space is handed over in raw construction. The complete interior design, including floor coverings, ceilings, lighting, partition walls, and wet cells, is carried out by the tenant at their own expense. If all other points agree, it can also be discussed whether the rent payment will be temporarily suspended during the construction phase.The floor plan is currently designed as a large, contiguous room and can be subdivided according to use with lightweight walls. This allows open work areas, quiet zones, meeting rooms, or a reception to be combined.The window front stretches almost across the entire facade and brings a lot of daylight into the room. The visible concrete ceiling and the raw floor form a neutral starting point for the later expansion. The access is convenient via the staircase and elevator.The unit includes a wet cell in raw construction with connections for toilet and shower, as well as prepared lines for a tea kitchen. These elements can be expanded and designed according to the tenant's wishes during the tenant's construction.In summary, this space appeals to companies that are looking for a contiguous, bright working environment for their team and want to fully adapt the interior design to their own processes and standards.General-New building in Wollerau, 2nd floor-Approx. 129 m² commercial space plus technology and wet cell-Open, well-furnished floor plan-Bright rooms with window front to the facade side-Access via staircase with elevatorExpansion and technology-Extended raw construction, expansion possible according to tenant's needs-Cement underfloor as basis for floor covering-Visible concrete ceiling with prepared electrical installations-Floor heating with own distributor on the floor-Connections for tea kitchen providedSanitary / Infrastructure-Own wet cell with toilet and shower on the floor-Separate technology room adjacent to the space-Water and sewage connections within the unitBuilding / Environment-Modern new building in mixed residential and commercial area-Bus stop and other businesses within walking distance-Parking possibilities in the surroundings by arrangementParking spaces-Two outdoor parking spaces assignable to this unit-Rent per outdoor space: 60 CHF per month-Parking spaces not included in the rent of the commercial space
Travel time
-
1 / 14
Price on request
Bahnhofstrasse 50, 8854 Siebnen

Your new location / company headquarters in the representative new building "Astoria"

The modern and timeless new building "Astoria" in Siebnen-Wangen consists of a multi-family house with seven rental apartments and commercial spaces totaling 346m², as well as a semi-detached house, which is also offered for rent.The entire ground floor, as well as an area on the 1st upper floor of the residential and commercial property, are offered for rent as office and/or commercial space. The ground floor is planned with four smaller to medium-sized areas. However, it is also possible to combine various areas. On the 1st upper floor, there is also an area that is ideal for a small office operation.All office and commercial spaces have a tea kitchen, as well as a wet cell with WC and partially even with a shower. All areas on the ground floor also have a seating area, offering more opportunities for cozy breaks to relax and recharge. The rooms are also very bright due to the many window areas and, thanks to increased break-in protection, extremely safe.In the basement, there is a house-owned underground garage, where the desired number of parking spaces can be rented. From the underground garage, you can easily access all floors with the elevator. The commercial areas No. 0.1 and 0.4 also have signable shop windows for optimal visibility. Your advantages at a glance: • Minergie construction (higher comfort / lower energy consumption) • Photovoltaic system and air-water heat pump • Free Cooling in summer via floor heating • Windows and entrance doors on the ground floor with increased break-in protection • Wood/metal windows with 3-fold insulation and soundproof glazing • Electric composite roller shutters • Multimedia system and fiber optic connection • Tea kitchen with refrigerator and sink • Wet cell with WC and partially with shower • House-owned underground garage • Elevator from the underground garage to each floor • Wheelchair accessible • Outdoor area for each office and commercial space on the ground floor • Partially signable shop windows for optimal visibility • Partially storage or printer rooms (reduits) • Good connection to public transportation • Representative new building (image advertising) • Nearby nature and recreation areas • Very good gastronomic offers in the immediate vicinity • Short distances to Zurich and Zurich Airport - within 30 minutes by public transport to Zurich (HB) and in less than an hour to Zurich Airport Area offers: • 47m² - Commercial space No. 0.4 on the ground floor • 57m² - Commercial space No. 0.3 on the ground floor • 57m² - Commercial space No. 0.5 on the 1st floor • 61m² - Commercial space No. 0.1 on the ground floor • 104m² - Commercial space No. 0.3 & 0.4 on the ground floor • 124m² - Commercial space No. 0.2 on the ground floor • 228m² - Commercial space No. 0.2 & 0.3 & 0.4 on the ground floor • 242m² - Commercial space No. 0.1 & 0.2 & 0.3 on the ground floor • 289m² - Commercial space No. 0.1 to 0.4 on the ground floor • 346m² - Commercial space No. 0.1 to 0.4 on the ground floor and No. 0.5 on the 1st floor Net rent: • Commercial space No. 0.1 - CHF 1,520 per month • Commercial space No. 0.2 - CHF 2,730 per month • Commercial space No. 0.3 - CHF 1,240 per month • Commercial space No. 0.4 - CHF 1,170 per month • Commercial space No. 0.5 - CHF 1,090 per month Expected move-in date is February 2027

Travel time
-
1 / 9
202m², CHF 190.– / m²
Steineggstrasse 32, 8852 Altendorf

Modern office space with 202 m² in top location in Altendorf SZ

Your new company headquarters in Altendorf SZ Directly next to the Lachen motorway exit, we are renting a modern and versatile office space with 202 m². Thanks to the excellent location, high-quality equipment, and tax-friendly municipality of Altendorf SZ, the space is ideal for companies from various industries.Key facts • Area: 202 m² • Rent: CHF 190.- per m²/year plus VAT • Availability: Immediately • Minimum rental period: By agreement Equipment • Air conditioning • Fiber optic connection (high-speed internet) • Elevator • Spacious, modern kitchen • Disabled-accessible toilet • Parking spaces directly at the building • Bright and flexibly divisible offices Excellent location • Directly next to the Lachen motorway exit • Lachen SZ train station: approx. 1.2 km • Bus stop: approx. 650 m • Lachen hospital: approx. 700 m • Shopping opportunities and further services in the immediate vicinity • Attractive and tax-friendly business location in the canton of Schwyz Suitable for • Trust and consulting companies • IT and software companies • Insurance and financial service providers • Architectural and engineering offices • Agencies and start-ups • Training and seminar providers • Medical, therapy, or group practices • Health service providers and other service and commercial enterprises This modern office space offers the best conditions for a successful business location. The combination of high-quality infrastructure, fiber optic connection, air conditioning, elevator, disabled-accessible toilet, spacious kitchen, parking spaces, and excellent transport links creates an attractive working environment for employees and customers.Available immediately - arrange a viewing appointment today. We look forward to your contact.

Travel time
-
1 / 8
76m², CHF 2,300.–
Sihleggstrasse 3, 8832 Wollerau

Light-flooded commercial space on the 1st floor - interior design by tenant

On the 1st floor at Sihleggstrasse 3, a compact commercial space with approximately 76 square meters of main usable floor space is being created. The new building is located in a mixed residential and commercial area on the outskirts of Wollerau and offers a quiet environment for services and offices.Important: This is a commercial space in shell construction. The entire interior design will be organized and carried out by the tenant themselves at their own expense.The space is currently planned as an open room, making it possible for the future tenant to have an individual interior design according to their needs. Whether individual offices, a meeting area, or a combination of workstations and reception, the rectangular floor plan can be well divided.Along the facade side, generous windows and the room height provide plenty of daylight and a friendly room impression. The access is convenient via the staircase with a lift.Directly connected to the space is a private wet cell with a toilet and shower in shell construction. Connections for a small kitchen or a break room are prepared, so the tenant can integrate them during the construction.This space is particularly suitable for smaller service providers, planning or consulting offices with a manageable team, or commercial use that values a quiet working environment and a custom-made, self-designed construction.General-New building in Wollerau, 1st floor-Approx. 76 m² commercial space plus technology and wet cell-Open, well-furnished floor plan-Commercial space in shell construction, interior design by tenant-Bright rooms with window front to the facade side-Access via staircase with lift Construction and technology-Shell construction, construction according to tenant's needs (at own expense)-Cement substrate floor as a basis for the floor covering-Exposed concrete ceiling with prepared electrical installations-Floor heating with own distributor on the floor-Connections for kitchen availableSanitary / Infrastructure-Connections for private wet cell with toilet and shower in the office-Separate technical room adjacent to the space-Water and sewage connections within the unitBuilding / Environment-Modern new building in a mixed residential and commercial zone-Bus stop and other businesses within walking distance-Parking possibilities in the surroundings by arrangementParking spaces-Two outdoor parking spaces can be assigned to this unit-Rent per outdoor space: 60 CHF per month-Parking spaces not included in the rent of the commercial space
Travel time
-

Suggested properties for you based on search results

Other interesting objects