











929 results - Commercial Properties & Industry for rent: Canton Geneve

1 / 5
26m², CHF 2,770.–
Route de Chancy 59, 1213 Lancy

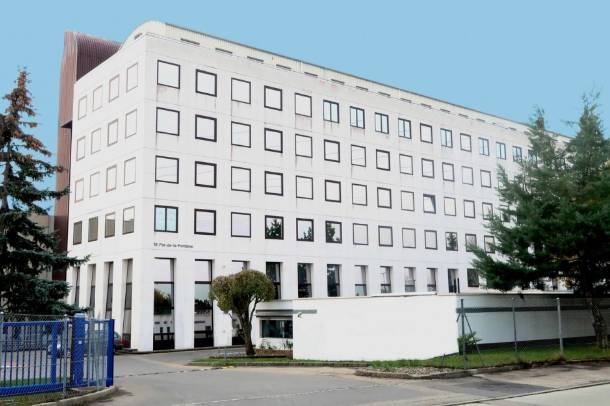
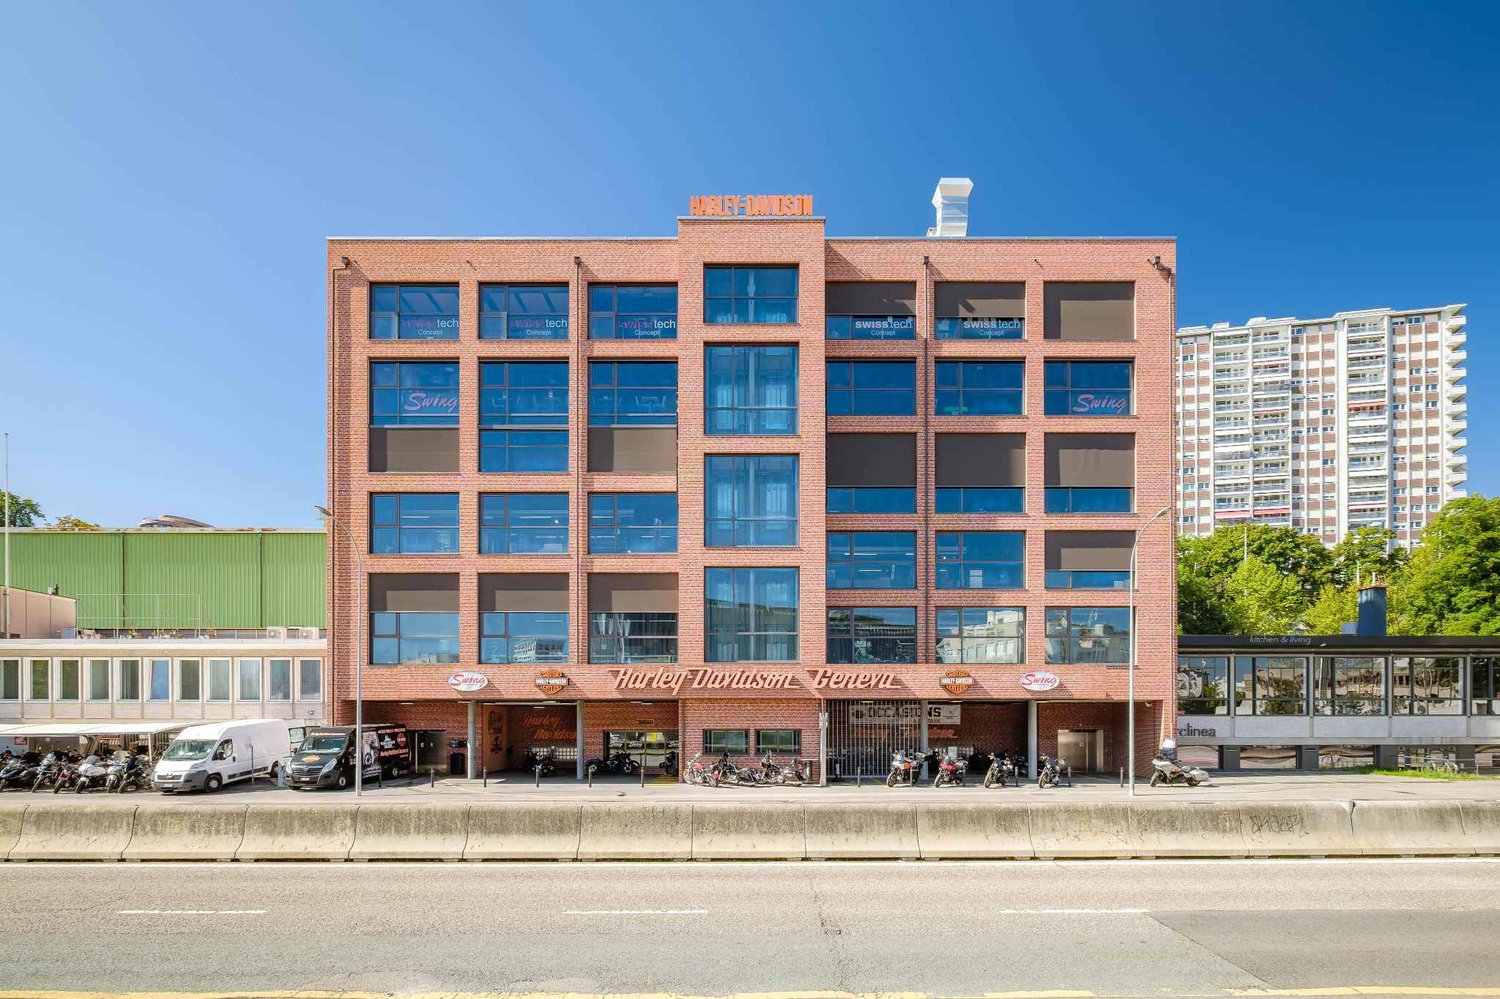
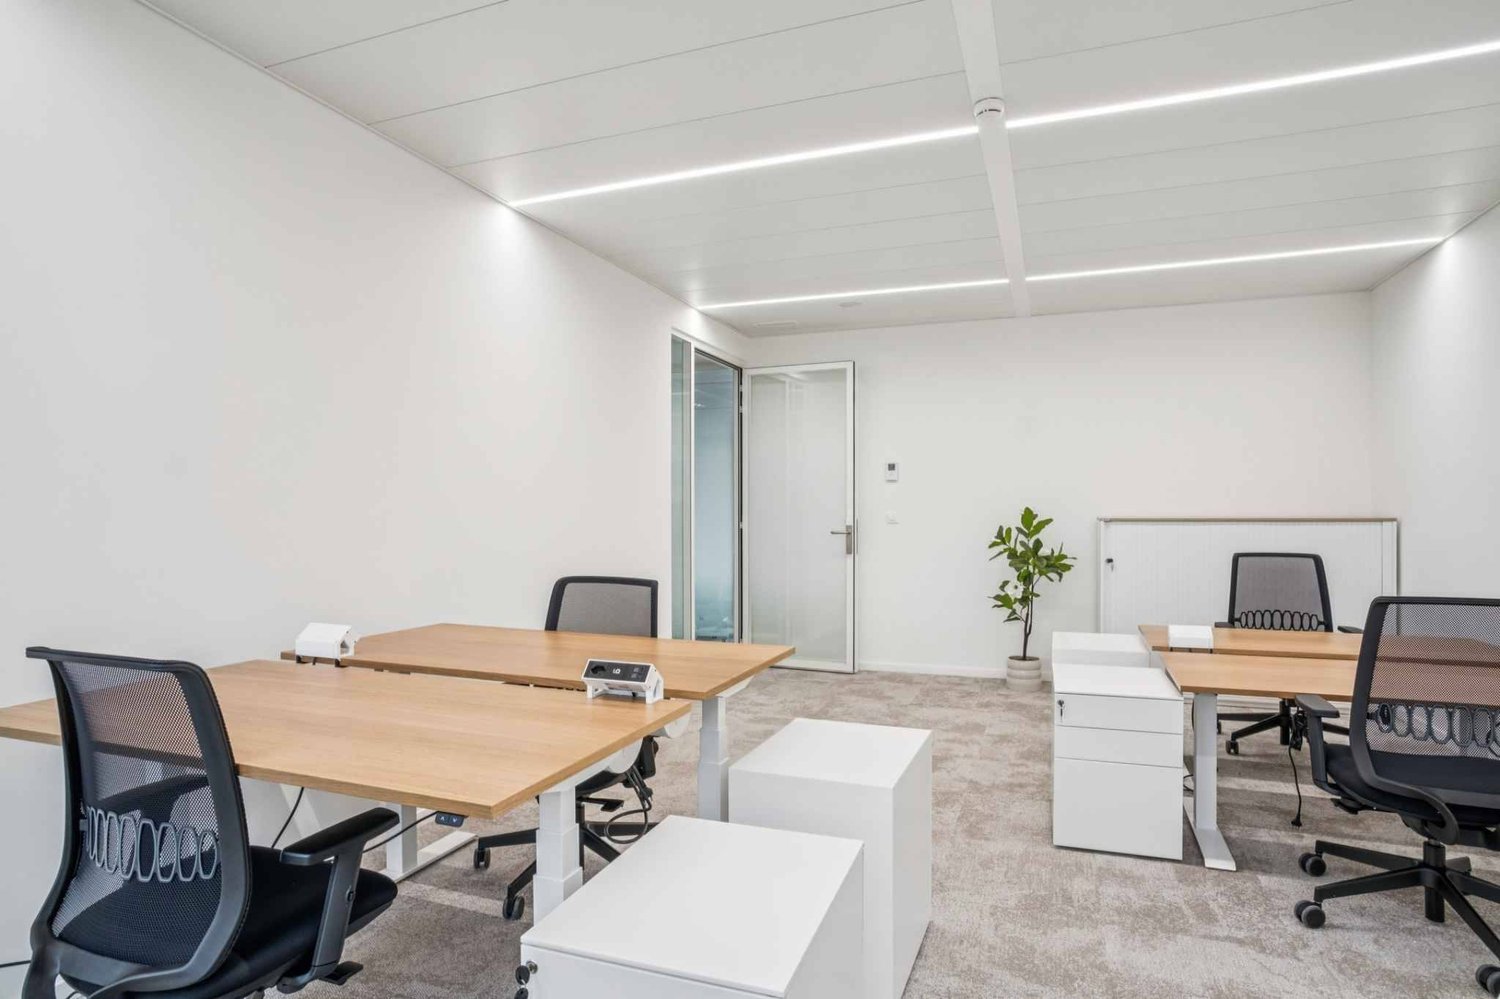
Office in Lancy

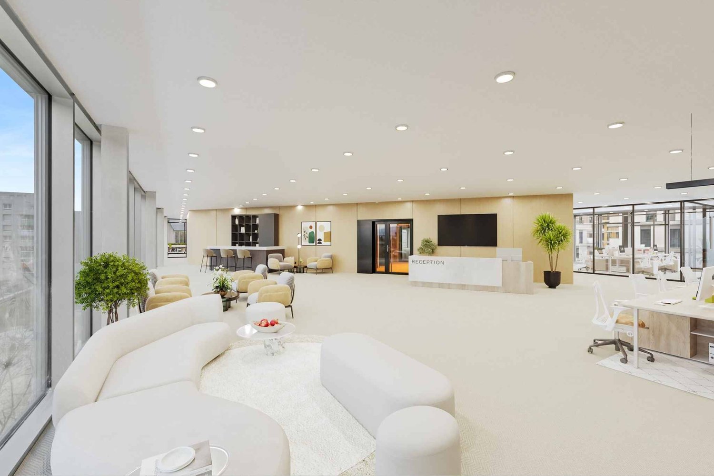
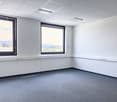
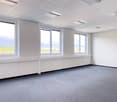
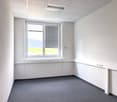
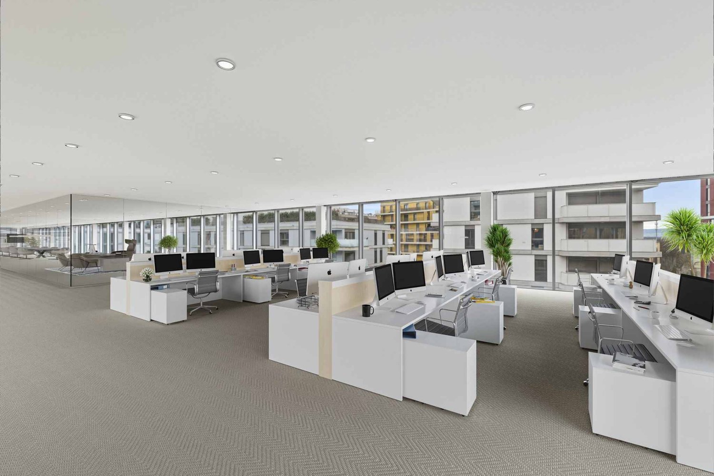
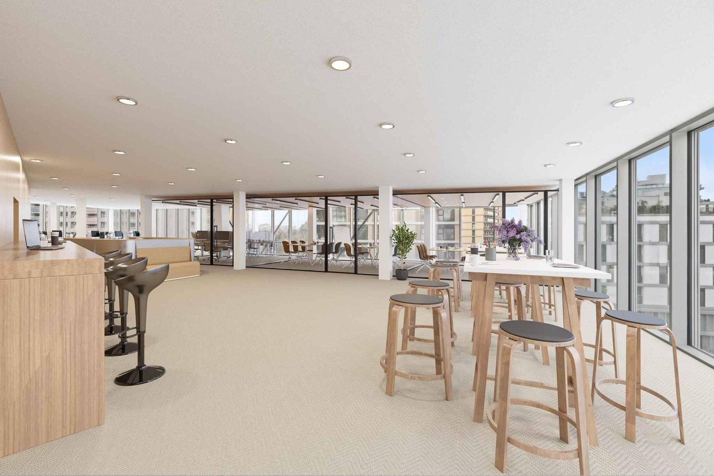
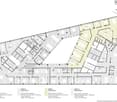
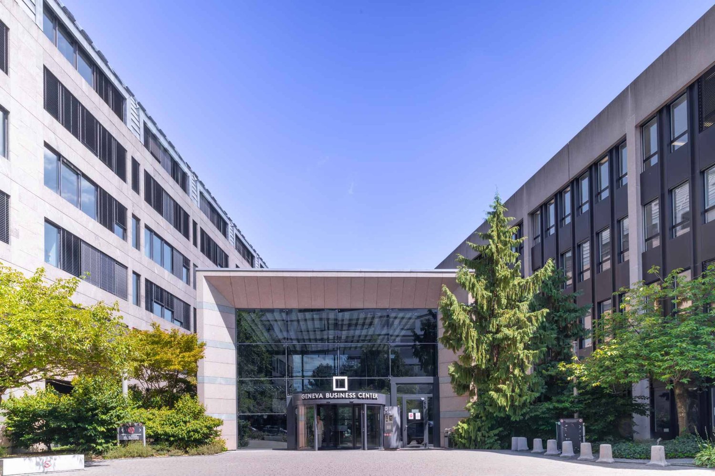
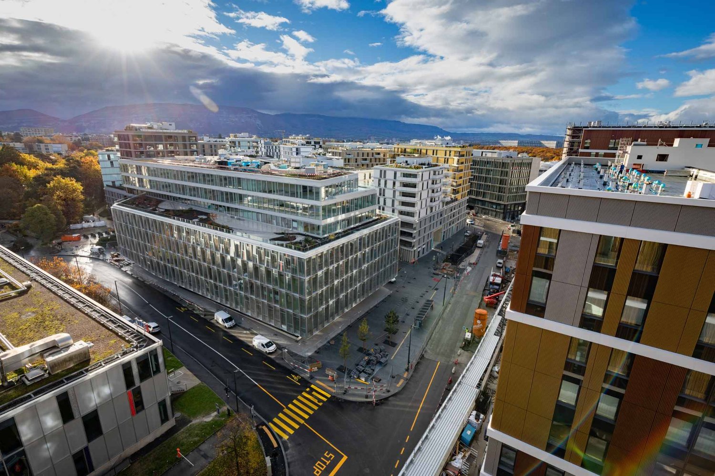
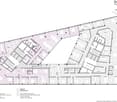
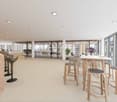
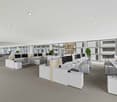
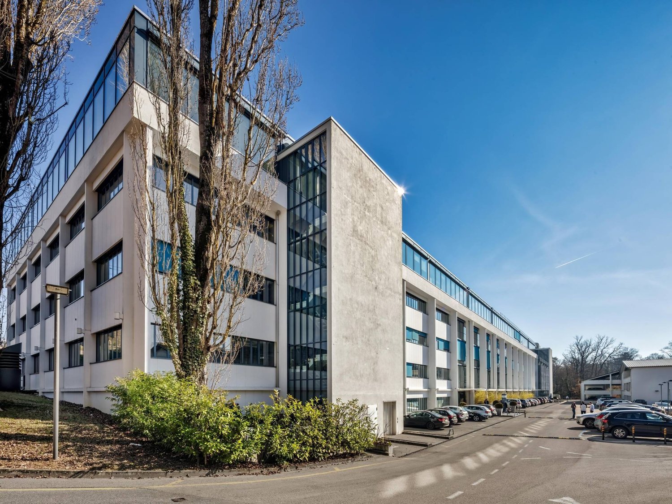
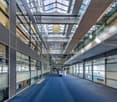
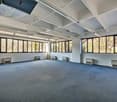
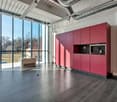
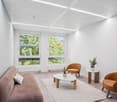
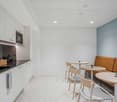
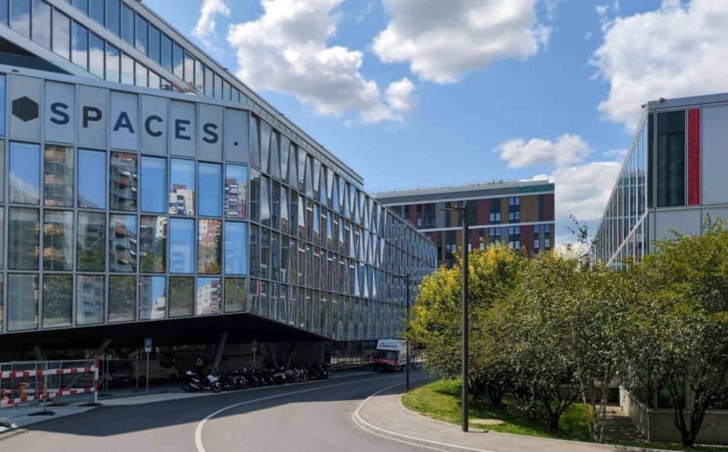
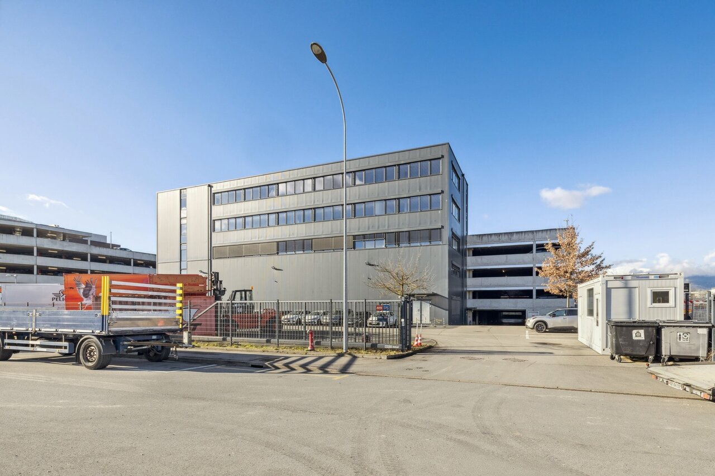
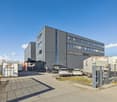
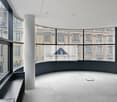
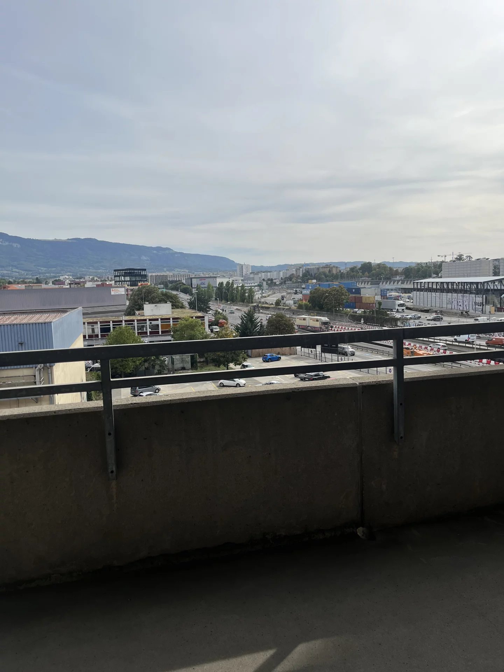
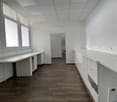
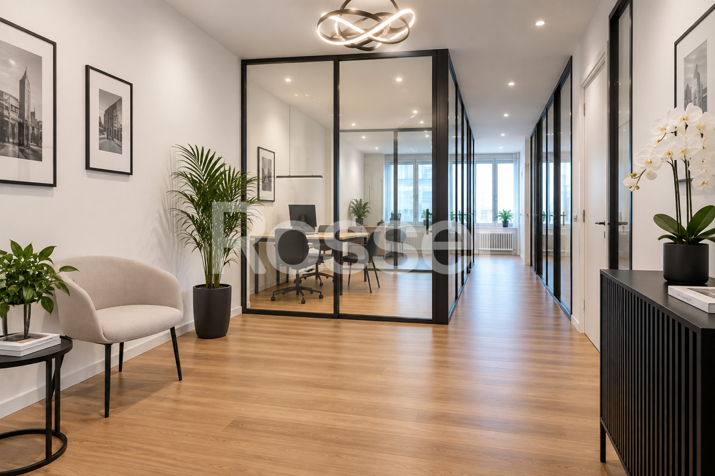
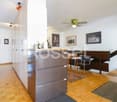
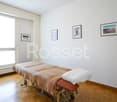
Ideally located in the heart of Petit-Lancy, Route de Chancy 59 benefits from a strategic location offering immediate access to public transport, main roads, and the city center of Geneva.Located directly at the foot of the Petit-Lancy, Les Esserts tram stop, the building is served by tram 14 and buses 21, 22, 23, 28, 40, and 42, allowing for quick travel for employees and visitors.Designed to meet the needs of modern businesses, the building offers private offices from 13 to 68 m², fully equipped, and can accommodate 2 to 13 employees.The bright and functional spaces offer a professional, flexible, and immediately operational work environment.Occupants benefit from premium common areas, including a 29 m² reception, an additional 17 m² reception area, a 10 m² call corner, a 17 m² meeting room, a second 24 m² meeting room, and two 49 m² conference rooms, complemented by kitchenettes and digital visitor reception.This turnkey environment constitutes an ideal solution for SMEs, consulting firms, liberal professions, and developing companies.Information elementAddress Route de Chancy 59, 1213 Petit-LancyLocation Petit-LancyPublic transport Stop Petit-Lancy, Les Esserts, 1 minute on foot (Tram 14, Bus 21, 22, 23, 28, 40, and 42)Office size From 13 to 68 m²Capacity 2 to 13 peopleTotal area: 1,400 m²Main reception: 29 m²Waiting area: 17 m²Call corner: 10 m²Meeting room: 2 × 17 m²Meeting room: 24 m²Conference rooms: 49 m²Floor: 3rdIndoor parking: Yes (CHF 300.- excl. VAT per month)Reception service: DigitalizedOffice area: 26 m²Usable area: ? 65 m²Capacity: 5 peopleRent: CHF 2,770.- excl. VAT per month

Travel time
-
1 / 9
  • Parking space
300m², Price on request
Route de la Galaise 16, 1228 Plan-les-Ouates

300 m² spaces for SMEs in Plan-les-Ouates - TRIBECA

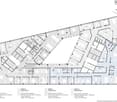
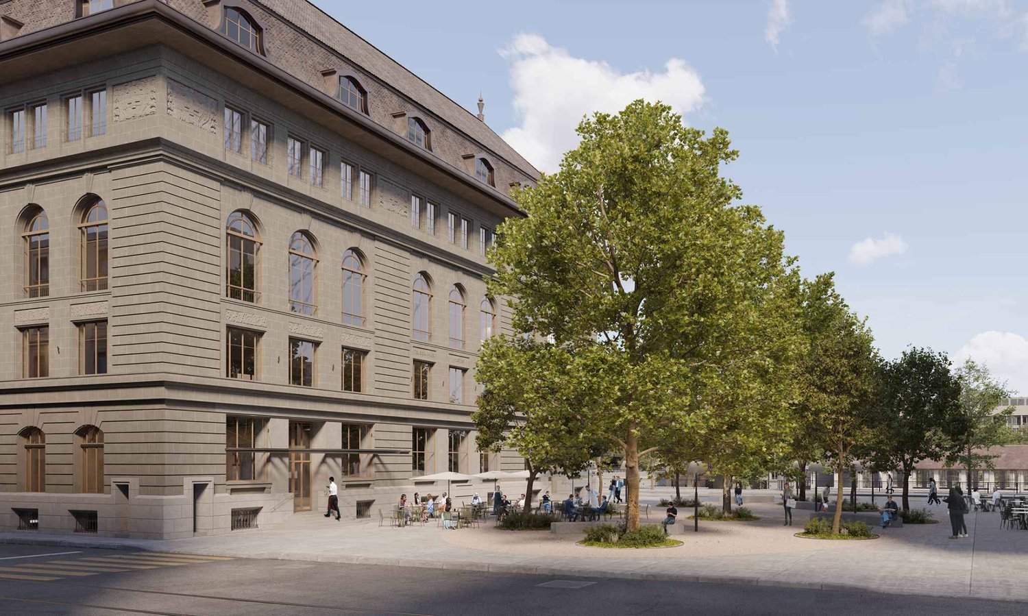
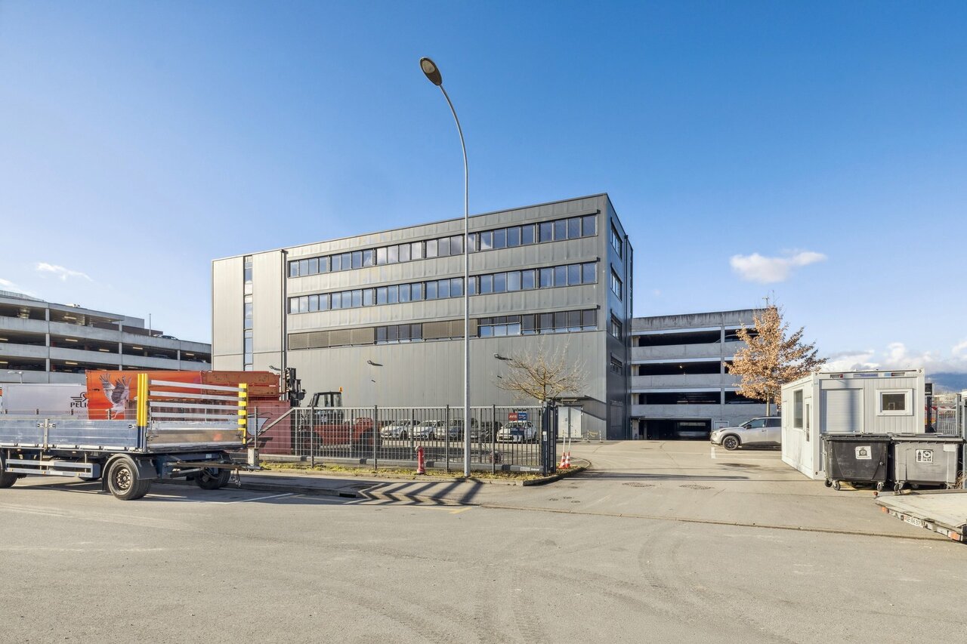
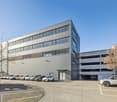
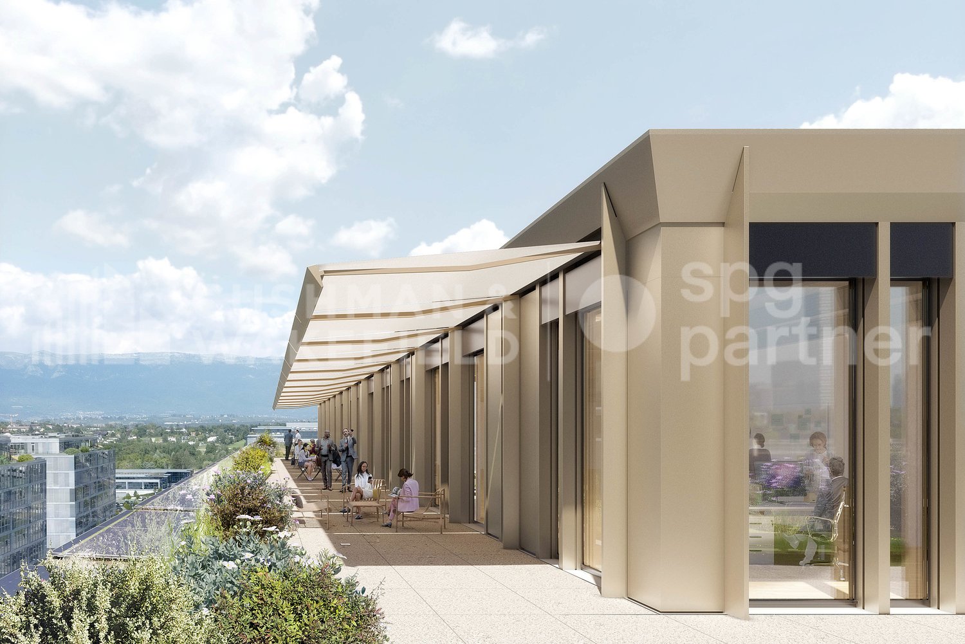
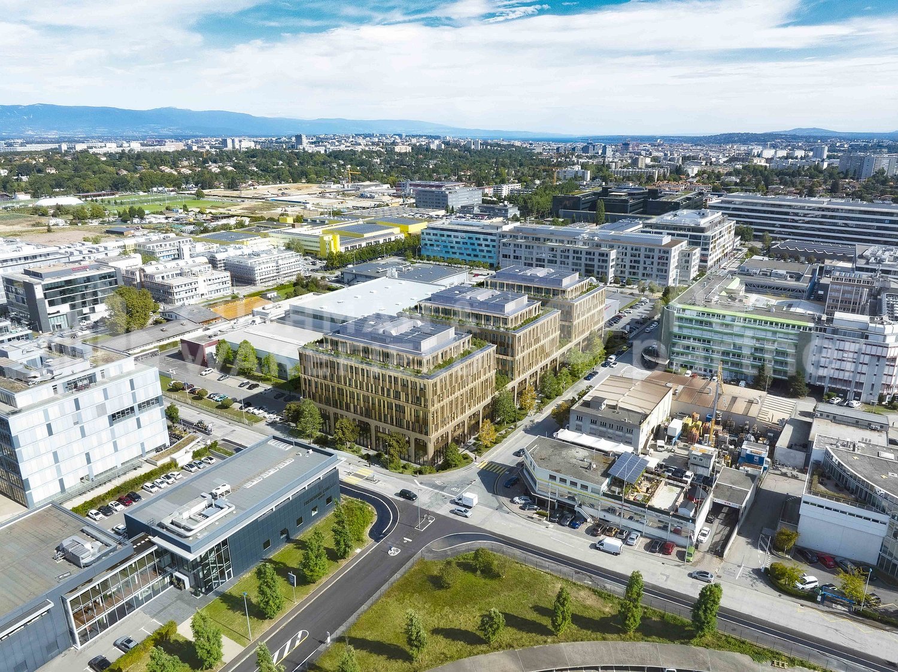
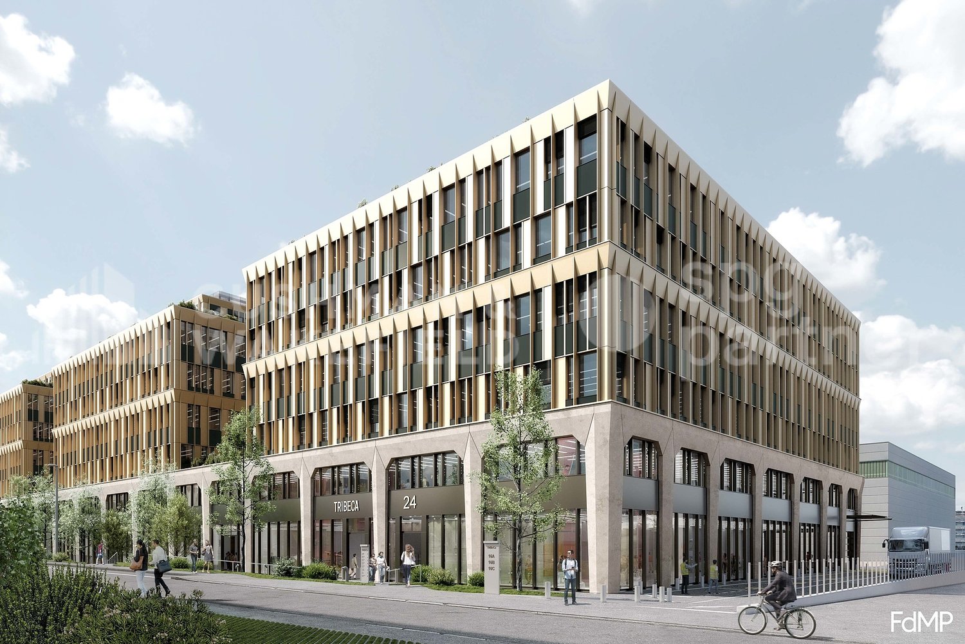
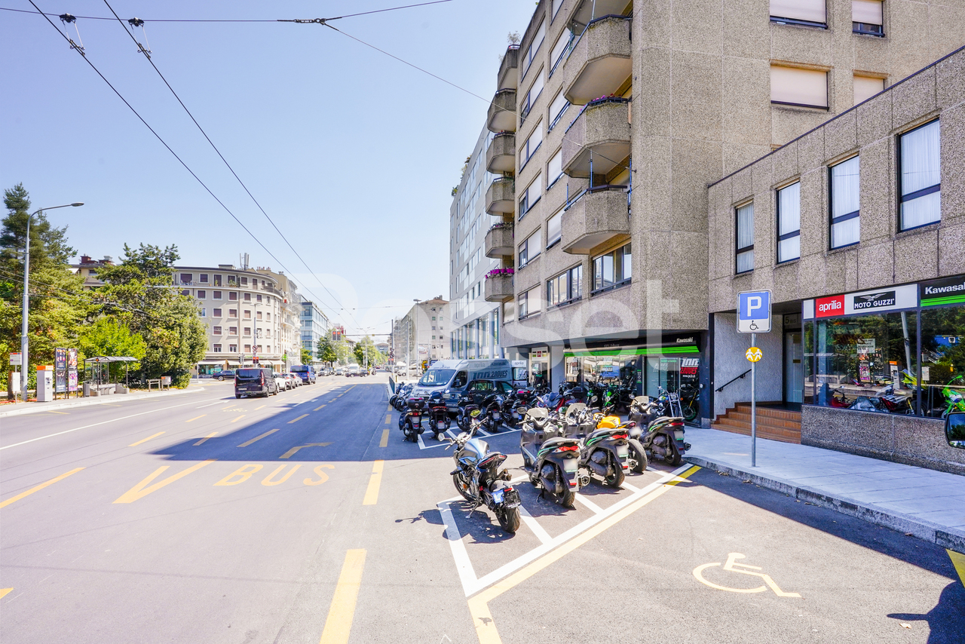
Developed by CIEPP in partnership with Bongénie, TRIBECA offers industrial spaces for rent in the heart of ZIPLO, from CHF 200.-/m2/year.The project offers approximately 34,000 m² of floor space on six levels and an attic. The levels are flexible and modular to meet the needs of users.The spaces are intended for industrial, artisanal, and mixed activities. The ground floor can notably accommodate industrial activities, workshops, showrooms, and functions related to delivery.Technical characteristics • Ground floor: usable height of 4.00 m, usable load of 1,000 kg/m². • Floors 1 to 3: usable height of 3.00 m, usable load of 1,000 kg/m². • Floors 4 and 5: usable height of 3.00 m, usable load of 750 kg/m². • Attic: usable height of 3.00 m, usable load of 500 kg/m². • 6 freight elevators with a capacity of 4,000 kg. (L: 240 x W: 370 x H: 250) • 6 passenger elevators with a capacity of 1,000 kg. • Electrical power of 3,000 kVA, with the possibility of increasing to 5,000 kVA. • About 5,261 m² of storage space, distributed in the basements. Access and logisticsQuick access to highways A1 and A1a. Served by tram line 15 and bus lines D, 22, 42, 48, 62, 82, and 272.The employee and visitor flows are separated from the vehicle and delivery flows. The logistical accesses are organized at the back of the building.The project provides: • 200 parking spaces, excluding two-wheelers. • 7 delivery spaces. • About 450 spaces dedicated to soft mobility. TRIBECA aims for the THPE MOPEC and Minergie-P standards.The building permit is in force. Delivery is scheduled for September 2028.Spaces are also available for sale in DDP.

  • Parking space
1 / 9
  • Parking space
3,000m², Price on request
Route de la Galaise 16, 1228 Plan-les-Ouates

Activity surfaces of 3'000 m² for rent in Plan-les-Ouates - TRIBECA

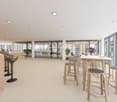
Developed by CIEPP in partnership with Bongénie, TRIBECA offers industrial surfaces for rent in the heart of ZIPLO, from CHF 200.-/m2/year. The project offers approximately 34’000 m² of floor space, spread over six levels and an attic. The levels are flexible and modular, with possible configurations from around 300 m².The surfaces are intended for industrial, artisanal and mixed activities. The ground floor can notably accommodate industrial activities, workshops, showrooms and functions related to delivery.Technical characteristics • Ground floor: usable height of 4.00 m, usable load of 1’000 kg/m². • Floors 1 to 3: usable height of 3.00 m, usable load of 1’000 kg/m². • Floors 4 and 5: usable height of 3.00 m, usable load of 750 kg/m². • Attic: usable height of 3.00 m, usable load of 500 kg/m². • 6 freight elevators with a capacity of 4’000 kg. (L: 240 x W: 370 x H: 250) • 6 passenger elevators with a capacity of 1’000 kg. • Electrical power of 3’000 kVA, with possibility of increase to 5’000 kVA. • Around 5’261 m² of storage space, distributed in the basements. Access and logisticsQuick access to highways A1 and A1a. Served by tram line 15 and bus lines D, 22, 42, 48, 62, 82 and 272.The employee and visitor flows are separated from the vehicle and delivery flows. The logistical accesses are organized at the back of the building.The project provides: • 200 parking spaces, excluding two-wheelers. • 7 delivery spaces. • Around 450 spaces dedicated to soft mobility. TRIBECA aims for THPE way MOPEC and Minergie-P standards.The building permit is in force. Delivery is scheduled for September 2028.Surfaces are also available for sale in DDP.

  • Parking space
1 / 9
  • Parking space
1,300m², Price on request
Route de la Galaise 16, 1228 Plan-les-Ouates

Industrial platform of 1'300 m² available for rent - ZIPLO - TRIBECA

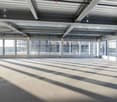
Developed by CIEPP in partnership with Bongénie, TRIBECA offers industrial spaces for rent in the heart of ZIPLO, from CHF 200.-/m2/year. Route de la Galaise 16, 1228 Plan-les-Ouates The project offers approximately 34,000 m² of floor space, spread over six levels and an attic. The platforms are flexible and modular, with possible configurations from around 300 m². The spaces are intended for industrial, artisanal, and mixed activities. The ground floor can notably accommodate industrial activities, workshops, showrooms, and functions related to delivery. Technical characteristics • Ground floor: useful height of 4.00 m, useful load of 1,000 kg/m². • Floors 1 to 3: useful height of 3.00 m, useful load of 1,000 kg/m². • Floors 4 and 5: useful height of 3.00 m, useful load of 750 kg/m². • Attic: useful height of 3.00 m, useful load of 500 kg/m². • 6 forklifts with a capacity of 4,000 kg. (L: 240 x W: 370 x H: 250) • 6 elevators with a capacity of 1,000 kg. • Electrical power of 3,000 kVA, with the possibility of increasing up to 5,000 kVA. • About 5,261 m² of storage space, distributed in the basements. Access and logistics Quick access to highways A1 and A1a. Served by tram 15 and bus lines D, 22, 42, 48, 62, 82, and 272. The employee and visitor flows are separated from the vehicle and delivery flows. The logistical accesses are organized at the back of the building. The project provides: • 200 parking spaces, excluding two-wheelers. • 7 delivery spaces. • About 450 spaces dedicated to soft mobility. TRIBECA aims for the THPE MOPEC and Minergie-P standards. The building permit is in force. Delivery is scheduled for September 2028. Spaces are also available for sale in DDP.

  • Parking space
1 / 5
CHF 5,220.–
Rue du Marché 28, 1204 Genève

Local commercial d'env. 74 m² au 2ème étage

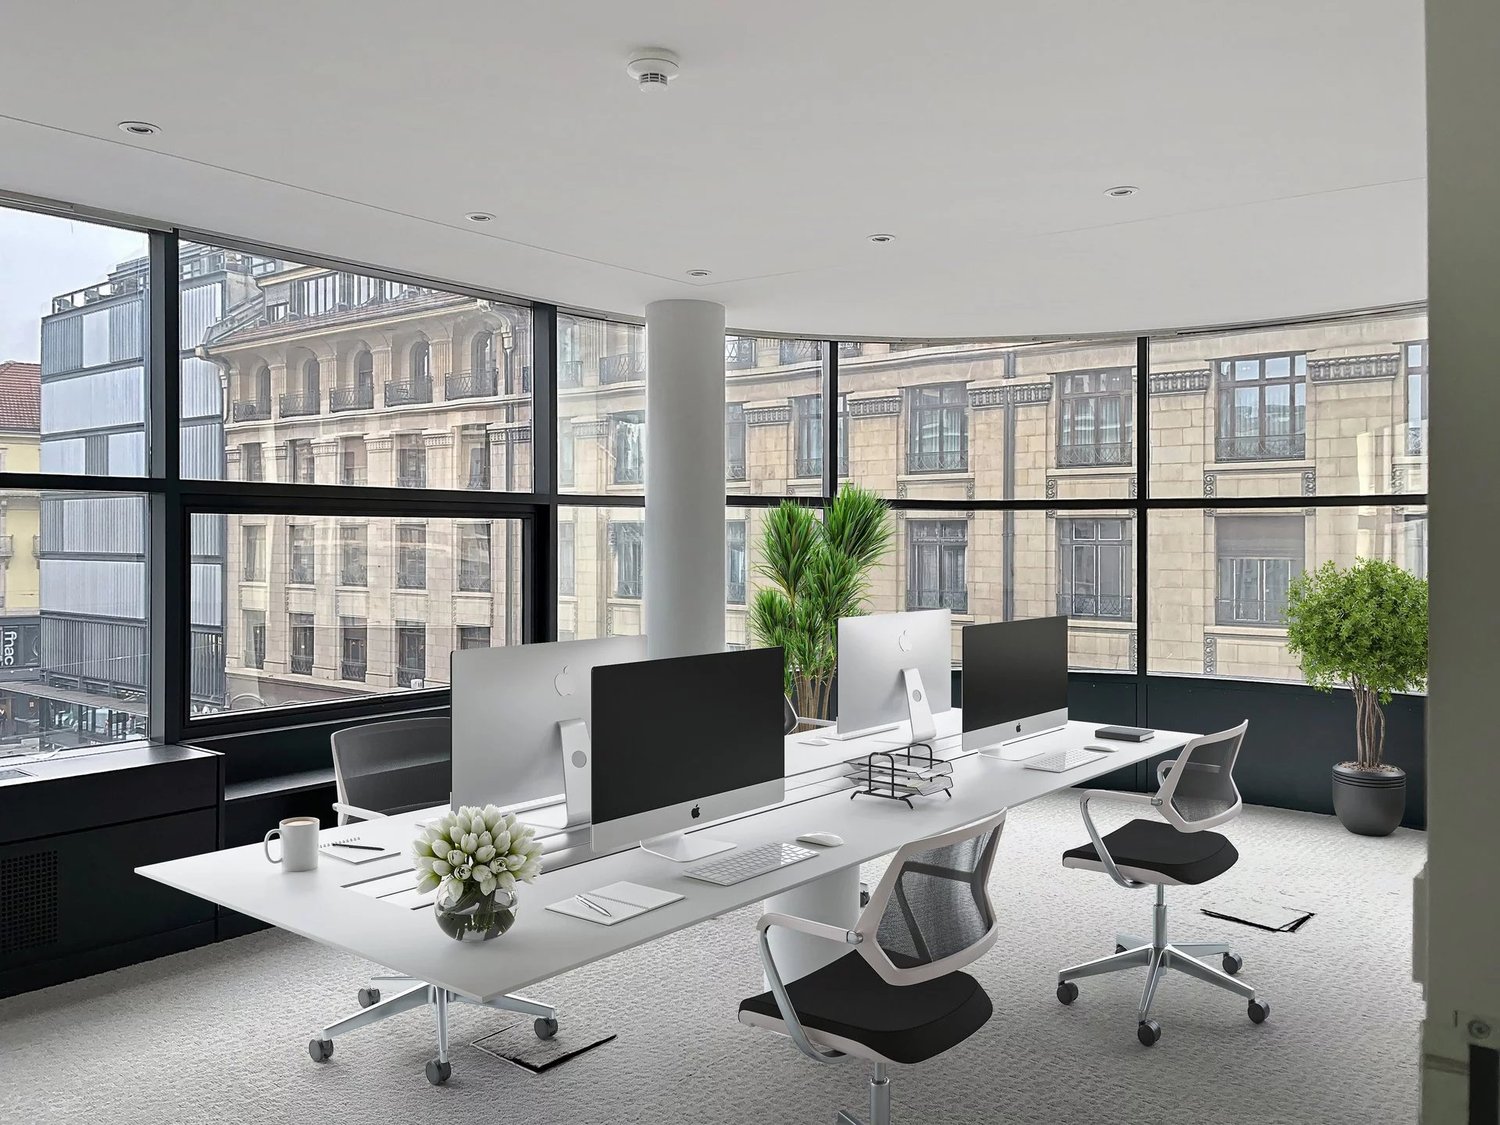
Local commercial 2ème étageEspace de bureaux au coeur de Genève - Place du MolardSitué sur l'incontournable Place du Molard, en plein coeur de Genève, nous vous proposons à la location une surface d'environ 74 m², situé au 2e étage d'un immeuble de standing.Idéalement adaptée aux activités dans les domaines de l'administration, de la finance et du trading, ainsi qu'aux family offices, fiduciaires ou sociétés souhaitant bénéficier d'une adresse prestigieuse au centre-ville, cet espace offre un cadre professionnel, élégant et accueillant.Fraîchement rénové, il séduit par son standing, sa configuration fonctionnelle et sa localisation. Son emplacement central offre une excellente accessibilité, permettant de rejoindre facilement les principaux quartiers d'affaires et les commodités.Il se compose comme suit :- Bureaux- Cuisine entièrement agencée équipée- Douche à l'italienne- SanitaireCommercial Space on the 2nd FloorOffice Space in the Heart of Geneva - Place du MolardLocated on the iconic Place du Molard, right in the heart of Geneva, we are offering for rent a space of approximately 74 m², situated on the 2nd floor of a luxury building.Ideally suited for businesses in the fields of administration, finance, and trading, as well as for family offices, trust companies, or firms seeking a prestigious downtown address, this space offers a professional, elegant, and welcoming environment.Newly renovated, it impresses with its high-end finishes, functional layout, and location. Its central location offers excellent accessibility, providing easy access to the main business districts and local amenities.It is laid out as follows:- Offices- Fully fitted and equipped kitchen- Walk-in shower- Restroom

Travel time
-

Suggested properties for you based on search results

Other interesting objects