




937 results - Commercial Properties & Industry for rent: Canton Geneve

1 / 10
  • View
  • Parking space
5,000m²CHF 280.– / m²
Pré-Bois 1, 1214 Vernier

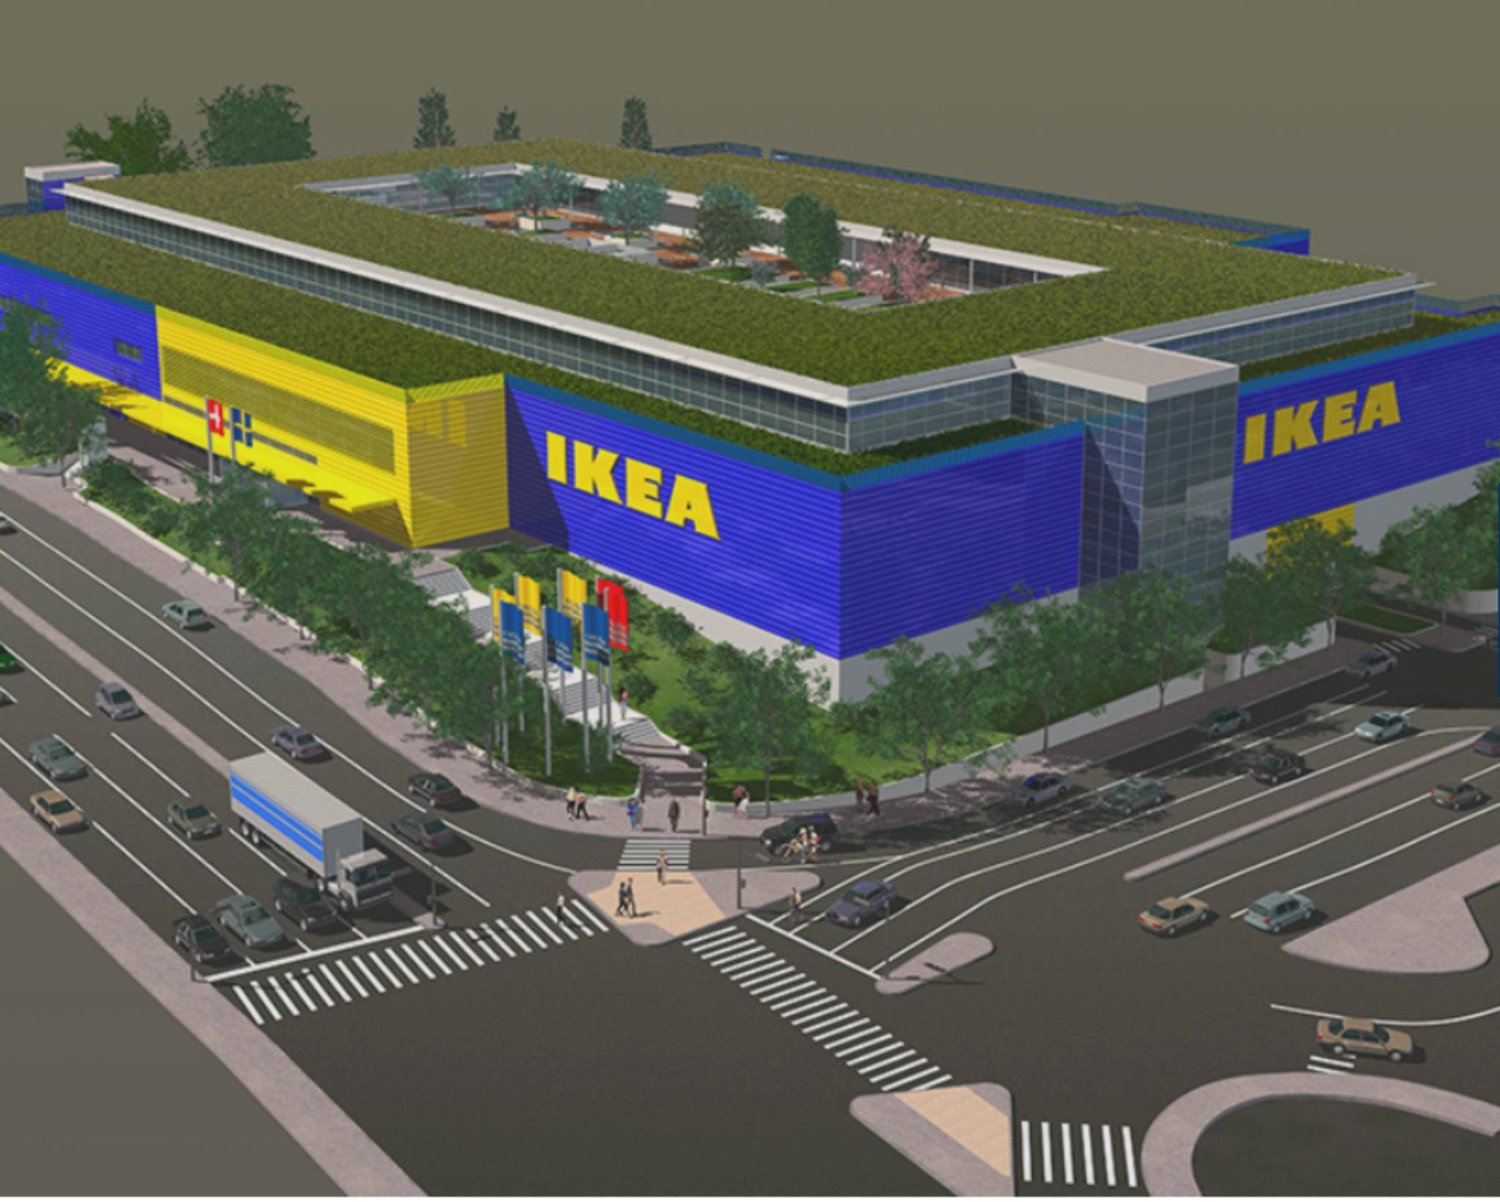
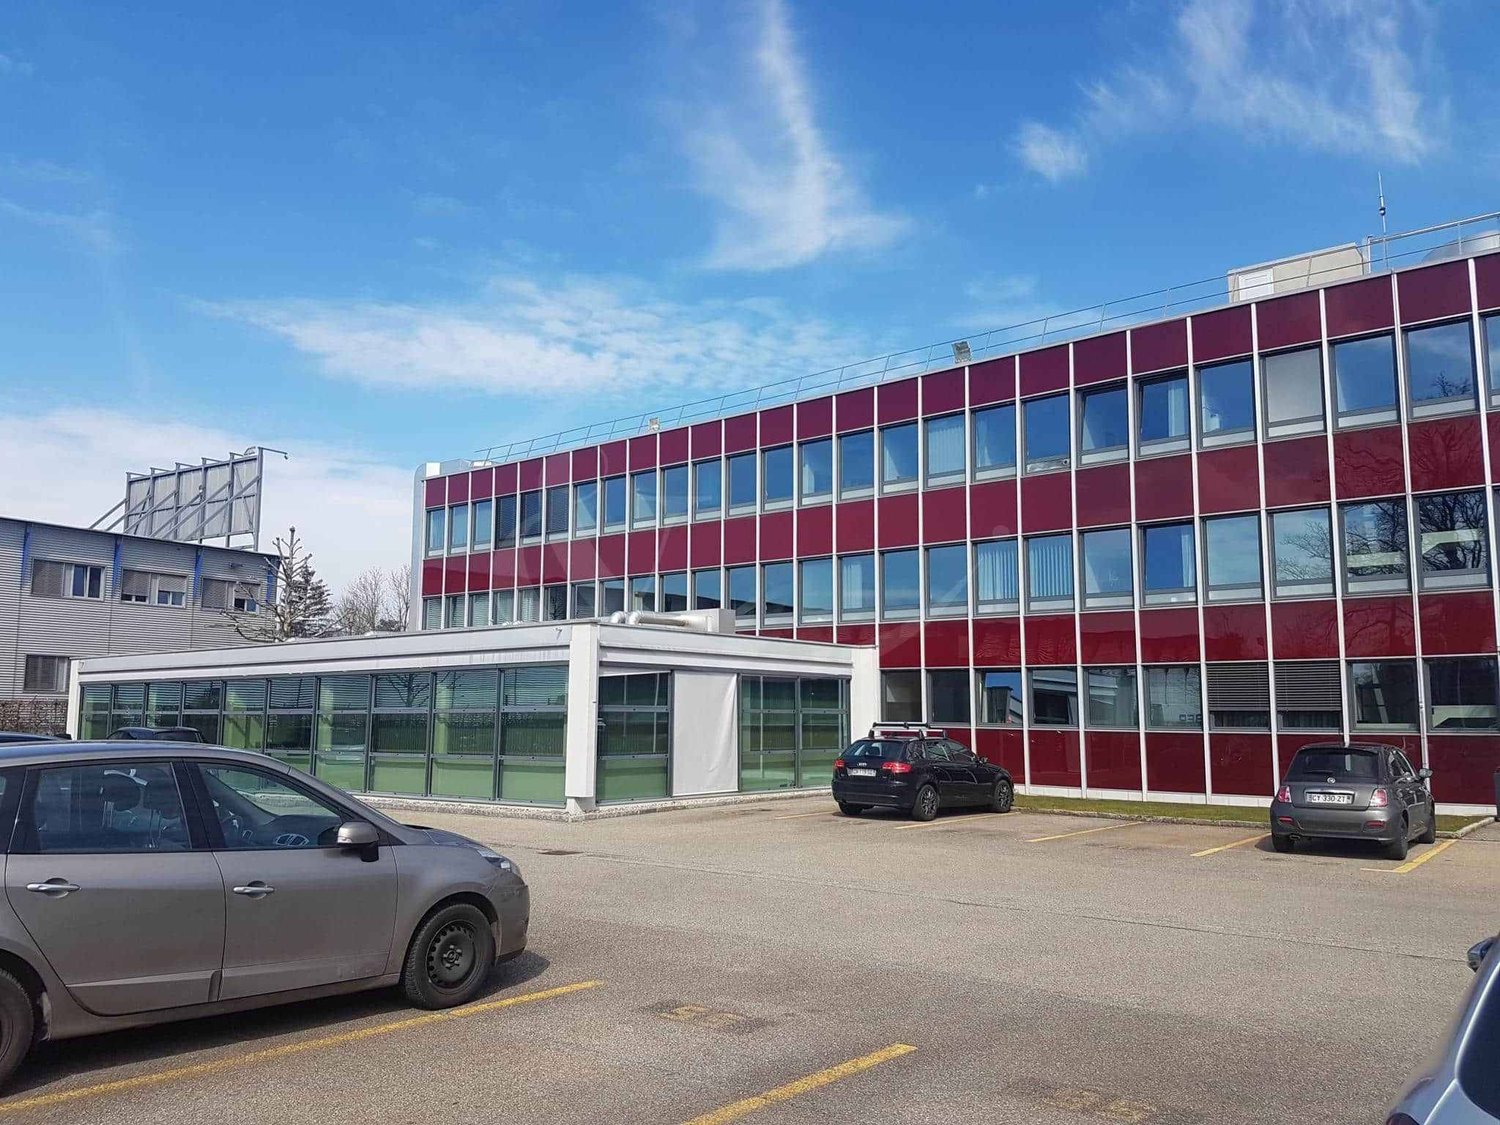
Vernier - 5'000 m2 attic floor in the IKEA building

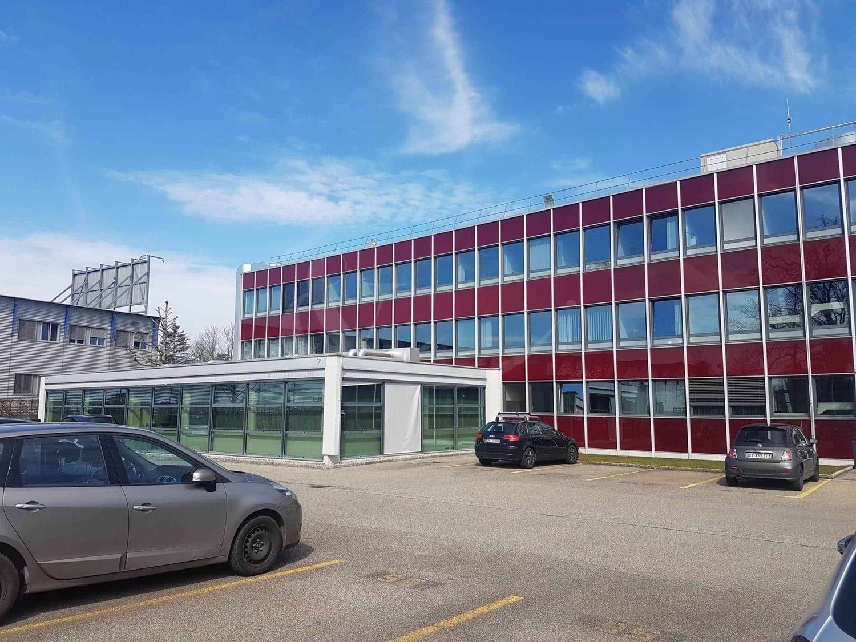
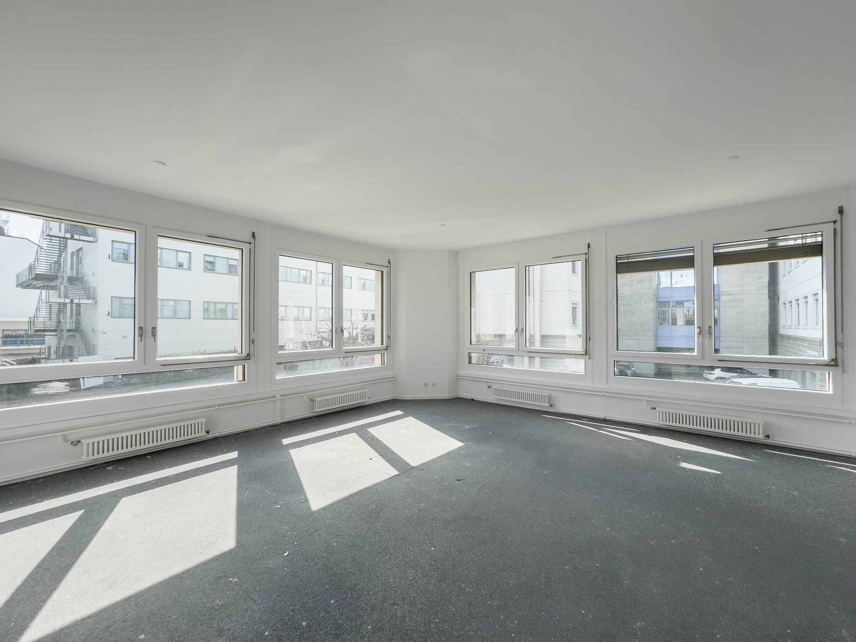
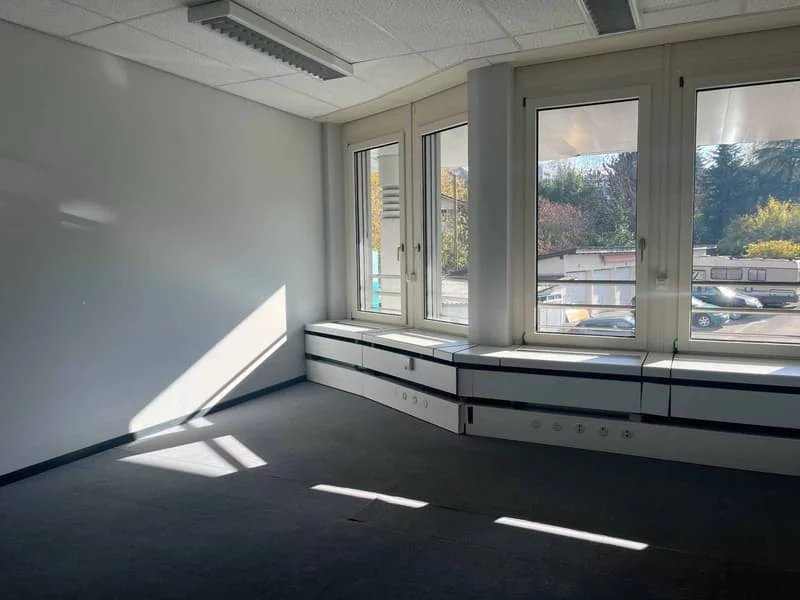
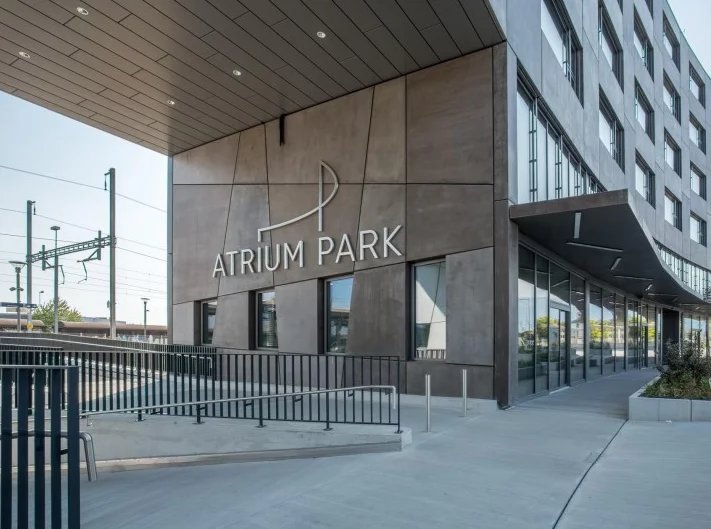
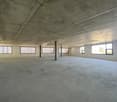
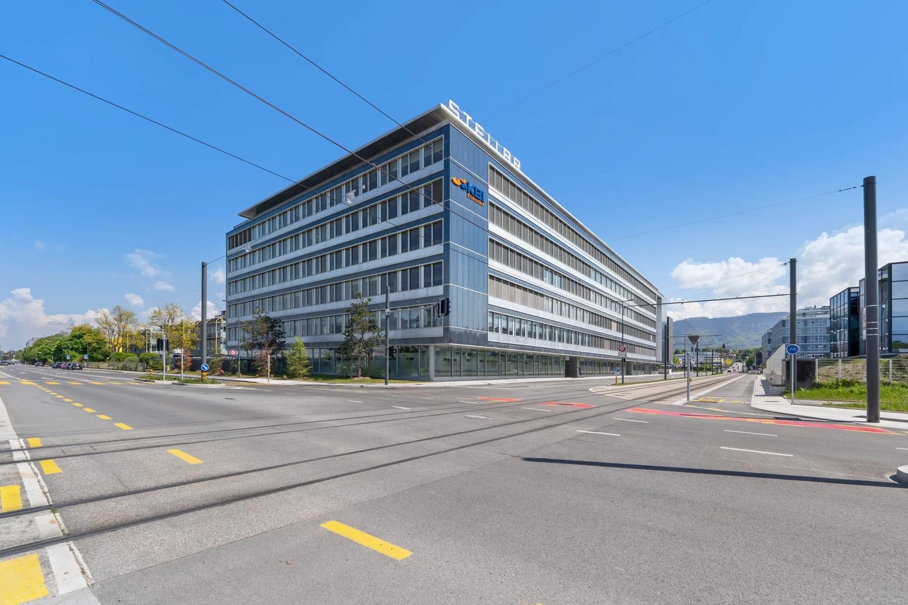
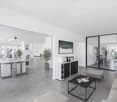
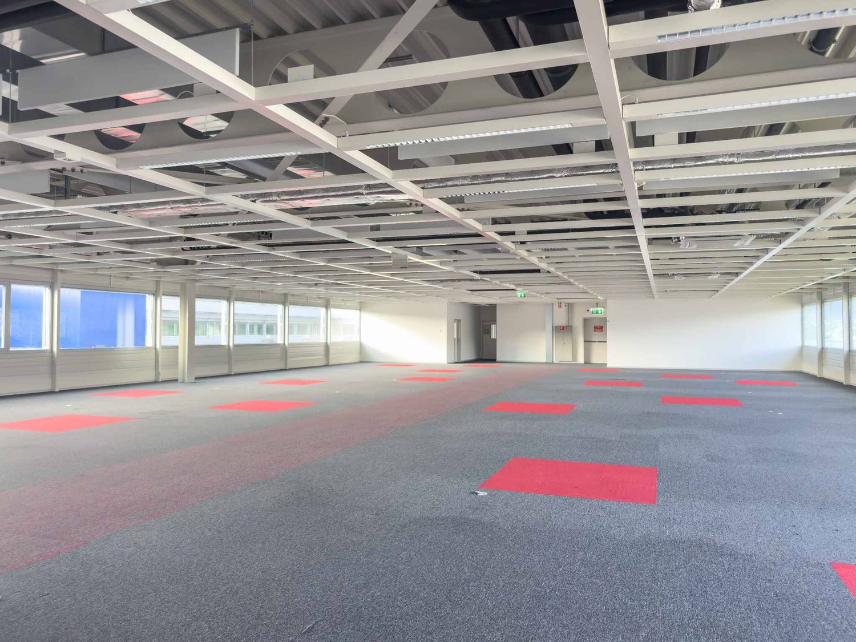
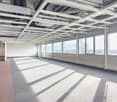
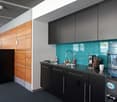
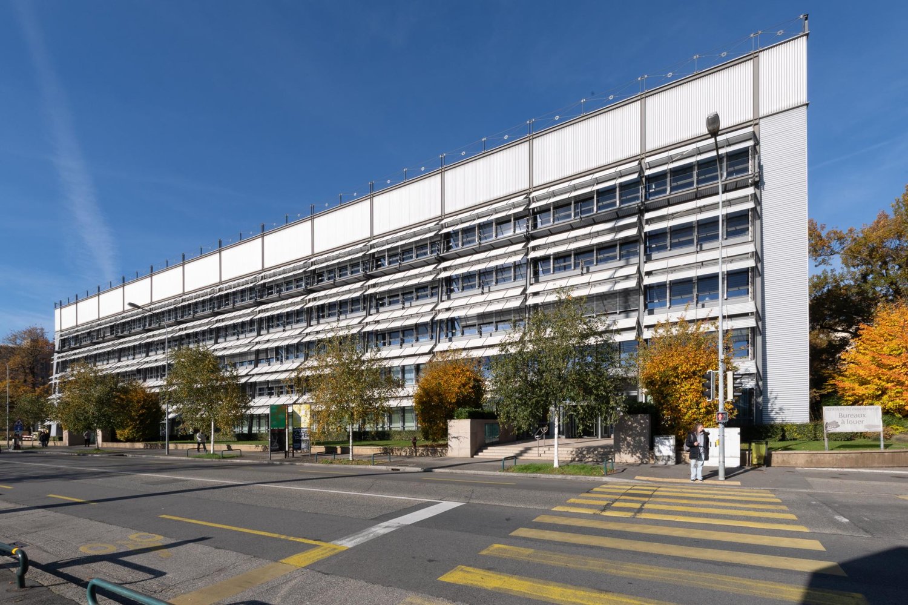
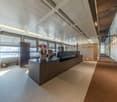
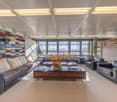
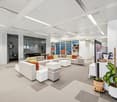
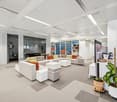
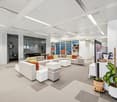
In the attic of the IKEA building, located on Route de pré-Bois, built in 2010, a beautiful area of approximately 5'000 m2 offers a panoramic view.The Vernier area is a sector that perfectly combines accessibility, dynamism, and commerce. The location is a strategic choice for companies looking to establish themselves in a well-served and developing environment. Located on the top floor, this floor benefits from optimal lighting thanks to its numerous openings. The premises also provide several accesses to a fully equipped and landscaped terrace.Characteristics: - 5000m2 administrative floor, divisible from 1'310m2 according to your needs and projects - Four large sanitary groups - Strategic location near transport axes and the airport - Easy accessibility by public transport and car, large public parking for your customers available - Modular spaces to adapt to your professional activities - Plug&Play delivery, possible fitting/outfitting - Short-term lease possible - Availability to be agreed.Advantages:-Plug & Play premises-Possibility of flexible fitting according to the tenant's requirements-Offices ready for use with IKEA furniture for flexible periods-Minimum lease duration 2 years-Optimal lighting-Building entrance renovated, premises refreshed and courtyard layoutAccessibility: - Immediate access to highways - Public transport lines 23, 28,53,57 and trams 14,15, 17, 18 - Access to Geneva airport, which is just 5 minutes away by car, further enhances the attractiveness of this sector for international companies.

  • View
  • Parking space
Travel time
-
1 / 10
CHF 180.– / m²
Rue des Sablières 4-6, 1242 Satigny

Industrial space for rent in Satigny, Rue des Sablières 46

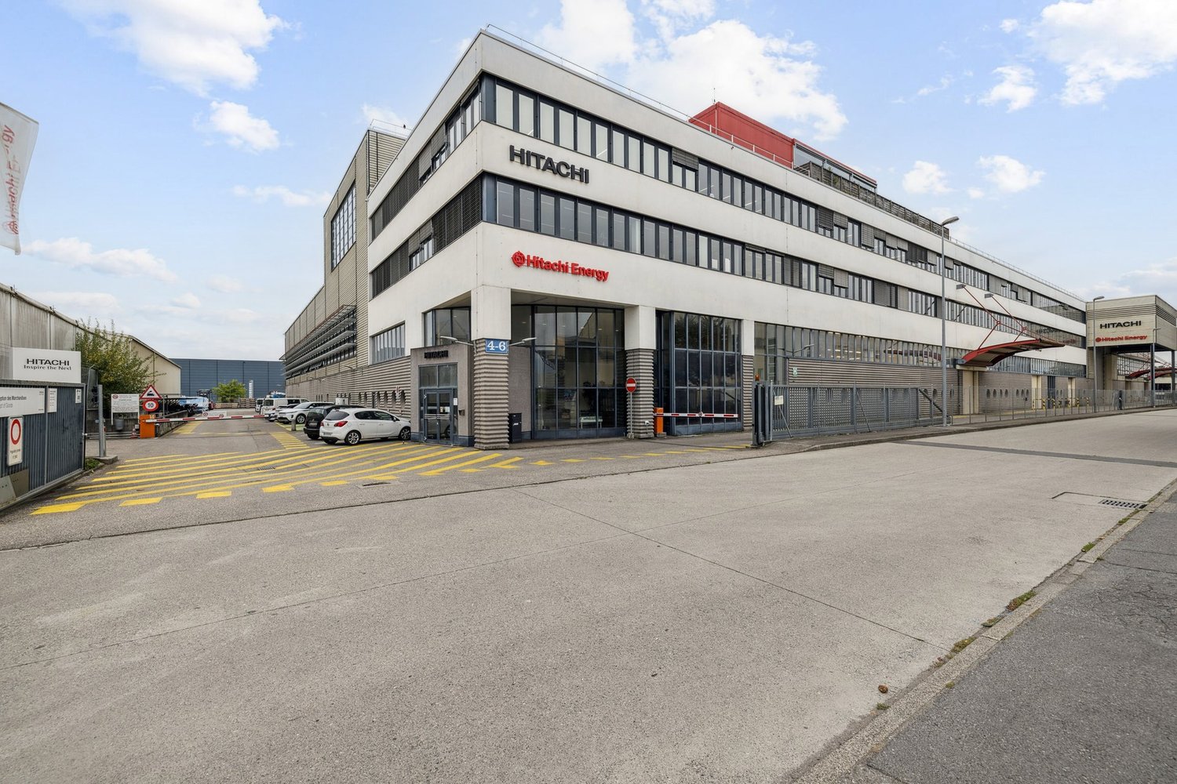
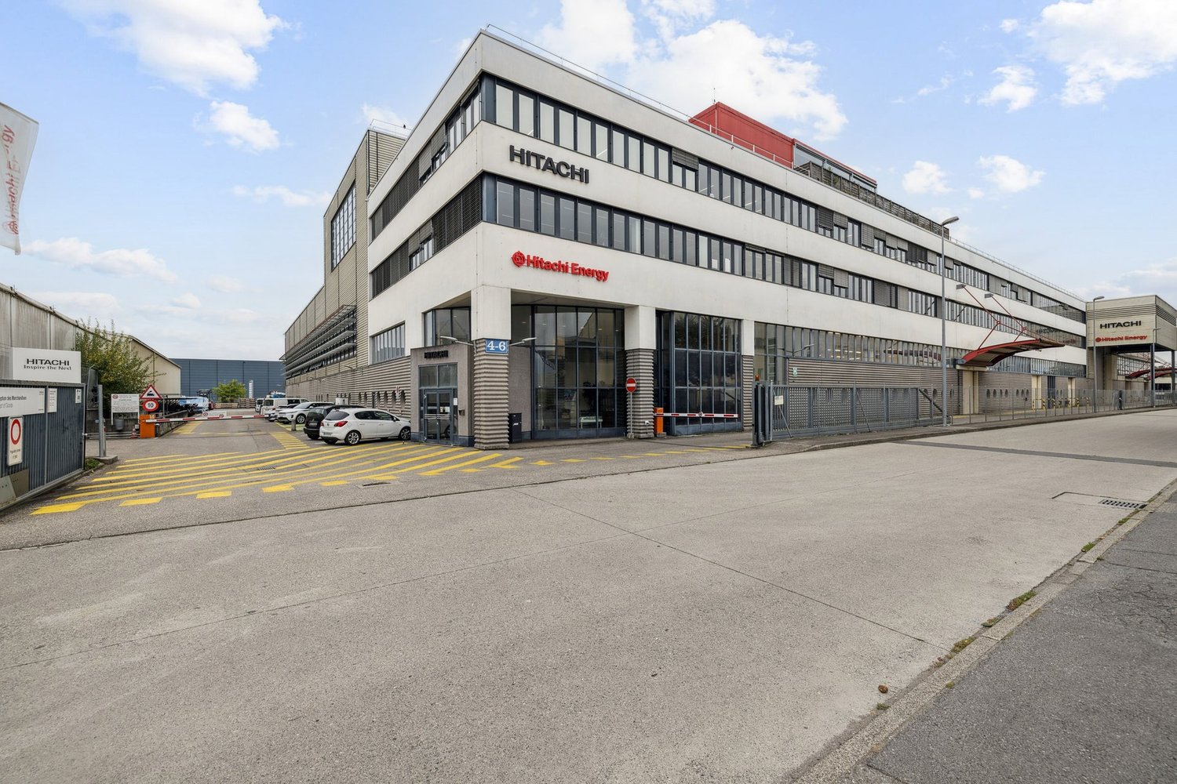
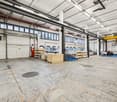
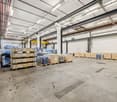
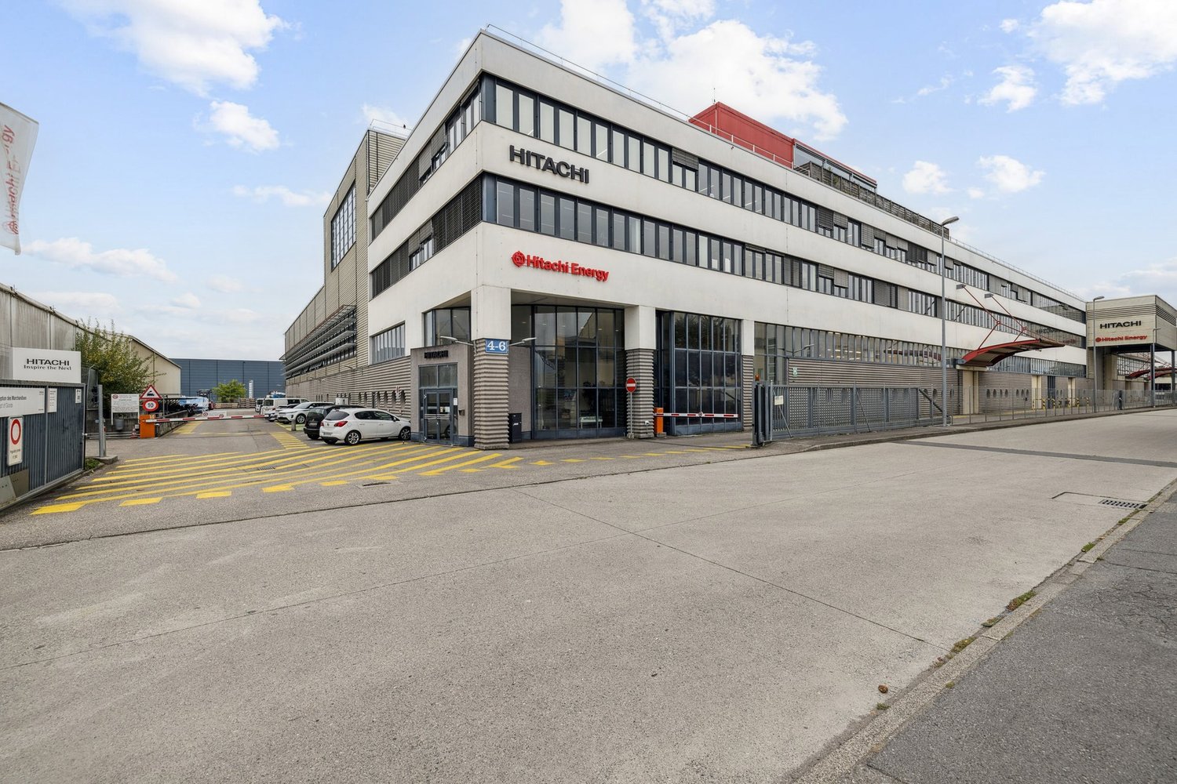
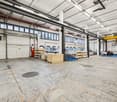
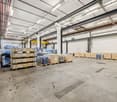
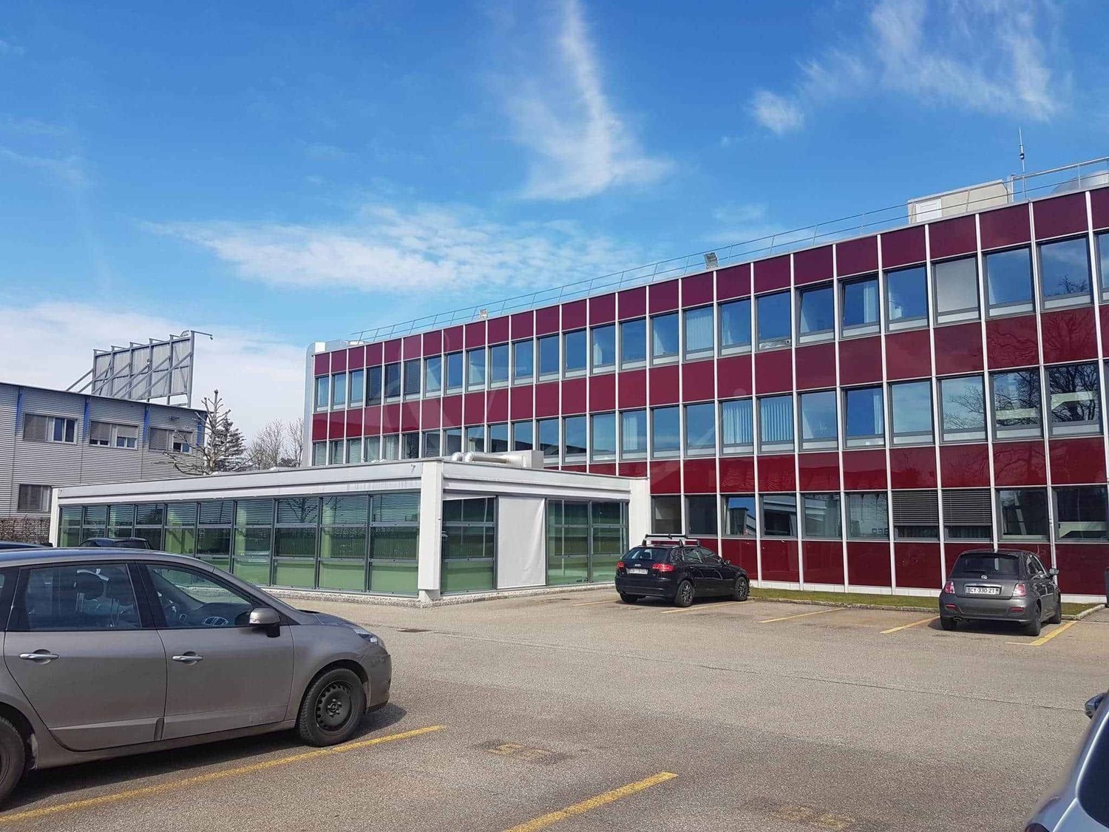
Located at Rue des Sablières 46 in Satigny, this building offers a non-divisible industrial hall on the ground floor and modular offices on the upper floor. Thanks to its technical equipment - freight elevators, free height of 6.5 m, overhead crane, sectional door - this site provides an ideal environment for industrial, logistics or technology-oriented companies seeking functionality and flexibility.Highlights:755 m² of production/storage hall on the ground floor, non-divisible991 m² of offices on the upper floor, divisible from 267 m²Fully equipped roomsExceptional free height on the ground floor: 6.5 m1 freight elevator 1600 kg Useful load: 1 ton on the ground floor / 350 kg on the upper floorAccess for heavy goods vehicles20 parking spaces (CHF 2400/unit/year)Security systems: sprinkler and fire detectionSanitary blocks Availability: after agreementTechnical characteristicsGround floor Hall (non-divisible)Area: 755 m²Use: production / storageHeight under ceiling: 6.5 mFloor load capacity: 1 tonOverhead craneSectional doorIntegrated security systems: sprinkler and fire detectionUpper floor Offices (divisible)Total area: 991 m², divisible from 267 m²Equipped and functional roomsSanitary blocks with showersAccess by elevator / freight elevatorRentsFrom CHF 180/m²/yearCharges: CHF 35/m²/yearLocationLocated in the dynamic industrial area of Satigny, the site benefits from:excellent accessibility from main roadsimmediate proximity to ZIMEYSAan attractive environment for industrial, technology-oriented and logistics companiesWhy CBREDetailed analysis of your needsAccess to off-market opportunitiesMarket comparison and strategic adviceComplete support in negotiationContact us today to obtain the full brochure or organize a visit to the available hall and offices.

Travel time
-
1 / 10
CHF 180.– / m²
Rue des Sablières 4-6, 1242 Satigny

Industrial space for rent in Satigny, Rue des Sablières 46

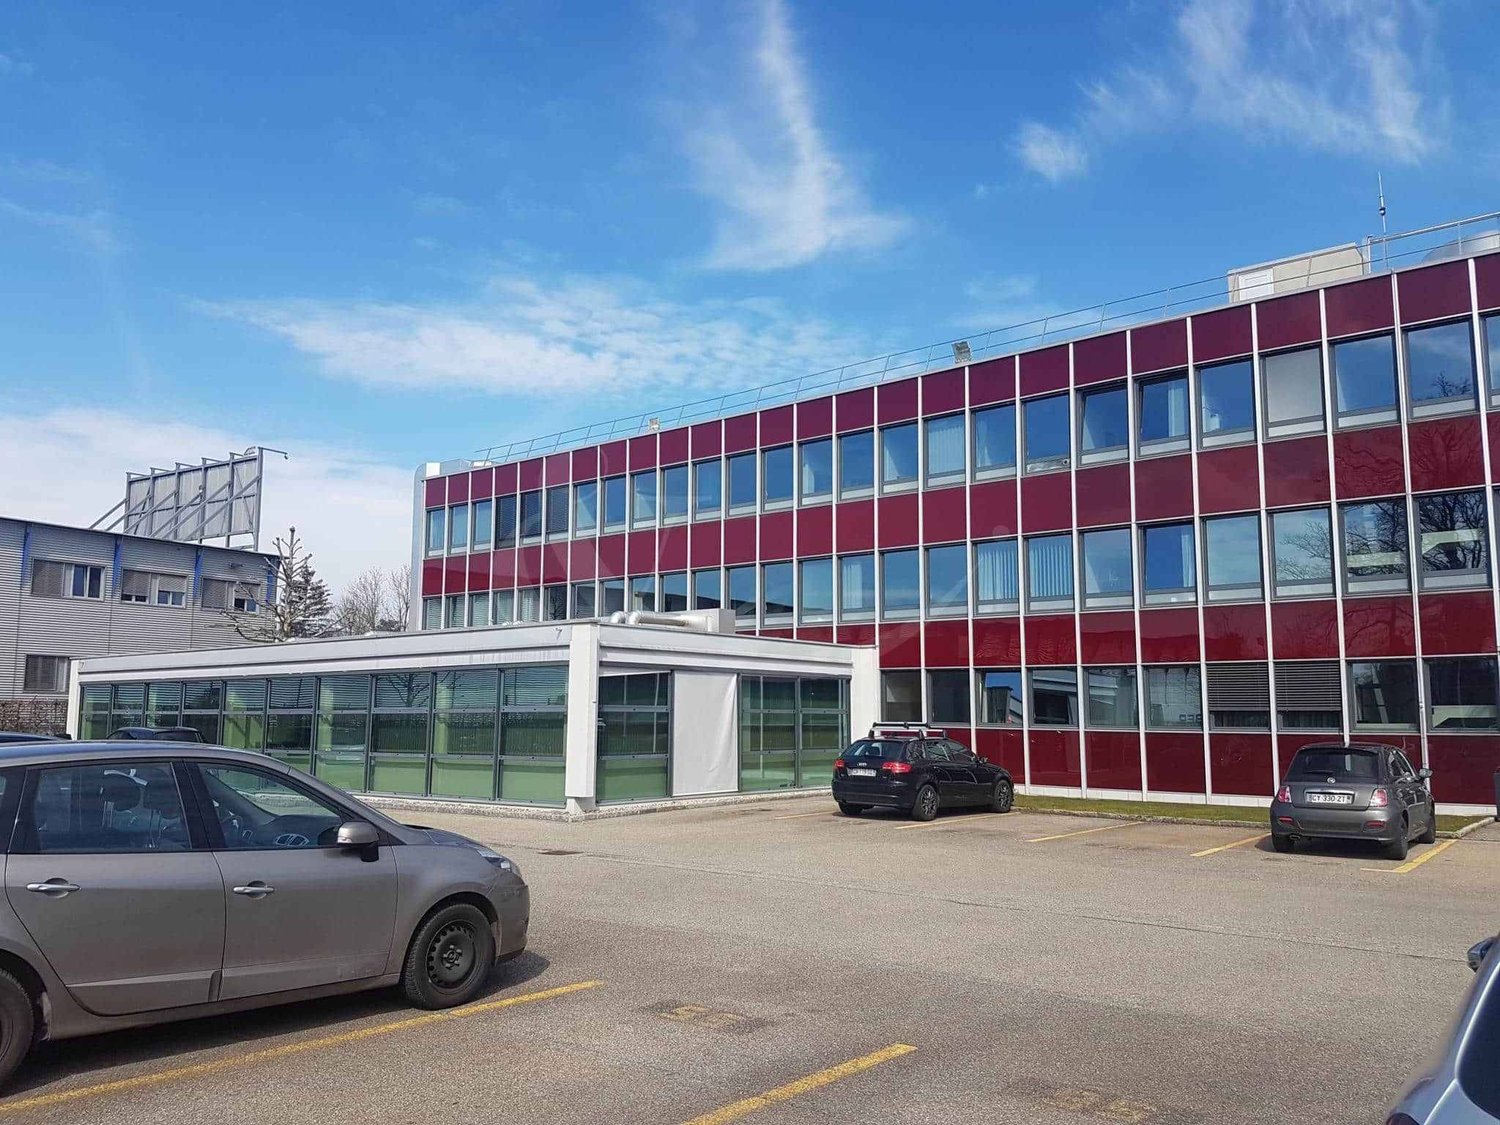
Located at Rue des Sablières 46 in Satigny, this building offers a non-divisible industrial hall on the ground floor and modular offices on the upper floor. Thanks to its technical equipment, such as a freight elevator, a free height of 6.5 m, an overhead crane, and a sectional door, this site provides an ideal environment for industrial, logistical, or technological companies seeking functionality and flexibility.Highlights:755 m² of production/storage space on the ground floor, non-divisible991 m² of office space on the upper floor, divisible from 267 m²Fully equipped roomsExceptional free height on the ground floor: 6.5 m1 freight elevator with 1600 kg capacityUseful load: 1 ton on the ground floor / 350 kg on the upper floorAccess for heavy goods vehicles20 parking spaces (CHF 2400/unit/year)Security systems: sprinkler and fire detectionSanitary blocksAvailability: after agreementTechnical characteristicsGround floor - Hall (non-divisible)Area: 755 m²Use: production/storageHeight under ceiling: 6.5 mFloor load capacity: 1 tonOverhead cranesSectional doorIntegrated security systems: sprinkler and fire detectionUpper floor - Offices (divisible)Total area: 991 m², divisible from 267 m²Equipped and functional roomsSanitary blocks with showersAccess by elevator/freight elevatorRentsFrom CHF 180/m²/yearCharges: CHF 35/m²/yearLocationThe property is located in the dynamic industrial area of Satigny and benefits from:excellent accessibility from the main roadsimmediate proximity to ZIMEYSAan attractive environment for industrial, technological, and logistical companiesWhy CBREDetailed analysis of your needsAccess to off-market opportunitiesMarket comparison and strategic adviceComplete support in negotiationContact us today to receive the full brochure or organize a visit to the available hall and offices.

Travel time
-
1 / 10
CHF 180.– / m²
Rue des Sablières 4-6, 1242 Satigny

Industrial space for rent in Satigny, Rue des Sablières 46

Located at Rue des Sablières 46 in Satigny, this building offers a non-divisible industrial hall on the ground floor and modular offices on the upper floor. Thanks to its technical equipment - hoists, free height of 6.5 m, overhead crane, sectional door - this site offers an ideal environment for industrial, logistical or technological companies seeking functionality and flexibility.Highlights:755 m² of production and storage space on the ground floor, non-divisible991 m² of office space on the upper floor, divisible from 267 m²Fully equipped roomsExceptional free height on the ground floor: 6.5 m1 hoist with 1600 kg capacityUseful load: 1 ton on the ground floor / 350 kg on the upper floorAccess for heavy goods vehicles20 parking spaces (CHF 2400/unit/year)Security systems: sprinkler and fire detectionSanitary facilities Availability: after agreementTechnical characteristicsGround floor - Hall (non-divisible)Area: 755 m²Use: production / storageHeight under ceiling: 6.5 mFloor load capacity: 1 tonOverhead craneSectional doorIntegrated security systems: sprinkler and fire detectionUpper floor - Offices (divisible)Total area: 991 m², divisible from 267 m²Equipped and functional roomsSanitary facilities with showersAccess by elevator / hoistRentFrom CHF 180/m²/yearCharges: CHF 35/m²/yearLocationLocated in the dynamic industrial area of Satigny, the site benefits from:excellent accessibility from main roadsimmediate proximity to ZIMEYSAan attractive environment for industrial, technological and logistical companiesWhy CBREDetailed analysis of your needsAccess to off-market opportunitiesMarket comparison and strategic adviceComplete support in negotiationsContact us today to obtain the full brochure or organize a visit to the available hall and offices.

Travel time
-

Suggested properties for you based on search results

Other interesting objects