









388 results - Commercial Properties & Industry for rent: Canton Aargau

1 / 14
CHF 315.– / m²
Kaiserstrasse 30, 4310 Rheinfelden

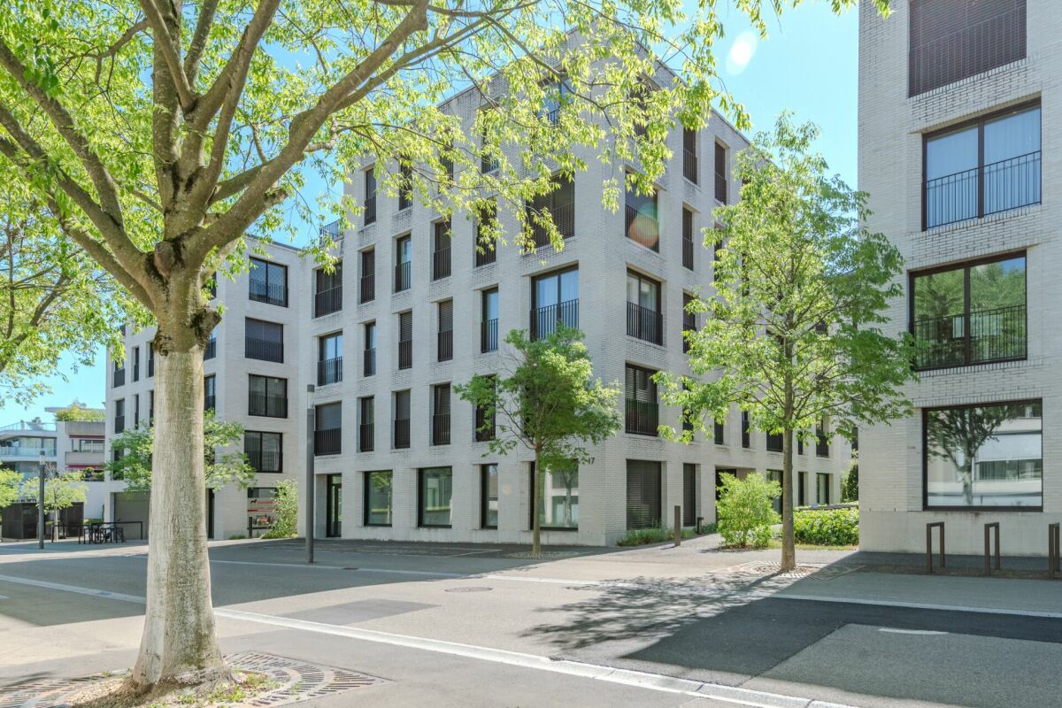
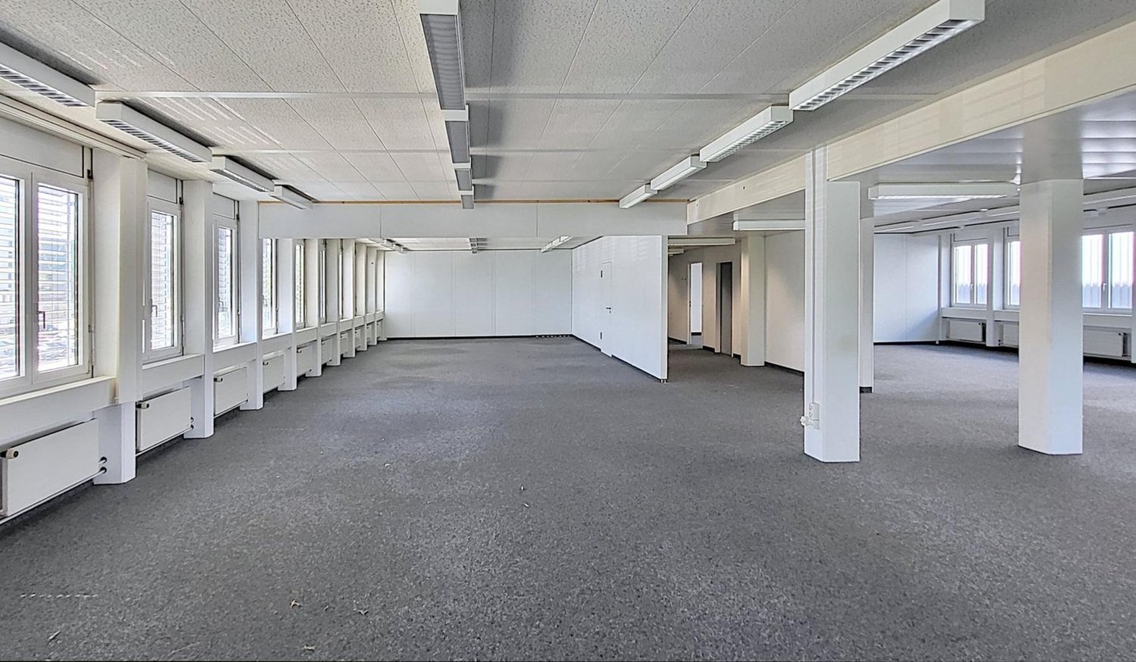
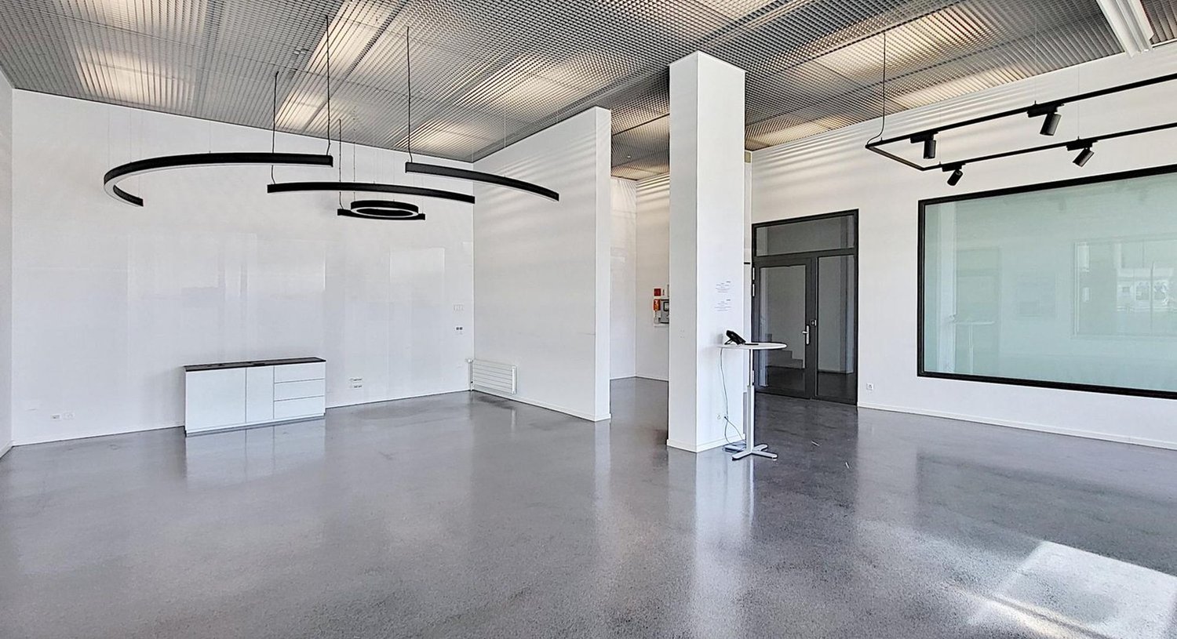
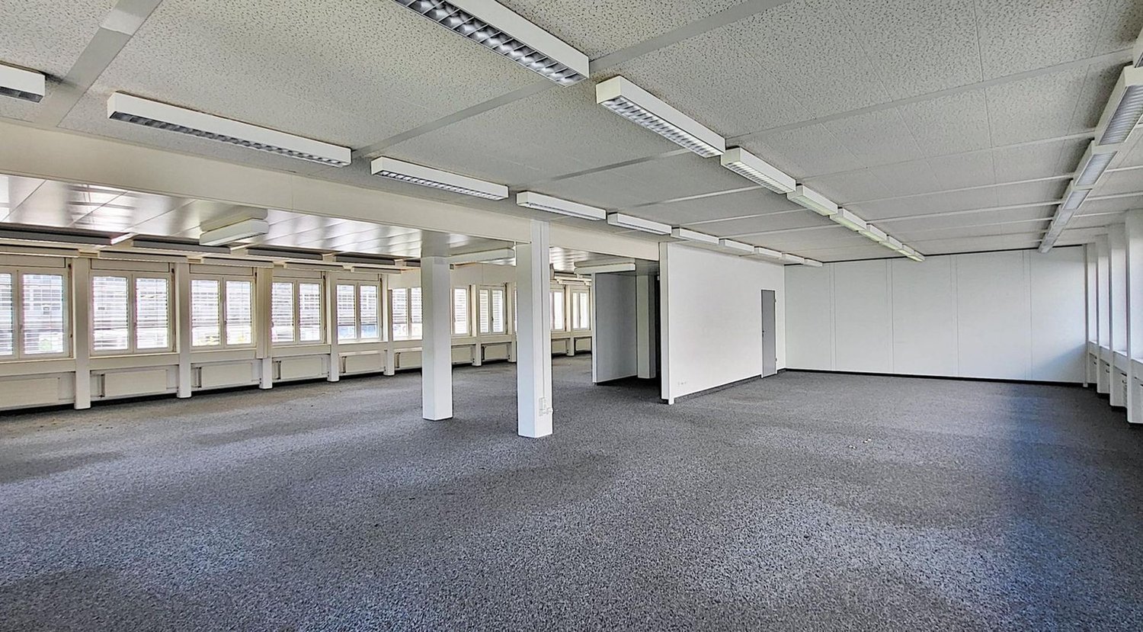
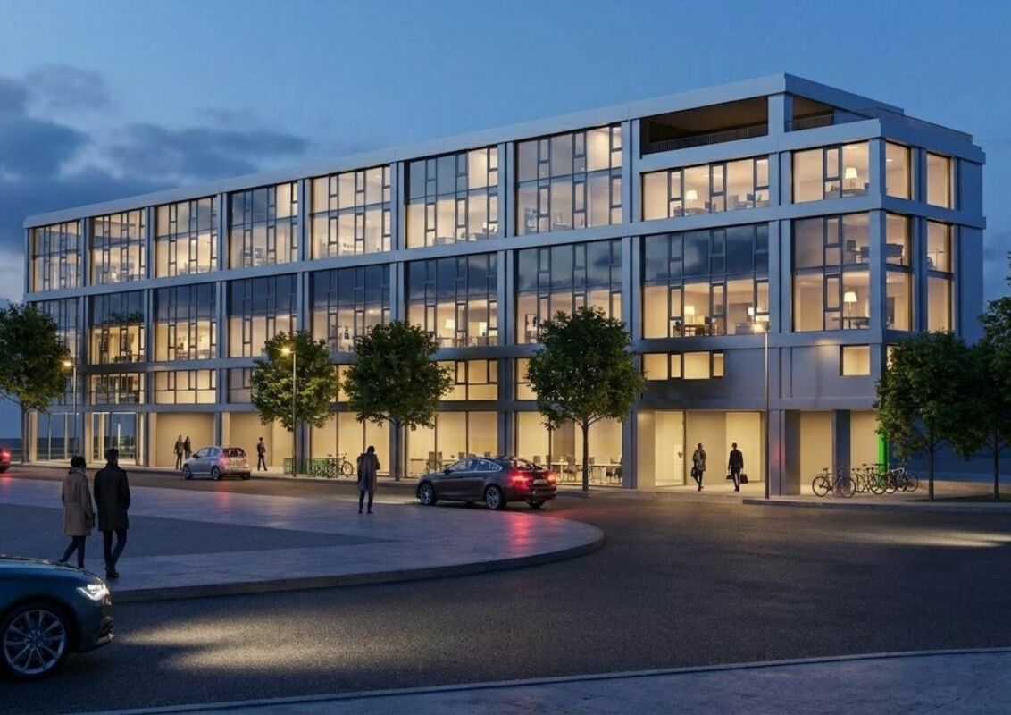
Modern office space in the Max Dudler building in Rheinfelden (AG)

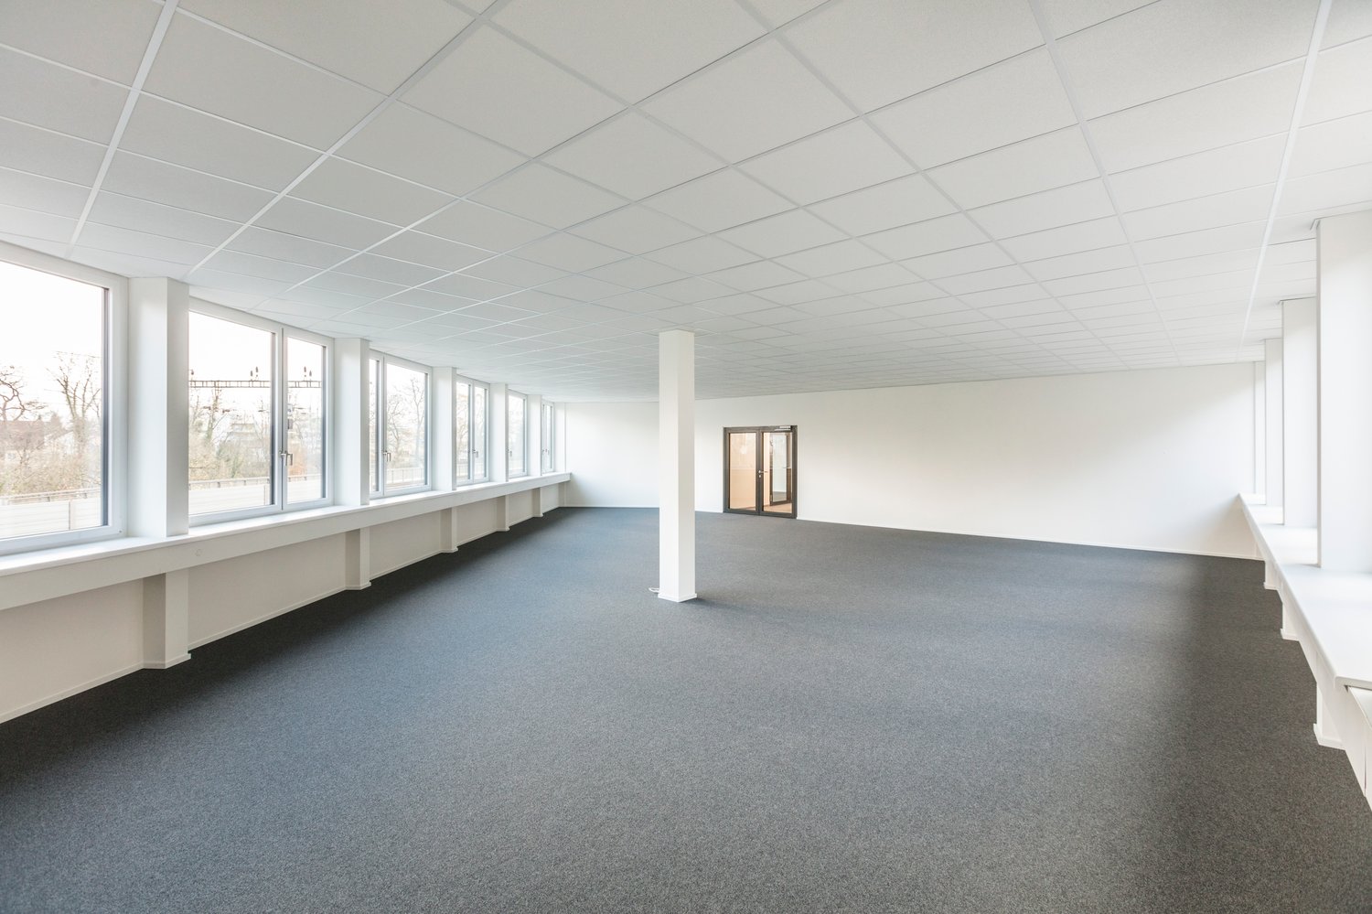
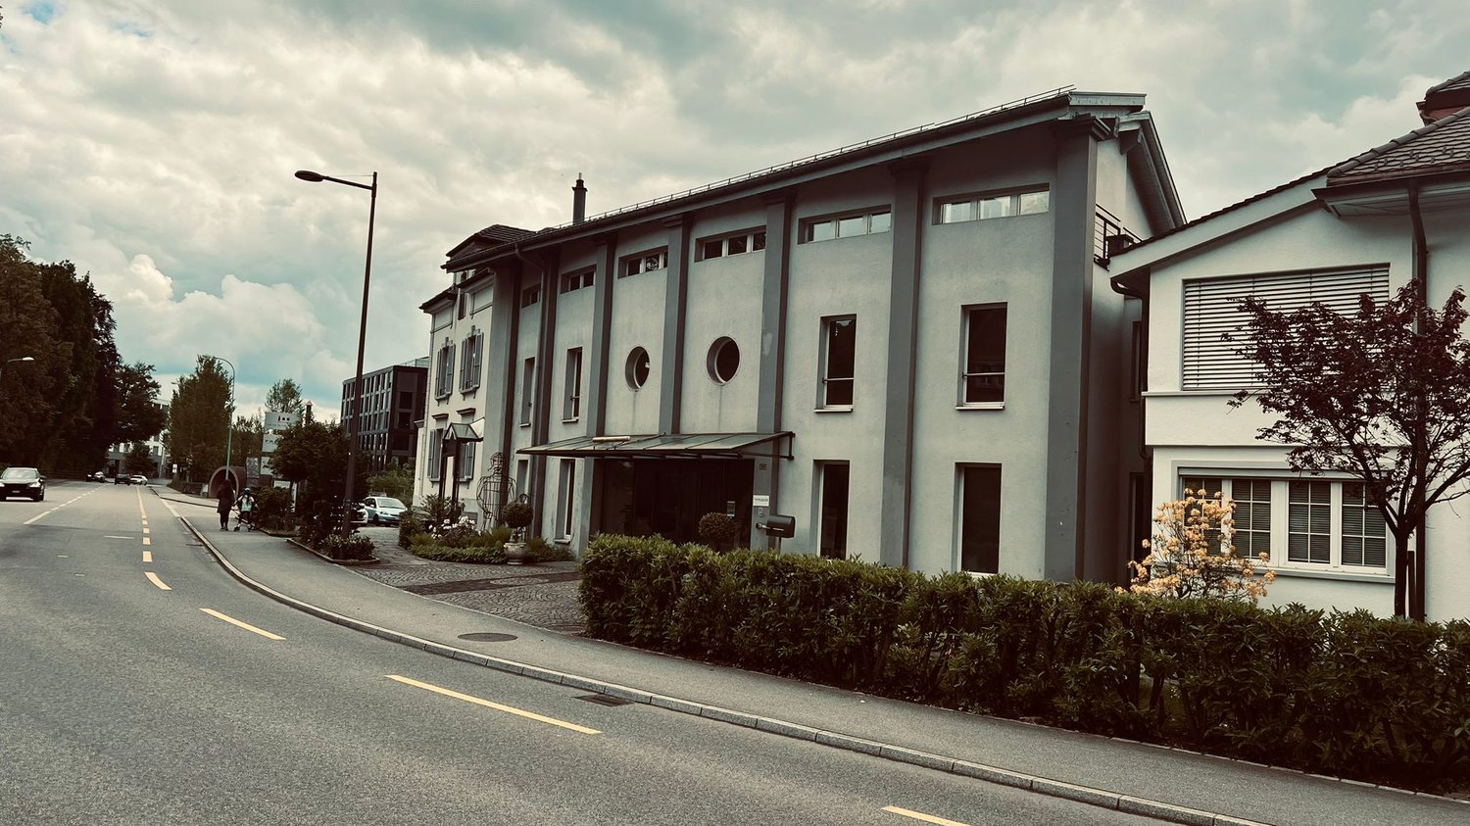
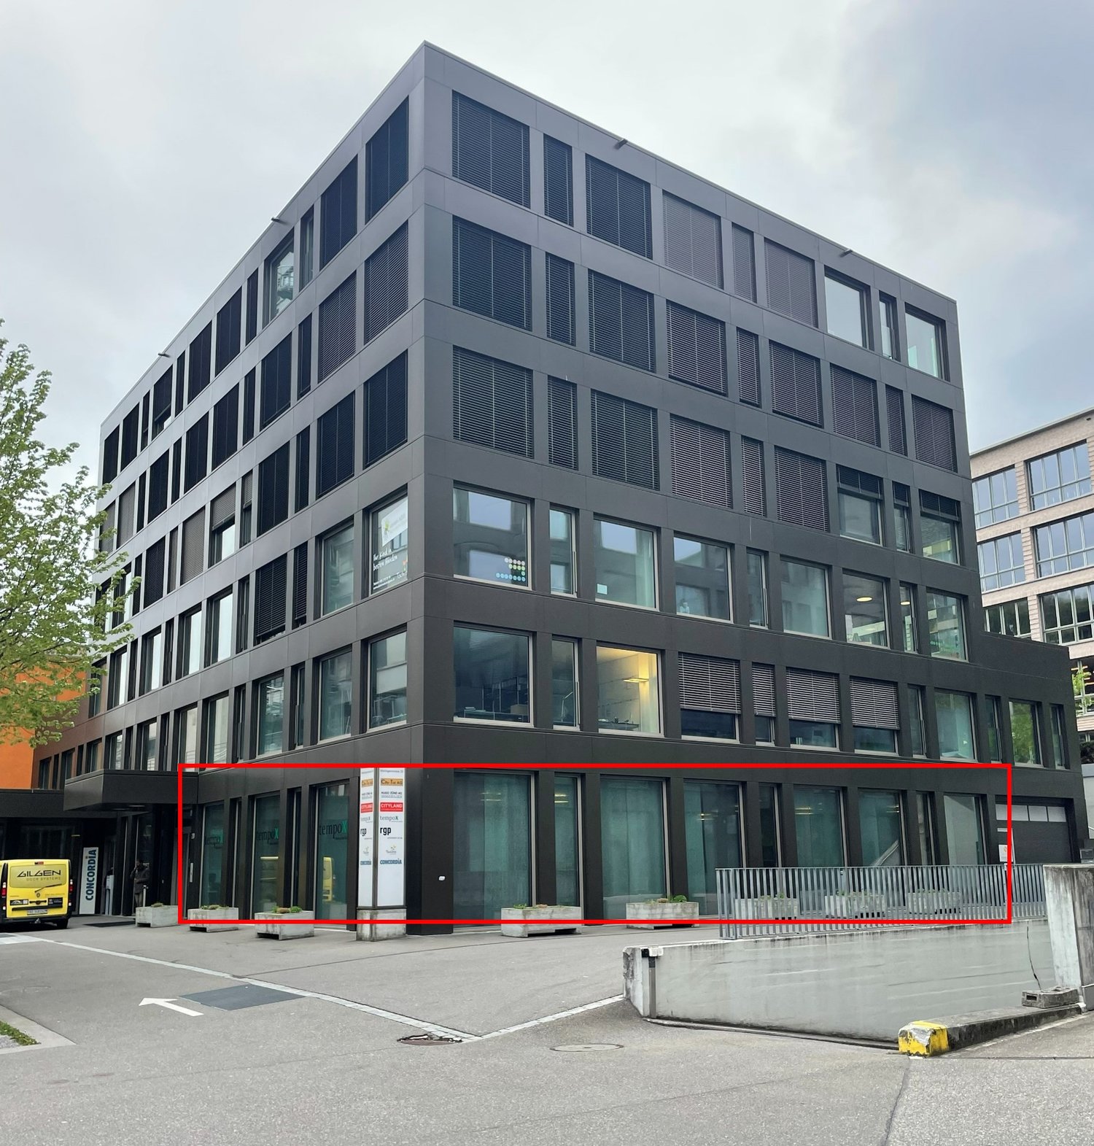
Working in architectural quality with urban flair: On Kaiserstrasse in 4310 Rheinfelden, you will find high-quality, modern office space in a stylish building ensemble by the renowned Swiss architect Max Dudler. The modern rooms impress with light-filled work areas, spacious window fronts, and modern interior design. Whether open space, individual offices, or flexible usage concepts - companies will find the ideal location for sustainable success here.Highlights at a glance • Central location in Rheinfelden AGIdeal for offices, agencies, practices, or service companies • Available for immediate occupancy or by arrangement • High-quality finished office space • Modern, representative architecture • Flexible room divisions possible • Bright rooms with spacious window areas • Partly open-plan and individual offices • Storage/auxiliary areas available • Parking spaces available Available spaces:House 17 - Kaiserstrasse 17Office space ground floor: approx. 73 m²Storage/auxiliary area basement: approx. 18 m²Rent office: CHF 280.-/m² p.a.Rent basement: CHF 80.-/m² p.a.Utility costs advance payment: CHF 35.-/m² p.a.Ideal for smaller companies, consulting offices, or start-ups with a demand for design and quality.House 19 - Kaiserstrasse 19Office space ground floor: approx. 306 m²Storage/auxiliary area basement: approx. 70 m²Rent office: CHF 280.-/m² p.a.Utility costs advance payment: CHF 35.-/m² p.a.The ideal space for established companies with a need for flexible and representative work environments. Combination of open-plan and individual offices.House 30 - Kaiserstrasse 30Office space ground floor: approx. 218-223 m²Also divisible into approx. 118 m² + 91 m²Rent office: CHF 280.-/m² p.a.Utility costs advance payment: CHF 35.-/m² p.a.Perfect for companies looking for flexible space sizes and modern workspaces.Location & surroundingsThe property is located in a central area of Rheinfelden AG with excellent accessibility for employees and customers. Shopping facilities, gastronomy, and public transport are in the immediate vicinity. The combination of modern architecture, urban environment, and high-quality design creates a working environment that combines professionalism and well-being.Has this commercial space caught your attention?I look forward to your contact and am available for questions or a non-binding viewing.

Travel time
-
1 / 7
125m²CHF 195.– / m²
Ringstrasse Nord 42, 5600 Lenzburg

Ringstrasse Nord 42, Lenzburg

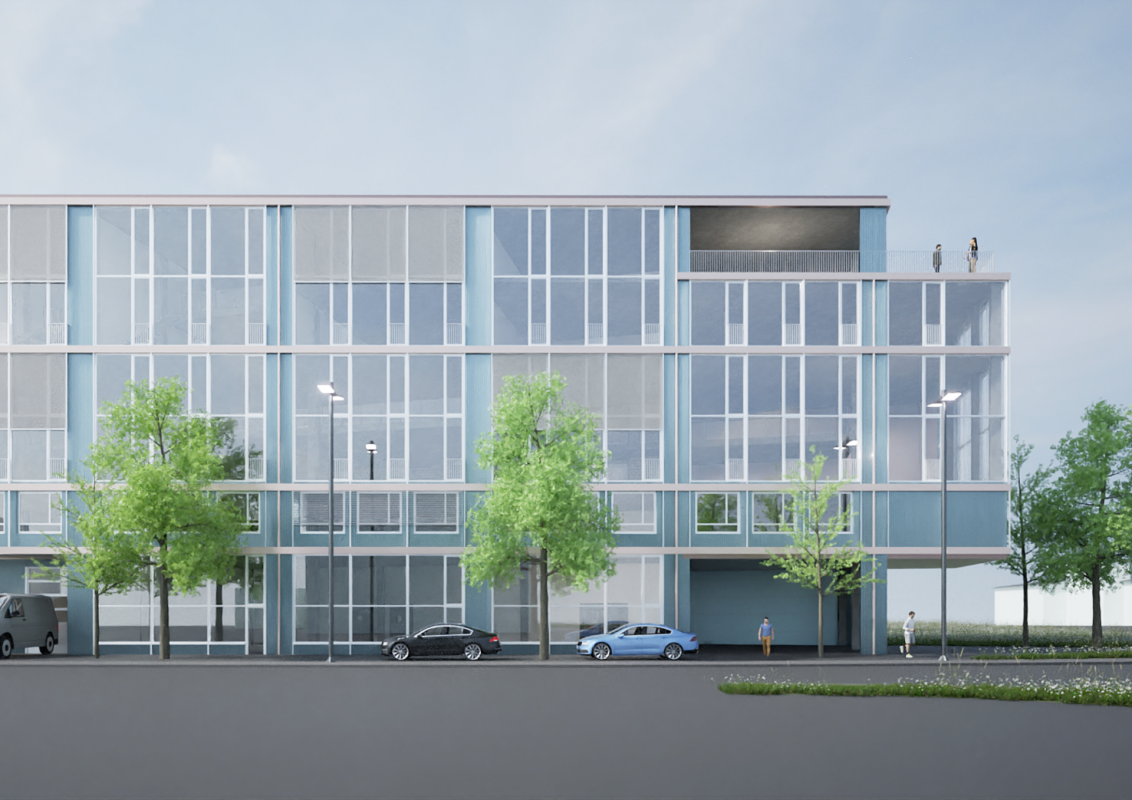
Commercial space VIRGIN Lenzburg | 125 m² In the VIRGIN, flexibly usable commercial spaces are being created for companies that value visibility, accessibility, and a modern working environment. The service and commercial center is developing into a location for technology- and service-oriented companies.+ Offer + Prices • 125 m² | 1st floorCHF 195.-/m²/year • 286 m² | 120 m² ground floor + 166 m² mezzanineCHF 195.-/m²/yearAdditional costs CHF 23.-/m²/year + Fit-out • The rent is for the high-end shell construction. • The images with interior fit-out are visualizations, the building is currently under construction. • You can design the interior fit-out according to your needs. + Location • 7 minutes by car to the A1 Zurich-Bern highway • 7 minutes walking | 3 minutes by bike from Lenzburg train station • 10 minutes walking | 4 minutes by bike to shopping and dining options • 1 minute to the bus stop towards Lenzburg or Niederlenz + Neighborhood • Dynamically developing area with numerous new settlements of companies and new residential offers in the future "Aabach-Nord" space - the location is in one of the most active development areas of Lenzburg. • Excellent connection to the highway and public transportation • Residential quarters in the immediate vicinity • Environment with many possibilities (shopping, culture, restaurant, fitness center, etc.) Interested? We're glad!Please contact immo+ real estate AG and we will define the suitable rental space for your company together.Source Visuals: ChatGPT as of 18.05.26

Travel time
-
1 / 13
140m²CHF 3,750.–
Gartenweg 12, 4310 Rheinfelden

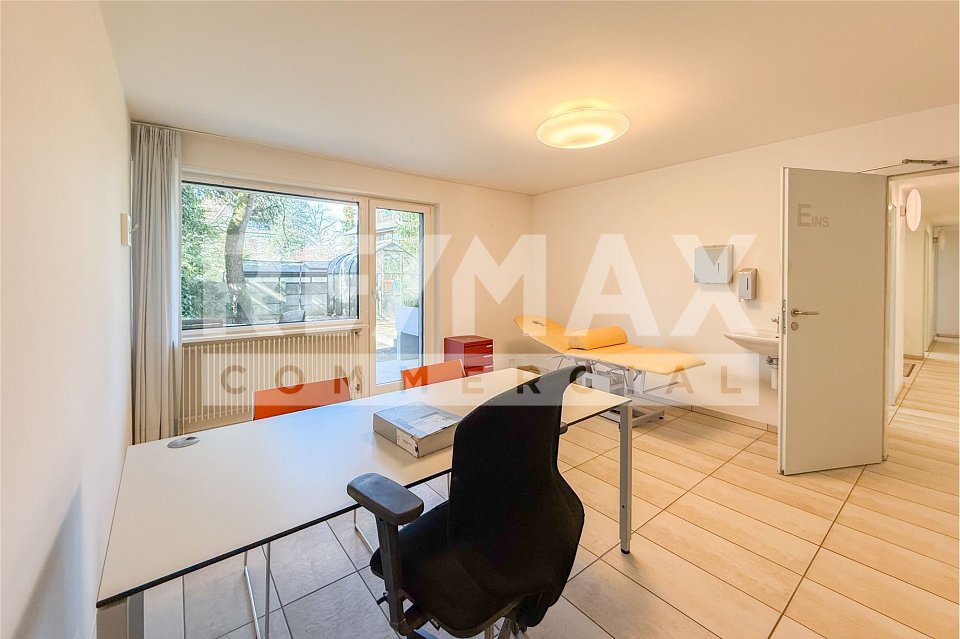
Medical practice rooms for rent in the heart of Rheinfelden

Medical practice rooms Heated usable area 140 m², completely wheelchair accessible, 4 consultation rooms with sink, reception with laboratory, waiting room, X-ray room, break room, balcony, terrace, 2 basement rooms, furniture available for takeover, 4 outdoor parking spacesRental conditionsNet rent: CHF 3,200.-- per month Heating and ancillary costs: CHF 550.-- advance payment per month4 outdoor parking spaces at CHF 80.-- per month eachRoom programGround floorEntrance area 9.9 m²Entrance area 15.0 m²Reception/Laboratory 26.1m²Waiting room 8.1 m²Consultation room 18.90 m²Terrace 22.5 m²Consultation room 8.5 m²Consultation room 13.5 m²Balcony 4.7 m²Consultation room 15.2 m²Patient toilet 3.7 m²Staff toilet 1.8 m²Staff break room 8.7 m²X-ray room 10.8 m²BasementBasement room 8.0 m²Basement room 27.8 m² The heated usable area on the ground floor measures approximately 140.2 m² Location in RheinfeldenThe practice is centrally located and therefore ideal for Rheinfelden as well as for patients from the surrounding area. The building contains other practices, such as an orthodontic practice and a veterinary practice. The location offers optimal connections, with the bus stop reachable in about 4 minutes on foot and Rheinfelden SBB train station with various regional and express train connections in almost all directions reachable in about 8 minutes on foot. Various service providers, such as a pharmacy, post office, Migros, or other shops, form an excellent infrastructure and are located in the immediate vicinity. Interested? We would be happy to send you our detailed documentation with more pictures and are available to answer any questions.

Travel time
-
1 / 13
CHF 1,252.–
Bernstrasse 28A, 4852 Rothrist

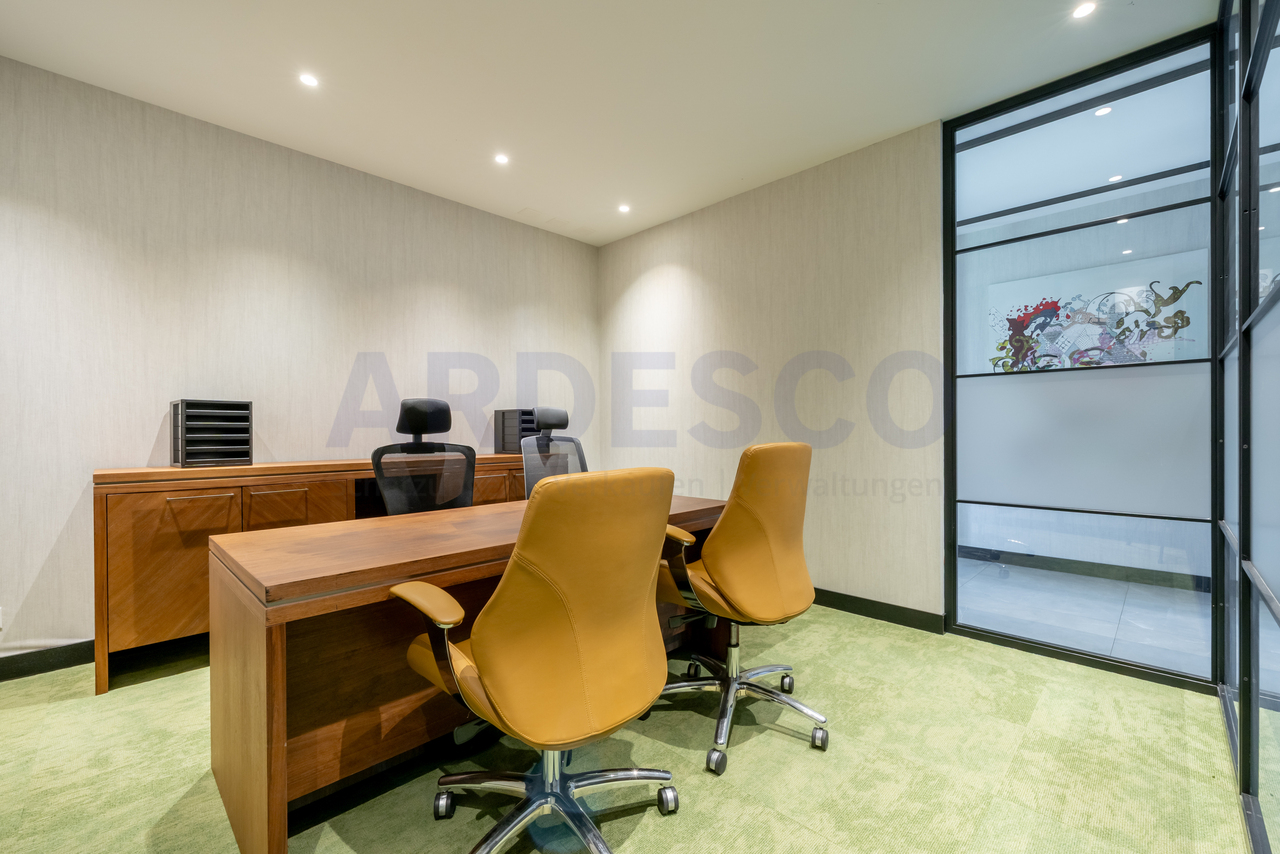
Flexible office spaces with shared infrastructure

Office spaces are changing - companies want to optimize costs and at the same time offer a professional environment. This concept is exactly where it starts: Four office units share a representative reception area, a meeting room, and a kitchen. This way, you benefit from high-quality infrastructure with reduced fixed costs.The bright, light-flooded rooms create a pleasant working atmosphere. Modern lighting and climate systems as well as high-quality materials ensure a professional working environment - ideal for start-ups, small companies, or growing teams.Now enjoy the highlights of this attractive offer:- Various office sizes for flexible usage concepts- Representative reception and meeting area- Basic infrastructure with lighting and air conditioning- Community areas with kitchen and lounge- Elevator and central access to the office spaces- Various parking options can be rented for CHF 50.-- and much more....Office division:Office 1: Large office 65.50 m², single office 8.40 m² - Total 73.90 m²Office 2: Office 26.10 m², single office 13.90 m² - Total 40.00 m²Office 3: Office 28.80 m², office 17.00 m² - Total 45.80 m²Office 4: Office 43.00 m² (already rented)Location: Rothrist offers a direct highway connection. The cities of Bern, Basel, Zurich, and Lucerne can be reached in just 30-40 minutes. In sunny Rothrist, you will find everything you need: shopping facilities, fitness center, bus stops, etc. in the immediate vicinity.As your competent contact person for this property, we are of course available for you at any time.You can find more objects on www.ardesco.ch.

Travel time
-
1 / 8
310m²CHF 375.– / m²
Bahnhofstrasse 41, 5000 Aarau

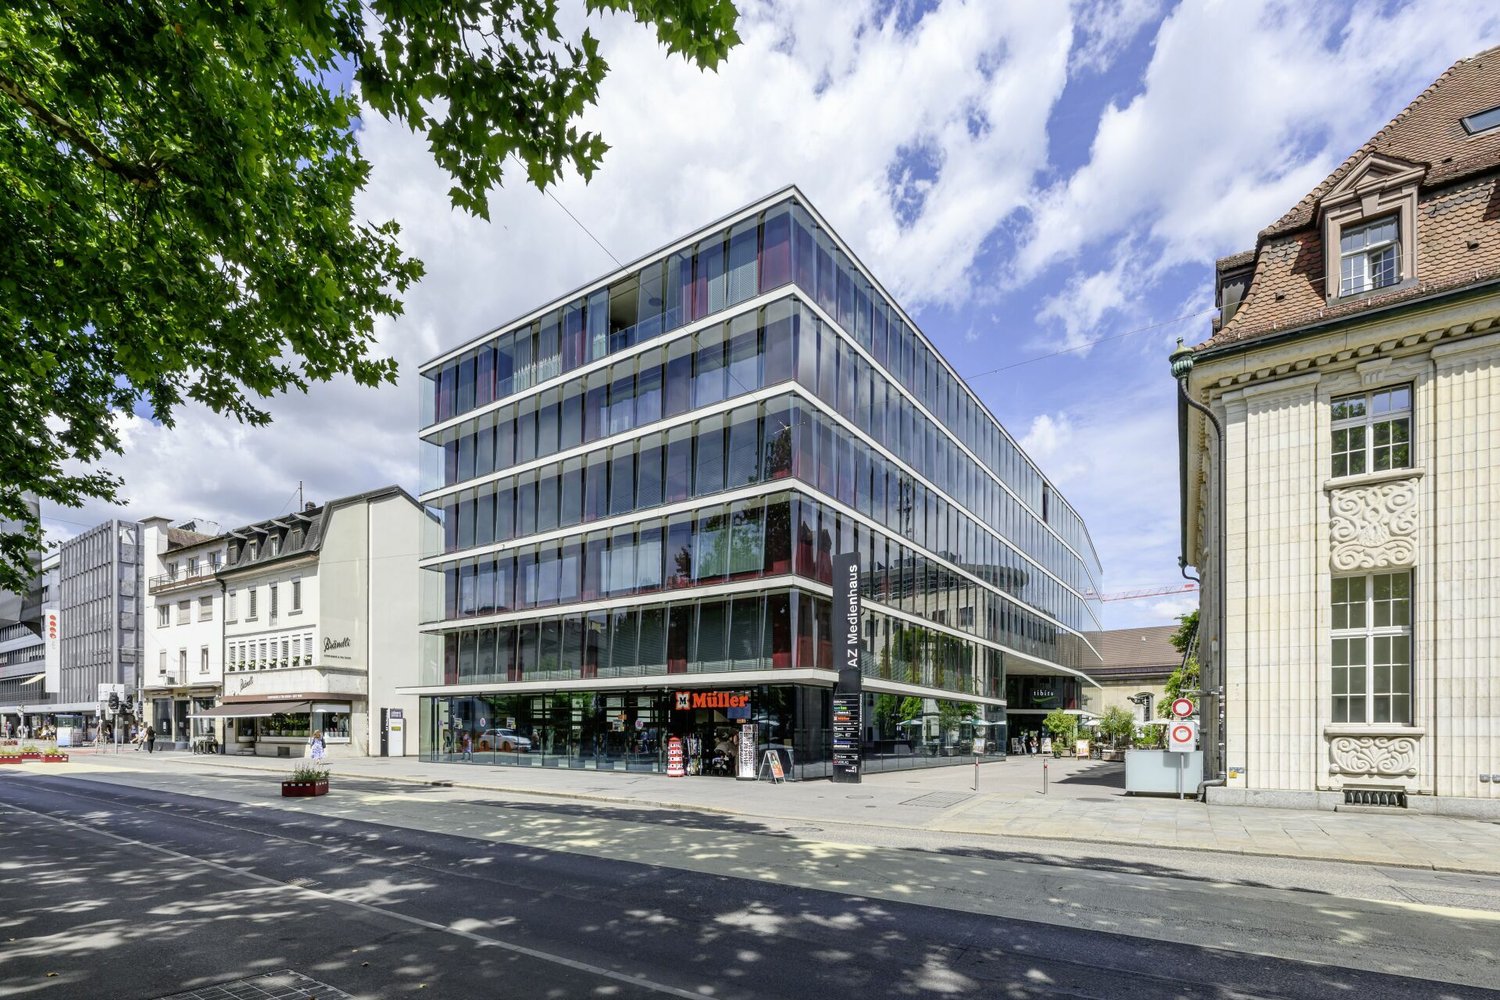
Commercial spaces from 310 m² for your visions in the AZ media house

Object description In the AZ media house, we rent out commercial spaces in a central location in Aarau. On the 3rd floor, 310 m² are available, and on the 4th floor, we offer 340 m². You can design the rental spaces according to your needs. The architecturally and urbanistically precise building was built in 2005 by the well-known architects Burkard Meyer. The special facade makes the house unique and unmistakable. The two passenger lifts connect the floors seamlessly. On each floor, a toilet facility and a separate IV-WC are available. In the parking garage, car parking spaces can be rented additionally. Additional storage rooms round off the offer. The property is optimized. Right on the ground floor of the AZ media house is the «tibits». The excellent connection to public transport and the road network makes Aarau a very attractive company location. Let yourself be convinced by the architecture and the bright offices in an absolutely excellent location. We look forward to your contact. Location Aarau is the capital of the canton of Aargau. The city on the right bank of the Aare lies on the northern edge of the Swiss plateau and at the transition to the Jura mountains. The AZ media house is located in a central location in Aarau, 240 meters from the train station. The highway access T5 can be reached in 3 minutes by car. The intact medieval old town is lively and very consciously maintained. A rich offer of small shops makes shopping in Aarau an experience. Similarly, the large retailers Migros, Coop, and Manor are represented in the city center. Restaurants, bars, and cafes in and around the old town offer a variety of opportunities to stop by. Opposite the AZ media house is the cultural center «Alte Reithalle», which shows theater, classical music, dance, and circus.

Travel time
-
1 / 13
CHF 1,370.–
Hauptstrasse 3, 5028 Ueken

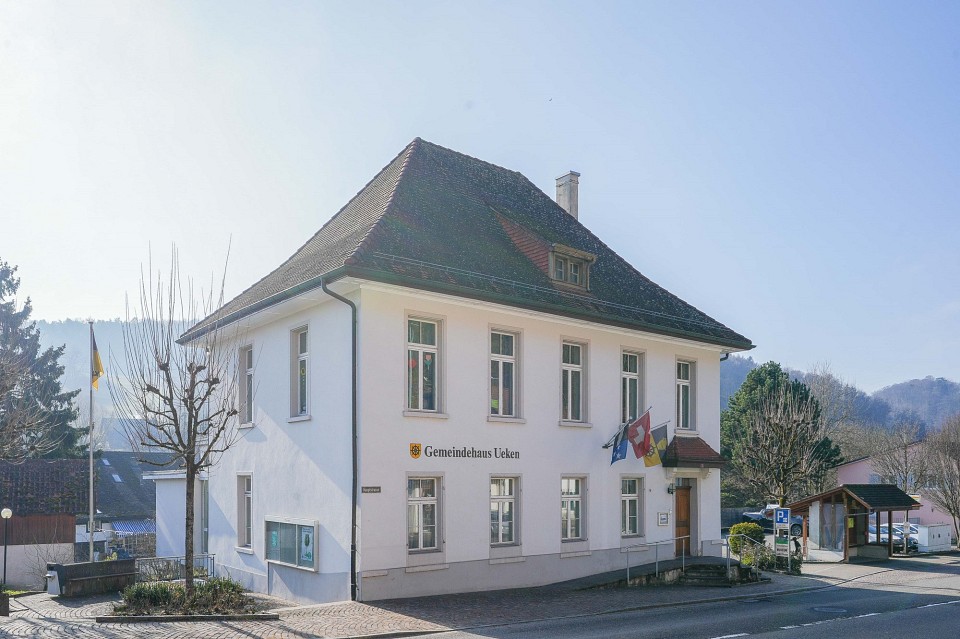
Representative office space in a well-accessible location

Object In the former municipal house of Ueken, the following spaces are available for rent: - Ground floor area 141.2 m² (total 5 rooms including reception) - Upper floor area 91.5 m² (total 3 rooms) Ladies' and gentlemen's toilets, entrance, and staircase/corridor can be used as shared areas. Your business idea can be implemented here! Rental conditions Net rent for the ground floor: CHF 1850.-/month Heating and ancillary costs for the ground floor: CHF 250.- flat rate Net rent for the upper floor: CHF 1170.-/month Heating and ancillary costs for the upper floor: CHF 200.- flat rate Outdoor parking space CHF 50.- Available immediately Minimum rental period: 2 years Tenant's deposit: 3 months' rent into a bank account Room program Ground floor: Corridor/staircase Archive/office 35.5 m² Anteroom 9.9 m² Reception room/office 52.5 m² Office 17.3 m² Office 17.3 m² Office kitchen 8.7 m² Upper floor Toilet facilities Corridor Office 50.6 m² Office 24.4 m² Office 16.5 m² Fit-out and condition The former municipal house was newly renovated in 1998 and offers a lot of storage space in the form of built-in cabinets and integrated lighting in all rooms. The archive is currently equipped with archive shelving. The rooms, especially on the upper floor, have a high ceiling. Large windows let in a lot of light into the individual rooms. Linoleum or ball-bearing carpets were used as floor coverings. Location Located on the main street, this property has good visibility and accessibility. The Frick motorway junction is about 2 minutes away by car. There is a bus stop directly next to the property. Special feature This is a very beautiful, representative space at an attractive price. The large parking lot next to the property offers enough parking spaces for visitors and employees. The rooms can be rented as a whole or the ground floor and the upper floor can be rented separately. For whom is the property suitable The rooms are suitable for many things: office, doctor's practice, physiotherapy, fitness, playgroup, kindergarten, shop. Interested? We look forward to your inquiry.

Travel time
-
1 / 16
1,437m²CHF 212.– / m²
Hintermättlistrasse 1, 5506 Mägenwil

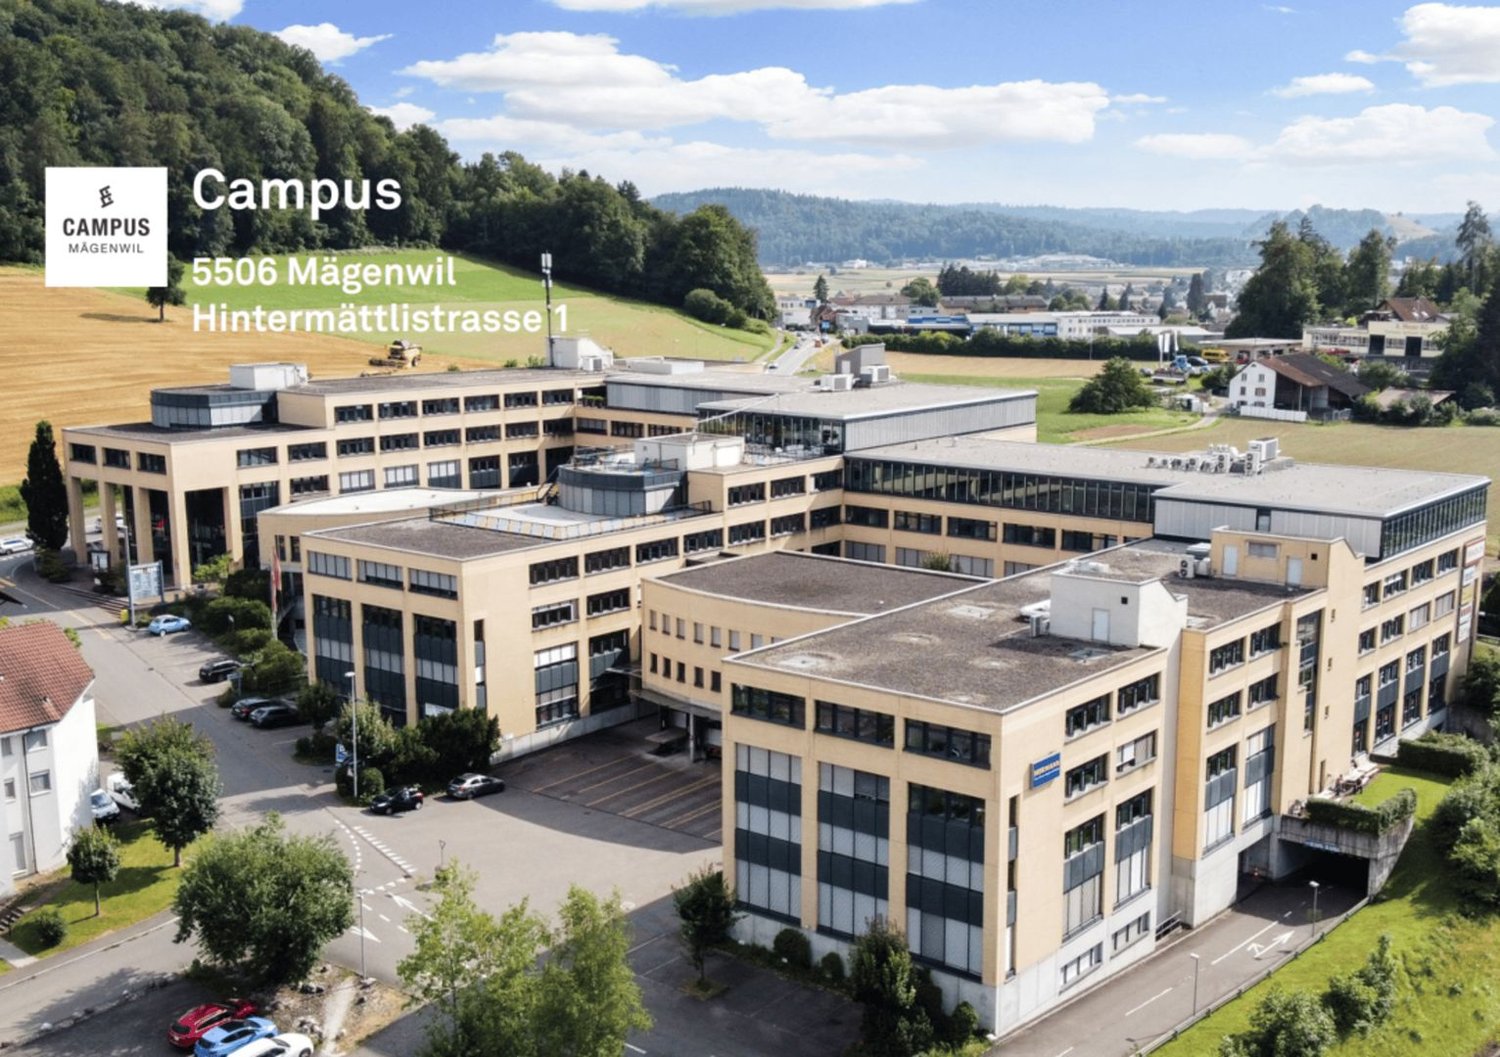
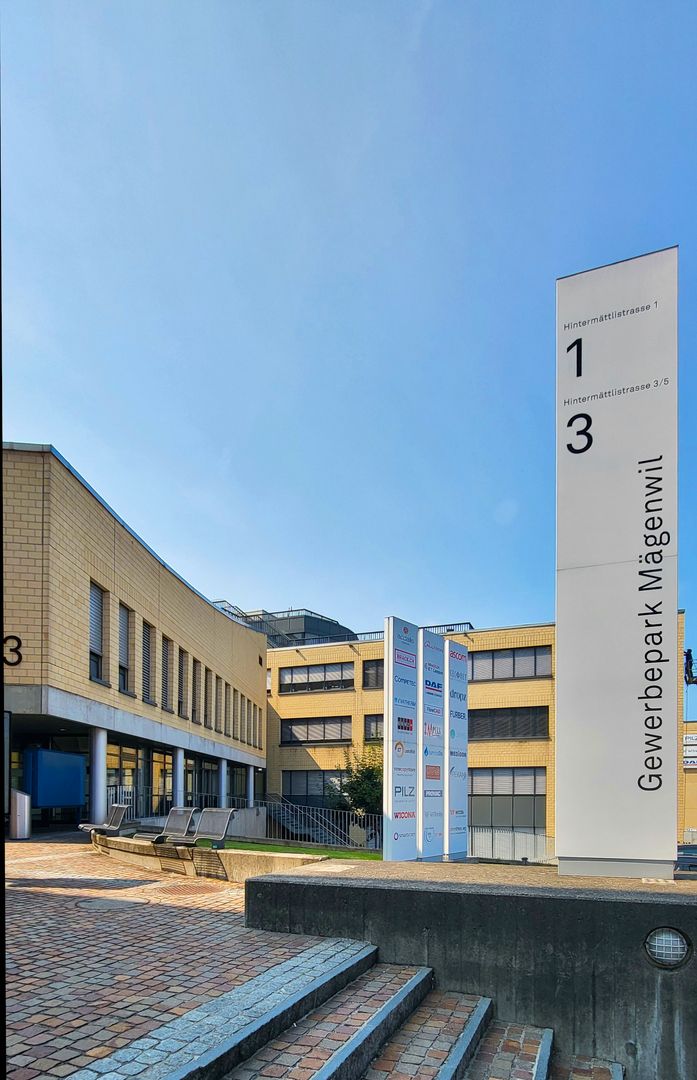
1,437 sqm in the sought-after CAMPUS Mägenwil!

1,437 sqm in the sought-after CAMPUS Mägenwil!Discover these spacious offices with 1,437 sqm of space on the 3rd floor of a modern office building in Mägenwil. These offices are perfect for companies looking for modern, flexible workspaces in a quiet environment. The combination of functional equipment, good transport links, and a mix of subdivisions and open space makes these premises an excellent choice for a wide range of companies. Due to the partially commercial character of the west floor, certain mixed uses, such as those implemented by the previous tenant, can also be realized.Highlights: • Meeting zones and terraces • Restaurant in the building • Fitness center in the building • Modern parking concept/parking guidance system with exceptional availability of parking spaces • All areas are fully developed and immediately usable • Partially individual room air conditioning and comfort ventilation (in areas where necessary) • Large, representative meeting room (east floor) • Suspended ceilings (cooling/acoustics) • New tea kitchen with spacious break room including terrace (approx. 30 m²) and panoramic view • Electric blinds (programmable) • Passenger and freight elevator with delivery zone/ramps available • Cooled server room • Showers and changing rooms • Generous room heights Location and connection:The building is located in the Mägenwil industrial park with excellent transport links. The bus stop "Mägenwil Industrial Park" is only 2 minutes' walk away, and the Othmarsingen train station can be reached in a few minutes on foot.The NK account is CHF 30 per square meter per year.All amounts are subject to 8.1% VAT.We would be delighted to show you this exceptional opportunity in a prominent neighborhood!Some pictures correspond to visualizations and not the current actual state of the object.

Travel time
-
1 / 14
606m²CHF 220.– / m²
Hintermättlistrasse 1, 5506 Mägenwil

606 m² office space on the Campus Mägenwil!

606 m² office space in the Campus Mägenwil! Discover these spacious offices with 606 m² of space on the 3rd floor of a modern office building in Mägenwil. These offices are perfect for companies looking for modern, flexible workplaces in a quiet environment. The combination of functional equipment, good transport links, and a mix of subdivisions and open space makes these premises an excellent choice for a wide range of companies. Highlights: • Meeting zones and terraces • Restaurant in the building • Fitness center in the building • Modern parking concept/guidance system with exceptional availability of parking spaces • All areas are fully developed and immediately usable • Partially individual room air conditioning and comfort ventilation (in areas where necessary) • Large, representative meeting room (Eastfloor) • Suspended ceilings (cooling/acoustics) • New tea kitchen with spacious break room including terrace (approx. 30 m²) and panoramic view • Electric blinds (programmable) • Passenger and freight elevator with delivery zone/ramps available • Cooled server room • Showers and changing rooms • Generous room heights Location and connection:The building is located in the Mägenwil industrial park with excellent transport links. The bus stop "Mägenwil Industrial Park" is only 2 minutes' walk away, and the Othmarsingen train station can be reached in a few minutes on foot.The NK-account is CHF 30 m2pa.All amounts are subject to 8.1% VAT.We would be happy to show you this exceptional opportunity in a prominent neighborhood!Some pictures correspond to visualizations and not the current actual state of the object.

Travel time
-
1 / 6
CHF 3,740.–
Industriestrasse 25, 5303 Würenlingen

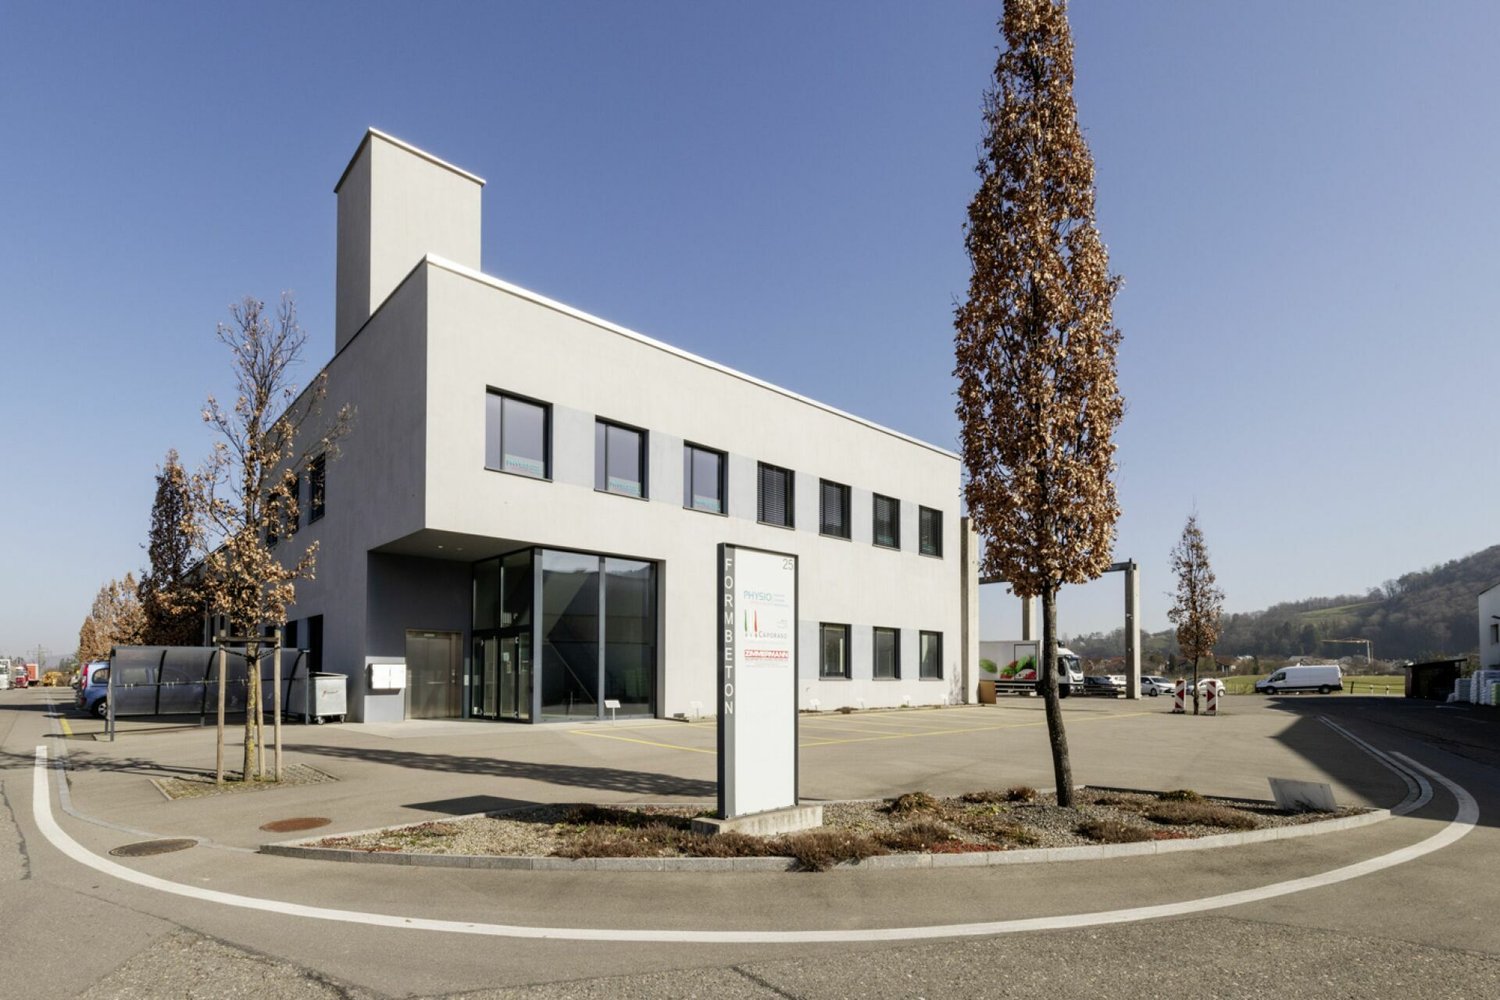
Office spaces

Object description The property at Industriestrasse 25 is located in the Althau industrial area on the former site of the Formbetonhalle Würenlingen and is conveniently situated on the main traffic axis of Baden/Koblenz.The building consists of two building volumes, the head building and an adjacent workshop hall. The head building was given a distinctive, representative office building at the entrance to the commercial complex. The head building with scratch plaster structure references the concrete elements previously produced by Formbeton.The rental space is located on the ground floor and covers an area of approximately 211m² gross. The rental space is accessed via the staircase. Next to the entrance to the rental space, there are two toilets for shared use.Currently, the rental space is divided as follows: • large room • two rooms that can be used as offices with windows (1x approximately 35m², 1x approximately 20m²) • a room with a window to the large area • a room without windows Have we sparked your interest? We would be happy to show you the rental space. Location Würenlingen is centrally located between Baden and Bad Zurzach and is the northernmost municipality in the Baden district. The property is connected to public transport with the bus stops "Kuhgässli" or "Würenlingen Weissenstein". The Siggenthal-Würenlingen train station can be reached in about 12 minutes on foot.Many businesses are located in the ideally situated industrial area. In addition to larger industrial companies such as Holcim (Schweiz) AG Zementwerk, Aarvia AG, Rotho Kunststoff AG, Schwarz AG, etc., the commercial area has many small and medium-sized businesses.

Travel time
-
1 / 14
345m²CHF 125.– / m²
Industriestrasse 13, 5503 Schafisheim

Entire floor with the best price-performance ratio

Entire floor with the best price-performance ratio!A fundamentally self-contained office tract on four floors with approximately 300 m2 each is available for rent. This listing offers one floor as a whole, also self-contained. The floors have different layouts with various single, open-plan offices and meeting rooms. Accordingly, the images are also assigned to the different floors and do not explicitly represent one floor.Of the three available floors, one floor offers many small offices, another a mix of open space and subdivisions, and the third floor is largely open.Highlights • The property is very well maintained. • Partially renovated. • Large, representative kitchen/canteen. • Cooled meeting rooms on the ground floor. • Private toilet facilities on all floors. • Very close to the highway entrance. The ancillary costs account is approximately CHF 25-30 m2pa.The expected availability will be around summer 2025.We would be happy to show you this exciting opportunity with the best price-performance ratio on site.Disclaimer: Eichelmann Real Estate GmbH and its clients reject any obligation to pay brokerage fees, commission fees or similar fees to brokers, agents or other intermediaries. The same applies to the delivery of object documents with regard to suitable tenants or buyers. Eichelmann Real Estate expressly objects to the passing on of the published information by third parties to potential tenants/buyers without consent.

Travel time
-
1 / 7
286m²CHF 195.– / m²
Ringstrasse Nord 42, 5600 Lenzburg

Ringstrasse Nord 42, Lenzburg

Commercial space VIRGIN Lenzburg | 286 m² In the VIRGIN, flexibly usable commercial spaces are being created for companies that value visibility, accessibility, and a modern working environment. The service and commercial center is developing into a location for technology- and service-oriented companies.+ Offer + Prices • 286 m² | 120 m² ground floor + 166 m² intermediate floorCHF 195.-/m²/year • 125 m² | 1st upper floorCHF 195.-/m²/year • Additional costs CHF 23.-/m²/year + Fit-out • The rent is for the high-end shell construction. • The pictures with interior fit-out are visualizations, the building is currently under construction. • You can design the interior fit-out according to your needs. + Location • 7 minutes by car to the A1 Zurich-Bern • 7 minutes walking | 3 minutes by bike from Lenzburg train station • 10 minutes walking | 4 minutes by bike to shopping and dining options • 1 minute to the bus stop towards Lenzburg or Niederlenz + Neighborhood • Dynamic development area with numerous new settlements of companies and new residential offers in the future "Aabach-Nord" space - the location is in one of the most active development areas of Lenzburg. • Best connection to the highway and public transportation • Residential areas in the surrounding area • Environment with many possibilities (shopping, culture, restaurant, fitness center, etc.) Interested? We're glad!Please contact immo+ real estate AG non-bindingly and we will define the suitable rental space for your company together.Source AI-generated visuals: ChatGPT and Claude as of 18.05.26

Travel time
-

Suggested properties for you based on search results

Other interesting objects