141 results - Office, Commercial & Business properties for sale: Region Lower Valais (Unterwallis)

1 / 1
  • Parking space
  • View
Price on request
Fully 1, 1926 Fully

Rental Building

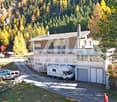
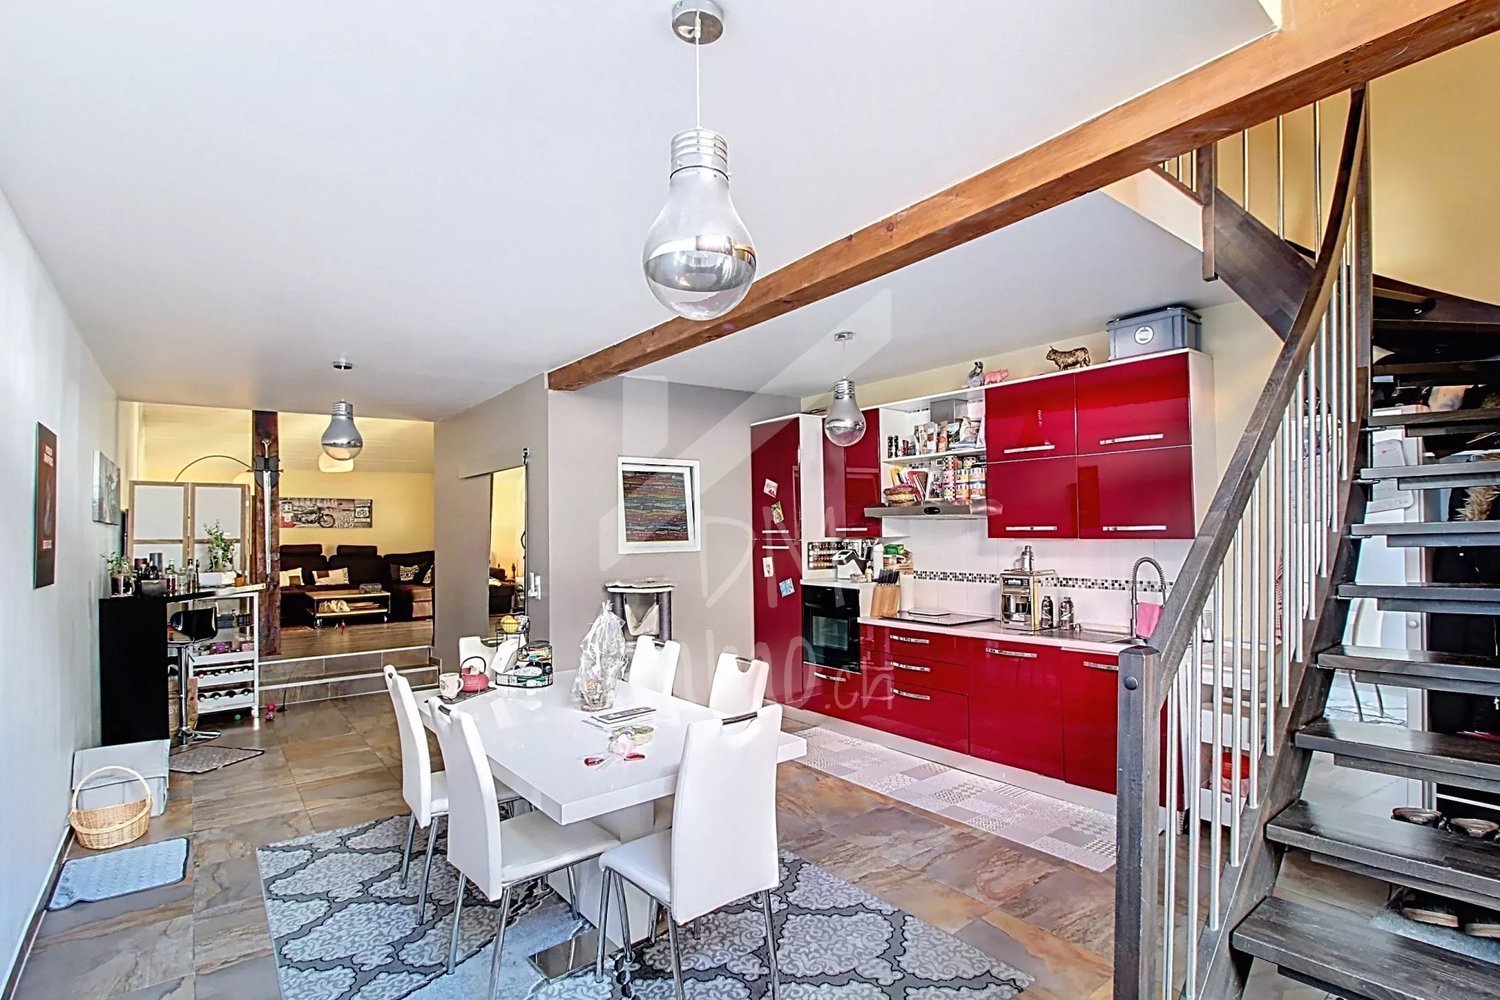
A rental building with great potential, combining serenity, quality, and performanceNestled in the heart of a quiet and sought-after residential area, while benefiting from immediate proximity to shops, schools, and public transportation, this building constitutes a rare opportunity on the real estate investment market. Its strategic location ensures lasting attractiveness to tenants and excellent rental stability.The building consists of 8 apartments, a commercial space, and 12 outdoor parking spaces, offering ideal revenue diversification. It was fully renovated in 2011 and has since been rigorously and constantly maintained, guaranteeing an excellent overall condition and limiting future investments.The renovation work was carried out with particular care, prioritizing quality materials and sustainable solutions. Each apartment was designed to offer functional, bright, and pleasant living spaces, with careful finishes that combine modern comfort and the charm of the existing architecture.The commercial space, well-positioned and easily accessible, represents an additional asset in terms of yield and economic dynamism, while the numerous parking spaces constitute a real competitive advantage in the sector.This building is suitable for both seasoned investors looking to consolidate their portfolio and new buyers seeking a secure investment with attractive, stable, and sustainable returns.The building's location offers a peaceful environment while remaining close to various amenities and services. Here is an overview of the surroundings: Supermarkets and grocery stores : Well-stocked supermarkets and local grocery stores are just a few minutes' drive from Route du Chavalard, offering a variety of food products and household items. Bakeries and pastry shops : Artisanal bakeries offering fresh bread, pastries, and cakes are also accessible nearby to meet your baking needs. Bus stops : Bus stops are located near Route du Chavalard, providing practical links to different parts of Fully and neighboring towns. Nearest train station : The nearest train station is a short drive away, offering rail connections to Martigny, Sion, and other destinations. Schools : Primary and secondary schools are located in the surrounding area, providing educational options for families with children. Health services : Medical offices, pharmacies, and medical clinics are also accessible nearby, ensuring close-to-home healthcare for residents.

  • Parking space
  • View
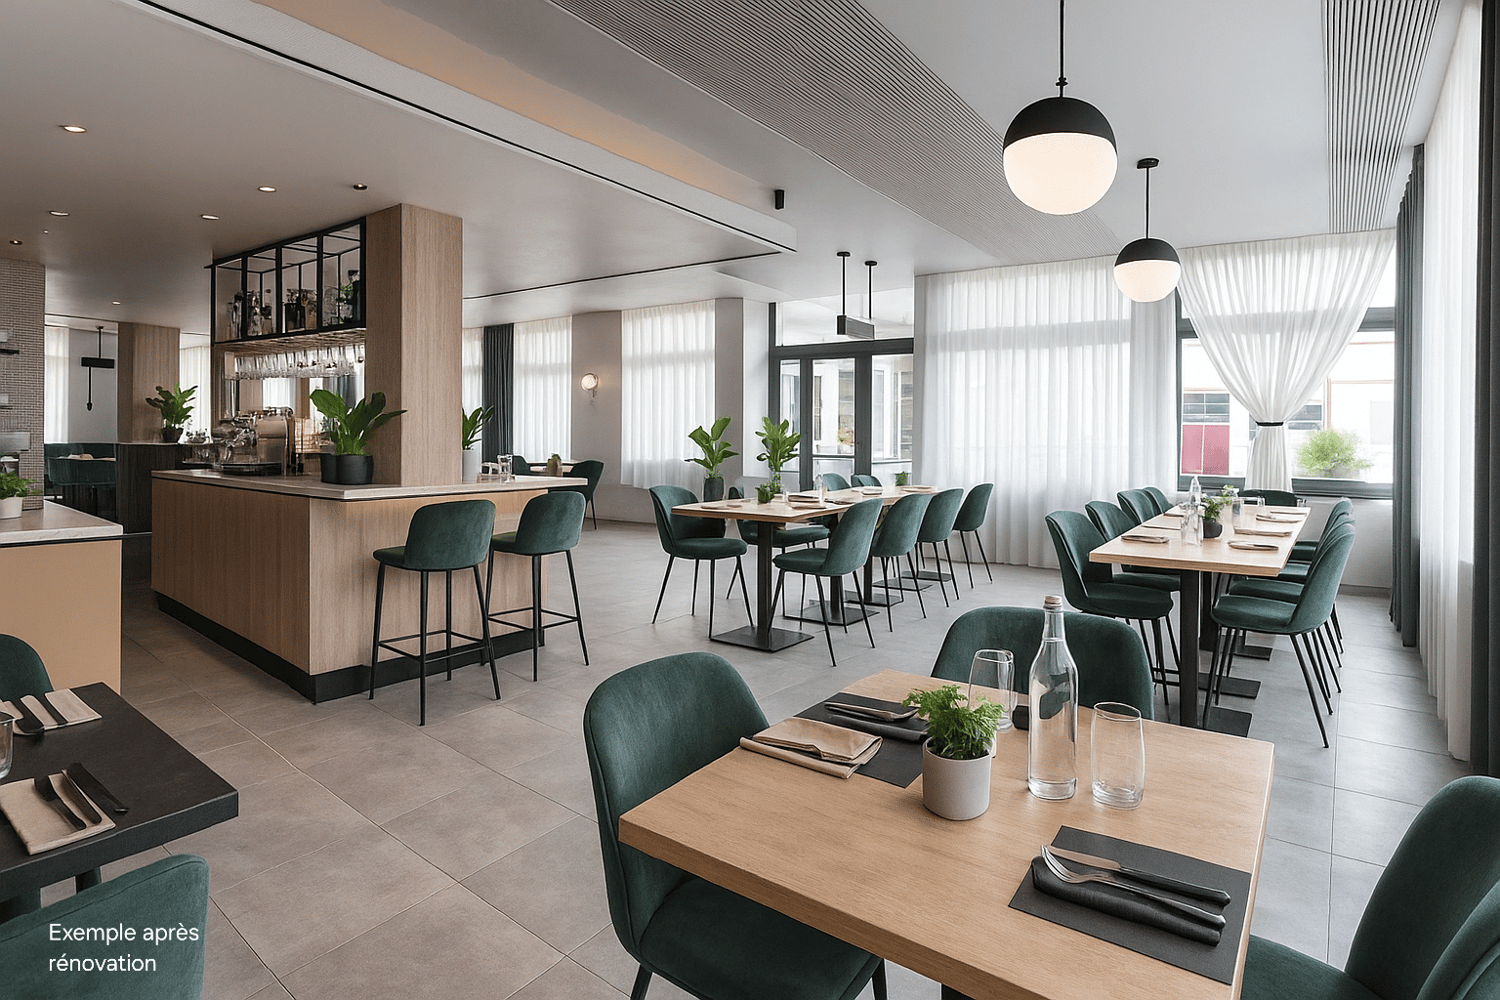
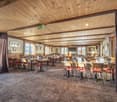
  • modern interior design, wooden tables and chairs, white curtains, plants, glass bottle, light fixtures, counter with bar stools
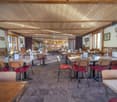
  • wooden chairs and tables, wooden ceiling, tiles, large windows, counter with shelves, coffee machine
  • modern office with desks, monitors, plants, wooden cabinets, windows with curtains
  • tables, chairs, glass windows, lamps, white tiled floor, potted plants, counter with bottles
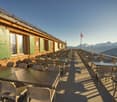
  • Facade of a building, beige color, multiple windows, some have curtains, outdoor couches, plants in front, street lamp, view of mountain in the distance
1 / 5
wooden chairs and tables, wooden ceiling, tiles, large windows, counter with shelves, coffee machine
modern office with desks, monitors, plants, wooden cabinets, windows with curtains
tables, chairs, glass windows, lamps, white tiled floor, potted plants, counter with bottles
  • Parking space
  • Elevator
552m²CHF 790,000.–
1920 Martigny

Office, Craft or Restaurant

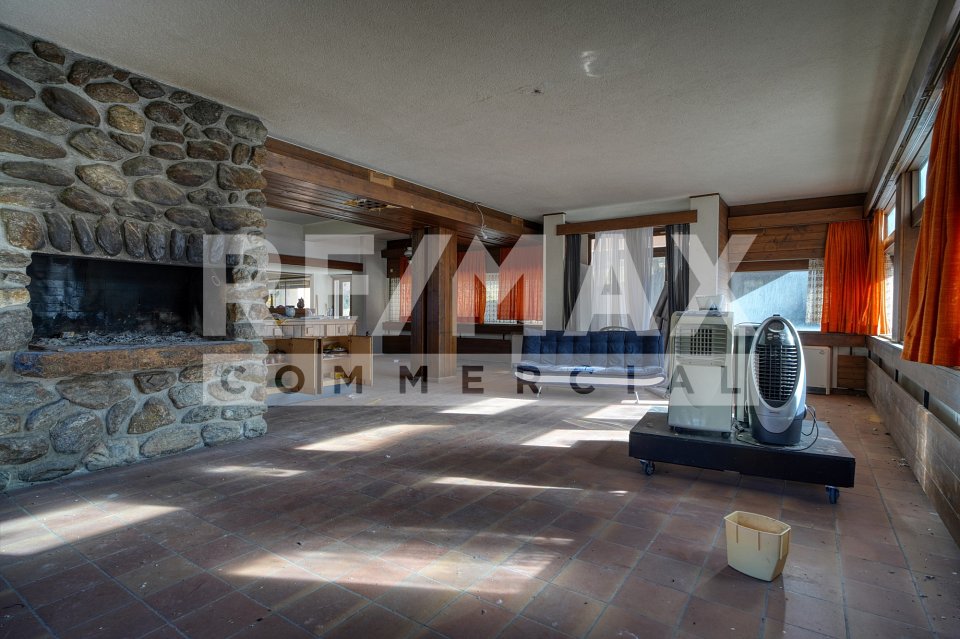
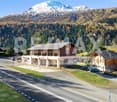
In the heart of an active commercial and artisanal area in Martigny, this former restaurant, which was open until spring 24, represents a beautiful potential for operation.Sold without a business fund, free of rent, you are free to exercise the activity you wish. Characteristics of the property: • Excellent location: in the heart of the very busy industrial area (Action supermarket, construction and craft companies, stadium), a few steps from family residential areas, 8 minutes from the train station by postal bus, 2 minutes from the highway entrance • Spacious and bright, another use as an office or shop is possible • Very large basements available • Capacity: between 100 - 150 indoor seats (and terrace) • Parking spaces included Description of the premises:On the ground floor - 262 m2: • 1 main room with bar, different entrances possible • Equipment: grill and pizza oven (functional), bar, pass-through • Separation to create a 2nd room • 1 large kitchen with a closed office and exterior access • Access to the basement (cellar, storage room) by interior stairs In the basement - 226 m2 (access by stairs or elevator): • Toilets (M/F) • Showers • Old telephone booth • Cellars - storage rooms • Large refrigerator • Laundry and ironing room In addition: • A partially covered terrace of 64 m2 • 10 outdoor parking spaces (included) This property has an interesting potential for development, yield and/or rental.Note: We systematically respond to each request. If you do not receive a response within 48 hours, please check your spam folder or contact us by phone.

  • Parking space
  • Elevator
1 / 8
CHF 450,000.–
1946 Bourg-St-Pierre

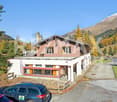
Immeuble mixte à rénover, avec restaurant + chambres à Bourg-St-Pierre (VS)

À l'entrée du Valais depuis l'Italie, sur l'axe du Grand-St-Bernard reliant la Suisse à l'Italie, cet immeuble mixte de 434 m² utilisables offre un réel potentiel d'exploitation commerciale et d'hébergement.Le bâtiment est composé de deux étages offrant un fort potentiel d'exploitation commerciale, touristique ou d'hébergement.Localisation : Bonne visibilité, passage routier permanent (voitures, bus, camions, touristes), proximité immédiate du tunnel Gd-St-BernardRez commercial (env. 144 m²)Ancien café-restaurant/bar avec cuisine, salle, WC, espace de vente et vitrine. Idéal pour restauration, vente locale, bar, commerce de transit, concept food, etc.Étage (env. 125 m²)6 chambres (dont 2 avec salle de bain privée), douches communes, balcon. Possibilité d'hébergement touristique, chambres d'hôtes, logement du personnel ou transformation en logement privé.Sous-sol / annexe (env. 165 m²)Garages, carnotzet, buanderie, locaux techniques.Équipements : électricité, eau, téléréseau, évacuation eaux usées. Chauffage électrique (à remplacer). De nombreuses places de parc sur la parcelle.Idéal pour : restaurateur, investisseur, société touristique, entrepreneur, exploitation commerciale + hébergement.Prix attractif : CHF 500'000.Contact pour visite sur demande.-Am Eingang des Kantons Wallis aus Italien kommend, direkt an der Verkehrsachse des Grossen St.-Bernhard, welche die Schweiz mit Italien verbindet, bietet dieses gemischt genutzte Gebäude mit 434 m² Nutzfläche ein grosses Potenzial für Gewerbe- und Beherbergungszwecke.Das Gebäude umfasst zwei Etagen, die sich sehr gut für eine gewerbliche Nutzung, touristische Aktivitäten oder Beherbergung eignen.Lage: Sehr gute Sichtbarkeit, starker Durchgangsverkehr (Autos, Busse, Lastwagen, Touristen), unmittelbare Nähe zum Tunnel Grosser St.-Bernhard.Erdgeschoss (ca. 144 m²)Ehemaliges Café-Restaurant/Bar mit Küche, Gastraum, WC, Verkaufsbereich und Schaufenster. Ideal für Gastronomie, Verkauf lokaler Produkte, Bar, Durchgangsbetrieb, Food-Konzept usw.Obergeschoss (ca. 125 m²)6 Zimmer (davon 2 mit eigenem Badezimmer), Gemeinschaftsduschen und Balkon. Ideal für touristische Unterkunft, Gästezimmer, Personalunterkunft oder Umnutzung zu privaten Wohnungen.Untergeschoss / Nebentrakt (ca. 165 m²)Garagen, Keller/Carnotzet, Waschküche und Technikräume.Ausstattung: Strom, Wasser, Kabelfernsehnetz, Abwasseranschluss. Elektroheizung (ersetzungsbedürftig). Zahlreiche Parkplätze auf dem Grundstück.Ideal für: Gastronomen, Investoren, Tourismusunternehmen, Unternehmer, gewerbliche + touristische Nutzung.Attraktiver Preis: CHF 500000.Besichtigung auf Anfrage.-At the entrance to Valais when coming from Italy, on the Grand-St-Bernard route linking Switzerland and Italy, this mixed-use building with 434 m² of usable surface offers strong commercial and accommodation potential.The property includes two floors suitable for commercial use, tourism activities, or lodging.Location: Excellent visibility, constant traffic flow (cars, buses, trucks, tourists), immediate proximity to the Grand-St-Bernard tunnel.Ground floor (approx. 144 m²)Former café-restaurant/bar with kitchen, dining area, WC, sales area, and display window. Ideal for food service, local products, bar, transit commerce, food concept business, etc.Upper floor (approx. 125 m²)6 rooms (including 2 with private bathrooms), shared showers, and balcony. Perfect for tourist accommodation, guesthouse, staff housing, or conversion into private apartments.Basement / Annex (approx. 165 m²)Garages, cellar/carnotzet, laundry room, and technical rooms.Facilities: Electricity, water, cable network, wastewater connection. Electric heating (needs replacing). Ample parking spaces on the property.Ideal for: restaurant operators, investors, tourism companies, entrepreneurs, commercial + lodging projects.Attractive price: CHF 500,000.Contact us

1 / 8
CHF 975,000.–
1872 Troistorrents

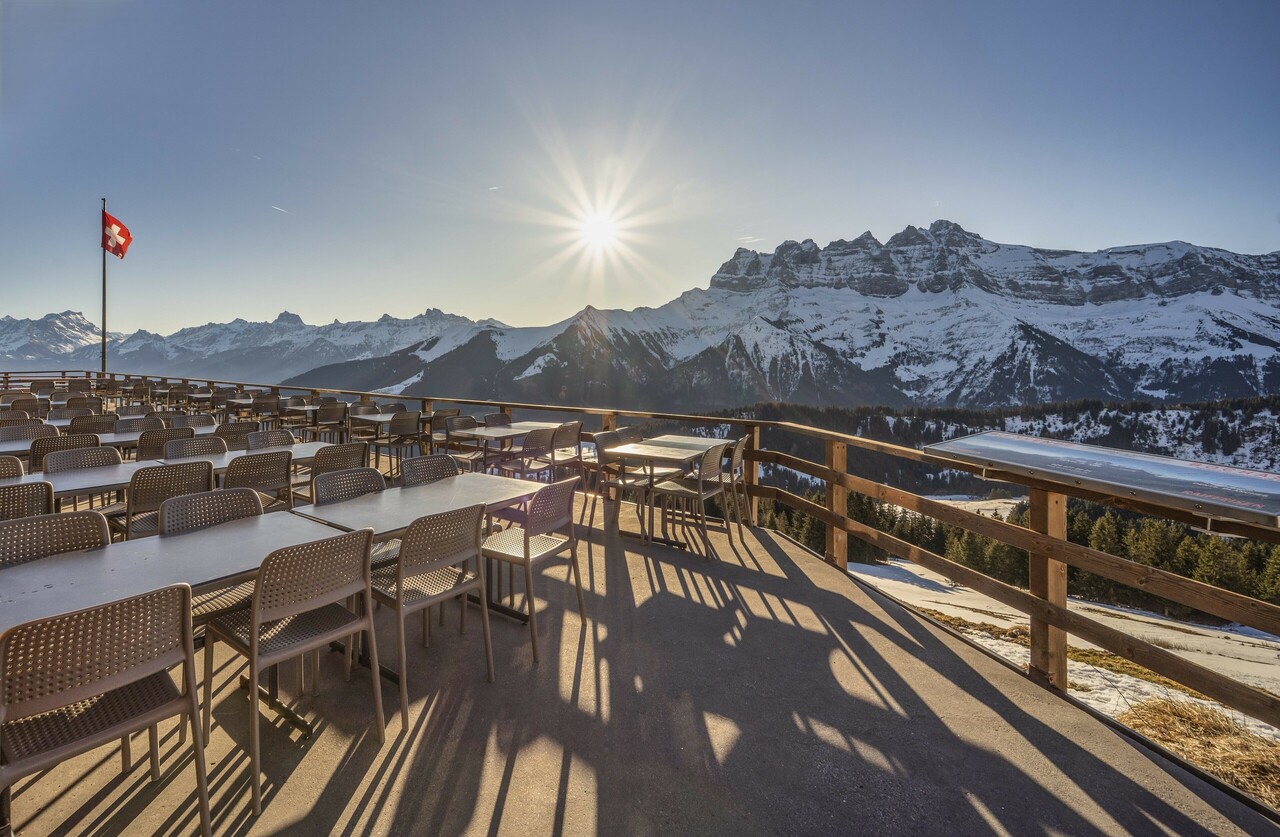
RESTAURANT ON THE SLOPES - TERRACE WITH VIEW OF DENTS-DU-MIDI - EXCLUSIVITY

Located in the Portes du Soleil ski area, between Champoussin and Morgins, this restaurant benefits from a unique location, offering an unobstructed view of the Dents-du-Midi. Enjoy exceptional sunshine throughout the day and a vast terrace perfect for outdoor meals with a breathtaking view. This idyllic spot is ideal for ski enthusiasts, but also for hiking and mountain biking enthusiasts. It offers an unforgettable Alpine experience in the heart of one of Europe's largest ski resorts, both in winter and summer. The building offers a total area of approximately 500m2. Built in 1972, the place has since benefited from numerous renovations, including:+ 2025: Fire safety standards + 2021: Roofing + 2021: Insulation + 2021: Interior carpeting + 2021: Interior furniture + 2019: Waterproofing + 2019: Terrace slab + 2019: Toilets (2 women's toilets, 1 men's toilet, and 1 urinal) + 2012: Heating + 2012: Windows + 2012: Electrical installation The upper ground floor comprises a main entrance with a vestibule, offering a welcoming first impression. The dining room, bright and spacious, has a capacity of approximately 120 seats and benefits from direct access to the panoramic terrace. The professional kitchen, fully equipped, allows for optimal exploitation of the establishment. This level also includes quality sanitary facilities, with three toilets (two for women, one for men) as well as a urinal and a sink area. The large, southeast-facing terrace has a capacity of 120 seats and offers an unobstructed view of the Dents-du-Midi. This is the perfect spot to enjoy a meal or a drink during a day of skiing, hiking, or mountain biking. The lower ground floor offers great flexibility for the use of spaces. It currently has four offices/rooms. This level also includes a separate toilet, two independent showers, a technical room/boiler room/laundry room, as well as a corridor with external access. A large storage area includes several cellars and storage rooms with external access. These spaces allow for easy storage of all necessary items for the restaurant operation. The lower ground floor offers interesting development potential. According to the commune's information, the current allocation is a building partially used for residential purposes and another building for tourist accommodation. The canton remains the competent authority for any application, given that the parcel is located in an agricultural zone. The establishment benefits from numerous external parking spaces, easily accessible by road (outside the ski season). During the winter season, customers reach the restaurant by ski or snowshoes. The necessary furniture and equipment for the restaurant operation are left to the buyer's discretion. Information about the establishment's turnover can be provided upon request. Located at an altitude of approximately 1,750m, the restaurant is situated between the villages of Champoussin and Morgins in the Portes du Soleil ski area, one of the largest ski resorts in Europe with approximately 650km of slopes. A chairlift and several ski slopes pass just in front of the establishment, ensuring good visibility. The panoramic terrace also attracts customers looking for a short break with an exceptional view. This rare property constitutes a genuine opportunity within the Portes du Soleil ski area. An ideal place for the operation of a mountain restaurant with great development potential in an exceptional natural setting. CONSTRUCTION + Type: Mixed structure (masonry and wood) + Windows: Wood double glazing + Roofing: Corrugated iron with snow stop + Exterior doors: Wood shutters + Heating: Gas heating with radiators LAYOUT Upper ground floor + Main entrance with vestibule + Dining room (capacity for approximately 120 people)

1 / 10
16 roomsCHF 1,830,000.–
1872 Troistorrents

Mixed building in Troistorrents - 12 apartments and 1 commercial unit

Located on a prime site for the region, on a sunny plot, in immediate proximity to all amenities and just a quarter of an hour from the Portes du Soleil (cable car and gondola lift), this historic chalet seduces with its many advantages. This building offers the following characteristics: - 11 apartments (6 studios and 5 apartments with 2 rooms), all rented - An attached apartment for the commercial unit (2 rooms, ~60m2) - A restaurant (~130m2) - A large, paved outdoor parking lot (~20 spaces) The property extends over a plot of ~1,500 m². KEY FIGURES - Rental status: 93,650 - Gross yield: ~5%, improvable Out of 13 units, 11 apartments are rented and 2 are made available free of charge (the restaurant and the attached apartment - possible improvement of the yield). PARTICULARITIES - Ideal location, in the heart of the village, quiet and close to all amenities - High demand for rental apartments in this sector, ensuring the yield - Interesting and improvable rental yield TROISTORRENTS As a link between the plain and the mountain, Troistorrents is a very active municipality in the Val d'Illiez. With all the necessary infrastructure (nursery - UPA, primary and secondary schools, nursing home, etc.) and a rich association life, Troistorrents also benefits from the shops as well as the social and cultural life of the neighboring town of Monthey. Troistorrents is very well served by public transport, particularly thanks to the AOMC, the train connecting Aigle to Champéry via Monthey. Close to the Portes du Soleil ski resorts, Troistorrents offers a pleasant living environment between winter sports, outdoor sports, and proximity to economic activity. SALES DOSSIER FOR INVESTORS We invite you to contact us to access the complete sales dossier. !!! MORE DETAILS AND SIMILAR PROPERTIES DIRECTLY ON TWIXY.CH

1 / 8
1 roomCHF 270,000.–
1907 Saxon

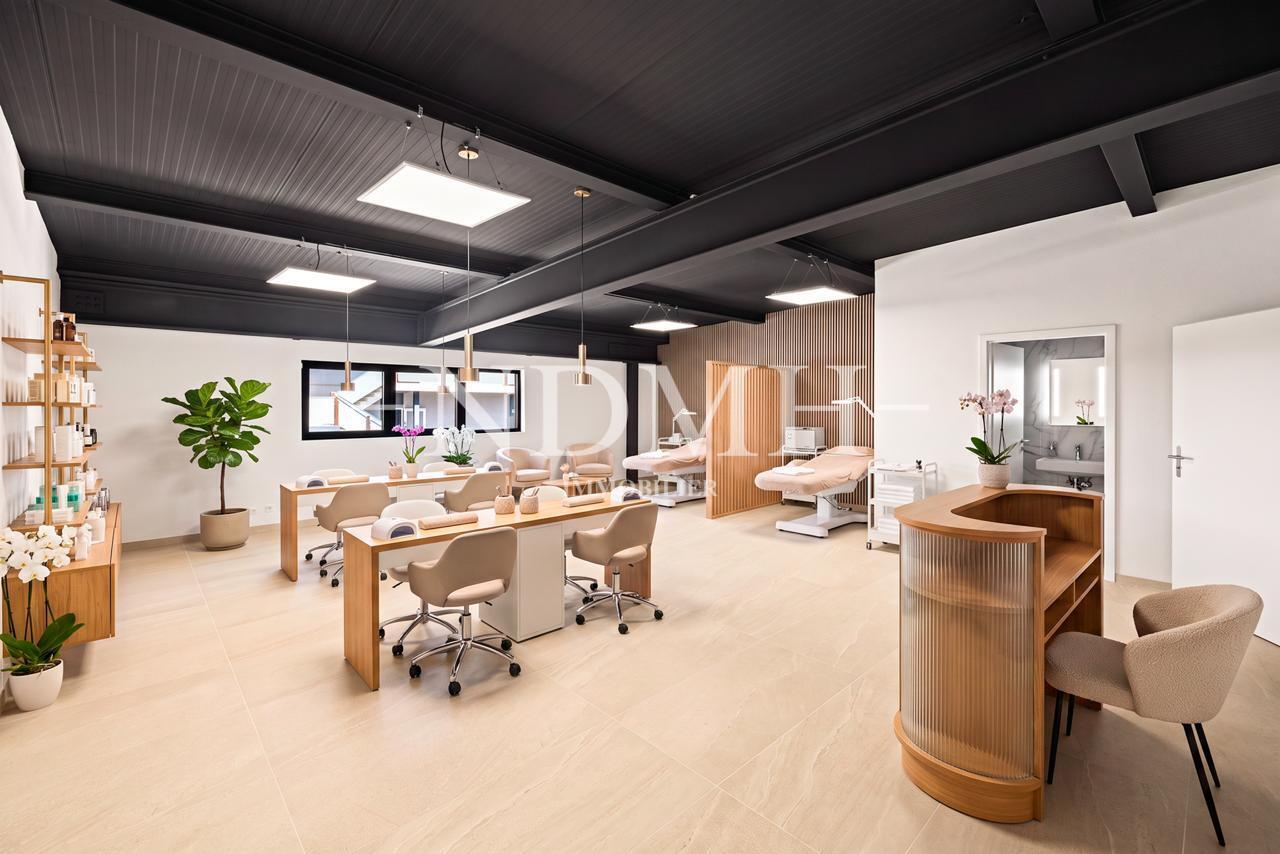
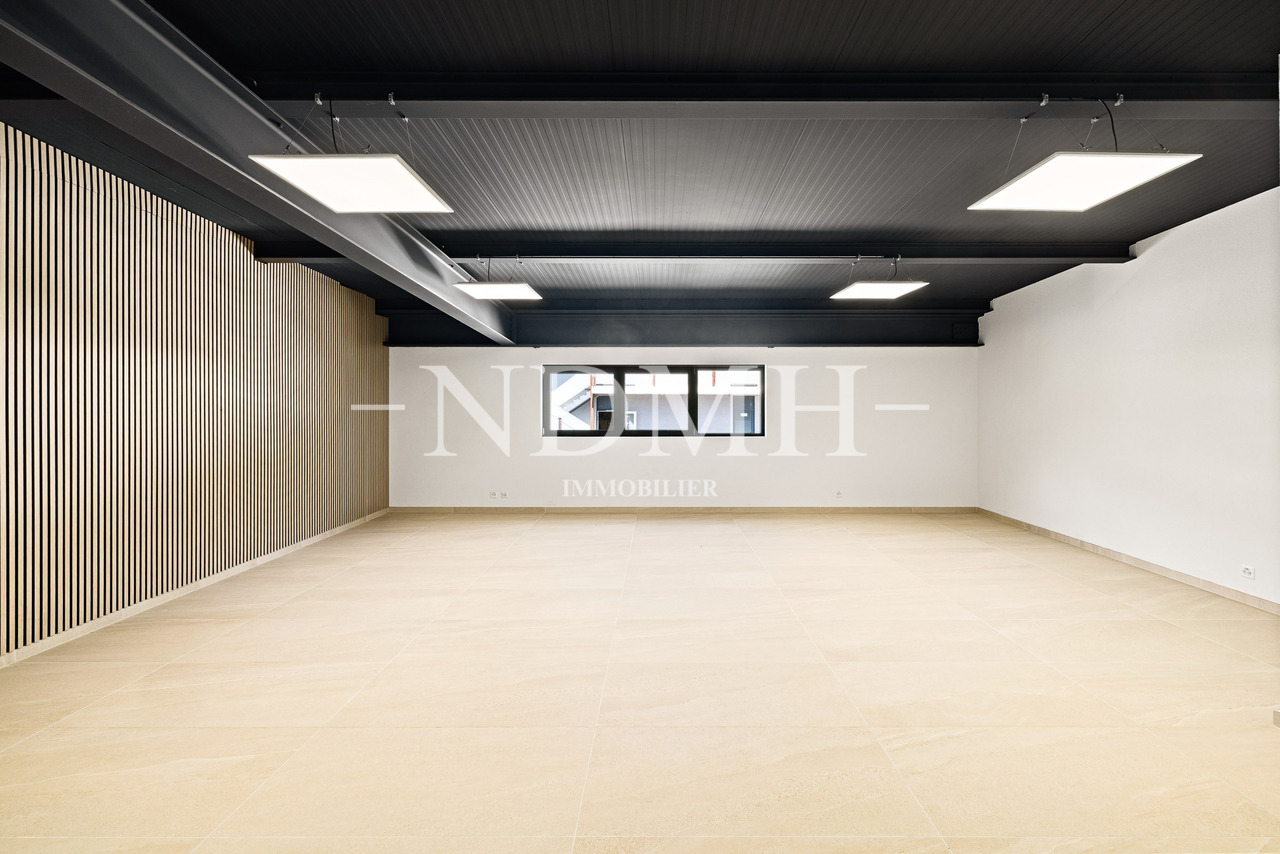
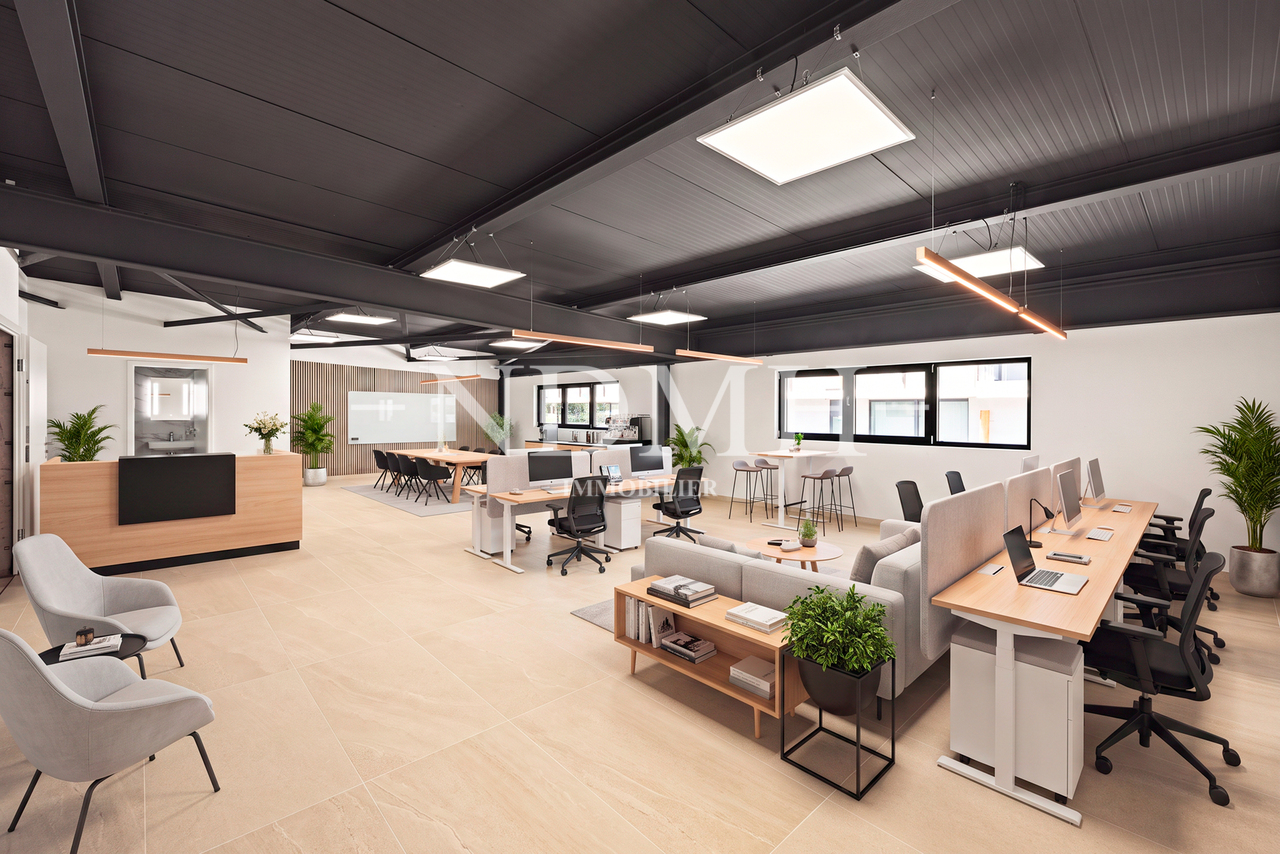
Bright and modular professional space in business area

Implant your activity in a dynamic professional environment thanks to this 102.6 m² office located on the 1st floor of a commercially ideal building in a business area.Designed as an open space, this office offers a pleasant, bright and easily adaptable working environment according to the needs of your company. Whether you are an independent, liberal profession, service company or investor, this space will adapt to your projects.For optimal comfort, the office has its own sanitary facilities including a shower, toilet and sink, a particularly appreciated asset in the context of daily professional use.The highlights of the property: • Usable surface area of 102.6 m² • Open space offering great flexibility in layout • Possibility of dividing into two separate units, allowing the creation of an independent room of approximately 45 m² and a second of approximately 57.6 m² • Private sanitary facilities including shower, toilet and sink • Location on the 1st floor of a modern commercial building • Dynamical and attractive economic environment • Easy access and immediate proximity to main traffic axes and amenities A great opportunity to acquire quality professional premises in a developing sector.For investors, this property constitutes a great investment opportunity, the potential monthly rent being estimated at CHF 1'500.-.Do not hesitate to contact us to receive the complete dossier or organize a visit.

1 / 6
7 roomsCHF 4,200,000.–
1920 Martigny

Hall, Rental Apartment & Company - Complete Package

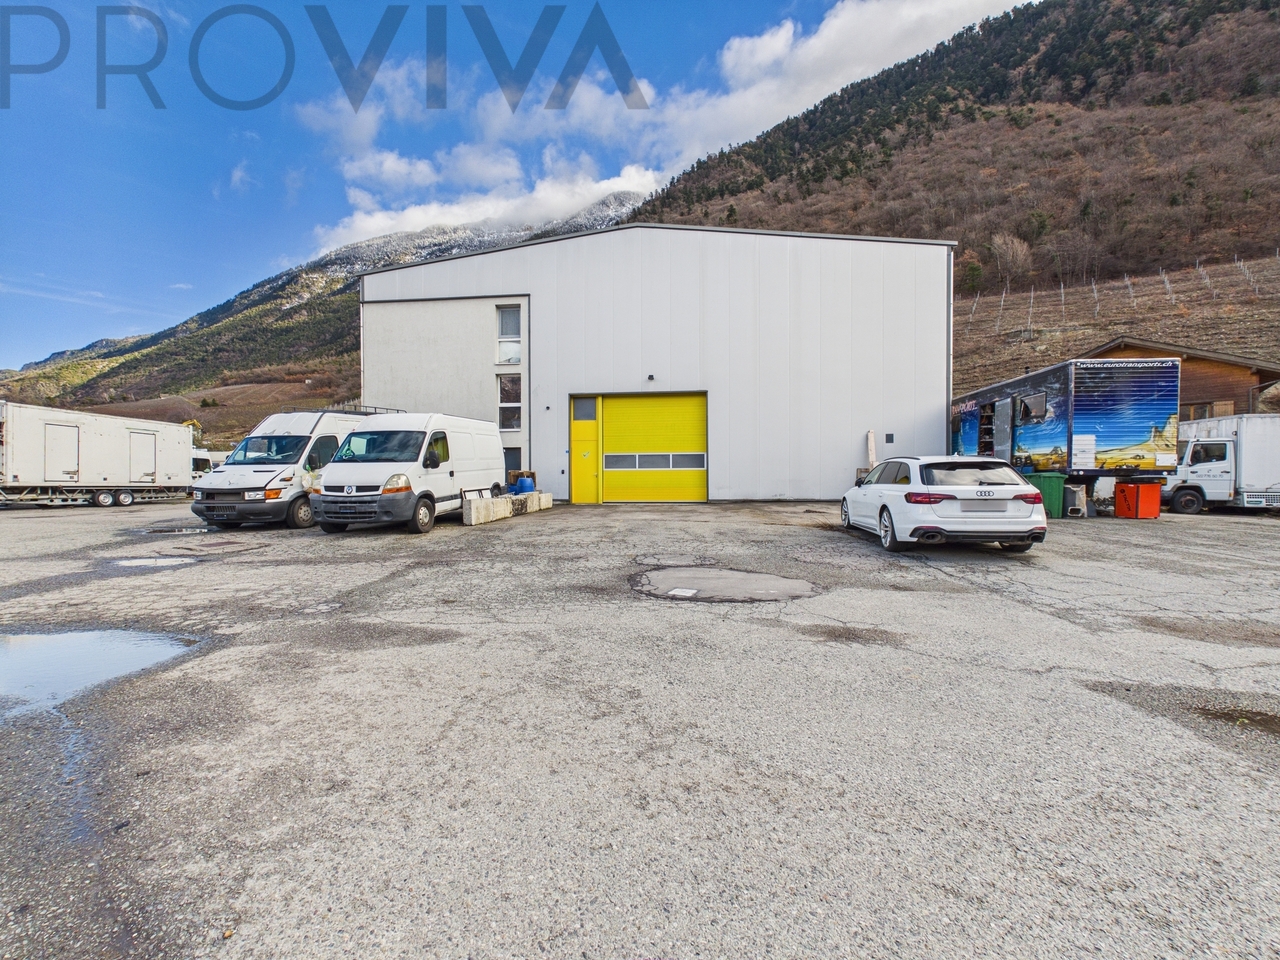
High-yield industrial hall with expansion potential, strategically located near MartignyFor sale is a versatile industrial hall of approximately 6'000 m, spread over two floors, on a spacious plot of 2'724 m². This property combines a solid return with considerable development potential - ideal for entrepreneurs, investors, or production companies looking for space for their vision.The building is located in close proximity to Martigny, in an easily accessible industrial area and perfectly connected to the main traffic axes of Valais. The proximity to the A9 motorway and Martigny railway station ensures rapid connections in the direction of Lausanne, Geneva, Sion, or Italy. International goods traffic also benefits from this strategic location in the Rhone Valley.Building structure & possibilities of useThe upper floor offers a generous area of approximately 300 m², with a hall height of 4.50 m on the sides and 6.50 m in the middle - ideal for high-bay warehouses, logistics, or production areas. The static load capacity of 500 kg per m² also allows for heavy storage.The lower floor is functionally equipped and features several freezing rooms and normal cold rooms, complemented by various ancillary rooms that can be used flexibly for production, processing, storage, or administration.The hall is insulated and usable all year round. The electrical infrastructure with 200 amps of connected power provides sufficient capacity for industrial machines or commercial installations.Other advantages of the property • Large plot of 2'724 m² • Zoning: Agricultural zone and industrial zone - multiple possibilities of use • Integrated caretaker's apartment (currently rented) • Existing rental agreements with an annual income of CHF 200,000 to 250,000 • High load-bearing capacity (500 kg/m²) - ideal for industrial use • Good accessibility for delivery vehicles • Potential for expansion or change of use depending on the project • Sale including two companies with intellectual value, which make the property particularly attractive as a functional unit A unique investment opportunityThis property is perfectly suited as: • A strong yield object with a secured income structure • Production or logistics site • Cold storage for food industry companies • Investment with development potential • Company succession with existing infrastructure and intellectual value This industrial building combines strategic location, solid returns, and multiple possibilities of use in a economically strong region of Valais.Arrange a viewing today and discover the potential of this exceptional industrial building and its associated companies.

1 / 11
2,400m²Price on request
1920 Martigny

Building plot in Martigny, strategically located!

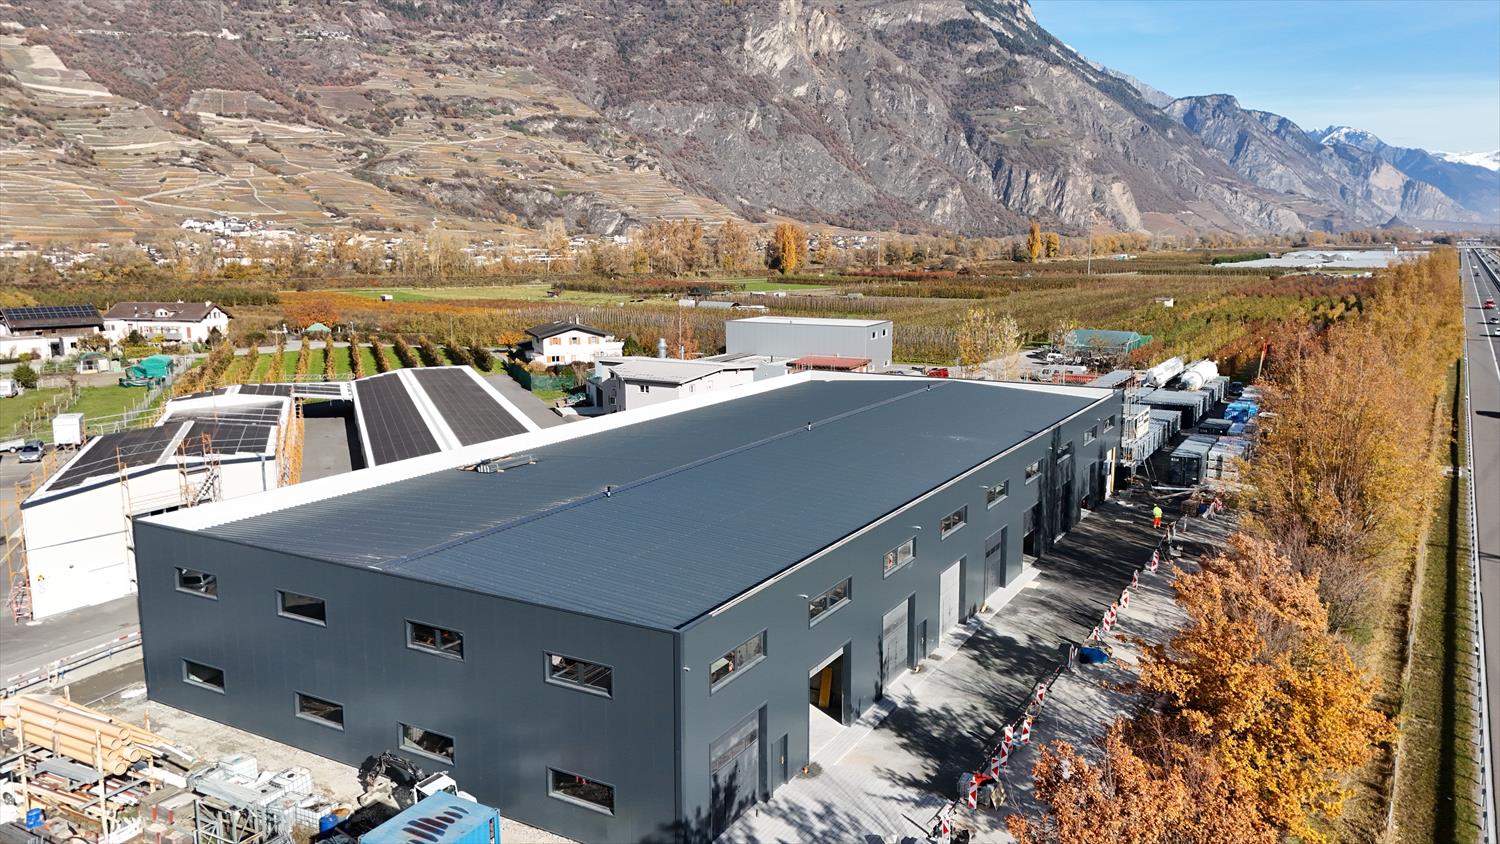
EVOLVING SPACES FOR COMPANIES Establish your company in a modern, evolving, and ideally located hall in the heart of a dynamic industrial and artisanal area in Martigny. The site benefits from quick access to the highway, excellent visibility, and easy access for utility vehicles and trucks. A strategic location at the crossroads of the axes towards Geneva, Lausanne, French-speaking Switzerland, Italy, and France (quick connections to France and Italy in under 45 minutes). THE BUILDING • Total floor area of the building of approximately 2,400 m², divided into 12 units of approximately 200 m² each (possibility of extension and grouping of units) • Free height under the ceiling of approximately 9 meters, allowing the creation of mezzanines, offices, workshops, or showrooms • Insulation compliant with current energy standards • Solar panels installed on the roof • Adaptable facades with the possibility of windows or display areas on the front A concept designed for sustainability, prioritizing high-performance materials and techniques that limit operating costs. TYPICAL UNIT LAYOUT • Electric sectional door of approximately 5.00 x 5.00 m • Independent pedestrian door • Interior LED lighting • 32A electrical panel (expandable according to needs) • Internet and telephone connection • Water supply • Wastewater disposal planned in the foundation at various locations • Sky light in the roof for natural lighting • Pre-equipment for electric vehicle charging stations • 1 outdoor parking space per unit, with numerous additional parking spaces available on the site The spaces are delivered raw, allowing for a layout entirely adapted to your activity. POSSIBLE CUSTOMIZATIONS Depending on your needs, the following elements can be added: • Heating and air conditioning • Hot water production by heat pump • Interior walls, false ceilings • Technical floor coating • Dressing rooms, sanitary, conference rooms • Delivery access with canopy, outdoor water connections, etc. A flexible project that evolves with your company. LOCATION AND ACCESSIBILITY • Direct highway access • Highway entrance in about 3 minutes • Public transportation nearby (bus) • Barrier-free access with loading and unloading zones for trucks • Large parking lot on the site An ideal location for craft, logistics, technical, or service companies. SUPERFICIE RIGHT (DDP) The project is offered as a superficie right, providing an interesting financial model for companies: • Duration: 60 years, renewable • Model recognized by banks • No purchase of the land, therefore reduced initial capital requirement • Less capital tied up than a traditional land purchase • Tax-deductible costs • Institutional land partner ensuring the stability and sustainability of the site These halls are an ideal solution for SMEs, craftsmen, technical, logistics, or service companies wishing to establish themselves in new, modular, and development-oriented premises. PRICE Complete price list on request.Several units have already been sold or reserved. We will gladly send you the updated availability status on request! Would you like to obtain more information about this property? Contact us by phone, email, or visit us at our agency in Martigny (by appointment), we will be happy to inform you. Also find...

1 / 1
4,500m²CHF 15,500,000.–
1920 Martigny

Swiss Alpine Station: Charming 3*** Hotel for Sale
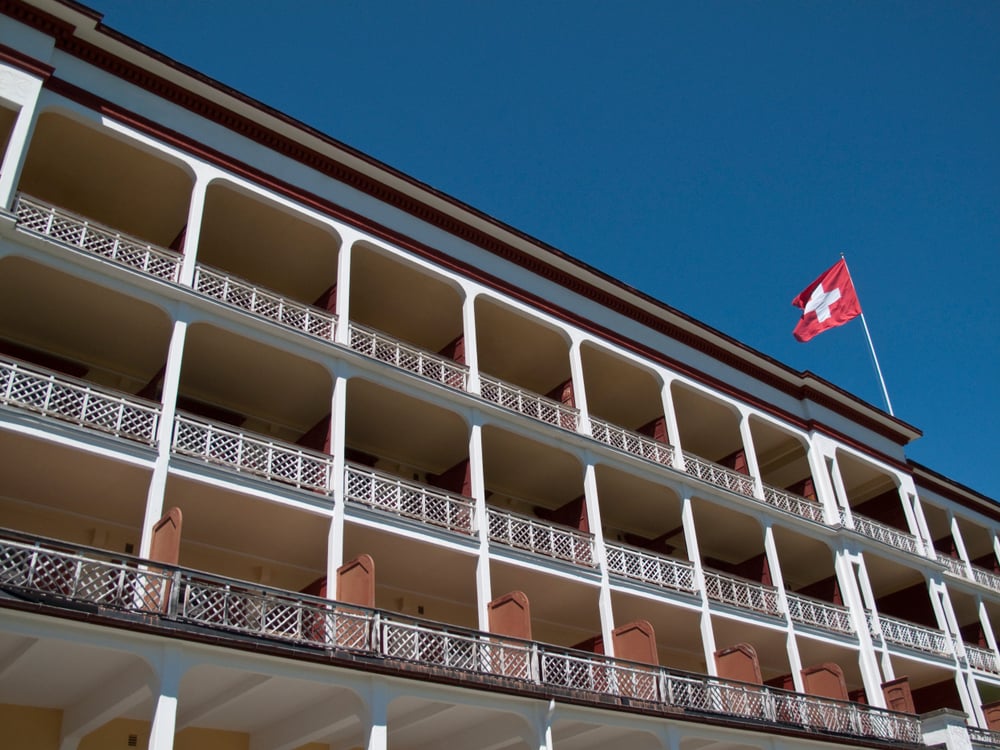
Swiss Alpine Station ? Charming 3*** Hotel for SaleOpportunity for patrimonial investment with recurring revenues.Located in a renowned Swiss Alpine destination, this hotel establishment represents a rare opportunity to acquire a real estate asset with operational management in place.The establishment benefits from an attractive positioning in a year-round active station, with a loyal customer base and identified optimization potential.The asset:? Charming hotel with restaurant? Diversified accommodation capacity? Privileged location within the station? Regularly maintained establishment? Stable operational management? Patrimonial real estate assetYield & Potential:? Attractive immediate real estate yield? Possibility of optimization through financial structuring? Diversified revenues? Balanced summer/winter season? Identified improvement potentialDepending on the chosen structure, the return on equity can be optimized, up to 10%!Development potential:? Optimization of operational management? Commercial development? Diversification of revenues? Optimization of positioningTransaction:? Acquisition of a real estate asset with operational management? Patrimonial opportunity with recurring revenues? Possible accompaniment during the transitionLocation:Swiss Alpine stationDetailed information provided after qualificationComplete dossier available upon requestContact reserved for qualified buyers* More than 50 hotels available on www.remicom.comSelling price: CHF 15'500'000.-

Suggested properties for you based on search results