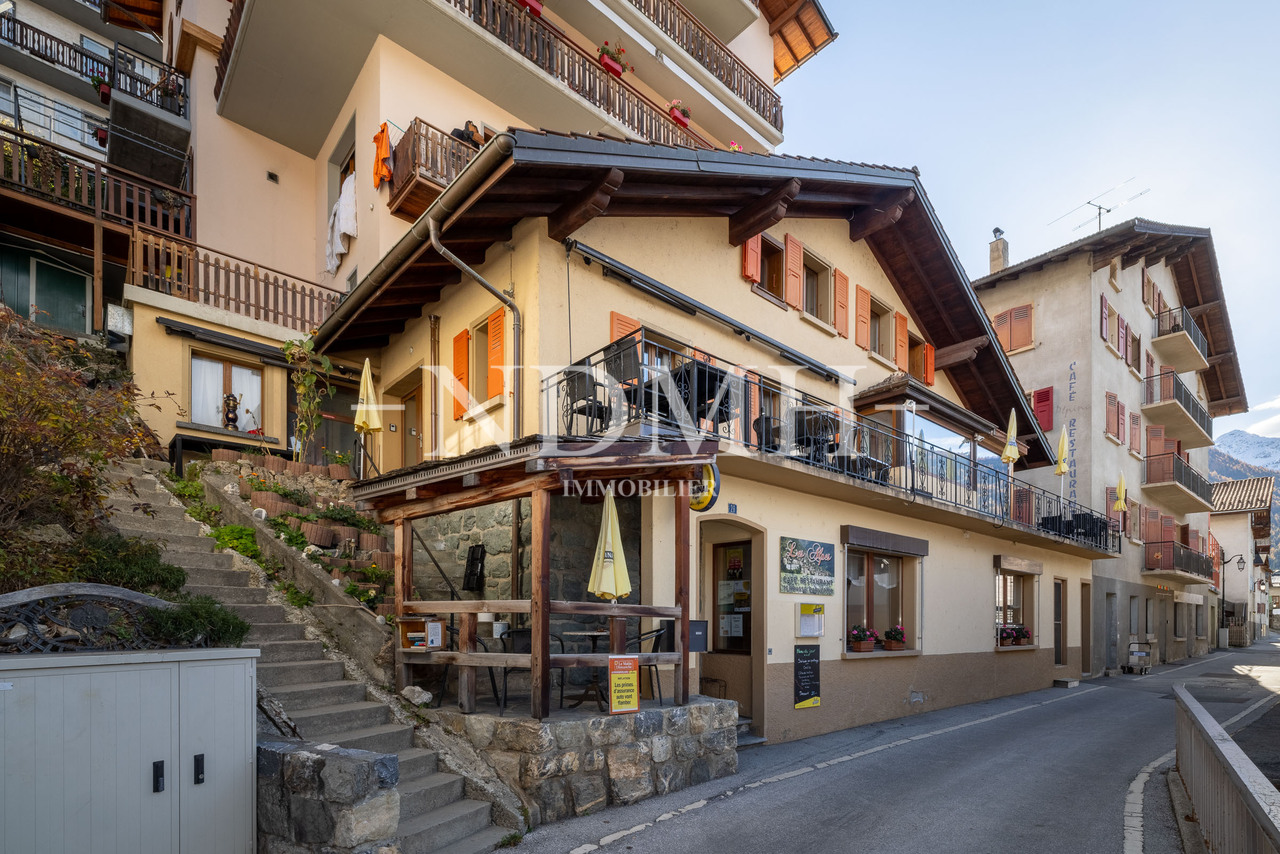
132 results - Office, Commercial & Business properties for sale: Region Lower Valais (Unterwallis)

1 / 2
  • Parking space
  • Garage
  • Elevator
  • +2
Price on request
Route du Simplon 6, 1907 Saxon

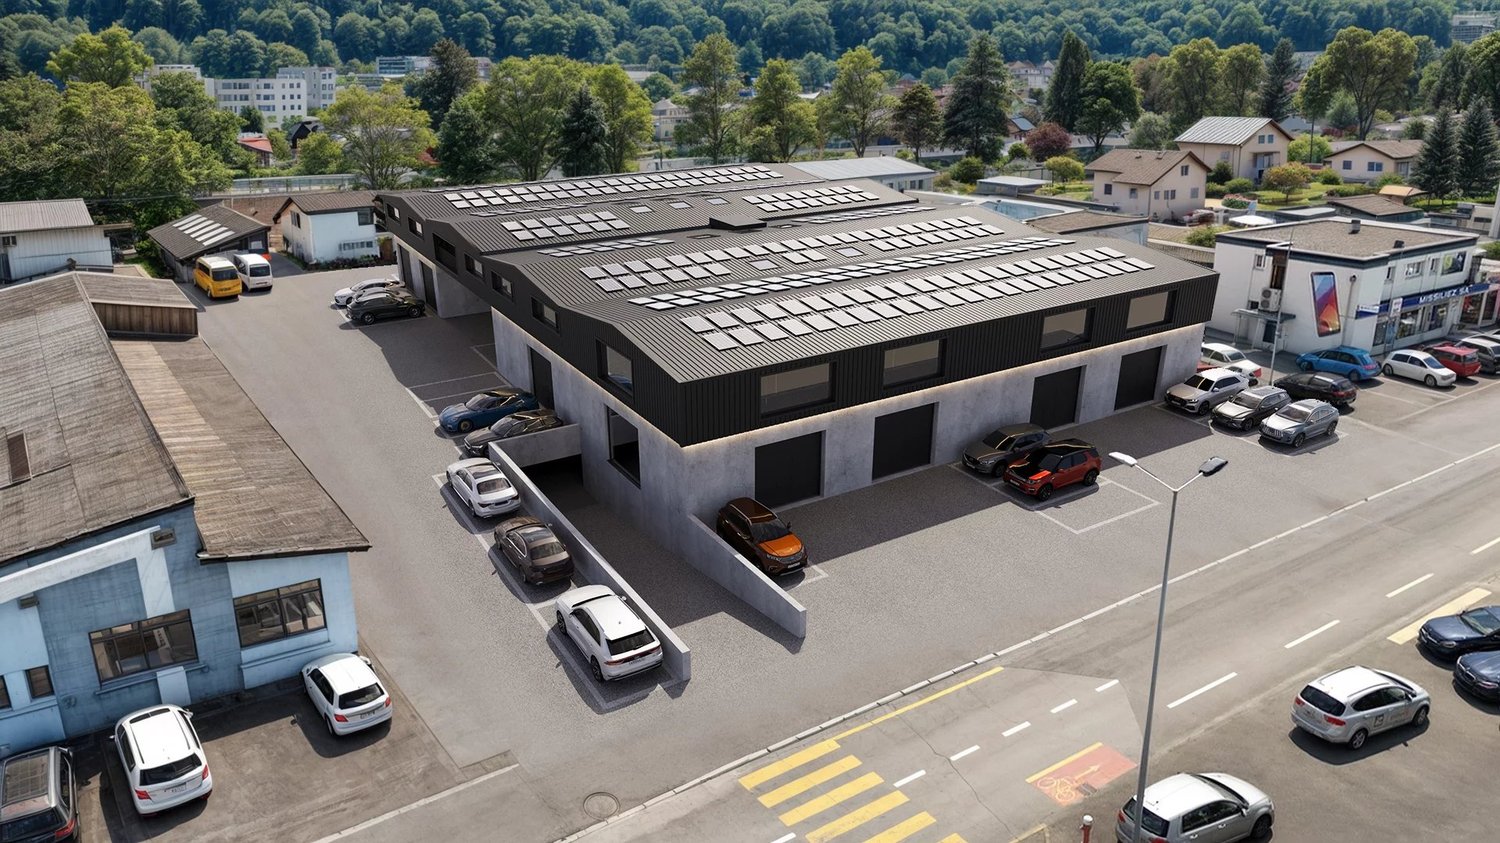
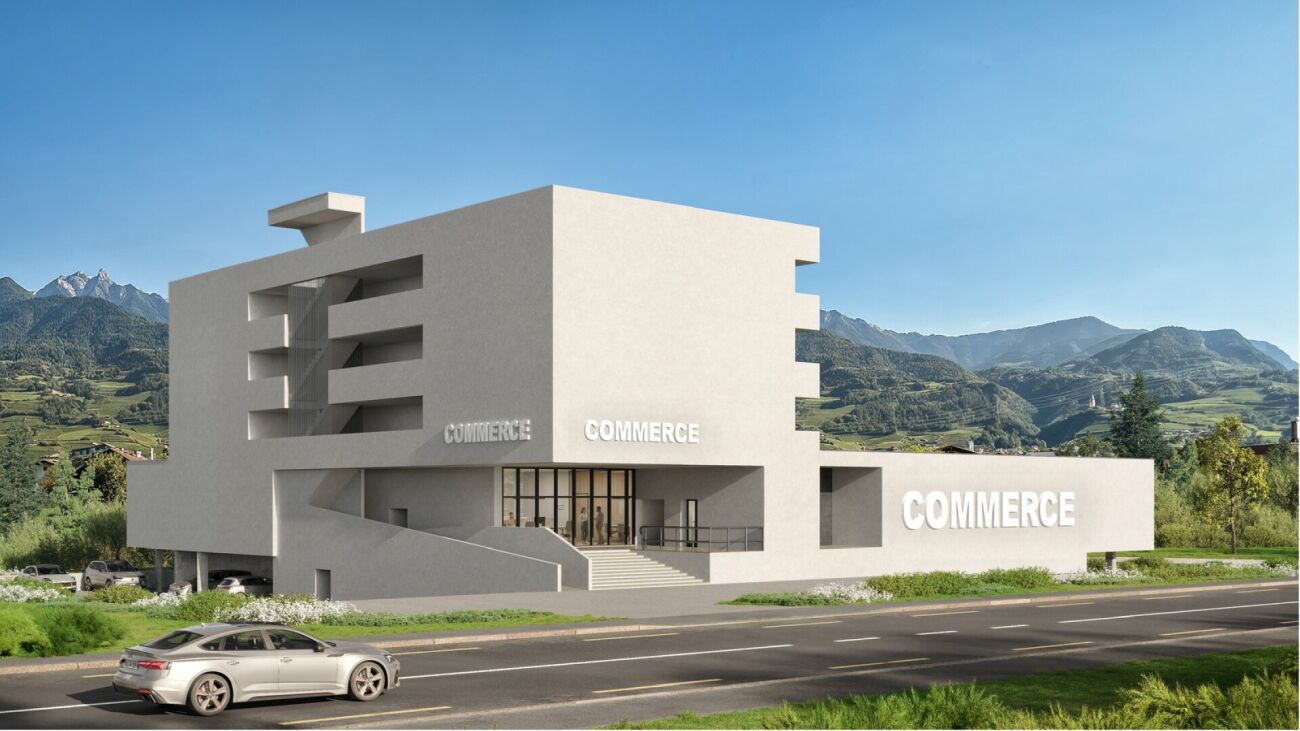
Modular commercial spaces - Saxon

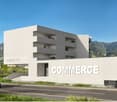
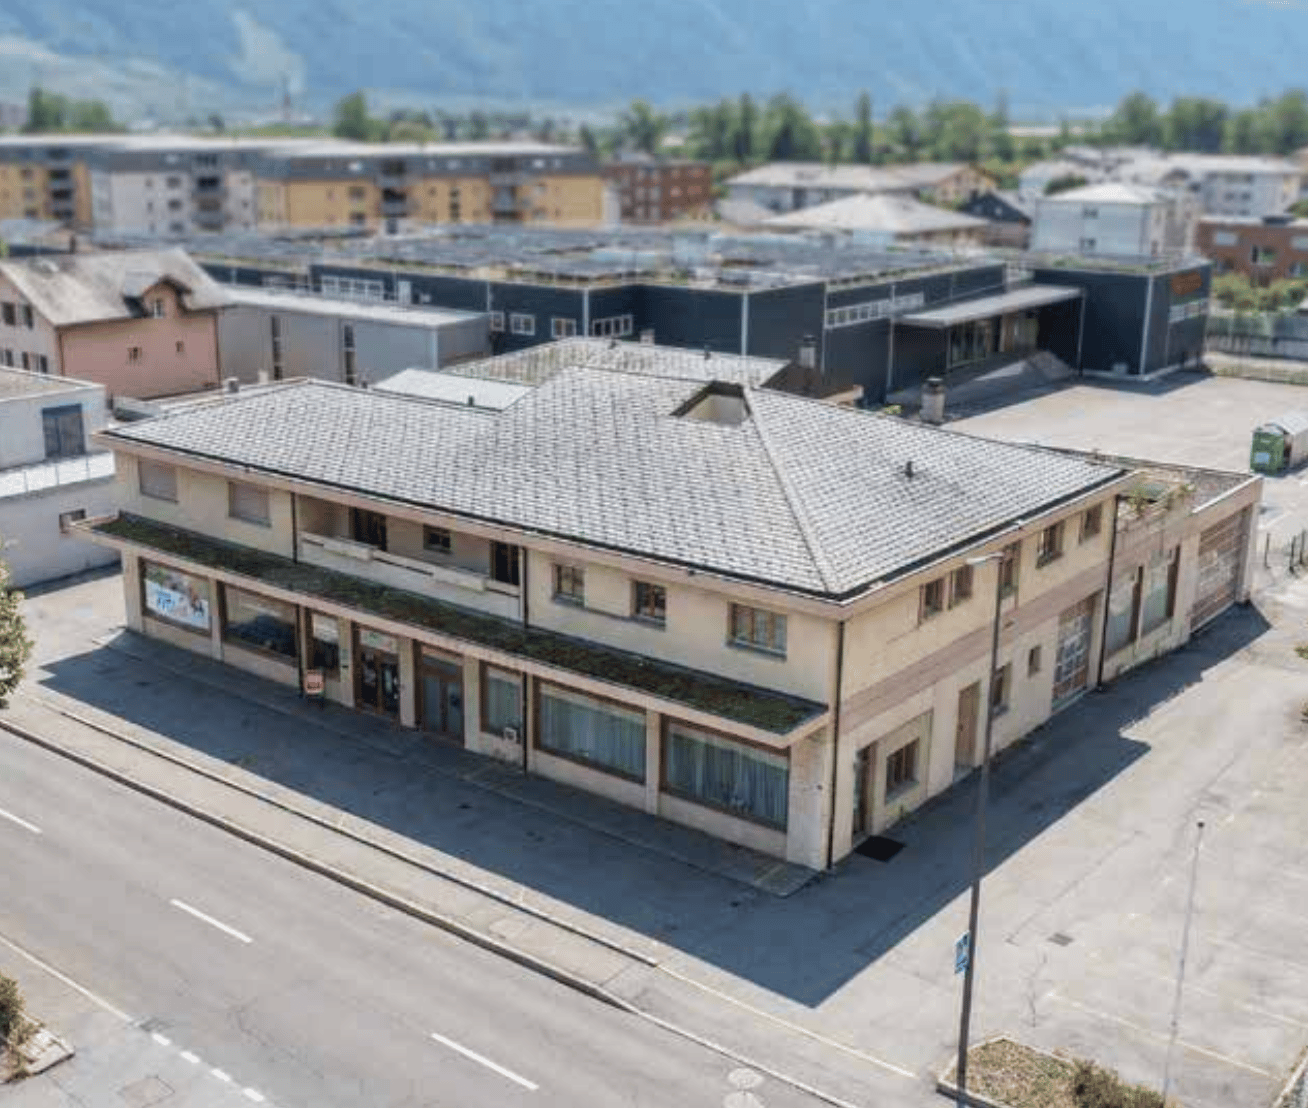
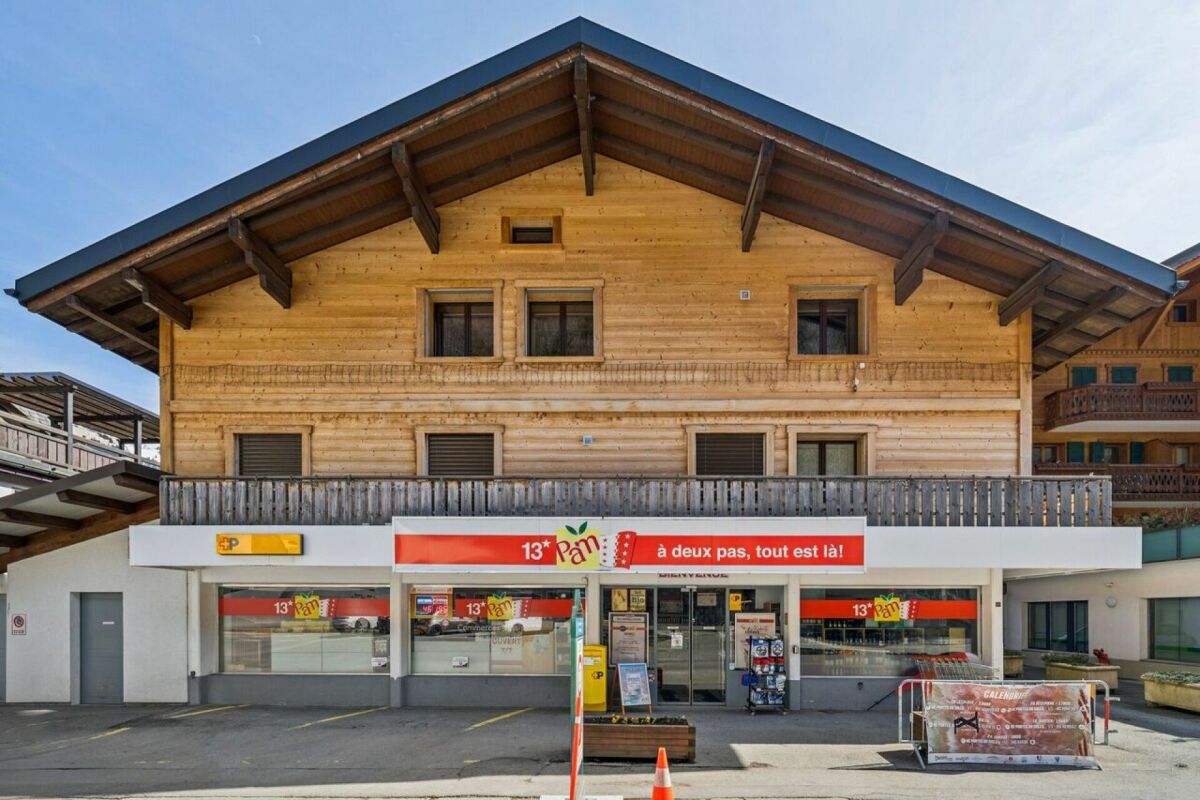
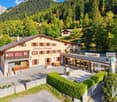
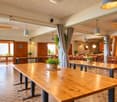
*** Exclusive - Direct sale by the manufacturer ***We are offering for sale modular commercial spaces, ideally located in Saxon, on a strategic axis between Martigny and Sion.The spaces benefit from direct and continuous visibility and have a location with high traffic, with around 11,000 vehicles per day crossing the municipality. Their situation, close to the train station, bus stops, and residential areas, favors spontaneous stops and guarantees excellent accessibility.The site benefits from a dual clientele, composed of the local population as well as a significant commuting and passing clientele. The regular flows of public transport (train and bus) complement the road traffic, offering high commercial potential throughout the week. The local offer is still limited and represents a real opportunity for the establishment of a new business.The spaces are fully adaptable and can be configured according to your needs to accommodate various types of activities: • shops • food shops • offices • showrooms • service areas • light artisanal activities The premises have a ceiling height of around 3.12 meters, offering many possibilities for layout.The planned services include: • a delivery-friendly access facilitating logistical operations • the possibility of installing an elevator • the possibility of arranging a storage area according to the needs of your activity • many parking spaces This rare opportunity constitutes a prime location for developing your business in the heart of a sector benefiting from a significant flow of local, commuting, and transit customers. Its strategic positioning makes it an ideal address for a local business wishing to capture a regular and high-potential customer base.Contact us today to obtain the complete dossier and discover the various layout possibilities.

  • Parking space
  • Garage
  • Elevator
  • +2
Travel time
-
Nicolas Constantin

Nicolas Constantin

1 / 1
Nicolas Constantin

Nicolas Constantin

  • Parking space
  • View
Price on request
Fully 1, 1926 Fully

Rental Building

A rental building with great potential, combining serenity, quality, and performanceNestled in the heart of a quiet and sought-after residential neighborhood, it also benefits from immediate proximity to shops, schools, and public transportation, making it a rare opportunity on the real estate investment market. Its strategic location ensures lasting attractiveness to tenants and excellent rental stability.The building consists of 8 apartments, a commercial space, and 12 outdoor parking spaces, offering ideal revenue diversification. It was fully renovated in 2011 and has been rigorously and constantly maintained, guaranteeing an excellent overall condition and limiting future investments.The renovation work was carried out with particular care, prioritizing quality materials and sustainable solutions. Each apartment was designed to provide functional, bright, and pleasant living spaces, with carefully crafted finishes that combine modern comfort and the charm of the existing architecture.The commercial space, well-positioned and easily accessible, represents an additional asset in terms of return and economic dynamism, while the numerous parking spaces constitute a real competitive advantage in the sector.This building is suitable for both seasoned investors looking to consolidate their portfolio and new buyers seeking a secure investment with attractive, stable, and sustainable returns.The building's location offers a peaceful setting while remaining close to various amenities and services. Here is an overview of the proximity: Supermarkets and grocery stores : Well-stocked supermarkets and local grocery stores are just a few minutes' drive from Route du Chavalard, offering a variety of food products and household items. Bakeries and pastry shops : Artisanal bakeries offering fresh bread, pastries, and cakes are also accessible nearby to meet your baking needs. Bus stops : Bus stops are located near Route du Chavalard, providing practical links to different parts of Fully and neighboring towns. Nearest train station : The nearest train station is a short drive away, offering rail connections to Martigny, Sion, and other destinations. Schools : Primary and secondary schools are located in the surrounding area, providing educational options for families with children. Health services : Medical offices, pharmacies, and medical clinics are also accessible nearby, ensuring close-to-home healthcare for residents.

  • Parking space
  • View
Stéphane FERREIRA

Stéphane FERREIRA

1 / 1
Stéphane FERREIRA

Stéphane FERREIRA

  • Parking space
  • View
15.5 rooms, CHF 2,100,000.–
1920 Martigny

Mixed-use building for investment!

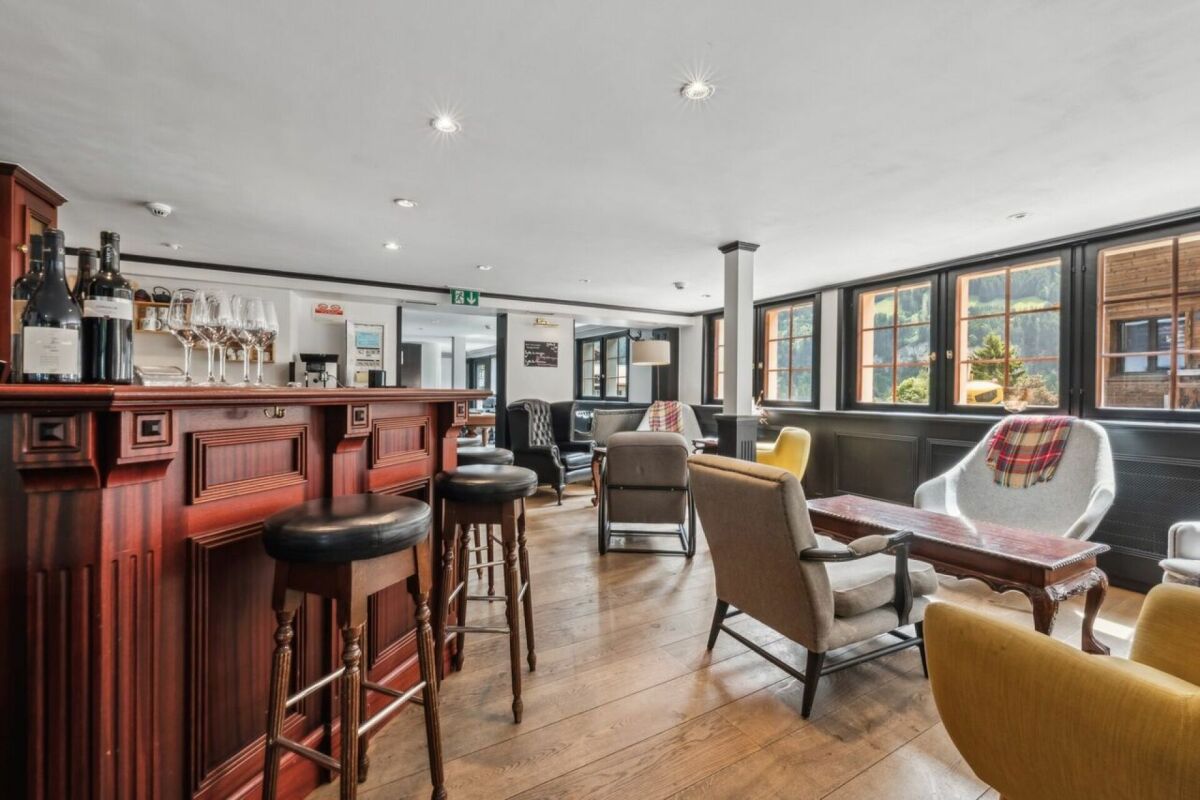
This character property offers a particularly interesting combination between restaurant activity and rental income in the same building. Thanks to its versatile configuration, it addresses both investors looking for a profitable property and professionals wishing to develop their activity while having accommodation on site. The property stands out for its charm, its generous volumes, and the various possibilities of exploitation it offers. The renowned restaurant benefits from an organization that allows adapting its operation to the different needs of a future owner or operator. It includes, among other things, a convivial cafe space, a bright room offering a pleasant setting for customers, as well as a large reception room, ideal for organizing private or professional events. This configuration allows for considering different concepts and modes of operation, while retaining a beautiful capacity for accommodation. The building also includes several apartments, allowing for generating additional rental income. The apartments can be offered for rent for a year or, depending on the project, for short-term rental. This diversity offers a certain flexibility in the operating strategy and allows for adapting the income to the owner's objectives. A basement including several cellars and a technical room completes the available surfaces. The property benefits from several parking spaces, including covered spaces and a garage. A vast terrace completes the establishment and offers an interesting potential for developing the restaurant activity outdoors, organizing meals, or imagining additional amenities to the existing concept. A large private garden space provides a pleasant environment and offers various possibilities for use. This property constitutes a particularly interesting opportunity for a real estate investor seeking a mixed-use building with the possibility of having several sources of income, a professional wishing to associate commercial activity and housing, or a restaurateur desiring to develop their own concept, allowing them to live and work in the same place. The configuration of the property, its environment, and its proximity to essential amenities reinforce its potential and allow for considering different strategies for valorization. Indicatively, the potential annual net rental income, estimated based on current market conditions, could be in the range of CHF 120'000.-. Short-term rental can also be considered for the apartments. This possibility offers an interesting alternative to traditional rental and would, in certain configurations, allow optimizing the income potential of the building. With its restaurant, apartments, outdoor spaces, parking spaces, and rental potential, this property presents a rare and versatile configuration. It offers its future owner the possibility of combining commercial activity, rental income, and development potential, while retaining a great deal of freedom in the use of the different spaces. A character property offering many possibilities for an investor or buyer looking for an unusual and potent real estate project. The sales documents can be downloaded directly from our website omnia.ch.

  • Parking space
  • View
1 / 13
CHF 285,000.–
1870 Monthey

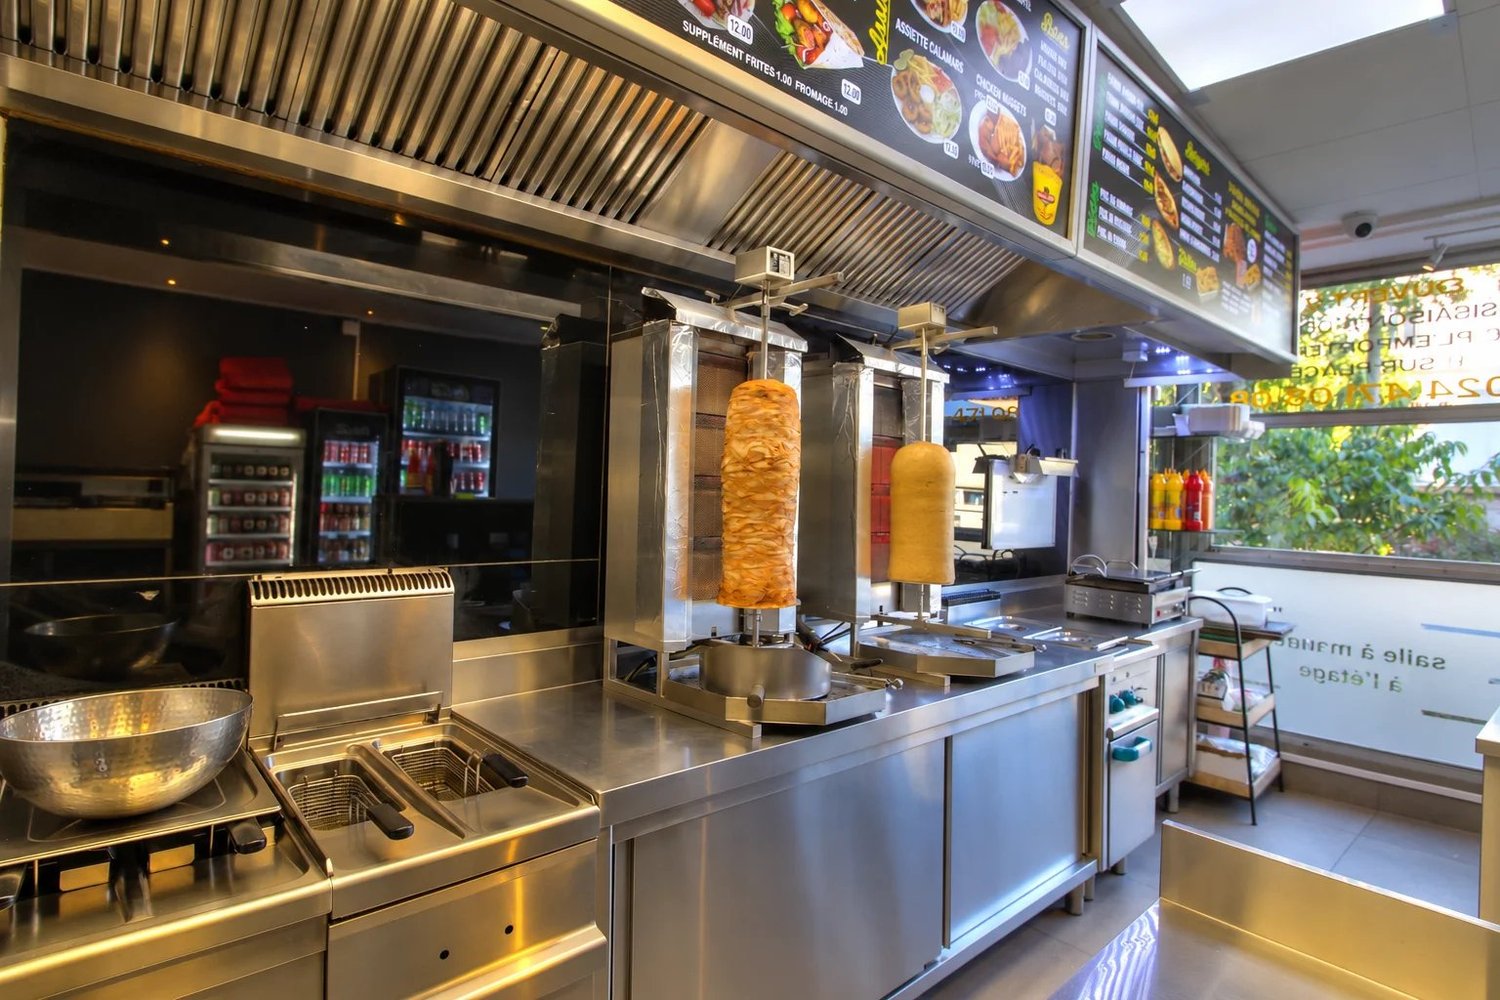
Commercial Fund Kebab, Pizza, Tacos in the city center of Monthey

A extremely well-located business to take over, specializing in kebabs, pizzas, and tacos, benefiting from a strong frequency and a solid reputation thanks to the quality of the products and its seniority. Key points of the business: - Premium location in the city center, in close proximity to shops, bus stops, schools, and pedestrian areas. - Fully equipped kitchen for fast food: kebab, pizza, tacos, grilled meats, etc. - Functional, well-planned, and ready-to-work space - Room with seating allowing to eat on site in a pleasant setting - Very lucrative business, ideal for a successor wishing to operate an already profitable establishment. - Well-developed take-out and delivery service, loyal and regular customers. Ideal for: - Restaurateurs wanting to take over a turnkey business. - Entrepreneurs looking for a highly profitable business. - Fast food professionals wanting to establish themselves in an area with very high foot traffic. To learn more about this business or to schedule a meeting to obtain additional information, we invite you to contact us. SITUATION Monthey is the largest municipality in the Chablais with nearly 20,000 inhabitants. Ideally located halfway between Lausanne and Sion, Monthey offers all the advantages of a modern city. The city remains marked by its industrial past, which still allows the regional economy to be among the most dynamic in Valais. The Montheysan spirit is mischievous, like its famous carnival. In Monthey, social bonding is essential, so it's easy to find your place and feel good. The proximity to the Portes-du-Soleil and Léman ski resorts also makes Monthey an ideal place for walks and sports activities in summer and winter. Culture lovers are not neglected, as the offer is particularly rich, led by the Théâtre du Crochetan and its rich and varied programming.

1 / 10
190m², CHF 520,000.–
1893 Muraz (Collombey)

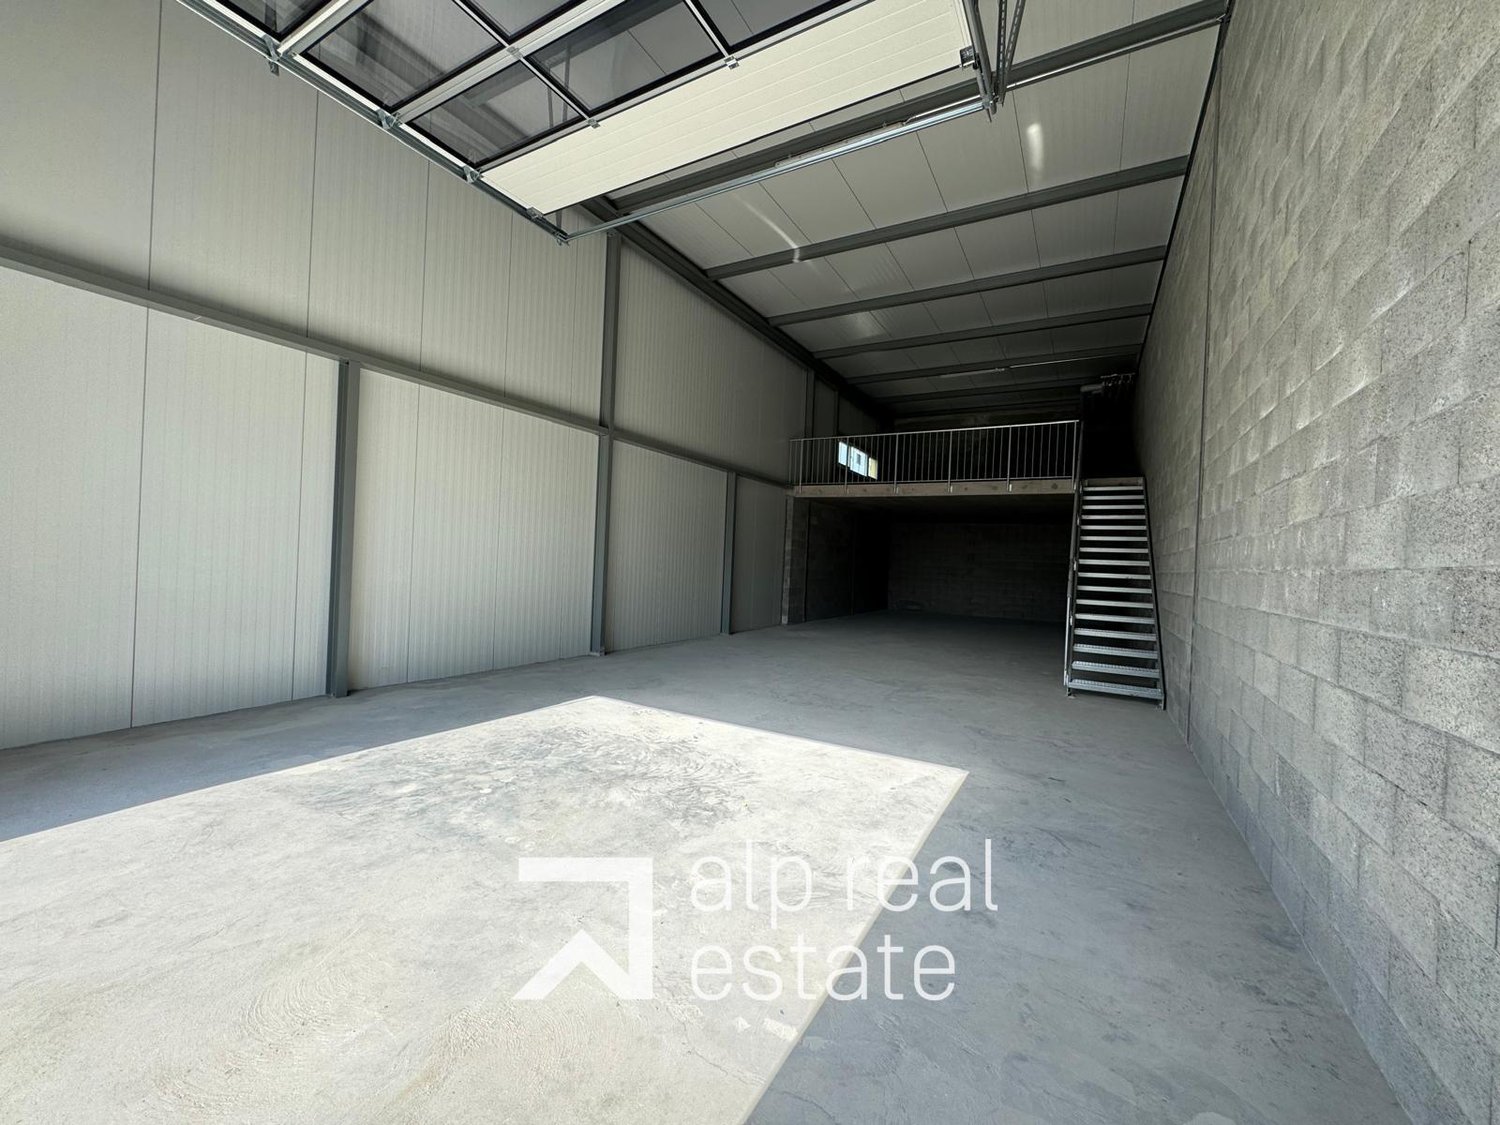
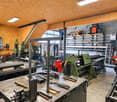
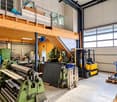
Industrial hall with workshop, offices and mezzanine - approx. 190 m² usable space

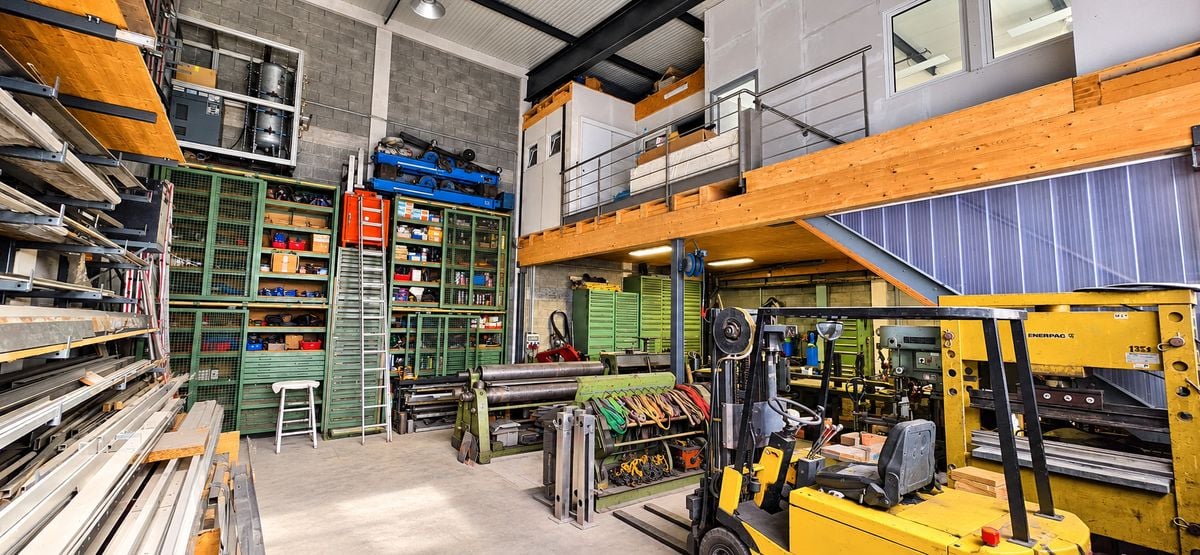
For sale, a commercial and industrial hall offering approximately 190 m² of usable space, perfectly suited to artisanal, technical, or storage activities.The property consists of a workshop of approximately 128 m², benefiting from beautiful volumes and significant ceiling height, complemented by a mezzanine of approximately 62 m². The latter currently accommodates administrative and social spaces, including an office with private toilet, a break room, a changing room, and additional sanitary facilities.The workshop area has a large automatic garage door, several 380 V industrial power outlets, and practical access allowing for the handling of equipment or goods. The height reaches approximately 7.55 m at the highest point, offering a particularly interesting volume for many professional activities.The construction is made of a metallic structure with insulated cladding. The premises are not currently heated, but a gas connection is possible.Two outdoor parking spaces are included in the sale price.The premises are currently rented, with a lease still running for approximately one year. The buyer thus benefits from rental income from the acquisition, while retaining the medium-term possibility of occupying the premises personally or reassigning them according to their needs, subject to the provisions of the lease in force. • 2 outdoor parking spaces are included • Total usable area: approx. 190 m² • Workshop: approx. 128 m² • Mezzanine: approx. 62 m² A functional and versatile property, offering volume, accessibility, and already fitted-out administrative spaces, ideal for artisanal businesses or as a professional real estate investment.

1 / 6
26 rooms, CHF 1,900,000.–
1911 Ovronnaz

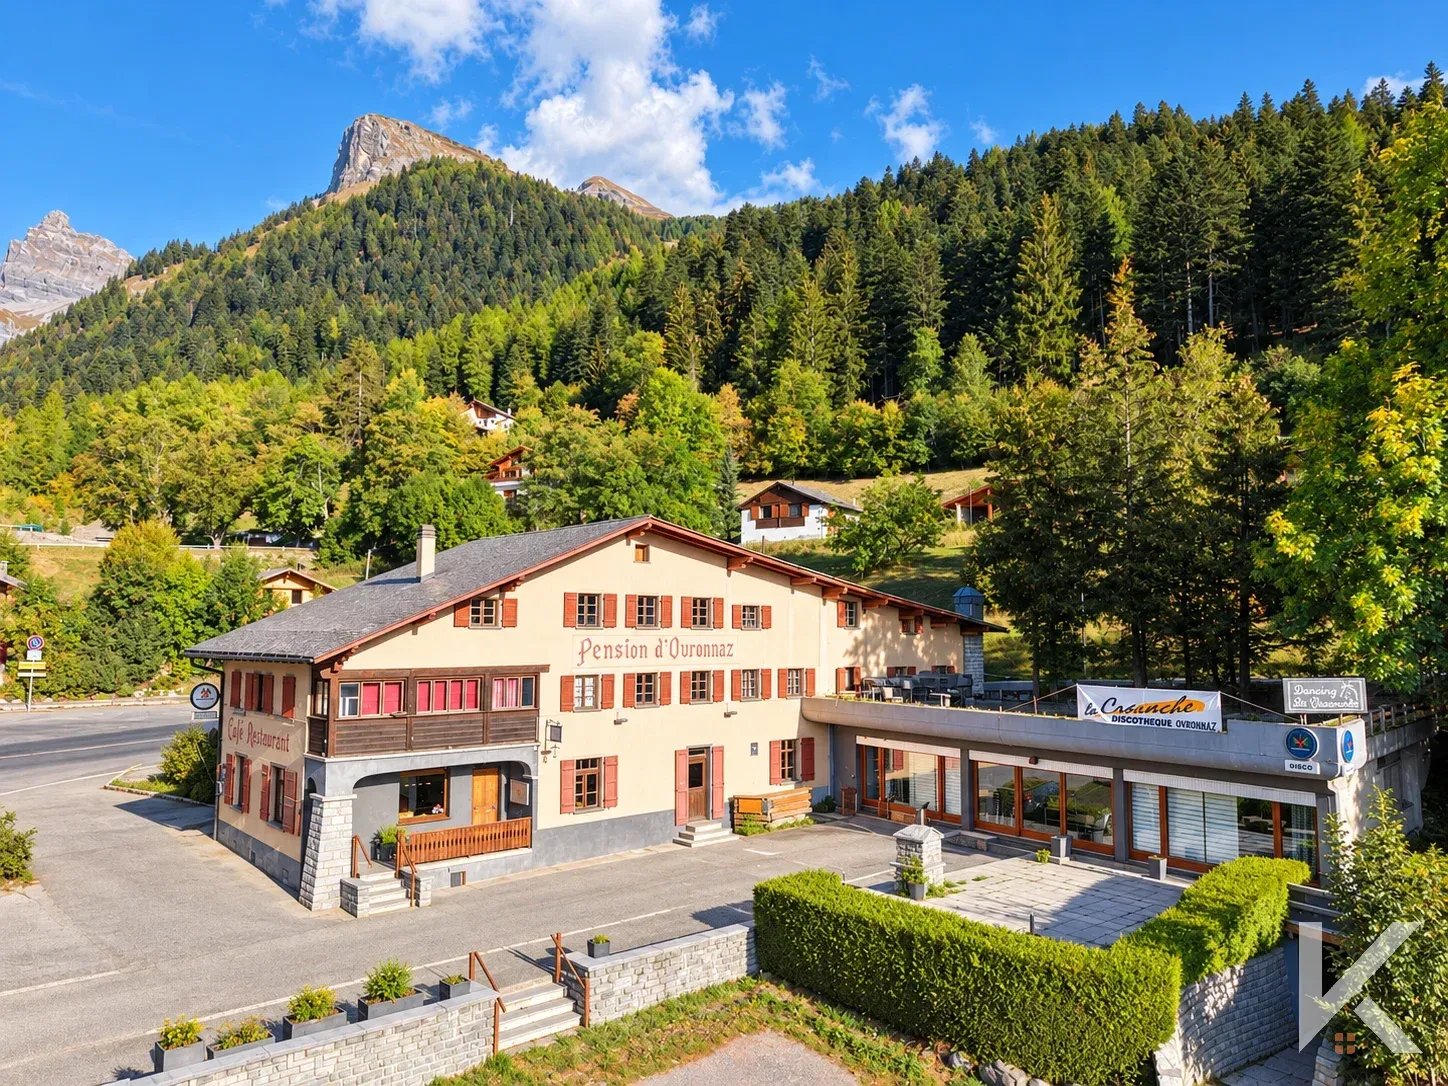
Pension-Restaurant-Bar-Discothèque to be renovated.

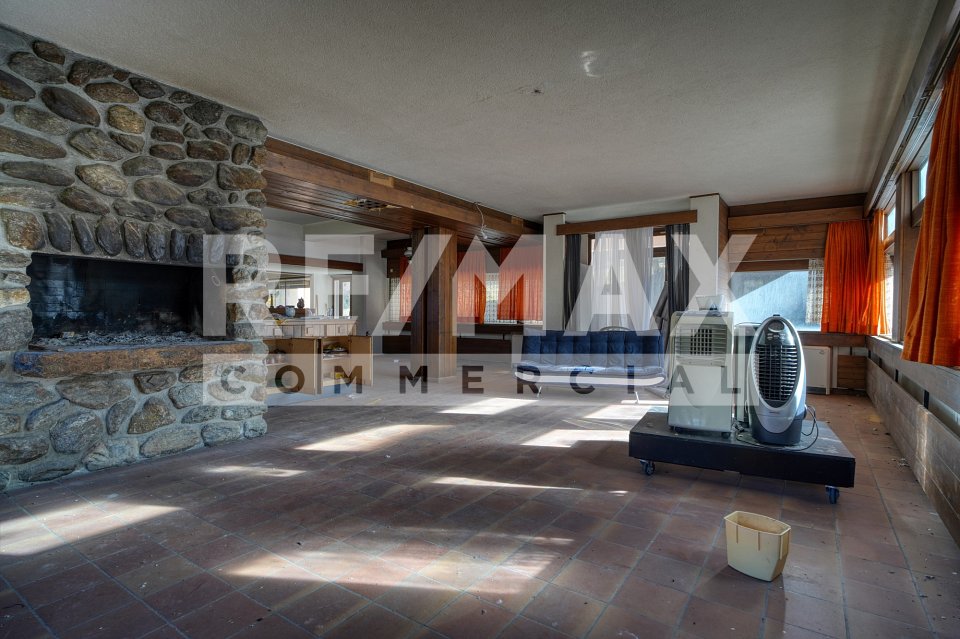
A prime location at the foot of the ski lifts, in a renowned Alpine resort with a ski area and thermal baths! The historic address of Ovronnaz, this former pension comprising a restaurant, bar, and discotheque represents a genuine opportunity for an investor or professional looking to develop a new hotel or tourist concept. With its 20 rooms, an apartment for the caretaker, multiple dining areas, and generous volumes, this character establishment offers numerous possibilities for enhancement and renovation. Requiring a complete renovation, it benefits from a privileged location in a tourist destination that combines skiing, thermalism, nature, and relaxation, offering many advantages for exploitation throughout the year.A legendary place to reinvent, a strategic location, and development potential to be exploited. Developing an area of approximately 2'106 m² spread over four levels, this establishment consists of: GROUND FLOOR - Mountain-style bar - Three private dining rooms - Main restaurant room - Terrace - Professional kitchen - Heating technical room - Economat - Storage room - Two customer toilets 1ST FLOOR - Caretaker's apartment - Three rooms with sink - Seven rooms - Terrace - 2 WCs - Shower room - Storage room 2ND FLOOR - Four rooms with sink - 5 rooms with shower and sink - Room with shower - 2 WCs - Shower room MEZZANINE - Cellar - Discotheque - Toilet and sink room - Toilet room PARTICULARITIES - Location at the foot of the ski lifts - Attractive tourist resort in summer and winter thanks to skiing, thermal baths, and outdoor activities - Generous volumes and many possibilities for renovation - Customer parking - Establishment to be completely renovated. A project to imagine, an address to bring back to life! Between history, strategic location, and development potential, this property offers a rare opportunity to give a new vocation to a legendary establishment in Ovronnaz. Whether you are considering a hotel project, a tourist project, or a conversion of the establishment, its characteristics offer many possibilities, subject to the necessary authorizations. Contact us to receive a detailed dossier, discuss the potential of the property, and organize a visit.

1 / 8
CHF 450,000.–
1946 Bourg-St-Pierre

Immeuble mixte à rénover, avec restaurant + chambres à Bourg-St-Pierre (VS)

À l'entrée du Valais depuis l'Italie, sur l'axe du Grand-St-Bernard reliant la Suisse à l'Italie, cet immeuble mixte de 434 m² utilisables offre un réel potentiel d'exploitation commerciale et d'hébergement.Le bâtiment est composé de deux étages offrant un fort potentiel d'exploitation commerciale, touristique ou d'hébergement.Localisation : Bonne visibilité, passage routier permanent (voitures, bus, camions, touristes), proximité immédiate du tunnel Gd-St-BernardRez commercial (env. 144 m²)Ancien café-restaurant/bar avec cuisine, salle, WC, espace de vente et vitrine. Idéal pour restauration, vente locale, bar, commerce de transit, concept food, etc.Étage (env. 125 m²)6 chambres (dont 2 avec salle de bain privée), douches communes, balcon. Possibilité d'hébergement touristique, chambres d'hôtes, logement du personnel ou transformation en logement privé.Sous-sol / annexe (env. 165 m²)Garages, carnotzet, buanderie, locaux techniques.Équipements : électricité, eau, téléréseau, évacuation eaux usées. Chauffage électrique (à remplacer). De nombreuses places de parc sur la parcelle.Idéal pour : restaurateur, investisseur, société touristique, entrepreneur, exploitation commerciale + hébergement.Prix attractif : CHF 500'000.Contact pour visite sur demande.-Am Eingang des Kantons Wallis aus Italien kommend, direkt an der Verkehrsachse des Grossen St.-Bernhard, welche die Schweiz mit Italien verbindet, bietet dieses gemischt genutzte Gebäude mit 434 m² Nutzfläche ein grosses Potenzial für Gewerbe- und Beherbergungszwecke.Das Gebäude umfasst zwei Etagen, die sich sehr gut für eine gewerbliche Nutzung, touristische Aktivitäten oder Beherbergung eignen.Lage: Sehr gute Sichtbarkeit, starker Durchgangsverkehr (Autos, Busse, Lastwagen, Touristen), unmittelbare Nähe zum Tunnel Grosser St.-Bernhard.Erdgeschoss (ca. 144 m²)Ehemaliges Café-Restaurant/Bar mit Küche, Gastraum, WC, Verkaufsbereich und Schaufenster. Ideal für Gastronomie, Verkauf lokaler Produkte, Bar, Durchgangsbetrieb, Food-Konzept usw.Obergeschoss (ca. 125 m²)6 Zimmer (davon 2 mit eigenem Badezimmer), Gemeinschaftsduschen und Balkon. Ideal für touristische Unterkunft, Gästezimmer, Personalunterkunft oder Umnutzung zu privaten Wohnungen.Untergeschoss / Nebentrakt (ca. 165 m²)Garagen, Keller/Carnotzet, Waschküche und Technikräume.Ausstattung: Strom, Wasser, Kabelfernsehnetz, Abwasseranschluss. Elektroheizung (ersetzungsbedürftig). Zahlreiche Parkplätze auf dem Grundstück.Ideal für: Gastronomen, Investoren, Tourismusunternehmen, Unternehmer, gewerbliche + touristische Nutzung.Attraktiver Preis: CHF 500000.Besichtigung auf Anfrage.-At the entrance to Valais when coming from Italy, on the Grand-St-Bernard route linking Switzerland and Italy, this mixed-use building with 434 m² of usable surface offers strong commercial and accommodation potential.The property includes two floors suitable for commercial use, tourism activities, or lodging.Location: Excellent visibility, constant traffic flow (cars, buses, trucks, tourists), immediate proximity to the Grand-St-Bernard tunnel.Ground floor (approx. 144 m²)Former café-restaurant/bar with kitchen, dining area, WC, sales area, and display window. Ideal for food service, local products, bar, transit commerce, food concept business, etc.Upper floor (approx. 125 m²)6 rooms (including 2 with private bathrooms), shared showers, and balcony. Perfect for tourist accommodation, guesthouse, staff housing, or conversion into private apartments.Basement / Annex (approx. 165 m²)Garages, cellar/carnotzet, laundry room, and technical rooms.Facilities: Electricity, water, cable network, wastewater connection. Electric heating (needs replacing). Ample parking spaces on the property.Ideal for: restaurant operators, investors, tourism companies, entrepreneurs, commercial + lodging projects.Attractive price: CHF 500,000.Contact us

1 / 8
CHF 975,000.–
1872 Troistorrents

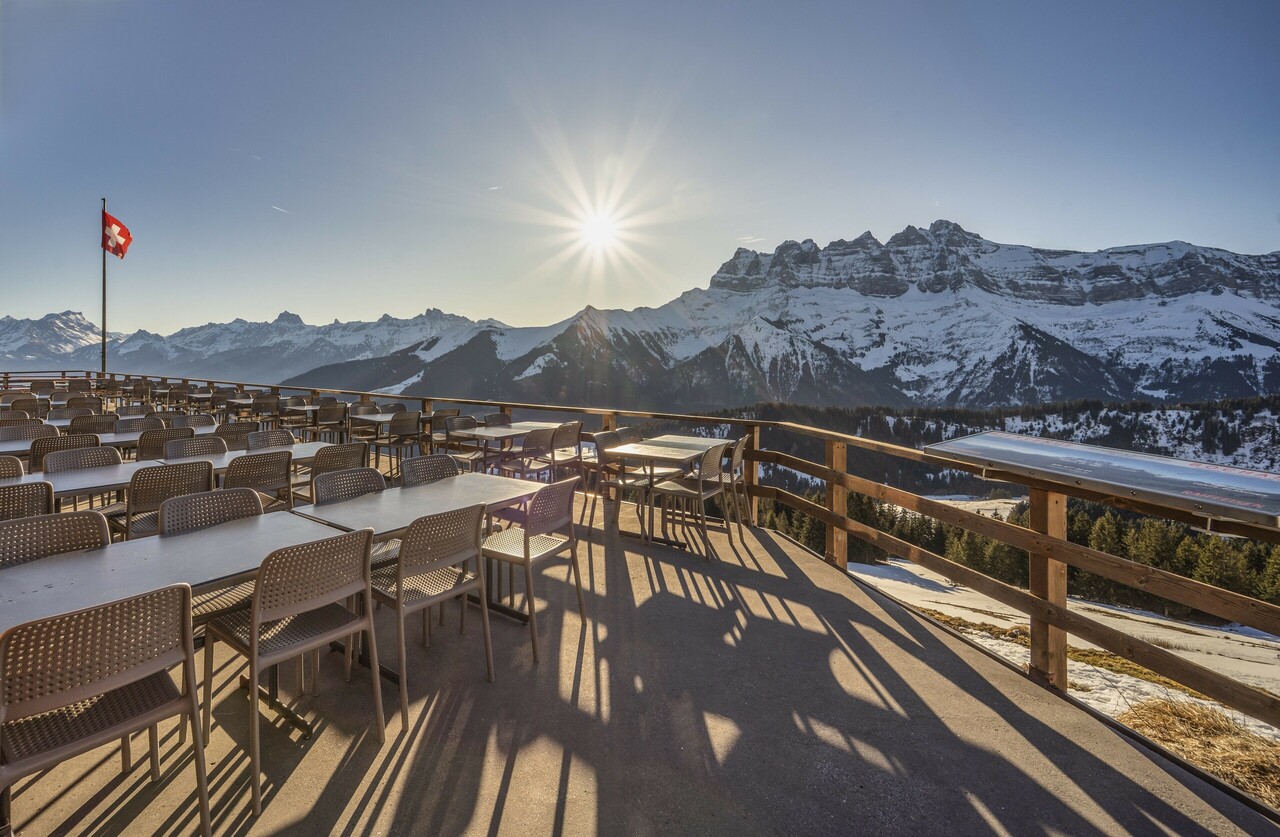
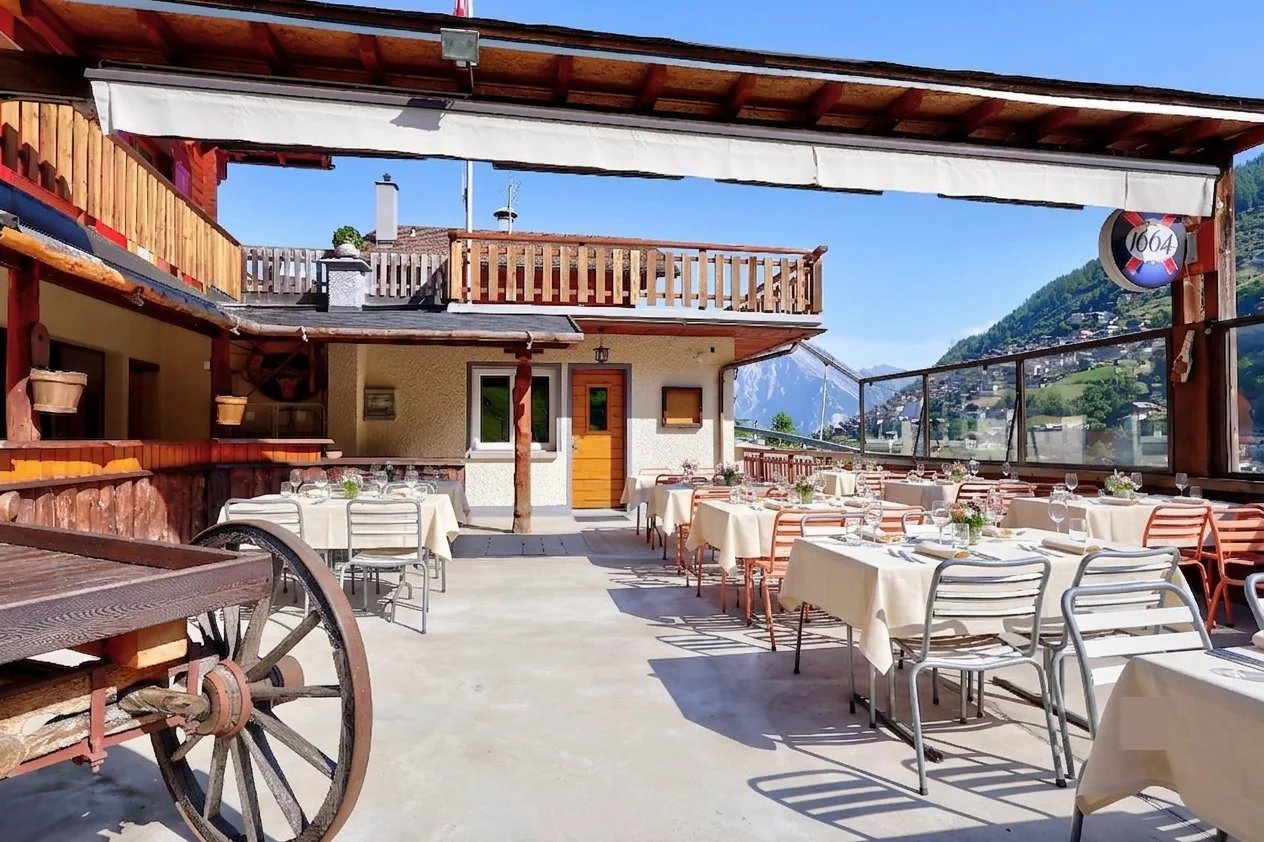
RESTAURANT ON THE SLOPES - TERRACE WITH VIEW OF DENTS-DU-MIDI - EXCLUSIVITY

Located in the Portes du Soleil ski area, between Champoussin and Morgins, this restaurant benefits from a unique location, offering an unobstructed view of the Dents-du-Midi. Enjoy exceptional sunshine throughout the day and a vast terrace perfect for outdoor meals with breathtaking views. This idyllic place is ideal for ski enthusiasts, but also for hiking and mountain biking enthusiasts. It offers an unforgettable alpine experience in the heart of one of Europe's largest ski resorts, both in winter and summer. The building offers a total area of approximately 500m2. Built in 1972, the place has since benefited from numerous renovations, including:+ 2025: Fire safety standards+ 2021: Roofing + 2021: Insulation+ 2021: Interior carpeting and furniture+ 2019: Waterproofing+ 2019: Terrace slab+ 2019: Sanitary facilities (2 women's toilets, 1 men's toilet, and 1 urinal)+ 2012: Heating+ 2012: Windows+ 2012: Electricity The upper ground floor includes a main entrance with a vestibule, offering a welcoming first impression. The dining room is bright and spacious, with a capacity of around 120 seats and direct access to the panoramic terrace. The professional kitchen is fully equipped, allowing for optimal operation of the establishment. This level also includes quality sanitary facilities with three toilets (two for women, one for men) and a urinal and washbasin.The large, southeast-facing terrace has a capacity of 120 seats and offers an unobstructed view of the Dents-du-Midi. This is the perfect spot to enjoy a meal or a drink during a day of skiing, hiking, or mountain biking.The lower ground floor offers great flexibility in the use of spaces. It currently includes four offices/rooms. This level also features a separate toilet, two independent showers, a technical room/boiler room/laundry room, and a corridor with external access. A large storage area includes several cellars and storage rooms with external access. These spaces allow for easy storage of all necessary items for the operation of the restaurant. The lower ground floor offers interesting development potential. According to the municipality, the current allocation is partially residential and partially tourist accommodation. The canton remains the competent authority for any application, given that the parcel is located in an agricultural zone.The restaurant has numerous external parking spaces easily accessible by road (outside the ski season). During the winter season, customers reach the restaurant on skis or snowshoes.The necessary furniture and equipment for the operation of the restaurant are left to the discretion of the buyer. Information about the restaurant's turnover can be provided upon request.Located at an altitude of approximately 1,750 meters, the restaurant is situated between the villages of Champoussin and Morgins in the Portes du Soleil ski area, one of the largest ski resorts in Europe with approximately 650 km of slopes. A chairlift and several ski slopes pass directly in front of the restaurant, ensuring good visibility. The panoramic terrace also attracts customers looking for a short break with exceptional views. This rare property constitutes a genuine opportunity within the Portes du Soleil ski area. An ideal place for operating a mountain restaurant with great development potential in an exceptional natural setting.CONSTRUCTION+ Type: Mixed structure (masonry and wood)+ Windows: Wood double glazing+ Roofing: Corrugated iron with snow stop+ External doors: Wood shutters+ Heating: Gas heating with radiatorsLAYOUTUpper ground floor+ Main entrance with vestibule+ Dining room (capacity for around 120 people)+ ...

1 / 13
5 rooms, CHF 1,490,000.–
1914 Auddes-sur-Riddes

Opportunity | Restaurant establishment with adjacent apartment

Ideally located in an authentic and preserved setting of the Riddes commune, this real estate ensemble combines a restaurant establishment with character and an apartment, all in a remarkably well-maintained building. RESTAURANT ESTABLISHMENT | More than 175 m² of usable space CUSTOMER AREA: - Central restaurant room with equipped bar (fridges, glass washer) with more than 50 indoor seats - Terrace that can be covered with a canvas of about 50 outdoor seats - Children's playground adjacent - Disabled-accessible toilet PROFESSIONAL AREA: - Fully equipped professional kitchen, very well maintained - Cold room - Adjacent storage room and technical room - Laundry room and technical room - Box for 2 vehicles in the basement - Storage space accordingly APARTMENT | More than 180 m² MAIN LEVEL: - Main entrance - Bathroom - Equipped and recent kitchen - Bright living room with access to the balcony - Distributor serving the upper floor and access to a bedroom UPPER LEVEL: - Distributor serving 2 bedrooms - Bathroom - Office/play area Built in 1971, this property represents a rare opportunity on the market. The share of PPE for sale amounts to 771 thousandths, for a plot area exceeding 950 m² (more than 1,200 m² for the entire co-ownership). The restaurant has more than 175 m² of usable space, complemented by nearly 280 m² of annexed spaces. The apartment, spread over two levels, offers more than 180 m² of living space. The volume of the PPE exceeds 1,560 m. PARTICULARITIES - Rare real estate combination of commercial operation and included living space - Remarkably well-maintained building, irreproachable professional kitchen - Coverable terrace, convivial outdoor space with children's playground - Generous surfaces and seductive volumes at each level - Location in the heart of an authentic hamlet, easily accessible Contact us to organize a visit and discover the full potential of this real estate ensemble! AUDDES-SUR-RIDDES Nestled in the Mayens valley, in the Riddes commune, Auddes-sur-Riddes benefits from a preserved natural setting and remarkable sunshine. Just a few minutes from the Rhone plain and the main communication axes, this authentic hamlet combines village calm and accessibility. The region offers numerous leisure opportunities, between the Savoleyres and 4 Vallées (Verbier) ski areas and summer hikes in an exceptional alpine environment. !!! MORE DETAILS AND SIMILAR PROPERTIES DIRECTLY ON TWIXY.CH
1 / 13
402m², CHF 1,090,000.–
1908 Riddes

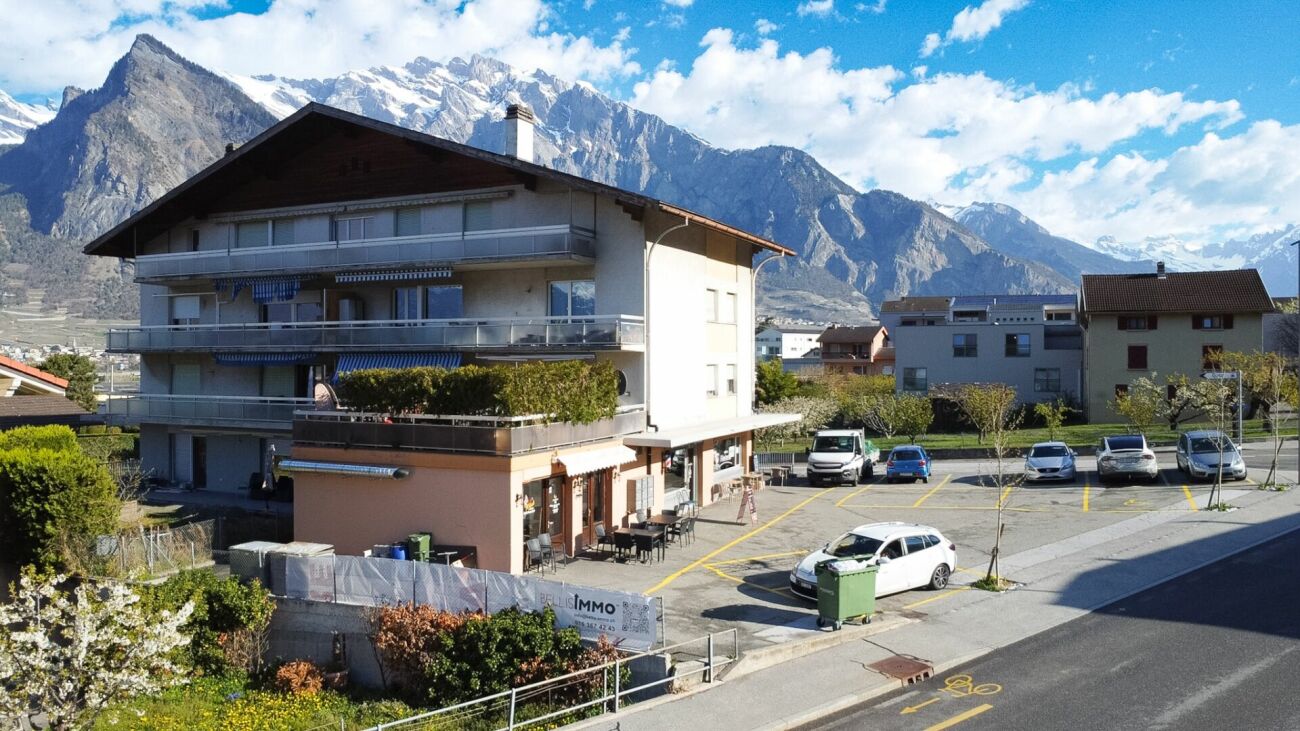
Strategic rental property with 6% yield in the center of Riddes

Rental properties with 6% yield in the center of RiddesStrategic rental properties in the heart of RiddesIdeally locatedGross yield of 6%Located in the heart of Riddes, just a few steps from the train station and all amenities, this rental property in PPE benefits from a strategic location offering excellent visibility and optimal accessibility.The building consists, on the ground floor, of several attractive commercial surfaces, namely a fast food restaurant, a hairdresser and a bar-restaurant. Two storage rooms located in the basement come to reinforce the rental potential of the whole.The rental status is stable and of high quality, with all surfaces currently rented, thus guaranteeing immediate and secure income.These properties represent a particularly interesting investment opportunity, with a gross yield of 6%, ideal for an investor looking for a reliable and high-performance investment.Rental status:Ground floor:A fast food restaurant: CHF 1400.-/month plus VATA hairdresser: CHF 1000.-/month plus VATA bar-restaurant: CHF 2100.-/month plus VATBasementA storage room: CHF 800.-/month plus VATA storage room: CHF 190.-/month plus VATTotal: CHF 65'880/yearParticularities:6 outdoor parking spacesGross yield of 6% (5% net yield)Fixed costs: CHF 920.-/monthCompletely renovated in 2025Year of construction 19753 bathroomsAvailability: to be agreedResponsible broker for the property:Sevdaim MusliuTel. +41 79 232 23 21Email sevdaim.m@bellis-immo.chBellis Immo SAwww.bellis-immo.ch

1 / 12
CHF 620,000.–
1943 Praz-de-Fort

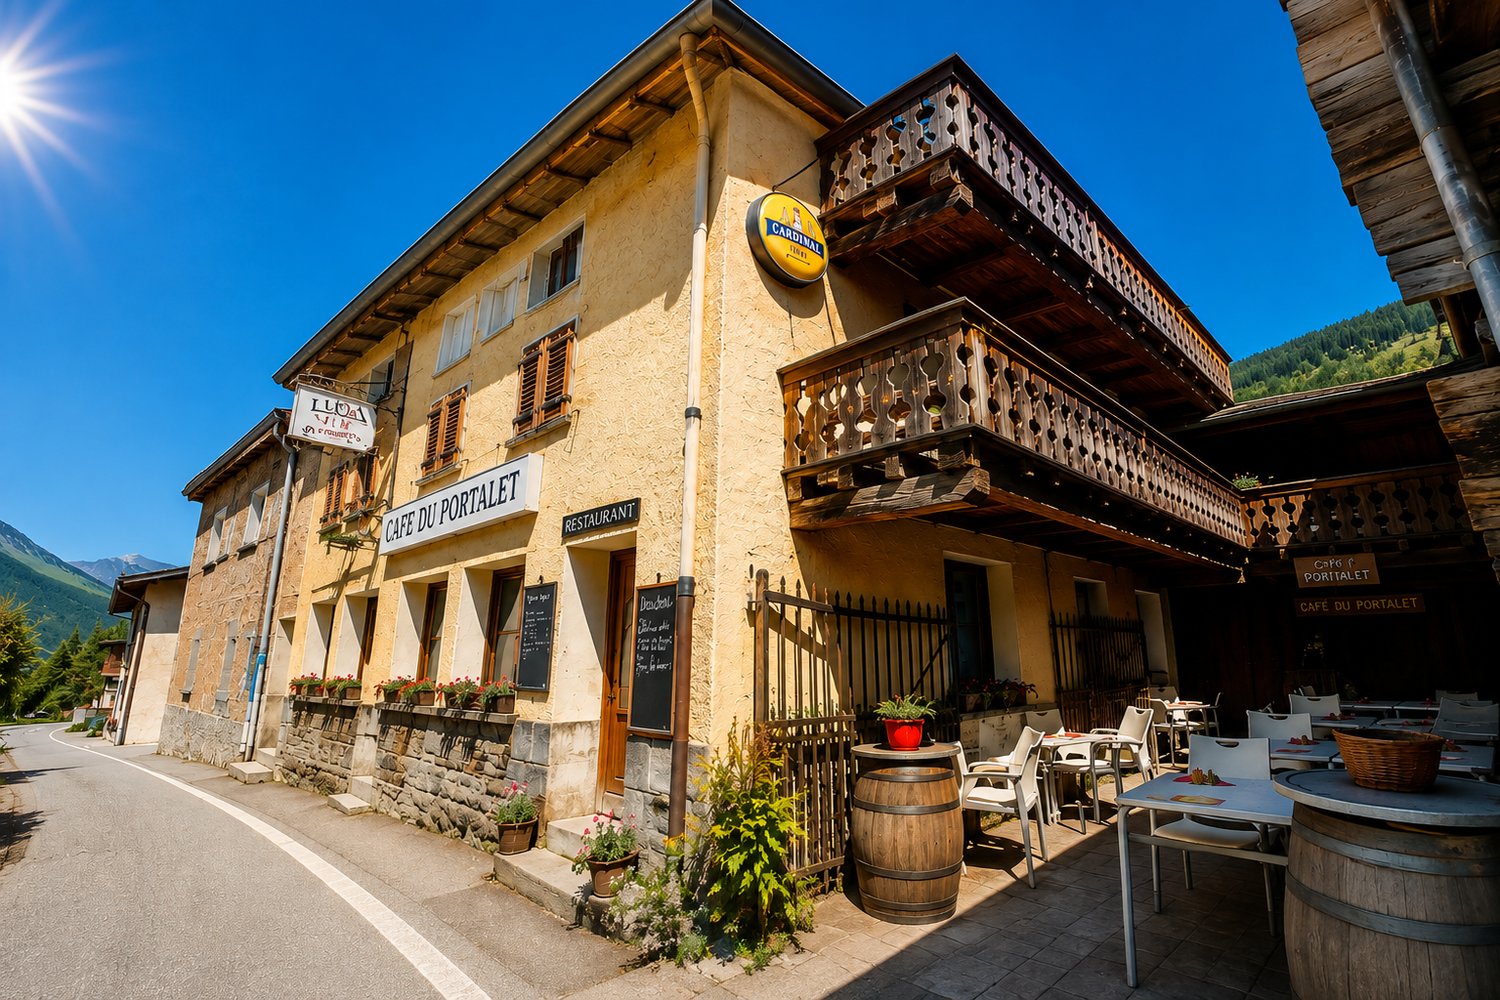
Mixed-use building in the heart of Val Ferret ? Café-restaurant, 3 apartments, barn and garden

LE PORTALETA place of life and history in the heart of Val Ferret.In Praz-de-Fort, in the authentic and preserved setting of Val Ferret, Le Portalet is one of those properties that cannot be simply summed up in a few square meters.This atypical real estate complex brings together under one address a café-restaurant, three apartments, a terrace, an annex, a barn made of solid wood, and a garden.On the ground floor, the café-restaurant is the living heart of the property. Its different spaces allow it to welcome both regulars and passing visitors, while the terrace offers a real asset during the beautiful days.On the upper floors, three independent apartments complete the complex and bring an interesting rental dimension.A few steps away, the barn made of solid wood with a basement and its garden fully participate in the character of the place and offer an additional value to this already unique complex.Le Portalet also benefits from a privileged location in the heart of a valley appreciated for its landscapes, hiking trails, and tourism. The passage of hikers on the Tour du Mont-Blanc contributes to the animation and attractiveness of Praz-de-Fort during the summer season.A rare and multiple property, combining commercial activity, housing, investment, and heritage, with still beautiful possibilities to imagine.THE PROPERTY AT A GLANCECafé-restaurantApproximately 20 seats in the dining roomApproximately 24 seats in the bistroApproximately 16 seats on the terrace3 apartments:3.5 rooms ? approx. 45 m²3.5 rooms ? approx. 50 m²3.5 rooms ? approx. 80 m²In addition:Annex and terrace areaBarn made of solid wood with basementGarden / landSale price of the complex: CHF 620'000.?AN INTERESTING RENTAL POTENTIALThe current rental situation represents an income of CHF 19'440.? per year, which corresponds to a gross return of approximately 3.1% on the sale price.The long-term rental potential is estimated at CHF 32'040.? per year, which corresponds to a potential gross return of approximately 5.2%.This difference is explained in particular by the potential for valorization of the complex as well as by the possible evolution of the rent of the café-restaurant.Le Portalet thus offers a rare combination between existing income, operating potential, and asset value, in the heart of a particularly appreciated tourist environment.Are you interested in Le Portalet? Come and discover it?I look forward to showing you the charm, the spaces, and the entire potential of this unique property in the heart of Val Ferret on site.Contact me, I will be happy to inform you and organize your visit.In order to preserve the tranquility of the places and not to disturb the activity of the restaurant, the visits are made exclusively by appointment and in the presence of V Immobilier.

1 / 12
350m², CHF 680,000.–
1914 Isérables

In the heart of the village - building with restaurant

If you are looking for a charming village house full of character and potential, this property is made for you!Offering a surface area of approximately 300 m², it offers the possibility: • either of being transformed into a spacious family home after some renovation work, • or of being kept in its current configuration, comprising a 4-room apartment and a café-restaurant that can accommodate up to 70 people. A rare opportunity in the heart of the village, ideal for those who want to combine village life and personal or professional project.A modular property according to your desiresThis village house presents many possibilities of transformation: takeover of an activity, creation of several housing units, guest house or main residence with commercial space.Located in a calm and picturesque environment, the property allows you to fully enjoy village life while remaining close to the main axes and neighboring stations.A true love at first sight awaits you!An authentic and bright buildingSpread over three floors, this charming building combines authenticity and potential, while offering a breathtaking view of the snow-capped peaks of the Alps.Benefiting from a privileged location, it offers immediate access to all local amenities: shops, school, bus stop at a minute's walk, as well as the cable car located just 100 meters away.Composition of the property • Café-restaurant with about 35 seats, with professional kitchen and 2 WC • Two additional rooms of about 30 m² each (20 seats), in a warm and typically Alpine style, with access to a pleasant terrace • 4-room duplex apartment, ideal for living or for rental income • Large cellar offering vast storage possibilities • Distant heating, practical and economical A property with great potential, to be discovered without further delay.Do not miss this beautiful opportunity, it is really worth it.For any information or to organize a visit, call us: we will be delighted to accompany you in your project.

Suggested properties for you based on search results