4 results - Office, Commercial & Business properties for sale: Region Alsace FR

More objects in your automatically expanded search area
20 results - Radius: + 10km
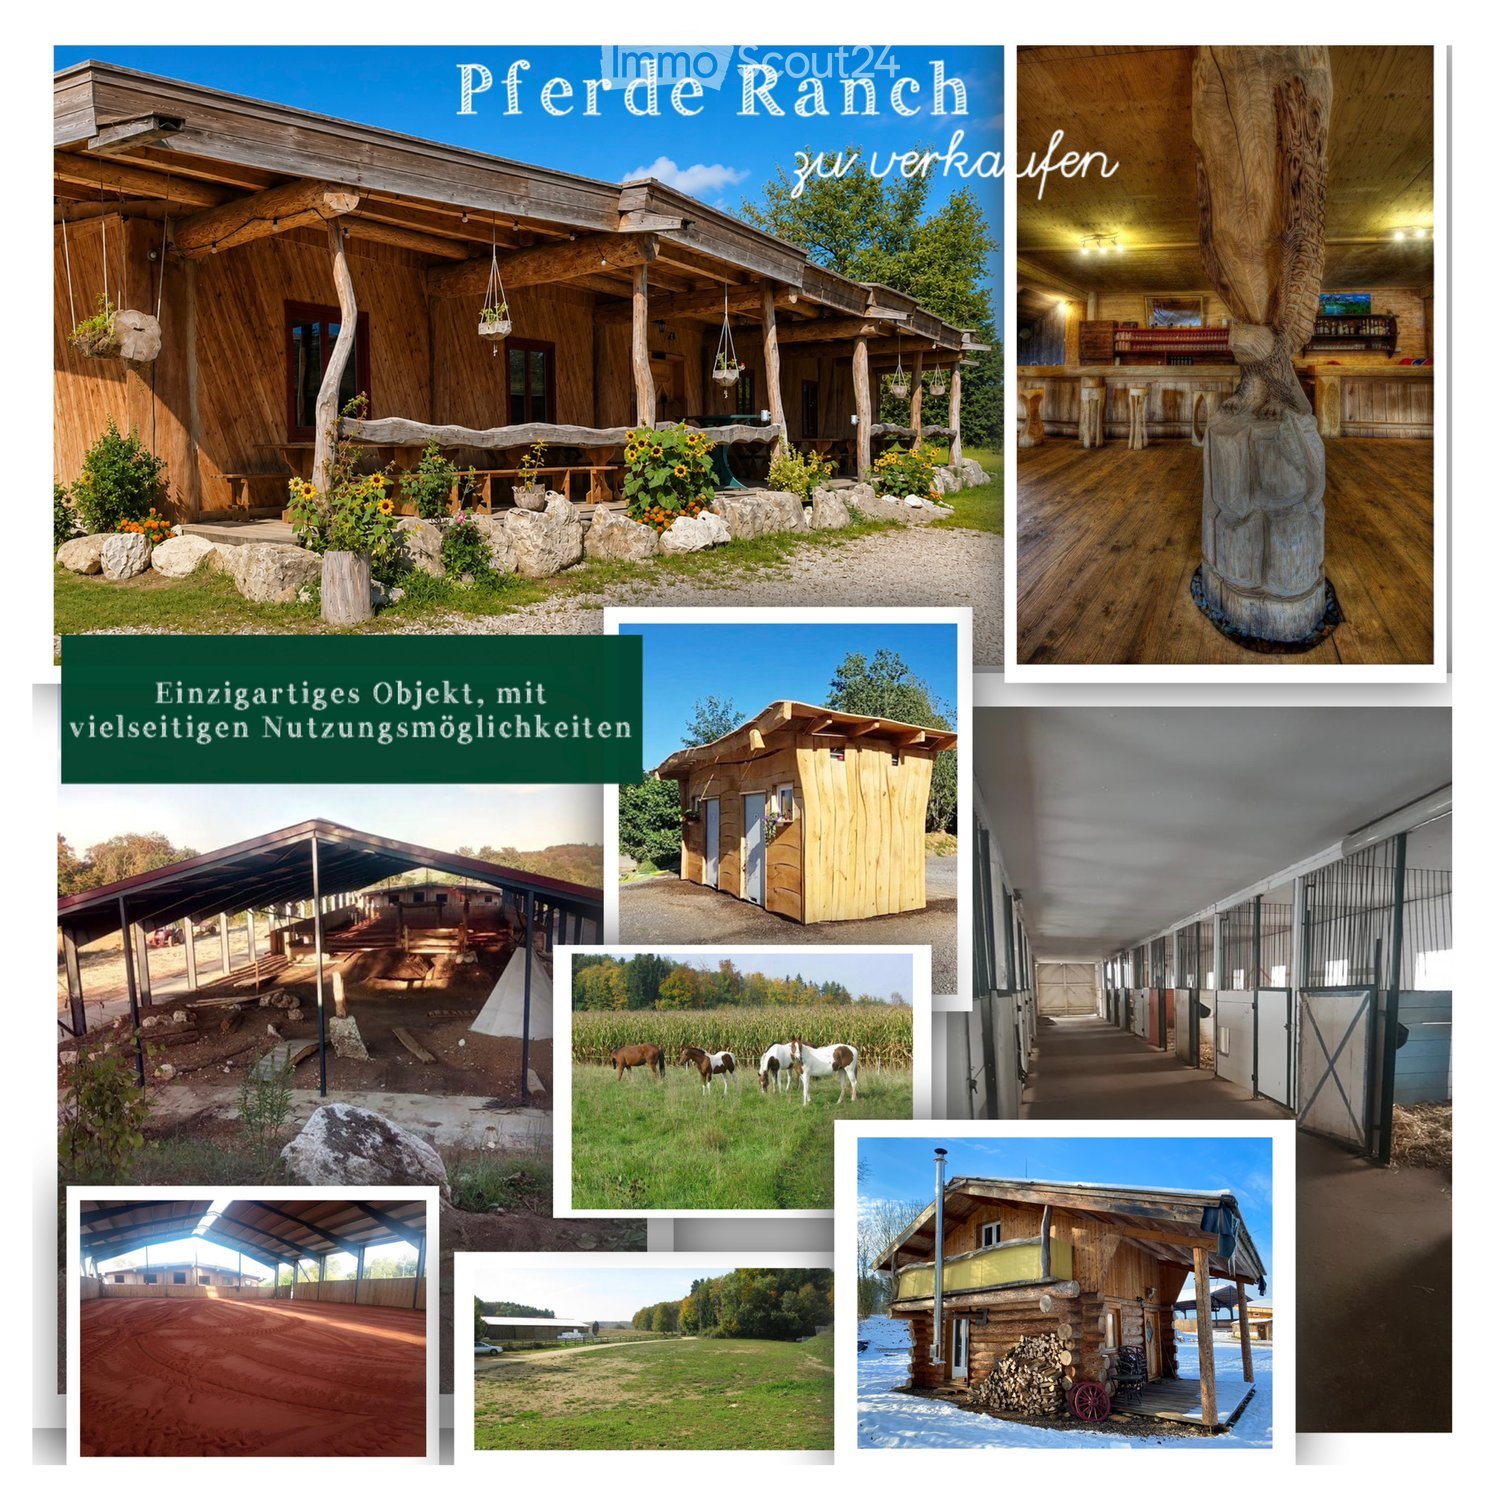
  • Collage of images showcasing a rustic wooden ranch with a spacious covered patio, outdoor seating, a stable, and a grassy area with horses.
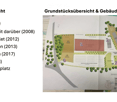
  • Floor plan showing building layout and land plot with labeled areas including parking, residential unit, roundwood chalet, western saloon, sanitary facilities, riding hall, entrance, and parking space.
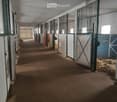
  • A long, narrow corridor with multiple stable doors on both sides, featuring a dirt floor and white walls.
  • Two birds perched on a green-painted wooden fence inside a barn-like structure with metal bars and white walls.
  • A rustic wooden log cabin with a raised ground floor, chimney, and a porch with outdoor furniture.
  • Wooden chalet with a raised ground floor, snow-covered surroundings, and interior featuring a kitchen, living area, and bedroom with wooden furniture and decor.
  • A rustic wooden building with a covered porch area, featuring wooden benches and tables, surrounded by large stones and greenery.
  • A spacious wooden interior with exposed beams and large wooden pillars, featuring a bar area with shelves, a central table, and chairs, illuminated by warm lighting.
  • Cozy wooden living room with a stone fireplace, wooden table, benches, and a mirror on the wall.
  • Large, open wooden room with exposed beams, wooden floor, large double doors leading outside, and a few windows. The room is completely empty with no furniture.
  • A spacious, rustic dining area with wooden tables and chairs, set for a formal event. The room features exposed wooden beams, large windows, and decorative elements like hanging hearts and a central wooden pillar.
  • A small wooden cabin with a sloped roof, two doors, and a window with a flower box, situated on a gravel surface with trees in the background.
  • A view from a rooftop showing a small wooden structure with a green roof, surrounded by trees and a few parked cars. Horses graze nearby, and the area is set in a rural landscape with open fields in the background.
  • An outdoor area with a metal canopy structure, dirt ground, scattered rocks, and a small white tent. There are wooden planks and a few vehicles in the background.
  • Stable with multiple horses inside, wooden fencing, and a teepee structure in the background.
  • An open-air arena with a dirt floor, surrounded by wooden fencing and a metal-roofed structure. Sunlight streams in from the sides, illuminating the space.
  • Open grassy field with a dirt path, surrounded by trees and a wooden fence. A barn and a parked car are visible in the background.
  • Outdoor area enclosed by a wire fence, with a dirt ground, scattered tires, and a small green trailer with equipment.
  • Autumnal garden with a gravel driveway, surrounded by trees with vibrant yellow and green foliage, and a grassy area.
  • A grassy field with four horses grazing, surrounded by trees and shrubs under a partly cloudy sky.
  • A serene winter landscape with a snow-covered field, a single leafless tree, and a setting sun casting a warm glow over the horizon.
  • A wide, snow-covered field with a clear blue sky and sun shining brightly. Tracks in the snow indicate recent activity, and a few trees are visible in the distance.
  • A serene forest path lined with autumn-colored trees, viewed from the perspective of a horse. The path is paved and flanked by gravel shoulders covered in fallen leaves.
  • A lush green forest with a prominent rainbow arching across the sky, surrounded by tall trees and a wooden fence in the foreground.
  • A serene river flows under a canopy of lush green trees, creating a tranquil natural setting.
1 / 25
Floor plan showing building layout and land plot with labeled areas including parking, residential unit, roundwood chalet, western saloon, sanitary facilities, riding hall, entrance, and parking space.
A long, narrow corridor with multiple stable doors on both sides, featuring a dirt floor and white walls.
Two birds perched on a green-painted wooden fence inside a barn-like structure with metal bars and white walls.
Price on request
Premium
Sur la Côte 21, 2933 Damphreux

Unique Horse Ranch with Versatile Usage Potential

Highlights of the ranch: • Stabling: Offers plenty of space for horse keeping and boarding horses, including a saddle room. On the upper floor, there is a living possibility. • Spacious riding arena (25 x 80m) with Mountain Trail: Ideal for training, courses, tournaments, and recreational riding – independent of the weather and versatile. • Wooden chalet as a holiday home or living possibility: Cozy and authentic chalet for relaxing stays, ideal as a guest house or private accommodation. • Unique Western saloon: A special highlight for weddings, corporate events, parties, and other events with unmistakable Western flair. • Sanitary facility: Separate infrastructure for visitors, guests, and staff. • Spacious parking lot: Ample space for vehicles, horse trailers, and visitors. The space also offers potential for motorhome pitches. • Versatile usage potential: The extensive property opens up interesting perspectives for the further development of the existing concept, for example, for additional wooden chalets, cowboy camps, further stables, or other individual usage ideas. This exceptional property is ideal for horse lovers who want to realize their dream of their own ranch, as well as for operators of riding, event, leisure, or tourism offers.Take the rare opportunity to acquire a ranch built with a lot of heart and soul, with a unique flair, well-thought-out infrastructure, and versatile potential.Prior to reopening, investments and maintenance work are required in some areas, including the roof of the stables and other maintenance work. This gives the new owner the opportunity to further develop the ranch according to their own ideas and breathe new life into it.Note: Due to a recent adjustment of the zoning allocation, the future usage possibilities for a part of the property are currently being clarified with the responsible authorities. We are happy to inform interested parties about the current status.

Travel time
-
1 / 13
640m²CHF 1,090,000.–
Rue rière l'Oeuchatte 2, 2842 Rossemaison

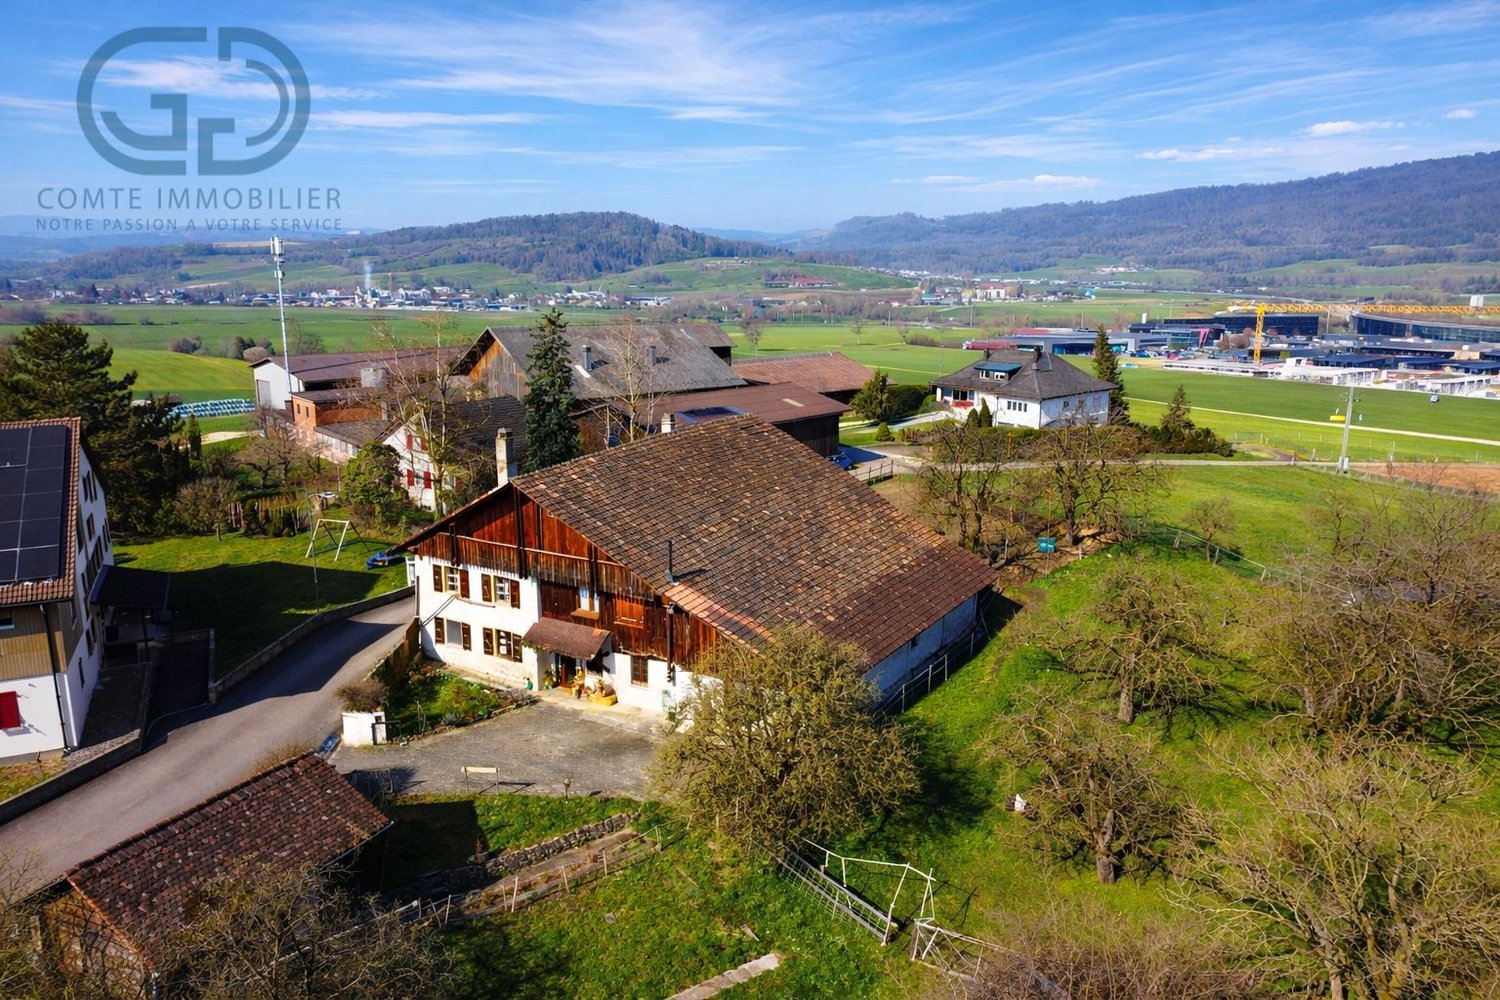
Old renovated farm with 2 apartments, stable and land

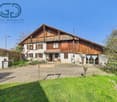
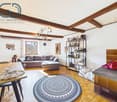
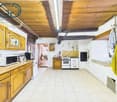
Located in the village of Rossemaison, this property benefits from a dominant situation with an unobstructed view of Delémont, while offering a calm and green living environment. This old farm, composed of two apartments, stables, a barn, and a large orchard, represents a rare opportunity for horse lovers, families, or mixed projects.Partially renovated in 2013, the property is today in good condition and has a pellet heating system with thermostatic valve distribution, ensuring comfort and energy efficiency.Ground Floor ApartmentThe ground floor apartment consists of an entrance hall, a living room, a kitchen, an office, a bedroom, a bathroom, and a laundry room. A garage and a cellar complete this space, offering practicality and storage.Ground Floor OutbuildingsThis level also includes a conference room, ideal for professional or associative activities, as well as a stable, a storage room, and a barn, offering a significant volume and many possibilities for use (storage, artisanal activity, equestrian project).First Floor ApartmentThe upper apartment offers an entrance hall, a kitchen, a bright living room, a parental bedroom with private bathroom, as well as two additional bedrooms. A bedroom in enfilade, currently used as a dressing room, provides access to a fourth bedroom. A second bathroom and a balcony complete this level, offering comfort and space for a family.ExteriorOutside, the property has a large orchard, ideal for enjoying a natural and peaceful environment. An annex cabin allows for the storage of garden or maintenance equipment. Numerous outdoor parking spaces are available, making it easy to accommodate several vehicles.A Property with Multiple PossibilitiesThanks to its configuration, its volumes, and its outbuildings, this farm offers great versatility in use: family housing, project with several apartments, independent activity, or animal exploitation.This property constitutes a unique opportunity in the village of Rossemaison.Contact us today to organize a visit and discover the full potential of this property.
Travel time
-
1 / 13
3.5 roomsCHF 699,000.–
4153 Reinach BL

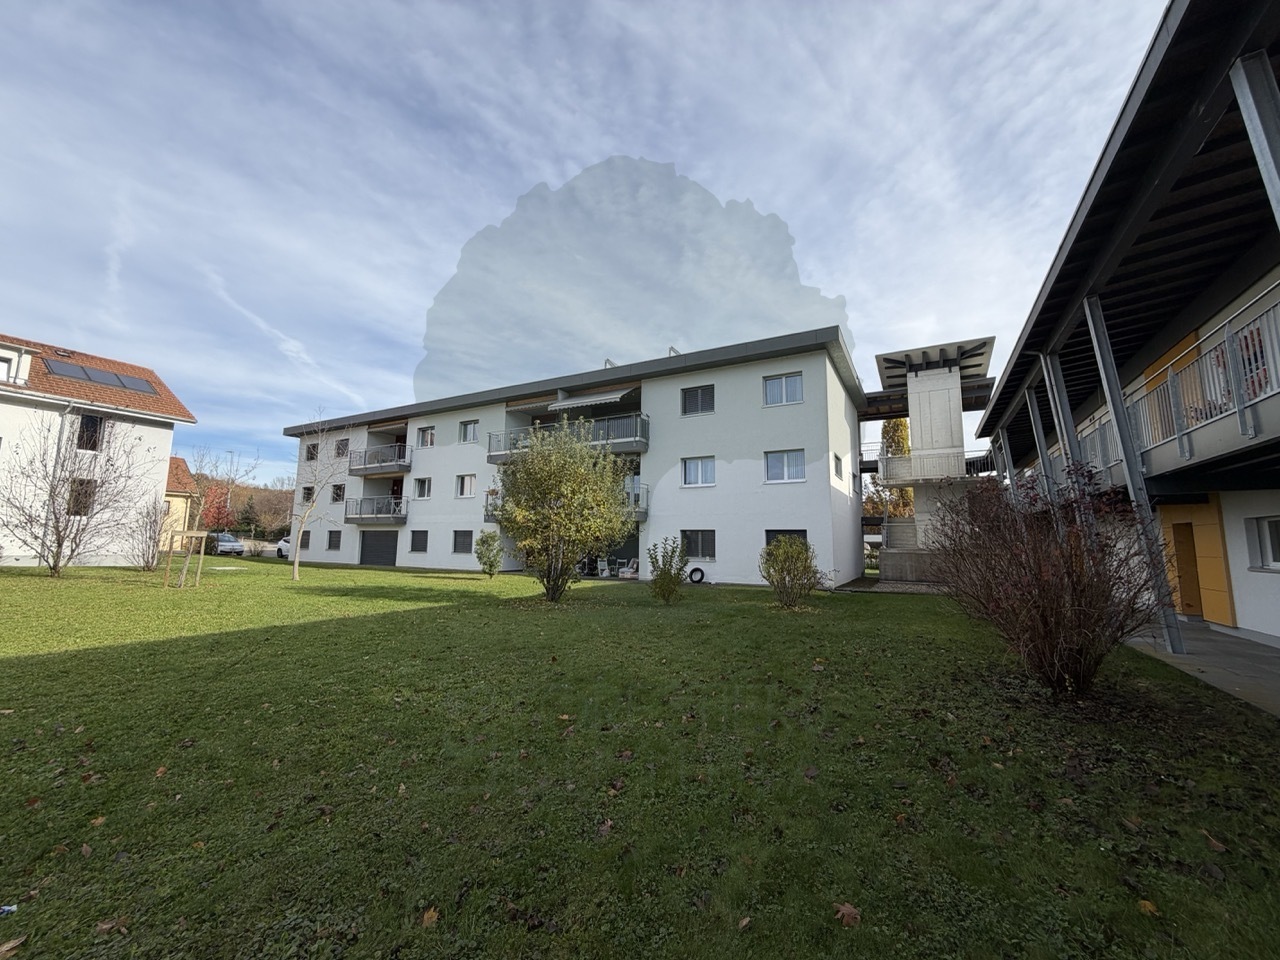
Family-friendly and well-maintained - 3.5-room flat with garage in quiet Reinach, Basel-Landschaft

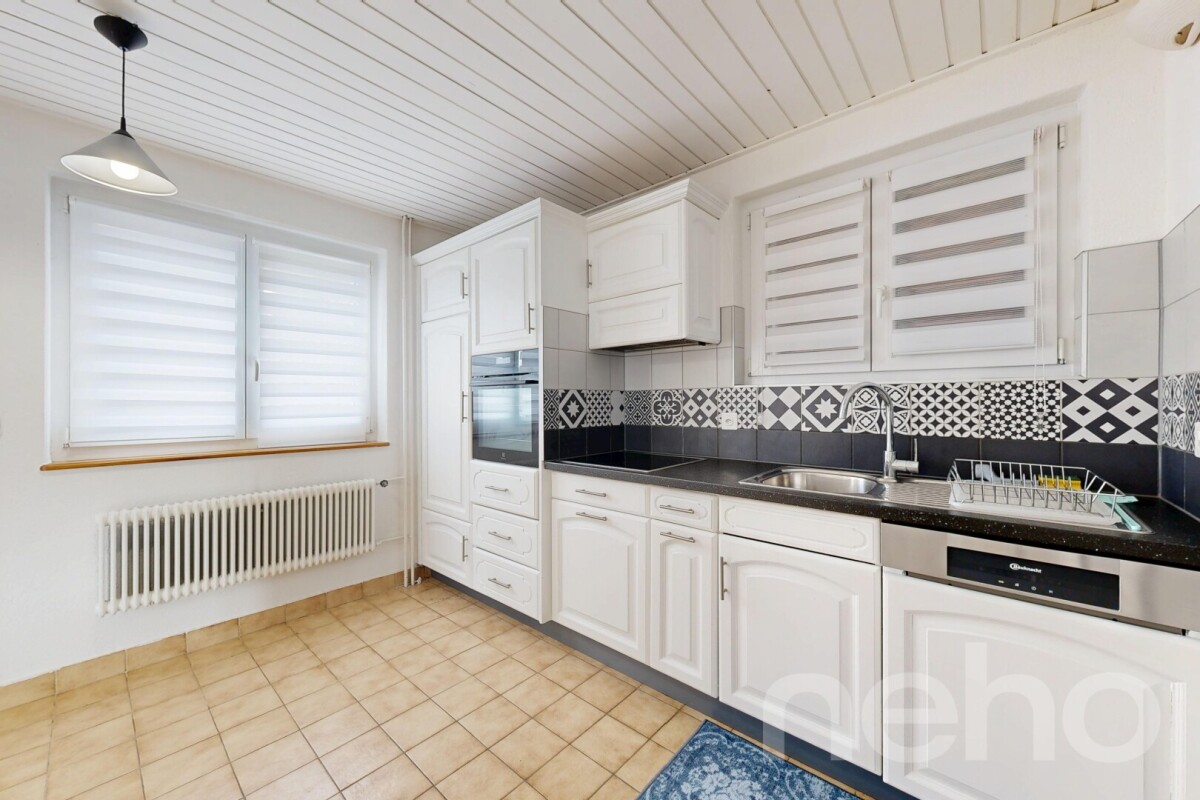
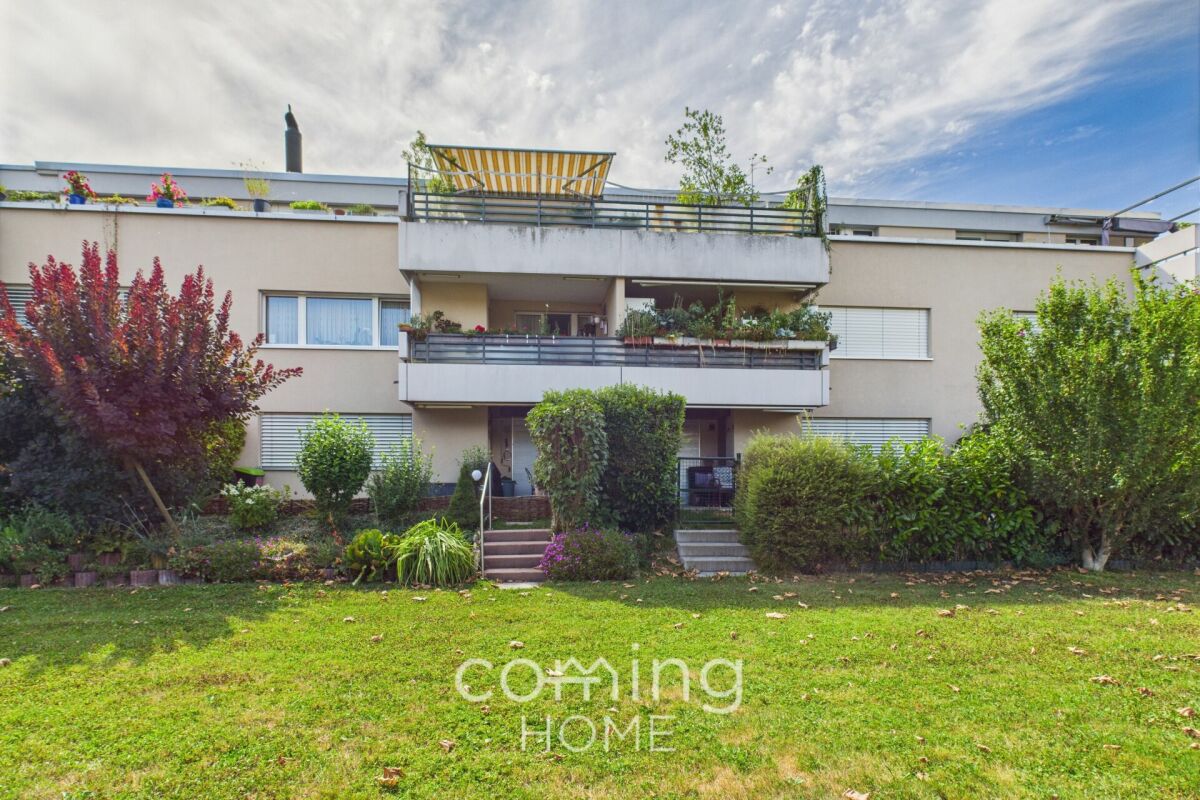
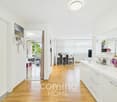
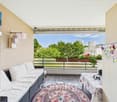
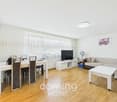
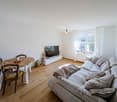
Charming 3.5-room apartment in Reinach - Modernly renovated & ready to move in Welcome to your new home in Reinach! This lovingly renovated 3.5-room apartment combines modern living comfort with cozy charm and an ideal location. Perfect for couples or small families who value quality, brightness, and a quiet, well-connected environment.Living highlights • Modernized in 2021: Extensive renovations with new sanitary facilities, electrical installations, and a modern fitted kitchen - all up to date. • Comfort thanks to underfloor heating: Even heat in all rooms for a comfortable living environment all year round. • Spacious balcony: Plenty of space to relax - ideal for morning coffee or relaxing summer evenings with a view. • Practical storage space: A private basement compartment is included in the purchase price - perfect for supplies or seasonal items. • Versatile hobby room: Separate room measuring approx. 15 m², ideal for hobbies, a workshop or creative projects. • Parking: A garage is included in the purchase price, allowing you to park your car safely and conveniently. SurroundingsThe apartment is located in a family-friendly neighborhood with green surroundings and a playground right in front of the building - ideal for children and families. Shopping, schools, and leisure activities are just a few minutes away. Thanks to the good infrastructure, everyday life, leisure, and relaxation can be perfectly combined here.LocationWith its central location in 4153 Reinach (Basel-Landschaft), the apartment offers excellent accessibility. Public transportation, motorway access, and proximity to Basel make it ideal for commuters. At the same time, you can enjoy peace and quiet, sunshine, and a wonderful view of the countryside - a rare combination of proximity to the city and quality of life.Interested?Contact us for more information or arrange a viewing appointment directly.You can find more attractive properties in Valais and the surrounding region at: www.coming-home.ch
1 / 13
CHF 695,000.–
Sewenweg 5, 4153 Reinach BL

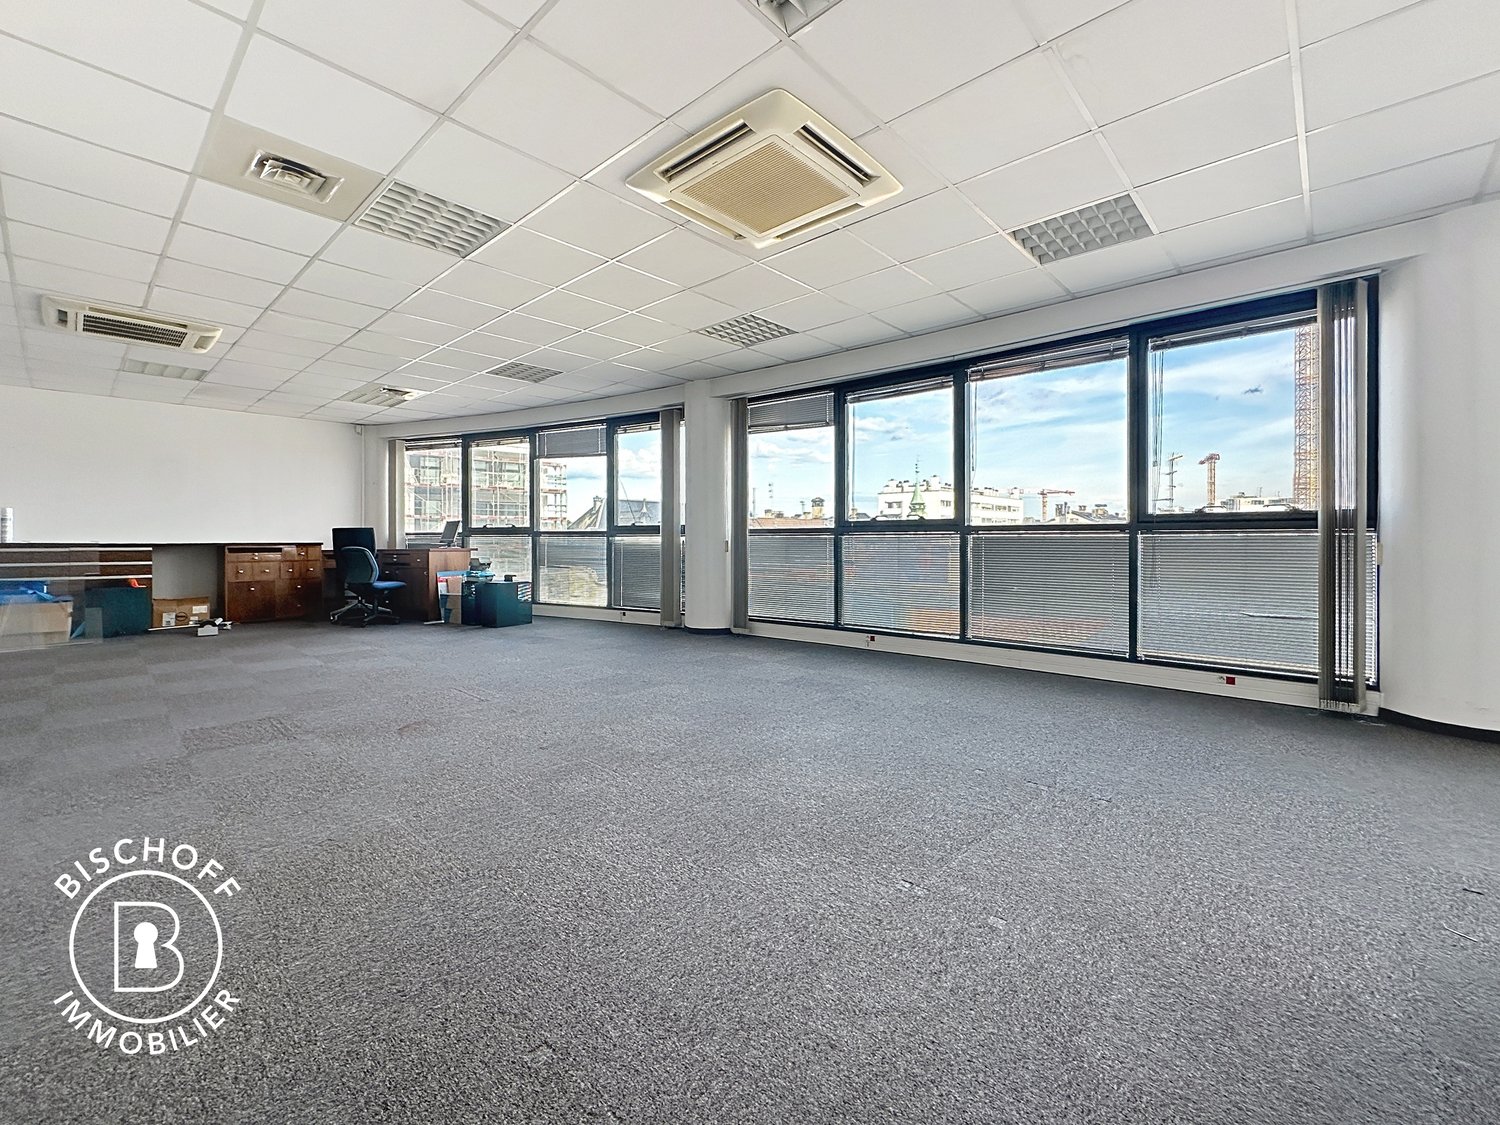
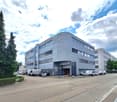
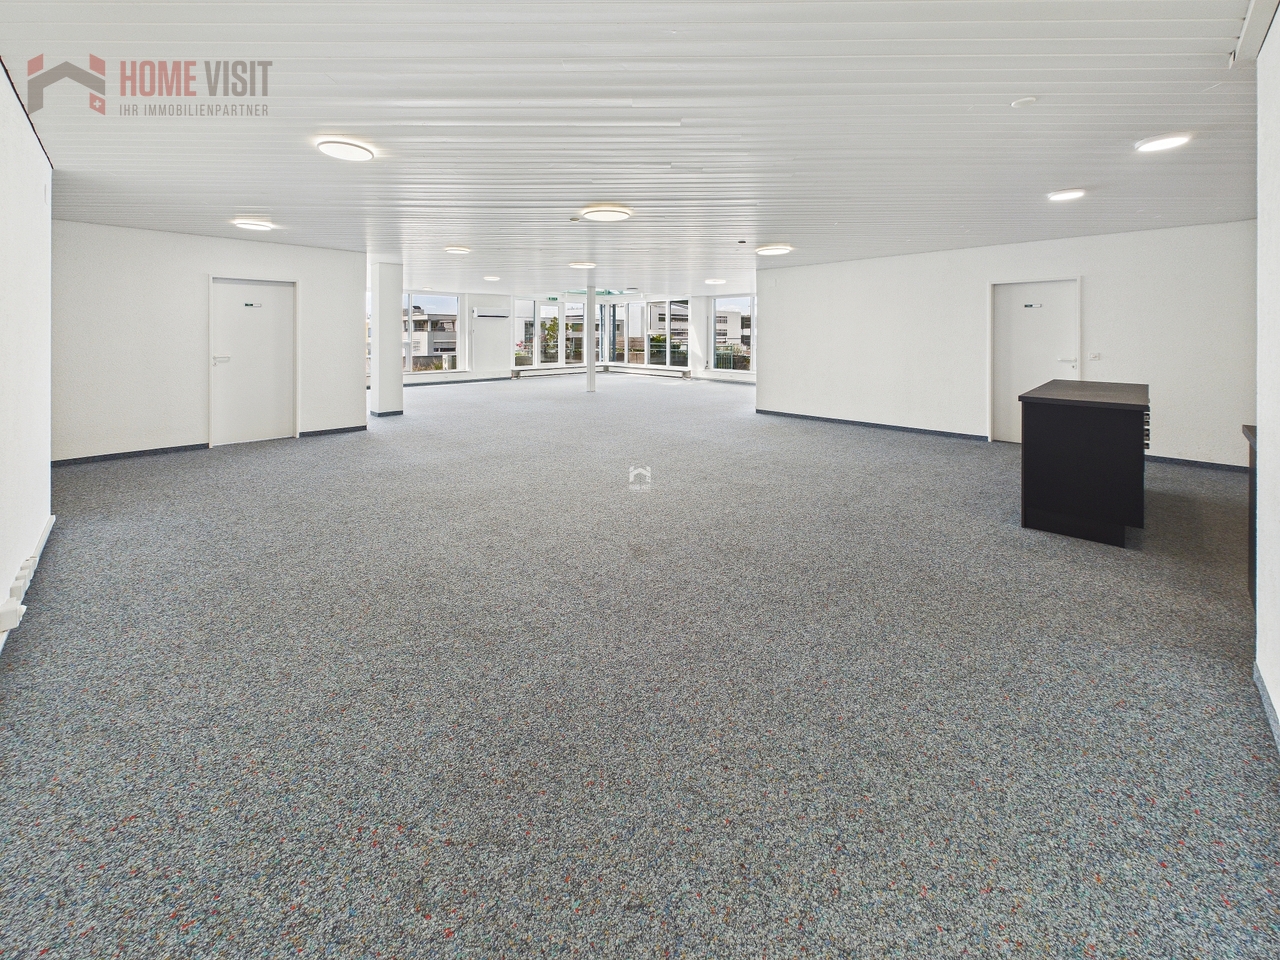
Attractive office space with 7 parking spaces and high development potential

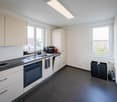
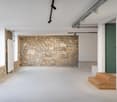
A rare opportunity for the discerningThere are office spaces - and there are locations that strategically make a difference.This property clearly belongs to the second category.Those who invest in quality, location, and work environment today secure not only space but a real competitive advantage.This property offers exactly that: a well-thought-out room concept, a representative environment, and a working climate that meets the demands of modern companies - uncompromisingly.Spacious, light-flooded rooms create an atmosphere in which performance is created.The permanently installed air conditioning in all office areas ensures that productivity is not dependent on external conditions.A detail that often makes the decisive difference in practice - for employees as well as for customers.The property is located in an established industrial area and offers ideal conditions for companies that value efficiency, visibility, and functionality.But the real added value lies in the flexibility of this property:Whether for own use or as a lucrative investment object - both strategies are optimally implementable here.For own users, this means:A professional location that enhances and sustainably supports the company.The property is acquired in building rights (building rights holder: Christoph Merian Foundation, Basel).The building rights offer interesting entry opportunities for investors with reduced capital investment.Detailed information is available upon request.For investors, this opens up: • An above-average rental increase potential with diverseusage possibilities • Flexibility in market positioning (partial rental, full rental, different usage concepts) • This combination of substance, location, and development leeway is rare - and that's what makes this object so interesting. Highlights • Permanently installed air conditioning in all office areas • Spacious open-space office • Several individual offices & flexible use • 7 underground parking spaces • Bright, friendly working rooms • Good public transport & motorway connection • Lift available • Well-maintained condition Areas & room program • Office space: ca. 335 m² • Archive: ca. 25 m² • Forecourt share: ca. 11 m² • Terraces: ca. 17 m² • Parking spaces: 7 units Room division: • Open-space office: 215.75 m² • 3 individual offices • Additional room with daylight • Archive (basement) • 2 toilet facilities, separate for ladies and gentlemen Very flexible use (open space / combination of offices).Building & technology • Masonry construction • District heating / underfloor heating • Lift available • Good building quality • No acute renovation need Further information and additional pictures can be found under the following link:https://angebot.home-visit.ch/de/objects/detail/4853845Virtual tour:https://tour.giraffe360.com/885a47cdacee48bea5a8fbfb50ede6e9/?nocookie3D floor planshttps://my.giraffe360.com/3dflp/wz1i04w

Travel time
-
1 / 13
8.5 roomsCHF 850,000.–
Baselstrasse 55, 4203 Grellingen

Viel Potenzial: Haus mit flexiblen Nutzungs- und Ausbauoptionen

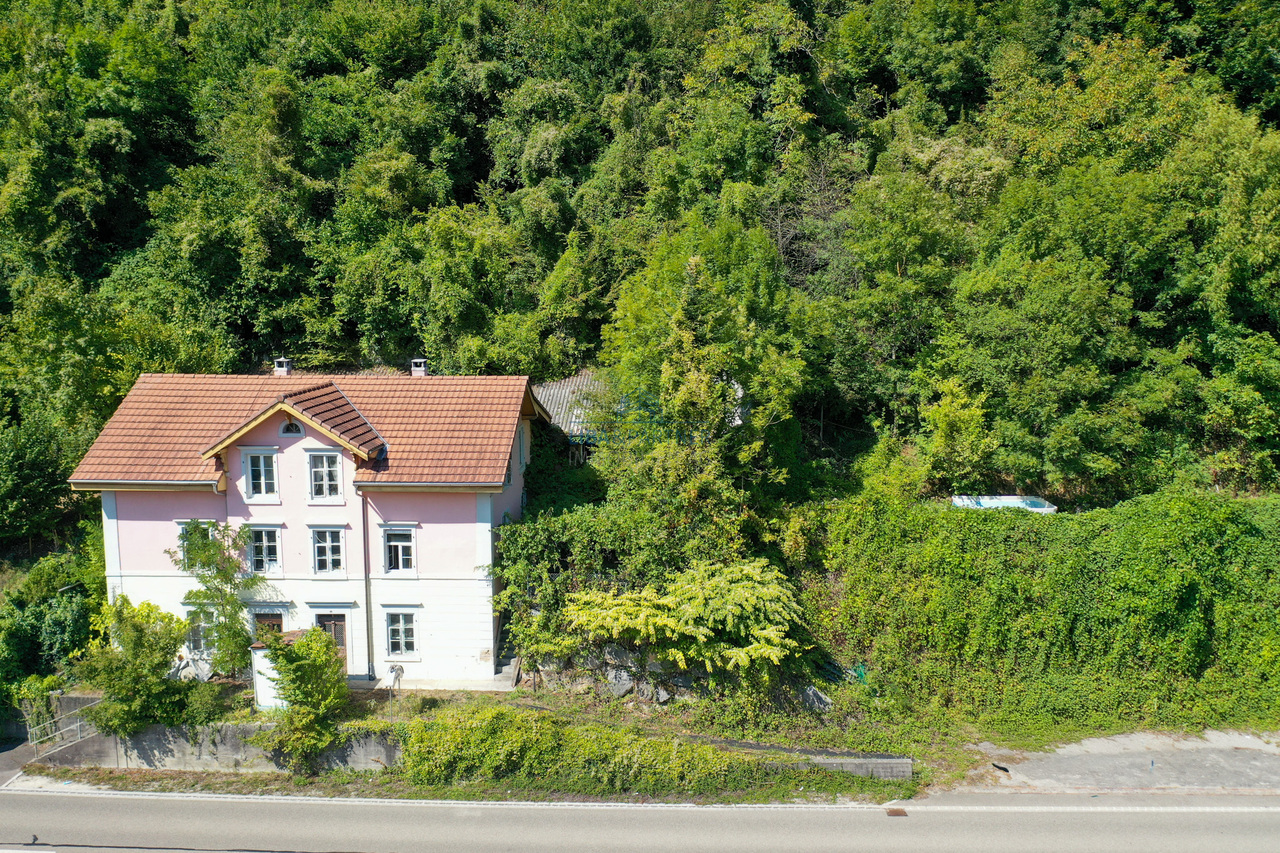
Direkt an der idyllischen Birs gelegen, in der charmanten Gemeinde Grellingen, präsentiert sich dieses aussergewöhnliche Grundstück mit zwei zusammenhängenden Parzellen und einer Gesamtfläche von 1'819 m². Die naturnahe Umgebung, die ruhige Lage sowie das angrenzende eigene Waldstück verleihen diesem Angebot einen einzigartigen Charakter und machen es zu einer seltenen Gelegenheit.Die bestehende Liegenschaft befindet sich in sanierungsbedürftigem Zustand und bietet Käuferinnen und Käufern mit Vision vielfältige Möglichkeiten zur Verwirklichung individueller Wohnideen. Ob die Wiederbelebung des bestehenden Gebäudes mit seinem ursprünglichen Charme oder die Realisierung eines attraktiven Neubauprojekts - hier eröffnen sich zahlreiche Perspektiven.Bereits heute besteht die Möglichkeit, vier Wohneinheiten zu realisieren, da jede Einheit über einen separaten Zugang verfügen könnte. Dadurch eignet sich die Liegenschaft sowohl für Eigennutzer als auch für Investoren oder Projektentwickler.Das grosszügige Grundstück eröffnet vielseitige Nutzungsmöglichkeiten: vom Neubau eines Ein- oder Mehrfamilienhauses mit weitläufigem Umschwung bis hin zur Entwicklung eines spannenden Wohnprojekts mit mehreren Einheiten. Die direkte Lage an der Birs sowie die naturnahe Umgebung schaffen dabei eine besondere Wohnqualität.Highlights der Liegenschaft • Direkte Lage an der idyllischen Birs • Zwei zusammenhängende Parzellen mit insgesamt 1'819 m² Grundstücksfläche • Eigenes Waldstück inklusive • Ruhige und naturnahe Umgebung mit viel Privatsphäre • Bestehende Liegenschaft mit attraktiven Entwicklungsmöglichkeiten • Potenzial zur Realisierung von vier Wohneinheiten • Vielfältige Nutzungsmöglichkeiten für Eigennutzer oder Investoren • Seltene Kombination aus Natur, Lagequalität und Entwicklungspotenzial Diese seltene Gelegenheit vereint Natur, Privatsphäre und Entwicklungspotenzial auf besondere Weise und bietet die ideale Grundlage für die Verwirklichung individueller Wohn- oder Anlageideen.Interesse geweckt? Gerne stehen wir Ihnen für Fragen oder eine persönliche Besichtigung zur Verfügung.Hinweis: Die Informationen in diesem Verkaufsdokument wurden nach bestem Wissen und Gewissen zusammengestellt. Abweichungen bleiben vorbehalten.Located directly on the idyllic River Birs in the charming municipality of Grellingen, this exceptional property features two contiguous plots with a total area of 1,819 m². The natural surroundings, the quiet location and the adjacent private woodland give this offer a unique character and make it a rare opportunity.The existing property is in need of renovation and offers buyers with vision a wide range of possibilities for realizing individual living ideas. Whether reviving the existing building with its original charm or realizing an attractive new-build project - there are numerous prospects here.There is already the possibility of creating four residential units, as each unit could have a separate entrance. This makes the property suitable for owner-occupiers as well as investors or project developers.The spacious plot opens up a wide range of potential uses: from the construction of a new single-family home or apartment building with extensive grounds to the development of an exciting residential project with several units. The direct location on the Birs and the natural surroundings create a special quality of living.Highlights of the property • Direct location on the idyllic Birs • Two contiguous plots with a total plot area of 1,819 m² • Includes its own woodland • Quiet and natural surroundings with plenty of privacy • . plenty of privacy • Existing property with attractive development opportunities • Potential to build four residential units • Multiple possible uses for owner-occupiers or...

Travel time
-
1 / 46
  • Parking space
  • Balcony / Terrace
  • Child-friendly
  • +1
10 roomsPrice on request
Rue des Primevères 40, 2800 Delémont

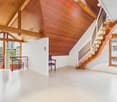
Detached villa with spa, commercial unit and plenty of design flexibility

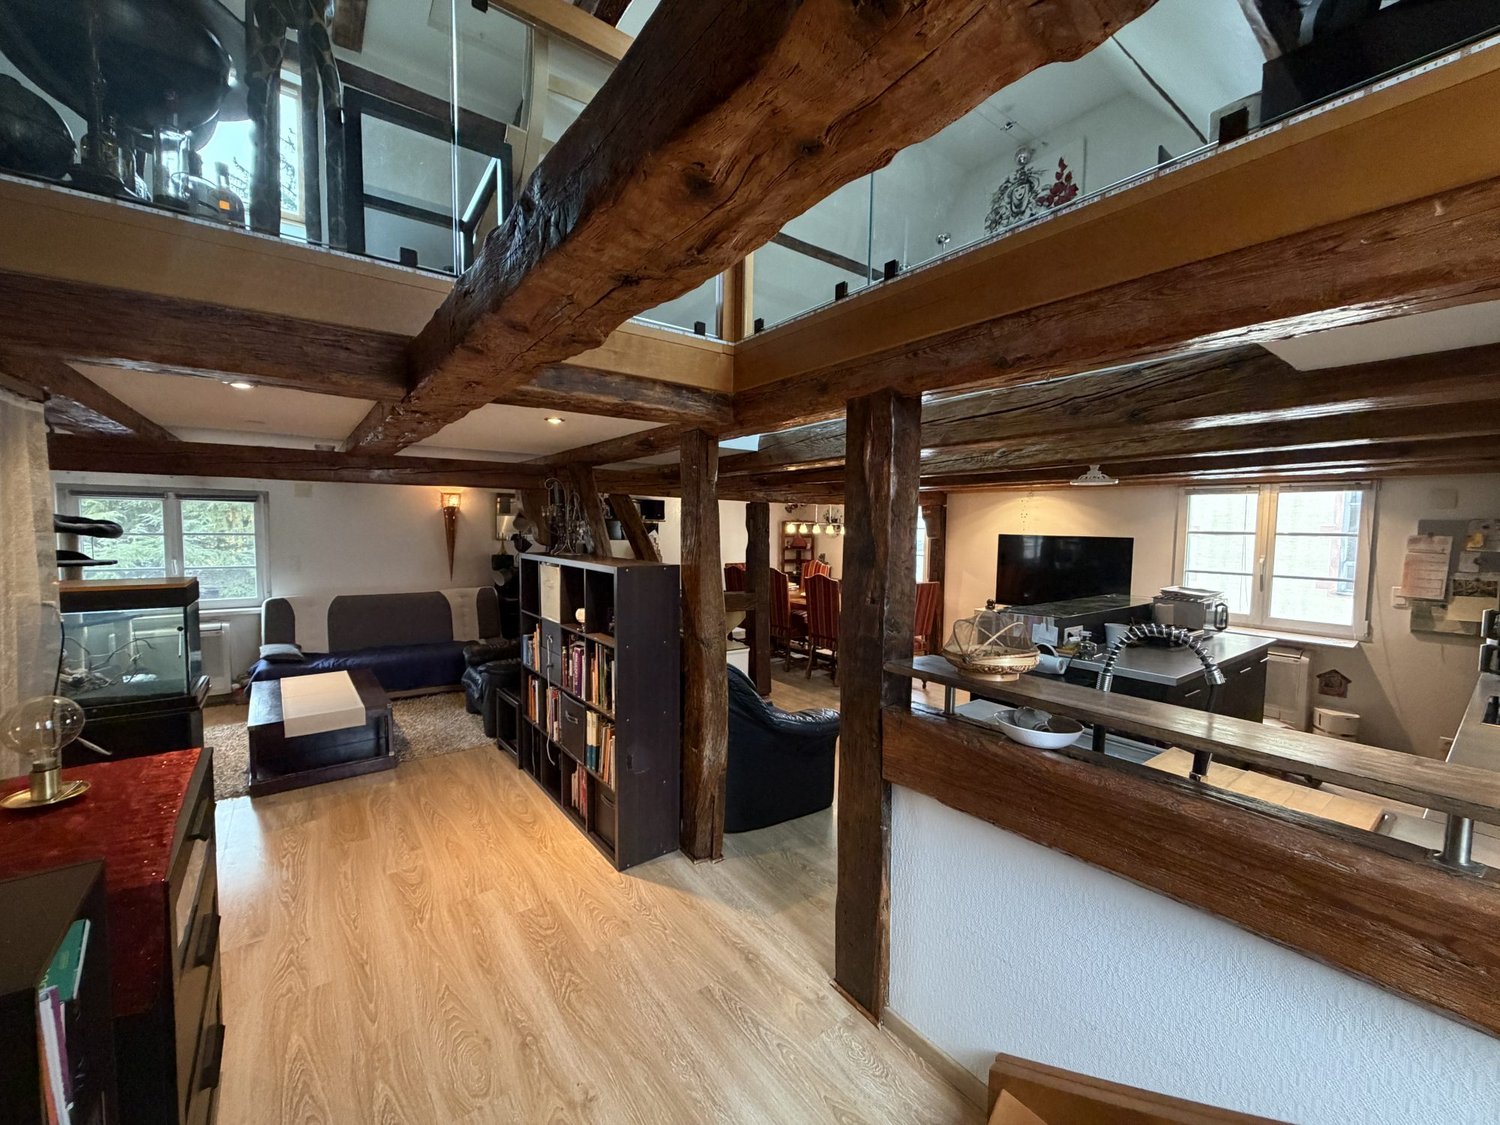
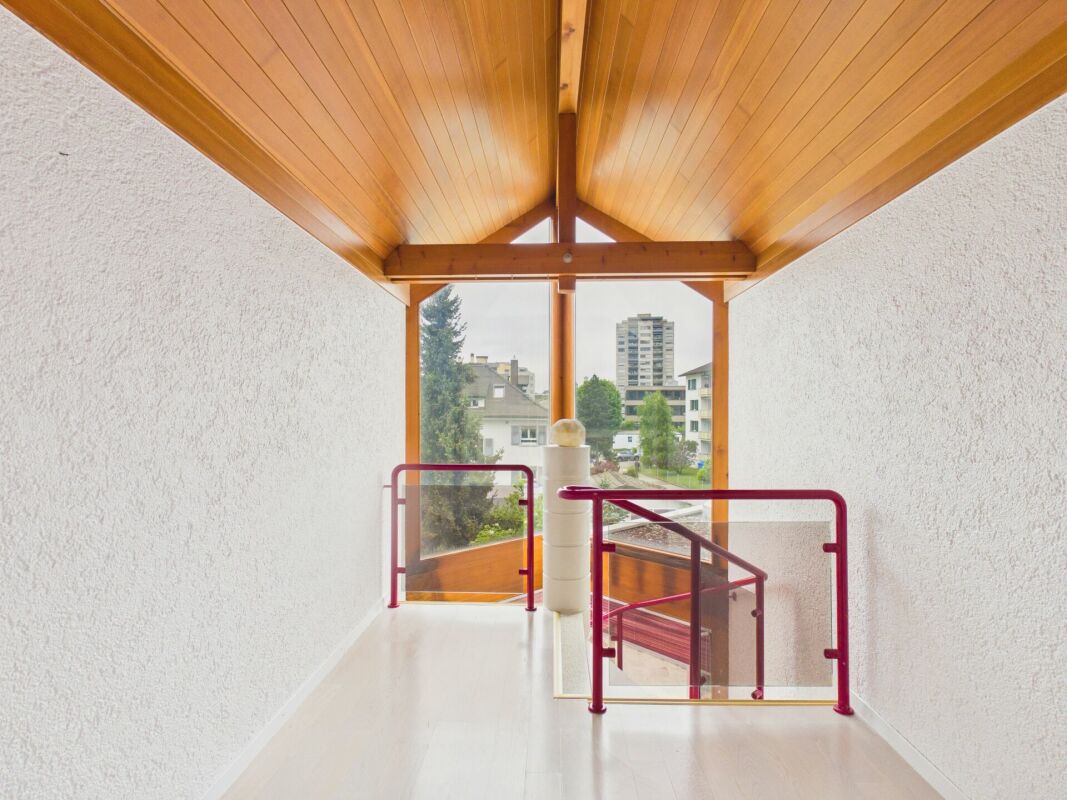
Detached villa with spa, commercial unit and plenty of design flexibility Those looking for a detached home with plenty of space, versatile usage options, and great development potential will find a rare opportunity at Rue des Primevères 40 in Delémont. The villa, built in 1988, spans five floors and offers an exceptional basis for individual living and working with 10 rooms and a net living area of 237 m².Today, the property already impresses with a well-thought-out room layout, spacious areas, and numerous equipment features. At the same time, it offers the possibility of modernizing and further developing the property according to one's own ideas. Whether a stylish family villa, living and working under one roof, or an intergenerational living concept, various living ideas can be realized here.A particular highlight is the high-quality wellness area with whirlpool, sauna, and hammam. The commercial unit on the ground floor is ideal as a practice, office, studio, or workshop and offers additional flexibility for self-employed or freelance workers.The spacious basement and ancillary rooms, the double garage, and numerous storage spaces provide plenty of practical storage space. The open living area with a fireplace, the characteristic architecture with a visible roof truss, and the quiet, family-friendly location give the property its special charm.The proximity to schools, shopping facilities, and the city center of Delémont combines pleasant living with short distances in everyday life.Highlights • Detached villa with plenty of privacy • 10 rooms on 5 floors • 237 m² net living area • Great modernization and design potential • Individual adaptation possibilities according to own needs • Commercial unit on the ground floor (ideal for office, practice, or studio) • Wellness area with whirlpool, sauna, and hammam • Spacious living area with fireplace • Bright rooms with large window areas • Open visible roof truss in the attic • Double garage and outdoor parking spaces • Very large basement, storage, and hobby rooms • Wine cellar • Quiet and family-friendly living location • Schools and shopping facilities within short distance Have we sparked your interest? Then we look forward to your non-binding contact!Do you own a property that you would like to have appraised? Our valuation is completely free and non-binding for you. Contact us today and start your new home!

  • Parking space
  • Balcony / Terrace
  • Child-friendly
  • +1
Olivia Paul

Olivia Paul

Immobilienexpertin

Travel time
-
1 / 9
  • Parking space
84m²CHF 1,600,000.–
Bahnweg 6, 4107 Ettingen

RESIDENTIAL AND COMMERCIAL BUILDING WITH POTENTIAL IN THE HEART OF ETTINGEN

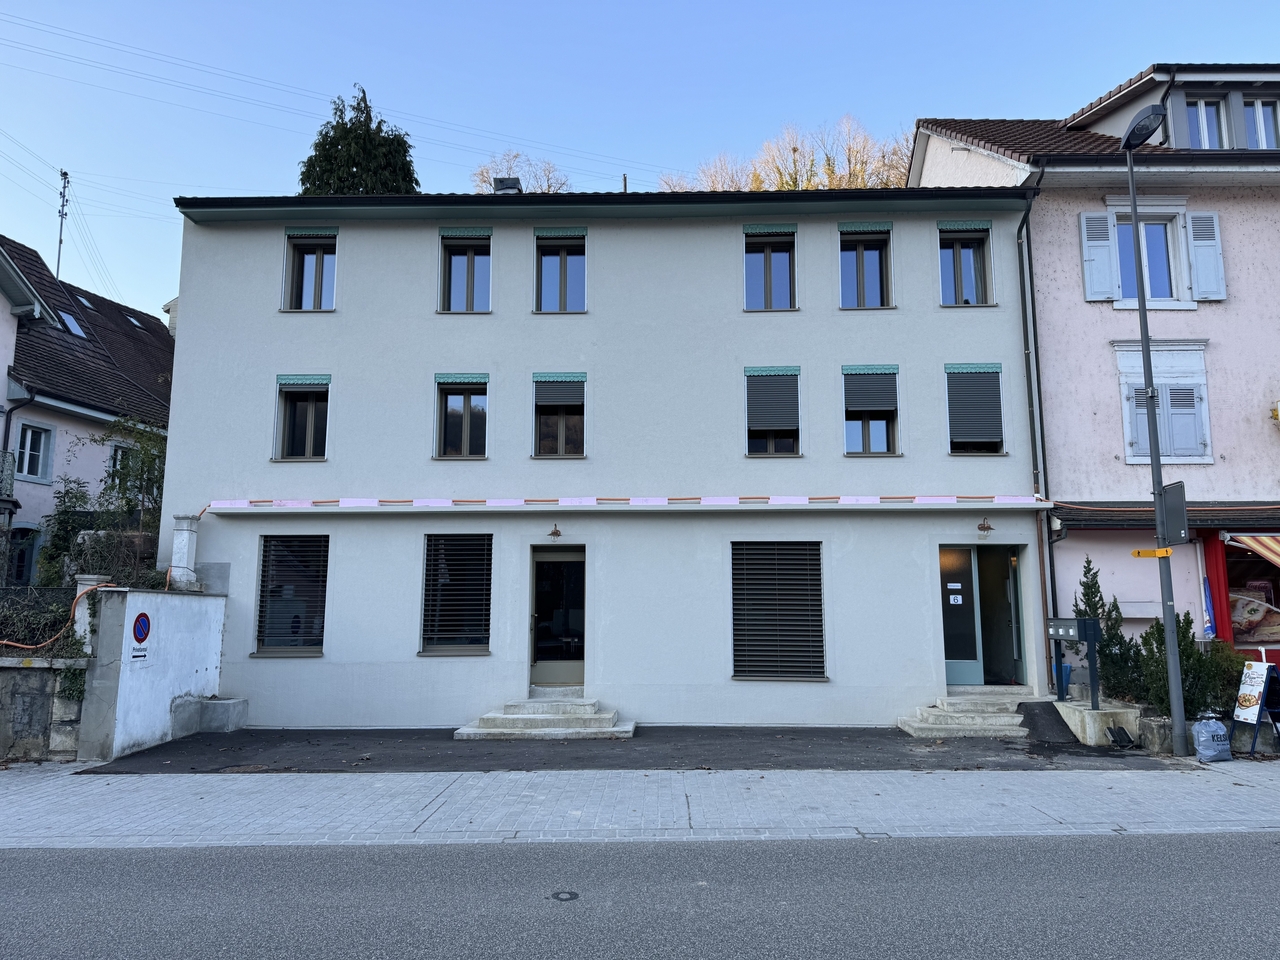
This inviting apartment building in the picturesque municipality of Ettingen offers a unique opportunity for investors and families.With a generous living space of 160 m² and an additional 84 m² of usable space this house impresses with its functional room layout and practical features.The house was built in 1967 and has a reliable gas heating system. An outside parking space offers convenient access and the existing cellar provides additional storage space. The modern kitchen is equipped with a dishwasher, which makes everyday life easier. Ettingen itself is known for its charming atmosphere and its proximity to nature, ideal for walks and leisure activities in the outdoors. This property is perfect for anyone who wants to live in a quiet, yet well connected environment This inviting apartment building in the picturesque municipality of Ettingen offers a unique opportunity for investors and families.With a generous living space of 160 m² and an additional 84 m² of usable space this house impresses with its functional room layout and practical features.The house was built in 1967 and has a reliable gas heating system. An outside parking space offers convenient access and the existing cellar provides additional storage space. The modern kitchen is equipped with a dishwasher, which makes everyday life easier. Ettingen itself is known for its charming atmosphere and its proximity to nature, ideal for walks and leisure activities in the outdoors. This property is perfect for anyone who wants to live in a quiet, yet well connected environment Interested? Further information, pictures and a virtual tour as well as viewing options can be found at: propertyowner.ch/en/real-estate/26-00117 Determine property value free of charge. See exclusive listings first. As a member of the Swiss Property Owners Association, you benefit from a free property valuation and gain access to exclusive listings on propertyowner.ch before they are published publicly.
  • Parking space
Travel time
-
1 / 11
CHF 1,450,000.–
Delsbergstrasse 6, 4203 Grellingen

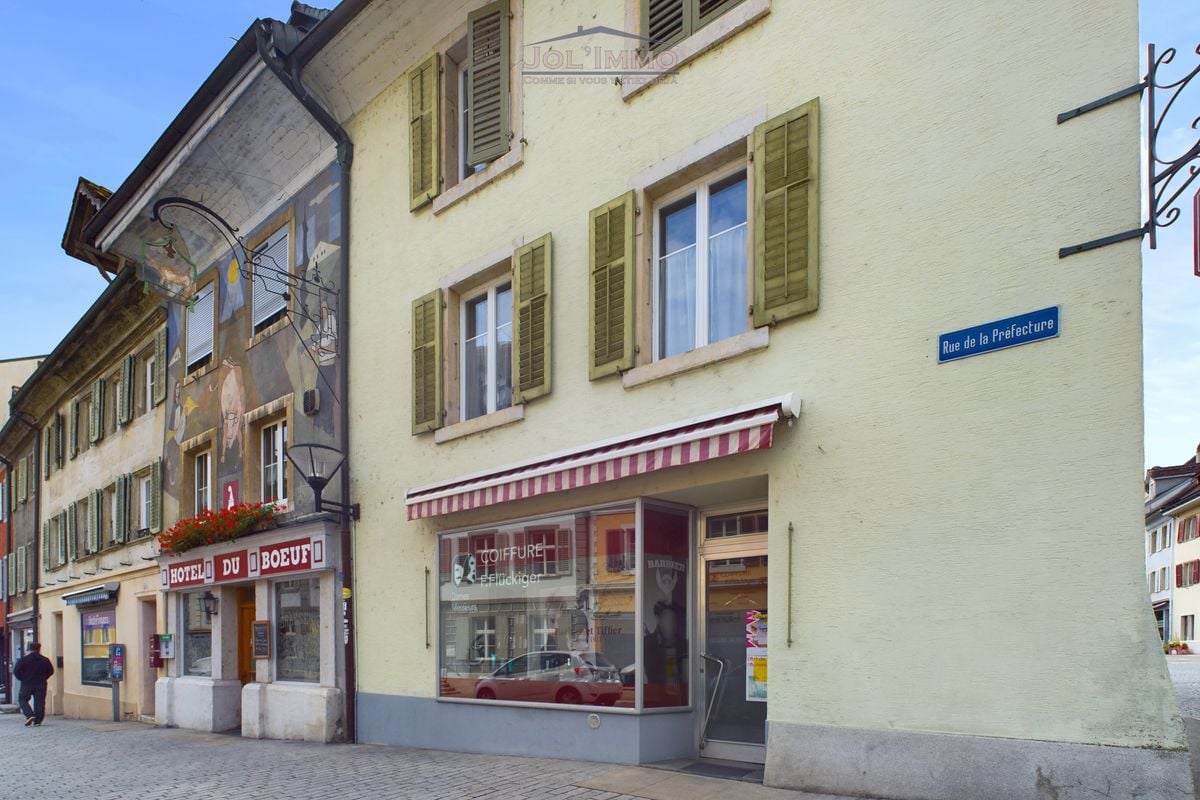
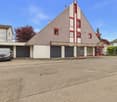
Versatile residential and commercial property with history

In a central location in Grellingen, this exceptional commercial property presents itself with a lot of character and diverse usage possibilities. The original building dates back to 1850 and was expanded by an extension in 1960. In 2022, the entire property was comprehensively renovated and rebuilt,resulting in a successful combination of historic charm and modern infrastructure today.For many years, the property was known as a bakery and a fixed part of the local trade. Today, the building offers ideal conditions for various commercial uses.The property has a total of 15 separate rooms, which are spread over several levels. The individual rooms are between 10 m² and 15 m² in size and are ideal as offices, treatment rooms, consulting rooms or meeting rooms. On the ground floor, there is also an attractive sales area with direct access to the street, which can be used as a reception area, showroom or sales area.Thanks to this room structure, the property is particularly suitable for companies that need several separate workrooms and at the same time desire a central reception or customer area. Possible uses include, for example: • Architecture or planning office • Medical practice or therapy center • Coaching or consulting company • Construction or engineering company • Trust or service company Creative work communities or start-up structures also find an inspiring work environment here.Two outdoor parking spaces are available in front of the house.The heating is provided by an oil heating system, while a modern heat pump was installed for hot water preparation as part of the renovation.This special commercial property convinces with its individual character, its flexible room layout and its central location. It offers an excellent opportunity for companies looking for a representative and at the same time functional business address with history.

Travel time
-
1 / 8
CHF 790,000.–
2854 Bassecourt

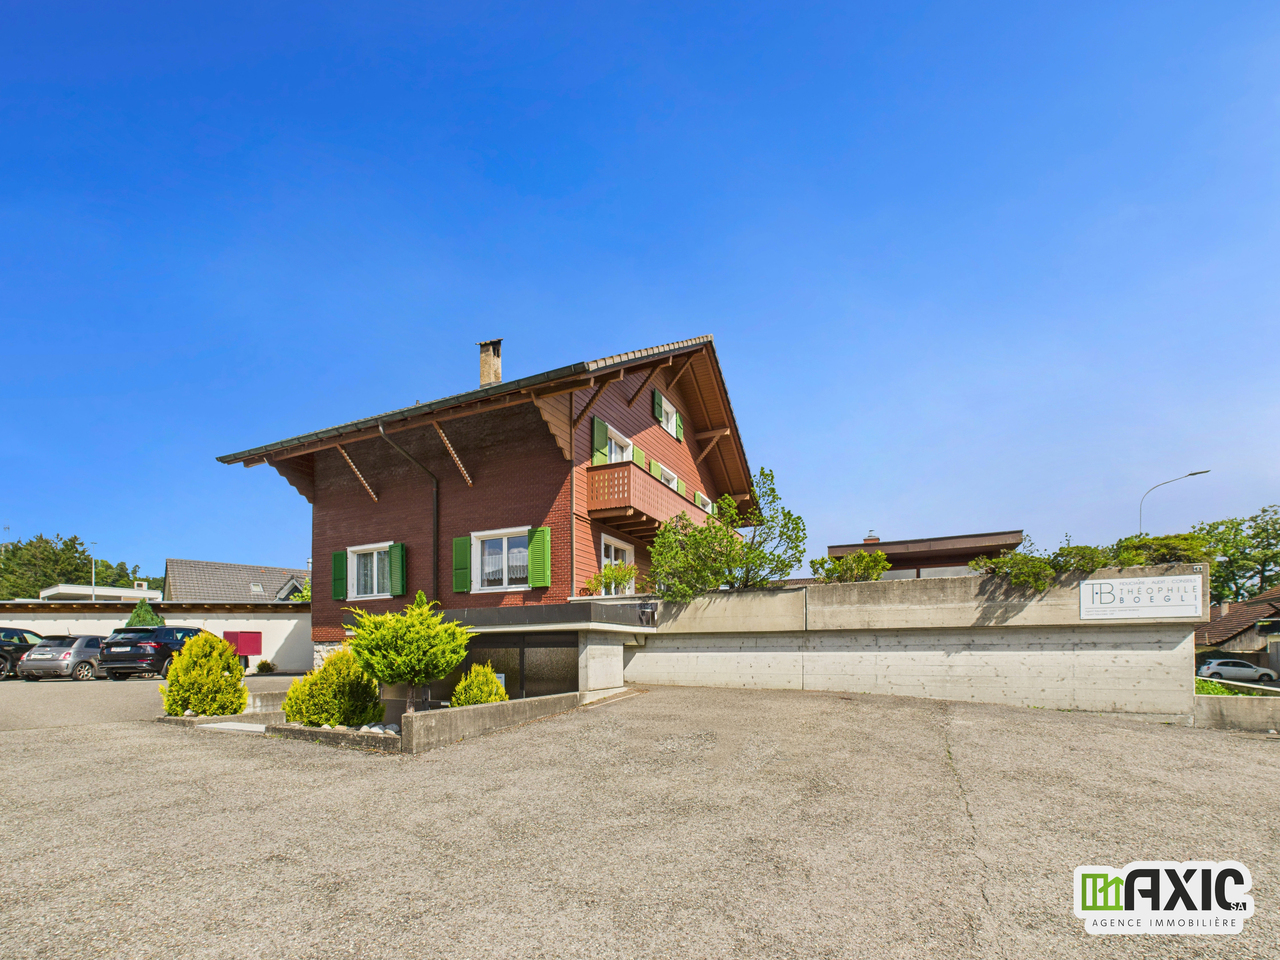
Residential building with yield over 7.5%

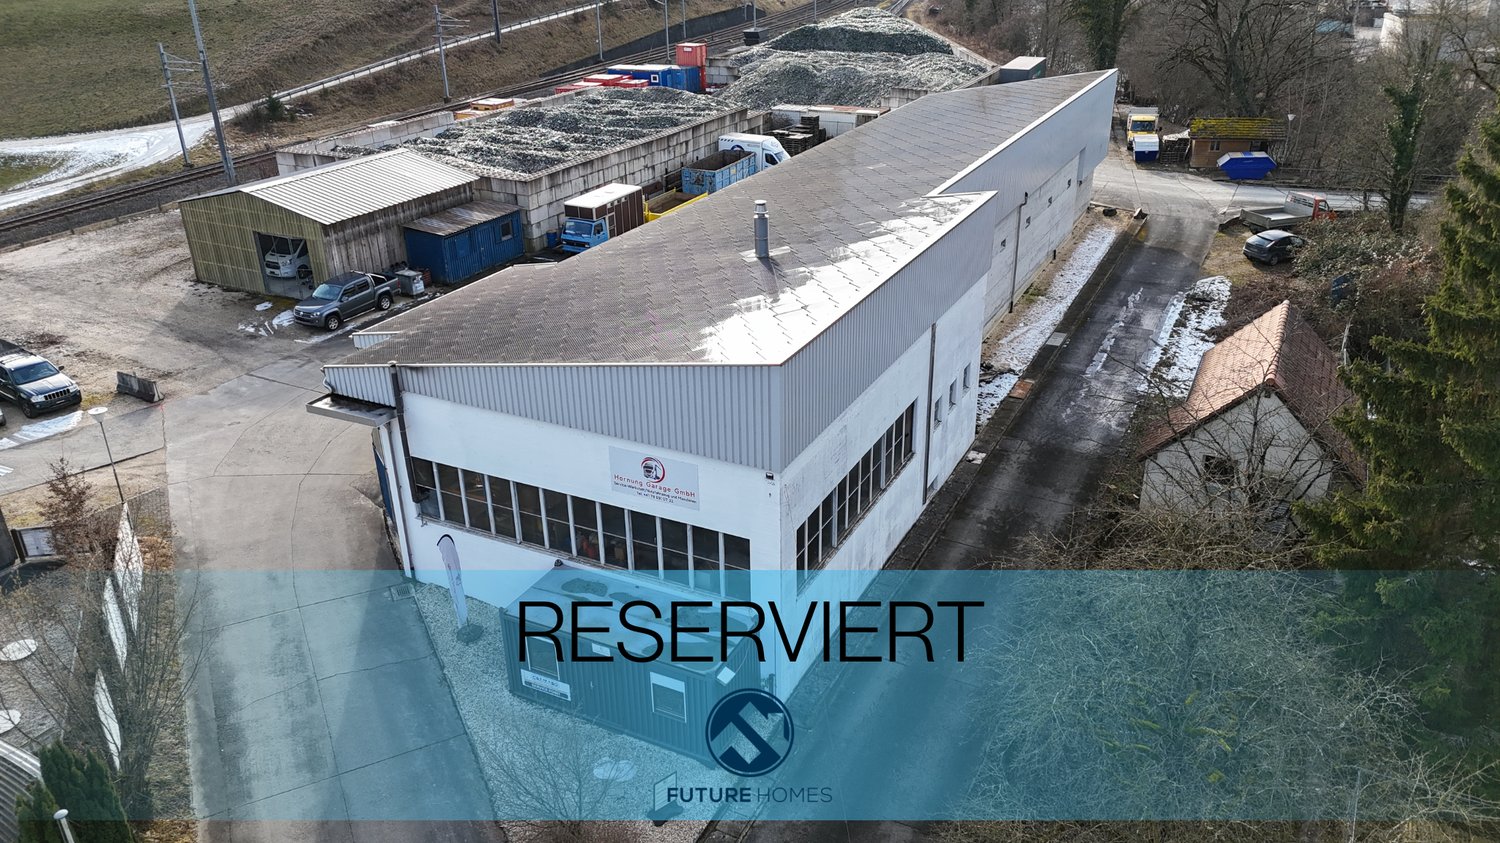
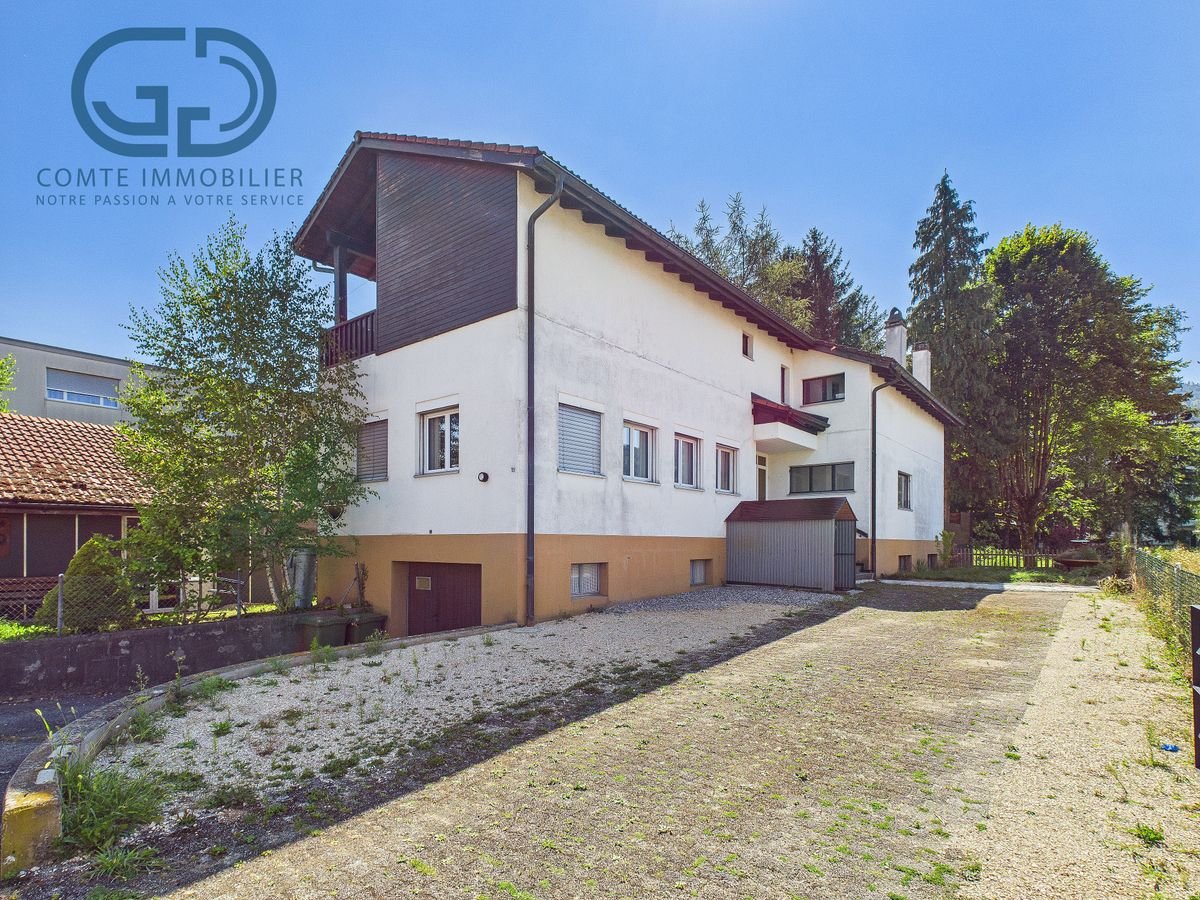
Ideally located in a central neighborhood close to all amenities, this residential building constructed in 1969 consists of 4 fully functional rental units, several of which were created or renovated in 2024. The ensemble offers an attractive gross yield of over 7.5%, making this property a safe and profitable investment opportunity.Link to visit the building virtually: hereComposition of the buildingThe building totals approximately 280 m² of living space spread over 3 levels with varied apartments adapted to different tenant profiles.BasementGarage, former laundry room, storage rooms, and cellars. This space can retain its current use or be repurposed according to future needs.Ground floor • 1.5-room apartment (approx. 40 m²), created in 2024, rented for 650 CHF/month including charges. • 4.5-room apartment (approx. 100 m²), fully renovated in 2024, rented for 1'850 CHF/month including charges. 1st floor • 1.5-room apartment (approx. 40 m²), created in 2024, rented for 850 CHF/month including charges. • 4.5-room apartment (approx. 100 m²), formerly occupied by the owner, currently available for rent for 1'650 CHF/month including charges. Technical characteristicsThe building is heated by an oil system, with distribution by thermostatic valves, ensuring efficient heat management for each unit. The recent renovations carried out in 2024 (creation and renovation of apartments) guarantee a good general condition and lasting attractiveness on the rental market.Location and amenitiesBenefiting from a central location, in immediate proximity to shops, schools, restaurants, and public transport, this building offers a practical and sought-after environment for tenants. The demand for rental apartments is constant, ensuring a high occupancy rate and good profitability.Summary • 4 rental units generating an attractive total annual rental income • Net yield: + 7.5% • Major renovations in 2024 (creation and renovation of apartments) • Central location close to all amenities • Comfort improvements offering an interesting tax lever This building represents an excellent opportunity for an investor looking for a safe, well-located property with immediate income.Contact us today to obtain the complete dossier and discover the potential of this rental property in detail.

1 / 14
15 roomsCHF 202,000.–
Rue Principale 48, 2933 Damphreux

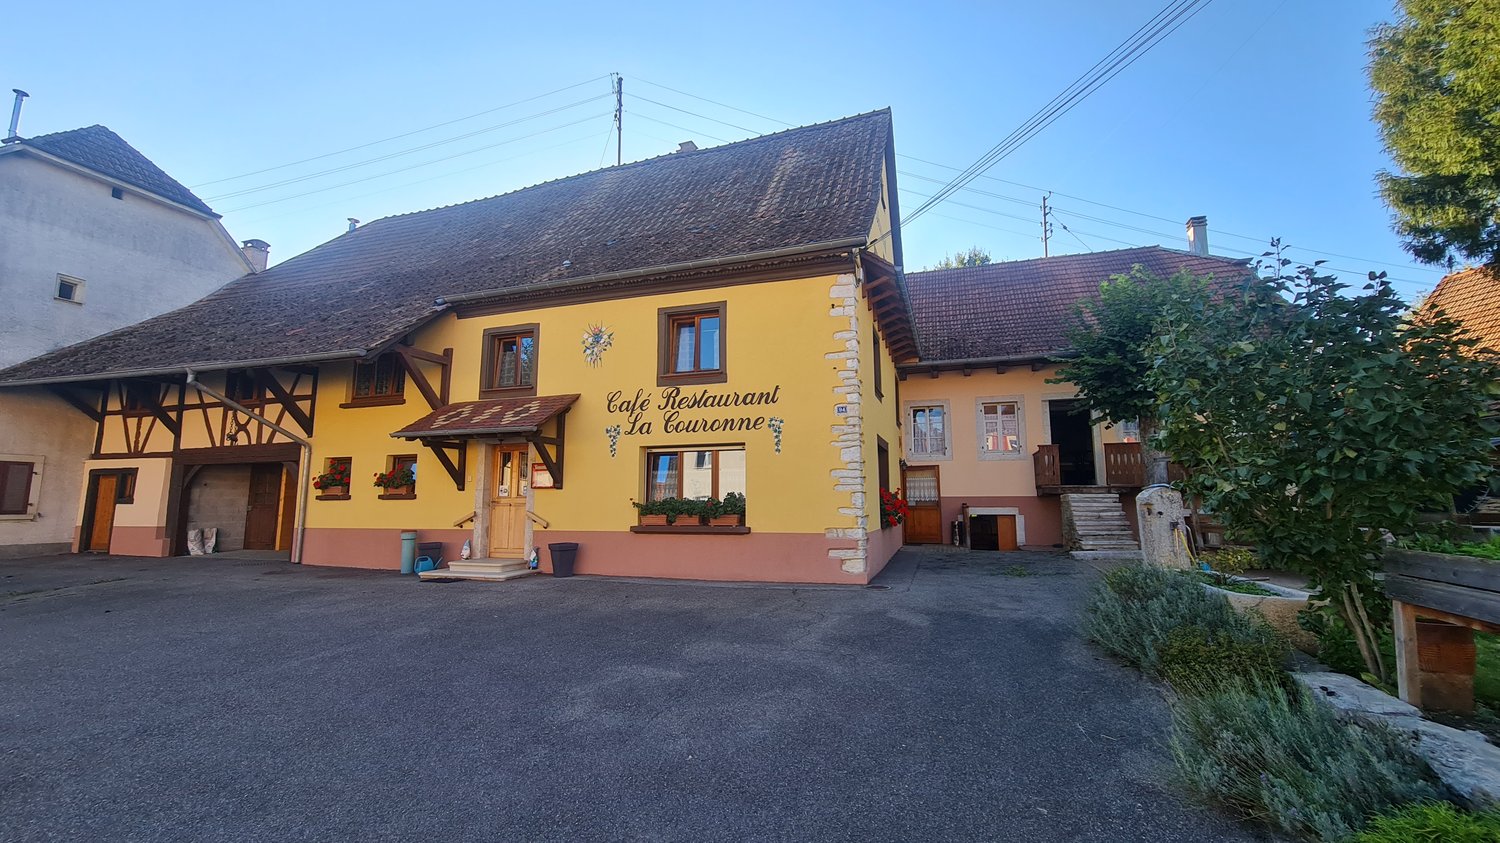
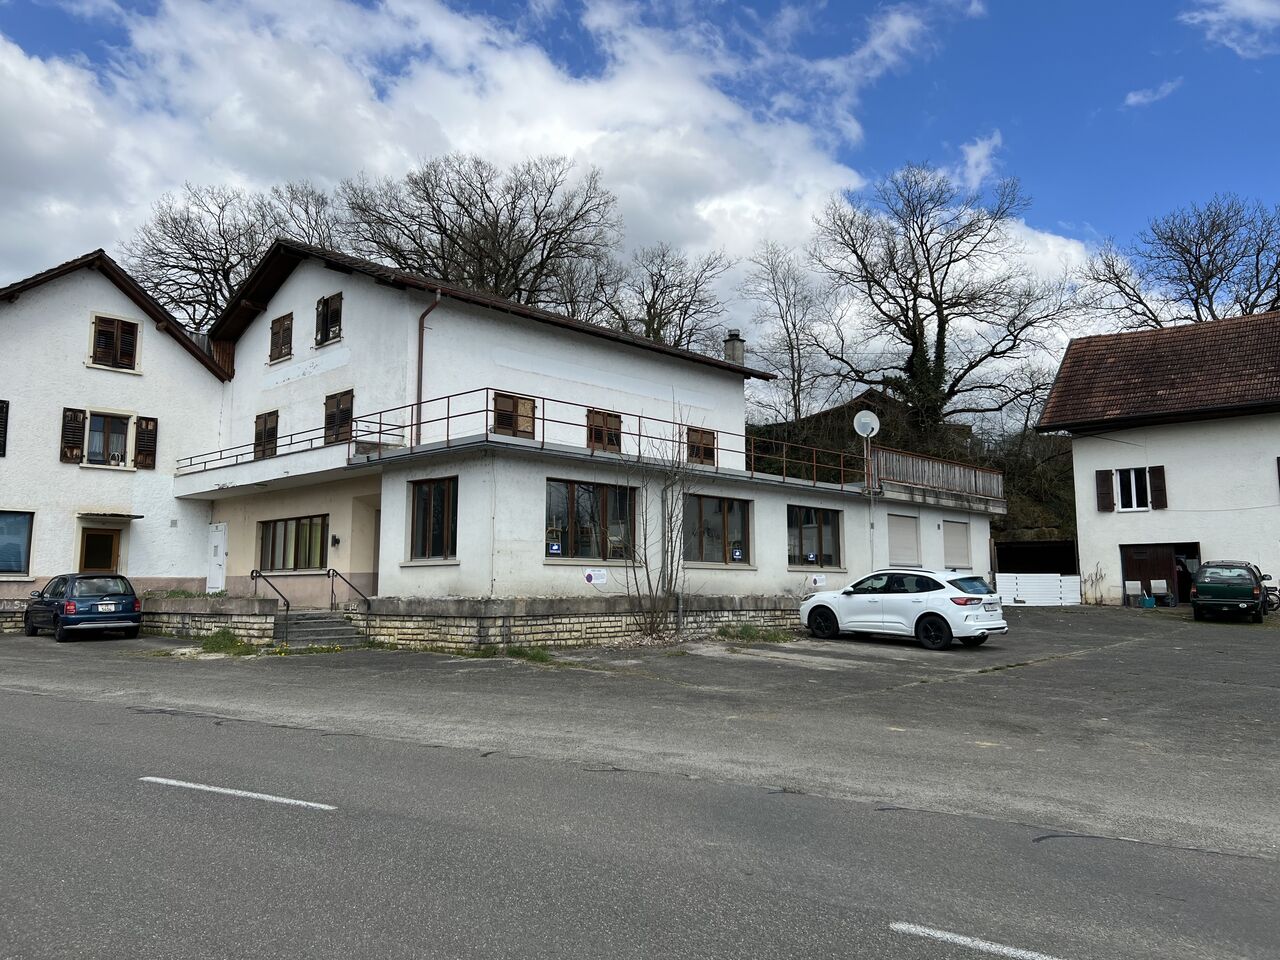
For sale 1 restaurant, several warehouses, 2 apartments and large parking.

For sale large restaurant (bar, kitchen with equipment), 2 apartments, large parking and large warehouse.The site is ideal for a village restaurant, independent activity, storage or renovation to live in.Ground floor : • Restaurant : Two large open rooms, a bar, a well-equipped kitchen (oven, pizza oven, cold rooms). • Technical room : Contains an oil-fired boiler to power the building's heating. • Other spaces : Warehouse, two storage rooms, WC. First floor : • Apartment : Composed of six rooms, including two with access to a balcony. • Spaces to be fitted out : A kitchen to be fitted out, two bathrooms to be fitted out and a WC. • Storage room : Additional storage space. Second floor : • Rooms : Five rooms in total, including two small ones. • Spaces to be fitted out : A kitchen to be fitted out and a bathroom. • Attic : for storage or to be fitted out. Outside : • Parking spaces : Located in front of the building. • Outdoor warehouse : An open warehouse and access to a large terrace at the back. Other characteristics : • Windows : Double glazing. • Heating : Central heating with oil-fired boiler, distributed through radiators. • Location : Located on the main road, making access easy. The building seems ideal for a combination of commercial (restaurant) and residential activities (apartments and rooms), with spaces to be fitted out offering possibilities for personalization.

Travel time
-
1 / 13
CHF 750,000.–
Rue des Vielles Forges 9, 2854 Bassecourt

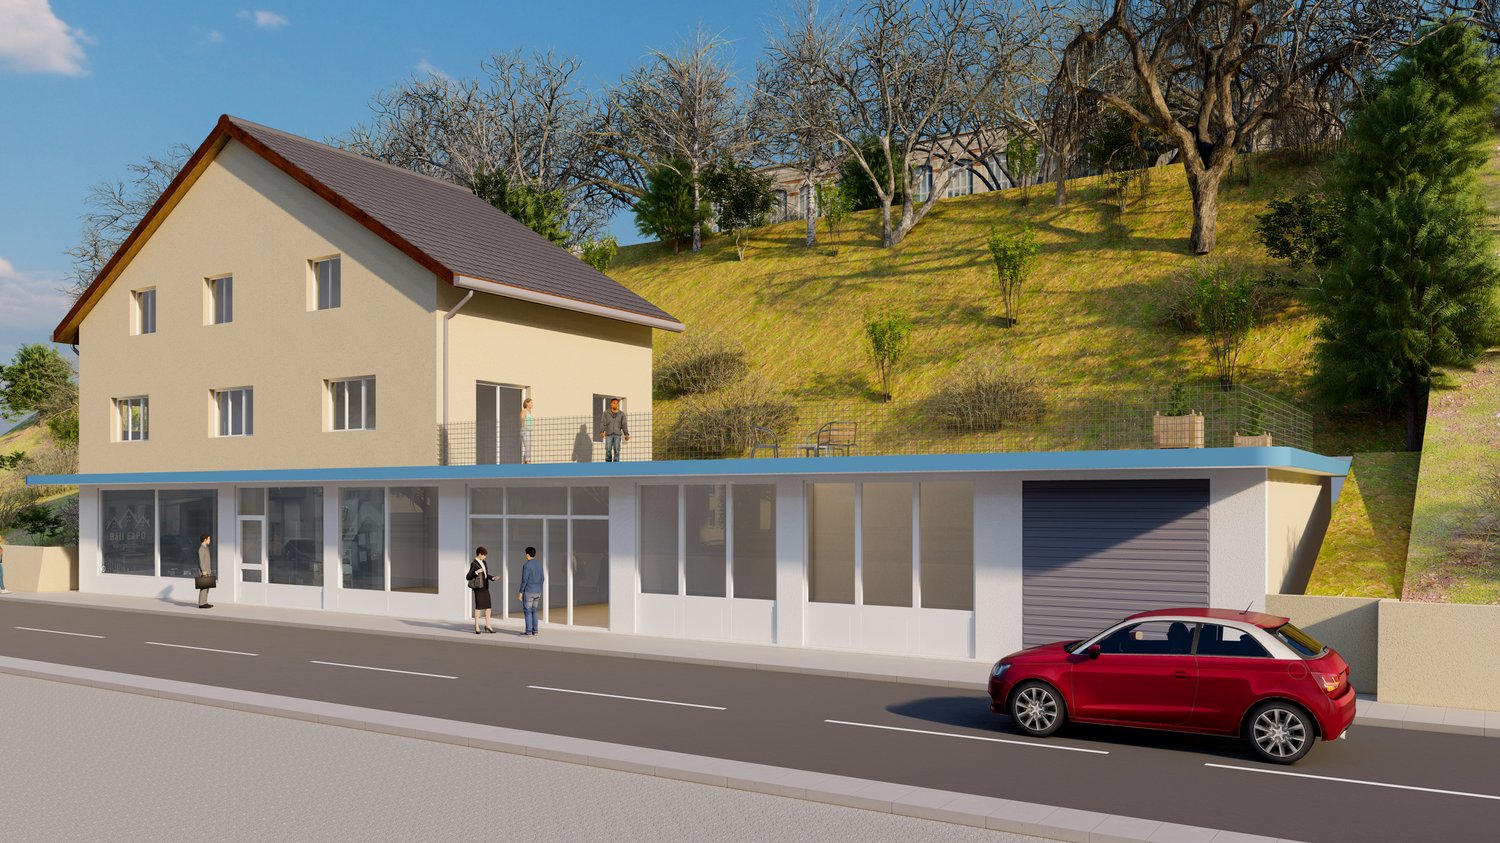
BAISSE DE PRIX !!! - Bâtiment mixte - Fort potentiel d'investissement

SUPER OPPORTUNITÉ - BAISSE DE PRIX !À vendre à Bassecourt (JU), bâtiment mixte offrant un fort potentiel. Idéal pour investisseurs ou indépendants, il permet de combiner activité professionnelle et habitation. Le bien comprend de vastes locaux commerciaux, un appartement de 4.5 pièces avec grande terrasse et carnotzet, ainsi que des combles aménageables. Possibilité de transformation en logements et nombreuses places de stationnement. Situation calme, proche de toutes commodités.SUPER GELEGENHEIT - PREISSENKUNG!Zu verkaufen in Bassecourt (JU), gemischtes Gebäude mit großem Potenzial. Es ist ideal für Investoren oder Selbstständige und ermöglicht die Kombination von beruflicher Tätigkeit und Wohnen. Die Immobilie umfasst grosszügige Geschäftsräume, eine 4.5-Zimmer-Wohnung mit grosser Terrasse und Carnotzet sowie ein ausbaubares Dachgeschoss. Möglichkeit zur Umwandlung in Wohnungen und zahlreiche Parkplätze. Ruhige Lage, in der Nähe aller AnnehmlichkeitenSUPER OPPORTUNITY - PRICE REDUCTION!For sale in Bassecourt (JU), mixed-use building with great potential. Ideal for investors or self-employed people, it can be used to combine a professional activity with living space. The property comprises extensive commercial premises, a 4.5-room apartment with large terrace and carnotzet, plus attic space for conversion. Possibility of converting into residential accommodation and numerous parking spaces. Quiet location, close to all amenities

Travel time
-
1 / 13
CHF 740,000.–
Rue de l'Eglise 7, 2950 Courgenay

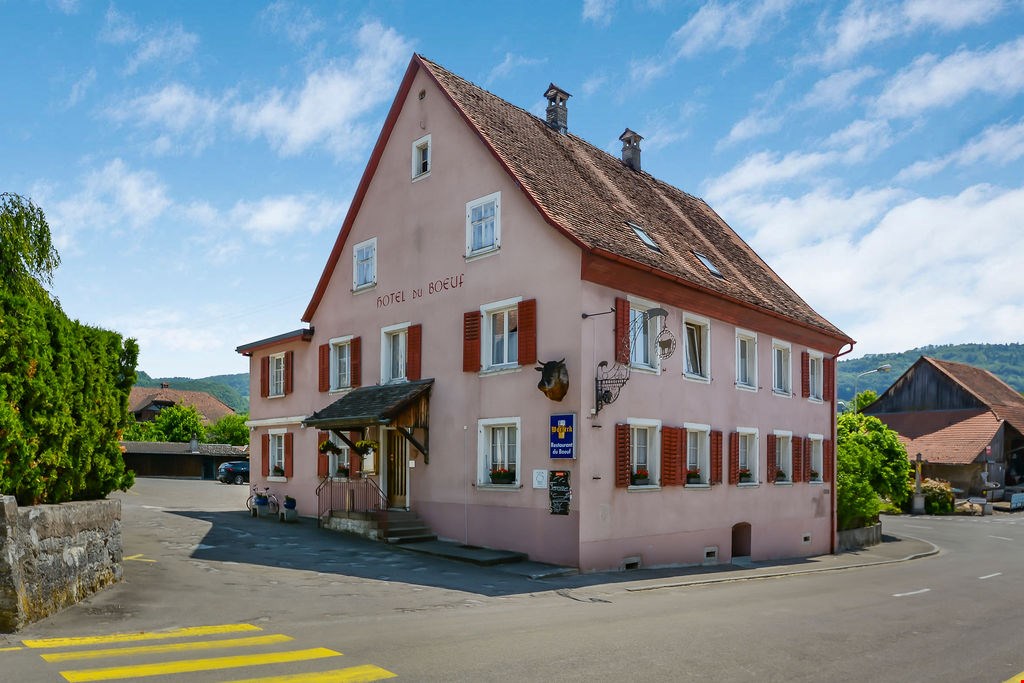
Hotel-Restaurant in Courgenay

Charming restaurant with 10 hotel rooms and an apartment on a large plot of 1'276 m2. Perfectly suited for hotel and restaurant activities, the important volume of this building can also be dedicated to collective housing (after transformation) and thus become an interesting rental property.Ideally located in the center of the village of Courgenay, in the heart of Ajoie, this spacious village house comprises on four floors:On the ground floor • 1 café-restaurant of about 57.00 m2 • 1 dining room of about 104.00 m2 • 1 professional kitchen with office of about 21.00 m2 • 2 sanitary facilities of about 25.00 m2 On the 1st floor • 4 hotel rooms - sanitary facilities (about 68.00 m2) • 1 apartment with living room - four rooms - one bathroom (about 68.00 m2) On the 2nd floor • 6 hotel rooms - sanitary facilities (about 84.00 m2) In the basement • cellars - technical room - laundry room (about 168.00 m2) Completed by the following amenities: • large paved and tree-lined terrace • spacious storage rooms • numerous parking spaces Municipality of Courgenay (www.courgenay.ch)Located in the center of the Ajoie district, the municipality of Courgenay includes the hamlet of Courtemautruy and is just a few minutes from its capital Porrentruy. The 2'455 inhabitants of the largest village in Ajoie benefit from all the necessary infrastructure (nursery, UAPE, school, doctor, post office, hotels, many shops and restaurants) for a pleasant daily life.Mobility is ensured by a train line and buses, and you can reach the highway entrance in less than 2 minutes, allowing you to quickly reach Delémont, the capital of the canton of Jura.The industrial and artisanal activity, mainly located in two dedicated zones on the outskirts of the village, ensures the municipality's economic dynamism.Near nature, Courgenay is a green municipality that also offers a wide range of local, cultural and sports associations, making the village a place where it is good to live.

Travel time
-

Suggested properties for you based on search results

Other interesting objects