Schwarzenberg LU - Office, Commercial & Business properties for sale

We recommend expanding your search criteria to get similar results. The current filters didn’t return any matches.

If you don’t want to change your current search criteria, we recommend creating a search alert, so you’ll be notified when matching offers become available.

More objects in your automatically expanded search area
11 results - Radius: + 10km
1 / 13
217m²CHF 695,000.–
Luzernstrasse 1A, 6016 Hellbühl

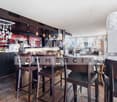
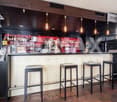
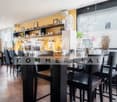
Versatile commercial property in Hellbühl: Modern gastronomy and flexible usage options

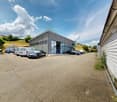
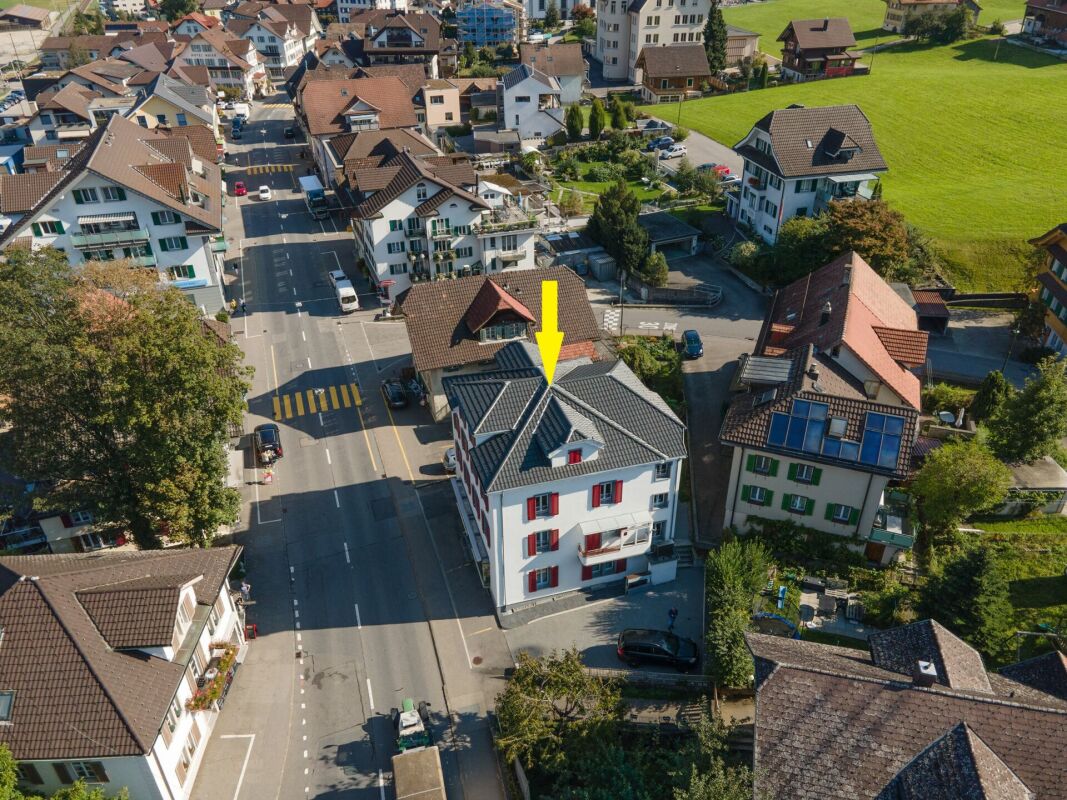
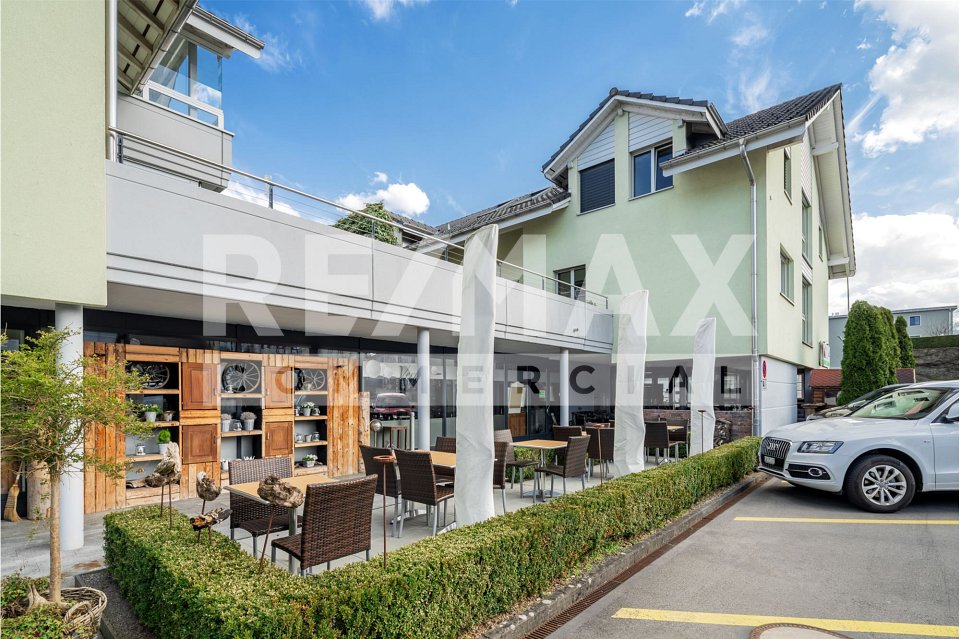
Discover the versatility of this attractive commercial property in Hellbühl. The property offers ideal conditions for various usage concepts, from gastronomy to practice and service areas, as well as sales or studio uses.The property, built in 2004, comprises two independent units, already divided into condominium ownership, allowing for flexible use and various development and division options.Currently, the property is operated as an established pizzeria with a café-bar and has a solid regional anchorage as well as good visibility in a traffic-friendly location.The commercial area of approximately 216.50 m² offers functional and versatile rooms, supplemented by attractive outdoor areas: - Restaurant café-bar with kitchen, toilet facilities, and ancillary rooms (approx. 158.20 m², around 50 seats) - Pizzastübli (approx. 58.30 m², around 26 seats) - Spacious terrace with a total of approx. 101.60 m² (around 40 seats)A particular advantage is the flexible room structure: partial areas can be used separately if needed, opening up additional usage options for different types of businesses.The property also includes two storage rooms, a technical room, and sufficient outdoor parking spaces for customers and users during opening hours. Further public parking options are located in the immediate vicinity.Optionally, a parking space in the garage can be purchased for CHF 40,000.- The property is currently still rented for around one year.Interested? Then contact us and request further documents today!

Travel time
-
1 / 11
Price on request
Lindenhof 2, 6060 Sarnen

Your business in the heart of Sarnen in Lindenhof

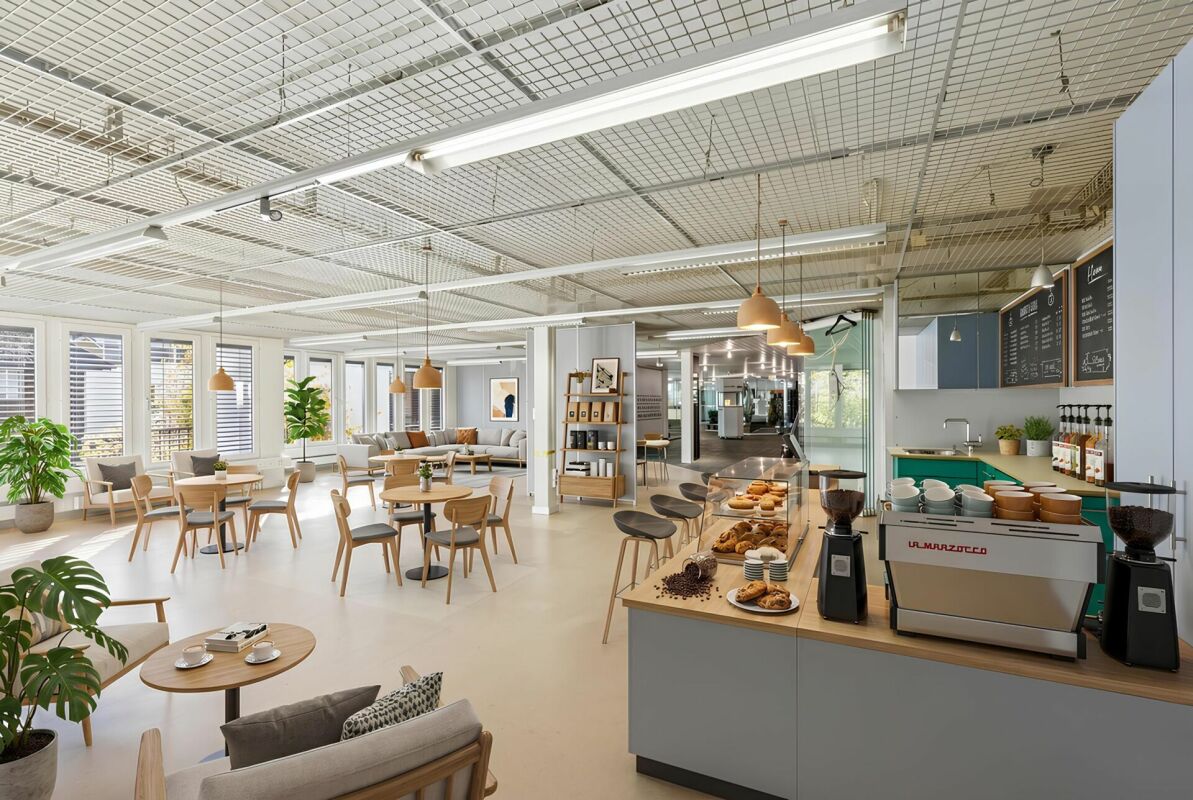
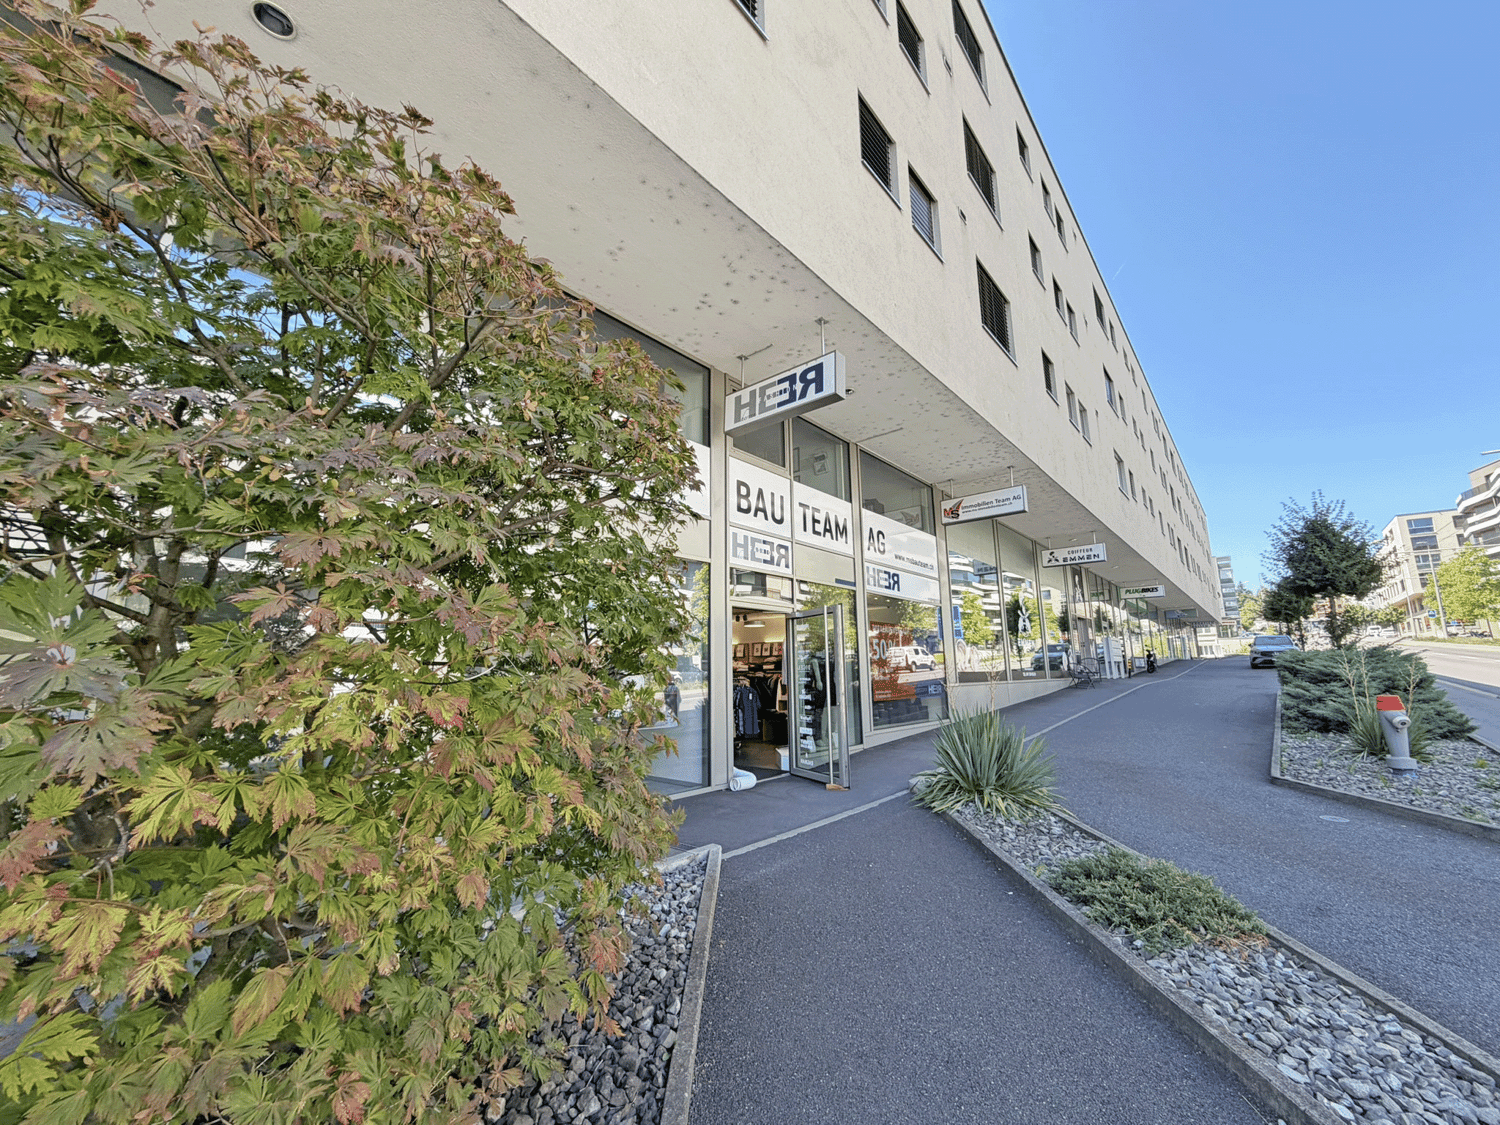
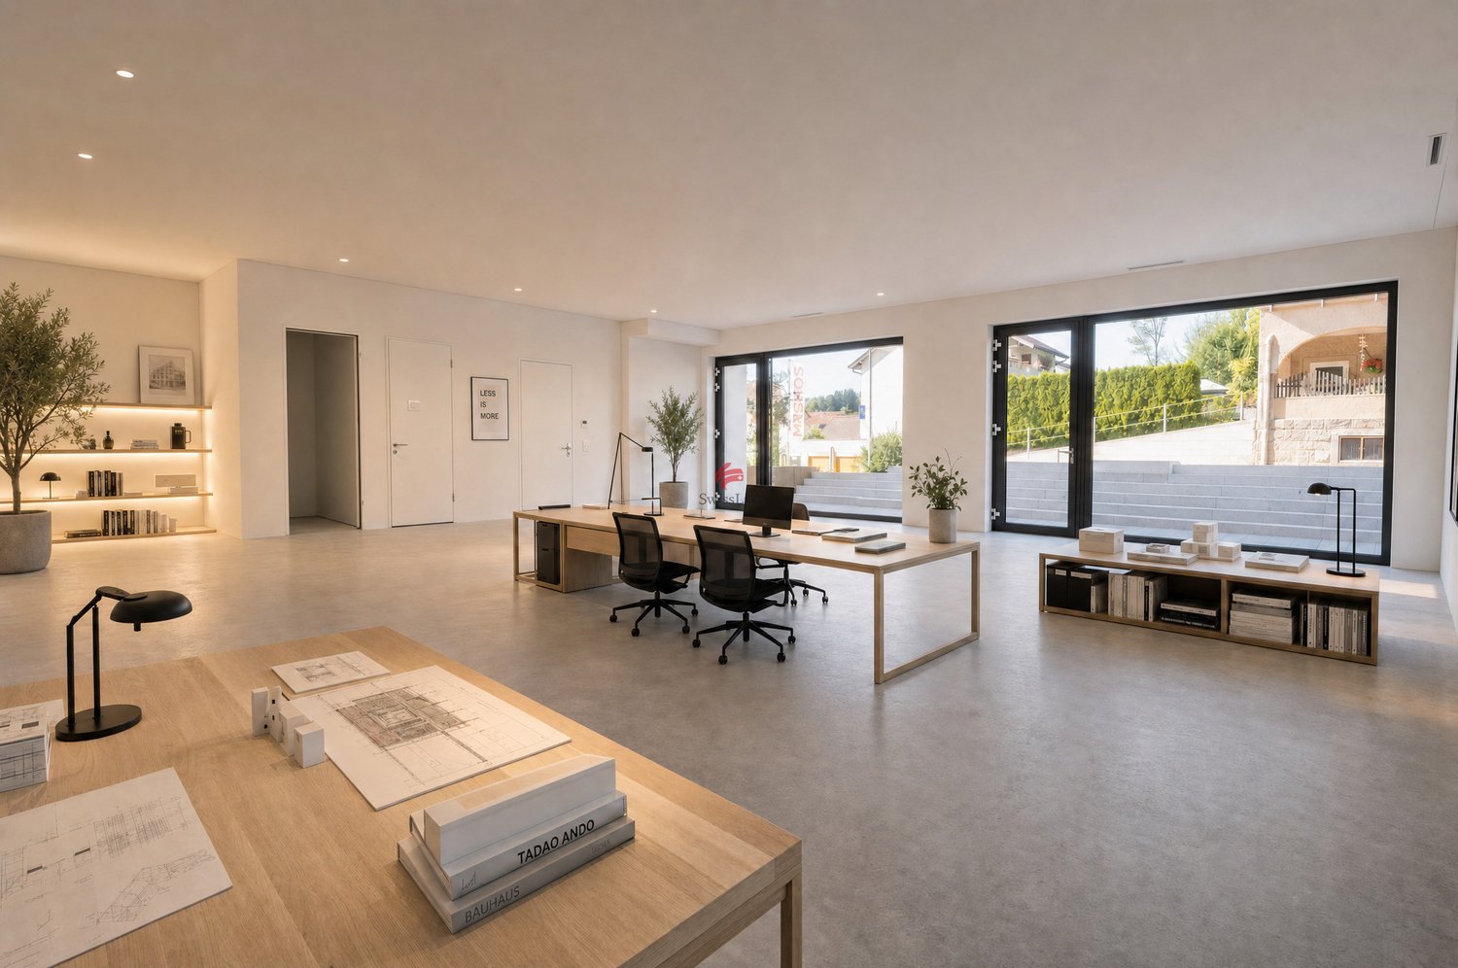
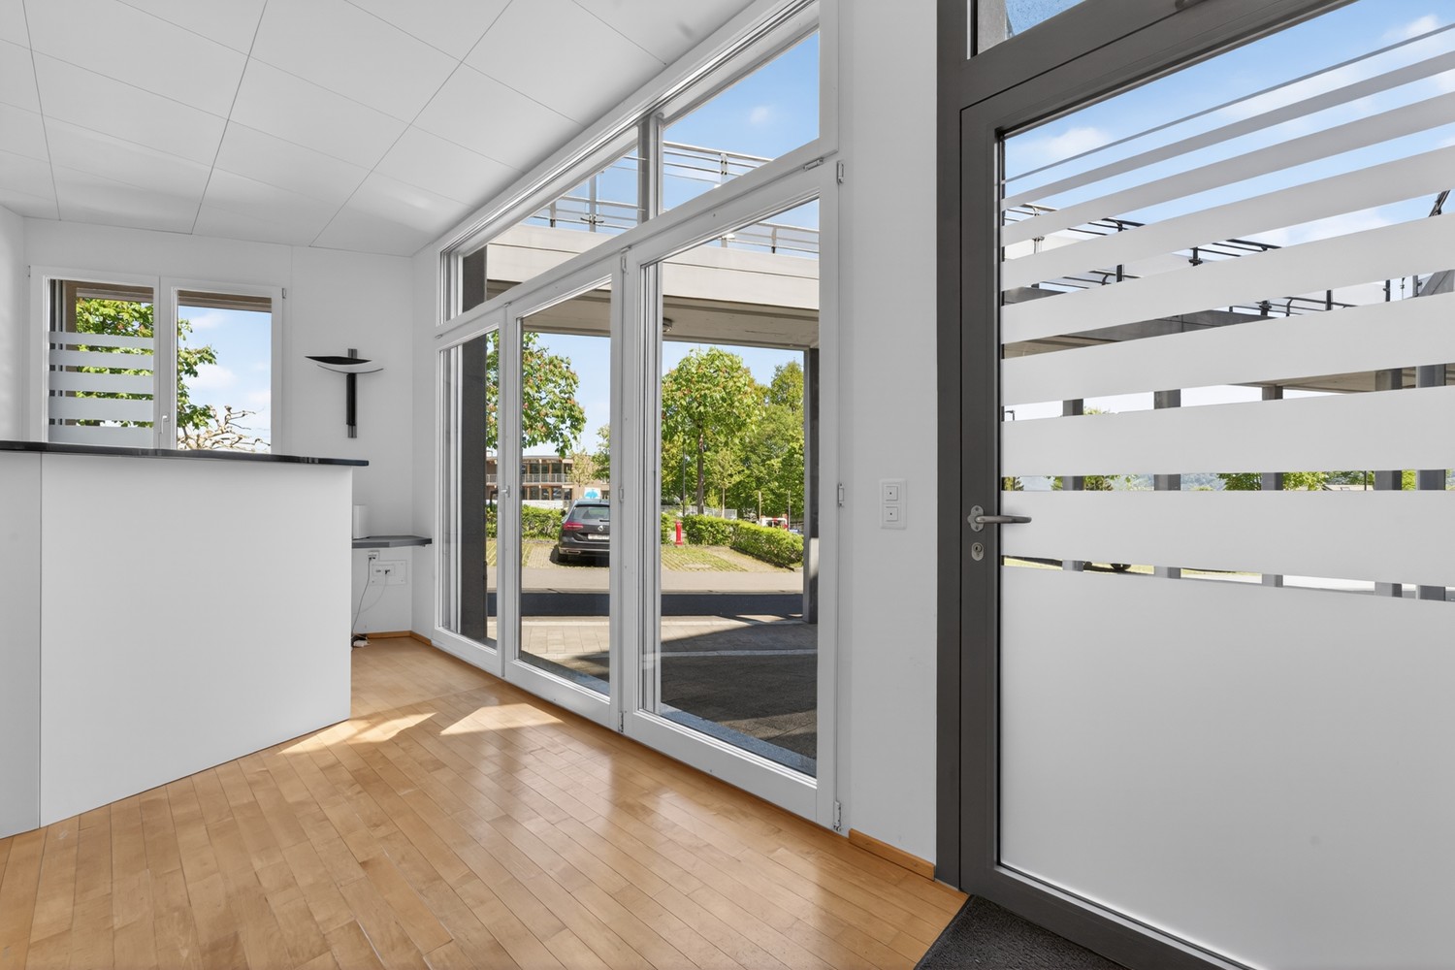
Your business in the midst of activity The great location in the heart of SarnenThe cantonal capital Sarnen forms the center in the popular Sarneraatal. Numerous jobs in larger and smaller companies make the municipality an interesting business location. The canton of Obwalden and the municipality of Sarnen offer top-notch tax conditions for companies as well as private individuals. The business premises are located in the popular shopping and meeting place Lindenhof in Sarnen. In the middle of the village, just a few steps from the village square and train station, it is an excellently frequented location. Various retail businesses, service providers, and culinary offerings are active in the Lindenhof and offer visitors an exciting meeting place.Your future business with diverse possibilitiesThe business area is located on the 1st floor and can be reached directly via the escalator or by lift/staircase. The large, openable glass front facing the inner courtyard offers opportunities to present business activities. The rooms offer diverse possibilities on approximately 148 m² and can be designed according to the user's needs. The pictures (visualizations) show possible usage variants. Currently, the area is divided into three sections. A small kitchen is also available. Toilet facilities are available for shared use. A large and beautiful common terrace offers retreat possibilities. In the entrance hall, up to 4 parking spaces can be purchased.We would be happy to show you this exciting offer and the extensive possibilities.Let yourself be inspired by a business area in the heart of Sarnen with potential. We would be happy to send you the detailed sales documents and look forward to your contact.RF AG Immobilien ManagementKägiswilerstrasse 316060 Sarnen041 620 69 69rf-ag.ch

Travel time
-
1 / 10
5 roomsCHF 1,350,000.–
Hauptstrasse 27, 6170 Schüpfheim

Multi-family house with commercial space in the village center of Schüpfheim

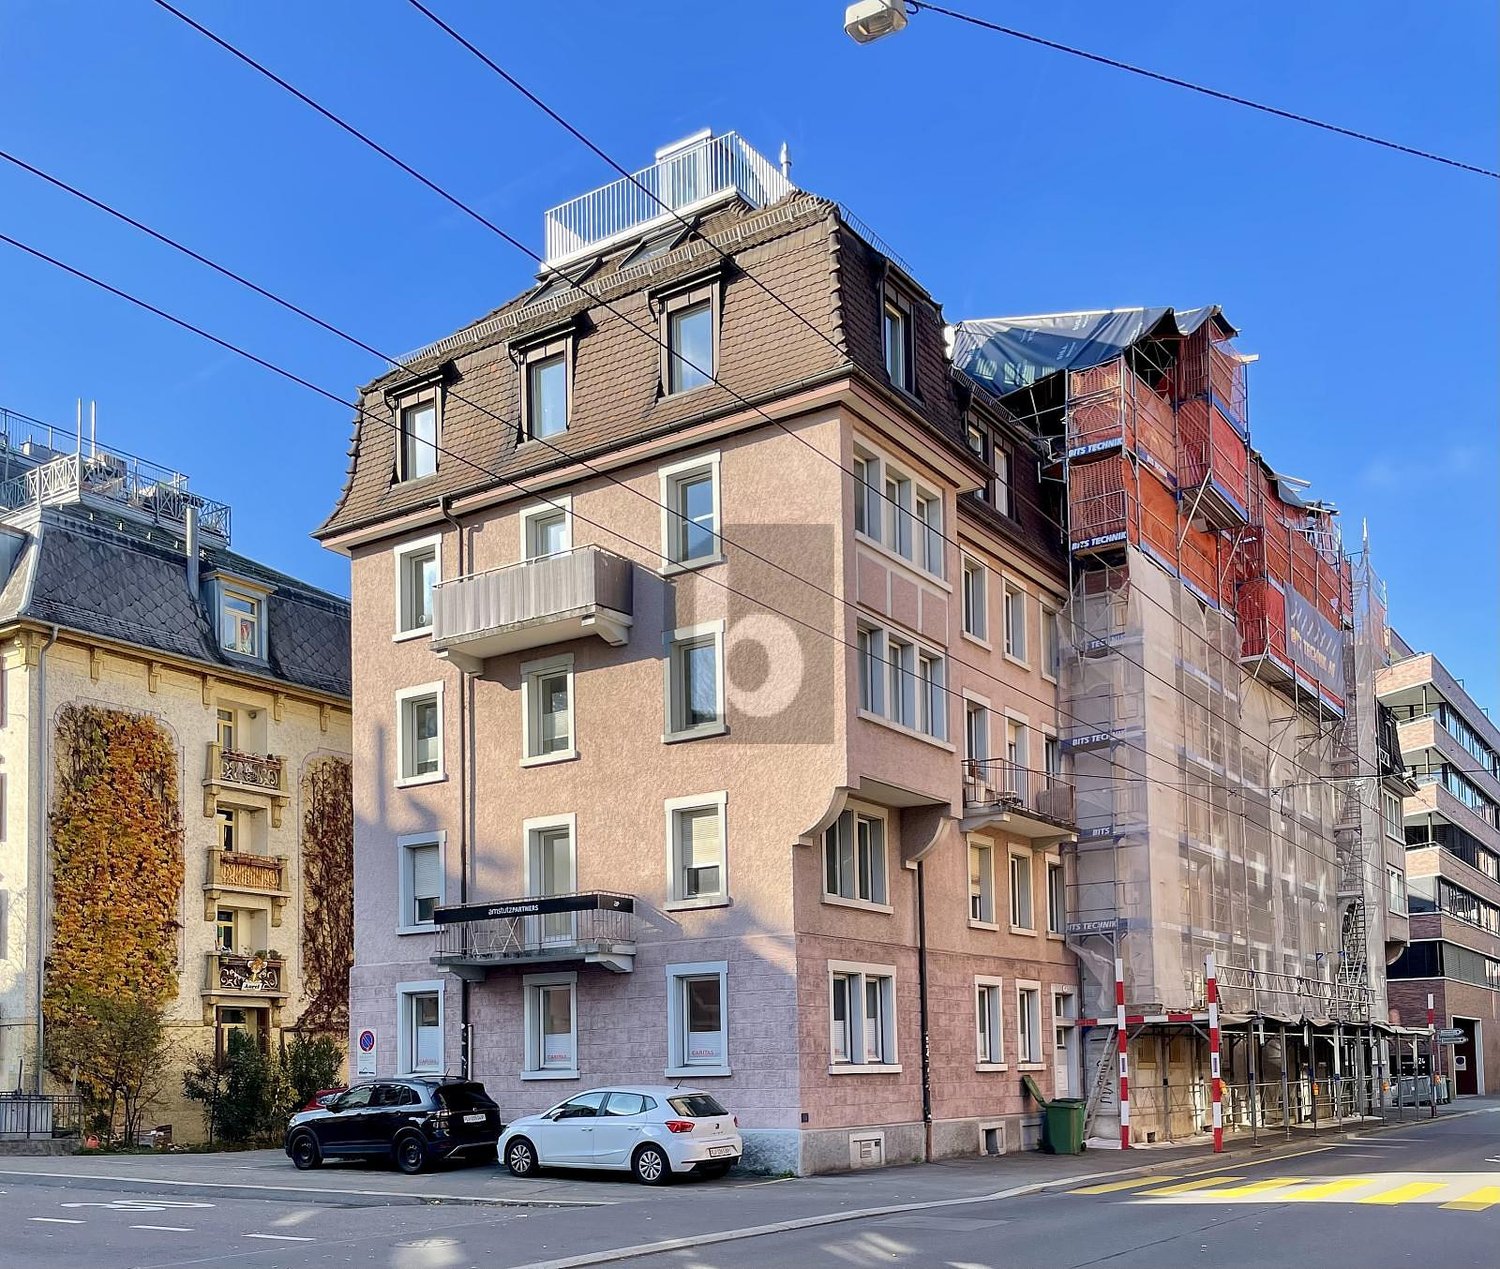
A renovated multi-family house with commercial space in the village center of Schüpfheim The house is located in the village center of Schüpfheim and is therefore under village protection. In the village center, there is a construction stop to preserve the characteristics of the village center. The property is practical in every way, whether for commercial spaces, living, connection to public transport, schools, shopping, etc. everything is within walking distance. In 34 minutes you are at the train station in Lucerne!The house at a glance? 2016 complete renovation? New water pipes? New electrical lines? Completely new roof? Additional attic apartment (loft)? New, modern bathrooms with washing machine? New kitchens? New, low-maintenance ceramic floor coverings? New wall coatings? Exterior shell completely newly insulated? Entire house new windows? New air heat pump heating? All living rooms with underfloor heating? Commercial spaces with radiators? Renovation of the staircase? All metalwork such as gutters and downspouts newDetailsGround floorOn the ground floor, there are two commercial spaces directly on the street. In the rear part of the ground floor, there is a toilet for customers or personal use. A small laundry room with a washing tower is also next to it for customer and personal use. There is also direct access to the staircase from the commercial spaces, which allows direct access to the upper apartments or to the basement rooms.1st and 2nd floorOn the first and second floors, there are two 5-room apartments that have been completely renovated to the latest standards. The pictures speak for themselves, everything is in top condition. Large bathroom with toilet, bathtub, sink, and washing machine. The apartment on the 1st floor has a balcony of 17 m2, the one on the 2nd floor has one with 3 m2.AtticThe attic is completely open with kitchen and separate bathroom, also with bathtub, toilet, sink, and washing machine.In the basement, there are two completely new (2016) air heat pumps, one for the apartments and one for the commercial spaces.All rooms are rented out. The house is being sold because the owner is moving abroad permanently.

Travel time
-
1 / 6
  • Parking space
  • Elevator
91m²CHF 795,000.–
6005 Luzern

Long-term rental with good returns

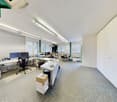
Looking for a rental property with long-term rental and good returns? Then this renovated office space on Kellerstrasse in Lucerne is just right. A kitchen and shower are also available. The net rental income after deducting ancillary costs is CHF 24,000 per year. The heating system was renovated in 2018. The area also includes an outdoor parking space (right of use) and a basement compartment (ownership). The condition is that the tenants, a law firm, are taken over.This BETTERHOMES offer is characterized by the following advantages:- Long-term rental- Net rental income CHF 24,000 per year.- Modern kitchen- Shower available- Bright rooms with plenty of light- Only a few minutes from the train station- Elevator from 2022- Fixed own parking space in the right of use- and, and, and ...Interested? Contact us for a non-binding viewing, also online viewing possible!Didn't find anything suitable? Over 2,000 more offers at: www.betterhomes.ch - the real estate fair mediatorWant to market your own property?Benefit from our know-how: https://www.betterhomes.ch/de/profitierenDo you want to have a property valued?Find out its value now through our free valuation, immediately and non-binding!https://www.betterhomes.ch/de/knowledge/estimationMore detailsLocation: centralCondition: very goodBathrooms / wet cells: 1 (1 x shower / sink / toilet)Heating system: oil heatingPublic transport: bus, 50 m / train, 800 mSchools: primary school, 500 mShops: Denner, 140 m / Bachmann, 300 m / Migros, 550 m

  • Parking space
  • Elevator
1 / 13
350m²Price on request
6015 Luzern

Commercial location with rarity value in the Lucerne economic area

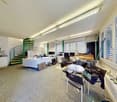
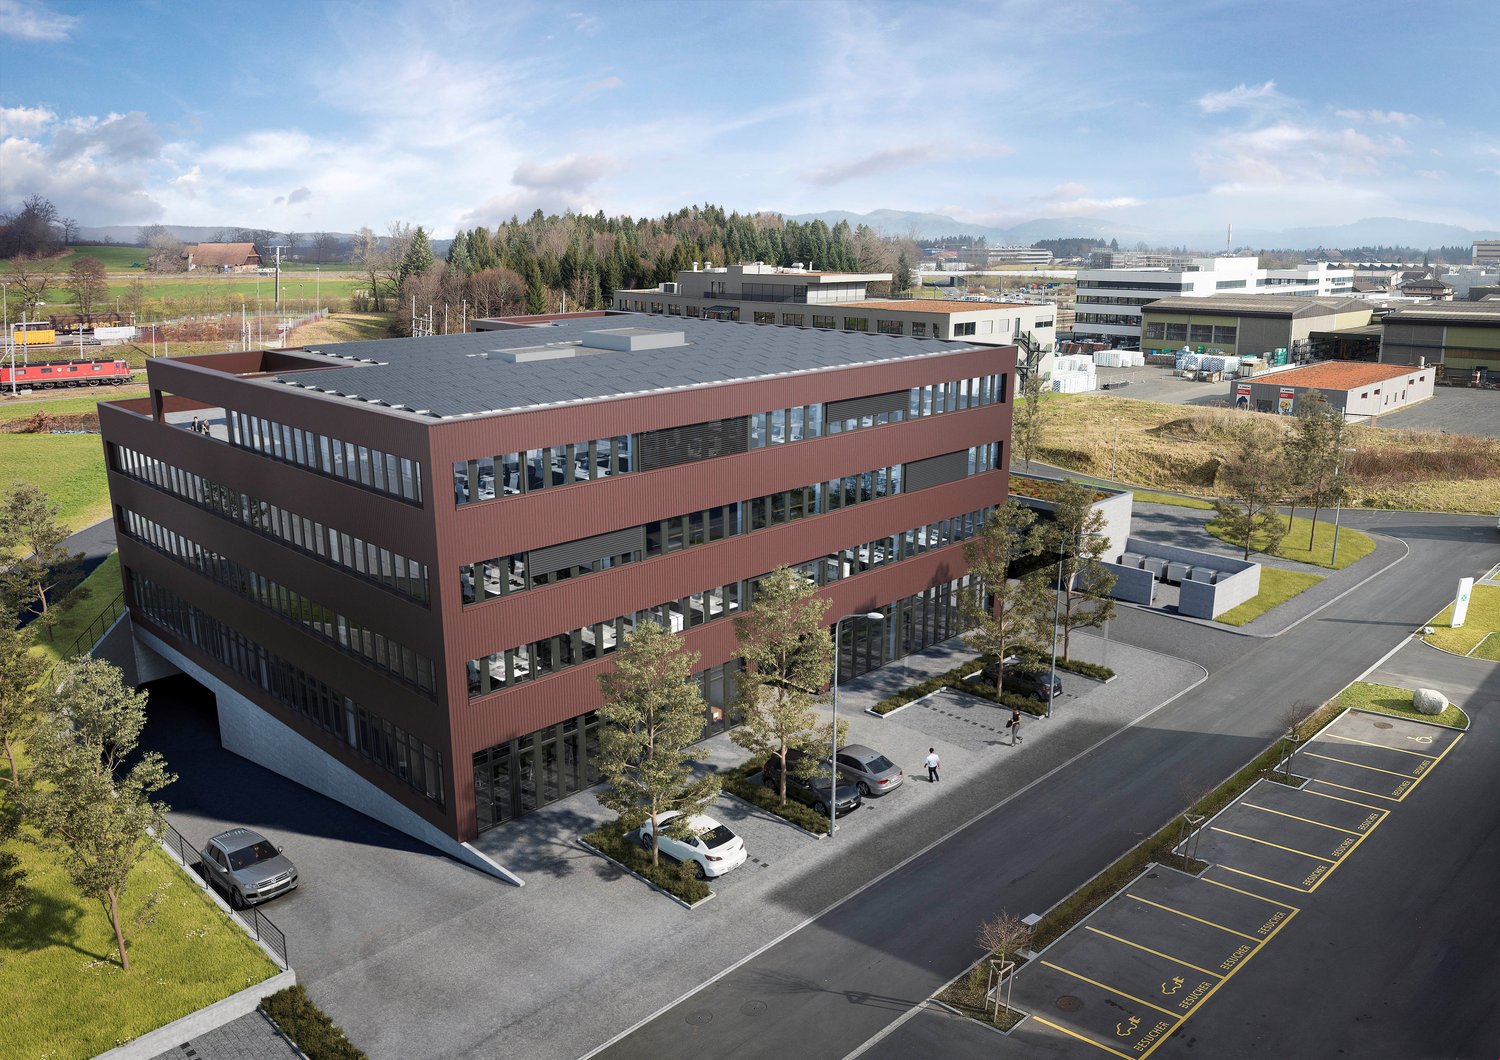
Commercial property with great potential in a top location in Lucerne In the heart of the established industrial and commercial area Reussbühl, this versatile property presents itself on a 1,512 m² large plot of land - just a few minutes from Seetalplatz and the A2 and A14 motorway connections.What makes this property special is not only the existing building but also the rare combination of a first-class location, immediately usable infrastructure, and long-term development potential. For owner-occupiers, it offers a ready-to-use business location. For investors, it provides the opportunity to secure a property at a location where free commercial plots are becoming increasingly rare. The existing building has a spacious production and workshop hall with a room height of around 6 meters, modern office and administrative areas, and a hall crane. The generous truck access, floor-laid electrical lines, and functional building layout create ideal conditions for production, logistics, or commercial operations.The property has been continuously maintained and features, among other things, an oil heating system renewed in 2014, safety glazing, an internal alarm system, and a 60 cm high flood protection.However, the actual potential lies in the plot itself.With an area of 1,512 m² in Zone II, the parcel offers excellent conditions for companies that not only want to meet today's needs but also develop their location in the long term. In an environment that is continuously evolving and benefiting from investments in infrastructure, housing, and commerce, this location gains additional attractiveness.The excellent accessibility via Seetalplatz, the A2 and A14 motorway connections, and Emmenbrücke train station makes the property particularly interesting for employees, customers, suppliers, and logistics partners.This NovaCasa offer includes: • Rare opportunity at one of the most sought-after commercial locations in the Lucerne economic area • 1,512 m² plot in Zone II • Attractive development potential for owner-occupiers and investors • Production hall with approx. 6 m room height • Modern office and administrative areas • Hall crane available • Generous truck access • Floor-laid electrical lines for flexible machine connections • Foundation with integrated meteorological lines • Safety glazing • Internal alarm system • 60 cm flood protection • Generous parking possibilities on the plot • Excellent traffic connection (Seetalplatz, A2/A14, and Emmenbrücke train station) • Dynamic economic environment with continuous development • Available immediately • Ideal for production, logistics, technology, commerce, services, and investors Whether as a company headquarters, production site, logistics hub, or long-term investment object - this property combines location, infrastructure, and development opportunities in a way that is rarely found in the Lucerne area.Curious? We cordially invite you to a non-binding viewing! Do you want to sell your property uncomplicatedly and worry-free? We determine the current market value of your property for you and show you your options, discreetly and non-bindingly! Don't hesitate to contact us for a first conversation.We look forward to hearing from you.
1 / 6
CHF 5,980,000.–
6003 Luzern

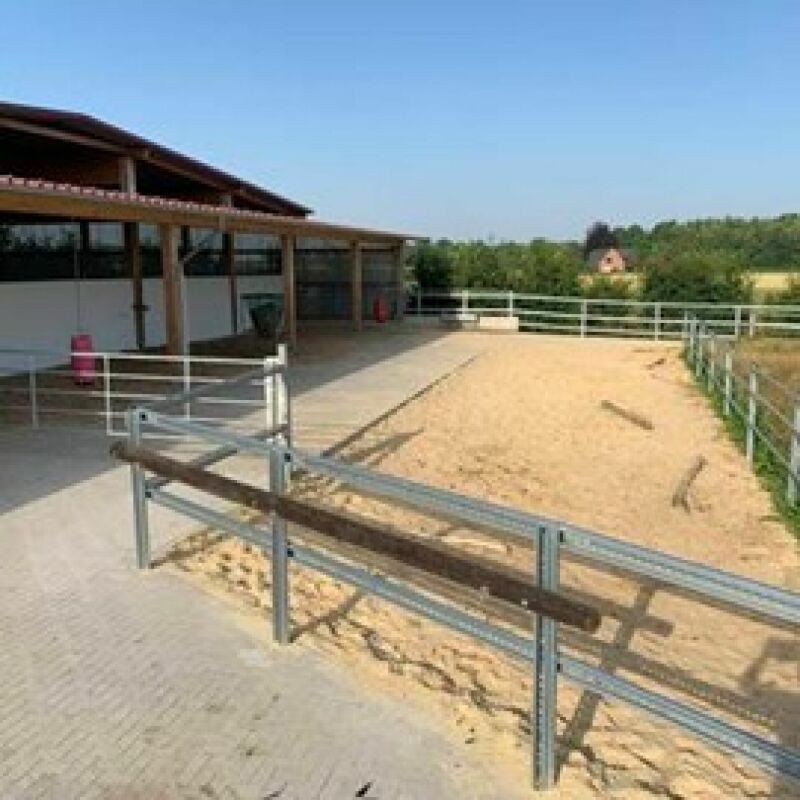
Equestrian property with apartment/single room and riding arena

Equestrian facility with comprehensive infrastructure This exceptional equestrian facility is located approximately 30 minutes west of the city of Lucerne. Since the operation is currently being fully conducted, the sale is being carried out discreetly.For further information, we require a capital or financing proof of 4 million CHF in advance. Thank you for your understanding.Equestrian facility with comprehensive infrastructure:This exceptional property impresses with a first-class equipment, spacious areas and diverse usage possibilities in the leisure and sports sector.Equipment stables & infrastructure:3 boxes approx. 13-15 m²22 outdoor boxes approx. 14 m²6 grooming places, 1 washing place and 1 solariumLarge feed room and 5 saddle roomsManure pit / container availableEquestrian facility & training:Outdoor riding arena 19 × 41 mIndoor riding arena 27 × 58 mCarousel / lunging arenaVIP lounge / bar with view into the riding arenaSpeaker roomAdditional rooms & equipment:Rider's lounge / common roomToilet facilitiesDuplex apartment approx. 280 m²1 studio on the ground floor5 single rooms with shared toilet/shower on the 1st floorLarge attic with connections for expansion2 air heat pumps for efficient energy supplyArea breakdown:Plot area: over 18,089 m² (including carousel)Pasture area: approx. 9,440 m²Riding arena & buildings: approx. 6,431 m²Stables: approx. 2,218 m²