• image/jpeg
  • image/jpeg
  • image/jpeg
  • image/jpeg
  • image/jpeg
  • image/jpeg
  • image/jpeg
  • image/jpeg
  • image/jpeg
  • image/jpeg
  • image/jpeg
  • image/jpeg
  • Sonnmatthof 4 – Commercial and Office Building in Rothenburg (13)
  • Sonnmatthof 4 – Commercial and Office Building in Rothenburg (14)
  • Sonnmatthof 4 – Commercial and Office Building in Rothenburg (15)
  • Sonnmatthof 4 – Commercial and Office Building in Rothenburg (16)
  • Sonnmatthof 4 – Commercial and Office Building in Rothenburg (17)
  • Sonnmatthof 4 – Commercial and Office Building in Rothenburg (18)
  • Sonnmatthof 4 – Commercial and Office Building in Rothenburg (19)
  • Sonnmatthof 4 – Commercial and Office Building in Rothenburg (20)
  • Sonnmatthof 4 – Commercial and Office Building in Rothenburg (21)
  • Sonnmatthof 4 – Commercial and Office Building in Rothenburg (22)
  • Sonnmatthof 4 – Commercial and Office Building in Rothenburg (23)
  • Sonnmatthof 4 – Commercial and Office Building in Rothenburg (24)
1 / 24
Floor space
3,800 m2
Selling price
On request

"Sonnmatthof 4 – Commercial and Office Building in Rothenburg"

Address

Sonnmatthof 4, 6023 Rothenburg

Travel time

  • 8 min.Station: Rothenburg Station

Surrounding information

Source of this data

The data displayed is provided by one of our third-party suppliers.

Please note that the locations displayed may not be up to date and there may be some deviations.

  • Supermarket

    17 min.Landi
  • Public Transport

    8 min.Rothenburg Station

Times refer to the route on foot.

Price

Purchase price:
On request

Main information

Availability:
Immediately
Type:
Commercial
Number of floors:
6
Floor space:
3800 m2

Characteristics

  • Balcony / Terrace

  • View

  • Wheelchair access

  • Parking space

  • Garage

  • Elevator

  • New building

  • Approach ramp for lorries

Description

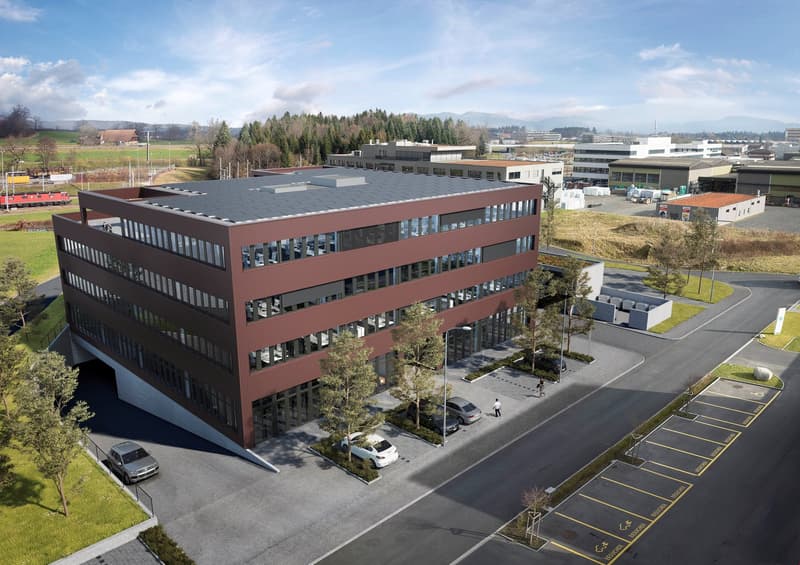
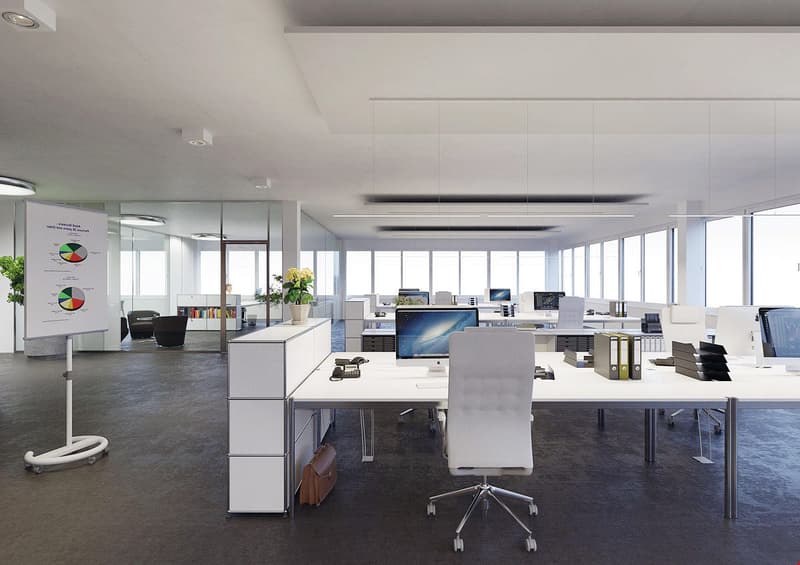
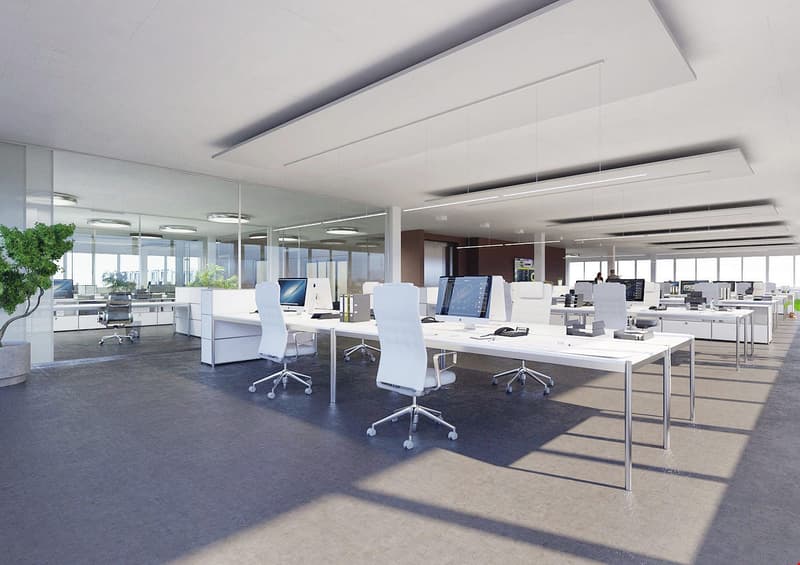
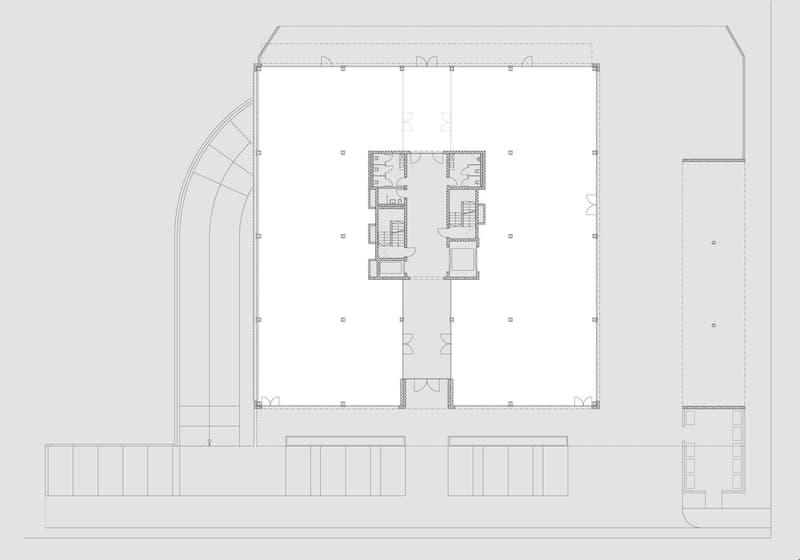
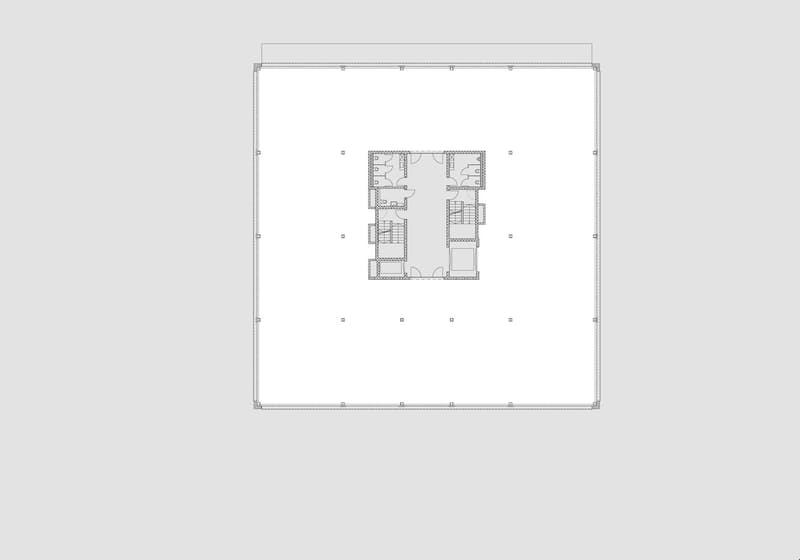
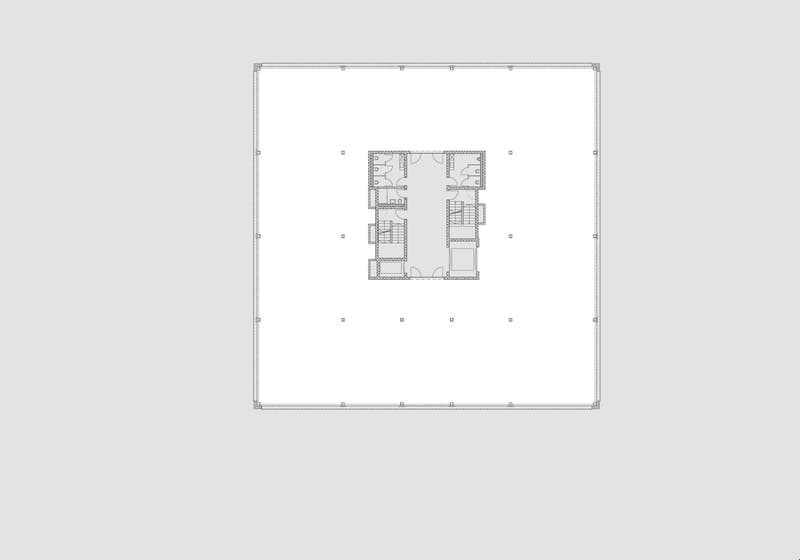
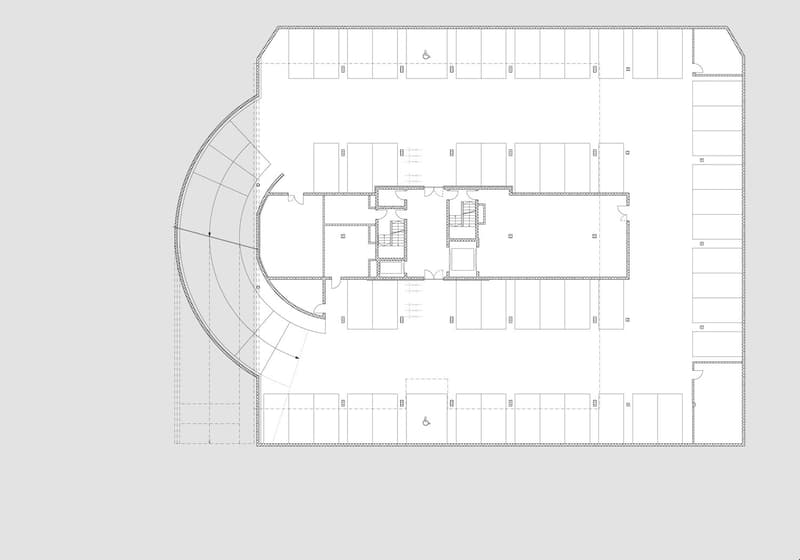
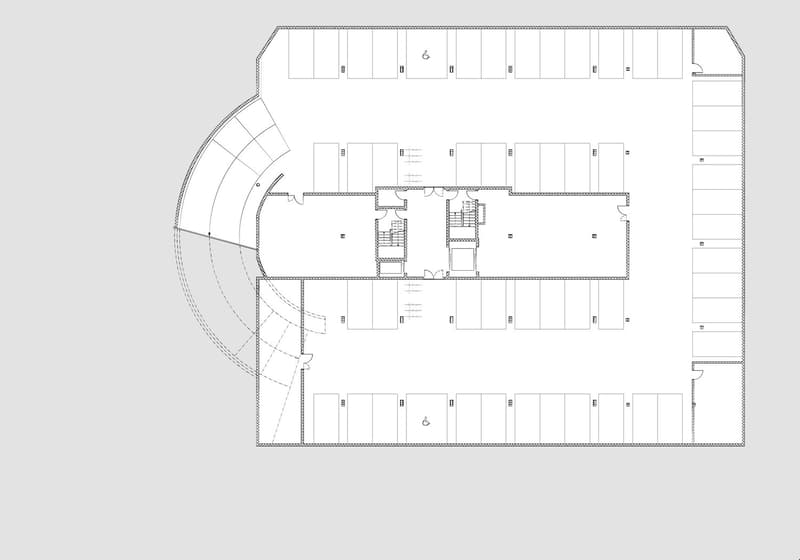
In the two basement levels, there are 107 parking spaces in addition to archive and technical rooms. In the outdoor area, there are approximately 13 outdoor parking spaces for visitor parking and about 20 storage spaces for cars/trailers and the like, some of which are in a covered underground parking area. For breaks/lunch, etc., a part of the attic terrace is also available, as well as a park area on the ground floor for all tenants.

Areas:

  • 2nd basement level storage: 300 m2
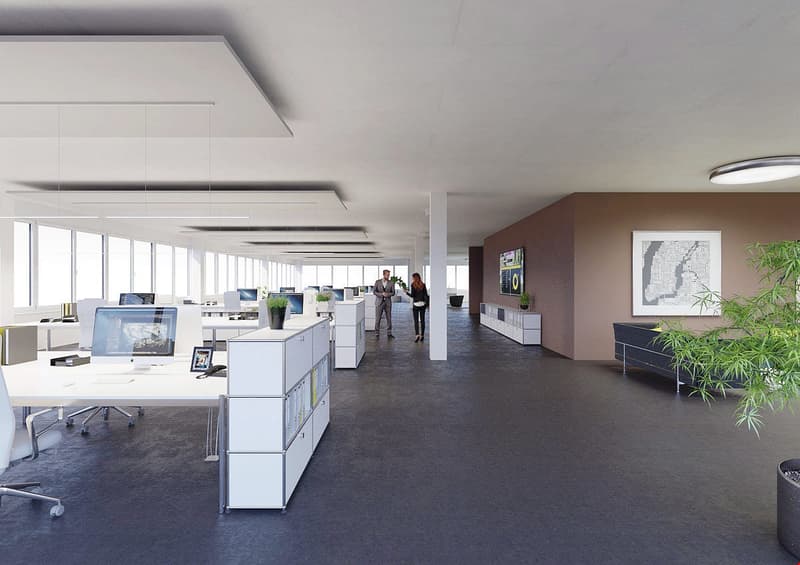
  • Ground floor commercial/exhibition etc.: 900 m2
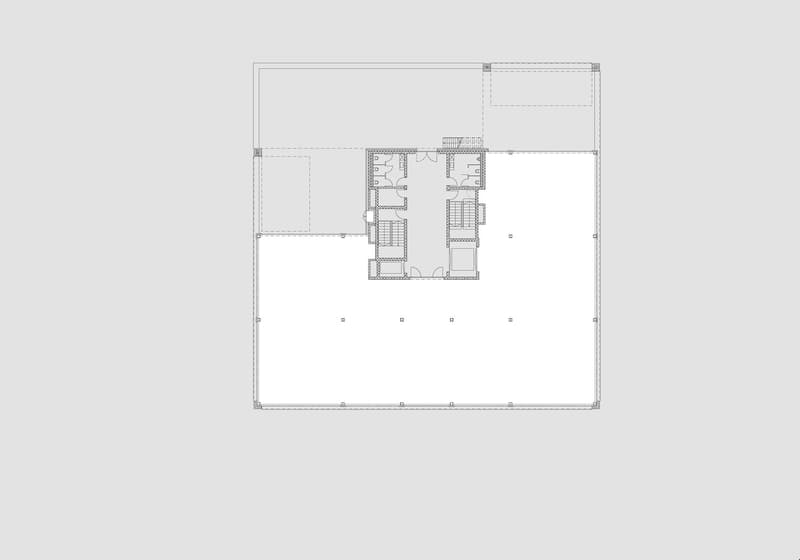
  • 1st upper floor office/services: 1000 m2
  • 2nd upper floor office/services: 1000 m2
  • Attic floor office/services: 600 m2

Room heights:

  • 2nd basement level: 245 cm
  • 1st basement level: 322 cm
  • Ground floor: 383 cm
  • 1st to 3rd upper floor: 299 cm

More information at sonnmatthof.lu

Create your account
Free

Create an account for more options

Create your account to manage your favorites across all devices, keep track of your search alerts, and never miss an update. Everything you need for your home search, all in one place!

Advertiser

Treuhand - Immobilien
sursee immo ag
Treuhand - Immobilien
Buchenstrasse 6
6210Sursee
Listing ID
3003139264
Object ref.
__isx59000.is24-7298684

Contact the advertiser

Equity capital (optional)

By continuing, I declare that I accept the GTC and acknowledge the privacy policy, and that personal aggregated data related to my interests may be shared with the advertiser.

* By selecting “Yes”, I agree that ImmoScout24 may process this information as described here.

Similar properties which might be interesting for you

Fraud prevention: a few useful tips

  • Never transfer money in advance
  • Be careful if the price appears too low
  • Never share personal data such as bank details or copies of ID upfront
  • Do not sign a contract before you have visited the property

Tips and services