Kräiligen - Office, Commercial & Business properties for sale

We recommend expanding your search criteria to get similar results. The current filters didn’t return any matches.

If you don’t want to change your current search criteria, we recommend creating a search alert, so you’ll be notified when matching offers become available.

More objects in your automatically expanded search area
20 results - Radius: + 10km
1 / 32
  • Parking space
  • Garage
  • Wheelchair access
636m²CHF 1,490,000.–
Kirchbergstrasse 6, 3324 Hindelbank

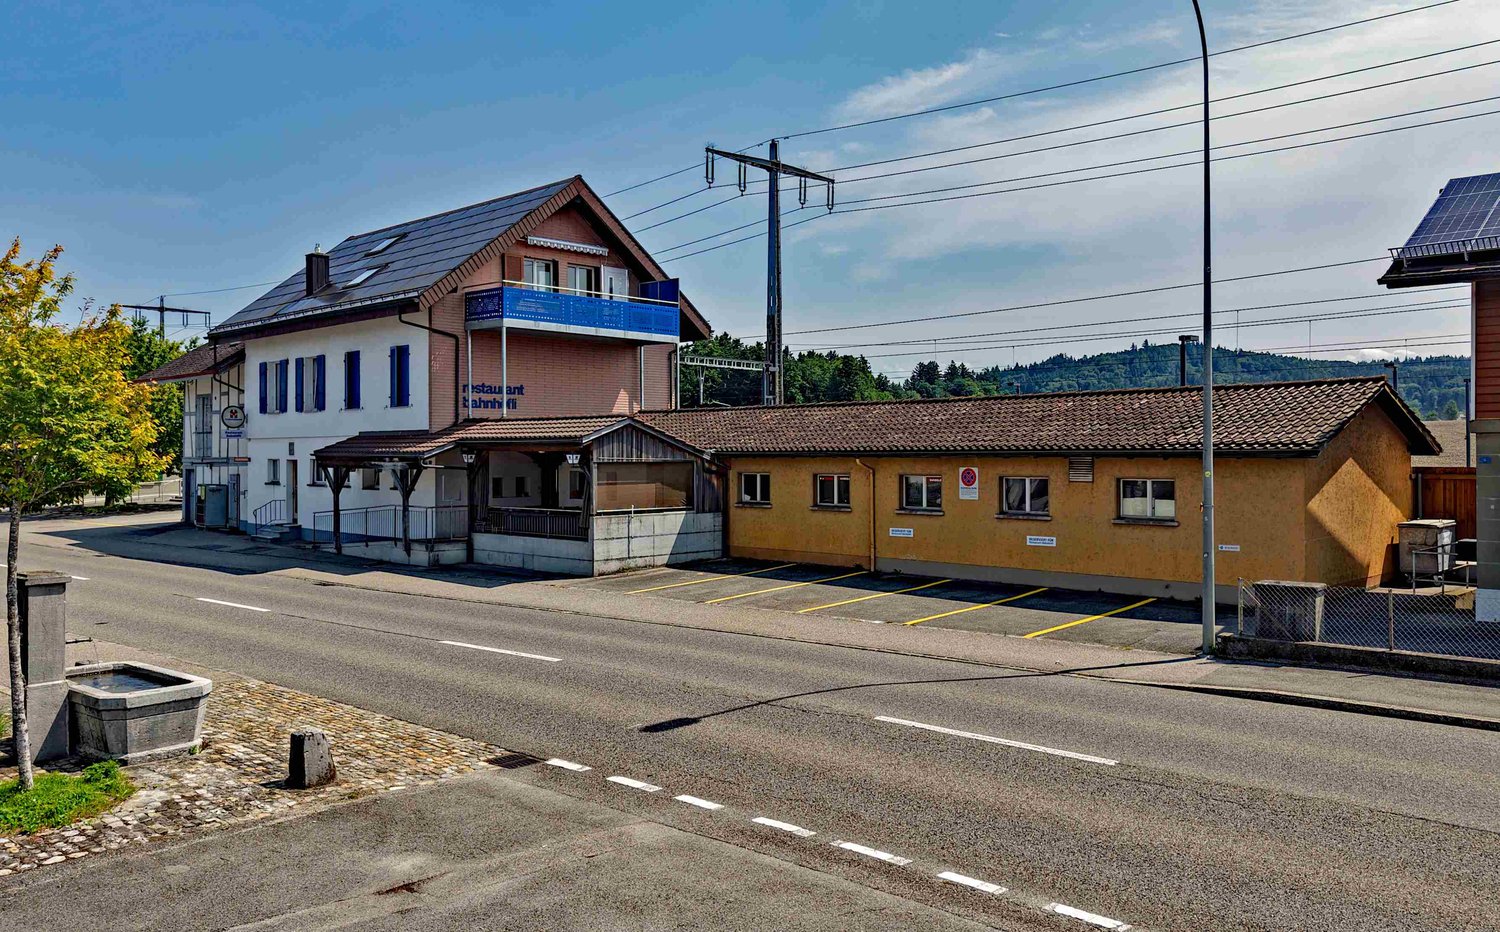
Restaurant Bahnhöfli - a property with various sources of income

Centrally located and easily accessible You can enter the building directly from the platform of Hindelbank train station. With a half-hourly frequency, you can reach Bern in 14 minutes and Burgdorf in 7 minutes. Additionally, numerous parking spaces are available right in front of the building. Restaurant, 3.5-room apartment, studios, and PV system The Restaurant Bahnhöfli gives the building its name, but the property has much more to offer. The restaurant spans the entire ground floor with a guest room, bowling alley, and its ancillary rooms. Additionally, a wonderful vaulted cellar for large events and a Sääli on the upper floor for smaller celebrations are part of the property. In the formerly listed annex, four comfortable studios were built a few years ago. Two more studios are located on the upper floor of the main building. The residential offer is rounded off by a huge 3.5-room apartment on the top floor. With an annual production of around 23 MWh, the in-roof photovoltaic system installed in 2017 provides additional income. Restaurant with potential for reuse The restaurant's premises were last comprehensively renovated over 40 years ago. Accordingly, there is now a significant need for renovation. This is an ideal opportunity to consider a reuse. The location directly at the train station with numerous parking possibilities is also excellent for future use as an office, practice, shop, or training rooms. Only the building's age is old In the last ten to twenty years, massive investments have been made in the property. In addition to exterior painting work, all windows, the heating system, the two boilers, the bathrooms, the kitchens, and most of the flooring have been replaced. A purchase that pays off Currently, an income potential of around CHF 95,000 per year can be expected, and thus a gross return of over 6 percent. Interested? Do not hesitate to request the detailed sales documentation from us or to inquire about a viewing appointment. Of course, we are also happy to answer any questions you may have.

  • Parking space
  • Garage
  • Wheelchair access
Travel time
-
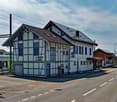
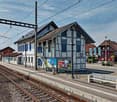
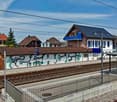
  • Train station with graffiti on the wall, solar panels on the roof, houses in the background, and a platform with a shelter
  • Aerial view of a town with houses, a road, a field, and mountains in the background
  • Aerial view of a neighborhood with several houses, swimming pool, and a view of the surrounding countryside.
  • Aerial view of a small town with a train station, houses, and a railway track.
  • Aerial view of a residential area with houses, a railway track, and surrounding fields and trees.
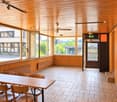
  • Dining room with wooden table, chairs, and a whiteboard on the wall
  • Dining area with wooden tables and chairs, potted plant, TV, blue curtains, wooden shelves, hanging clothes
  • covered terrace, wooden ceiling, tables and chairs, plants, white walls
  • long table, wooden chairs, stone wall, hanging plants, shelves, wooden fence
  • Dining area with wooden tables and chairs, bowling alley with lanes and ball return, walls with murals, whiteboards, and a clock
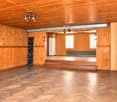
  • wooden floor, wooden benches, dining table, chairs, shelves, clock, speakers, air conditioners, paintings
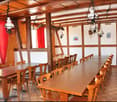
  • Dining room with long tables and chairs, wooden ceiling, white walls, plants, picture frames, radiators, and windows with blue curtains
  • small room with bed, microwave, refrigerator, desk, chair, and window
1 / 32
Train station with graffiti on the wall, solar panels on the roof, houses in the background, and a platform with a shelter
  • Parking space
  • Balcony / Terrace
  • Garage
  • +1
636m²CHF 1,490,000.–
Kirchbergstrasse 6, 3324 Hindelbank

Restaurant Bahnhöfli - a property with various sources of income

Central and better accessible is not possible You can enter the building directly from the platform of Hindelbank train station. With a half-hourly frequency, you can reach Bern in 14 minutes and Burgdorf in 7 minutes. Additionally, numerous parking spaces are available directly in front of the building. Restaurant, 3.5-room apartment, studios, and PV system The Restaurant Bahnhöfli gives the building its name, but the property has much more to offer. The restaurant extends over the entire ground floor with a guest room, bowling alley, and its ancillary rooms. Additionally, a wonderful vaulted cellar for large parties and a Sääli on the upper floor for smaller celebrations are included. In the formerly listed annex, four comfortable studios were built a few years ago. Two more studios are located on the upper floor of the main building. The residential offer is rounded off by a huge 3.5-room apartment on the top floor. With an annual production of around 23 MWh, the in-roof photovoltaic system installed in 2017 provides additional income. Restaurant with potential for reuse Over 40 years ago, the restaurant's premises were last comprehensively renovated. Accordingly, there is now a greater need for renovation. This is an ideal opportunity to consider a reuse. The location directly at the train station with numerous parking possibilities is also excellent for future use as an office, practice, shop, or training rooms. Only the year of the building is old In the last ten to twenty years, a lot has been invested in the property. In addition to exterior painting work, all windows, the heating system, the two boilers, the bathrooms, the kitchens, and most of the floor coverings have been replaced. A purchase that pays off Currently, an income potential of around CHF 95,000 per year can be expected, and thus a gross return of over 6 percent. Interest aroused? Do not hesitate to request the detailed sales documentation from us or to inquire about a viewing appointment. Of course, we are also happy to answer any questions you may have.

  • Parking space
  • Balcony / Terrace
  • Garage
  • +1
Travel time
-
1 / 13
149m²CHF 1,998,000.–
Bahnhofstrasse 12, 4563 Gerlafingen

Exclusive residential and commercial property

Are you looking for a commercial building with a spacious workshop area, a showroom, and a great attic apartment on the upper floor? The residential and commercial building in the center of Gerlafingen impresses with its ideal location and allows many ideas to be implemented.Let yourself be convinced by the advantages listed below:- Spacious workshop area with adjacent showroom (approx. 149m² floor space) with covered entrance with plenty of space for vehicles or machines- The showroom is separated by a large folding door and has two separate entrances with toilet- Bright and modern workshop area (high floor load, not basement)- The washroom on the ground floor offers enough space- The apartment is accessible via an external staircase- Exclusive 4.5-room attic apartment on the upper floor with approx. 161 m² net living space and a 50 m² large terrace- Large and open dining and living area with rotatable Swedish stove- Open kitchen with direct access to the terrace with unobstructed views of the Jura range- Three bright rooms with built-in closets- One bathroom with corner bathtub, shower, bidet and sink- Additionally, an exclusive designer guest toilet with urinal- The entrance with a built-in closet offers plenty of storage space- Light-flooded rooms thanks to large window fronts and sunshine at any time of day- High-quality parquet flooring is installed throughout the apartment (excluding wet cells)- The property has electric shutters and sun shades on the terrace- The apartment currently consists of 4.5 rooms, but also offers the possibility of conversion into an office- Space for your vehicles: Three garage spaces and various outdoor parking spaces (in front of the showroom there are two more parking spaces)- Additional covered stand with plenty of space for vehicles or machines of all kinds- Next to the garage is a well with delicious water, which is connected to the Gerlafingen-Biberist well association- Unique location in the midst of GerlafingenWould you like more information? Order the detailed sales documentation now using the contact form – we look forward to your contact!

Travel time
-
1 / 13
1,102m²CHF 3,300,000.–
Hauptstrasse 76, 4522 Rüttenen

Residential and Commercial Property for Investors

PROPERTY DESCRIPTIONWelcome to Rüttenen - the charming municipality on the north slope of the first Jura chain, directly adjacent to Solothurn. This versatile property includes a restaurant business of approximately 530 m² and seven apartments - divided into three studios and four 4.5-room apartments. The ensemble is complemented by four vehicle underpasses and four outdoor parking spaces.The building is equipped with a photovoltaic system and is located in the northeastern part of Rüttenen.KEY DATA • Insurance value: Fr. 3'017'140 • Building volume: 4'295 m • Usable area restaurant business: 530 m² • Total usable area: 1'102 m² • Rent income should: CHF 161'880 • Purchase price: CHF 3'300'000 RENOVATIONSThe main building was comprehensively renovated in 2018.During these works, the apartments were also created, which were realized as an extension.LOCATION AND ENVIRONMENTHere, nature, tranquility, and security combine with proximity to the vibrant cantonal capital of Solothurn.Schools, shopping opportunities, and an active club life provide short distances and a high quality of life right on site.In less than 10 minutes by car, you can reach Solothurn. The central location in the Mittelland region also offers quick connections to Bern, Zurich, or Basel - ideal for commuters as well as for people who want to work in the city and live in the countryside.Rüttenen combines tranquility, nature, and tradition with proximity, networking, and quality of life - a place to live that offers security and opens up perspectives.SPECIAL FEATURESIn the middle of Rüttenen, directly on the main street, stands a building that is still well remembered by many inhabitants and guests: the former Restaurant Post. For years, it was a meeting point for culinary delights, sociability, and village life - now it offers new opportunities for creative minds.The house convinces with its prominent location with high visibility and offers versatile usage options thanks to spacious interior rooms and a beautiful garden area. Whether the revival as a gastronomy business, a combination of living and working, or a complete reorientation - enormous development potential is hidden here.The transport connection is ideal: in a few minutes, you can reach Solothurn, the bus connections are right in front of the door, and sufficient parking spaces are available for guests and residents.The property combines history, charm, and opportunities. Whoever wants to breathe new life into a former village center will find the perfect basis for an individual living or business concept here.SALES METHODThe property is offered for direct sale.In the event of high demand, the owner reserves the right to choose the highest bid.DISCLAIMERThese documents were created by Niederer AG mobil in immobilien and are protected by copyright. Any modification, duplication - whether partial or complete - as well as passing on to third parties is prohibited without the explicit, written consent of Niederer AG mobil in immobilien. The contained information serves solely for general orientation and is provided without warranty. This document has no legal effect in the context of a purchase contract or when registering in the land registry. In the event of a sale...

Travel time
-
1 / 24
200m²CHF 3,200,000.–
Dorfstrasse 50, 3365 Seeberg

Bijou - Equestrian Property with Riding Hall and Residential House

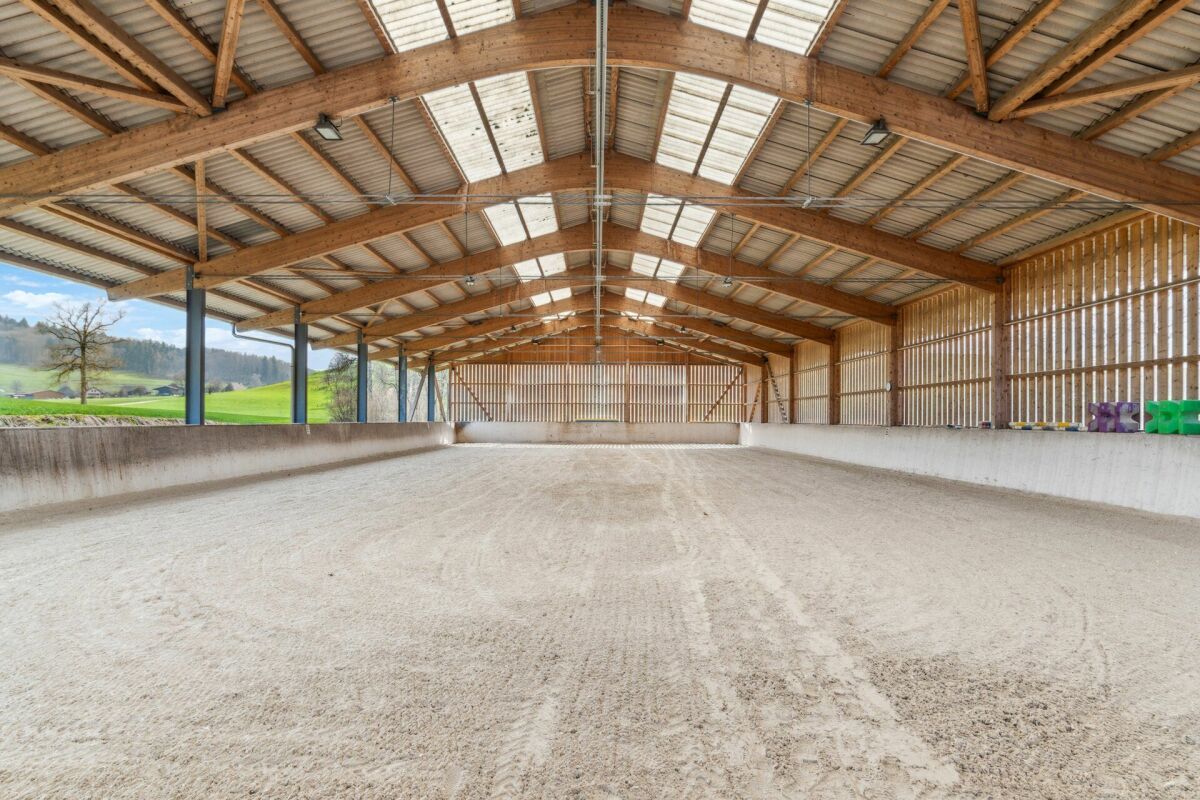
Object description - Residential house This well-maintained and modernly equipped residential house convinces with a well-thought-out room layout over three floors as well as high-quality materials and technology. With a total gross floor area of 180 m², it offers both families and couples a comfortable and natural home with a view of the greenery. Basement:The main entrance of the house is located in the basement and leads to the following areas: - Spacious single room with 15 m² - ideal as guest room, office or hobby room- Corridor with built-in shelves for shoes- Secondary room with additional storage space and shelves for extended shoe storage- Bathroom with sink, shower and toilet (3.80 m²)- Practical recess under the stairs- Technical/basement room with sink, washing machine, tumble dryer, water softener, hot water boiler with water storage for underfloor heating, as well as integrated infrared cabin- Staircase to the ground floor- Floor heating in the entire basement except technical/basement room Ground floor:The brightly lit ground floor forms the heart of the house: - Spacious living area with open kitchen and direct access to the large terrace with roof overhang (46.44 m²)- Sliding balcony door with a dreamy view of the adjacent horse facility and pasture- Guest toilet (2 m²)- Spacious recess with built-in cabinets and large freezer (5.70 m²)- Open staircase to the upper floor Upper floor (with sloping roof):The upper floor is located directly under the roof and offers a cozy atmosphere with its pleasant sloping roof: - Children's room I with 13.06 m²- Children's room II with 15.23 m²- Master bedroom with practical built-in cabinets (17.83 m²)- Spacious bathroom with double sink, shower, bathtub and toilet (9.55 m²)- Functional corridor with access to all rooms- Access to the attic via a retractable staircase Conclusion:This residential house offers a coherent overall package of functionality, living comfort and natural location. Ideal for all those who want to combine spacious living with practical benefits and modern technology. Riding facility with riding hall, guest rooms, directly connected pastureland and comprehensive infrastructure - well thought out, versatile and expandable: Stable area:The spacious stable includes a covered area of 225 m² as well as over 700 m² of permanently accessible open space with five frost-proof water troughs. The area is flexibly divisible, so that both group and individual box housing are possible. The stable is bright, well-ventilated and equipped with several lying areas with forest floor. If required, a conversion to classic box housing is feasible. The adjacent pastureland is directly connected to the open stable and offers the horses a seamless transition to the outdoors - ideal for a natural, species-appropriate husbandry with a lot of freedom of movement. Interior spaces with recreational quality:In the heated interior area, there is a modern saddle room, a technical room with integrated laundry room (including washing machine), wardrobe, shower and two separate toilets. The spacious rider's lounge with kitchen can also be used as a seminar or training room. The range of rooms is complemented by two guest rooms and a large, enclosed secondary room. Practical infrastructure:A spacious hay loft offers space for up to 90 round bales, with direct hay disposal to the feeding area or into the boxes. A covered manure pit ensures a clean, odor-free and weather-protected disposal. In addition, the facility includes a double garage, a separate feed room and sufficient parking spaces for cars and horse trailers. Riding hall (20 x 40 m):The brightly lit riding hall impresses with a modern quartz sand-textile floor from Parkway, which offers optimal conditions for training and instruction. An automatic irrigation system and LED spotlights guarantee the best conditions all year round. The hall is open on two sides, which ensures a pleasant climate in any weather. The closed sides consist of a translucent wood-plexiglass construction. A special highlight: the adjacent horse run allows the animals to watch the training - for a relaxed atmosphere and variety in everyday life. Additional development reserve:Behind the hall, there is a large, not yet fully developed building land with versatile usage possibilities. Empty pipes for a later installation of a solar system have already been laid - ideal for sustainable further developments. Plot area:4,529 m² residential-commercial zone / 2,562 m² agricultural zone subject to the BGBB and requires a purchase permit.

Travel time
-
1 / 13
20 roomsCHF 2,500,000.–
Bernstrasse 10, 4562 Biberist

Fantastic manor house with apartments and commercial space "all under one roof"

Congratulations! You have found a wonderful lover's property, a manor house with a special character in a central residential area! The property with potential for commercial use, rental, and residential use is looking for a new owner. Key facts at a glance: - Land area m2 - Year of construction 1904, renovation from 2025-2024 - 20 rooms - 5.5 rooms main house - 3 rooms attic apartment - 3 rooms ground floor commercial - 6 rooms on the upper floor gallery/commercial/office/therapy - 1 bathroom, bathtub, shower, double sink, toilet on the upper floor - 1 bathroom, sink, toilet on the ground floor - 1 bathroom-shower, sink, toilet, washing machine (attic apartment) - Spacious living-dining areas - Open kitchens to the living area - 1 large cellar room - 1 natural stone wine cellar - Gas heating / storage cellar - Laundry room, laundry tower - Terrace 4m2 in the main house on the upper floor - Winter garden / garden hall with chimney heating - Charming garden seating area - Outdoor equipment room - Pool - 7 outdoor parking spaces - Spring water right (water for the pool) - Country-style furnishings Possible uses of the property: - Manor house with 3.5-room attic apartment - Manor house next to commercial building - Manor house with rooms - Suitable as a multi-generational house - Enough space for a residential home - Representative residential and business seat - Possible as a practice Outdoor area and garden: - Large park-like garden with old tree population - A gravel path leads through the garden - Granite slabs at the seating area and around the pool - Forecourts paved with old "Bsetzi" and wooden stones - 7 outdoor parking spaces in front of the house - The entire garden area is enclosed with a 2m high wooden fence and walls The property is not a protected monument or registered as worth preserving! Renovation and renovation are 95% complete, and some wishes can still be taken into account. You will receive further information upon personal contact. During the viewing, we will hand over a detailed documentation of this unique property. *** SALES DOCUMENTATION *** Download the sales documentation including address, floor plans, and many pictures. Simply fill out the contact form and you will receive the documents immediately and around the clock by email.Biberist is located at 447 m above sea level, 3 km southeast of the cantonal capital Solothurn. With 9174 inhabitants, Biberist is one of the larger municipalities in the canton of Solothurn. The municipality is excellently connected in terms of transport. It is located on the main road from Solothurn to Bern. The next connection to the A1 motorway (Bern-Zurich) is approximately 4 km from the town center. The A5 (Solothurn-Biel) with the half-junction Solothurn-South, which was opened in 2002, is 2 km from Biberist. With the completion of the flood protection and renaturation project of the Emme, Biberist has gained a natural recreation area right in front of the door. The property is located in the middle of an old residential quarter. All infrastructure facilities are within a short to medium distance. In other words, the property is very centrally located, with kindergarten, schools, shopping facilities, public transport, banks, doctors, restaurants, and shops. Let yourself be enchanted by this unique object! If we have made you curious, then arrange a viewing appointment with us.

Travel time
-
1 / 13
12.5 roomsPrice on request
4500 Solothurn

Stylish residential and commercial building in a sought-after location in Solothurn

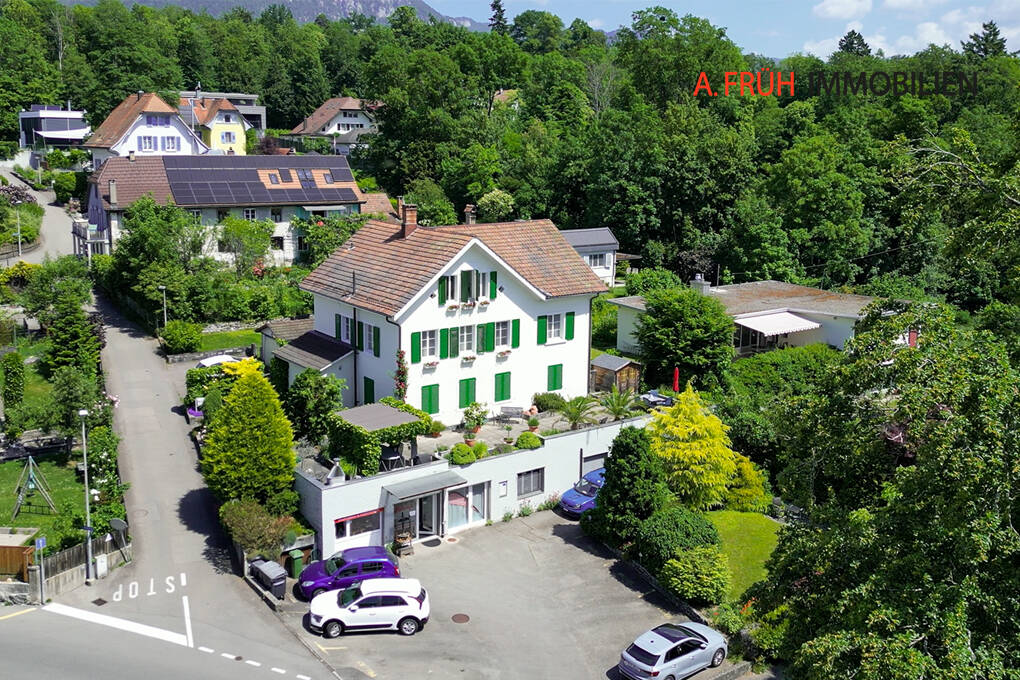
In the popular Steingrubenquartier on Sunnerain in Solothurn, this over hundred-year-old property is located on a sunny hillside at the foot of the Jura. The property impresses with its historic character and versatile usage potential in a quiet residential area. The house includes two residential units as well as a separate commercial unit in the basement and offers a lot of comfort with a large driveway and several parking spaces. A highlight is the spacious terrace with direct access to the garden and the flexible room structures of the apartments. Discover the most important features: - 791 m² plot area - 252 m² living space - 151 m² commercial space - Sunny hillside location at the foot of the Jura in Solothurn - Over hundred-year-old property with a lot of character - Two residential units plus separate commercial unit - Spacious driveway with several parking spaces - 3.5-room apartment on the ground floor - 9-room apartment on the upper and attic floors - Bright living/dining area in the basement - Large south-facing terrace - Well-kept garden with sunny and shady areas - Versatile usage potential (residential/working/multi-generational) - 2.5-room apartment: rental agreement terminated as of 30.09.2026 - Commercial space: rental agreement terminated as of 31.10.2026 The property offers a rare combination of historic charm, spacious room offer, and attractive outdoor areas with a lot of development potential. Have we sparked your interest? We would be happy to provide you with the detailed documentation and are available for a viewing at any time.

1 / 8
Price on request
Sonnmattstrasse 25/27/29, 3427 Utzenstorf

Spacious industrial and commercial area with diverse usage options

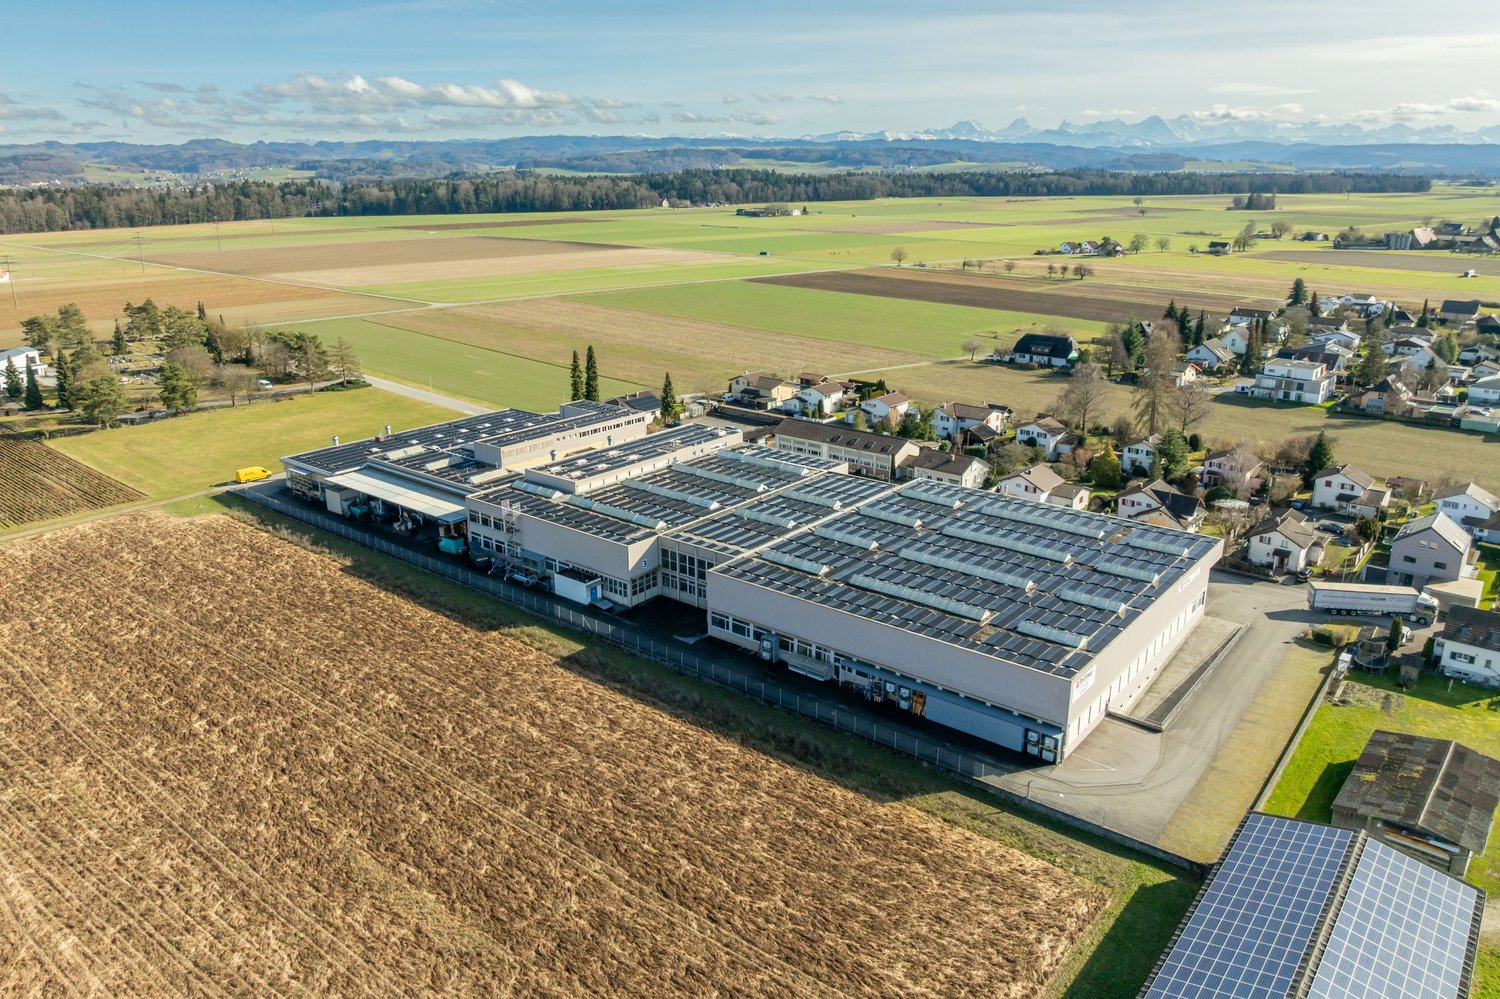
The offered commercial property is located on the northeastern edge of the municipality, nestled between agricultural, residential, and commercial zones. The property is located in the working zone A4 (parcel number 1606). The building reserve in the northern area, which is not part of the sales scope, has been parceled out and is subject to a right of purchase.The area is almost flat and is characterized by minor height differences. The building complex was expanded and enlarged over several stages. Flexible use is possible at any time: the property can be divided into different areas or separately developed without major effort. Several entrances around the building guarantee maximum operational flexibility. A total of 131 parking spaces are available on the entire factory site, 58 of which are in the parking hall - ideal for employees, customers, or logistics.The production tract with crane systems is designed to meet the needs of a production workshop in mechanical engineering. In addition to spacious production and storage areas, the property offers office areas, break rooms, and locker rooms. Perfectly suited for industrial companies that want to use the property for their production. At the same time, the area offers a variety of other usage options, such as an investment object, storage location, or future sales hub for wholesalers.The entire roof is equipped with a photovoltaic system from an external contractual partner. The system allows for cost-effective electricity consumption.We will provide you with detailed floor plans upon request. If you have any questions or would like to arrange a viewing, I will be happy to assist you.

Travel time
-
1 / 2
16.5 roomsPrice on request
Auf Anfrage 1, 4500 Solothurn

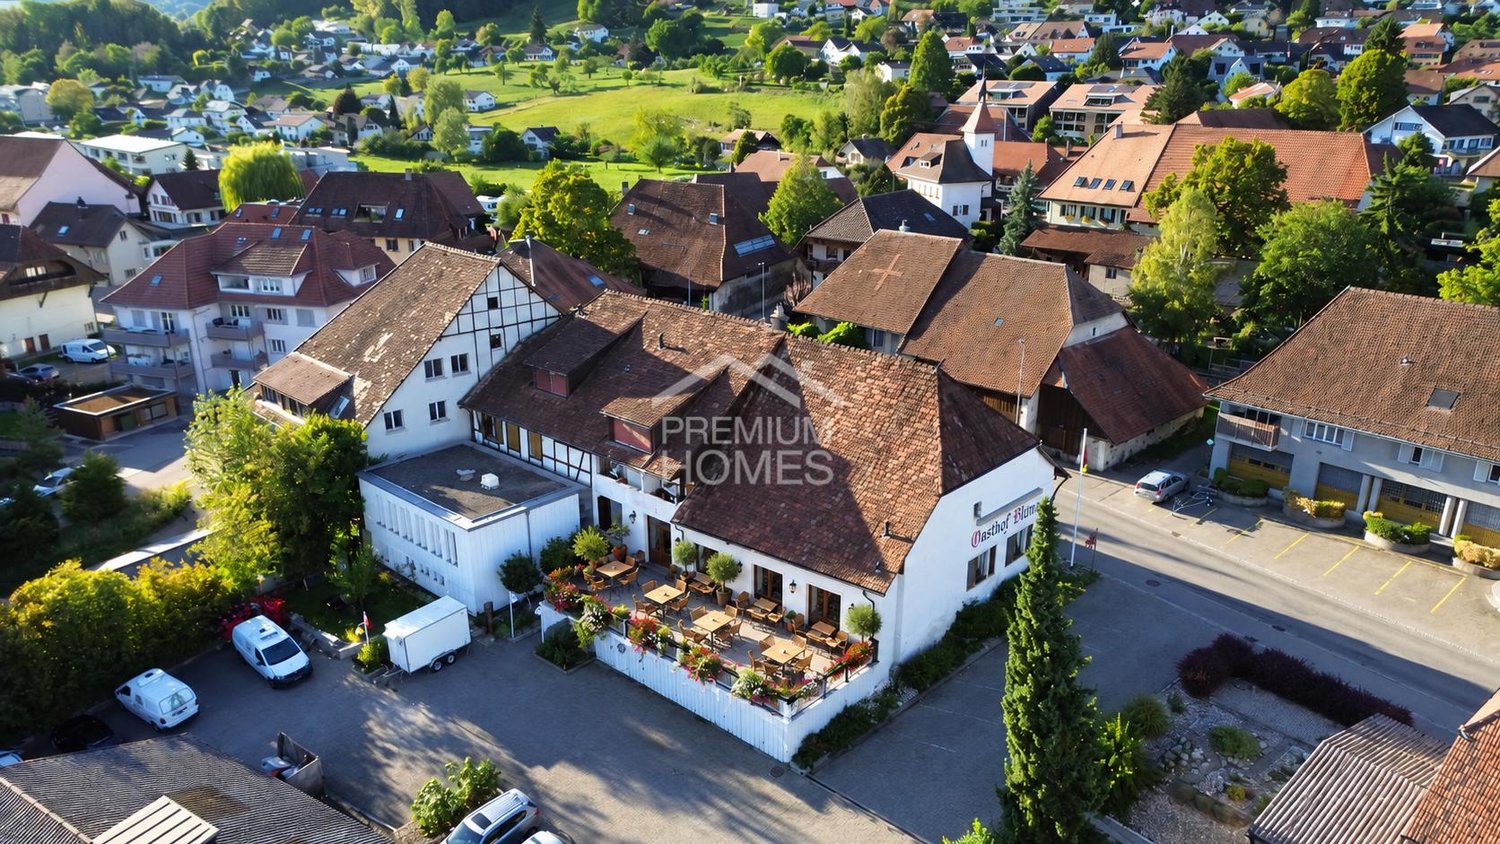
Attractive location. Well-thought-out concept. Solid returns

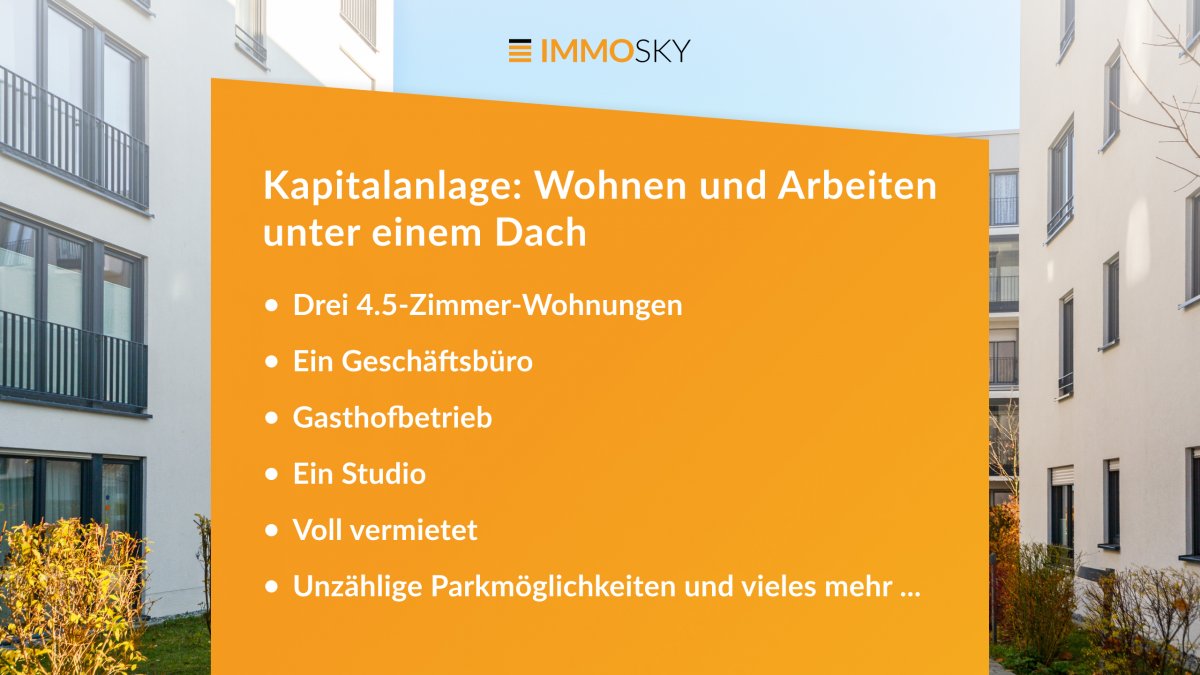
Here, living comfort and business sense merge into a perfect unit. Your chance to invest in an object that offers more than just rooms. This stylish residential and commercial building is fully rented and convinces with versatile usage possibilities, meeting all the requirements for sustainable success.Three spacious 4.5-room apartments of 150 m² combine modern style with first-class living quality, a real home for discerning residents. But that's just the beginning: a creative studio and a representative office are waiting to make your business flourish.The special plus? A generous plot of 1718 m² with parking space, ideal for guests of the gastronomy, residents, and customers. The fully equipped gastronomy with space for 168 guests rounds off the overall package and opens doors to lucrative gastronomy opportunities.This ImmoSky offer includes the following *MORE PERFORMANCE*:+ Three 4.5-room apartments + A business office+ Gasthof operation+ A studio+ Countless parking possibilities and much more ...If you are looking for an investment that successfully combines living and working, then this object is your key to versatile returns. Take advantage of this opportunity, arrange your viewing appointment, and invest in a investment that convinces, solid, attractive, and well-thought-out.(For reasons of discretion, only inquiries with complete contact information (name, address, phone number) can be considered. The sales dossier will be sent to you within a maximum of 24 hours, please also check your SPAM folder.)
Other interesting objects