Hettiswil b. Hindelbank - Office, Commercial & Business properties for sale

We recommend expanding your search criteria to get similar results. The current filters didn’t return any matches.

If you don’t want to change your current search criteria, we recommend creating a search alert, so you’ll be notified when matching offers become available.

More objects in your automatically expanded search area
25 results - Radius: + 10km
1 / 32
  • Parking space
  • Balcony / Terrace
  • Garage
  • +1
636m², CHF 1,420,000.–
Kirchbergstrasse 6, 3324 Hindelbank

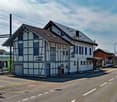
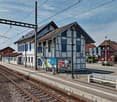
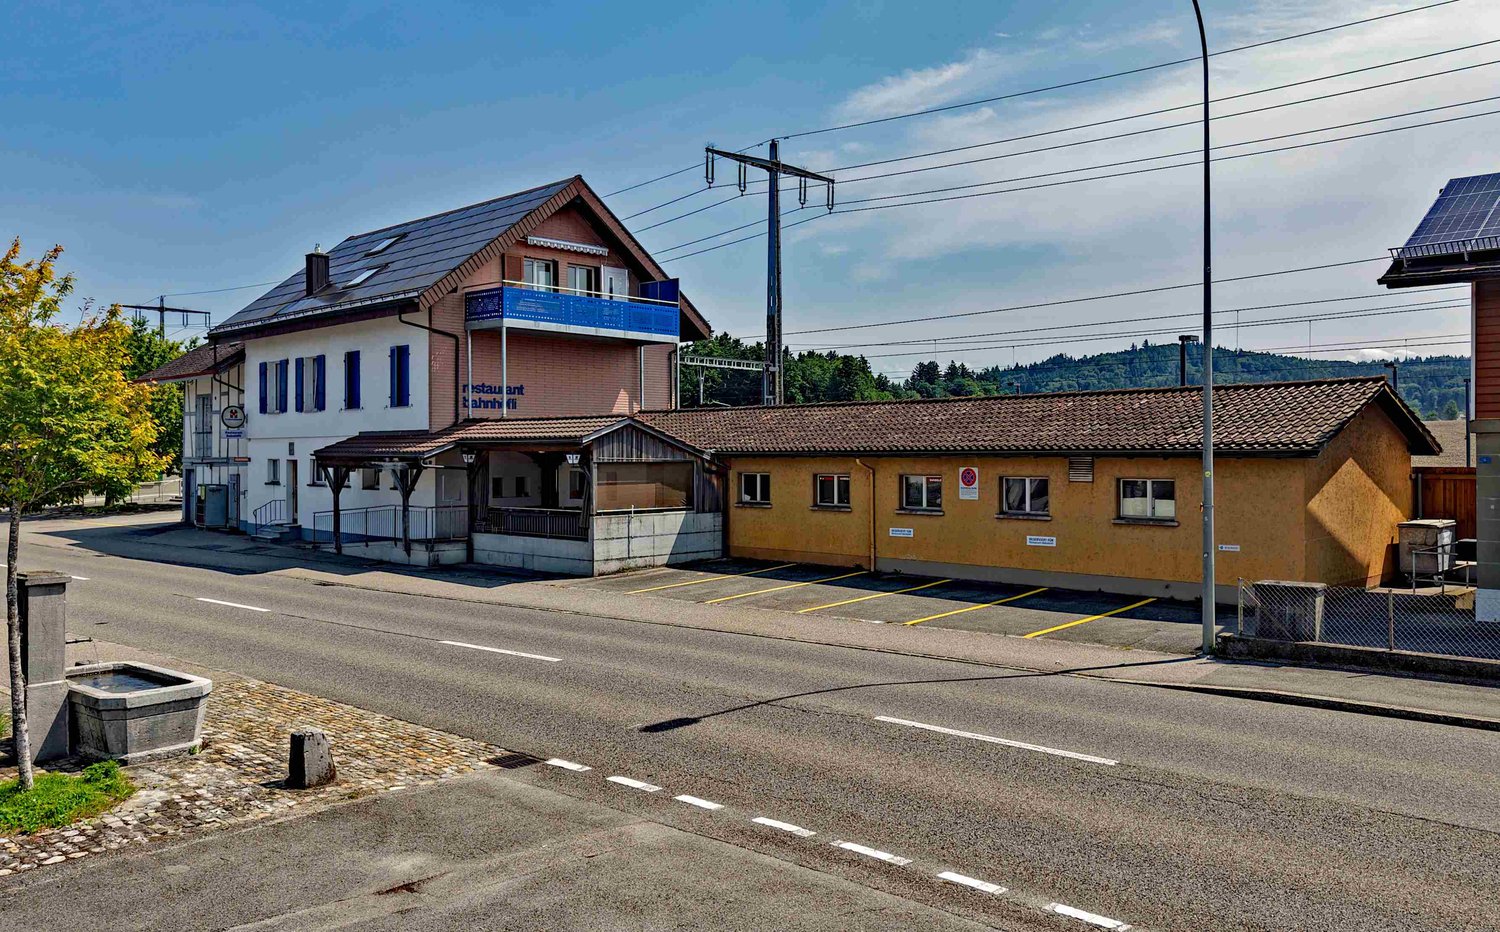
Restaurant Bahnhöfli - a property with various sources of income

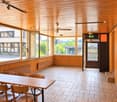
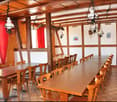
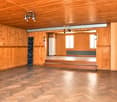
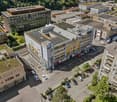
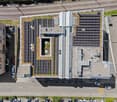
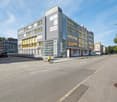
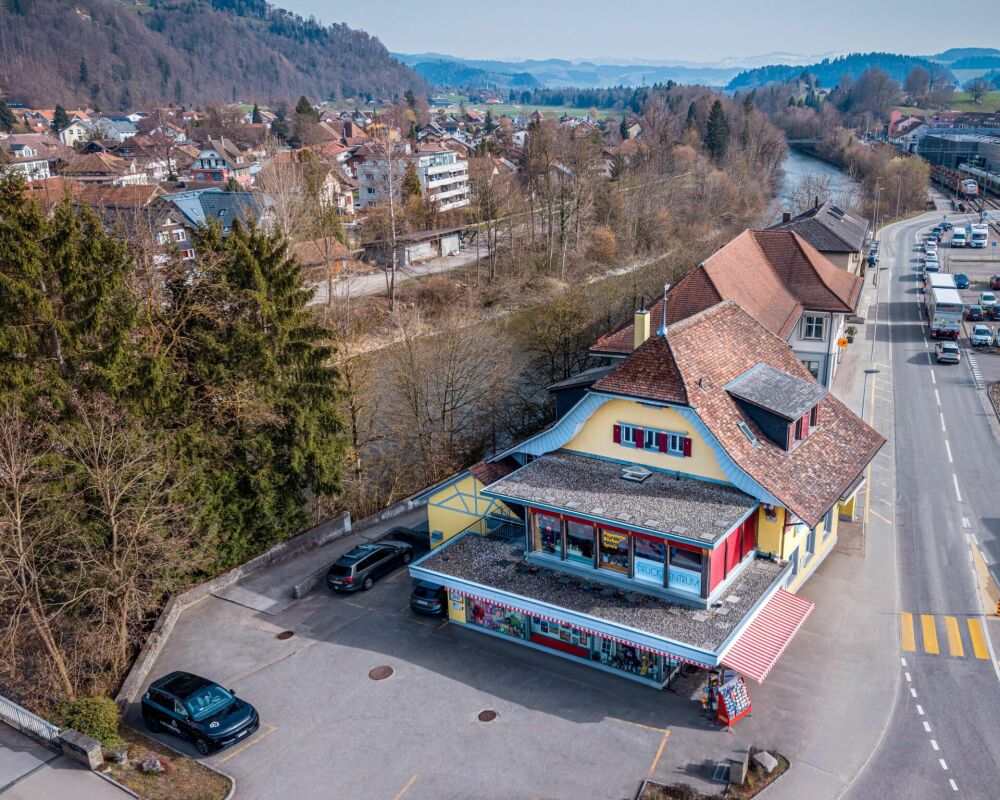
Centrally located and easily accessible You can enter the building directly from the platform of Hindelbank train station. With a half-hourly service, you can reach Bern in 14 minutes and Burgdorf in 7 minutes. Additionally, numerous parking spaces are available right in front of the building. Restaurant, 3.5-room apartment, studios, and PV system The Restaurant Bahnhöfli gives the building its name, but the property has much more to offer. The restaurant spans the entire ground floor with a guest room, bowling alley, and its ancillary rooms. Additionally, there is a wonderful vaulted cellar for large events and a Sääli on the upper floor for smaller celebrations. In the formerly listed annex, four comfortable studios were built a few years ago. Two more studios are located on the upper floor of the main building. The residential offer is rounded off by a huge 3.5-room apartment on the top floor. With an annual production of around 23 MWh, the in-roof photovoltaic system installed in 2017 provides additional income. Restaurant with potential for reuse The restaurant's premises were last comprehensively renovated over 40 years ago. Accordingly, there is now a greater need for renovation. This is an ideal opportunity to consider a reuse. The location directly at the train station with numerous parking options is also excellent for future use as an office, practice, shop, or training rooms. Only the building's age is old In the last ten to twenty years, massive investments have been made in the property. In addition to exterior painting work, all windows, the heating system, the two boilers, the bathrooms, the kitchens, and most of the flooring have been replaced. A purchase that pays off Currently, an income potential of around CHF 95,000 per year can be expected, resulting in a gross return of over 6.7 percent. Interested? Do not hesitate to request the detailed sales documentation from us or to inquire about a viewing appointment. Of course, we are also happy to answer any questions you may have.

  • Parking space
  • Balcony / Terrace
  • Garage
  • +1
Travel time
-
Remo Wyss

Remo Wyss

1 / 17
Remo Wyss

Remo Wyss

  • Parking space
  • Elevator
369m², CHF 695,000.–
Lyssachstrasse 15, 3400 Burgdorf

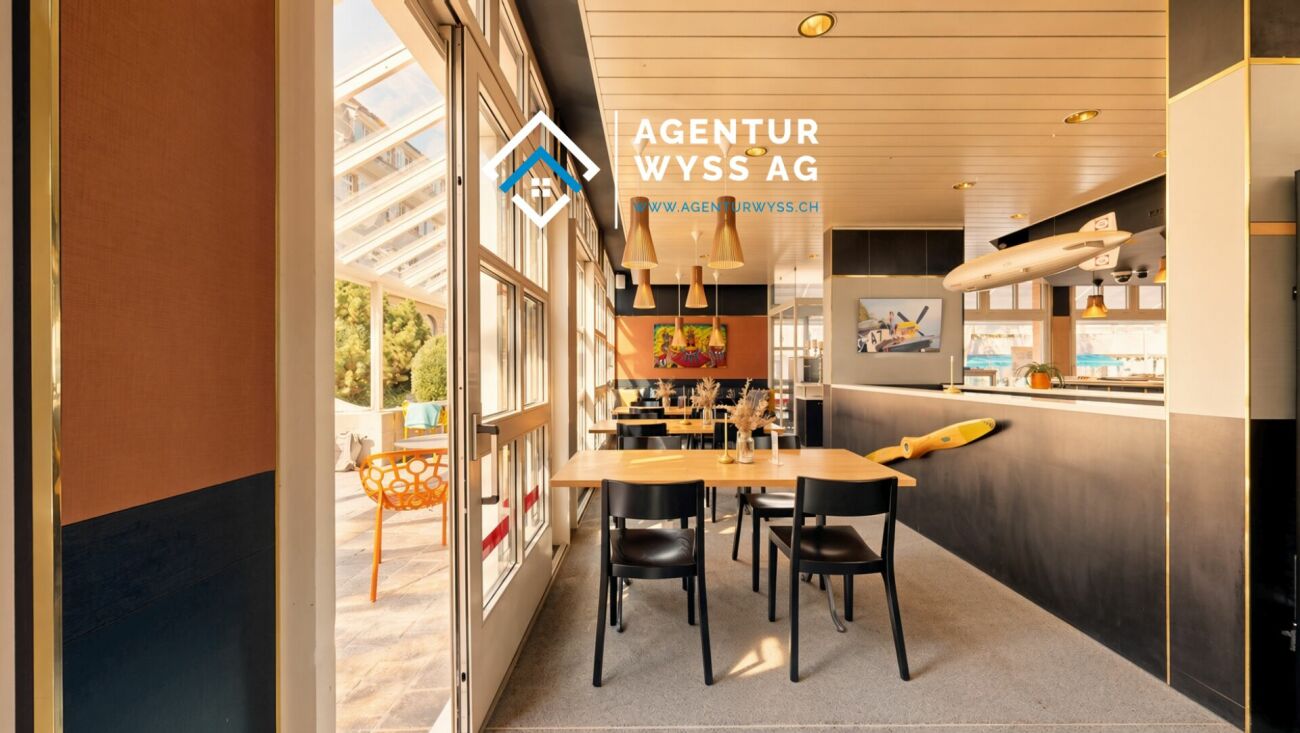
Gastro/Commercial premises in the center of Burgdorf

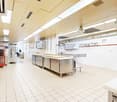
Gastro/Commercial premises in the center of Burgdorf We are pleased to present to you a versatile commercial property in a central location in Burgdorf. The property impresses with its spacious areas, solid construction, and diverse usage possibilities, making it an ideal opportunity for gastronomy, services, sales, or practice operations alike.The property is located at Lyssachstrasse 13, a well-visible and conveniently located address in the popular urban area of Burgdorf. Thanks to its immediate proximity to shopping facilities, the train station, and public parking lots, excellent accessibility for customers and employees is guaranteed.The building was constructed in solid construction and has been well-maintained over the years. It comprises several flexible levels with a total usable area of around 369 m². The room layout offers ideal conditions for a modern commercial operation: spacious main rooms, secondary zones, storage and cooling rooms, sanitary facilities, staff rooms, and a fully equipped kitchen with corresponding infrastructure. The property has two parking spaces (optional), which further increases its utility value.So far, the ground floor has been operated as a gastro establishment "Fly-Inn". However, the premises are also suitable for other concepts, such as a bistro, café, take-away, atelier, practice, fitness or beauty studio, or combined office and sales areas. Thanks to the existing technical infrastructure (cooling rooms, ventilation systems, sanitary connections, power supply), new ideas can be implemented efficiently.The outdoor areas with garden and forecourt spaces of around 120 m² offer additional potential: whether for an outdoor area with seating, presentation or exhibition spaces, the appearance can be designed flexibly here.The property is fully basement and has a gas heating system with underfloor heating. The general maintenance condition is well-maintained; larger investments have been made continuously. The building stands on a plot of land of around 1,393 m² and has a volume of approximately 15,000 m³.Along Lyssachstrasse, various retail, service, and gastronomic businesses have settled over the years, creating a lively environment.Economic PotentialThe property is suitable for both owner-occupiers who want to realize their business idea and investors who are looking for a solid rental property with stable demand. With a total rent basis of around CHF 61,620 per year, an attractive ratio between investment and return is achieved.The existing infrastructure allows for a rapid resumption of operations or conversion for a new use without requiring fundamental building technology to be renewed.Location and EnvironmentLyssachstrasse 13 is located in a lively, well-frequented part of Burgdorf, embedded between residential, service, and commercial uses. Burgdorf is a economically strong regional center with over 16,000 inhabitants, offers excellent transport links, and is a highly popular location for small and medium-sized businesses.The property benefits from a central, yet quiet location with optimal visibility. Both the city center and the A1 motorway (Kirchberg junction) can be reached in just a few minutes.ConclusionWith this property, you acquire a well-maintained, functionally built commercial object with diverse potential at an attractive location. Whether as a gastronomic business, service center, practice, or creative business use, the possibilities are numerous.We would be happy to accompany you personally on a viewing and show you the diverse opportunities of this property.

  • Parking space
  • Elevator
Travel time
-
Remo Wyss

Remo Wyss

1 / 16
Remo Wyss

Remo Wyss

  • Parking space
  • Elevator
CHF 480,000.–
Lyssachstrasse 15, 3400 Burgdorf

Bakery in the center of Burgdorf

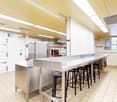
Bakery in the center of Burgdorf We are pleased to present to you a versatile commercial property/bakery in a central location in Burgdorf. The object impresses with spacious areas, solid construction and diverse usage possibilities, an ideal opportunity for gastronomy, services, sales or practice operation alike.The property is located at Lyssachstrasse 13, a well-visible, conveniently located address in the popular urban area of Burgdorf. Thanks to its immediate proximity to shopping facilities, the train station and public parking lots, excellent accessibility for customers and employees is guaranteed.The building was constructed in solid construction and well-maintained over the years. The rooms offer a well-thought-out layout on 157 m² of net floor space and are ideal for gastronomic or craft use. The equipment includes: ? A fully equipped kitchen with professional kitchen appliances (cooling rooms, ventilation systems, sanitary connections, power supply) allows new ideas to be implemented efficiently. ? A separate storage room ? A changing room for staff ? A shower room for additional comfort. Thanks to its central location in the heart of Burgdorf, you benefit from high visibility, excellent accessibility and the charming surroundings of the old town. This property offers optimal conditions for your new business concept!Along Lyssachstrasse, various retail, service and gastronomic businesses have settled over the years, creating a lively environment. Your advantages at a glance:? Spacious commercial space with approximately 266 m² of net floor space? Fully equipped bakery with existing bakery inventory? Cooling rooms, freezer rooms and spacious storage areas available? Practical room program with kitchen, shower and separate break room? Technical construction standard from 1991? Solid construction and fully basement-built building? Floor heating with gas central heating? Additional rental income possible through rented secondary rooms

  • Parking space
  • Elevator
Travel time
-
Lisa Kälin

Lisa Kälin

1 / 13
Lisa Kälin

Lisa Kälin

  • Parking space
  • Balcony / Terrace
  • Garage
  • +1
356m², CHF 790,000.–
Bernstrasse 21 + 21a, 3400 Burgdorf

Attractive commercial space with archive room and parking hall

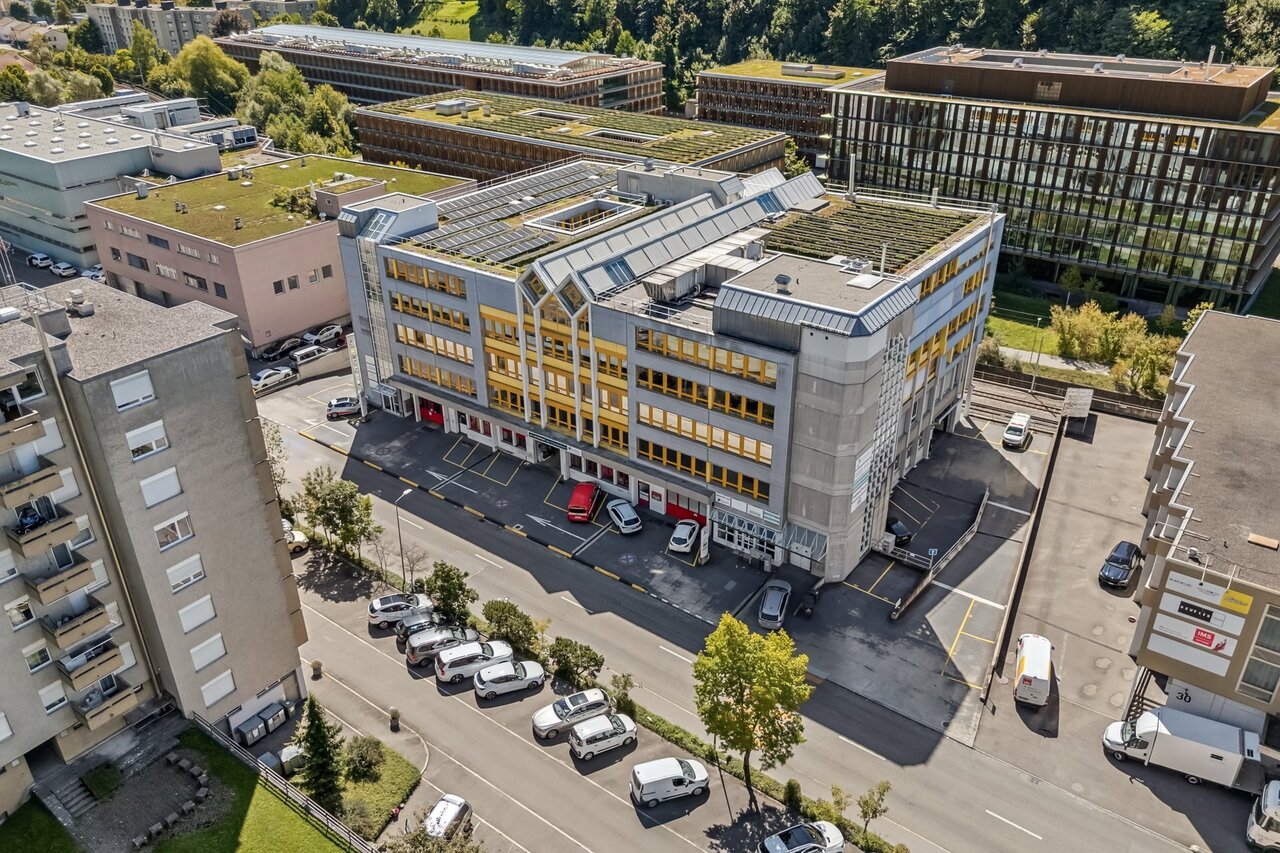
The commercial property at Bernstrasse 21 and 21a in Burgdorf comprises a spacious office unit on the 2nd floor with a total of around 356 m² of usable space, as well as an additional archive room in the basement.The room structure with several separate rooms is ideal for office use, but also allows for alternative commercial concepts such as practices, training rooms, service businesses, or studios. Thanks to the flexible division, both classic individual offices and open, team-oriented workspaces can be realized. The building, constructed in 1994 in solid construction, presents itself in a well-maintained condition and is heated by a modern water-water heat pump. A room height of around 2.30 m and generous window surfaces ensure pleasant lighting conditions. Additionally, a total of 13 parking hall parking spaces can be purchased. Balconies and outdoor areas complement the offer sensibly.Further highlights of the property: • Commercial units with a total of around 356 m² of usable space • Flexible room structure for office, practice, training, or studio • Archive room and several wet cells available • Year of construction 1994, well-maintained condition (solid construction) • Heating with water-water heat pump • Bright rooms thanks to generous window surfaces • Option for 13 parking hall parking spaces • Balconies and additional outdoor areas Request our detailed sales documentation for further interesting information.Not found the right one yet? The IMMOSEEKER team is happy to assist you.

  • Parking space
  • Balcony / Terrace
  • Garage
  • +1
Travel time
-
Lisa Kälin

Lisa Kälin

1 / 13
Lisa Kälin

Lisa Kälin

  • Parking space
  • Balcony / Terrace
  • Garage
  • +1
359m², CHF 790,000.–
Bernstrasse 21 + 21a, 3400 Burgdorf

Attractive commercial space with archive room and parking hall

The commercial property at Bernstrasse 21 and 21a in Burgdorf comprises a spacious office unit on the 1st floor with a total of around 359 m² of usable space, as well as an additional archive room in the basement.The room structure with several separate rooms is ideal for office use, but also allows for alternative commercial concepts such as practices, training rooms, service businesses, or studios. Thanks to the flexible division, both classic individual offices and open, team-oriented workspaces can be realized. The building, constructed in 1994 in solid construction, presents itself in a well-maintained condition and is heated by a modern water-to-water heat pump. A room height of around 2.30 m and generous window areas provide pleasant lighting conditions. Additionally, a total of 13 parking hall parking spaces can be purchased. Balconies and outdoor areas complement the offer sensibly.Further highlights of the property: • Commercial units with a total of around 359 m² of usable space • Flexible room structure for office, practice, training, or studio • Archive room and several wet cells available • Year of construction 1994, well-maintained condition (solid construction) • Heating with water-to-water heat pump • Bright rooms thanks to generous window areas • Option for 13 parking hall parking spaces • Balconies and additional outdoor areas Request our detailed sales documentation for more interesting information.Haven't found the right thing yet? The IMMOSEEKER team is happy to help.

  • Parking space
  • Balcony / Terrace
  • Garage
  • +1
Travel time
-
Gioacchino Calà

Gioacchino Calà

1 / 13
Gioacchino Calà

Gioacchino Calà

  • Parking space
190m², CHF 600,000.–
Schulhausstrasse 1a, 3076 Worb

Versatile commercial space in the heart of Worb

The sales documentation can be found on our website www.casa-immo.chSome rooms adapt to the people who work in them. This commercial space in the village center of Worb is just such a place. Whether a practice, store, office, or service business – you'll find a solid foundation here that can be adapted to your needs with little effort.The property is located on the ground floor of a well-maintained building with a successful mix of commercial and residential units. The central location offers short distances to shopping facilities, restaurants, and public transportation – ideal conditions for customers, employees, and visitors.For many years, the space was successfully used as a veterinary practice and has a functional floor plan with a friendly reception area, a treatment room, a workroom, a kitchen, and a separate wet cell with shower and toilet. An additional guest toilet complements the room offer. The suspended acoustic ceiling provides a pleasant room acoustics and creates a quiet working atmosphere. At the same time, the original room height opens up interesting potential for individual renovation or design ideas.The sales object also includes two storage rooms. One of them is currently rented and already creates a running source of income. An outdoor parking space is included in the offer. Additional parking options for visitors are available directly in front of the building and in the adjacent neighborhood.Didn't find the right property? We support you in your search: With our personalized newsletter, you stay up to date. The search query is non-binding and free of charge. Your details will be treated confidentially and not passed on to third parties. www.casa-immo.ch/suchkunden

  • Parking space
Travel time
-
1 / 12
  • Parking space
  • Child-friendly
  • Quiet neighborhood
5 rooms, CHF 790,000.–
Auf Anfrage 1, 3317 Fraubrunnen

Raum für Gäste, Platz für Wohnträume - Restaurant und 2 Wohnungen unter einem Dach

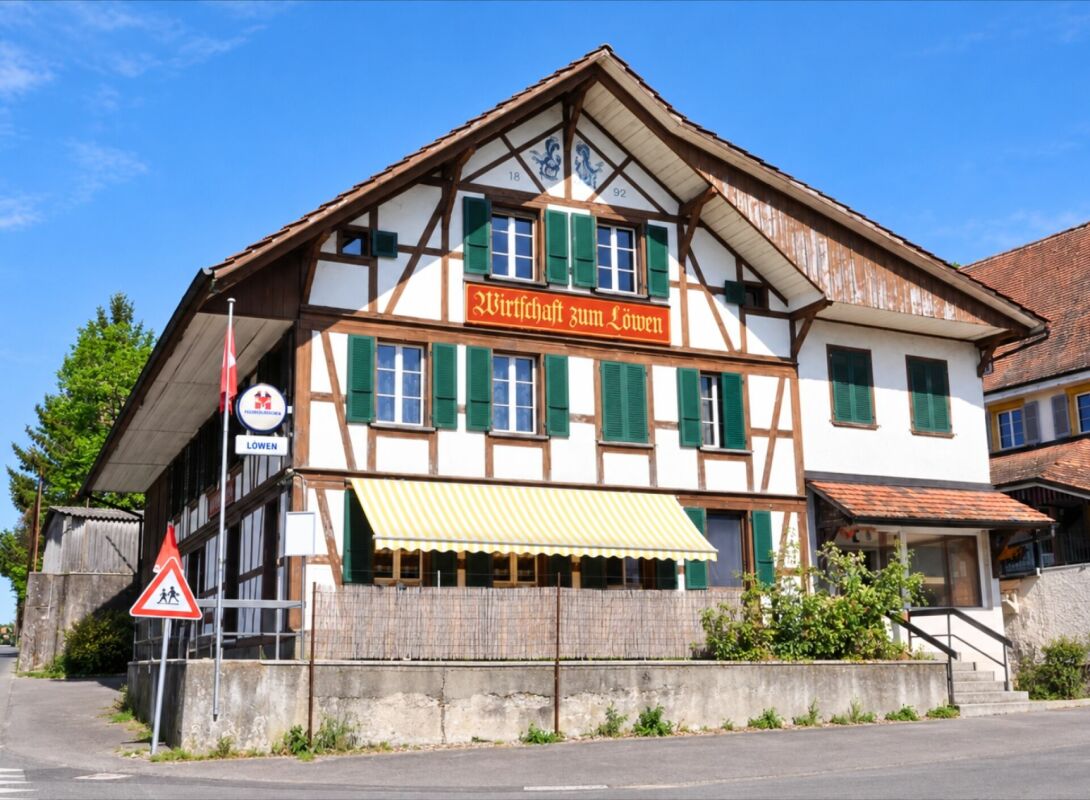
Raum für Gäste, Platz für Wohnträume - Restaurant und 2 Wohnungen unter einem Dach Diese charaktervolle und 2023 renovierte Wohn- und Geschäftsliegenschaft vereint Gastronomie, Wohnen und vielseitig nutzbare Nebenflächen unter einem Dach. . Die besondere Aufteilung eröffnet interessante Möglichkeiten für Gastronomen, Eigennutzer und Investoren.Das ursprünglich 1892 erstellte Gebäude befindet sich auf einem 482 m² grossen Grundstück und verfügt über eine Gebäudekubatur von rund 2'230 m³. Zum Raumangebot gehören ein Restaurant- und Gastronomiebereich, ein grosszügiger Saal mit Bühne, zwei separate Wohnungen sowie verschiedene Lager-, Abstell- und Kellerräume. Im Jahr 2023 wurden Renovationsarbeiten durchgeführt. Dabei wurden die Küche, die Toiletten, die Bodenbeläge sowie Malerarbeiten im Gebäude erneuert beziehungsweise ausgeführt.Ein weiterer interessanter Aspekt für Anleger: Die Liegenschaft ist vollständig vermietet. Die unterschiedlichen Nutzungsbereiche sorgen dabei für eine attraktive Kombination aus Wohn- und Gewerbevermietung. Restaurant und Gastronomiebereich Der Restaurantbereich bildet einen wesentlichen Bestandteil der Liegenschaft und bietet verschiedene Räumlichkeiten für einen vielseitigen Gastronomiebetrieb.Zur vorhandenen Infrastruktur gehören eine Gaststube, ein Säli, eine Küche, ein Vorratsraum sowie eine WC-Anlage. Verschiedene Betriebs-, Lager- und Nebenräume ergänzen das gastronomische Raumangebot.Ein besonderes Highlight ist der grosszügige Saal mit eigener Bühne. Dieser bietet zusätzliche Möglichkeiten für Gesellschaften, Feiern, Vereinsanlässe, Veranstaltungen oder andere Events und erweitert damit die Nutzungsmöglichkeiten des Restaurantbetriebs deutlich.Für den Restaurantbereich stehen 5 Aussenparkplätze zur Verfügung, welche inklusive sind. Zwei separate Wohnungen Neben dem Gastronomiebereich verfügt die Liegenschaft über zwei separate Wohneinheiten mit insgesamt 5 Zimmern.Die 3-Zimmer-Wohnung verfügt gemäss vorhandener Planangabe über rund 86 m² Wohnfläche. Neben den drei Zimmern steht ein eigener Bad-/WC-Bereich zur Verfügung. Die Wohnung eignet sich sowohl zur Eigennutzung als auch zur separaten Vermietung.Die 2-Zimmer-Wohnung im Dachgeschoss bietet gemäss Planangabe rund 54 m² Wohnfläche. Sie umfasst einen Wohnbereich, ein Schlafzimmer, eine Kochnische sowie eine Nasszelle mit Dusche, WC und Lavabo. Der Ausbau der Dachgeschosswohnung erfolgte gemäss vorhandener Immobilienbewertung 1985/1986.Gemeinsam verfügen die beiden Wohnungen gemäss den vorhandenen Planangaben über rund 140 m² Wohnfläche.Für die beiden Wohnungen sind 2 Aussenparkplätze inklusive.Damit gehören zur gesamten Liegenschaft insgesamt 7 Aussenparkplätze: 2 Aussenparkplätze sind für die Wohnungen inklusive und 5 Aussenparkplätze sind für das Restaurant inklusive. Zusätzliche Flächen Ergänzt wird das Angebot durch verschiedene Lager-, Abstell- und Kellerräume, die zusätzlichen Stauraum und weitere Nutzungsmöglichkeiten bieten.Insbesondere für den Restaurant- und Gewerbebetrieb stellen die vorhandenen Nebenflächen eine praktische Ergänzung dar. Im Untergeschoss befinden sich weitere Kellerräume.Die unterschiedlichen Nutzungsbereiche und zusätzlichen Flächen machen die Liegenschaft zu einem vielseitigen Gesamtobjekt mit verschiedenen Möglichkeiten für die zukünftige Nutzung. Die Highlights auf einen Blick • Wohn- und Geschäftshaus mit Restaurant und zwei separaten Wohnungen • 482 m² Grundstücksfläche • Gebäudekubatur von ca. 2'230 m³ • Restaurant mit Gaststube, Säli und Küche • Grosszügiger Saal mit eigener Bühne • 3-Zimmer-Wohnung mit ca. 86 m² Wohnfläche gemäss Planangabe • 2-Zimmer-Wohnung mit ca. 54 m² Wohnfläche gemäss Planangabe • Insgesamt ca. 140 m² Wohnfläche gemäss Planangaben • Verschiedene Lager-, Abstell- und Kellerräume • 2 Aussenparkplätze für die Wohnungen inklusive • 5 Aussenparkplätze für das Restaurant inklusive • Vielseitige Kombination aus Wohnen, Gastronomie und Gewerbe • Interessant für Eigennutzer, Gastronomen und Investoren • Renovationsarbeiten im Jahr 2023 Vielseitige Nutzungsmöglichkeiten Die besondere Stärke dieser Immobilie liegt in der Verbindung verschiedener Nutzungsbereiche.Der Restaurantbereich mit Gaststube, Säli, Küche sowie dem zusätzlichen Saal mit Bühne bietet eine interessante Grundlage für einen Gastronomie- und Veranstaltungsbetrieb.Gleichzeitig stehen zwei separate Wohnungen zur Verfügung. Dadurch lässt sich beispielsweise Arbeiten und Wohnen unter einem Dach miteinander verbinden. Alternativ können die Wohn- und Gewerbebereiche separat genutzt beziehungsweise vermietet werden.Die zusätzlichen Lager-, Abstell- und Kellerräume sowie die insgesamt sieben Aussenparkplätze ergänzen das Angebot und schaffen weitere praktische Nutzungsmöglichkeiten.Damit bietet die Liegenschaft eine interessante Gelegenheit für Käufer, die nicht nur eine klassische Wohnimmobilie, sondern ein Objekt mit unterschiedlichen Nutzungs- und Ertragsmöglichkeiten suchen. Haben wir Ihr Interesse geweckt? Gerne senden wir Ihnen die vollständige Verkaufsdokumentation zu und stehen Ihnen für weitere Informationen oder die Vereinbarung eines persönlichen Besichtigungstermins zur Verfügung.Kontaktieren Sie uns noch heute - wir freuen uns darauf, Ihnen diese vielseitige Wohn- und Geschäftsliegenschaft persönlich zu präsentieren.Suisse Homes - persönlich. professionell. erfolgreich.

  • Parking space
  • Child-friendly
  • Quiet neighborhood
Travel time
-
1 / 25
766m², CHF 1,490,000.–
Kalchofenstrasse 6, 3415 Hasle b. Burgdorf

Attractive rental property in the village center

Highlights • Residential and commercial building with mixed use (commercial on the ground floor and 1st floor, apartment on the 2nd floor, attic can be expanded, practical rooms including toilet in the basement) • 2 covered (shelter) and 8 uncovered parking spaces (outside) • Central location with very good regional connections • Immediate proximity to the train station and the main traffic axis • Attractive location on the Emme directly on the recreational area • Good prerequisites for sustainable rentability thanks to the mix of uses and excellent accessibility The property is a residential and commercial building with mixed use. The building, which was constructed in 1922 and comprehensively renovated in 2011, is located in a central location within the municipality, in immediate proximity to the train station and the regional main traffic axis.The property includes commercial spaces on the ground floor and on the 1st floor. This has a small kitchen and a wet cell. A modern and cozy apartment is located on the 2nd floor with a loggia. Above it is the attic, which could be expanded. The attic floor is insulated. The commercial rooms are heated differently, namely with radiators, convectors and underfloor heating.This mix of uses offers an interesting combination of residential and commercial use and creates a solid basis for sustainable rentability.The location is characterized by good accessibility, both by public transport and by individual transport, which offers particularly advantageous framework conditions for commercial uses. At the same time, the inhabitants and users of the property benefit from the immediate proximity to the Emme, which, with its walking and recreational paths, represents an attractive recreational area.Overall, the property presents itself as a versatile residential and commercial building in a prime location and thus offers interesting prerequisites for long-term use and stable returns.

Travel time
-
1 / 13
15 rooms, CHF 2,490,000.–
Eggasse 5, 3076 Worb

Farmhouse with modern (commercial) extension

Are you looking for a spacious farmhouse with plenty of space, modern extension, and versatile usage options in a quiet and yet central location? Then this unique property in Worb is just right for you: The detached house is only 400 meters from Worb RBS train station and offers an ideal combination of peace and quiet and excellent accessibility. Schools and kindergartens are also within walking distance (400-500 meters). The property comprises 1593 m2 and is surrounded by a spacious garden with building land reserve. This offers plenty of space for relaxation, play, and garden design. The farmhouse was built in 1931 and has been carefully extended and partially renovated in recent years. Particular mention should be made of the modern extension on the north side, which was completely renewed in 2021/2022. With a living area of 360 m2 and a commercial area of 195 m2, the farmhouse impresses with its spacious room offer. The commercial area can be used for residential purposes with minor adjustments, ideal for multi-generational living, communal living, or combining work and living under one roof. Spacious, bright rooms, an indoor pool, and various wet cells provide a comfortable living and working environment. In the commercial part, two modern shower/WC units are available. The residential part offers a bathroom/WC, which has been partially renovated, another bathroom/WC in raw construction condition, a newly created shower/WC in the attic, and a separate WC on the ground floor. Thus, the property has an exceptional number of sanitary areas, which ideally support both families and mixed use. The attic was comprehensively renovated in 2021/2022 and presents itself in a modern and bright manner. With the installation of a kitchen, an additional, independent apartment could be realized here. The house is heated by an air-water heat pump; the heat distribution is carried out in the residential part via radiators and in the commercial part via underfloor heating. The property is located in a ZPP zone with planning obligation Eggasse Worb and thus offers additional development perspectives. This exceptional farmhouse combines rural charm with modern infrastructure, offers versatile usage options, and scores with its quiet and yet central location in Worb. A rare opportunity for all those who are looking for generosity, flexibility, and quality of life. Highlights: - Property with 1593 m2 - Large garden with building land reserve - Living area 360 m2 - Commercial area 195 m2 (convertible to residential purposes) - Modernly renovated commercial extension (2021/2022) - Renovated attic (2021/2022), expandable to additional apartment - Indoor pool in the residential part - Spacious and bright rooms - Commercial part: 2x shower/WC - Residential part: 1x bathroom/WC partially renovated, 1x bathroom/WC in raw construction, 1x shower/WC in attic newly created, 1x separate WC on ground floor - Quiet and yet central location, only 400 m to Worb RBS train station - Schools and kindergartens within walking distance (400-500 m)

Travel time
-
1 / 10
CHF 1,950,000.–
Luegstrasse 535, 3413 Kaltacker

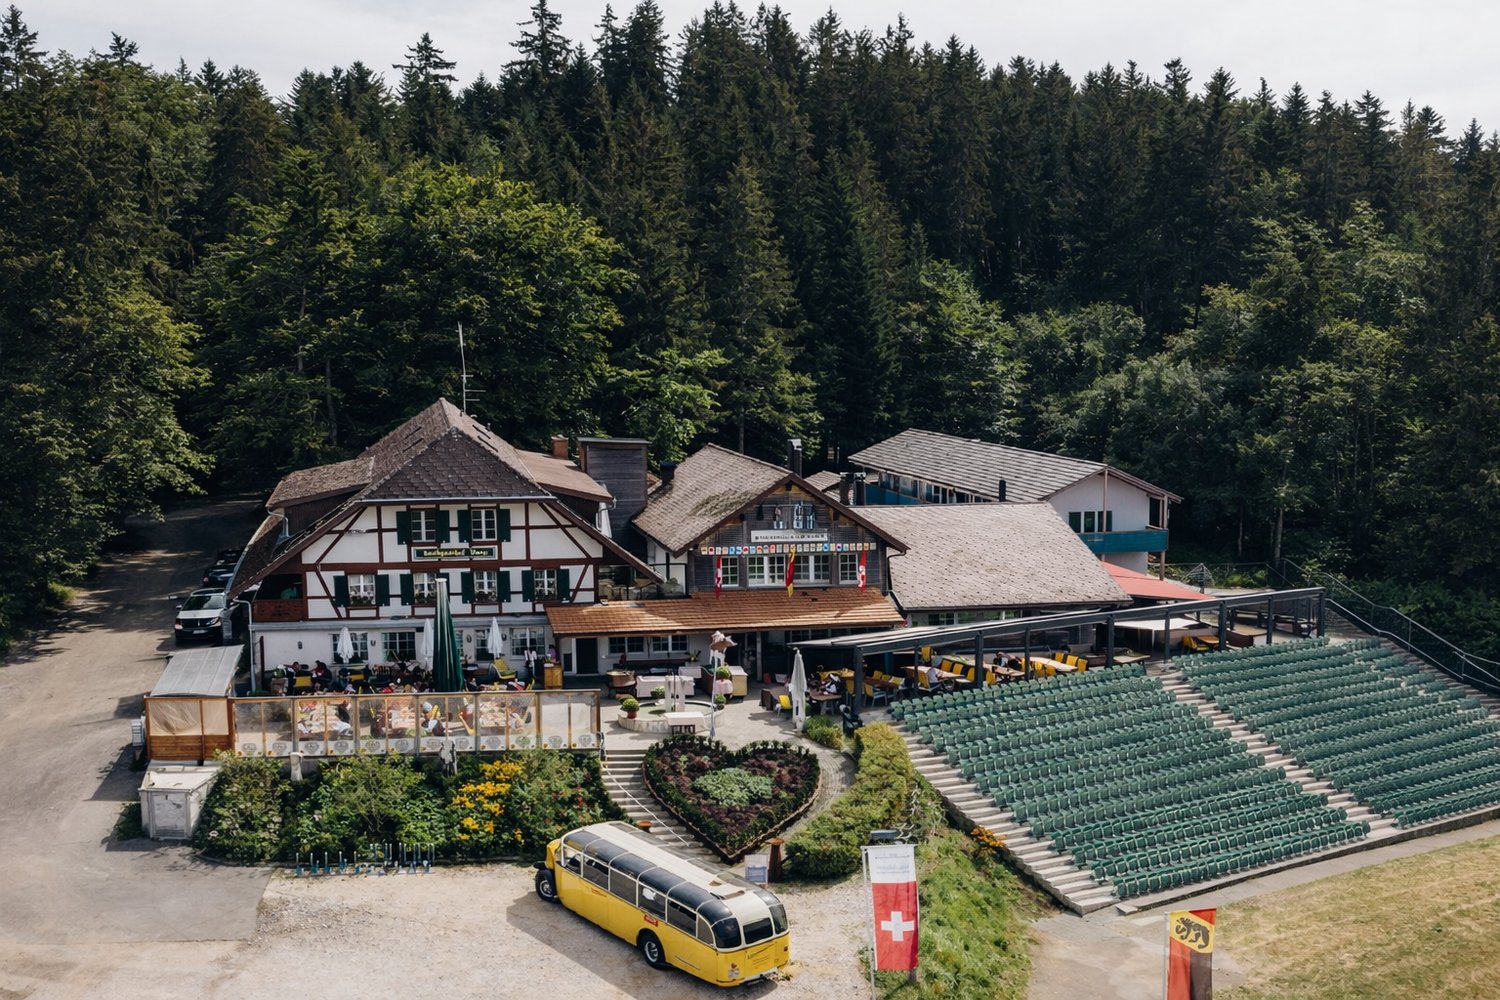
Sale of Landgasthof and Seminar Hotel Lueg Emmental

In an exceptional panoramic location in the heart of the Emmental – at 890 m above sea level – the Landgasthof Lueg is a true icon for sale. For decades, Lueg has been a widely recognized attraction beyond the region, a place of tradition, encounter, and top-class events. With this property, you are not only acquiring a high-quality infrastructure but also the "Swiss Folk Music Center" and a piece of lived cultural heritage – the perfect basis for your visions. A generous area with a total area of 6,927 m² is for sale: Plot No. 330 (6,927 m²): • Historic main building (No. 535) with extensive gastronomic facilities, wine cellar, and event rooms • New building / annex (No. 535a) with modern room tract and wellness area • Unique Lueg Arena with 800 fixed seats and direct gastronomic connection Offer at a glance: • Gastronomy ensemble: Over 500 seats in the guest room, gourmet stub, Blitzlochstube, and on the large panoramic terrace • National event platform: Lueg Arena for concerts, theater, and Swiss customs (e.g., Lueg shooting) • Hotel: 18 individually designed double rooms (38 beds) for seminar guests and tourists • Wellness oasis: Alpine wellness with saunas, steam bath, and fitness room • Seminars & Business: 8 versatile meeting rooms for focus and inspiration • Infrastructure: Generous parking offer and strategic expansion options according to UeO Why Lueg? • Best conditions for success: Unique combination of excursion destination, event location, and training hotel • Legendary stage: Host for national greats and cultural milestones in the Lueg Arena • Established attraction: Deep regional roots and connection to tourist highlights like the "Heart Route" • Top ratings: Excellent reputation on Google (4.2 stars) and Booking.com (8.7 points) Your chance: Lueg combines tradition and future. The existing building code (UeO) opens up massive added value potentials and expansion possibilities. Whether as a continuation of the successful concept or for a new tourist orientation – here you invest in a place with soul and supraregional radiance. All details about the exciting object have been compiled in a meaningful sales documentation. Please send us your CV or company profile as an expression of interest in advance. Viewings are possible by prior appointment. Have we sparked your interest? Then contact us today to receive further information. Contact person for the sale is Martin Küttel, KATAG & Partners AG: martin.kuettel@katag.ch, immobilien@katag.ch | +41 41 317 37 37

Travel time
-
1 / 13
1,010m², CHF 3,390,000.–
Felseggstrasse 1, 3400 Burgdorf

Attractive return meets top location - 5.04% in the heart of Burgdorf

In a central location in Burgdorf, investors have the opportunity to acquire a versatile residential and commercial property with attractive return potential. The property stands on a 707 m² large plot of land. It comprises a total of 8 apartments, 3 commercial premises, two rented cellar vaults, and 11 outdoor parking spaces. The apartments have different floor plans and sizes ranging from 1.5 to 4.5 rooms. Three apartments on the top floor are equipped with a gallery. Partially, balconies complement the residential offer. The three commercial premises on the ground floor have shop windows and offer versatile usage possibilities. Additional usable areas include cellar compartments, attics, and a communal laundry room for the smaller apartments. Due to recent tenant changes, individual units are currently being re-rented. The seller is already actively looking for new tenants and intends to hand over the property fully rented. The central location convinces with its proximity to important everyday facilities. Shopping opportunities and the post office are approximately 130 m, the train station approximately 150 m, and the bus stop approximately 200 m away. The most important key figures at a glance: Plot area: 707 m²Year of construction/reconstruction: 19908 apartments3 commercial premises2 rented cellar vaults11 outdoor parking spacesAnnual rental income: CHF 171,048.-Net return: approx. 5.04% The property is suitable for investors looking for a versatile return object with diversified use from living and commerce in a central location in Burgdorf.

Travel time
-
1 / 13
CHF 2,700,000.–
Oberdorfstrasse 7 und 9, 3303 Jegenstorf

Einzigartige Liegenschaft in Jegenstorf mit Entwicklungspotenzial

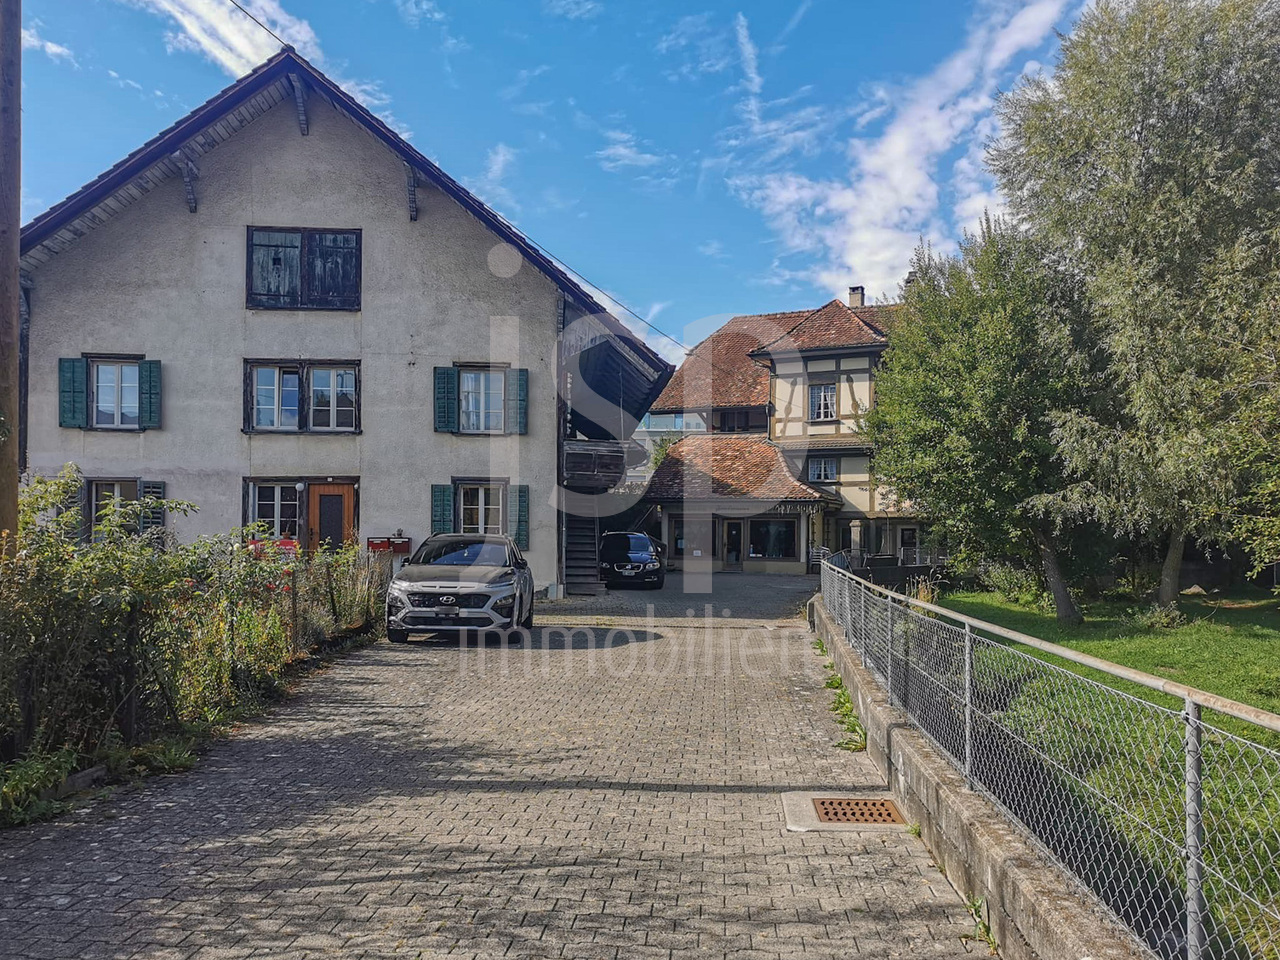
Mitten im Dorfzentrum von Jegenstorf bietet sich eine aussergewöhnliche Gelegenheit: Zwei historische Wohnhäuser am Dorfbach vereinen bestehende Nutzungsmöglichkeiten und Entwicklung von mehr Wohneinheiten.In einem Wohnhaus mit zwei vermieteten Wohnungen befindet sich ein charmantes Café mit integriertem Weinladen und ganz besonderem Charakter. Im zweiten ehemaligen Bauernhaus sind zwei einfache vermietete Altbauwohnungen. Bestehendes erhalten und Neues integrieren. Wertbeständig Entwickeln. Für dieses Haus ist bereits eine Projektstudie vorhanden, welche eine interessante Ausbaumöglichkeit des Bauernhauses aufzeigt. Die Kombination aus zentraler Lage, bestehendem Immobilienbestand, laufenden Mietverhältnissen und vorhandenem Ausbaupotenzial macht diese Liegenschaft zu einer seltenen Gelegenheit für die Entwicklung von nachhaltigem Wohnraum im Dorfzentrum. Die Häuser sind im Inventar der Denkmalpflege als schützenswert (Nr. 9) und erhaltenswert (Nr. 7) geführt.Mehr Bilder finden Sie auf www.jsp-immobilien.chwir vermitteln. fair & nachhaltig.En plein coeur du centre du village de Jegenstorf se présente une opportunité exceptionnelle : deux maisons d'habitation historiques situées au bord du ruisseau du village allient les possibilités d'utilisation existantes et le développement de nouveaux logements.L'une des maisons, qui compte deux appartements loués, abrite un charmant café avec un caviste intégré, au caractère tout à fait particulier. La deuxième, une ancienne ferme, comprend deux appartements simples et anciens, également loués. Préserver l'existant et intégrer du neuf. Un développement garantissant la pérennité de la valeur. Une étude de projet existe déjà pour cette maison, qui met en évidence une possibilité d'aménagement intéressante de la ferme. La combinaison d'une situation centrale, du parc immobilier existant, des baux en cours et du potentiel d'aménagement disponible fait de ce bien immobilier une opportunité rare pour le développement d'un espace de vie durable au coeur du village. Les maisons figurent dans l'inventaire des monuments historiques comme dignes de protection (n 9) et dignes de conservation (n 7).Vous trouverez plus de photos sur www.jsp-immobilien.chNous sommes intermédiaires. Équitables et durables.Right in the heart of Jegenstorf's village center, an exceptional opportunity presents itself: Two historic residential buildings along the village stream combine existing uses with the development of additional residential units.One of the residential buildings, which contains two rented apartments, houses a charming café with an integrated wine shop and a very special character. The second building, a former farmhouse, contains two simple, rented apartments in an older building. Preserve what exists and integrate new elements. Develop while maintaining value. A project study already exists for this property, which highlights an interesting expansion opportunity for the farmhouse. The combination of a central location, existing real estate portfolio, ongoing lease agreements, and available expansion potential makes this property a rare opportunity for the development of sustainable housing in the village center. The houses are listed in the historic preservation inventory as worthy of protection (No. 9) and worthy of preservation (No. 7).You can find more pictures at www.jsp-immobilien.chWe act as brokers. Fair & sustainable.

Travel time
-
1 / 4
2,363m², CHF 10,000,000.–
Belpstrasse 3 + 5, 3074 Muri b. Bern

Murizentrum 3 | 5 in 3074 Muri near Bern

Established STWE portfolio with diverse usage mix and development prospects Attractive STWE portfolio with development potentialThe Murizentrum 3 | 5 is an established residential and commercial property in condominium ownership at a central location in Muri near Bern.A significant condominium ownership position of around 66% of the total property is for sale. The portfolio includes apartments as well as office, practice, commercial, sales, storage, and ancillary spaces, and is supplemented by parking and outdoor parking spaces. The diverse usage mix provides a broadly based revenue basis and reduces dependence on individual usage segments.The rental area of the property for sale is approximately 2,363 m². The property is currently fully rented and thus offers a solid starting point for a long-term oriented real estate investment.In addition, there are attractive development prospects. Individual areas offer potential for repositioning, usage adjustments, and structural optimizations. A long-term further development of the usage mix and a possible increase in the residential share also provide additional scope.The two buildings were constructed in 1969 and 1971, respectively. The total property comprises approximately 2,905 m² of land and approximately 8,170 m² of gross floor area.The combination of central location, full rental, diversified usage mix, and a significant ownership position within the condominium community makes the Murizentrum 3 | 5 an interesting investment for investors with a long-term investment horizon and development prospects.

Travel time
-
1 / 2
CHF 460,000.–
Hinterhausstrasse 2, 3075 Rüfenacht BE

Modern office spaces in Rüfenacht BE - customizable layout with archive - new building 2027

Discover these modern office spaces on the ground floor of a new building in Rüfenacht BE. With a spacious area of 123.5 m², this property offers optimal conditions for your company.The office spaces offer: • Modern equipment: New building standard with PV system and self-consumption of electricity as well as fiber optic connection • Barrier-free access: Equipped for wheelchair accessibility for optimal accessibility • Practical room layout: Free room layout (by arrangement); 2 WC rooms and a kitchen (fully equipped); spacious reception area; 3 office or practice rooms and break room and/or meeting room; archive room. Parquet floor! • Garage: Direct access to parking hall (VP Fr. 40'000.-) • Load management prepared in EH (easy connection for PW) • Outdoor area: Private terrace for breaks in the fresh air Excellent location: The office is surrounded by trees and green spaces and offers a quiet working atmosphere. The location is sunny and very quiet. The transport connection is excellent - the Rüfenacht tram stop can be reached in just 3 minutes on foot, the Schlössli bus stop in 2 minutes. For daily needs, a Coop supermarket is just 2 minutes' walk away.These office spaces in the new building offer the most modern infrastructure and a perfect combination of quiet location and excellent accessibility. Ideal for companies that value modern workplaces in a green environment.

Travel time
-
1 / 6
106m², CHF 1,030,000.–
Dunantstrasse 5, 3006 Bern

Egghölzli Living - Arbeiten im Einklang

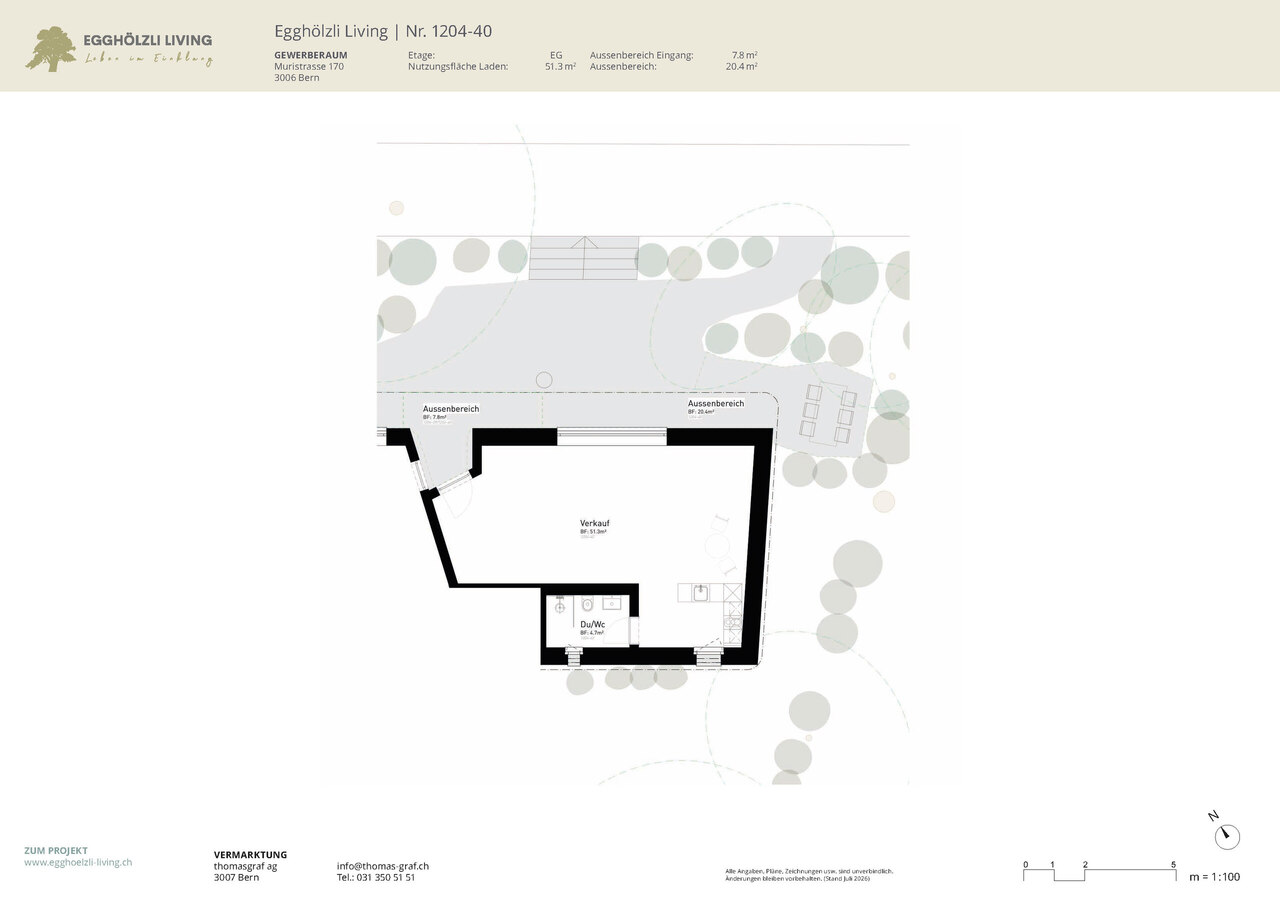
Egghölzli Living vereint den Charme eines beliebten Wohnquartiers mit sorgfältig integrierten Gewerbeflächen.Mit guter Sichtbarkeit dank den grossen Schaufenstern lässt diese Lokalität vielfältige Nutzungen zu, ob Laden, Gelateria, Gesundheit, Sport oder Büro. Die Fläche im Untergeschoss verfügt auch über Tageslicht und kann zu mehr als nur Lagerraum genutzt werden. Mit der Gesamtsanierung der Liegenschaft werden zudem eine Nasszelle mit WC und Lavabo eingebaut und bei Bedarf eine kleine Küchenzeile. Und ein weiterer Pluspunkt - auf dem grossen Vorplatz befindet sich ein Parkplatz, welcher privat zu dieser Gewerbeeinheit gehört.Der im Untergeschoss angrenzende Raum mit fas 60m2 Nutzfläche kann dazu erworben werden.Ist dies Ihr perfekter, neuer Standort?Gerne stellen wir Ihnen die ausführliche Dokumentation zu. Ergänzende Informationen finden Sie auch auf egghoelzli-living.ch.Egghölzli Living allie le charme d'un quartier résidentiel très prisé à des espaces commerciaux soigneusement intégrés.Bénéficiant d'une bonne visibilité grâce à ses grandes vitrines, ce local se prête à de multiples usages, qu'il s'agisse d'un magasin, d'un glacier, d'un établissement de santé, d'un centre sportif ou d'un bureau. L'espace situé au sous-sol bénéficie également de la lumière du jour et peut servir à bien plus qu'un simple espace de stockage. Dans le cadre de la rénovation complète du bien immobilier, une salle d'eau avec WC et lavabo sera également aménagée, ainsi qu'une petite kitchenette si nécessaire. Autre atout : la grande cour dispose d'une place de parking qui appartient à titre privé à ce local commercial.La pièce adjacente au sous-sol, d'une surface utile de près de 60 m², peut être acquise en complément.Est-ce votre nouvel emplacement idéal ?Nous nous ferons un plaisir de vous envoyer la documentation détaillée. Vous trouverez également des informations complémentaires sur egghoelzli-living.ch.Egghölzli Living combines the charm of a popular residential neighborhood with thoughtfully integrated commercial spaces.With excellent visibility thanks to the large storefront windows, this location is suitable for a variety of uses, whether a retail store, gelateria, health and wellness facility, sports center, or office. The space in the basement also has natural light and can be used for more than just storage. As part of the property's complete renovation, a bathroom with a toilet and sink will be installed, along with a small kitchenette if needed. And another plus--the large forecourt features a parking space that is privately owned by this commercial unit.The adjacent room in the basement, with nearly 60 m² of usable space, is available for purchase.Is this your perfect new location?We'd be happy to provide you with detailed documentation. You can also find additional information at egghoelzli-living.ch.Egghölzli Living coniuga il fascino di un quartiere residenziale molto apprezzato con spazi commerciali sapientemente integrati.Grazie all'ottima visibilità garantita dalle ampie vetrine, questa location si presta a molteplici utilizzi: negozio, gelateria, attività nel settore della salute, dello sport o come ufficio. Anche lo spazio nel seminterrato gode di luce naturale e può essere utilizzato per scopi ben diversi da un semplice magazzino. Con la ristrutturazione completa dell'immobile verranno inoltre realizzati un bagno con WC e lavabo e, se necessario, un piccolo angolo cottura. E un ulteriore vantaggio: nell'ampio piazzale antistante si trova un posto auto di proprietà esclusiva di questa unità commerciale.È possibile acquistare anche il locale adiacente nel seminterrato, con una superficie utile di quasi 60 m².È questa la vostra nuova sede ideale?Saremo lieti di fornirvi la documentazione dettagliata. Ulteriori informazioni sono disponibili anche su egghoelzli-living.ch.

Travel time
-

Other interesting objects