"Living, hosting, investing - versatile property with restaurant & 2 apartments"
Address
Auf Anfrage 1, 3317 FraubrunnenTravel time
- 48 min.Station: Büren zum Hof
Surrounding information
Public Transport
2 min.Mülchi Spritzenhaus
Times refer to the route on foot.
Price
- Purchase price:
- CHF 790,000.–
- Notify on price drop
Main information
- Availability:
- Immediately
- Type:
- Commercial and residential building
- No. of rooms:
- 5
- Number of bathrooms:
- 2
- Number of floors:
- 3
- Surface living:
- 140 m2
- Land area:
- 482 m2
- Gross yield:
- 6.8 %
- Last refurbishment:
- 2023
- Year built:
- 1892
Characteristics
Quiet neighborhood
Child-friendly
Parking space
Connected land for building
Documents (1)
Description
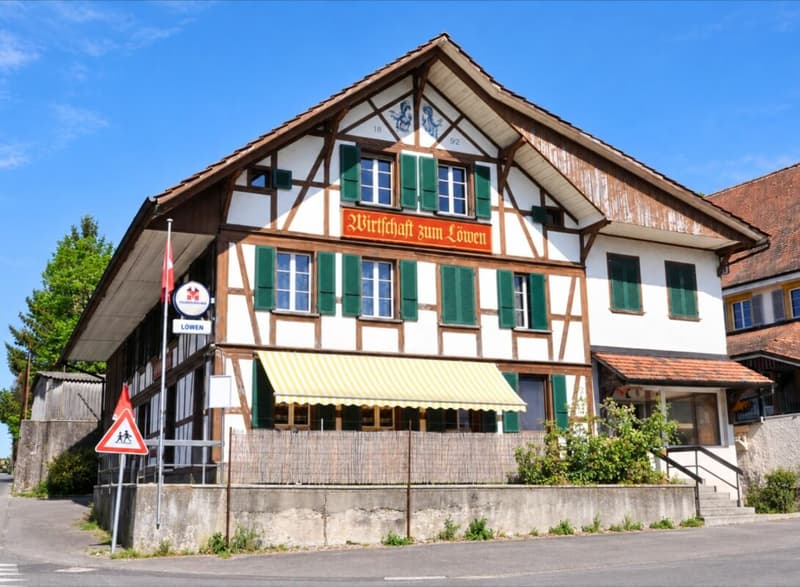
This characterful and renovated in 2023 residential and commercial property combines gastronomy, living and versatile usable ancillary spaces under one roof.
. The special layout opens up interesting possibilities for restaurateurs, owner-occupiers and investors.
The originally built in 1892 building is located on a 482 m² large plot of land and has a building volume of around 2,230 m³. The room offer includes a restaurant and gastronomy area, a spacious hall with stage, two separate apartments as well as various storage, ancillary and basement rooms.
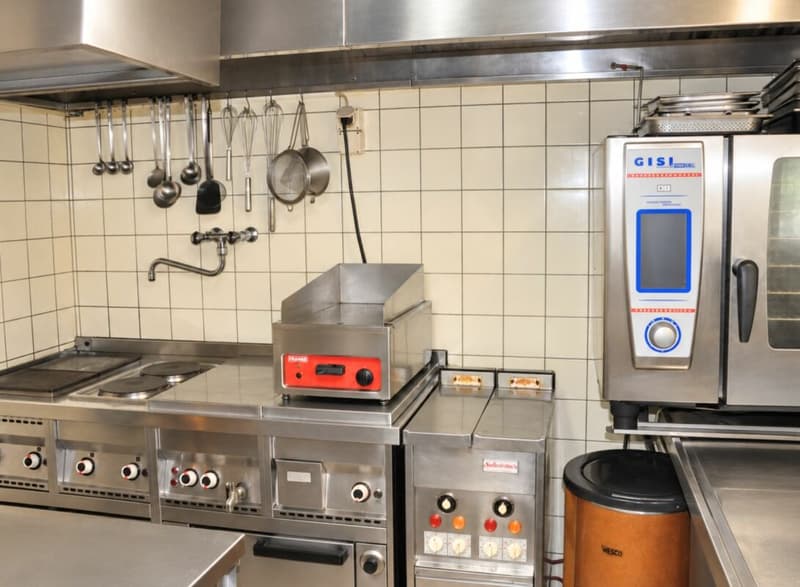
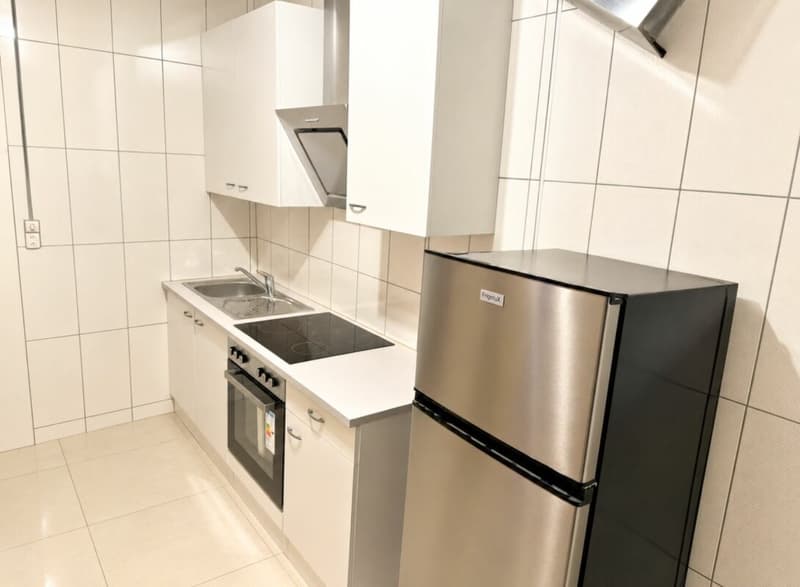
In 2023, renovation work was carried out. The kitchen, toilets, floor coverings and painting work in the building were renewed or carried out.
Another interesting aspect for investors: the property is fully rented out. The different areas of use provide an attractive combination of residential and commercial rental income.
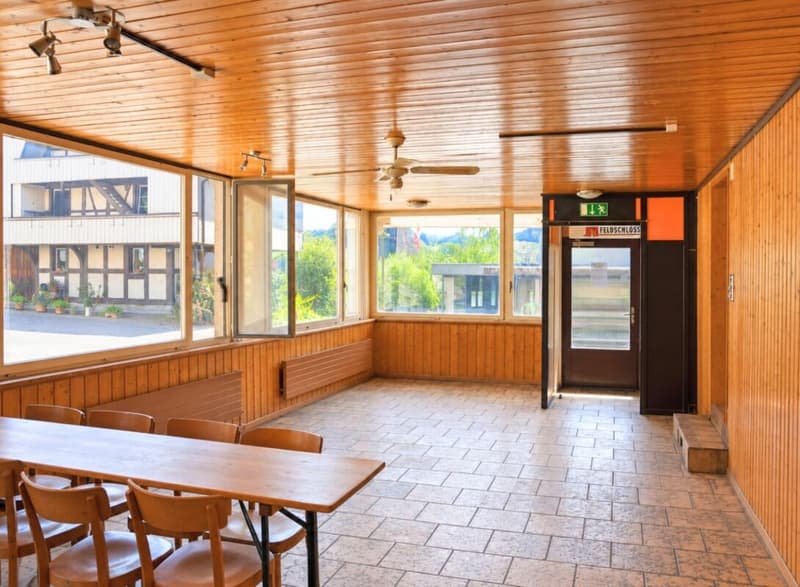
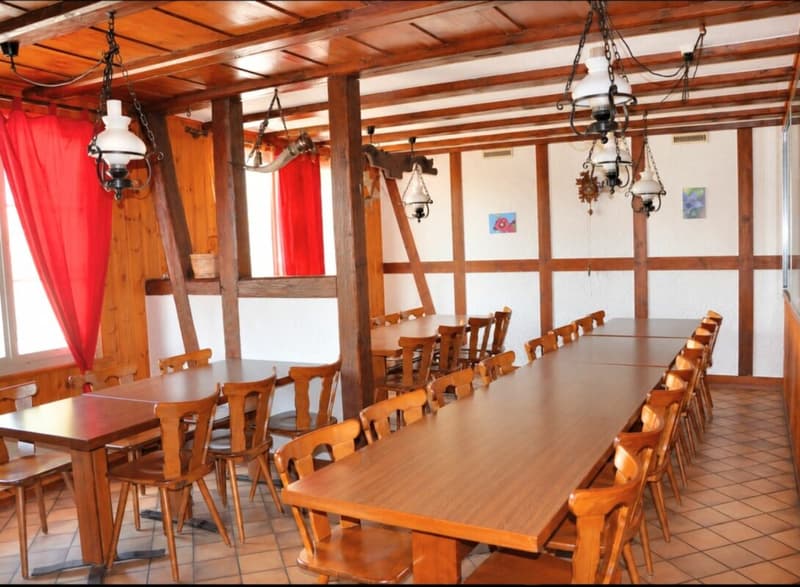
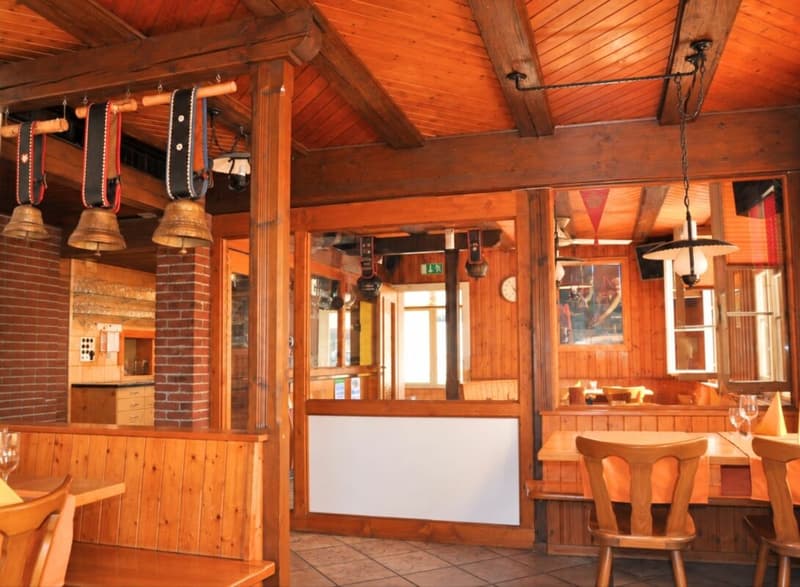
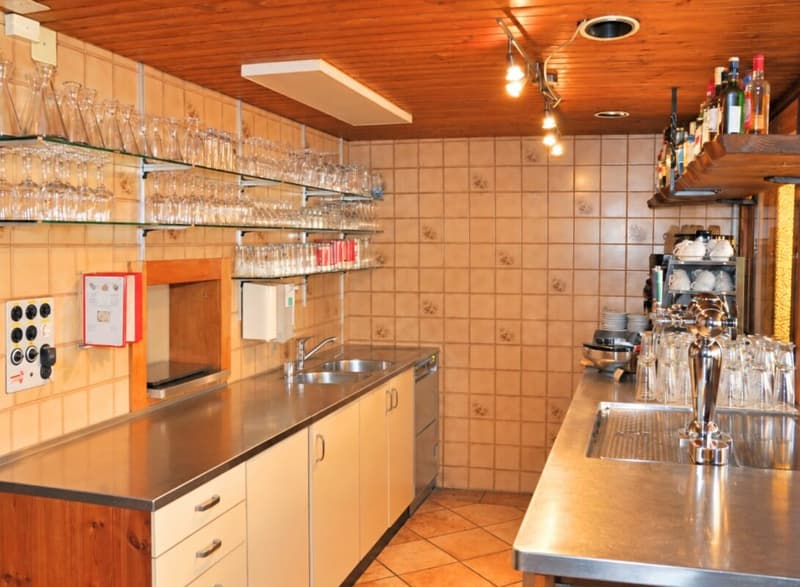
Restaurant and gastronomy areaThe restaurant area is an essential part of the property and offers various rooms for a versatile gastronomy business.
The existing infrastructure includes a guest room, a hall, a kitchen, a storage room and a toilet facility. Various operating, storage and ancillary rooms complement the gastronomic room offer.
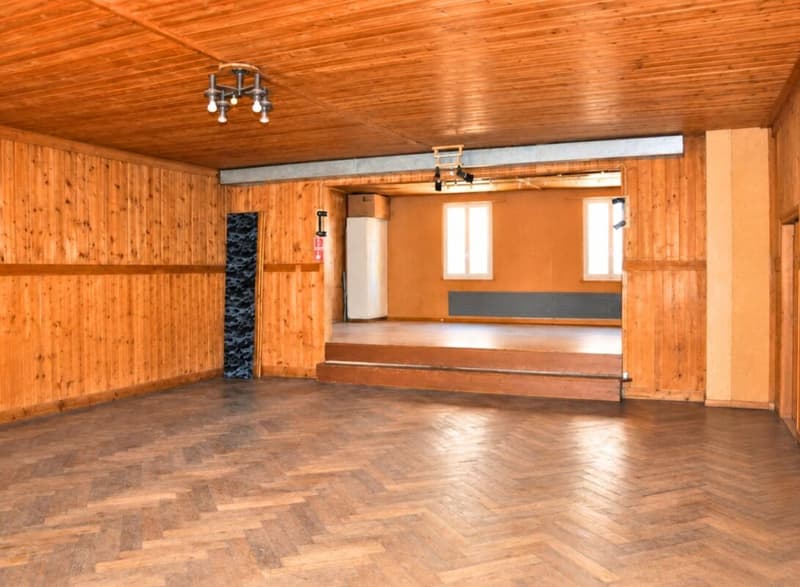
A special highlight is the spacious hall with its own stage. This offers additional possibilities for societies, parties, club events, events or other events and thus significantly expands the usage possibilities of the restaurant business.
For the restaurant area, 5 outdoor parking spaces are available, which are included.
Two separate apartmentsIn addition to the gastronomy area, the property has two separate residential units with a total of 5 rooms.
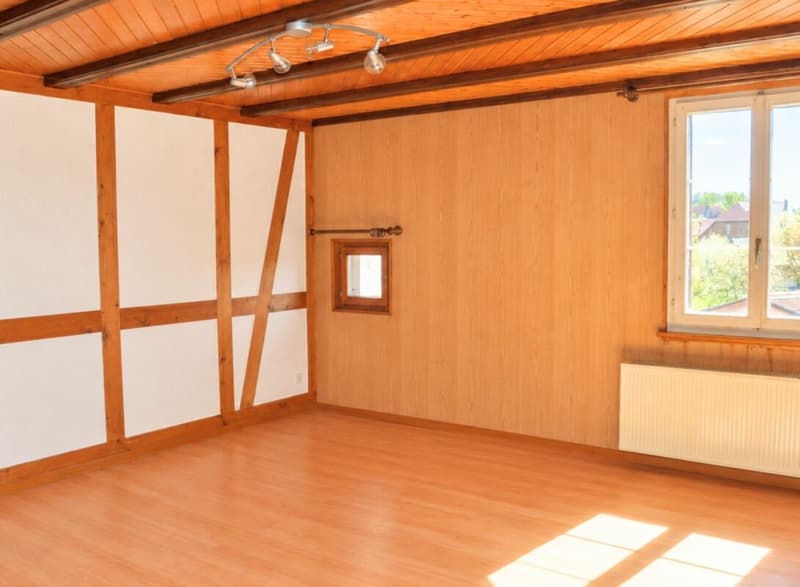
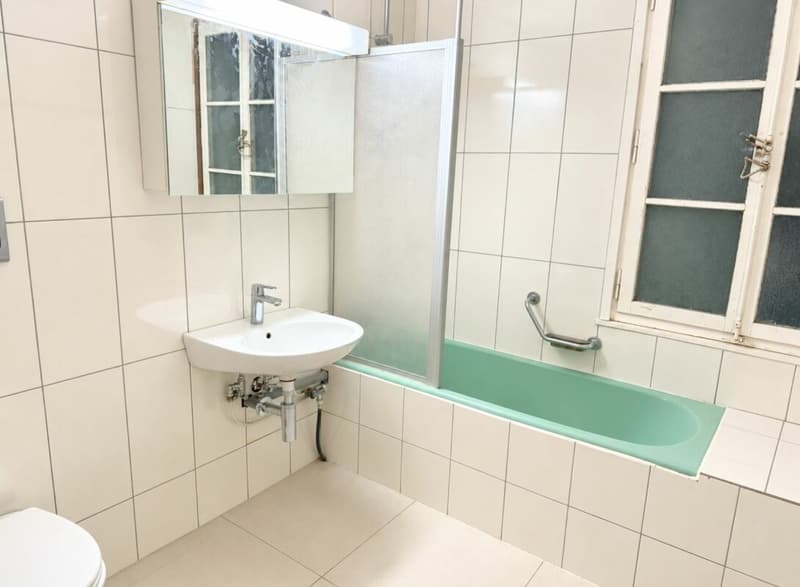
The 3-room apartment has approximately 86 m² of living space according to the available floor plan. In addition to the three rooms, a separate bathroom/toilet area is available. The apartment is suitable for both owner-occupation and separate rental.
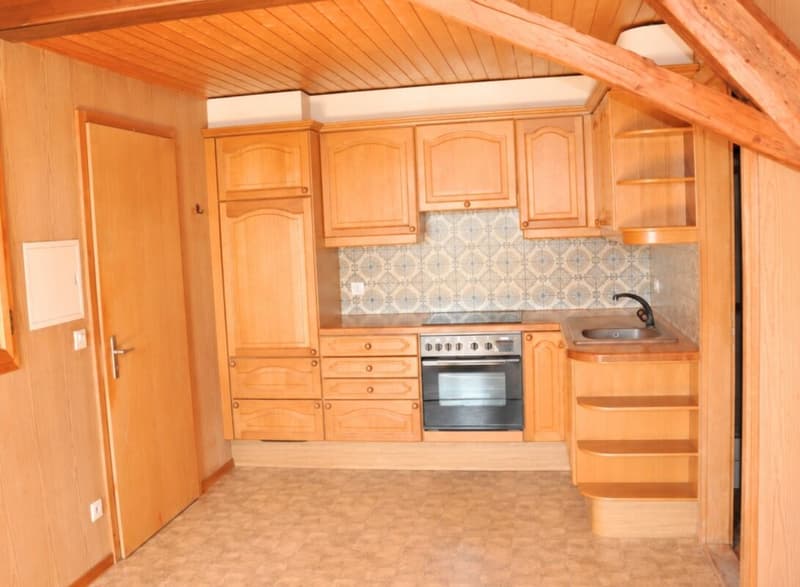
The 2-room apartment in the attic offers approximately 54 m² of living space according to the floor plan. It includes a living area, a bedroom, a kitchenette and a wet cell with shower, toilet and sink. The attic apartment was built according to the available real estate valuation in 1985/1986.
Together, the two apartments have approximately 140 m² of living space according to the available floor plans.
For the two apartments, 2 outdoor parking spaces are included.
Thus, the entire property includes a total of 7 outdoor parking spaces: 2 outdoor parking spaces are included for the apartments and 5 outdoor parking spaces are included for the restaurant.
Additional areasThe offer is complemented by various storage, ancillary and basement rooms, which provide additional storage space and further usage possibilities.
In particular, the existing ancillary spaces are a practical addition for the restaurant and commercial business. Further basement rooms are located in the basement.
The different areas of use and additional spaces make the property a versatile overall object with various possibilities for future use.
The highlights at a glance- Residential and commercial building with restaurant and two separate apartments
- 482 m² plot of land
- Building volume of approximately 2,230 m³
- Restaurant with guest room, hall and kitchen
- Spacious hall with its own stage
- 3-room apartment with approximately 86 m² of living space according to the floor plan
- 2-room apartment with approximately 54 m² of living space according to the floor plan
- Approximately 140 m² of living space in total according to the floor plans
- Various storage, ancillary and basement rooms
- 2 outdoor parking spaces included for the apartments
- 5 outdoor parking spaces included for the restaurant
- Versatile combination of living, gastronomy and commerce
- Interesting for owner-occupiers, restaurateurs and investors
- Renovation work in 2023
The special strength of this property lies in the connection of different areas of use.
The restaurant area with guest room, hall, kitchen and the additional hall with stage offers an interesting basis for a gastronomy and event business.
At the same time, two separate apartments are available. This allows, for example, combining work and living under one roof. Alternatively, the residential and commercial areas can be used or rented separately.
The additional storage, ancillary and basement rooms as well as the total of seven outdoor parking spaces complement the offer and create further practical usage possibilities.
Thus, the property offers an interesting opportunity for buyers who are not only looking for a classic residential property, but also for an object with different usage and return possibilities.
Have we sparked your interest?We would be happy to send you the complete sales documentation and are available for further information or to arrange a personal viewing appointment.
Contact us today - we look forward to presenting this versatile residential and commercial property to you in person.
Suisse Homes - personal. professional. successful.

Create an account for more options
Create your account to manage your favorites across all devices, keep track of your search alerts, and never miss an update. Everything you need for your home search, all in one place!


Contact
Suisse-homes.ch GmbH
- Listing ID
- 4003553596
- Object ref.
- SHBKWohn-/Geschäfsthaus 09