Chiasso - EDIFICIO COMMERCIALE
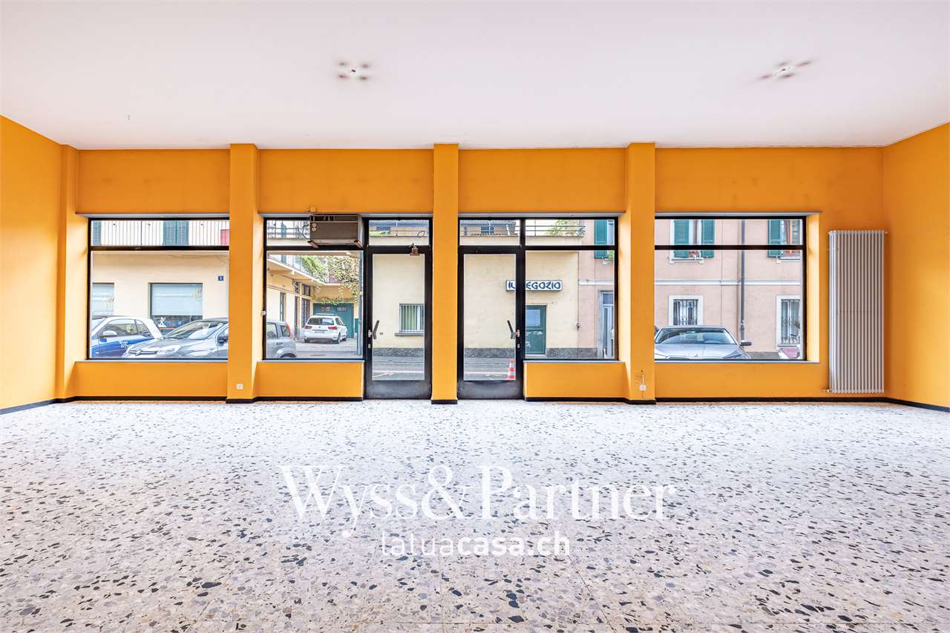
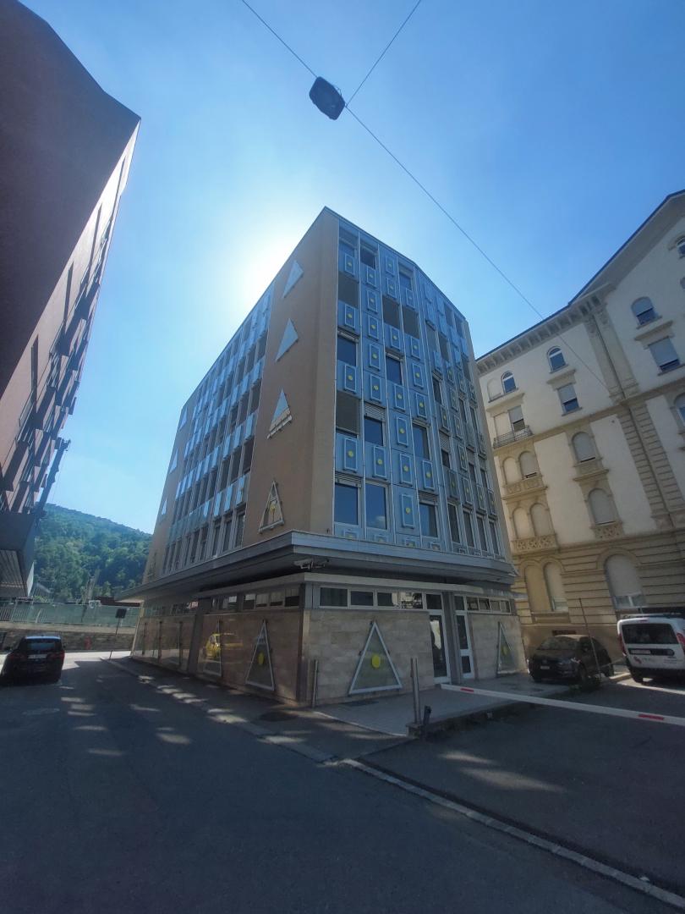
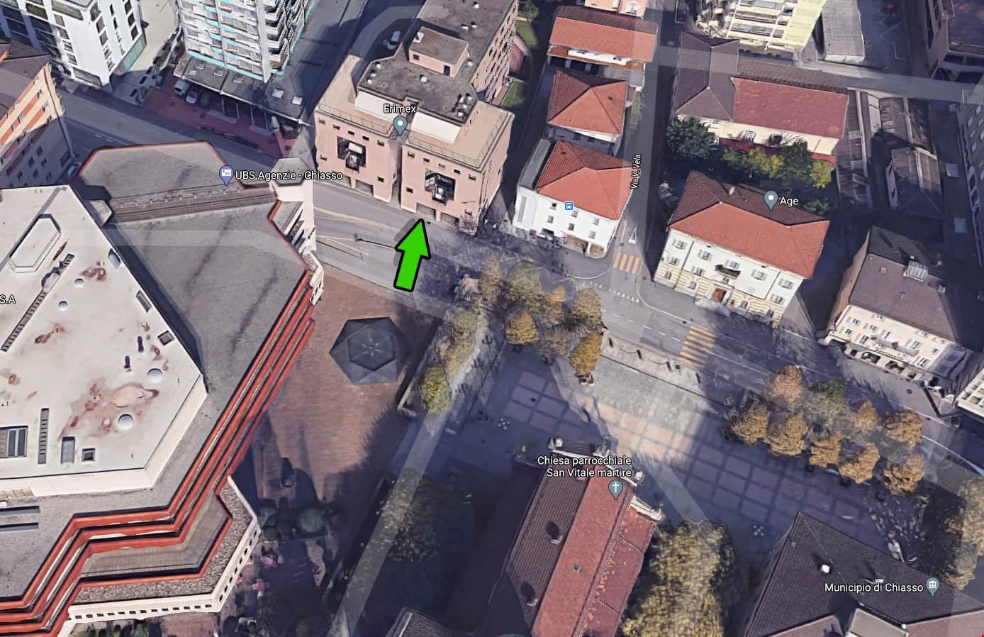
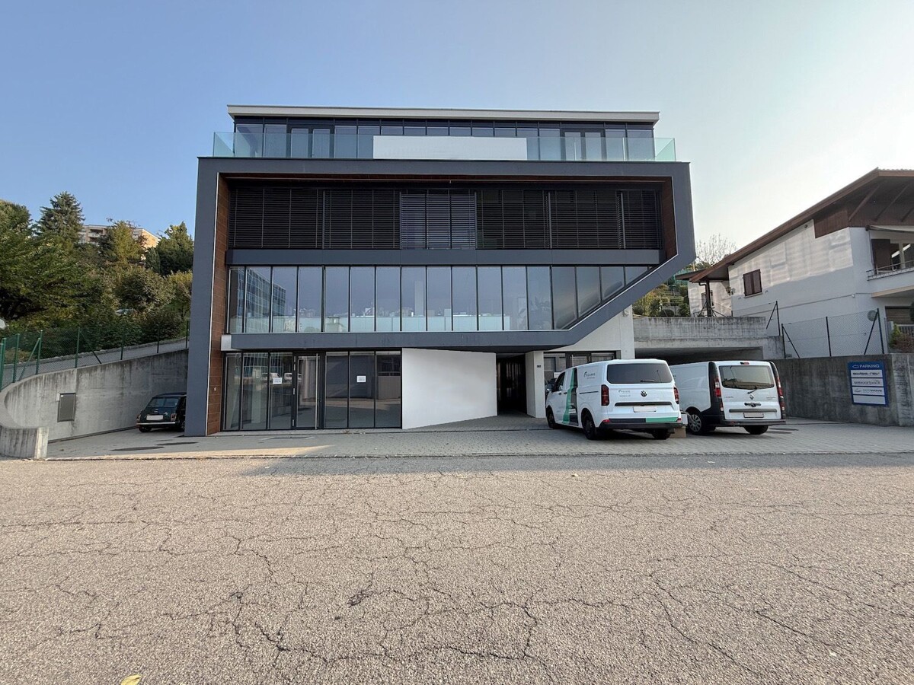
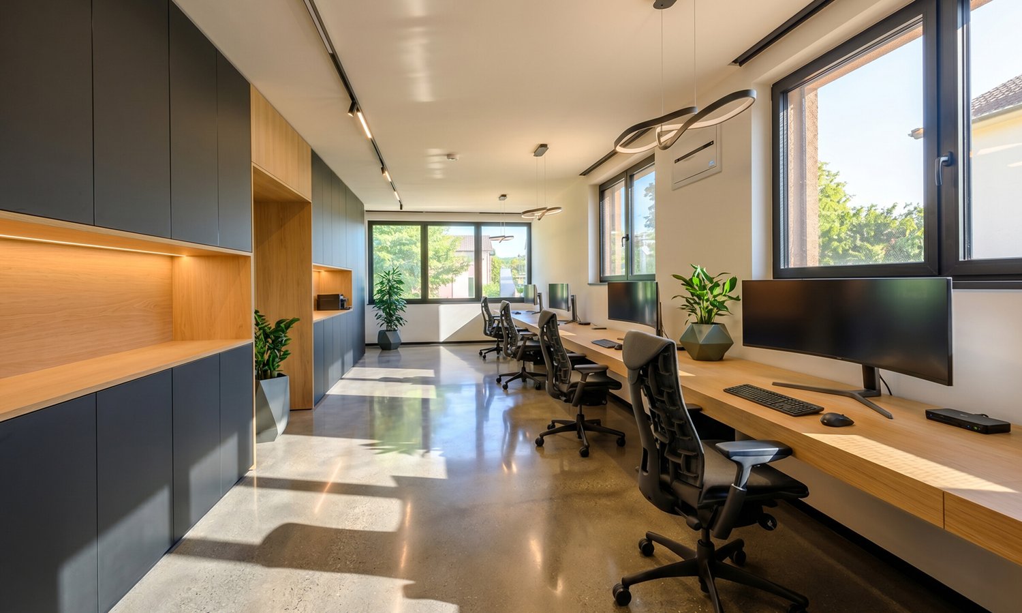
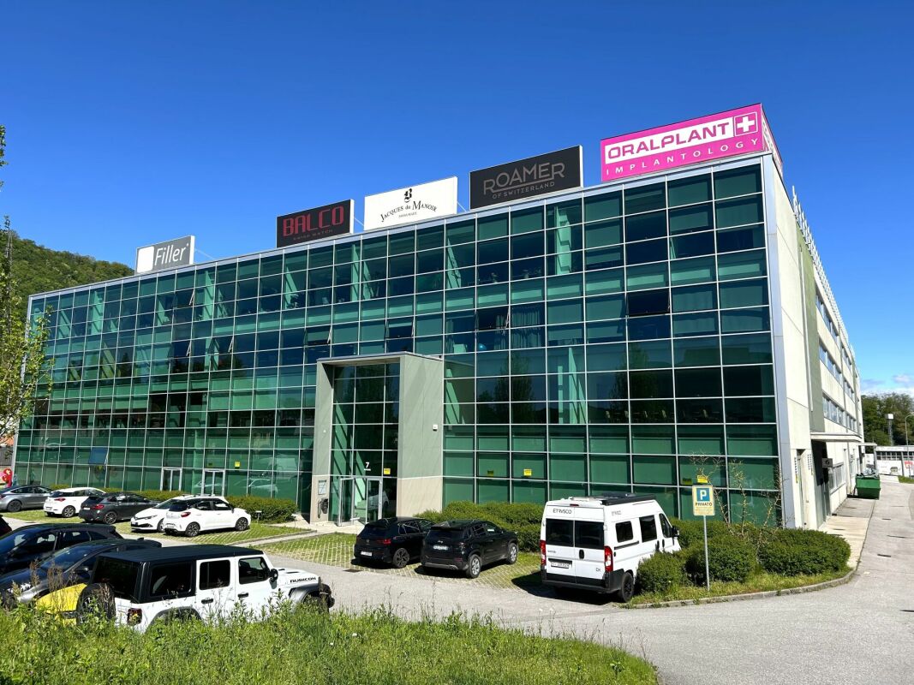
LOCALIZZAZIONESituato in una posizione altamente strategica nel Comune di Chiasso, questo immobile si trova a pochi passi dalla stazione ferroviaria, dal centro cittadino e dalla dogana, oltre che in prossimità dei principali centri commerciali della zona.La vicinanza con Como e Milano ? facilmente raggiungibili in treno in tempi brevi ? rende la proprietà particolarmente interessante per sviluppi commerciali e professionali di respiro internazionale.DIMENSIONI E STRUTTURAIntero immobile Fondo: 358mqSuperficie utile lorda totale: 1'452 mq, distribuiti su:5 piani fuori terra di 242 mq ciascuno, adibiti a uffici1 piano interrato di 242 mq, suddiviso in cantine, depositi/magazzini/archivi, locale tecnico, locale elettrico, locali di servizio e un caveau con porta blindataCARATTERISTICHE AGGIUNTIVEL'edificio è stato oggetto di una ristrutturazione completa nel 2017, un intervento che ha significativamente ridotto i costi di manutenzione nel breve termine e aumentato l'attrattività degli spazi per potenziali locatari.La sua collocazione, perfettamente servita da infrastrutture e collegamenti, ne accresce ulteriormente il valore e il potenziale di rivalutazione nel lungo periodo.OPPORTUNITÀ D''INVESTIMENTOQuesta proprietà rappresenta un'ottima opportunità per investitori alla ricerca di un edificio commerciale a reddito.Attualmente il rendimento netto è del 4%, ma affittando gli spazi ancora disponibili si può realisticamente raggiungere un rendimento fino al 5,35% in un anno.L'acquisto è possibile anche da parte di investitori esteri, sia persone fisiche che società.OBJEKTBESCHREIBUNGLAGEDiese Immobilie befindet sich in einer äußerst strategischen Lage in der Gemeinde Chiasso ? nur wenige Schritte vom Bahnhof, dem Stadtzentrum und der Zollstation entfernt, sowie in unmittelbarer Nähe der wichtigsten Einkaufszentren der Region.Die Nähe zu Como und Mailand, die mit dem Zug in kurzer Zeit erreichbar sind, macht das Objekt besonders attraktiv für kommerzielle und berufliche Entwicklungen mit internationaler Ausrichtung.GRÖSSE UND STRUKTURGrundstücksfläche: 358 m²Bruttogeschossfläche gesamt: 1.452 m², verteilt auf:5 oberirdische Etagen à 242 m², genutzt als Büroflächen1 Untergeschoss mit 242 m², aufgeteilt in Keller, Lager-/Archivräume, Technikraum, Elektroraum, Nebenräume sowie ein Tresorraum mit SicherheitstürWEITERE MERKMALEDas Gebäude wurde 2017 umfassend renoviert. Diese Maßnahmen haben die Instandhaltungskosten kurzfristig deutlich gesenkt und die Attraktivität der Mietflächen für potenzielle Nutzer erheblich gesteigert.Dank seiner hervorragenden Infrastruktur- und Verkehrsanbindung verfügt das Objekt über ein großes Entwicklungspotenzial und bietet langfristig eine gute Wertsteigerungsperspektive.INVESTITIONSMÖGLICHKEITDie Immobilie stellt eine ausgezeichnete Investitionsmöglichkeit für Anleger dar, die ein renditestarkes Gewerbeobjekt suchen.Derzeit liegt die Nettorendite bei 4?%, kann jedoch durch die Vermietung der noch freien Flächen innerhalb eines Jahres auf 5,35?% gesteigert werden.Der Erwerb ist auch für ausländische Investoren ? sowohl Privatpersonen als auch Unternehmen ? möglich.