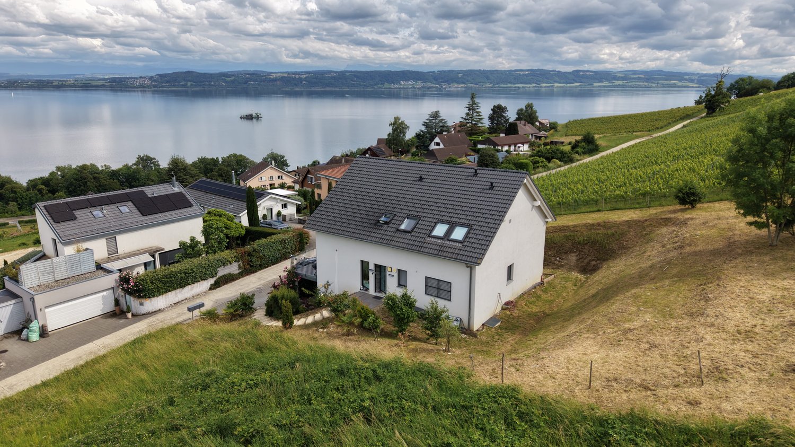
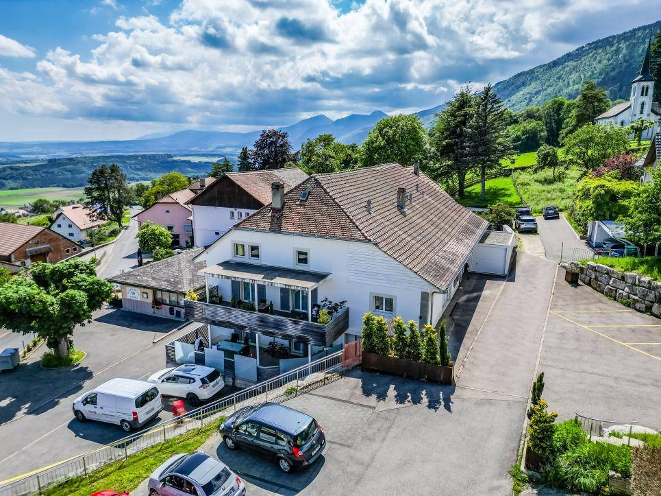
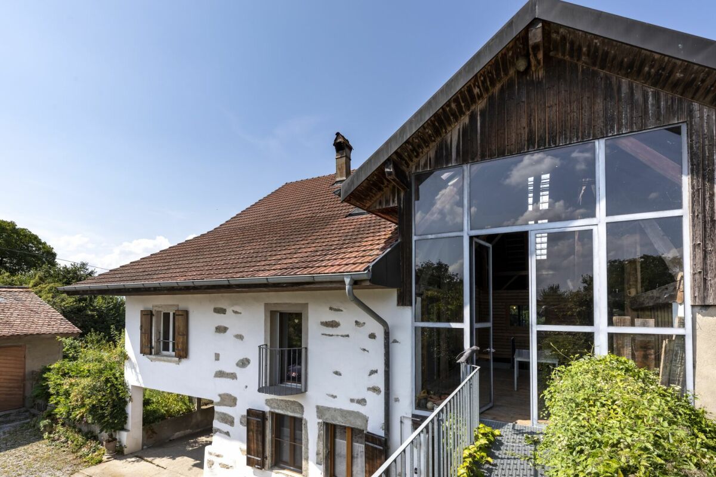
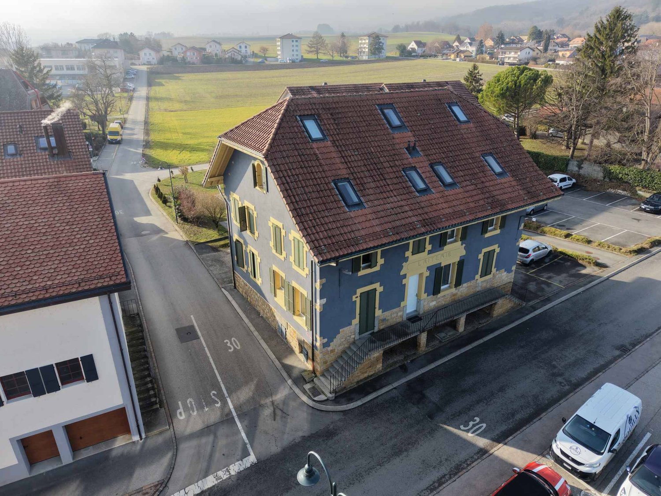
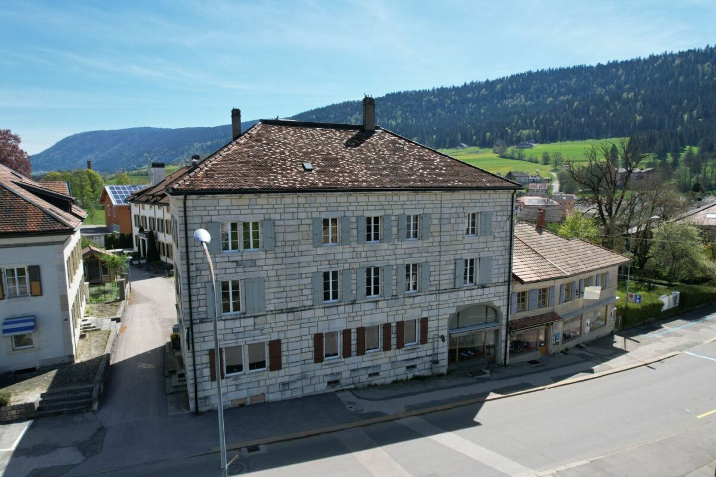
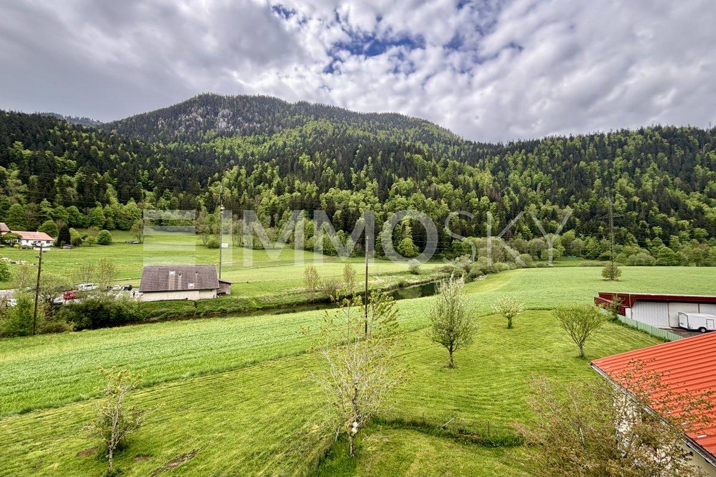
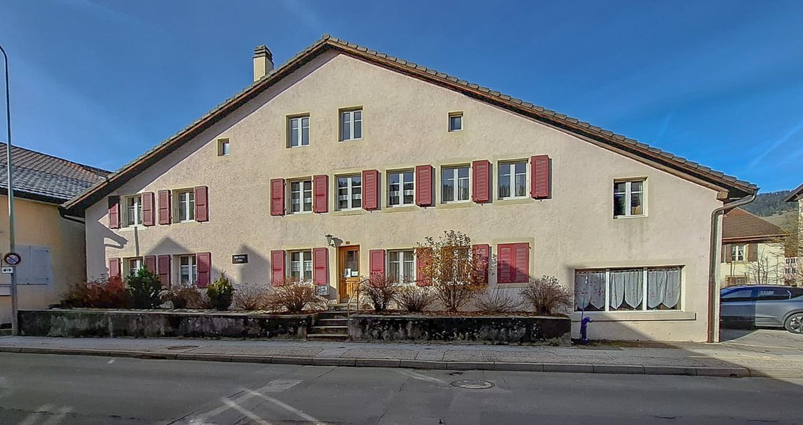
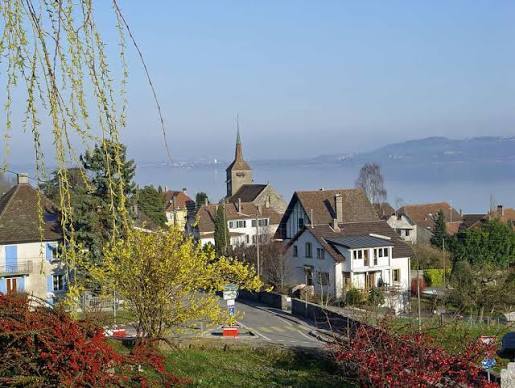
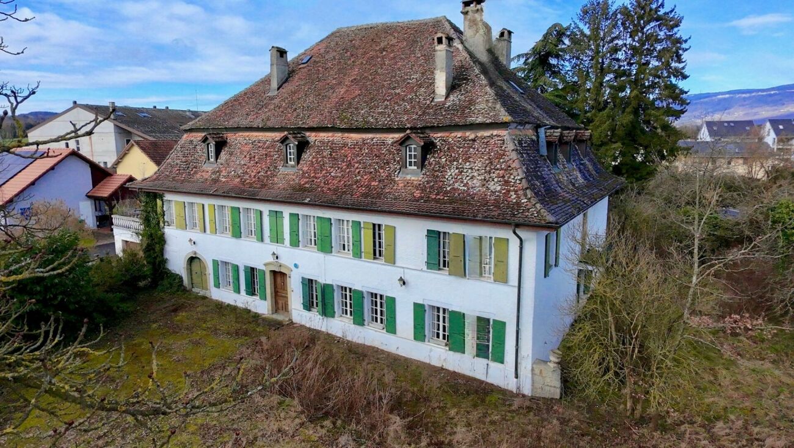
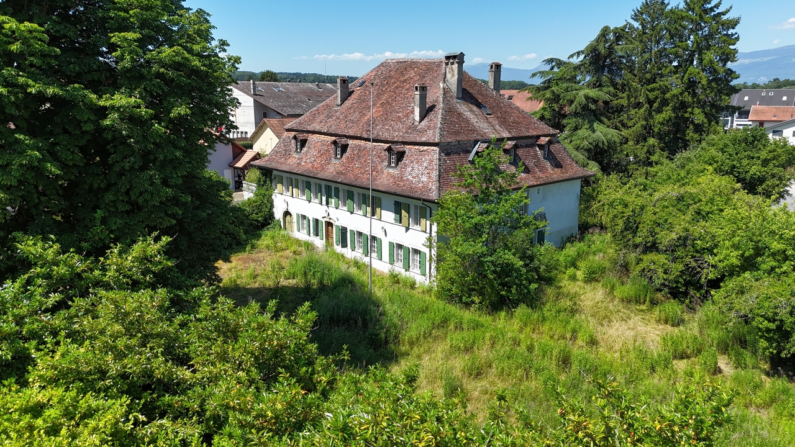
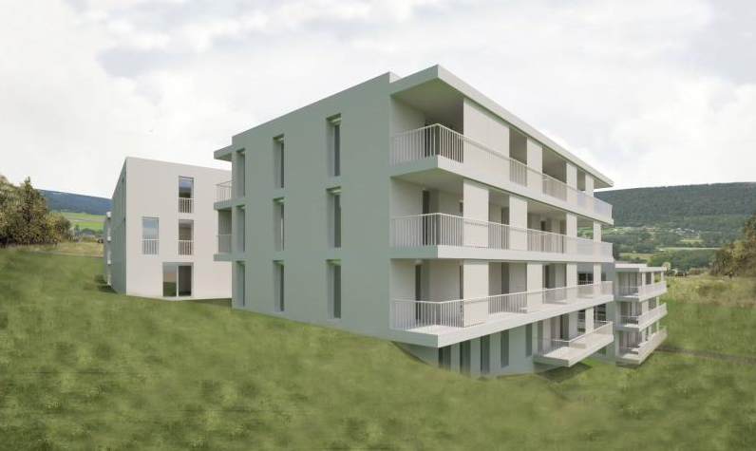
2027 (Fresens, Montalchez) - Multi-family residentials for sale

We recommend expanding your search criteria to get similar results. The current filters didn’t return any matches.

If you don’t want to change your current search criteria, we recommend creating a search alert, so you’ll be notified when matching offers become available.

More objects in your automatically expanded search area
21 results - Radius: + 10km
1 / 13
CHF 570,000.–
Rue Saint-Gervais 8, 2108 Couvet

Building for investors, volume of 1'663 m3 close to amenities

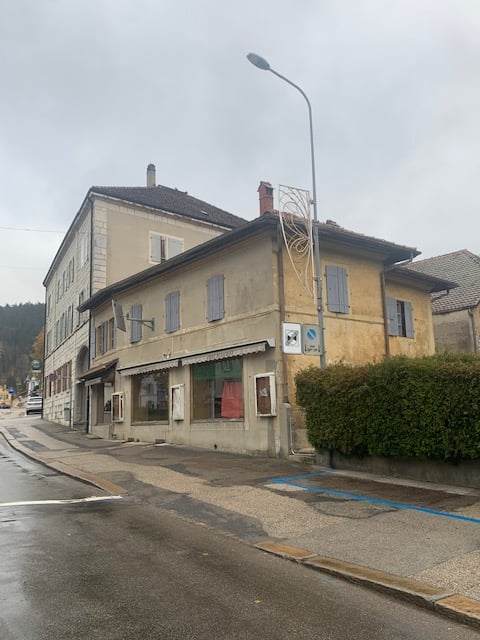
EXCLUSIVITY - IN THE HEART OF AMENITIES - RENOVATION POTENTIALCouvet - Building for investors with a volume of 1'663 m3, close to amenities. Located in the heart of Couvet, Val-de-Travers municipality, this building offers excellent investment potential thanks to its large volume of 1'663 m3 and its privileged location, close to all amenities.The location provides easy access to the train station, schools, kindergarten, shops, and the Espace Val Centre sportif with swimming pools.The building has 3 independent entrances. Until now, the building was used for 4 functions: • A second-hand clothing store • A 3.5-room apartment • Several rooms for hosting people • A reception room with a bar Thanks to its large surfaces, the building offers the possibility of creating several apartments. The large volume and configuration of the spaces allow for different layout options.The building requires renovation work and will need to be equipped with a new heating system.The village of Couvet offers a wood-fired district heating system, which could be integrated during the renovation.The property will be sold free of lease.The building consists of:Ground floor South: • Independent entrance South • 2 rooms with South exposure • 1 kitchen with dining area • 1 shower room • 1 technical room • 1 room 1st floor South: • Access via the South entrance • 1 reception room approx. 40 m2 with South exposure • 1 room Southwest • 1 room Southeast • 1 fitted kitchen 1st floor East: • Access via the staircase in the North with a ramp for people with reduced mobility • 1 entrance • 2 toilets • 1 room Southeast • 1 corridor • 1 room North • 1 small kitchen • 1 large room approx. 40 m2 Attic: • Large usable space Ground floor East: • Independent entrance • 1 reception room with bar Outside: • 3 parking spaces East

Travel time
-
1 / 13
  • Parking space
  • Balcony / Terrace
  • Garage
  • +1
407m²CHF 1,950,000.–
A Villars-Burquin, 1423 Villars-Burquin

Rental building in Villars-Burquin

Family house with 3 apartments, various rooms, garages and parking spacesThis family house is located near the center of Villars-Burquin, next to the bus stop.House with 3 completely independent apartments: 1 apartment with 2.5 rooms on the ground floor; 1 apartment with 3.5 rooms on the ground floor; 1 apartment with 4.5 rooms on the upper floor; 1 workshop and a garage-box on the upper floor; 1 cellar, garage on the ground floor; 2 cellars and room for the electrical distribution and meters in the basement; very large attic with cold roof, insulation of the attic floor; oil heating and oil tank with 8'500 liters; 7 outdoor parking spacesThe house was completely renovated in 2018 (rebuilt) with the creation of all facilities inside the building.Initial project with 5 apartments.The insulation was installed from the inside, very well insulated building, note B of the CECB.This beautiful village house is very well located and the apartment on the upper floor offers a panoramic view of Yverdon-les-Bains and Lake Neuchâtel.Outdoor parking.Technical data: Family house from 1800 (year mentioned in the ECA) This building was completely renovated in 2018, everything inside was newly made, the various levels, facades, etc.Only the outer walls, the roof structure, and the roof were preserved. According to the expert, the roof did not need to be replaced. Each level is separated by plates, the windows are made of PVC with triple glazing and the shutters are made of thermally coated aluminum. The insulation of the attic floor was carried out = 30 cm floor + 18 cm insulation, it is designed for the future, all connections were laid up to the attic and the floor and insulation are prepared for the installation of a screed layer. All day areas of the apartments have a floor covering made of travertine, the bedrooms have a floor covering made of stratified pallet wood, everything is of very good quality. The bathrooms are very well equipped with furniture, large showers, bathtubs, double sinks with contemporary and very tasteful designs. The kitchens are all equipped with open fittings to the living area. The equipment of the large apartment is of very good quality with an American fridge, various ovens, induction cooktop, and a large central block serving as a sink and central table surface covered with concrete. The railings are made of stainless steel tubes covered with wooden slats, the materials used are of very good quality. A railing is missing, which will be installed soon by the owners, as it is a safety-relevant and obligatory equipment. The building is in an excellent state of interior and exterior maintenance.The insulation was installed from the inside, very well insulated building, note B, 2x of the CECB.

  • Parking space
  • Balcony / Terrace
  • Garage
  • +1
1 / 13
  • Parking space
  • Balcony / Terrace
  • Garage
395m²CHF 2,650,000.–
A Champagne, 1424 Champagne

Rental building with yield in the heart of Champagne (VD)

Exclusive to Barnes!Located in the highly sought-after commune of Champagne, just a few minutes from Yverdon-les-Bains, this fully rented rental building offers a rare investment opportunity, combining stable rental income, attractive yield, and long-term patrimonial value.Built at the beginning of the 20th century and regularly renovated, the building is in good general condition. It benefits from a functional layout, a homogeneous typology, and a quiet environment, while also enjoying immediate proximity to communication axes and regional amenities.The building is situated on a 516 m² plot and develops a total living area of approximately 394 m², spread over four levels (basement, ground floor, upper floors, and attic).Composition of the building:6 apartments of 3.5 rooms, well distributed and brightCellars and technical rooms in the basementDouble garageSeveral outdoor parking spacesWell-maintained outdoor areas and surroundingsThe homogeneous typology of the apartments facilitates rental management and ensures constant demand, particularly in this sector.Details of the apartments:The apartments, with an area between 58 m² and 72 m², all offer:A rational and functional layoutGood natural lightRents in line with the local marketRental situation and yield:The building benefits from a stable rental situation, with ongoing leases and almost complete occupancy.Gross rental income (apartments + parking) per year:CHF 127'764.Net rental income (excluding costs) per year:CHF 109'404.Very low vacancy, limited to a few parking spacesThe rents are collected regularly and reflect an optimal balance between attractiveness for tenants and security for the investor, making this building a reliable and sustainable investment.

  • Parking space
  • Balcony / Terrace
  • Garage
1 / 9
  • Parking space
  • Balcony / Terrace
  • Lake view
  • +2
CHF 1,150,000.–
Route De La Condémine 56, 1475 Estavayer-le-Lac

Magnificent building with 3 apartments in Forel

Magnificent building with a yield of 4.5% Located in the heart of the charming village of Forel, in the municipality of Estavayer-le-Lac, this beautiful farm, renovated in 1997, with its 801 m2 plot. The building offers a peaceful living environment and a view of Lake Neuchâtel, while also benefiting from the proximity to main roads, public transport, and amenities in Estavayer (shops, restaurants, schools, sports facilities, and beach). Currently, the property consists of three independent apartments: To summarize, the areas and estimated rents are as follows:Studio / 1.5 rooms: 26 m2 living area / net rent 650 CHF / month + charges + 1 outdoor parking space for 80 CHF / month = 730 CHF / month net rent2.5 rooms: 71 m2 living area / net rent 1'520 CHF / month + charges + 2 outdoor parking spaces for 80 CHF / month = 1'680 CHF / month net rent5.5 rooms: 121 m2 living area / rent 1'950 CHF/month + charges + 2 indoor parking spaces for 100 CHF / month = 2'150 CHF / month net rentTotal rental income per year = 4'560 CHF / month X 12 = 54'720 CHF. There have never been rental contracts, as the owners have always lived in the building themselves. Therefore, there is the freedom to set the first rent.The building allows for the expansion of the studio in the existing structure and its conversion into 6.5 rooms. The project is currently in the investigation phase.A future building with 12 apartments will be built next to the current building (not for sale).Parking spaces: 3 outdoor spaces are included in the price, and 2 indoor spaces for 35,000 CHF are planned in the future parking garage of the new building and must be paid extra.HighlightsCarefully renovated farm from 1997, ready to be inhabited. The apartments are not rented.Privileged location between lake and plain, just a few minutes from Estavayer-le-Lac.Immediate proximity to nature, lake, and beaches (Forel beach a few minutes away)View of Lake NeuchâtelThis property represents an exceptional opportunity for a family looking for a large living space or for the development of a new real estate project.MunicipalityForel (FR) is a charming village located on a plateau overlooking Lake Neuchâtel, between the lake and the La Broye plain, offering a peaceful living environment.The proximity to Lake Neuchâtel, in particular to the Forel beach with shade, picnic area, and barbecue facilities, the numerous leisure opportunities, shops, schools, and public transport make Forel (FR) particularly attractive for families, people seeking tranquility, and nature lovers.AccessAlthough Forel is not crossed by major main roads, it benefits from an efficient bus connection to Estavayer-le-Lac and the surrounding area. The routes to the centers and services are therefore not constraining

  • Parking space
  • Balcony / Terrace
  • Lake view
  • +2
Travel time
-
1 / 13
CHF 1,690,000.–
1423 Villars-Burquin

Rental house with 3 apartments, magnificent view - beautiful garden

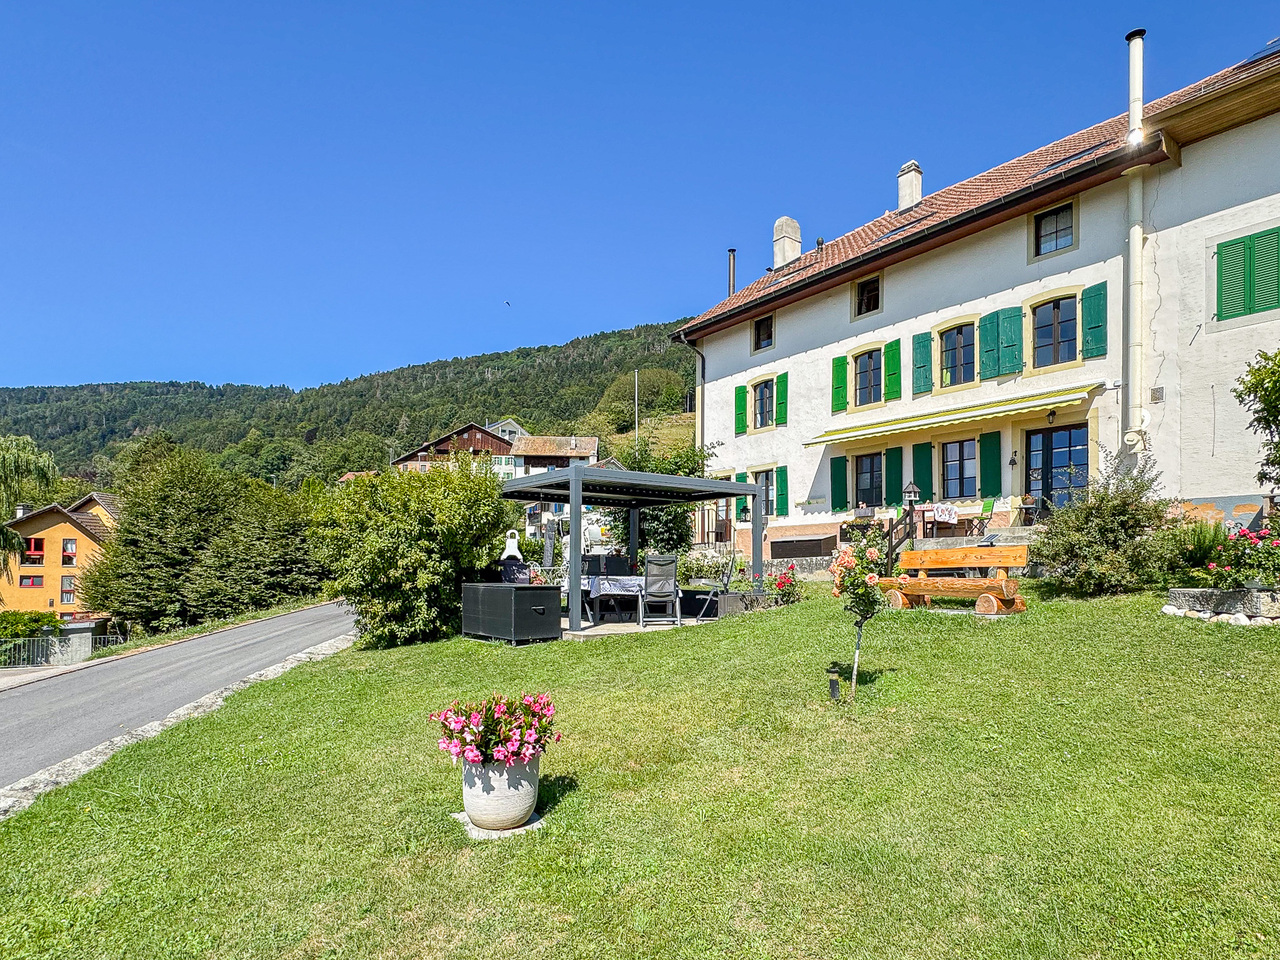
MAGNIFICENT VIEW - SEMI-DETACHED VILLAGE HOUSE - BEAUTIFUL EXTERIOR AND GARDENThis semi-detached house, consisting of 3 rental apartments, benefits from an unobstructed view of the lake and the Alps.Built on a plot of 1'628 m², the property enjoys a beautifully landscaped and perfectly maintained exterior space, offering a peaceful and green living environment.Located in a quiet environment, in the heart of the countryside, it combines tranquility and proximity to amenities. Access to the A5 motorway (Champagne entrance) is less than 10 minutes away, facilitating travel while preserving a privileged natural setting.The property currently comprises 3 apartments, all rented, offering immediate rental income. Information on rental income as well as additional information are available upon request (annual rental income of CHF 64'800.- + charges)Built in 1850, this house has undergone a complete renovation between 2010 and 2012. Since then, it has been regularly maintained, both inside and out, with particular care given to landscaping.The house is distributed as follows:OUTSIDE • 8 parking spaces • Terraces with bioclimatic pergola, awning • Barbecue • Ornamental trees, possibility of creating a vegetable garden GROUND FLOOR • Duplex apartment with 5 rooms - area of 190 m2 (currently rented) :- Entrance hall- Large open kitchen with dining room of 49 m2 (stone sink and wood-fired oven)- Living room with fireplace- 3 bedrooms- 2 bathrooms- Toilet with shower- Storage room- Direct access to the terrace and garden- Large cellar of 14 m2- Laundry room FIRST FLOOR • Entrance hall • 2 cellars of 7 m2 SECOND FLOOR • Apartment with 3 rooms - area of approximately 88 m2 (currently rented) :- Fitted kitchen- 2 bedrooms- Living room- Bathroom with preparation for a washing machine- Storage room THIRD FLOOR • Apartment with 4.5 rooms - area of approximately 160 m2 (currently rented) :- Fitted kitchen with open kitchen - fireplace- 3 bedrooms- Living room- Bathroom with preparation for a washing machine- Bathroom with whirlpool bathtub and separate shower

1 / 25
21 rooms840m²CHF 1,295,000.–
Rue de Mortaigue 2, 1462 Yvonand

The Bridge House 18th century

Presentation Built around 1700 during the Bernese period, the Bridge House is a historic home full of charm, ideally located in the heart of the Yvonand commune.Situated on a generous plot of 2'736 m², this character property could offer nearly 800 m² of living space spread over four levels and an attic. With its 21 rooms and an impressive interior volume of 4'091 m³, it reveals unique spaces and an atmosphere imbued with history.Outside, a magnificent private garden of 1'896 m², preserved from prying eyes, offers a peaceful and luminous living environment.The building seduces with its period elements: high ceilings, ancient fireplaces, faïence stoves, and elegant moldings testify to its authenticity and incomparable charm.Substantial renovation work is to be expected, allowing this house to be brought back to life and modernized according to your needs. This potential offers a rare opportunity to create a fully personalized property, combining contemporary comfort and historic heritage.The current configuration would also allow for the creation of five separate apartments, opening up various projects: family residence, prestige house, or rental investment. (See plans).Thanks to its privileged location and numerous possibilities for layout and enhancement, this property constitutes a unique opportunity for those who wish to invest in a property with great potential and remarkable history. 4 levels The ground floor opens onto a vast, through hall, sublimated by a magnificent stone staircase leading to the first floor. A few steps down reveal a large, vaulted wine cellar, impressive for its volumes and historic charm. Nearby, another vaulted wine cellar adds additional charm and ideal storage space.The ground floor also includes a kitchen area and several living rooms that can be completely rethought according to your desires.On the first floor, several living rooms offer varied potential for layout, complemented by a kitchen and access to a balcony, ideal for enjoying light and views of the garden.The second floor, corresponding to the attic, proposes further living rooms to be renovated, offering the possibility of creating comfortable and original spaces. The attic, accessible by a wooden staircase, represents a beautiful opportunity for additional future layout.The entire property thus offers an exceptional platform for a comprehensive renovation project, allowing each space to be reinvented while preserving the charm and authenticity of this historic building.Heritage: note 2Building zone: Central (old village)Comments: Reserved areaArchitectural survey: note 2

Travel time
-
1 / 6
10 rooms300m²CHF 1,250,000.–
Auf Anfrage 1, 2103 Noiraigue

House with 2 apartments, 20 minutes from Neuchâtel
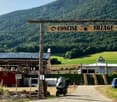
House in the heart of nature. Two apartments and a large garden on the banks of the AreuseNestled in a green setting, at the foot of the majestic Creux du Van, this rare property in Noiraigue is a true invitation to calmness, space, and versatility. Located on a generous plot of about 3200 m², part of which directly borders the Areuse, this house offers an exceptional living environment, between mountains, river, and absolute serenity.Two independent apartments for a multigenerational life or a rental incomeWith approximately 300 m² of living space, the house consists of two separate apartments:3.5-room apartment - Upper floorIdeal for accommodating parents, grown children, or generating rental income:2 comfortable bedroomsBright living roomKitchen to be designed according to your tastesRenovated bathroom5.5-room apartment - 1st and 2nd floorsA spacious and convivial family area:Large living/dining roomHabitable kitchenPractical storage room, bathroom, and separate toilet on the 1st floor4 spacious bedrooms on the upper floorAdditional bathroom with toiletAn enchanting outdoor area and useful outbuildingsTree-filled garden of 2400 m²: perfect for children, relaxation moments, or garden projectsIndependent workshop: ideal for a professional activity from home or a creative space2 garages and 2 cellars with water supply: storage rooms, laundry roomA house with multiple possibilities! Whether you are looking for:An intergenerational main residenceAn investment with rental potentialA place to live and workOr a tourist or mixed projectThis property adapts to your projects and offers a rare freedom in a preserved natural setting.We would be delighted to introduce you to this property during a personalized visit.For any questions or to schedule an appointment, you can contact me directly at +41 79 638 77 86 or by email at rafael.marialves@immosky.com
1 / 13
500m²CHF 2,300,000.–
1462 Yvonand

Rental property building in the heart of Yvonand with development potential

Rare opportunity in YvonandRental property building with high development potential, ideal for a developer or investor.A property with multiple perspectivesIdeally located in the heart of the village of Yvonand, close to the lake, the train station, and amenities, this character building offers a unique opportunity combining immediate rental income and medium- to long-term appreciation potential. The object seduces as much by its current configuration as by the perspectives it offers.Detailed composition of the buildingThe building is fully rented and consists of:- A commercial space on the ground floor, currently operated as a florist, benefiting from good visibility in the village center- A 6.5-room apartment in a triplex, located on the ground floor, offering beautiful volumes and direct access to a terrace and the garden- A 5.5-room apartment in a duplex, located on the first floor, proposing an adapted distribution for family life- A 4.5-room apartment in a duplex, located on the ground floor, also benefiting from a terrace and direct access to the garden- A 3.5-room apartment in a separate, independent house.- Five outdoor parking spaces, all rentedThe annual net rental income is approximately CHF 90,000.-, representing a net return of 4%. The building is fully rented, ensuring immediate and secure income.Characteristics of the propertyThe building is a result of the transformation of an old farm, conserving its authenticity while proposing varied and sought-after housing types. The volumes are generous, and the distribution of the units allows for good diversification of rental income. Its location in the heart of the village is a particularly appreciated asset.Development potentialThe 1343 m² plot is a major asset of the property. It is located in the village zone and now benefits from a thawed land, the master plan having been validated by the canton. It is therefore a building land in the village zone offering real development possibilities.LocationYvonand benefits from a particularly sought-after living environment, in immediate proximity to Lake Neuchâtel and just a few minutes from Yverdon-les-Bains. The village offers a calm and green environment while having all the amenities, schools, and transportation. This location ensures lasting attractiveness and appreciable quality of life.An opportunity with multiple profilesThis property is particularly suitable for:- Investors seeking stable rental income with an existing rental base- Developers wishing to exploit a constructible potential- Buyers wanting to combine housing and rental incomeAn investment with high added valueThis rare property on the market combines several sought-after qualities: a central location, existing rental income, diversity of units, and high development potential. It constitutes an ideal opportunity for a project that is both secure, evolving, and value-bearing.ContactContact Line Hug at 077 423 69 01 to obtain the complete dossier or to organize a visit.

1 / 10
10 rooms400m²CHF 1,250,000.–
2103 Val-de-Travers

Rental building with 2 apartments, workshop and large plot in Noiraigue

Located in one of the most beautiful landscapes of the canton of Neuchâtel, in Noiraigue, this spacious building offers an exceptional living environment. The property consists of a total of 10 rooms, divided into two apartments: • a 3.5-room apartment on the ground floor, • a 6-room duplex apartment. A 150 m² workshop and a large 50 m² garage complete this property. The living room seduces with its generous volumes, while the kitchen offers all the space needed to cook and share convivial moments. With its 7 bedrooms and 3 bathrooms, the house is perfectly suited for a large family. The basement offers additional storage space, and a parking space is available in front of the house.Built in 1903 and regularly maintained, the building presents itself in a well-kept state. Its location on the edge of the Areuse and the breathtaking view of the Creux du Van nature reserve make it a rare object. The large plot of 3'199 m² gives a sense of space and freedom, while the radiator heating guarantees optimal comfort.This property offer is characterized by:? Building with 2 apartments? 3.5-room apartment on the ground floor? 6-room duplex apartment? 150 m² workshop and 50 m² garage? Unique location on the edge of the Areuse? Breathtaking view of the Creux du Van? Large plot of 3'199 m²? Year of construction 1903, well-kept condition? Generous volumes and a lot of character? Efficient radiator heating

1 / 6
740m²CHF 1,250,000.–
1462 Yvonand

Character building to renovate with potential for 5 apartments

Yvonand - Character building to renovate with potential for 5 apartmentsIn the heart of the old village of Yvonand, just 600 meters from the CFF train station and a few minutes' walk from Lake Neuchâtel, this impressive Bernese-style house offers a rare opportunity for renovation and real estate enhancement.Built around 1700, the building has approximately 740 m² of usable space spread over four levels, with a built volume of 4,091 m and a total of 21 rooms. It is situated on a generous plot of 2,736 m², including approximately 1,896 m² of private garden, sheltered from view. A significant potential for enhancementAs the property has not been renovated since 1975, it is primarily aimed at investors, developers, or individuals wishing to undertake a large-scale real estate project.A previous agent has studied a scenario for transforming and dividing the building into five independent apartments in PPE, including: • a 140 m² apartment on the ground floor with a garden; • two apartments of approximately 120 m² and 140 m² on the upper floor, with a terrace or balcony; • two apartments of approximately 165 m² and 175 m² in the attic, one of which has a garden. These plans are indicative and will need to be the subject of an updated feasibility study as well as the necessary validations by the competent authorities.Main features • Plot of 2,736 m² • Approximately 740 m² of usable space • Approximately 1,896 m² of private garden • 21 rooms • 4 levels • Built volume of 4,091 m • Garage for two vehicles • About ten outdoor parking spaces • Building free of all leases upon key handover • Potential for division into five PPE apartments, subject to necessary permits • CFF train station about 600 meters away • Lake Neuchâtel about 550 meters away LocationYvonand offers a sought-after living environment on the shores of Lake Neuchâtel, while also providing good accessibility to Yverdon-les-Bains and the region's main centers. The property is located in the immediate vicinity of the village center, shops, post office, pharmacies, public transport, and the lake's shores.Important information The building is listed in the cantonal inventory of historical monuments with a note of 2. The plot is also located in a municipal reserve zone. A unique opportunity to develop a character project in a preferred location, in the heart of a dynamic village and in close proximity to the lake.Selling price: CHF 1,250,000.-Complete documents and organization of visits on request.Reference: IPR-YVO-2026