

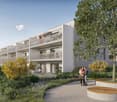
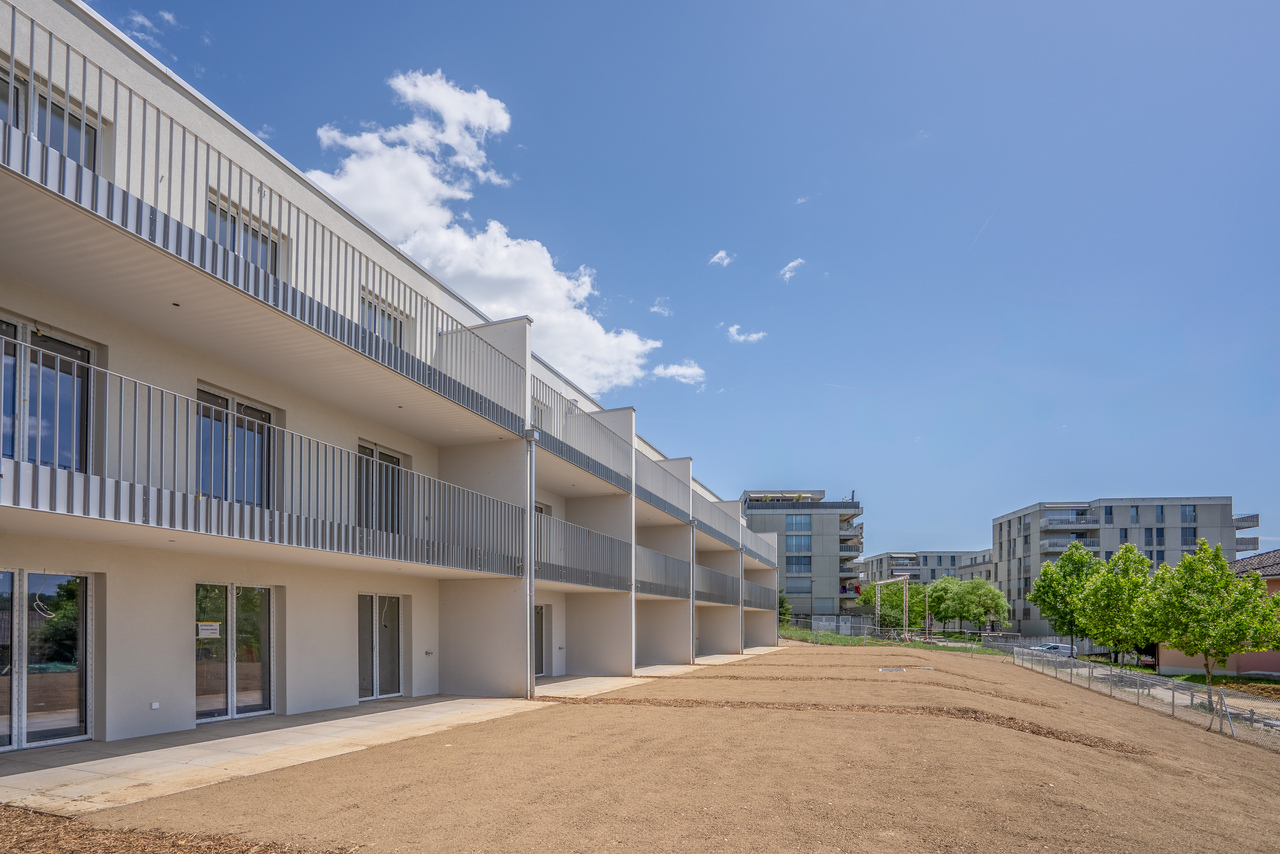
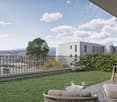




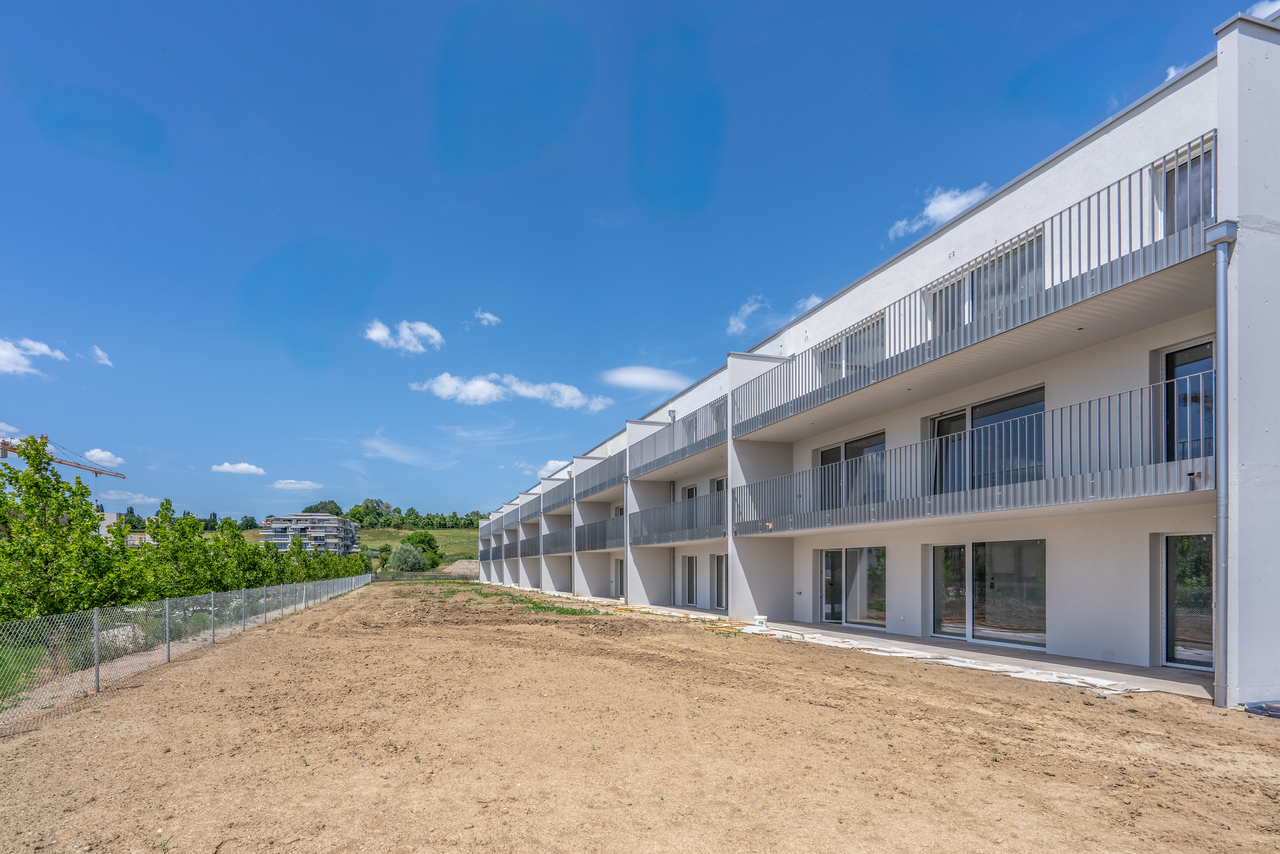






Montoie - Bourdonette (Lausanne) - Multi-family residentials for sale

We recommend expanding your search criteria to get similar results. The current filters didn’t return any matches.

If you don’t want to change your current search criteria, we recommend creating a search alert, so you’ll be notified when matching offers become available.

More objects in your automatically expanded search area
15 results - Radius: + 10km
1 / 17
10 rooms, CHF 2,950,000.–
Chemin du Parc 6, 1030 Bussigny

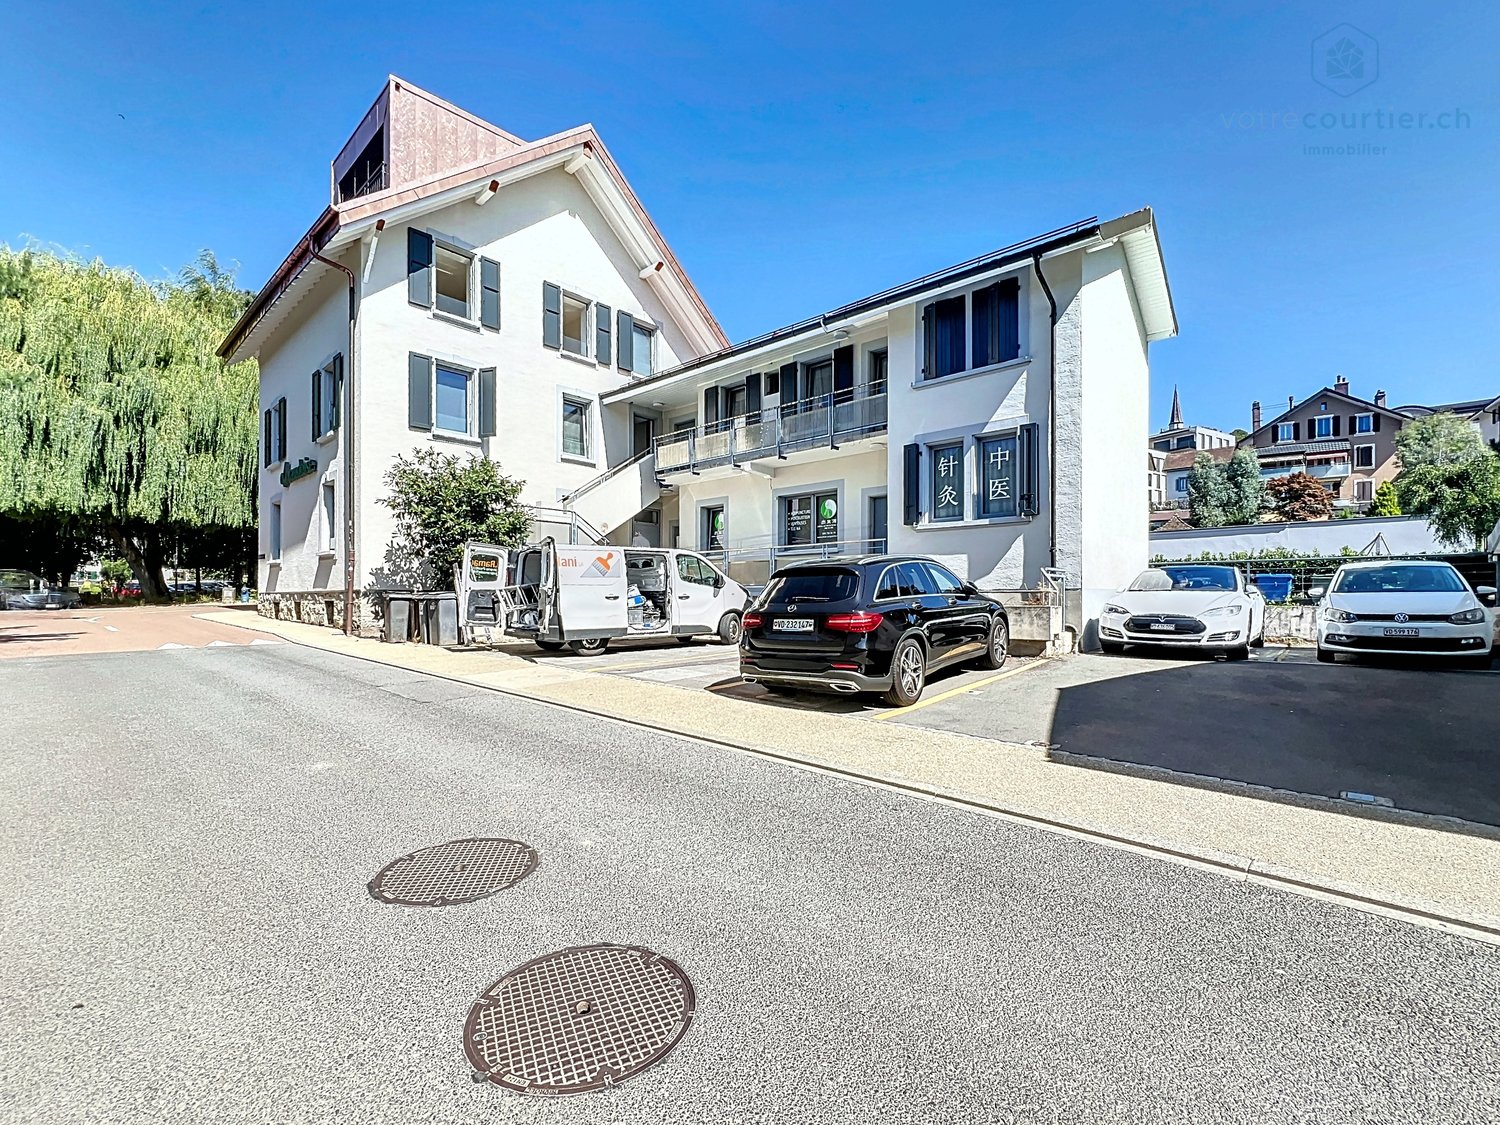
Renovated building, 100% rented, hyper-center, with vault room to valorize

This residential/commercial property is ideally located in the hyper-center of the village of Bussigny, within walking distance of all amenities (train station, bus, shops, restaurants, post office, schools, etc.) and opposite a beautifully tree-lined and equipped park.A privileged situation for any buyer wishing to combine professional and private life. The building, initially constructed in 1906, has undergone various renovations and transformations (annex 1964, 1975), the latest dating back to 2024 and 2025 with the valorization of a 4.5-room duplex on the top floor as well as the complete renovation of the 3.5-room apartment on the first floor. The commercial arcade as well as the local business (currently a Chinese therapy room) have also been renovatedThe entire building is rented, with a return on equity of 35%: 8.89% before capex/opex/The building consists of an arcade with a beautiful and large window + 1 office + 3 apartments + a large vault room to valorize + 5 outdoor parking spaces, namely:Ground floor:Arcade/office La Vaudoise of 105 m2 + basement of 35 m2 distributed in cafeteria, conference room, WC, archiving spaceTherapy room distributed in 3 rooms: 42 m25 outdoor parking spaces1st floor:Apartment of 2.5 rooms: 42 m² Apartment of 3.5 rooms: 72 m²2nd floor:Apartment of 4.5 rooms in duplex: 100 m2Basement:Large vault room: free of rentCellars for the apartments + the officeTechnical roomOil tank roomHeating roomLaundry roomRental income and return: • Current gross rent: CHF 115'200.- • OPEX 2026 (projection figures 2025 + CHF 2000 provision): CHF 28'000.- • OPEX 2025: CHF 26'000.- • OPEX 2024: CHF 21'698.20 • CAPEX 2024: CHF 24'615.40 Important investment work (renovation and valorization) has been carried out from 2021 to 2025 to reduce operating costs for 2025 and especially 2026. The return for 2026 is now much better, despite the low rent level, both commercial and residential. There is a real and interesting rental reserve to be exploited. According to the owner, there are no particular problems with the current tenants. The building is 100% rented with stable tenants.Return 2026 net on equity with 30% equity: 9.85% before mortgage interestReturn 2025 net on equity with 30% equity: 10.08% before mortgage interestThe complete dossier is transmitted on request with the complete contact details, after signing a confidentiality agreement.

Travel time
-
1 / 10
CHF 3,000,000.–
Grand Rue 49, 1095 Lutry

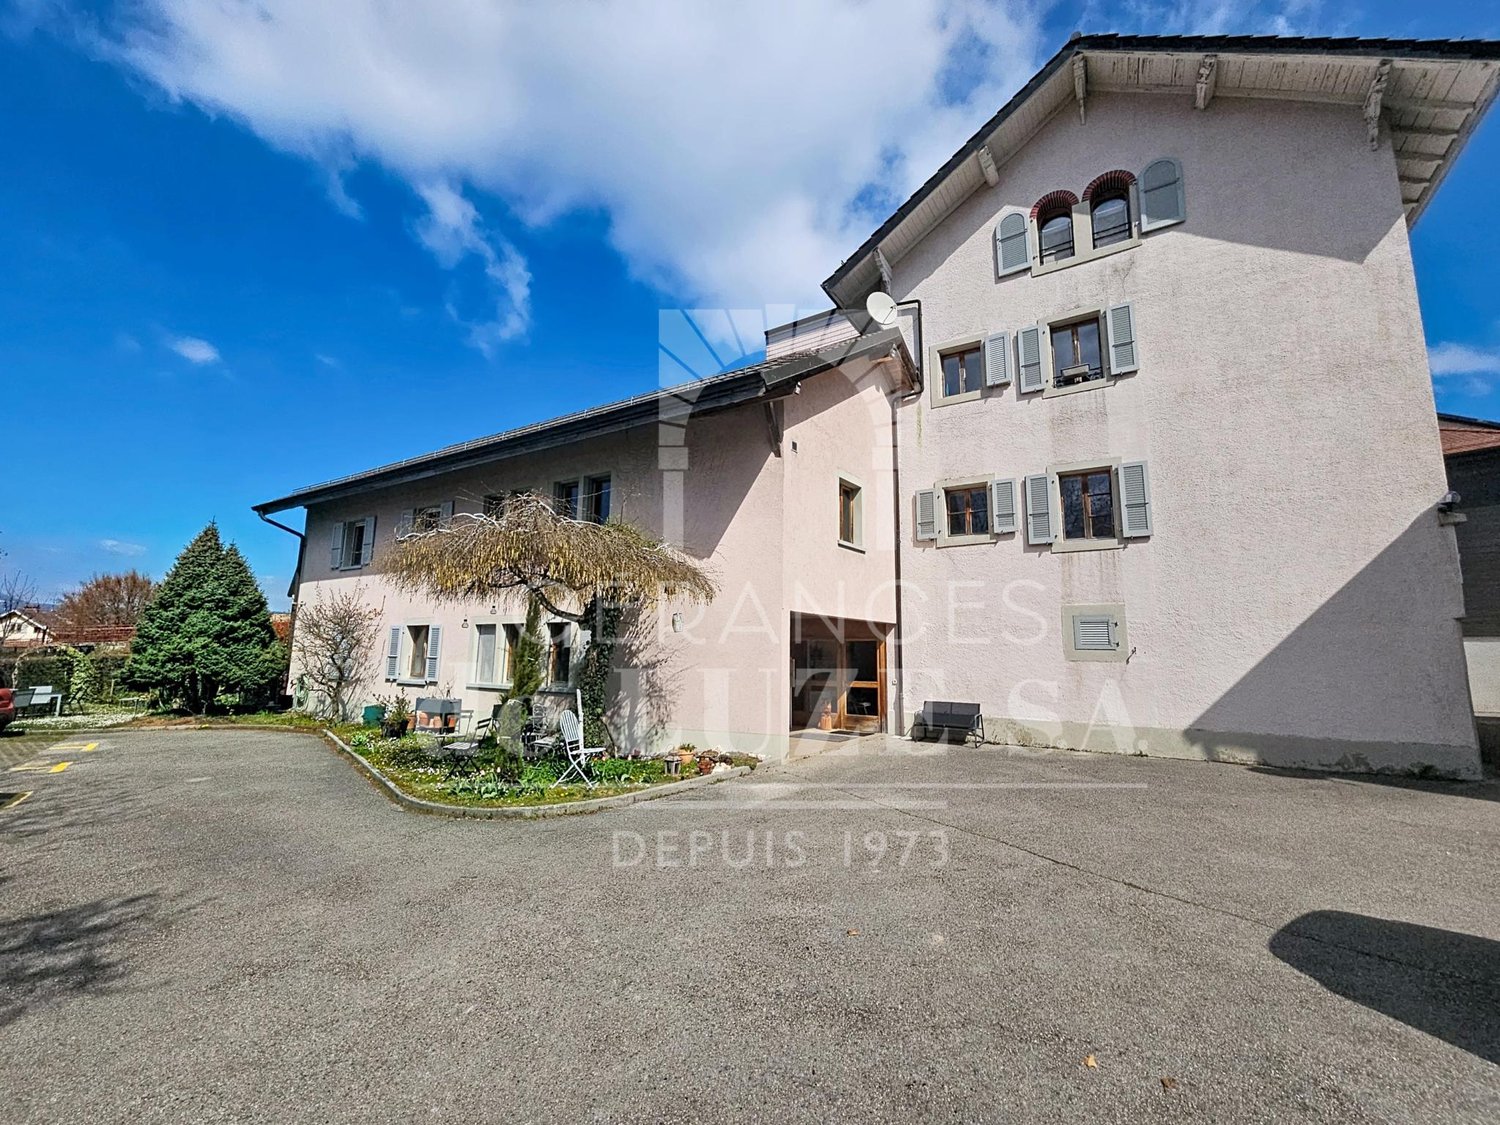
Mixed building in Lutry

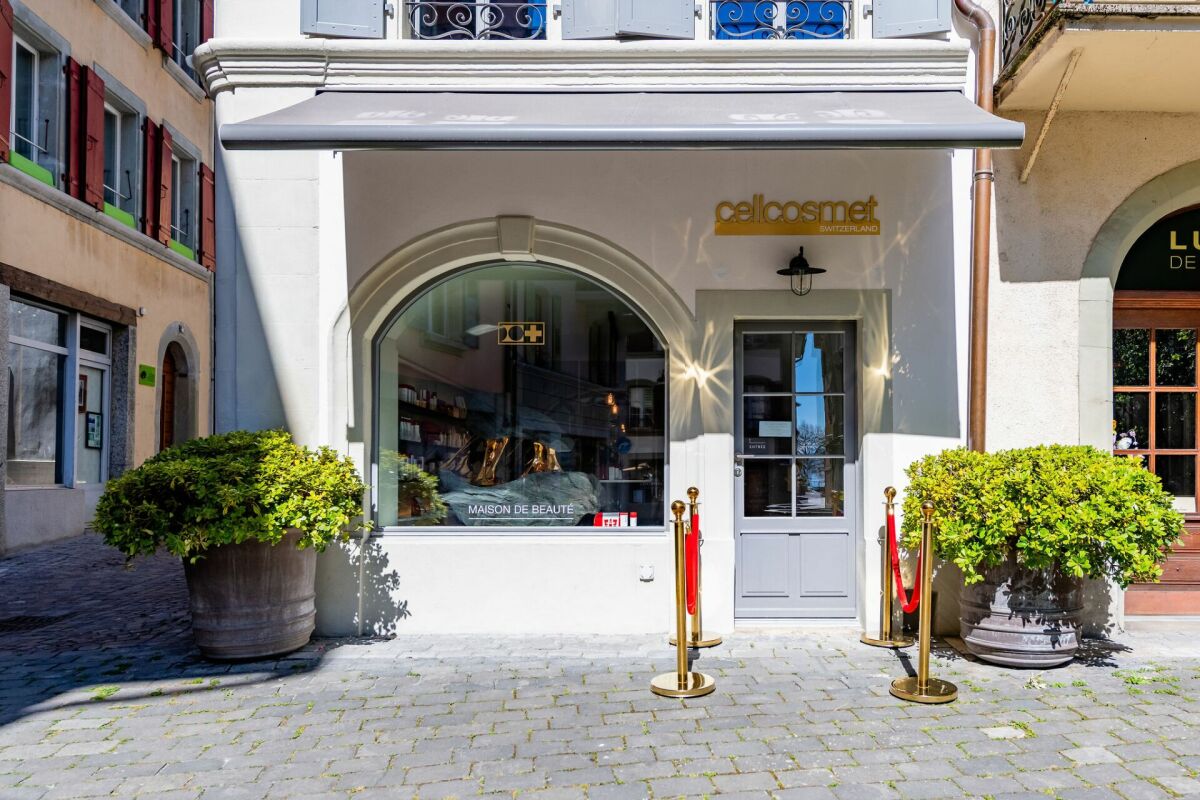
Crossing village house located in the heart of the historic town of Lutry.Its location in the center of the town makes it easy to access all amenities such as shops, banks, schools and public transport.The TL line n°9 is only a few steps away and the CFF station 300 m away. The quays and the edges of the lake are only a few strides away.The house is spread over 4 levels: ground floor, floor 1 + 2 and attic.The building is distributed as follows: 1st floor: a 3 ½ room apartment which includes a hall, a fitted kitchen, a living room, an office area, a large bedroom, a bathroom and a cellar. A garden of approximately 105 m2 currently shared by the tenants. On the second floor: a 3 ½ room apartment which includes a hall, a fitted kitchen, a living room, an office area, a large bedroom with balcony and a bathroom. There is also access to the attic. The Attic includes a large attic part and a living room part. On the ground floor are the cellars, the cistern room and a large vaulted cellar.Both apartments are currently rented.The attraction of the building is its position in the village as well as the existence, on the northern side of a beautiful garden of 105 m2.The house is from the period except for the facade, the roof and the windows which were redone in 2015 and which are therefore in good condition.An architect's project for global renovation, including the creation of a third lot in the attic, has been established, thus allowing the creation of 3 beautiful apartments.It should be noted that the building is functional as it stands, but has great development potential, particularly in the attic which represents 605 m3 and easily allows the creation of one or two additional apartments.Both apartments are currently rented for around CHF 1,800 each, giving a total annual rental income of CHF 43,200.This project can be oriented either on a purely investment project or possibly for a private dwelling with or without a rental share. Technical data The house is from the period except for the facade and roof which were redone in 2015 and which are therefore in good condition. Works An architect's project for global renovation including the creation of a third lot in the attic has been established, thus allowing the creation of 3 beautiful apartments.

Travel time
-
1 / 1
525m², Price on request
1003 Lausanne

Building to be completely renovated - Hypercenter Lausanne

The full presentation of this property - photo gallery, plans, detailed services and dedicated contacts - is available online at https://impulseproperties.ch/ipr-lau-2026 - a more complete presentation experience than this ad.A raw asset, a transformation to be conducted.Empty building to be renovated from A to Z, located between Bel-Air and the Riponne in the heart of Lausanne. There is already an architect's project for 13 student apartments and a 118 m² commercial space. An opportunity reserved for an investor with the capacity to carry out significant work. Price on request.The mixed building, constructed in 1750, with 790 m² of floor space is today completely empty and requires a complete renovation: structure, envelope, technical installations, finishes.No unit is occupied. The buyer takes over a building in a raw state on a 155 m² plot in the heart of Lausanne.An architect's project already drawn up.The transformation has been studied by the Architectes office.The project provides for: • 1 commercial space of 118 m² on the ground floor, on a pedestrian axis with high traffic • 13 student apartments (10 studios + 3 two-room apartments) on levels 1 to 3 and in the attic • Projected useful surface area: 525 m² • Basement of 120 m² (storage, cellars, laundry room, technical) The project has not yet been submitted: the investor benefits from a complete study while retaining the freedom to evolve the program (estimated work: CHF 3.5 million)An address that Lausanne no longer reproduces.The building is located at the intersection of pedestrian flows between Bel-Air and the Riponne in the commercial and university area of the city center. The demand for rental properties is structurally supported by the presence of UNIL, EPFL, and colleges.Public transportation:Métro M2 (Riponne) at 250 mBus Bel-Air / Rue Neuve at less than 150 mLe Flon at 450 mTrain station at 800 m.This property is intended for an experienced investor, familiar with transformation projects and having the financial capacity to carry the work.TECHNICAL DATAReference: IPR-LAU-2026Type: Mixed building with commercial and residential spacesCondition: Empty - to be completely renovatedYear of construction: 1750Floor area (SBP): 790 m²Projected useful surface area (SU): 525 m²Volume: 3'120 mPlot: 155 m²Projected apartments: 13 units (10 studios + 3 two-room apartments) + commercial space on the ground floor 118 m²Estimated construction costs: CHF 3'551'362 HT (20 %)Price: On request

Other interesting objects