4204 (Himmelried) - Multi-family residentials for sale

We recommend expanding your search criteria to get similar results. The current filters didn’t return any matches.

If you don’t want to change your current search criteria, we recommend creating a search alert, so you’ll be notified when matching offers become available.

More objects in your automatically expanded search area
17 results - Radius: + 10km
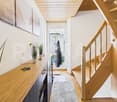
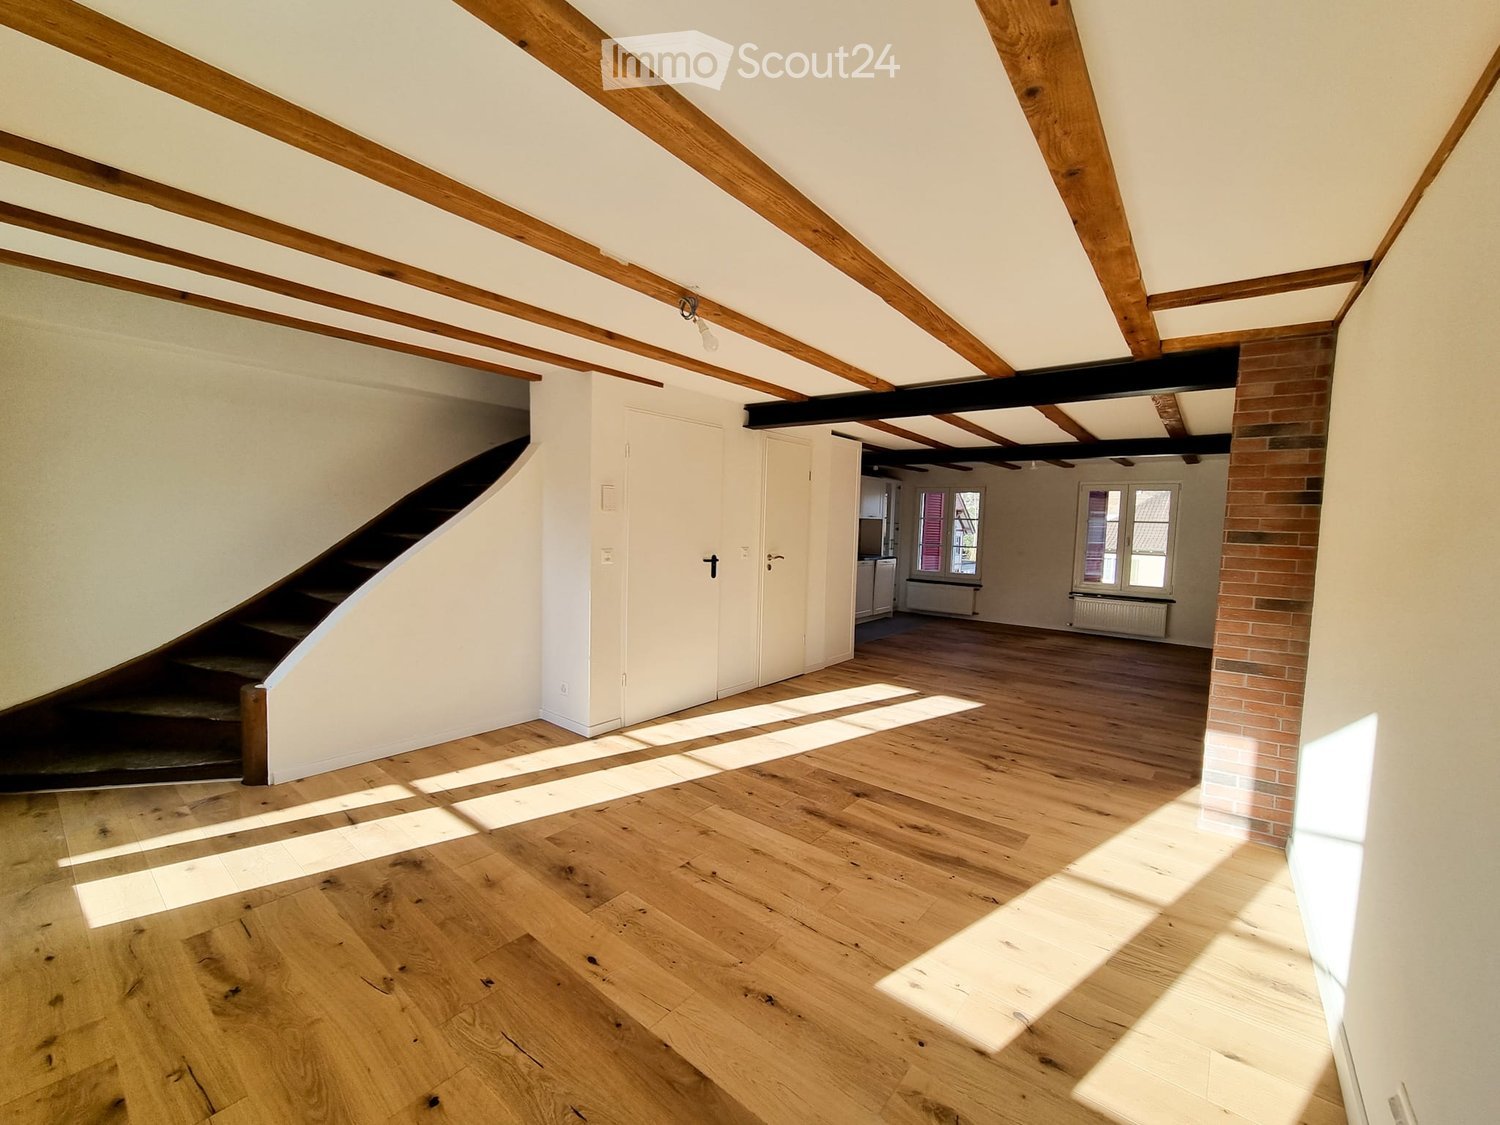
  • Empty room with wooden floor, exposed wooden beams on the ceiling, white walls, and a staircase leading to another level.
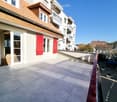
  • Balcony with tiled floor, red railing, and view of neighboring buildings and a parked car.
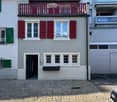
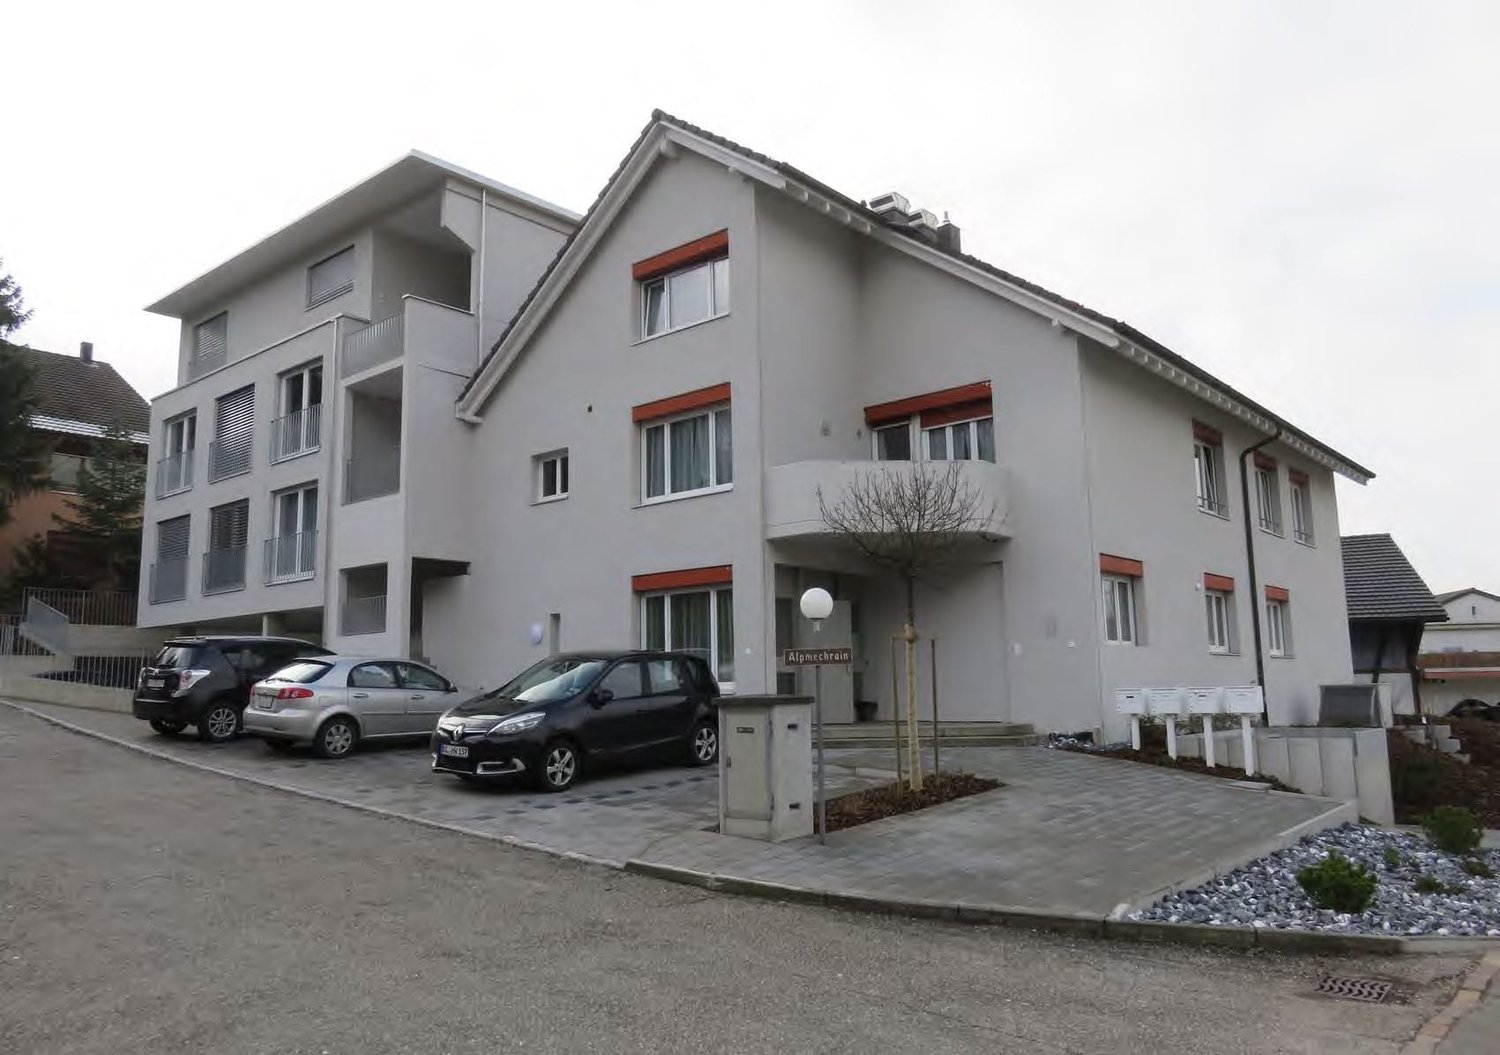
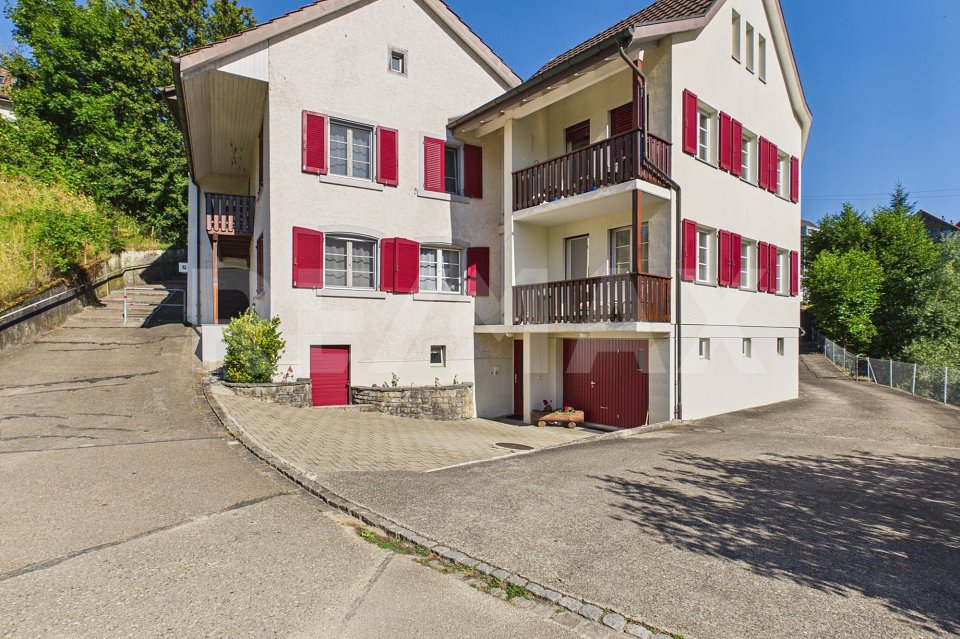
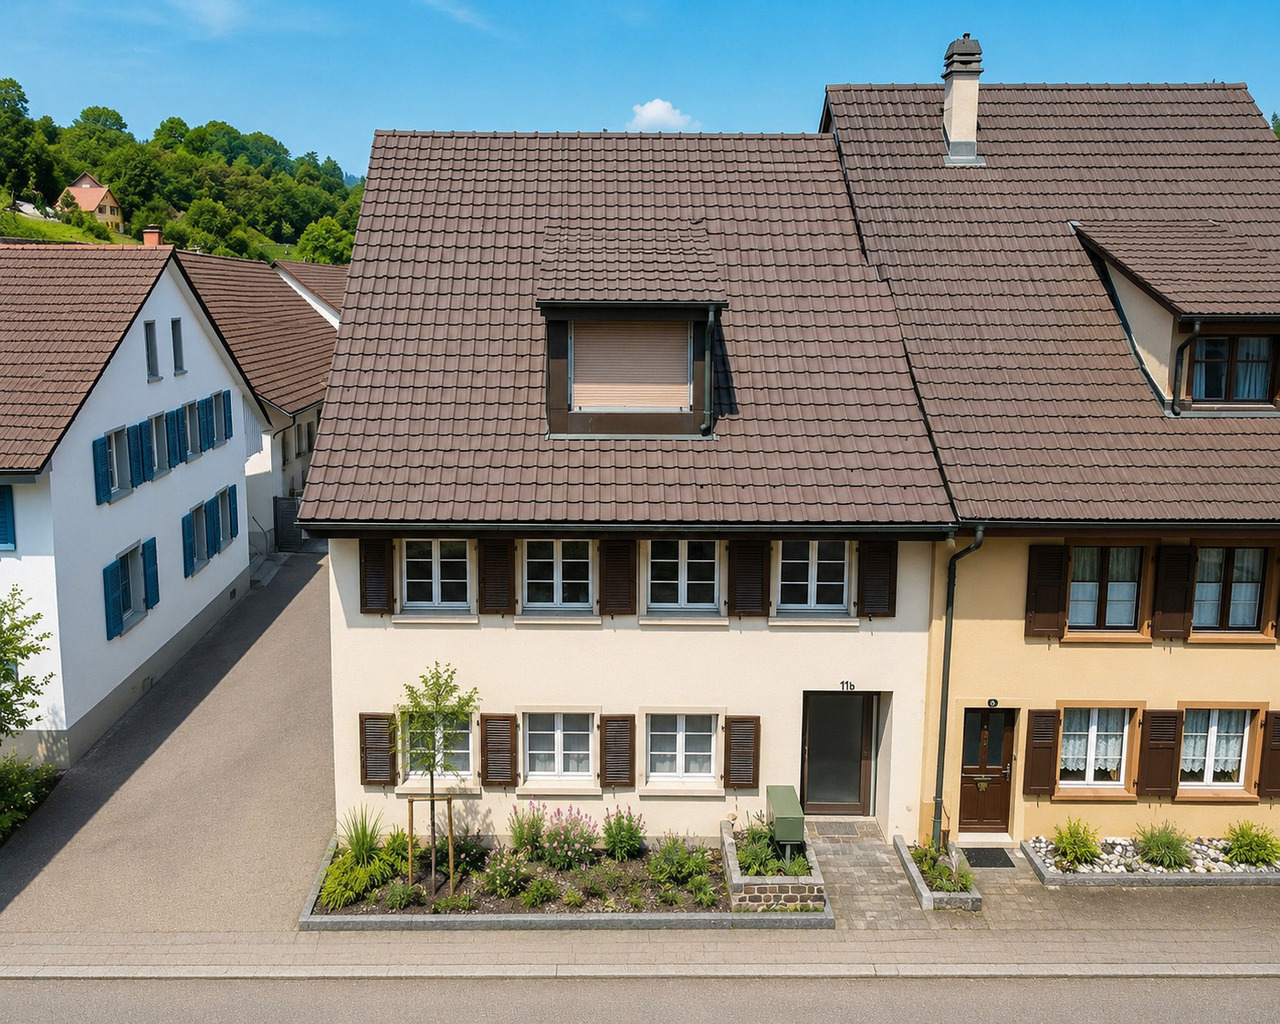
  • Two-story house with light gray walls, red shutters, and a red balcony railing. The ground floor has a black door and several windows, while the upper floor features additional windows and a small balcony. The roof is tiled with brown tiles and has dormer
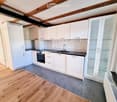
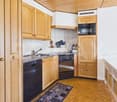
  • Modern kitchen with white cabinets, stainless steel appliances, wooden flooring, and a black countertop.
  • Modern bathroom with white tiled walls, a glass-enclosed shower, a white sink with a modern faucet, and a large round mirror.
  • Bathroom with wooden flooring, white tiled walls, two bathtubs, a radiator, and a window with double panes.
  • Modern kitchen with white cabinets, stainless steel sink, and Bosch oven. Features a tiled backsplash and a large window.
  • Modern bathroom with white tiles, wooden flooring, a large sink, a shower area, and a built-in shelf. The room features a slanted ceiling with exposed wooden beams and a window providing natural light.
  • Empty room with wooden flooring, white walls, and a brick pillar. The room is connected to a kitchen area with white cabinets and a window.
  • Empty hallway with wooden flooring, white walls, and a brick column on the left side. Natural light streams in from an open doorway at the end.
  • Empty attic room with wooden flooring, slanted ceilings, and exposed wooden beams. Natural light streams in through skylights, and there is a white door on the left side.
  • Empty room with light wooden flooring and white walls, featuring three open doorways leading to other spaces.
  • Small outdoor area enclosed by wooden fences, featuring a tree, a small playhouse, and a few potted plants.
  • Small garden area with gravel ground, wooden fence, small playhouse, and a chair near the entrance of a building with a balcony.
1 / 14
Balcony with tiled floor, red railing, and view of neighboring buildings and a parked car.
Two-story house with light gray walls, red shutters, and a red balcony railing. The ground floor has a black door and several windows, while the upper floor features additional windows and a small balcony. The roof is tiled with brown tiles and has dormer
Modern kitchen with white cabinets, stainless steel appliances, wooden flooring, and a black countertop.
6 rooms, 140m², CHF 1,490,000.–
Premium
Bruderholzstrasse 8, 4103 Bottmingen

Renovated Multi-Family House for Rent or Own Use

SPACE OFFER, QUALITY AND USE The property offers a hobby room on the ground floor, a high-quality 2.5-room apartment on the 1st floor, and a spacious 2.5-room maisonette apartment on the 2nd floor and attic with a approximately 25 m² large balcony. High-quality, individually manufactured kitchens, parquet floors, and modern house technology underline the high construction standard. Thanks to the comprehensive renovation in 2022, the property is energetically and technically up-to-date and offers long-term investment security. The flexible division allows for various usage concepts - from multi-generation living to home office to the combination of own use and rental. The existing rental income confirms the high demand for high-quality living space at this location. A rare opportunity for buyers who are looking for a high-quality, renovated, and versatile property in a sought-after residential area near Basel. In a desirable location in the middle of Bottmingen, this exceptional property presents itself as a high-quality, energetically comprehensively renovated multi-family house with versatile usage potential. Shopping facilities, schools, public transport, and all the amenities of daily life are located in the immediate vicinity. At the same time, the location offers the advantages of an established premium residential area near Basel with high demand from families, expats, and high-income tenants. The property was comprehensively renovated in 2022. All major components of the house technology were renewed - including the electrical installations, sewage, roof, and heating technology with a modern air/water heat pump. Basically, only the four exterior walls of the original building have been preserved. Thus, the property combines the character of an existing building with the technical and energetic standard of a new building. EQUIPMENT FEATURES • GROUND FLOOR HOBBY ROOM WITH TEA KITCHEN AND BATHROOM HOUSE TECHNOLOGY TWO STORAGE ROOMS GARDEN WITH EXCLUSIVE USE COMPREHENSIVELY RENOVATED IN 2022 • 1ST FLOOR 2.5 ROOM APARTMENT BALCONY KITCHEN GUEST TOILET AND PRIVATE BATHROOM WALK-IN CLOSET • 2ND FLOOR + ATTIC 2.5 ROOM MAISONETTE APARTMENT 25 M² BALCONY IN THE LOWER AREA KITCHEN LIVING AREA GUEST TOILET IN THE UPPER AREA BEDROOM WITH PRIVATE BATHROOM/TOILET, SHOWER AND BATHTUB Location and surroundings: The house benefits from plenty of sunlight in the summer and is located in a well-connected area. The tram stop and the bus stop Bottmingen Schloss are within a 2-minute walk, as is the Bottmingen Schloss platform in 3 minutes. For daily needs, a Coop supermarket is available within a 7-minute walk, and a pharmacy on Therwilerstrasse is even within a 1-minute walk. Families appreciate the proximity to the Burggarten school, which is within a 5-minute walk. This exceptional multi-family house combines historic charm with modern living comfort in an excellently connected location. A rare opportunity to acquire a piece of Bottmingen's history - don't miss this chance!

Travel time
-
Jan Pitsch

Jan Pitsch

1 / 24
Jan Pitsch

Jan Pitsch

  • Parking space
  • Balcony / Terrace
  • Pets allowed
  • +3
9.5 rooms, 276m², CHF 1,690,000.–
Hauptstrasse 19, 4142 Münchenstein

HISTORIC CHARM. THREE UNITS. GREAT POTENTIAL.

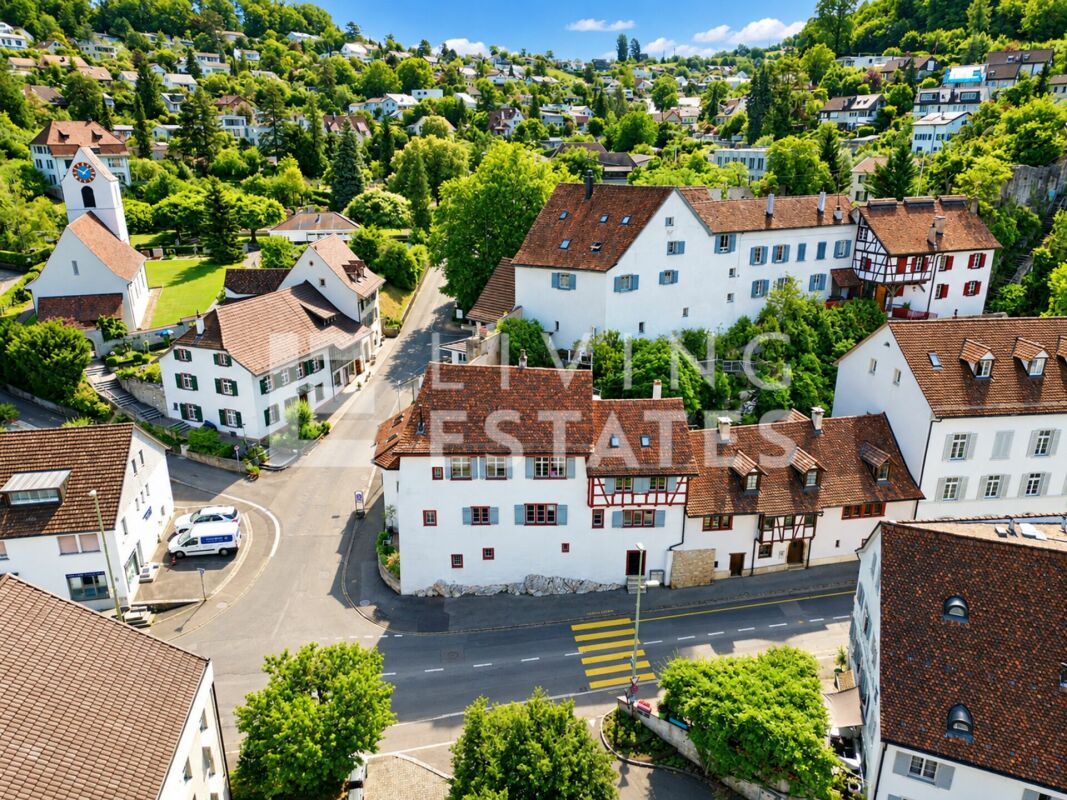
In the heart of the old village center of Münchenstein is the historic house, the former parish house of the community. The property was first mentioned in documents in 1537 and rebuilt around 1550. The distinctive corner house was built directly on the rock and convinces with a unique floor plan. Originally, the property consisted of two buildings, which today form a single unit. The property is classified as a worthy monument and is under cantonal monument protection, which offers a great added value for lovers of architecture with history.This LIVING ESTATES offer scores with the following facts: • Central location with good access to public transport and urban infrastructure • Unique floor plan concept with versatile usage possibilities • Bright, light-flooded rooms with high ceilings • Charming half-timbered walls with historic character • Master bedroom with en-suite bathroom • Atrium room with gallery and walk-in closet • Workshop area for DIY enthusiasts and tinkerers • Maritime house bar with ship and nautical elements • And numerous other well-thought-out equipment details ... The space offer includes three separate living units, an office, a workshop, as well as a terrace and a seating area with green space. Three outdoor parking spaces and a practical basement room in the building round off this offer.If this is your perfect match and you can imagine continuing the story of this special house, we look forward to your contact.

  • Parking space
  • Balcony / Terrace
  • Pets allowed
  • +3
Travel time
-
Emilio Sallustio

Emilio Sallustio

1 / 13
Emilio Sallustio

Emilio Sallustio

  • Parking space
  • Balcony / Terrace
28.5 rooms, 568m², CHF 3,950,000.–
Gempenstrasse 34, 4143 Dornach

Apartment building with 15 residential units - 5.88% return - NEWLY renovated

Invest in a well-maintained, high-yielding multi-family house in Dornach. 15 residential units on 3 floors, extensively renovated in 2014 and completely RENOVATED in 2026, including the facade - the solid building quality and efficient technology create reliable returns and long-term security.Highlights • 15 units, total approx. 28.5 rooms • Living area approx. 568 m²; usable area approx. 683 m² • Plot approx. 969 m²; building volume approx. 2,538 m³ • Year of construction 1991; comprehensive renovation 2014 and completely renovated including facade as of 2026 • Triple-glazed windows (2015) • Main building: gas heating (2017) with radiators • New building: heat pump with underfloor heating • Construction method: masonry/concrete; extension in wood-element construction • Facade: brick/concrete with 10 cm exterior insulation • Parking: carport, outdoor parking spaces and concrete garage • Spacious terrace • Return on investment approx. 5.88% with rental guarantee for up to 1 year • Availability: immediately LocationDornach offers excellent public transport connections (Dornach/Arlesheim train station with connections to Basel, Delémont, Gempen, Hochwald) as well as quick motorway access via Reinach Süd (H18/N2). Attractive tax burden in the canton of Solothurn and a variety of jobs in the region.Ideal forLong-term investors looking for a stable, immediately available property with solid cash flows and development potential.

  • Parking space
  • Balcony / Terrace
Travel time
-
1 / 6
10 rooms, 217m², CHF 1,275,000.–
4416 Bubendorf

Attractive multi-family house with three residential units

Investing in a central location in BubendorfIn a central and yet attractive location in the heart of Bubendorf, this well-maintained and fully rented multi-family house with three independent residential units presents itself. The combination of charming old building, two apartments built in 1993, and excellent infrastructure makes the property an interesting opportunity for investors, multi-generational families, or owner-occupiers with rental intentions.The property conveys a well-maintained and well-kept overall impression. Thought-out floor plans, bright living rooms, and versatile usage possibilities offer good prerequisites for long-term living quality and sustainable rentability.The heart of the property is the spacious 3+1-room apartment in the original old building. On approximately 92 m² of living space, spread over three floors, it combines the special character of a classic residential house with a versatile range of rooms. A balcony, a terrace, a large, partially converted attic room, and practical auxiliary rooms complement this residential unit.In the 1993 annex, there are two more well-maintained 3½-room apartments with approximately 58 m² and 69 m² of living space. Both convince with functional floor plans, bright living areas, and their own balcony. Due to their attractive size, they are suitable for both sustainable rental and as living space for different generations under one roof.A spacious all-purpose room on the ground floor is available for communal use by all residents and offers additional space for hobbies, leisure, or storage. Each apartment also has its own cellar compartment. Parking spaces can be rented externally if needed.The location is also convincing: shopping facilities, kindergarten, schools, and the bus stop are within walking distance. The good connection to the regional transport network also enables short journeys to Liestal, Basel, and the surrounding municipalities.An interesting property with character, three separate residential units, and versatile usage possibilities in a location that convinces both for residents and from the perspective of long-term rental.Bubendorf /BL Family-friendly living between nature and urban proximityThe municipality of Bubendorf is one of the most popular residential areas in the upper Basel region. Embedded between gentle hills, meadows, and forests, it combines natural living with excellent infrastructure and short distances to the cantonal capital Liestal and the economic region of Basel. The village offers a pleasant living atmosphere, characterized by single-family homes, plenty of green space, and high quality of life. Whether families, working people, or those seeking rest - Bubendorf convinces with its manageable size, active village life, and the ideal combination of recreation, leisure, and urban proximity.Facts & FiguresMunicipality in the canton of Basel-LandschaftApproximately 4650 inhabitants (as of January 2026)Municipal area: 10.80 km²Recreation areas with hiking, walking, and cycling trails directly in front of the doorDiverse club life with sports, culture, and leisure activities for allAttractive location between the Jura and Basel with high recreational and relaxation valueSchools & EducationBubendorf offers an attractive educational program and is particularly popular with families.Several kindergartens in the villagePrimary school BubendorfSecondary school in the school district with the neighboring municipalitiesGymnasium Liestal can be reached in a few minutesVocational schools and further education institutions in Liestal and BaselThanks to the short distances, children and young people benefit from a safe and well-developed educational offer.Shopping & CommerceEverything for daily needs is in the immediate vicinity.Shopping facilities in the village, Coop, Aldi, Migros, LandiBakery and other local
1 / 11
9.5 rooms, 250m², CHF 1,600,000.–
Hutmattweg 5, 4114 Hofstetten SO

Property with versatile use and great potential

Spacious property with potential The residential and commercial property is located in a central and sunny location at Hutmattweg 5 in Hofstetten on parcel number 3153. The spacious plot of 1,119 m² offers significant development potential thanks to the new zoning in the W3 residential area.The new zoning opens up attractive opportunities for an extension or new construction, for example in the form of an apartment building. This makes the property suitable for both owner-occupiers and investors and project developers.Existing use and room layoutThe property is currently used as a residential and commercial building and is divided as follows:Basement (UG): approx. 170m2Various cellar and storage rooms, wet cells, and a garage.Ground floor (EG): approx. 170m2Main entrance with entrance hall, office, spacious commercial space with delivery ramp, separate entrance, staircase to the upper floor, and staircase to the basement.Upper floor (OG):Bright 6.5-room apartment with two balconies and a Swedish stove. The apartment was renovated in 2000, is in good condition, and is ready for occupancy (living area: approx. 170m2)The property includes a separate garage building, several outdoor parking spaces, and green spaces. The commercial space has a delivery ramp with a separate entrance, allowing for flexible use.Technical conditionStrong current connection 250 AElectrical distribution renewed about 20 years agoFlat roof comprehensively renovated or newly built in 2000Has the property sparked your interest or creativity? Then I look forward to your contact.

Travel time
-
1 / 9
10 rooms, 254m², CHF 2,145,000.–
4142 Münchenstein

Multi-generation house with great development potential

In a privileged, elevated location in the village quarter of Münchenstein, a property with exceptionally diverse possibilities awaits you. Set back in the second row, the house combines tranquility and privacy with an unobstructed view and proximity to the city of Basel.Originally built as a single-family house, the property was extensively expanded at the end of the 1980s. This resulted in two house parts with separate entrances, which remained connected inside. Today, a total of 10 rooms are spread over three floors. Three kitchens, three bathrooms, a separate guest toilet, and an additional studio in the basement offer plenty of space for different living needs.The property was inhabited until recently and has been continuously maintained over the years. The facilities are largely functional but no longer meet today's construction standards. Individual areas, such as the kitchen in the basement, need to be completely renewed. Overall, the house offers a lot of leeway for comprehensive modernization and individual redesign.Particularly interesting is the still untapped building potential:The net living area can be expanded to over 400 m². Possible uses include, among other things, use as a multi-generation house, division into three separate apartments or two semi-detached houses, as well as expansion with an attic floor. This opens up attractive perspectives for creating additional living space and optimally utilizing the special view.The 714 m² large plot also offers generous garden areas for cozy hours outdoors. A separate shed, which has been used, among other things, as a fondue studio, and an integrated garage complement the offer.Highlights- Best location with unobstructed views- Quiet living location in the second row with plenty of privacy- Diverse usage and design possibilities- Use as a rental property with multiple residential units possible- Three bathrooms and a separate guest toilet- Three kitchens- Additional studio in the basement- Garage in the basement- Separate shed, used among other things as a fondue studioA special opportunity for all those who appreciate a privileged view and want to exploit the potential of an existing property according to their own ideas.I would be happy to explain the diverse development possibilities of the property to you during a personal viewing on site.I look forward to your contact.--Whether you want to buy or sell a property with Nextkey - we are here for you! Professional, stress-free, and transparent.Nextkey stands by both buyers and sellers with professional and trustworthy real estate advice. With our transparent service model (from 1.5% commission*) we ensure that your real estate dream or sale runs as smoothly as possible. Trust our years of experience in both areas.Take a look at our website or simply pick up the phone - we look forward to talking to you!*Minimum price of CHF 9,500.-, plus VAT.

1 / 13
11 rooms, 284m², CHF 1,300,000.–
4426 Lauwil

Successfully rented apartments in rural and central locations

Are you looking for an investment opportunity or a rental property? Do you want a large plot of land with many plants and parking spaces? Do you value a rural area as well as a central and quiet living location? Do you welcome an investment without renovations?If you can answer these questions with YES, this rental property is the right one for you.This property was originally built in 1800 and completely replaced in 1989. It is built on one side and is located centrally in the municipality of Lauwil. The plot has a large garden with several fruit trees. The property is partially fenced and is sunny all day. The access is via two quarter streets. On the entrance side of the building, a common seating area was created for the tenants, which can be used individually. There is also a spacious shed with a shelter, which offers many uses. Behind the shed, there is also a prefabricated garage with space for one vehicle. The facade presents itself in a good condition, but will need a refresh soon. Investments should be expected. A heat pump supplies the property with heat, which is distributed via underfloor heating on the ground floor and upper floor, and via radiators on the top floor. On the ground floor, next to the entrance, a laundry room was realized for the tenants. On this floor, each tenant has a cellar of approximately 10 m2 in size at their disposal. Additionally, each apartment has its own electric boiler. Two of the three tenant parties started their rental agreements almost 20 years ago.The 2 ½-room apartment on the ground floor has a covered porch and access to the common seating area. The wooden windows were equipped with insulation glazing and the shutters are made of aluminum. Partially, roller shutters were also used for shading.Inside, the apartment presents itself in a good condition. The kitchen and bathroom are in the style of the 90s. In the kitchen, there is also a wooden stove, which fuels the tile stove in the living room. In the bedroom, parquet flooring was installed and the remaining floors were tiled. A built-in closet was mounted at the entrance. The tenant started the rental agreement on 01.01.2003.The approximately 63 m2 large 2 ½-room apartment offers enough space for a couple.The 5 ½-room apartment on the upper floor has a covered porch and a balcony. The wooden windows were equipped with insulation glazing and the shutters are made of aluminum. Partially, roller shutters were also used for shading.Inside, the apartment presents itself in a very good condition. The kitchen and bathrooms are in the style of the 90s. In the kitchen, there is also a wooden stove, which fuels the tile stove in the living room. In the bedrooms, parquet flooring was installed and the remaining floors were tiled. Built-in closets were mounted at the entrance. The apartment was recently completely painted and the parquet floors were treated. The tenant started the rental agreement on 15.12.2022.The approximately 127 m2 large 5 ½-room apartment offers space for a family with up to three children.The 4 ½-room apartment on the top floor has its own attic room. The wooden windows were equipped with insulation glazing and the shutters are made of aluminum. Partially, roller shutters were also used for shading.Inside, the apartment presents itself in a solid condition. The kitchen and bathroom are in the style of the 90s. In the cold season, a Swedish stove provides cozy hours in the living room. In the bedrooms, parquet flooring was installed and the remaining floors were tiled. Built-in closets were mounted at the entrance. The tenant started the rental agreement on 01.09.2003.The approximately 94 m2 large 4 ½-room apartment offers

1 / 1
Price on request
4103 Bottmingen

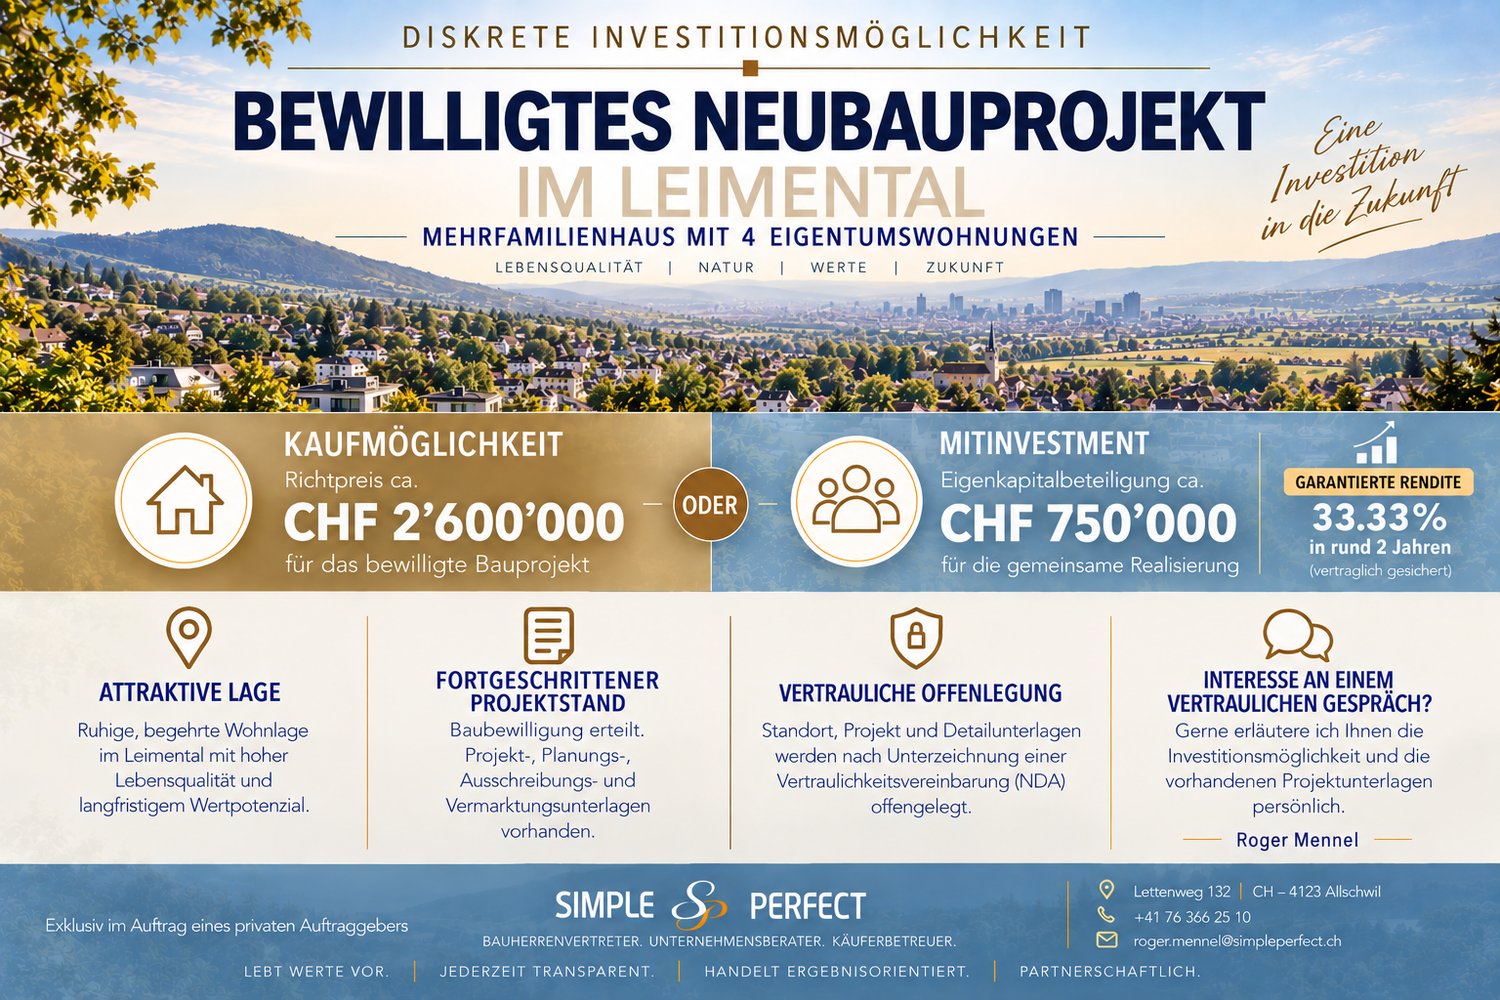
Discreet investment opportunity – approved new construction project in Leimental!

An exceptional opportunity for private investors, entrepreneurs, and real estate enthusiasts: In the attractive Leimental, there is the opportunity to invest in an already approved new construction project with four high-quality condominiums. The project combines contemporary architecture, high-quality living comfort, attractive private outdoor areas, and a sustainable and forward-looking concept. The different forms of living create interesting conditions for an attractive positioning in the homeownership market. There are two investment opportunities for interested parties: 1. Acquisition of the entire project Takeover of the approved new construction project as a whole and subsequent realization by the acquirer. 2. Co-investment / participation Alternatively, there is the possibility of participating as a co-investor with equity capital in the realization of the project. The concrete design of the participation, the economic framework conditions, and the contractual modalities will be discussed personally and confidentially with serious interested parties. Both variants – acquisition of the project or financial participation in its realization – are explicitly provided as possible transaction forms. Discretion and confidentiality have top priority. The exact location, the identity of the landowner, and all further project information will therefore not be made publicly known. Detailed information on the project, planning, investment model, and economic key figures, as well as the corresponding documents, will only be disclosed after signing a confidentiality and non-disclosure agreement (NDA). Interested in a confidential personal conversation? Roger Mennel will be happy to inform serious interested parties personally about the project, the two investment opportunities, and the further procedure.

1 / 4
1 room, 439m², CHF 1,850,000.–
4719 Mümliswil-Ramiswil

Charming multi-family house in Mümliswil-Ramiswil – rental property with 6 apartments

Invest in a 6-family house in Ramiswil (SO), ideal for buyers who want to purchase a rental property. The building (year of construction according to GV 1916; origin around 1900) comprises 3 floors with approximately 439 m2 of net living space. Six apartments, currently rented out to around 90%, secure ongoing returns; additional opportunities arise with full rental. Kitchens and bathrooms were modernized in 2025 with high-quality materials. Three lockable garages and four outdoor parking spaces provide sufficient parking spaces. The 1,881 m2 large residential building plot in the W2 zone borders the agricultural zone and is supplemented by 12,642 m2 of its own forest. Discover this well-maintained and fully renovated multi-family house in the idyllic municipality of Mümliswil-Ramiswil.Overview of the property: • 6 residential units on 3 floors – ideal as a rental property or for multi-generational living • Spacious living area of a total of 409 m² • Balcony with a beautiful view of the surrounding landscape • Garage and outdoor parking spaces available • Wheelchair accessible – barrier-free access • Dishwasher available in the residential units • Available immediately Location and surroundings: The house is located in a quiet and sunny location in the picturesque Mümliswil-Ramiswil in the canton of Solothurn. The surroundings are pleasantly quiet during the day and at night – ideal for those who appreciate relaxation and nature. In summer, the residents benefit from plenty of sunshine. The bus stop Ramiswil Dorf is just a 1-minute walk away and provides a good connection to the region.This versatile multi-family house offers a rare opportunity to acquire a fully renovated property in a natural and serene community. Whether as a capital investment or for personal use – this house convinces on all counts.