4115 (Mariastein) - Multi-family residentials for sale

We recommend expanding your search criteria to get similar results. The current filters didn’t return any matches.

If you don’t want to change your current search criteria, we recommend creating a search alert, so you’ll be notified when matching offers become available.

More objects in your automatically expanded search area
11 results - Radius: + 10km
1 / 29
306m²CHF 2,100,000.–
Wegastrasse 23, 4123 Allschwil

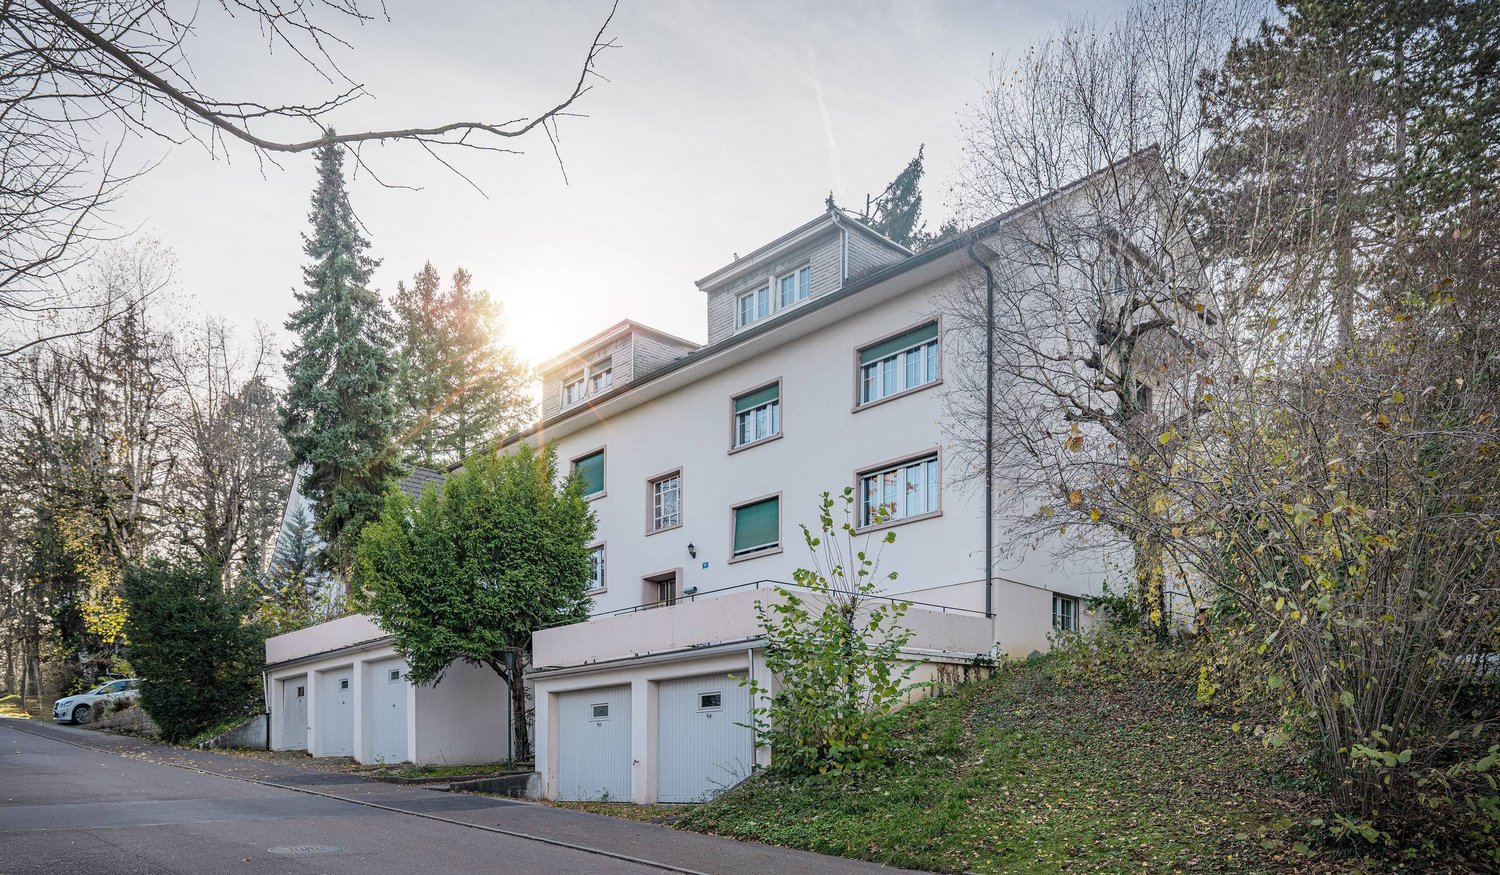
Fully rented multi-family house with 3 apartments and 2 garages

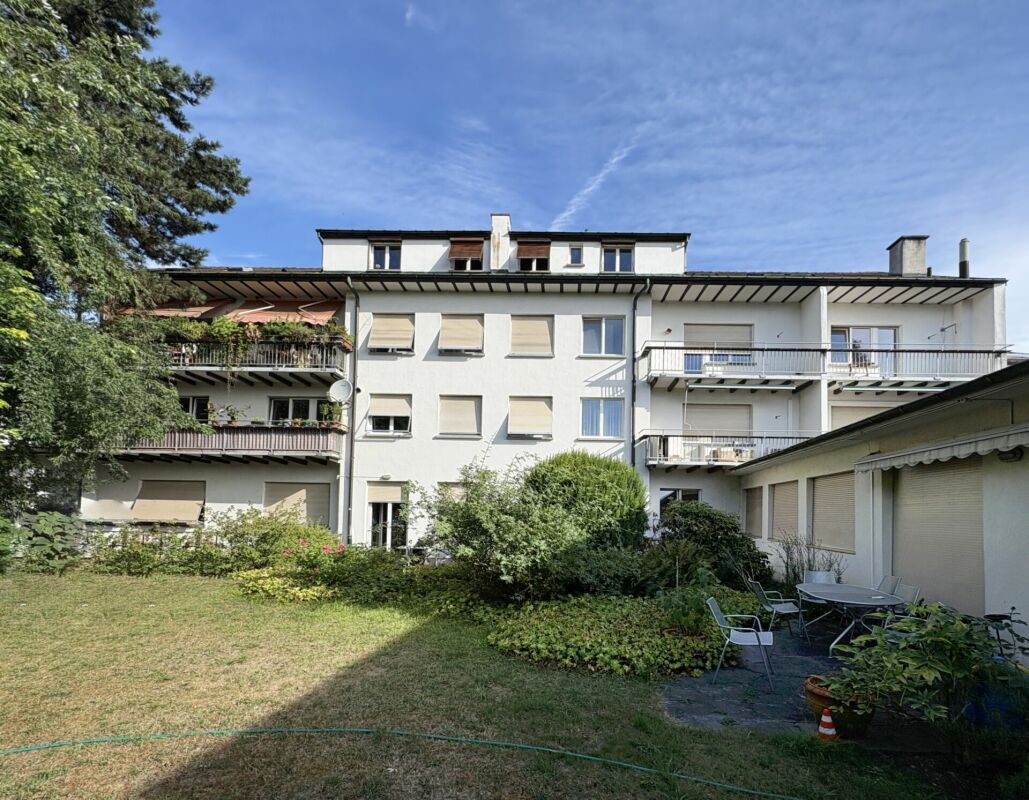
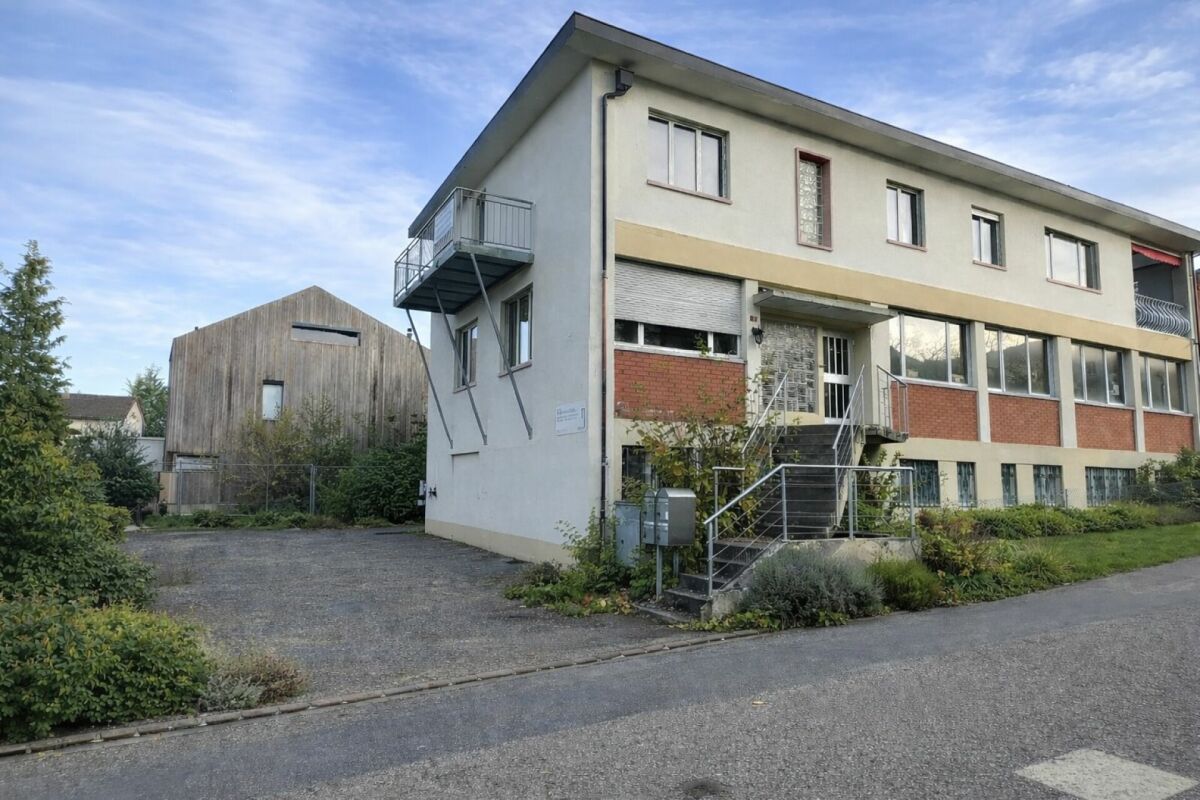
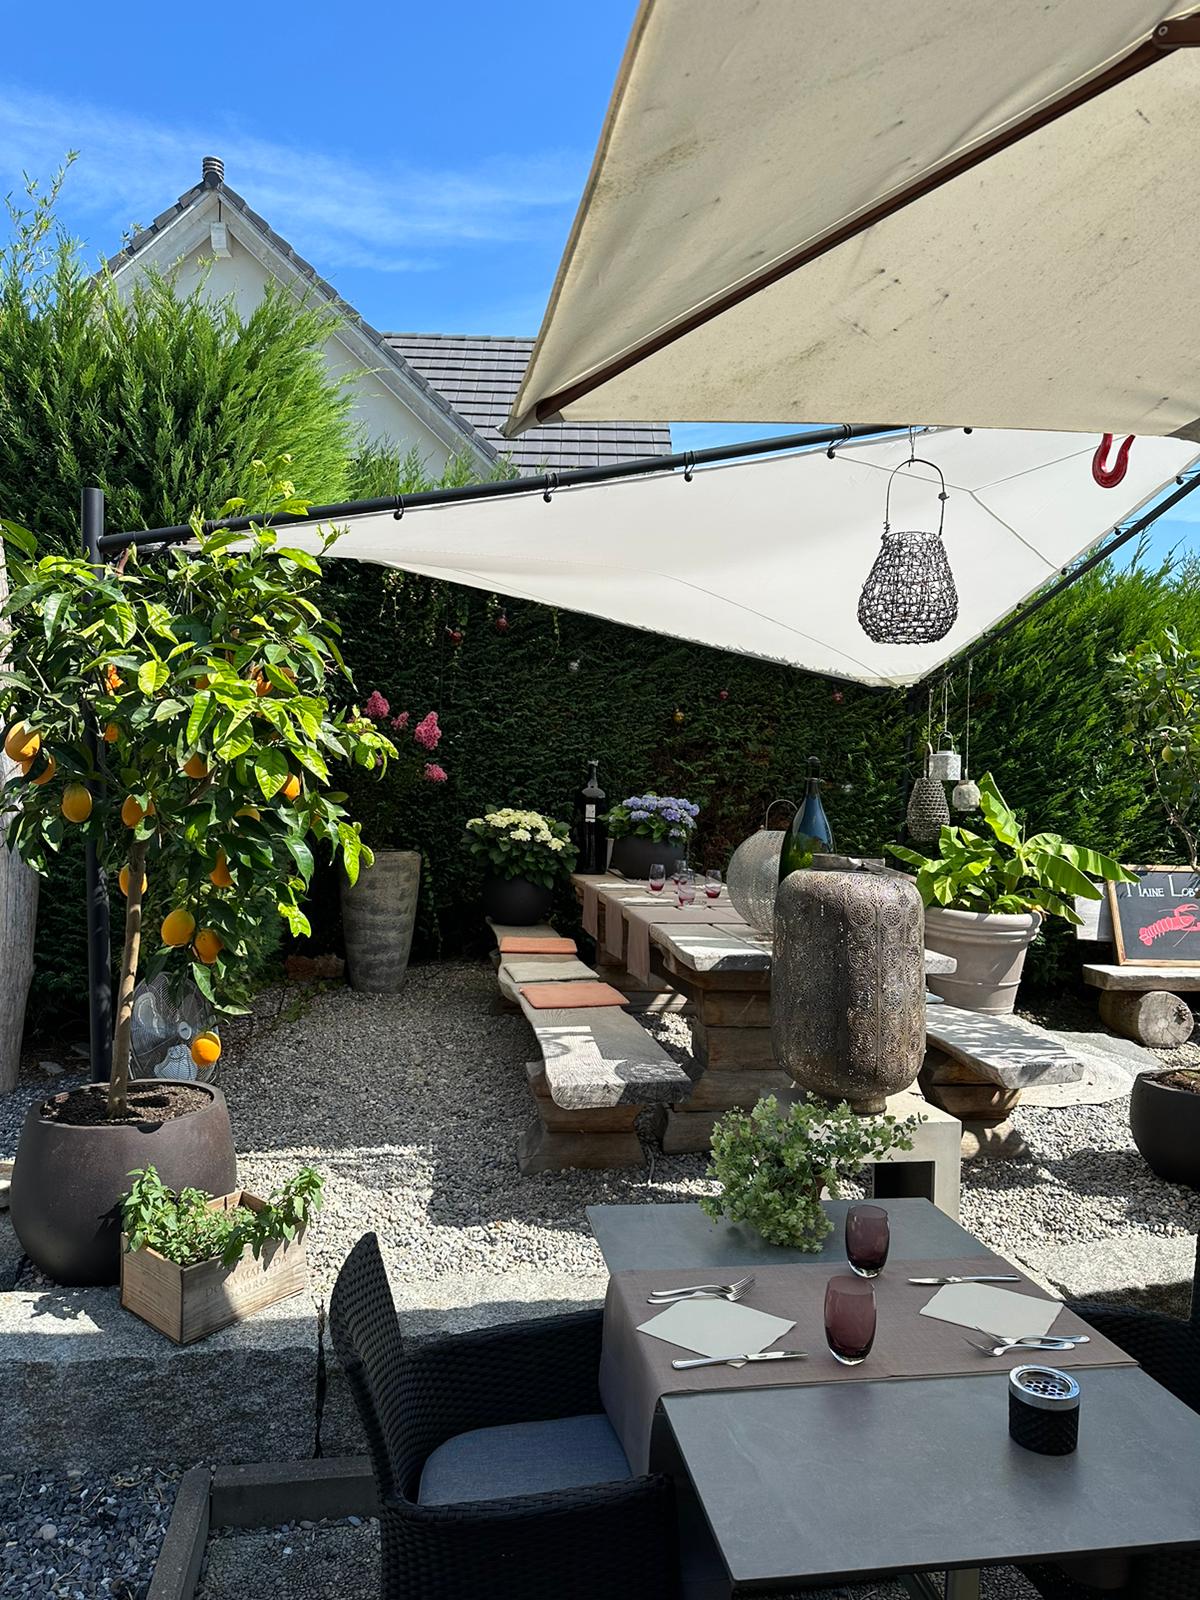
In a popular residential area on Wegastrasse 23 in Allschwil, we are selling this well-maintained, fully rented multi-family house with three apartments and two single garages by agreement. The property is ideal as a sustainable rental object with development and rental potential. The individual residential units impress with attractive floor plans, bright living rooms, and well-utilizable room layouts. Particular mention should be made of the garden apartment with a large covered seating area and the charming attic apartment with an additional attic room and roof terrace. All apartments also have a loggia. The current use as a fully rented multi-family house offers investors an interesting opportunity in a sought-after location in Allschwil. The house is divided as follows: Ground floor (3-room garden apartment, approx. 78.0 m2 + studio/hobby room 35.5 m2) • Two rooms • Kitchen/dining • Large seating area (approx. 40.0 m2) with pergola • Loggia • Shower/WC • Additional internal access to studio and hobby room in the basement 1st floor (3-room apartment, approx. 82.5 m2) • Two rooms • Kitchen/dining • Loggia • Shower/WC 2nd floor/attic (4-room attic apartment, approx. 110.0 m2) • Spacious living room • Additional large attic room • Roof terrace • Two further rooms • Kitchen/dining • Loggia • Shower/WC Additional rooms and common areas • Communal garden area on the ground floor • Laundry room with washing machine and dryer in the basement • Heating and technical room in the basement • Large cellar room in the basement • Two single garages (both rented) The net rental income is a total of CHF 57,636.- per year, which corresponds to a return of 2.74%.

Travel time
-
1 / 37
8.5 rooms151m²CHF 350,000.–
Dorfstrasse 9, 4254 Liesberg Dorf

2-Generation House with Potential in Liesberg Village

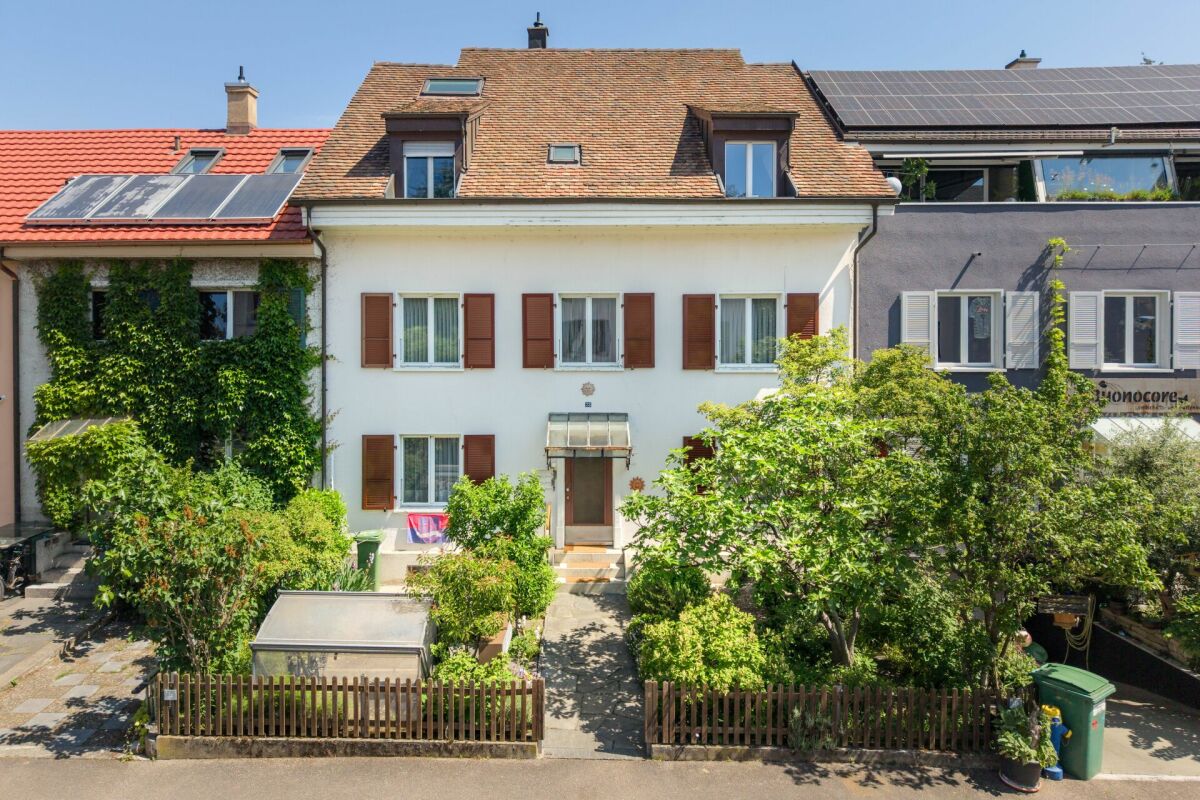
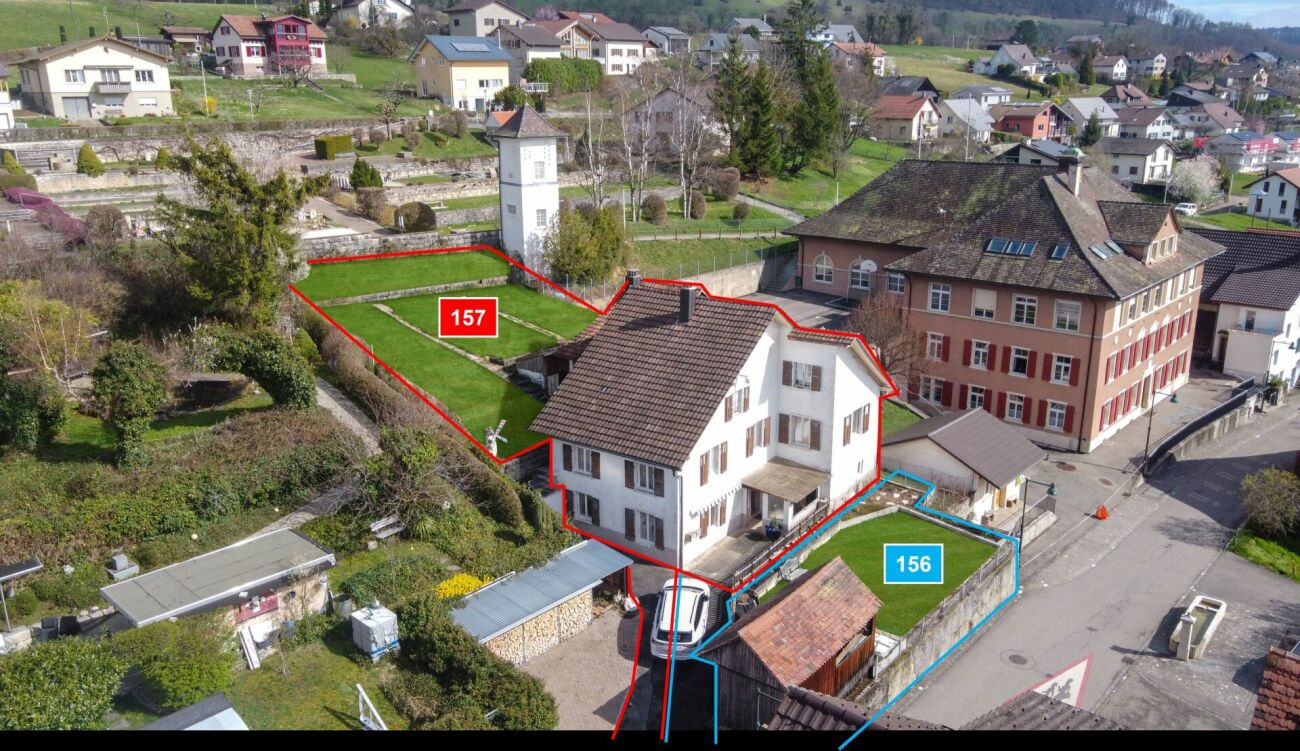
Are you looking for an exciting project? Do you want to design your new home according to your own wishes? Do you wish for a close family life? If you can answer these questions with yes, your search ends here. The IMMOBILIEN-TEAM DANIEL SCHWEIZER (Tel. 061 415 30 30) sells this wonderful two-generation house. Please note that the front property (plot no. 156) can possibly be purchased additionally. Feel free to contact us about this! Object The house consists of two residential units. The one on the ground floor consists of a kitchen with enough space for a dining table, a living room, and a bedroom. Next to it is the laundry room, from which you can access the bathroom as well as two cellar rooms. The apartment on the upper floor has seven rooms that can be used for sleeping/living/eating. There are two kitchens and two bathrooms. The two attics consist of attics and workshops. Additionally, there is a heated (bed-)room. A special highlight is the spacious garden (approx. 333 square meters). The property has potential, but some investments are also necessary. This is taken into account in the sales price setting. We would also like to point out that the image material has been edited. This is intended to serve as a serving suggestion for you. In our sales documentation, you will of course get an insight into the actual circumstances. Location The municipality of Liesberg is located in the Laufental on the slope of the Blauen (mountain range). Numerous hiking possibilities are located almost directly in front of the house door. A good public transport connection as well as well-developed roads exist to the neighboring municipalities. You can reach the bus stops "Liesberg, Dorf" and "Liesberg, Ochsengasse" within two minutes' walk. The property "Dorfstrasse 9" is located - as the name suggests - in the village center of the municipality. The school is just about 42 meters away from the property. The village shop is also located in the immediate vicinity. Do you want more information about the object or would you like to arrange a viewing appointment directly? Daniel Schweizer looks forward to your contact: 061 415 30 30 / daniel.schweizer@immoteam-schweizer.ch
Daniel Schweizer

Daniel Schweizer

Geschäftsführer / Inhaber / Immobilienvermarkter mit eidg. FA

Travel time
-
1 / 11
19 roomsPrice on request
Bachweg 1, 4144 Arlesheim

Residential and commercial building in the heart of Arlesheim

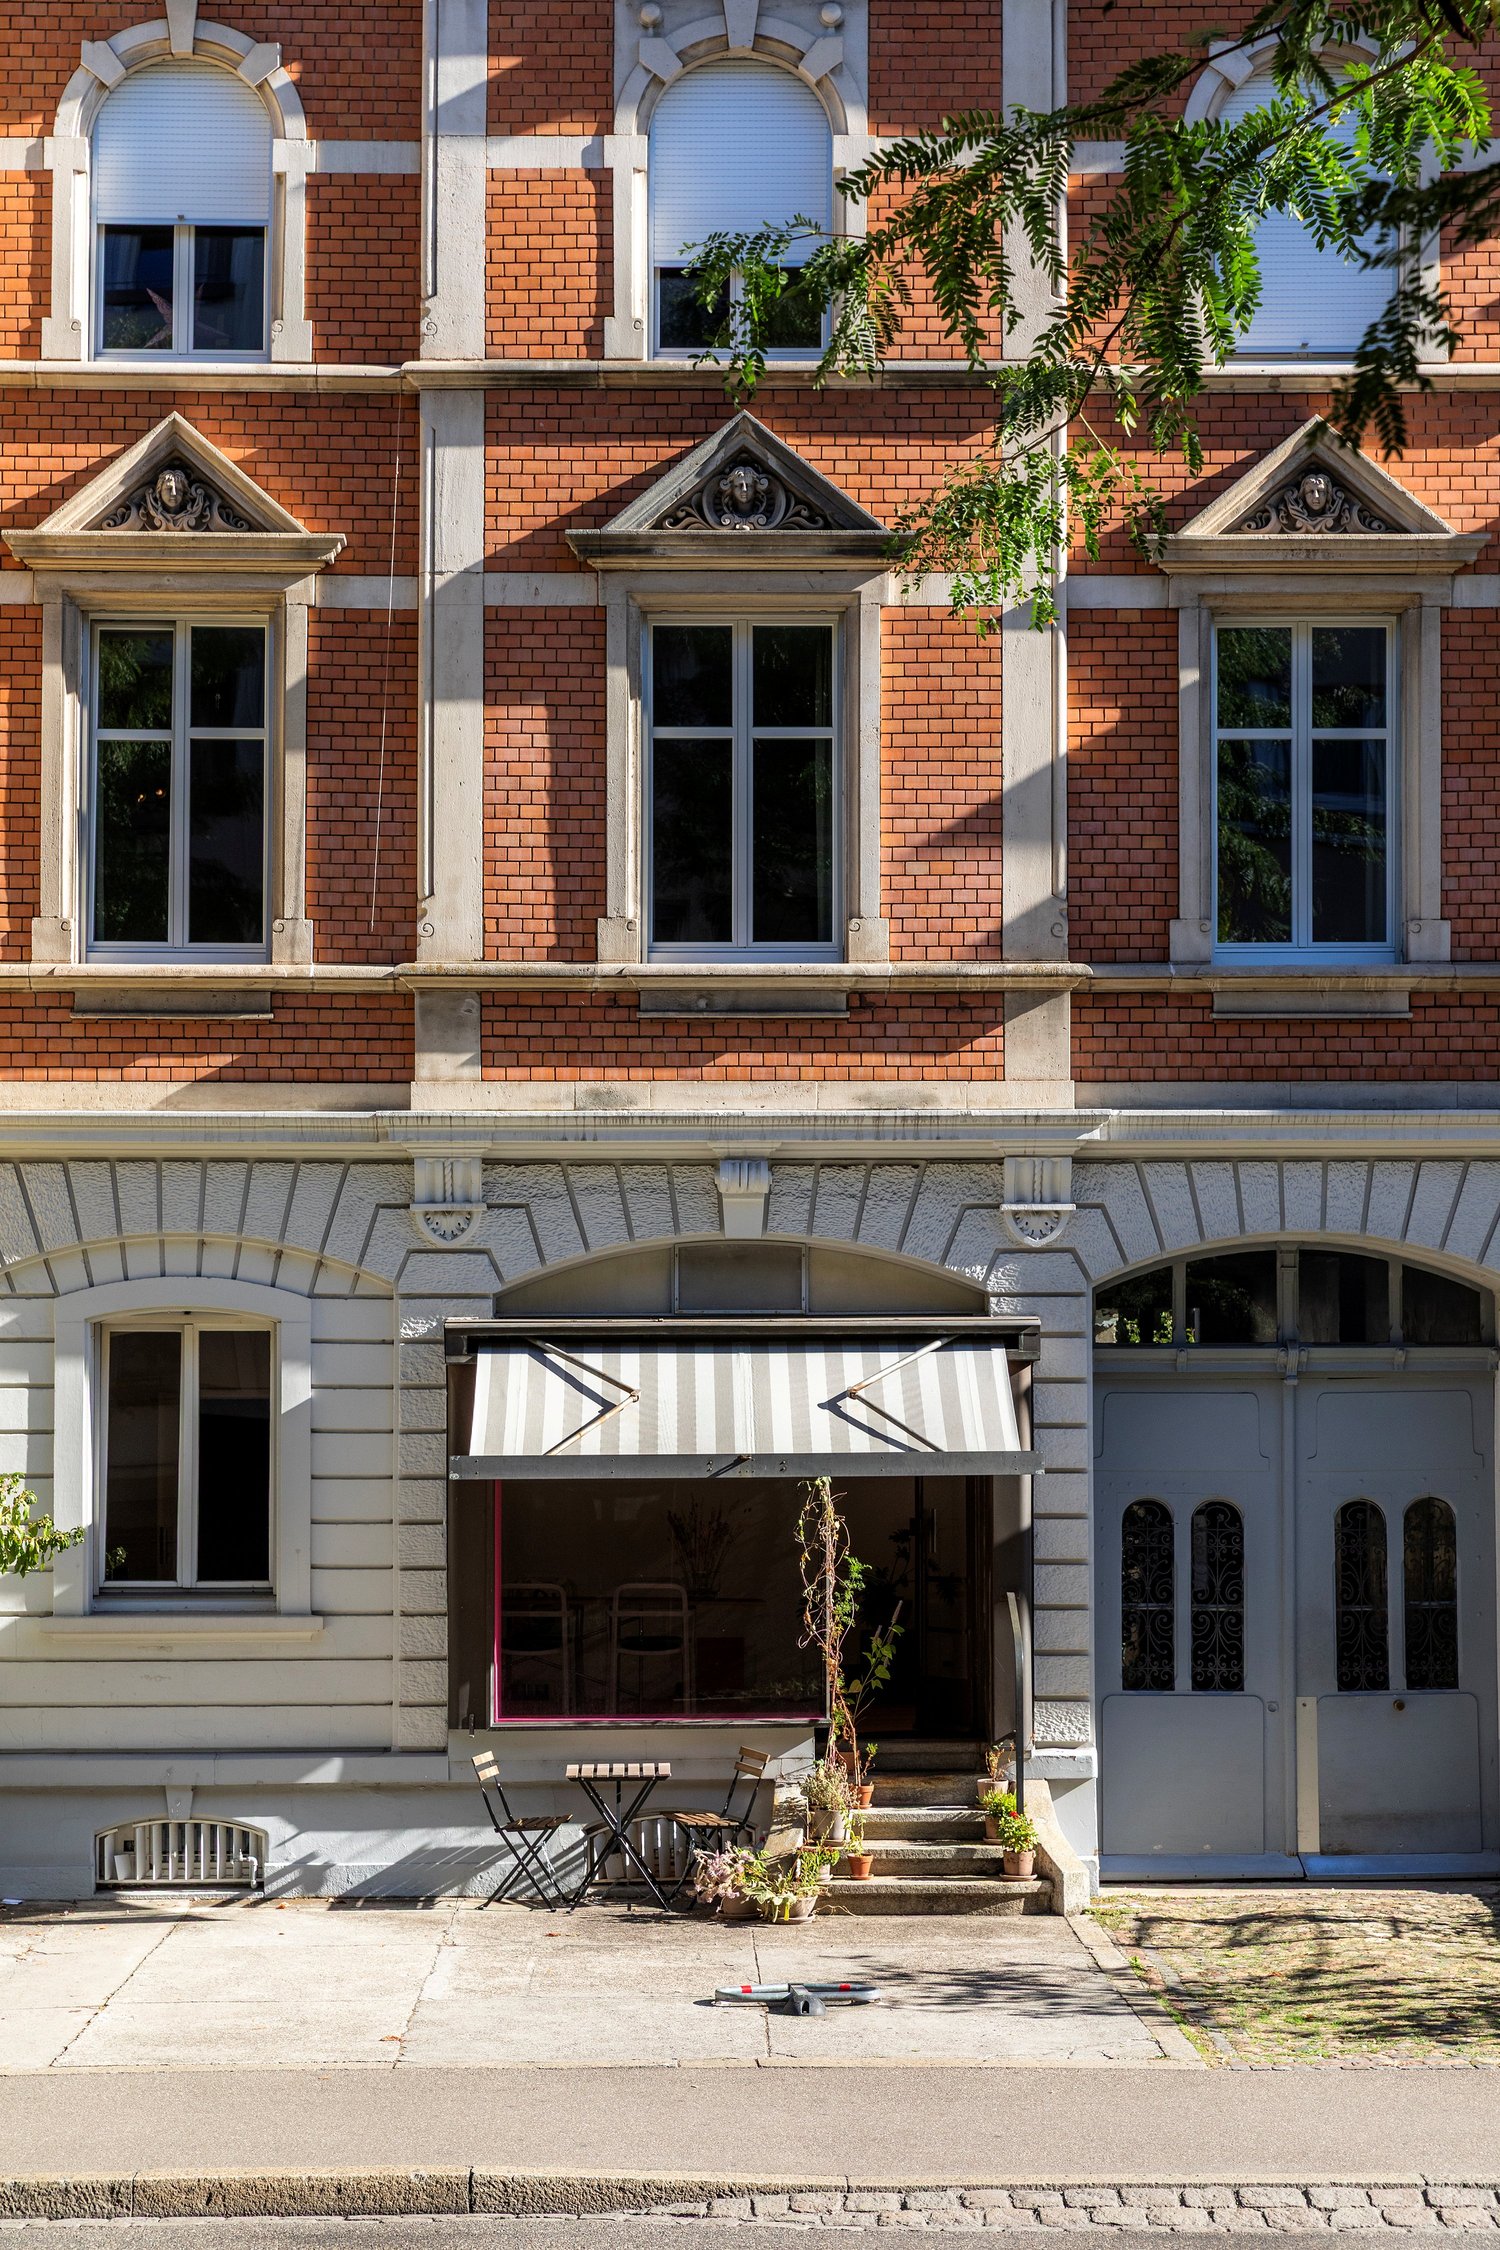
The property is located in the midst of the beautiful village center of Arlesheim. The Bachweg is a pedestrian connection between the tram station and the village square and transforms into a quiet, little-used side street after work. Public transport, post office, banks, various shopping facilities, and service offerings are within walking distance. Both the tenants of the residential units and the commercial space and their customers benefit from the amenities of the central location of the residential and commercial building and from parking facilities directly at the house.The five-story building, consisting of commercial spaces with a separate entrance (approx. 530 sqm of usable space) and two maisonette apartments (190 sqm and 195 sqm of living space), presents itself in an excellent structural condition, which is evident from the constant investments and impeccable maintenance. The underground car park is connected to the house and can be reached via the access road at Mattenhofweg via the parking garage of the neighboring property.The commercial space with the associated infrastructural rooms such as office, storage, and personnel areas extends over a total of three floors, which are internally connected by a staircase. In case of need, the lift available in the general staircase can be used, which runs from the 1st basement floor/AEH to the entrance level of the two apartments on the 2nd upper floor.The floor plans of the residential units stretch out to the east and west over the three uppermost floors of the property. The room program with 5.5 and 6.5 rooms, two wet cells (one with a sauna), and an idyllic loggia cut into the over 3.50-meter-high gable facade (insulated) impresses with a generous and variable usage concept. Both units were renovated last year, and the eastern apartment was even fundamentally modernized with a new kitchen, new wet cells, and more.Each of the three rental parties has a parking space in the underground car park and a cellar compartment assigned to them. The bicycle parking space can be used jointly. The covered container room located in the outdoor area serves the commercial space for proper waste disposal.

Travel time
-
1 / 9
  • Balcony / Terrace
  • Garage
586m²CHF 4,500,000.–
4059 Basel

ATTRACTIVE INVESTMENT IN BRUDERHOLZ

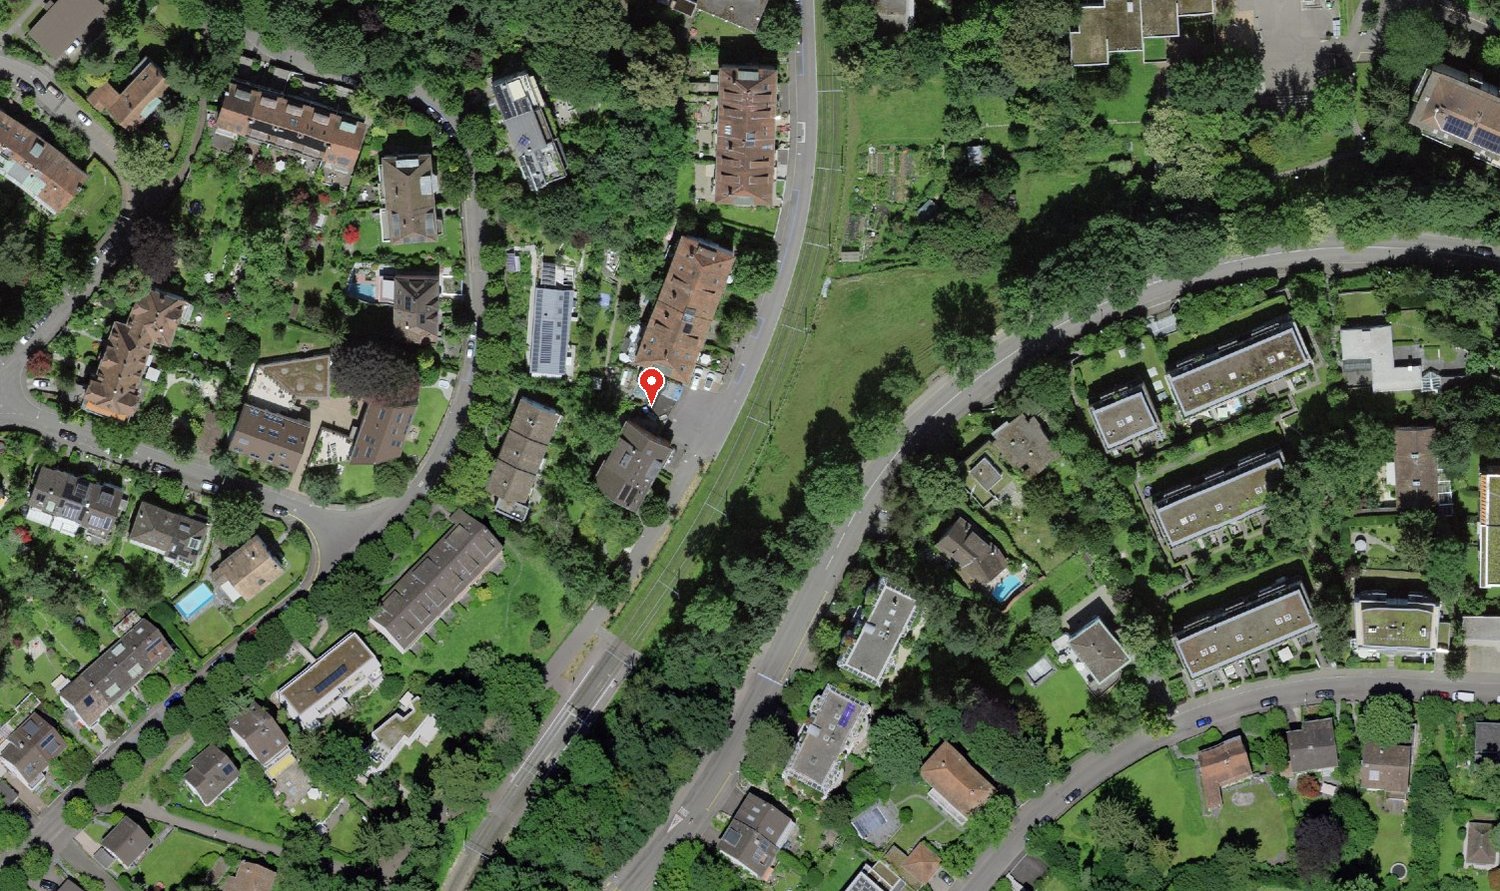
In Basel-Bruderholz stands an impressive multi-family residence with a total of 574 m² of living space—a rare opportunity for investors seeking a solid construction quality, attractive development potential, and a prime location. nbsp;The building dates back to 1956 and will be 2025, ensuring stable value appreciation and sustainable rentability in the long term. The property is heated by district heating and has five garage spaces.The mix of units is balanced and designed to meet market demands: Three 4.5-room apartments, three 3.5-room apartments and one 1.5-room apartment are spread across three floors. All apartments have at least one balcony; the larger units even have two, which further enhances living comfort.The tenant base is long-standing and stable; all lease agreements are open-ended. One apartment is currently vacant and offers immediate potential for personal use, renovation, or re-leasing under updated terms. In addition, there is a proposal for the installation of an antenna is in place, which could generate additional annual revenue of CHF 18’000 – this increases the gross yield to an attractive 3.41 %.The property covers over 1,000 m² and offers spacious green spaces that provide residents with a pleasant outdoor area and enhance their quality of life. In the basement, each apartment has a storage unit, a shared laundry room, and a bike storage room.The location in the popularBruderholz is outstanding: Only a few meters separate the property from the Tram Line 15, which leads directly to downtown, and from the renowned Stucki Restaurant. A location that is highly valued by both tenants and investors.With five garage spaces, the property also offers convenient parking situation—a real advantage in Basel.A solid, well-maintainedmulti-family home with excellent potential and ideal conditions for a sustainable investment.In Basel-Bruderholz stands an impressive multi-family residence with a total of 574 m² of living space—a rare opportunity for investors seeking a solid construction quality, attractive development potential, and a prime location. The building dates back to 1956 and will be 2025, ensuring stable value appreciation and sustainable rentability in the long term. The property is heated by district heating and has five garage spaces.The mix of units is balanced and designed to meet market demands: Three 4.5-room apartments, three 3.5-room apartments and one 1.5-room apartment are spread across three floors. All apartments have at least one balcony; the larger units even have two, which further enhances living comfort.The tenant base is long-standing and stable; all lease agreements are open-ended. One apartment is currently vacant and offers immediate potential for personal use, renovation, or re-leasing under updated terms. In addition, there is a proposal for the installation of an antenna is in place, which could generate additional annual revenue of CHF 18’000 – this increases the gross yield to an attractive 3.41 %.The property covers over 1,000 m² and offers generous green spaces that provide residents with a pleasant outdoor area and enhance their quality of life. In the basement, each apartment has a storage unit, a shared laundry room, and a bike storage room.The location in the popularBruderholz is outstanding: Only a few meters separate the property from the Tram Line 15, which leads directly to downtown, and from the renowned Stucki Restaurant. A location that is highly valued by both tenants and investors.With five garage spaces, the property also offers convenient parking situation—a real advantage in Basel.A solid, well-maintainedmulti-family home with excellent potential and ideal conditions for a sustainable investment.Interested? For more information, photos, a virtual tour, and viewing options, visit: propertyowner.ch/de/immobilien/25-20041 Get a free property valuation. Be the first to see exclusive listings. As a member of the Swiss Landowners’ Association, you benefit from a free property valuation and gain access to exclusive listings on propertyowner.ch before they are made public.

  • Balcony / Terrace
  • Garage
1 / 5
CHF 5,000,000.–
Baslerstrasse 310, 4123 Allschwil

Attractive investment opportunity with approved new construction project

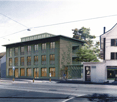
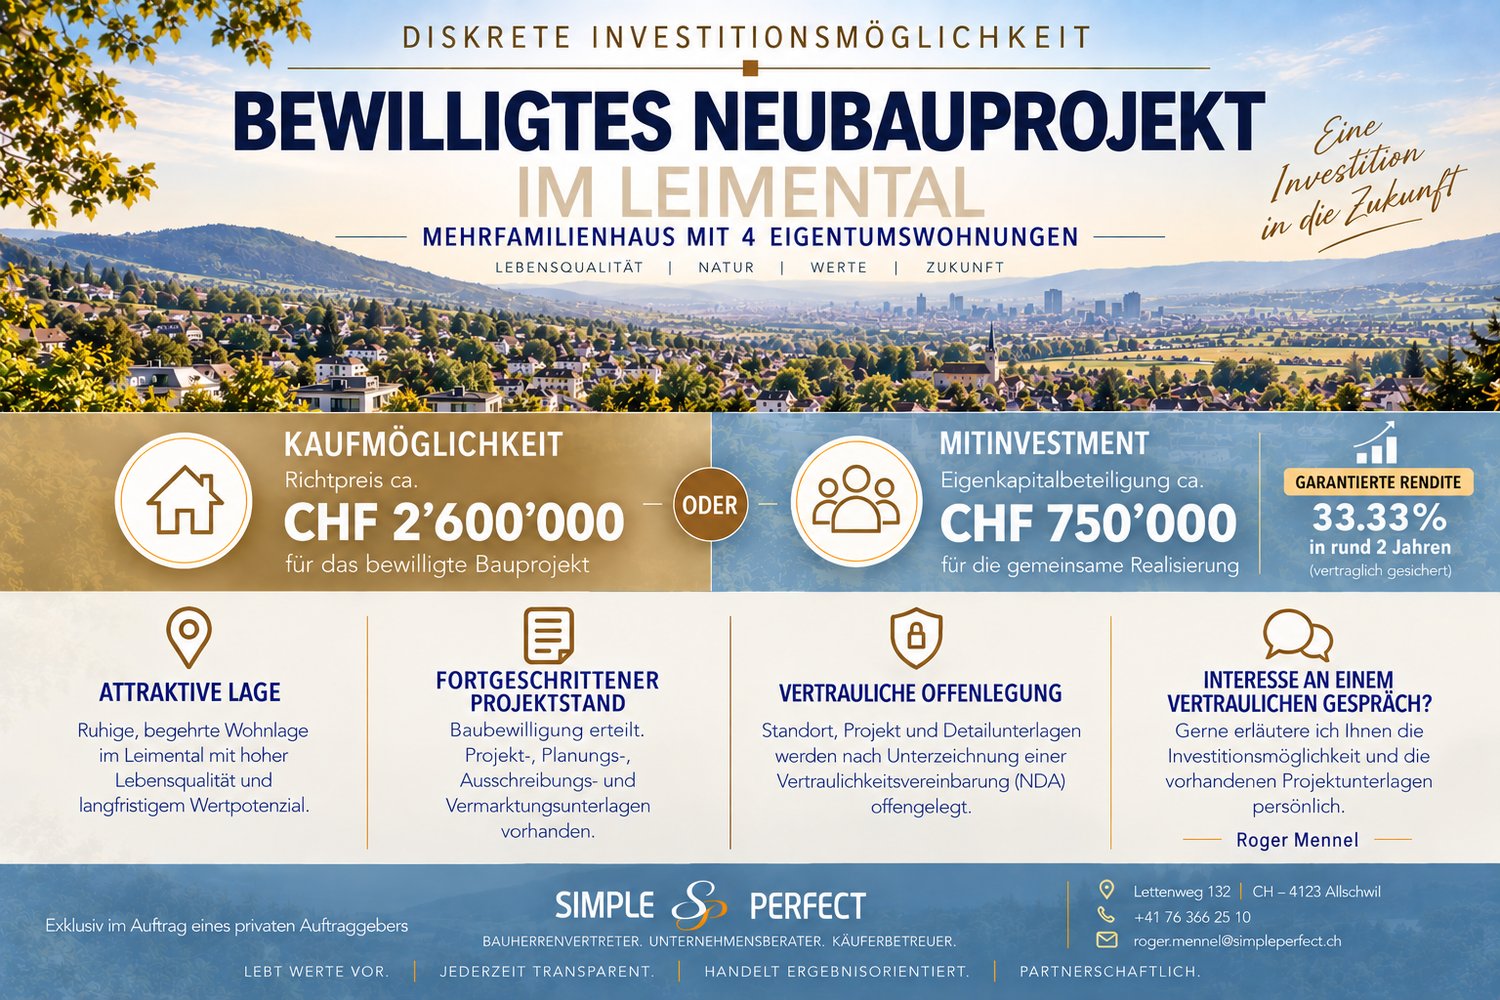
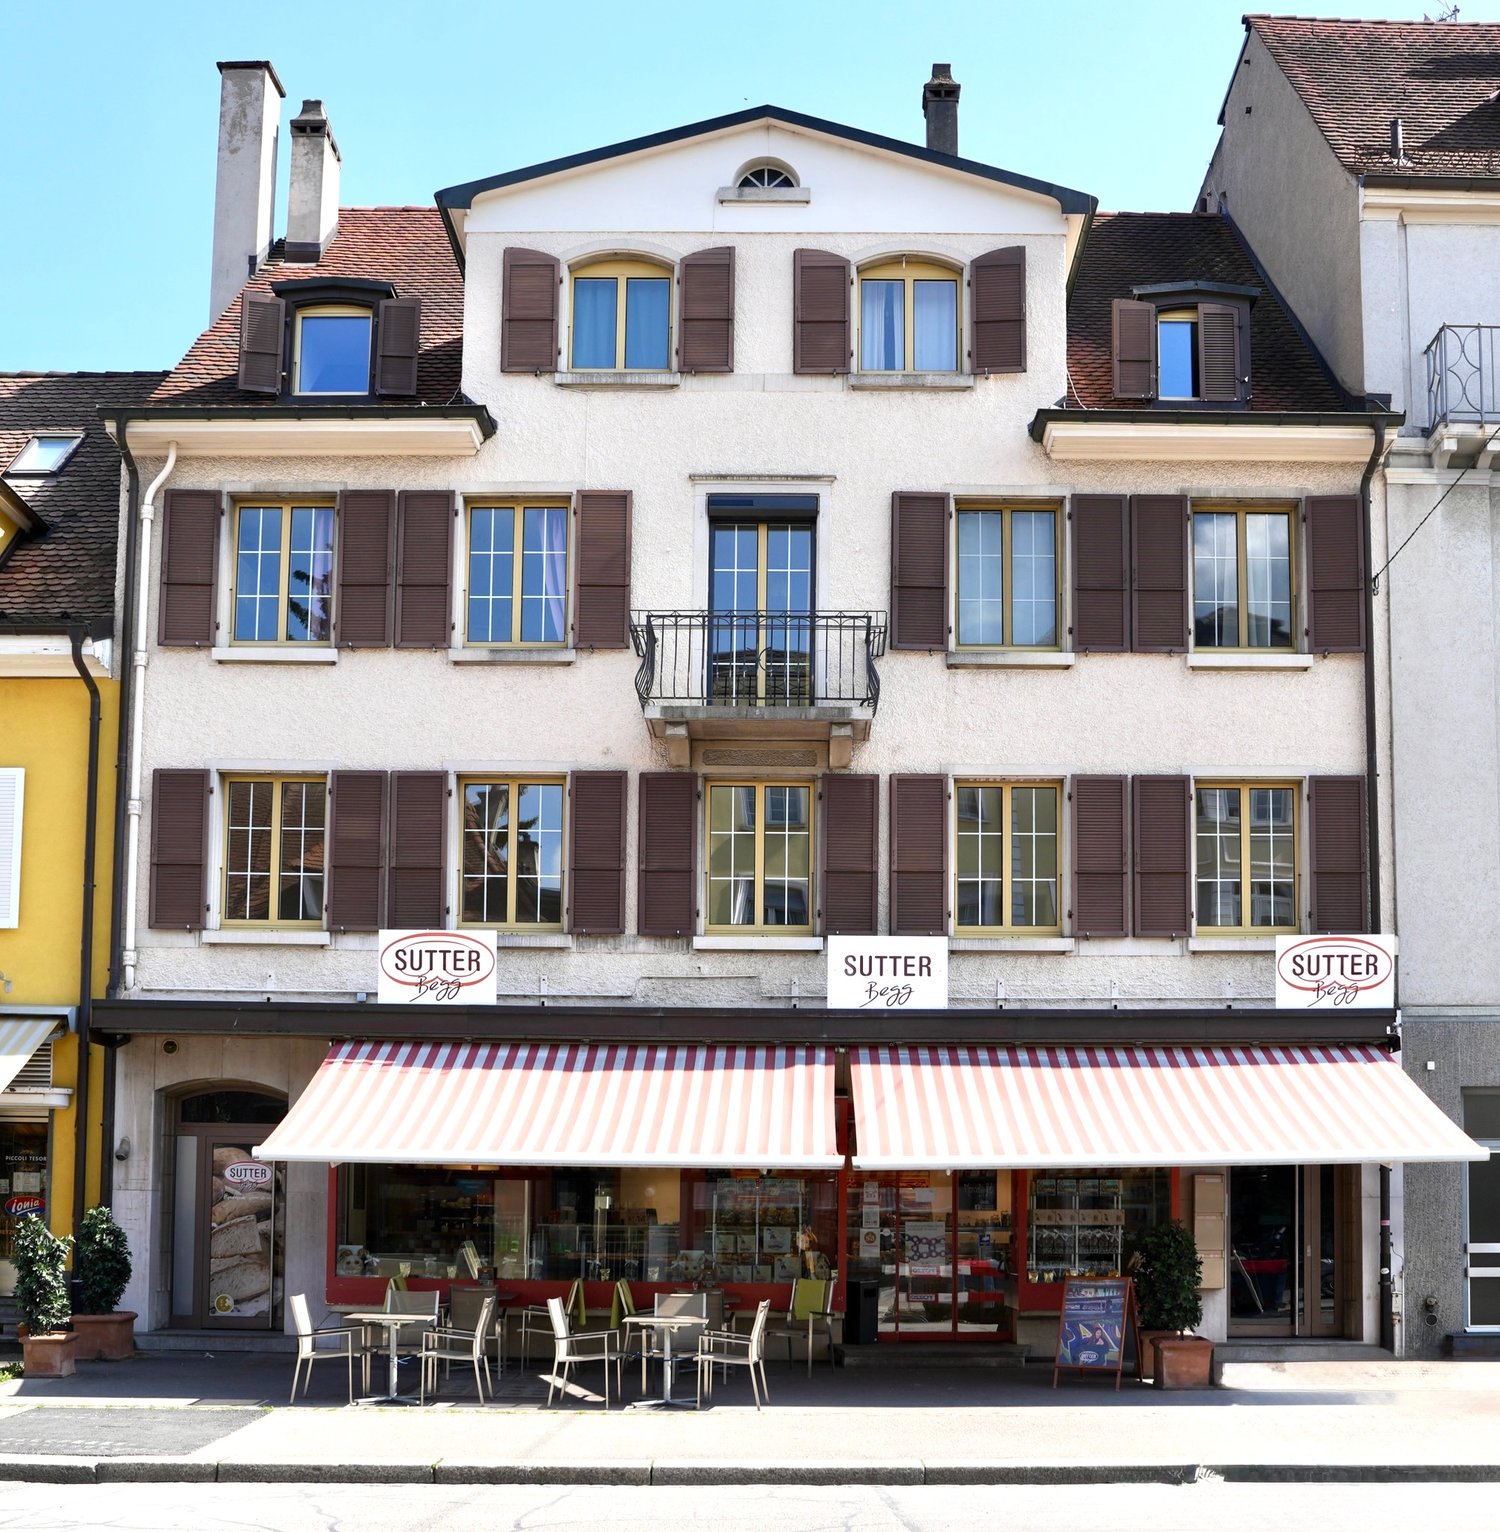
Located in a prime position directly on Lindenplatz in Allschwil, immediately on the Basel city border, an attractive residential and commercial building with proven development potential is for sale.The existing property comprises 9 apartments and 1 commercial space and is being sold together with a legally approved new construction project. The project offers an attractive opportunity for sustainable optimization of profitability and creates the basis for long-term rent and value increases.Investment reasons?: • Residential and commercial building with 9 apartments and 1 commercial space • Legally approved new construction project • Attractive potential for rent and return increases • Opportunity to establish condominium ownership • Sustainable building concept with future-oriented energy and building technology • Excellent micro-location directly on LindenplatzTram stop within walking distance and quick connection to Basel city center and SBB train station • Motorway access in around 5 minutes • Long-term attractive investment perspective in a sought-after residential and economic location We would be happy to provide you with the detailed information memorandum with all object and project details. For further information or to arrange a personal meeting, we are at your disposal at any time and look forward to your contact.

Travel time
-