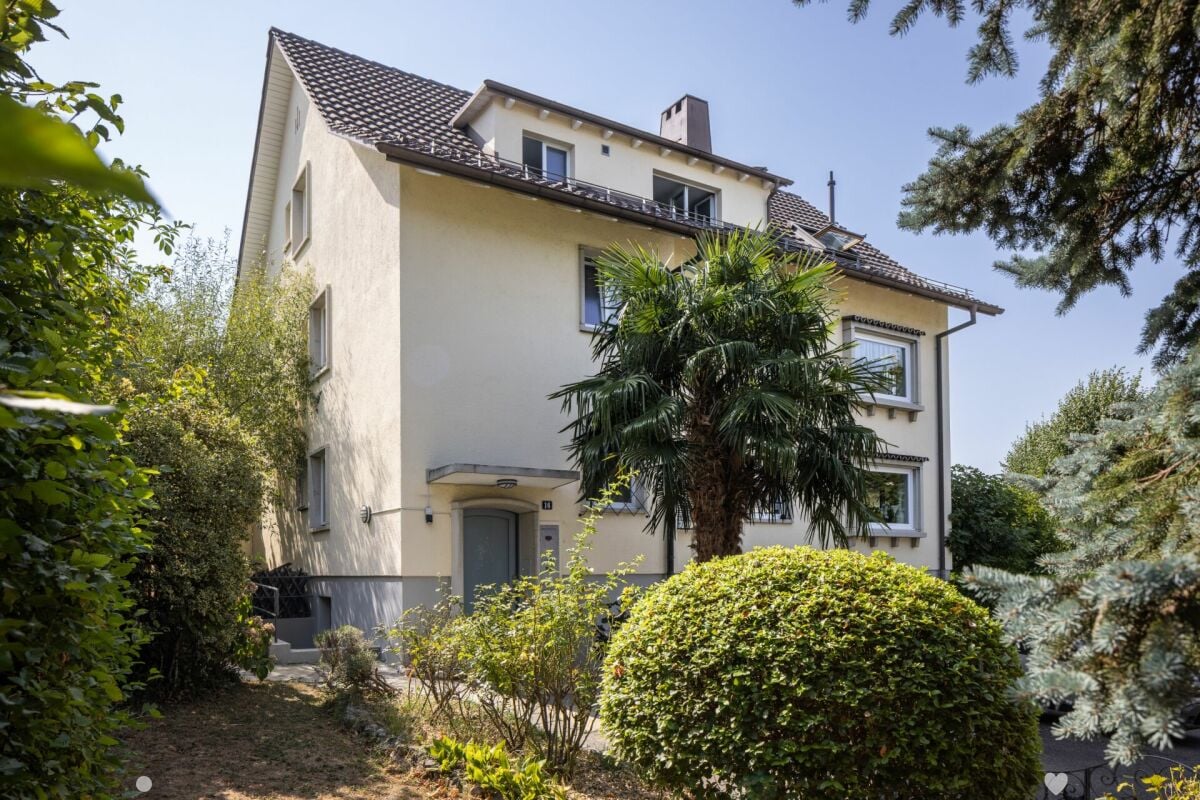
3282 (Bargen BE) - Multi-family residentials for sale

We recommend expanding your search criteria to get similar results. The current filters didn’t return any matches.

If you don’t want to change your current search criteria, we recommend creating a search alert, so you’ll be notified when matching offers become available.

More objects in your automatically expanded search area
27 results - Radius: + 10km
1 / 12
  • Parking space
  • Balcony / Terrace
  • Garage
  • +1
9 rooms329m²CHF 1,690,000.–
Premium
Brügg BE, 2555 Brügg BE

Large multi-generation house with winter garden and garden paradise

Three floors full of possibilities or a home with perspective for generations and investors alike? In a quiet south-facing location in Brügg BE, this well-maintained single-family house with an apartment and 329 m² of living space on a 801 m² plot awaits you. The property convinces with its solid massive construction with double-shell masonry, ongoing modernizations, and a well-thought-out room layout over three floors. Whether as a multi-generation house, a combination of living and renting, or as an attractive investment object with development potential, diverse perspectives open up here. In the basement, there are two rooms with direct access to the winter garden or the outdoor area, a bathroom with shower and toilet, the technical room with oil heating and combination storage, a laundry room, and a cellar room. Additionally, a garage is available, which can also be used as a workshop or hobby room. The ground floor welcomes you with a spacious entrance area. The modern kitchen with oven and steamer flows into the dining area. The bright living room with access to the approximately 25 m² large winter garden and the garden creates a pleasant living atmosphere. This floor is complemented by a separate room, a guest toilet, a bathroom with shower and bathtub, and a large bedroom. On the upper floor, there is another modern kitchen, a living room with balcony access, a bathroom, a parental bedroom with direct access to the spacious terrace of around 30 m², and two additional rooms. The extensive and well-maintained garden with around 636 m² of space, seating area, and water connection invites you to linger. The southern orientation ensures optimal sunlight and a pleasant living climate. A garage and two outdoor parking spaces round out the offer. This house combines urban living with peace and privacy and offers both families and investors a value-stable opportunity in a well-connected location.Exact address available after registration on neho.ch.INTERESTED IN A VIEWING? PLEASE REGISTER: https://neho.ch/b/2555-26-2

  • Parking space
  • Balcony / Terrace
  • Garage
  • +1
Elisa Krebs

Elisa Krebs

Immobilienmaklerin

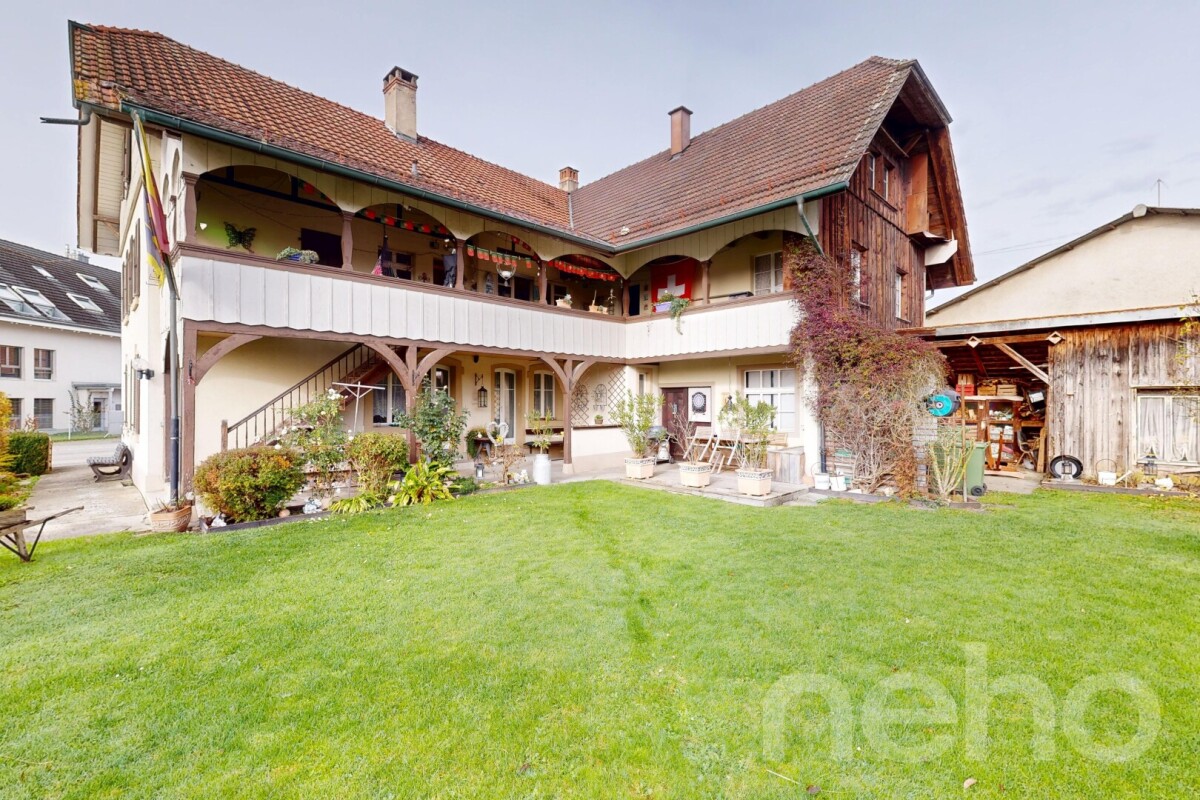
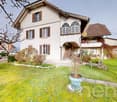
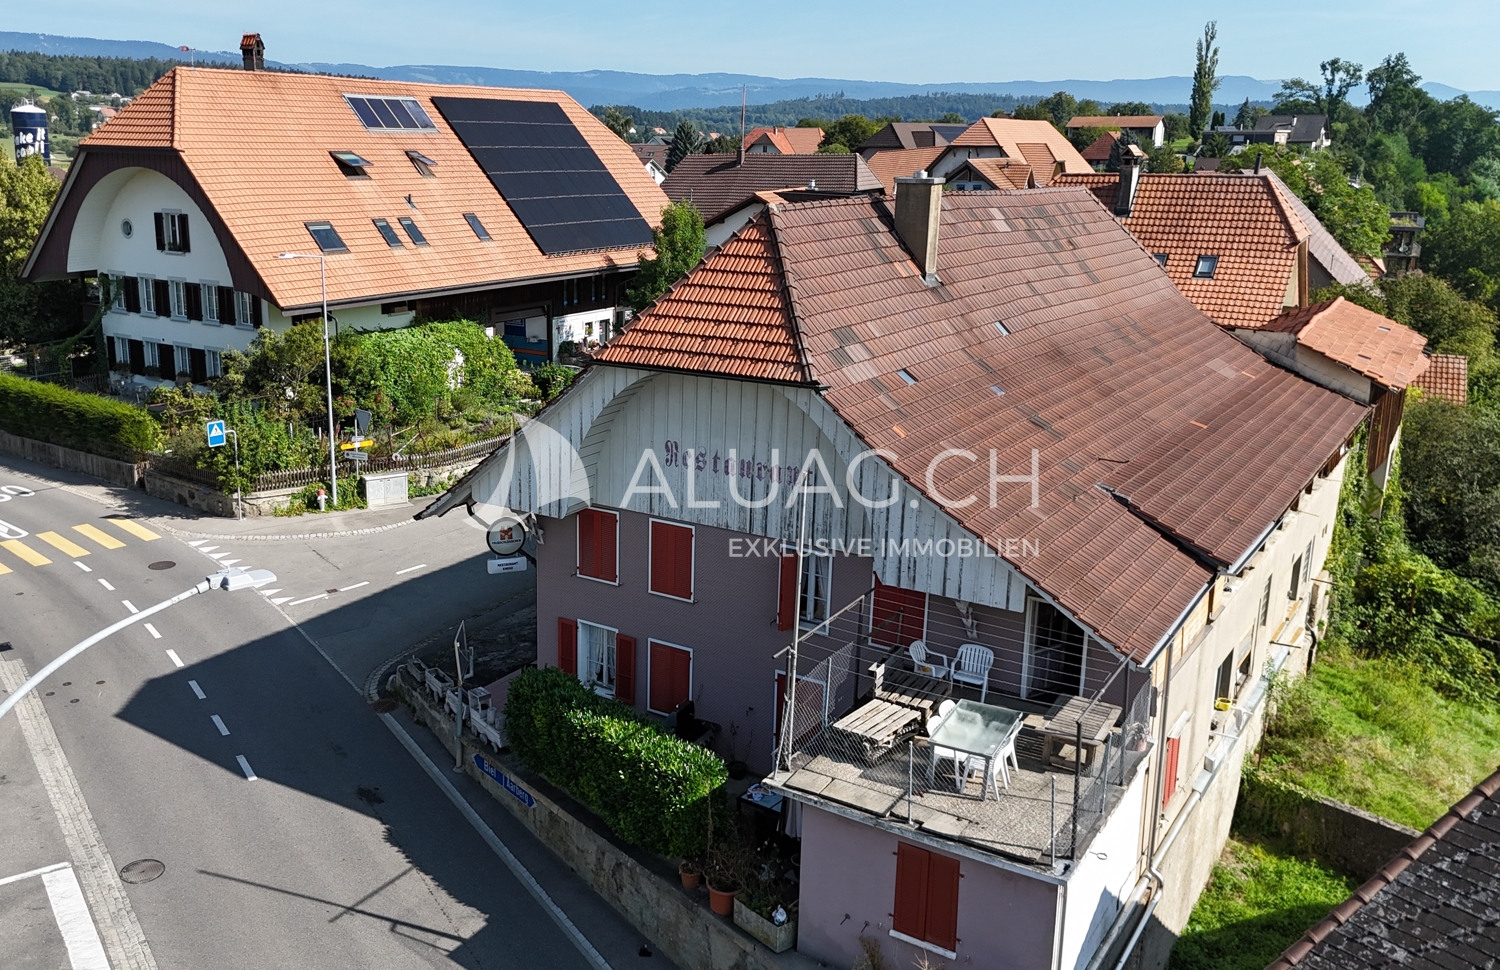
  • 2 story house, white and brown color, red shutters, balcony, fenced yard, red rooftop
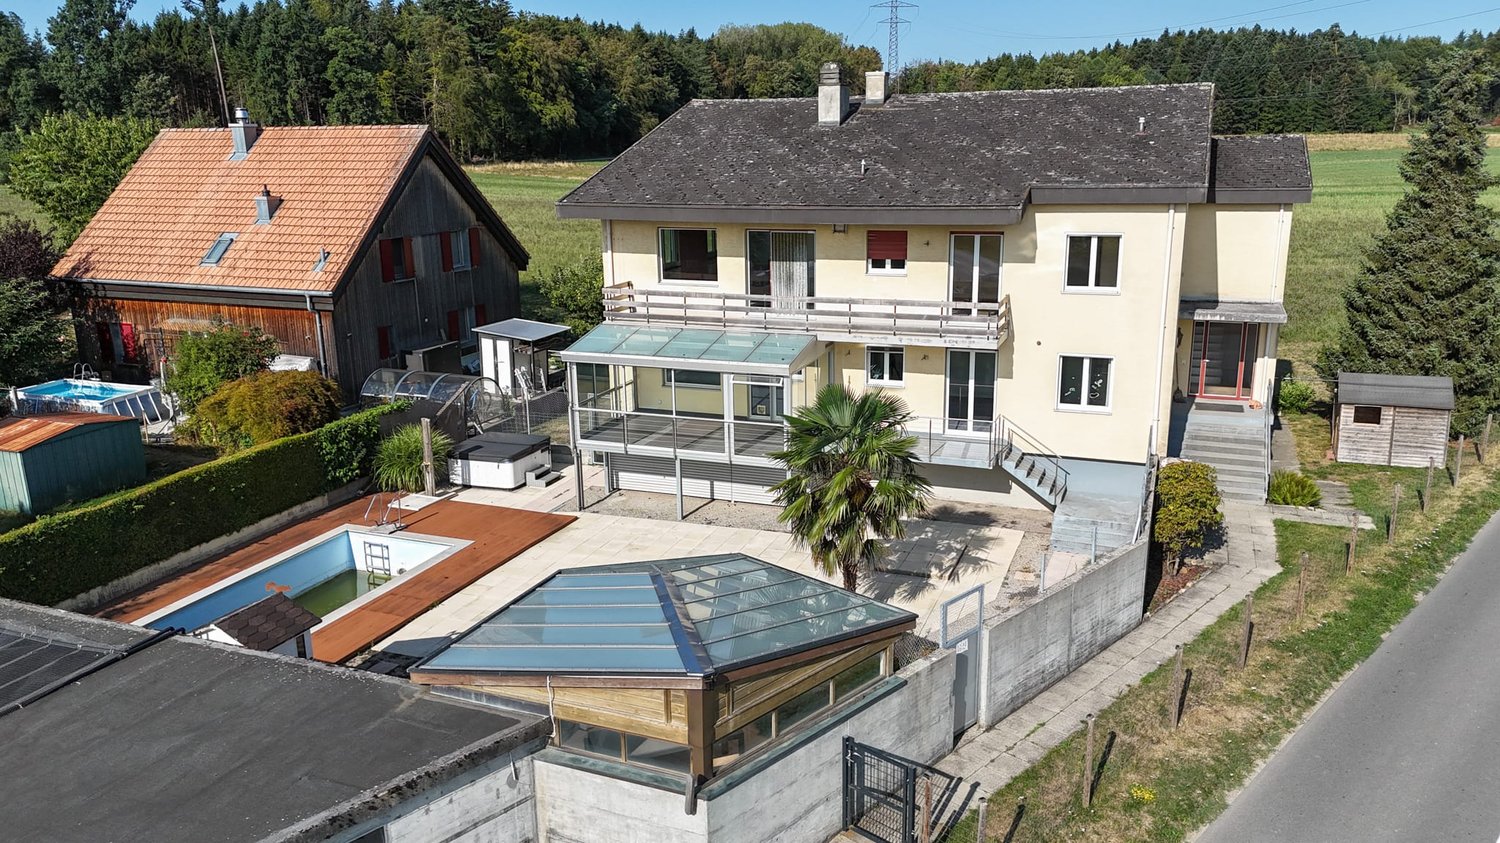
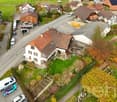
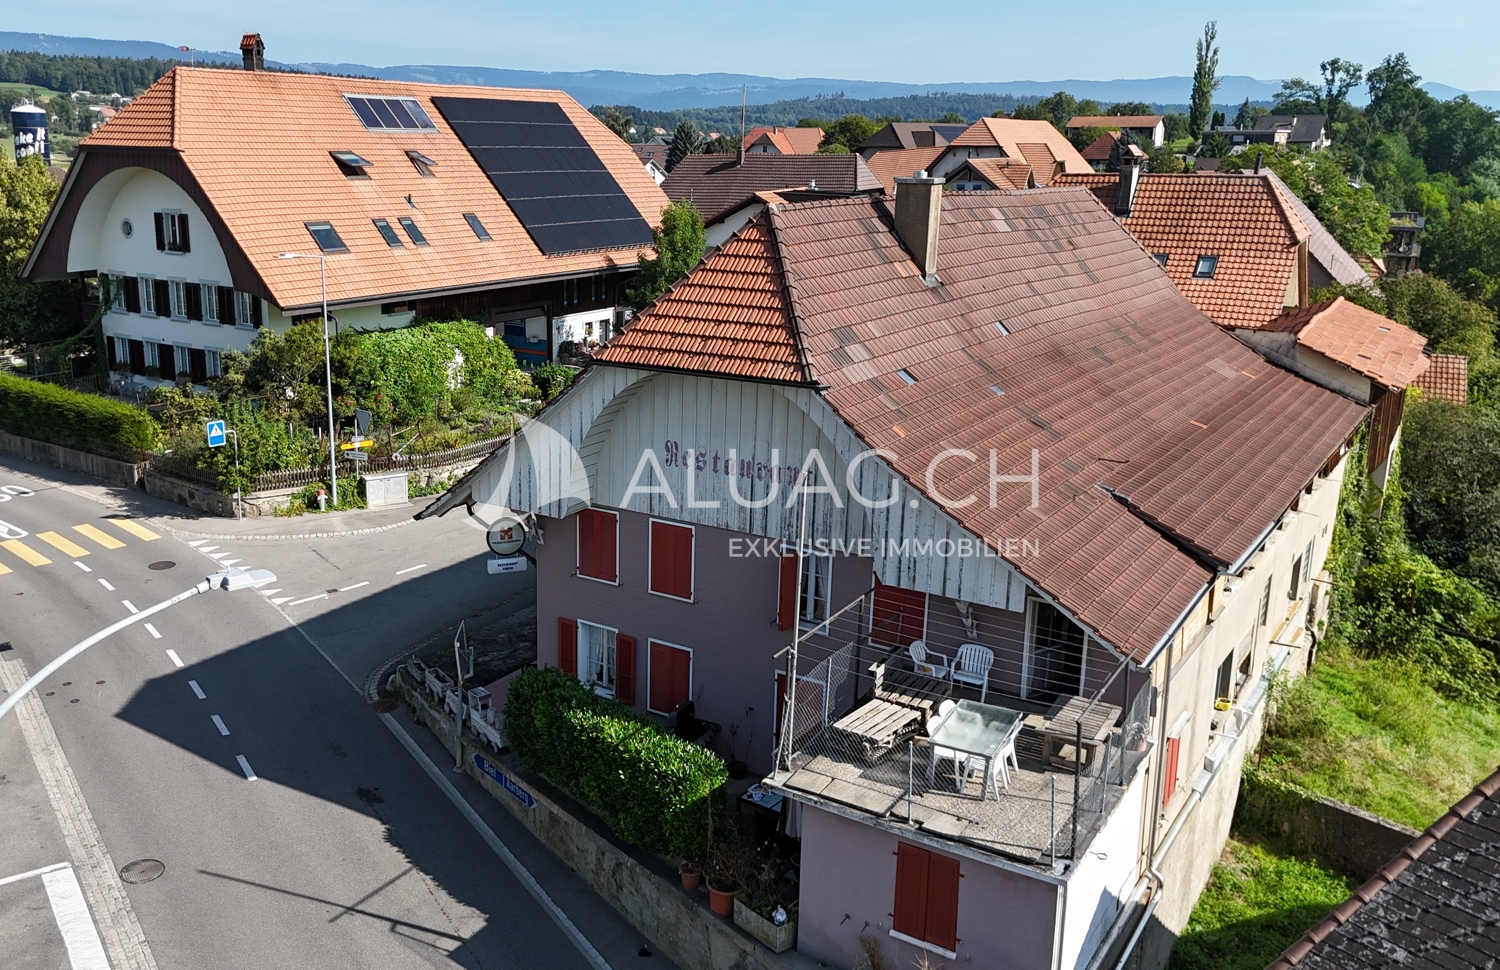
  • Aerial view of the building, located on the corner of the street, surrounded by other houses, and green grass, white windows
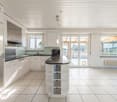
  • White cabinets, black countertops, hanging lamp, stainless steel sink, faucet, black chair, wooden table
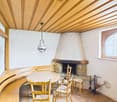
  • Wooden ceiling, white potted plants, large windows, hardwood floor
1 / 6
Aerial view of the building, located on the corner of the street, surrounded by other houses, and green grass, white windows
White cabinets, black countertops, hanging lamp, stainless steel sink, faucet, black chair, wooden table
8 rooms477m²CHF 1,443,000.–
Premium
Fabrikstrasse, 3292 Busswil BE

Modernized Bernese Farmhouse

The property for sale is a detached, already several times modernized Bernese farmhouse located on the quiet village edge of Busswil (Lyss municipality, Bern canton). The building still has the typical character of a farmhouse, which has always enabled pleasant cohabitation for generation-spanning living communities. It has considerable development potential and is therefore excellently suited for demanding buyer projects.The house offers an extraordinarily flexible basis for use through its existing structure and the generous plot of land: whether as a multi-generation house, as a self-construction for families, or as an ambitious architectural and renovation project.Special features at a glance • Modernized Bernese farmhouse with authentic character • Two separate living units:3.5-room apartment on the ground floor (with windbreak, Reduit, and balcony) and 3.5-room duplex apartment on the upper floor/attic (with balcony) as well as a studio/office with toilet and separate access in the annex • Quickline fiber optic connection • Large unused economic area (hayloft and workshop) with extraordinary space potential • Spacious basement with natural floor • Laundry room with Reduit including shower and washing tower • 2 garage spaces in the building and 2 outdoor parking spaces, one of which is covered • Garden with garden house and seating area • Convenient location: only 3 minutes' walk to Busswil train station (Bern-Biel S3 line and Lyss-Büren S36 line, motorway access in Lyss or Studen) • Shopping opportunities in the village of Busswil and Lyss • Ideal location on the village edge: quiet (30 km/h zone access and yet well-connected) Sales modalitiesSale from now on or by agreement. A detailed sales documentation will be provided to serious interested parties upon request.

Travel time
-
1 / 13
  • Parking space
  • Balcony / Terrace
  • Garage
  • +4
568m²CHF 1,950,000.–
Top
Alte Bernstrasse 19, 3205 Gümmenen

Versatile multi-family house with three units and attached single-family house with pool

In Gümmenen, nestled in a rural environment with good connections to Bern, Murten, and Kerzers, this versatile real estate ensemble presents itself as an exciting combination of a multi-family house and a single-family house. The proximity to the Saane, Lake Wohlensee, and hiking and cycling trails gives the location a natural character and creates a pleasant environment for living, working, and investing.Multi-family houseThe multi-family house was built in 1889 and comprises three residential units with a total of around 292 square meters of net living space. The units have well-structured floor plans, bright living areas, and a cozy atmosphere. Depending on the floor, terraces or balconies provide additional outdoor living quality and offer beautiful views of the surrounding countryside.The air-water heat pump installed in 2024 provides modern heating and complements the existing infrastructure in a meaningful way. A private water source gives the property a special character and underlines the independence of the estate. The offer is complemented by two carport parking spaces, a garage parking space, and two visitor parking spaces. The building is ideal as a rental property with existing use and long-term perspective. Both properties have been continuously maintained and are therefore in good condition.Single-family houseThe adjacent single-family house was built in 1991 and offers plenty of space for different forms of living with 5.5 rooms, several secondary rooms, and a well-thought-out floor plan. The living and dining area with a fireplace forms the center of the house and is complemented by a kitchen, several rooms, a gallery, bathrooms, and a terrace.A special plus is the intermediate building with a winter garden, office, laundry room, and Reduit. This creates further options for working from home, hobbies, or creative uses. In the basement, there are cellar rooms, a workshop, and a Klafs sauna/Sanarium.The outdoor area with garden, seating area, pond, and pool creates an attractive retreat outside. This is complemented by a garden house with a small kitchen, which offers additional usage possibilities and is ideal for social events or as a separate living area.Two garage parking spaces and two outdoor parking spaces round off the offer. A versatile home with space, privacy, and high living quality.Request our detailed sales documentation for more interesting information.Haven't found the right thing yet? The IMMOSEEKER team is happy to help.

  • Parking space
  • Balcony / Terrace
  • Garage
  • +4
Bastian Forster

Bastian Forster

Filialleiter Murten

Travel time
-
1 / 13
  • Balcony / Terrace
  • View
  • Swimming pool
  • +1
12 rooms325m²CHF 1,650,000.–
Säriswilstrasse 65, 3043 Uettligen

12-room 2-family house with pool & unobstructable location near Bern

In a family-friendly and quiet residential area in Uettligen, near Bern, this very well-maintained and continuously maintained 12-room 2-family house presents itself as a true residential jewel with an exceptional space offer and high quality of life. The property is located in the residential zone and borders directly on two sides to the agricultural zone, guaranteeing a permanently unobstructable, quiet and natural living environment - ideal for families, multi-generational living or living and working under one roof.The infrastructure, schools and public transport are located in convenient walking distance.Highlights at a glance • Two independent apartments: 4.5-room and 5.5-room apartment • Two additional heated rooms in the basement • Heated pool & heated whirlpool • Spacious garden with holiday oasis character, pergola, seats and green area • Very large garage with space for up to 5 vehicles, including wall box (included in the sales price) • 2 outdoor parking spaces (included in the sales price) • Continuously maintained and top-maintained Room layoutBasement • Spacious laundry room with washing machine and dryer • Heating / workshop room • Two storage rooms • Two large, heated rooms, versatile (e.g. office, guest room, hobby) • One of the rooms with en-suite bathroom with shower Ground floor / high ground floor - 4.5-room apartment • Spacious, bright apartment with well-thought-out floor plan • Modern bathroom with bathtub, shower and double sink • Separate guest toilet • Winter garden • Cozy fireplace in the living room • Office / storage room • Two bedrooms, one with adjacent dressing room • Well-equipped kitchen, open to the living and dining area Upper floor - 5.5-room apartment • Bright, spacious apartment • Bathroom with shower • Separate guest toilet • Four bedrooms • Well-equipped kitchen, open to the living and dining area • Cozy fireplace in the living room • Large balcony with beautiful views of the surroundings • Additional attic for more storage space Outdoor area & parkingThe outdoor area resembles a summer holiday oasis:A lovingly designed garden with heated pool, heated whirlpool, pergola, various seats and green area invites you to relax and enjoy. • Very large garage for up to 5 cars including a wall box • 2 outdoor parking spaces included Renovations & investments • 2010: Bathroom on the ground floor / high ground floor completely renewed • 2017: Redesign of the parking spaces • 2018: New pool surround • 2021: Bathroom on the upper floor completely renewed • 2023: Garden renovation, winter garden and pergola newly covered ConclusionThis exceptional 2-family house combines generosity, flexibility, privacy and top living quality in one of the most sought-after locations in the area...

  • Balcony / Terrace
  • View
  • Swimming pool
  • +1
Manuel Bleuer

Manuel Bleuer

Immobilienmakler

Travel time
-
1 / 22
CHF 770,000.–
Im Städtchen 8, 3235 Erlach

Historic multi-family house in the picturesque Erlach – Unique gem

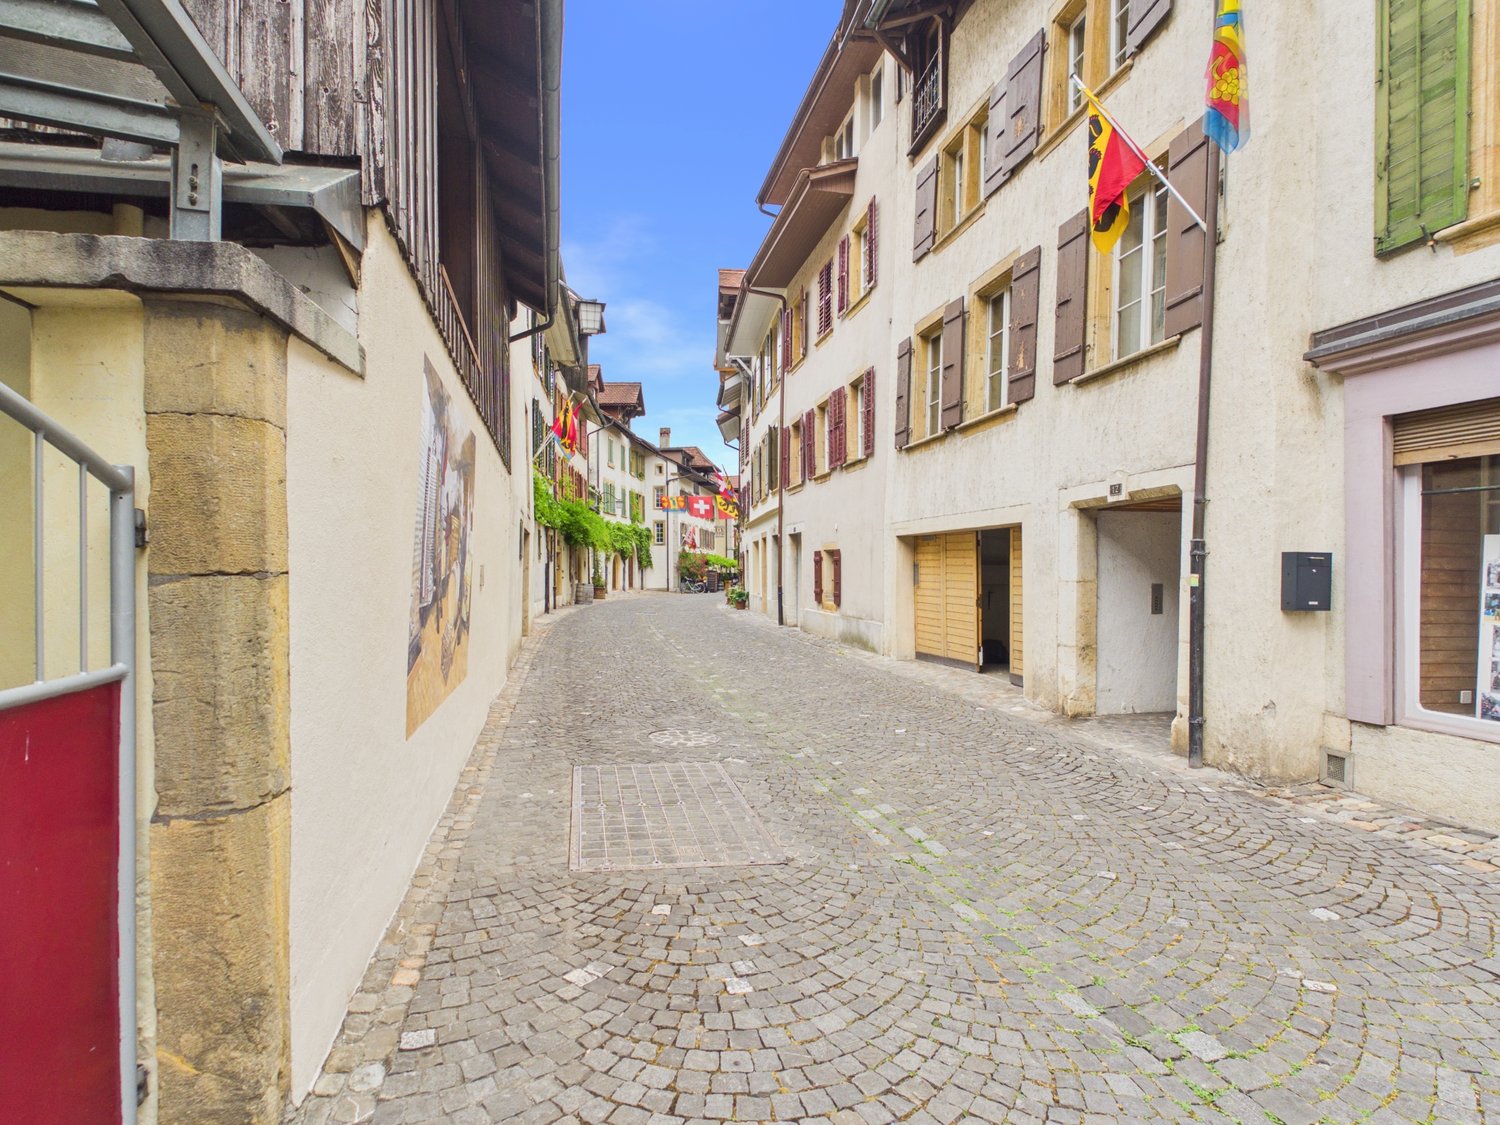
The property is located on the historic "Im Städtchen" street, in the heart of the picturesque old town of Erlach. The charming alley with its characteristic old town houses, well-maintained facades, and special historic ambiance gives the neighborhood a unique character.The La Neuveville train station, as well as Ins, can be reached by post bus in a few minutes.Biel can be reached by train in about 20 minutes, Neuchâtel in about 30 minutes. Basic supplies are guaranteed in the village. Further shopping possibilities can be found in Ins or La Neuveville, or in the nearby Marin with the Marin-Centre.On the ground floor, there is a commercial space. On the upper floors, there are 2 apartments.Special features of the property: • 248m² land area • Idyllic garden area of 129 m² with a lot of privacy and a garden house • Attractive commercial space on the ground floor with a large shop window facing the street. • Spacious apartment on the 1st floor with characteristic old-building charm • Additional apartment on the 2nd floor with development possibilities • Additional rooms on the 3rd floor – ideal as an extension of the apartment on the 2nd floor • Bright, versatile rooms with wooden floors and historic details • Large attic in the roof with development potential • Spacious cellar The property is heated by a central oil heating system. The heat distribution in the individual units is done via radiators.

Andreas Gerber

Andreas Gerber

Leiter Bewirtschaftung

Travel time
-
1 / 15
5 rooms189m²CHF 550,000.–
Dorfgasse 40, 2513 Twann-Tüscherz

Historic Gem with In-Law Apartment and Development Potential

Discover this unique single-family house from 1745 in the idyllic village street in Twann. The charming object combines historic character with the possibility of expansion according to your own wishes.The house offers: • Charming living atmosphere with old stone walls and wooden beams • 4 floors offer versatile usage possibilities with development potential in the attic. • In-law apartment on the ground floor with kitchen and bathroom. • Spacious secondary rooms on the ground floor with an additional toilet. Location and surroundings: The house is located in a quiet area and is yet excellently connected. Twann train station is only 4 minutes' walk away, as is the bus stop. The Chapfweg school can be reached in just 2 minutes on foot. The proximity to Lake Biel and the railway line makes this location particularly attractive, while the quiet surroundings ensure relaxed living. The property is sunny and offers a peaceful living atmosphere.This historic jewel is ideal for families who appreciate the charm of bygone eras and at the same time want to enjoy modern comforts. The child-friendly equipment and the quiet location make it the perfect family home.Near the property, 2 garden shares can be purchased in addition to the building (garden share for planting vegetables and the like).No parking space is included in the offer. This would have to be organized externally. We are happy to help with the search.

Andreas Gerber

Andreas Gerber

Leiter Bewirtschaftung

Travel time
-
1 / 20
20 rooms652m²CHF 4,300,000.–
Subergfeld 19, 3262 Grossaffoltern

Charming multi-family house/farmhouse in Grossaffoltern with 6 residential units

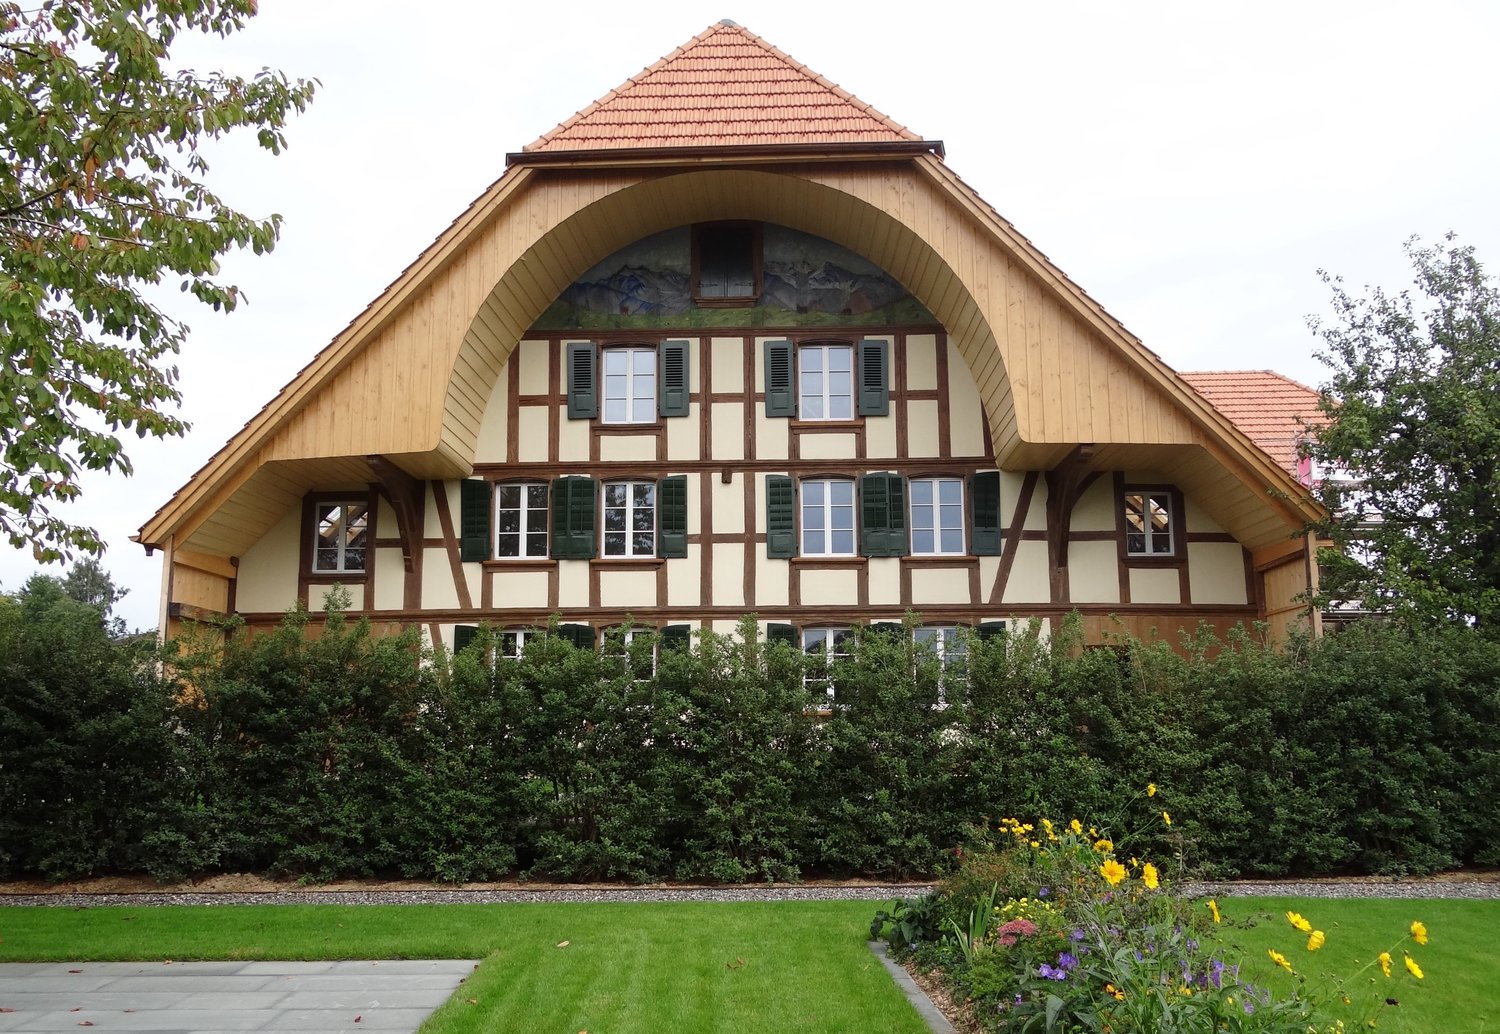
Welcome to this well-maintained and charming multi-family house at Subergfeld 19 in Grossaffoltern. The object, which was completely renovated in 2019, combines traditional charm with modern comfort and offers a unique living opportunity in a quiet location.The two-story half-timbered house with its striking wooden facade, green window shutters, and reddish-brown tiled roof impresses with its characteristic appearance. The well-maintained garden with green lawns and colorful flowers, as well as the striking arched ceiling area, give the house a special aura. The multi-family house has 4 garage parking spaces and 7 outdoor spaces. A lift is installed in the house.Overview of the object: • 6 apartments on 2 floors with lift • Spacious plot of 2,414 m² with well-maintained garden • Cubature of 4,408 m³ • Garage and parking spaces available • Dishwasher in the residential units • Beautiful view of the surrounding landscape • Sunny location – especially in summer very sunny Location and surroundings: The house is located in a quiet environment – both during the day and at night it is pleasantly quiet. The connection to public transport is excellent: The bus stop and the Suberg-Grossaffoltern train station are within walking distance, making it a convenient connection to the surrounding towns and cities.This multi-family house is an excellent investment opportunity in an idyllic, rural environment. Take the chance to acquire this exceptional property in Grossaffoltern!
Travel time
-
1 / 16
CHF 1,850,000.–
Hurnimattweg 3, 2557 Studen

Mehrfamilienhaus | Immeuble locatif

DEUTSCHAm nordöstlichen Dorfrand von Studen, an ruhiger Sackgasse und mit freiem Blick über die angrenzende Landwirtschaftszone, steht dieses solide Mehrfamilienhaus aus dem Jahr 1964. Die Liegenschaft besticht durch ihre sonnige und verkehrsfreie Lage sowie die sehr gute Anbindung an die lokale Infrastruktur: Schulen liegen nur wenige Gehminuten entfernt, Einkaufsmöglichkeiten, öffentliche Verkehrsmittel sowie die Autobahn sind in unmittelbarer Nähe.Das freistehende Gebäude umfasst fünf durchgängig vermietete Wohnungen (zwei im Erdgeschoss, zwei im Obergeschoss und eine Attikawohnung). Drei Garagen und zwei Aussenparkplätze, sowie eine gepflegte Umgebung runden das Angebot ab. Über die letzten zwei Jahrzehnte wurde die Immobilie kontinuierlich und sorgfältig unterhalten sowie in wichtigen Bereichen erneuert. Die Fenster wurden 2002 und 2012 ersetzt. Die Küchenkombinationen erhielten in den Jahren 2003, 2004, 2007 und 2014 neue Einbauten. Die Sanitärinstallationen wurden 2007, 2014 und 2019 teilweise modernisiert. 2008 folgte der Ersatz des Ölheizkessels sowie der Waschmaschine und des Tumblers. Letztere wurden 2017 erneut erneuert. Die Sonnenstoren wurden 2007 und 2010 teilweise ersetzt. 2011/2012 erfolgte eine umfassende Fassadensanierung mit neuer Wärmedämmung und Verputz inklusive Anbau eines Velounterstands. Die Wohnungstüren wurden 2021 komplett ausgewechselt, und der Hauswasseranschluss wurde 2023 erneuert. Elektrische Installationen wurden laufend ergänzt, und die Innenräume profitieren von regelmässigen Malerarbeiten. Die Bausubstanz präsentiert sich insgesamt gut unterhalten und zeitgemäss ausgestattet.Die ruhige Wohnlage, die freistehende Situation und die vollständige Vermietung ohne Leerstände machen die Liegenschaft zu einem soliden und wartungsarmen Anlageobjekt. Die Erschliessung und die umliegende Infrastruktur gewährleisten eine hohe Wohnqualität und eine nachhaltige Nachfrage.Das Mehrfamilienhaus Hurnimattweg 3 verbindet den Charme der 1960er-Jahre mit einer Reihe zielgerichteter Erneuerungen und bietet damit eine attraktive und pflegeleichte Anlagemöglichkeit in gefragter Lage.************************************************************************FRANCAISÀ la lisière nord-est du village de Studen, dans une impasse calme et avec une vue dégagée sur la zone agricole adjacente, se dresse cette solide maison plurifamiliale construite en 1964. La propriété séduit par son emplacement ensoleillé et sans trafic ainsi que par sa très bonne desserte en infrastructures locales : les écoles se trouvent à quelques minutes à pied, les commerces, les transports publics et l’autoroute sont à proximité immédiate.Le bâtiment isolé comprend cinq appartements entièrement loués (deux au rez-de-chaussée, deux à l’étage et un appartement en attique). Trois garages et deux places de parc extérieures, ainsi qu’un environnement soigné, complètent l’offre.Au cours des deux dernières décennies, l’immeuble a été entretenu de manière continue et soignée, et a fait l’objet de rénovations importantes dans les domaines essentiels. Les fenêtres ont été remplacées en 2002 et 2012. Les cuisines équipées ont reçu de nouveaux aménagements en 2003, 2004, 2007 et 2014. Les installations sanitaires ont été partiellement modernisées en 2007, 2014 et 2019. En 2008, la chaudière à mazout ainsi que la machine à laver et le sèche-linge ont été remplacés. Ces derniers ont de nouveau été renouvelés en 2017. Les stores solaires ont été partiellement remplacés en 2007 et 2010. En 2011/2012 a eu lieu une rénovation complète de la façade avec une nouvelle isolation thermique et un crépi, y compris la construction d’un abri à vélos. Les portes d’appartements ont été entièrement changées en 2021, et le raccordement d’eau de la maison a été renouvelé en 2023. Les installations électriques ont été complétées au fur et à mesure, et les espaces intérieurs bénéficient de travaux de peinture réguliers. La substance du bâtiment se présente dans l’ensemble comme bien entretenue et équipée de manière contemporaine.La situation résidentielle calme, le caractère isolé du bâtiment et la location complète sans vacance font de cette propriété un objet d’investissement solide et peu exigeant en entretien. L’accessibilité et les infrastructures environnantes garantissent une haute qualité de vie et une demande durable.La maison plurifamiliale sise au Hurnimattweg 3 allie le charme des années 1960 à une série de rénovations ciblées et offre ainsi une opportunité d’investissement attrayante et peu exigeante en entretien dans un emplacement recherché.

Travel time
-
1 / 13
CHF 1,590,000.–
Dorfgasse 7, 2514 Ligerz

Wohnliegenschaft mit 3 Eigentumswohnungen

Wohnliegenschaft mit 3 Eigentumswohnungen DEUTSCHIn idyllischer Lage im schönen Winzerdorf Ligerz am Bielersee wird ein zusammenhängendes Paket von drei Stockwerkeinheiten zum Verkauf angeboten. Die Liegenschaft liegt nur wenige Meter vom Seeufer entfernt und besticht durch ihre ruhige, sonnige Position inmitten der malerischen Rebberge.Zum Verkauf stehen: • 1 x 1.5-Zimmer-Wohnung (944-2) • 1 x 3.5-Zimmer-Wohnung (944-3) • 1X 3.5-Zimmer-Duplexwohnung (944-4) Die beiden 3.5-Zimmer-Wohnungen bildeten ursprünglich eine einzige Wohneinheit und waren über eine Wendeltreppe miteinander verbunden. Diese Treppe ist bis heute erhalten geblieben. Bei Bedarf können die beiden Wohnungen mit geringem Aufwand wieder zu einer grosszügigen Einheit zusammengelegt werden.Im Erdgeschoss des Hauses befindet sich eine weitere, vierte Stockwerkeinheit in Form eines kleinen Restaurants (Restaurant Caveau).Die Wohnungen verfügen über Gartenflächen sowie eine Terrasse und eignen sich sowohl für Eigennutzer als auch für Investoren, die ein attraktives Gesamtpaket suchen.Die Liegenschaft befindet sich insgesamt in einem guten baulichen Zustand. Einige gezielte Renovationen (je nach persönlichen Ansprüchen) werden nötig sein, um die Einheiten auf modernstem Standard zu bringen. Die Beheizung erfolgt umweltfreundlich und effizient über Fernwärme. Zu den Wohnungen gehören zwei Einstellhallenplätze, welche sich ca. 50m vom Haus entfernt befinden. Vorteile des Paketkaufs: • Direkte Nähe zum Bielersee und zur attraktiven Weinregion • Ruhige, familienfreundliche Lage • Möglichkeit der Gesamtübernahme oder Weitervermietung Dieses Verkaufspaket richtet sich an Käufer, die eine solide, wertstabile Immobilie in einer der schönsten Regionen des Berner Seelandes erwerben möchten.Gerne stehen wir für weitere Informationen, Besichtigungstermine oder die Zusendung detaillierter Unterlagen zur Verfügung.**********************************************************************************************************FRANCAISDans un emplacement idyllique du joli village viticole de Ligerz au bord du Lac de Bienne, un ensemble de trois unités en copropriété est mis en vente. La propriété se situe à seulement quelques mètres de la rive du lac et séduit par sa position calme et ensoleillée, au coeur des vignobles.À vendre : • 1 × appartement 1.5 pièces (944-2) • 1 × appartement 3.5 pièces (944-3) • 1 ?appartement en duplex de 3,5 pièces (944-4) Les deux appartements de 3.5 pièces formaient à l'origine une seule unité d'habitation et étaient reliés par un escalier en colimaçon. Cet escalier est toujours présent. En cas de besoin, les deux appartements peuvent être réunis sans effort important pour former à nouveau une généreuse unité d'habitation.Au rez-de-chaussée de l'immeuble se trouve une quatrième unité : un petit restaurant (Restaurant Caveau).Les appartements disposent de surfaces de jardin et d'une terrasse. Ils conviennent aussi bien aux propriétaires souhaitant y habiter qu'aux investisseurs à la recherche d'un rendement attractif.La propriété est dans un bon état général. Quelques rénovations ciblées seront nécessaires selon les exigences personnelles, afin de porter les unités au standard le plus moderne. Le chauffage est assuré de manière écologique et efficace par chauffage à distance. Les appartements disposent de deux places de parking en garage, situées à environ 50 m de l'immeuble.Avantages : • Proximité immédiate du Lac de Bienne et de la région viticole • Emplacement calme et familial • Possibilité de reprise globale ou de location continue Cette propriété s'adresse aux acquéreurs souhaitant investir dans un bien à forte valeur ajoutée dans la région des trois lacs.Nous restons volontiers à votre disposition pour tout renseignement complémentaire, pour une visite ou pour l'envoi de documents détaillés.

Travel time
-
1 / 12
CHF 1,670,000.–
Schulstrasse 14, 3054 Schüpfen

Vollvermietetes Renditeobjekt in Seelandlage

Nachhaltige Kapitalanlage im Herzen von SchüpfenIn ruhiger Lage an der Schulstrasse 14 in Schüpfen präsentiert sich dieses Mehrfamilienhaus in einem gewachsenen Wohnumfeld. Die fünf Wohneinheiten sind alle vermietet und fügen sich harmonisch in einen grosszügigen Umschwung mit viel Grün ein. Dank der gut erschlossenen Lage mit kurzen Wegen zu Einkaufsmöglichkeiten, Schulen und dem öffentlichen Verkehr überzeugt die Liegenschaft auch im Alltag. Die Kombination aus laufenden Mieteinnahmen, individuellem Wohncharakter und der attraktiven Lage im Berner Seeland macht die Liegenschaft zu einer interessanten Investitionsmöglichkeit.Diese Liegenschaft überzeugt durch:o Ein vollständig vermietetes Mehrfamilienhaus mit fünf Wohneinheiteno Einen grosszügigen Umschwung mit weitläufigen Grünflächeno Unterschiedlich geschnittene Wohneinheiten mit eigener AtmosphäreHaben wir Ihr Interesse geweckt? Bestellen Sie noch heute unsere ausführliche Verkaufsdokumentation mittels Kontaktformular und Sie erhalten weitere spannende Informationen zur Immobilie. Wir freuen uns über Ihre Kontaktaufnahme! Investissement durable au coeur de SchüpfenCet immeuble collectif se situe dans un environnement résidentiel calme à la Schulstrasse 14 à Schüpfen. Les cinq unités d'habitation sont toutes louées et s'intègrent harmonieusement dans un vaste terrain entouré de verdure. Grâce à sa situation bien desservie, avec des trajets courts vers les commerces, les écoles et les transports publics, l'immeuble convainc également au quotidien. La combinaison des revenus locatifs courants, du caractère individuel de l'habitation et de la situation attractive dans le Seeland bernois fait de cette propriété une opportunité d'investissement intéressante.Cette propriété convainc par:- Un immeuble locatif entièrement loué avec cinq unités d'habitation- Une périphérie généreuse avec de vastes espaces verts- Des unités d'habitation de différentes tailles avec une atmosphère propreSommes-nous parvenus à éveiller votre intérêt ? Commandez dès aujourd'hui notre documentation de vente détaillée au moyen du formulaire de contact et vous recevrez d'autres informations passionnantes sur le bien immobilier. Nous nous réjouissons de votre prise de contact ! Sustainable investment in the heart of SchüpfenIn a quiet location at Schulstrasse 14 in Schüpfen, this apartment building is situated in a mature residential environment. The five residential units are all rented and blend harmoniously into a spacious surrounding area with plenty of greenery. Thanks to the well-developed location with short distances to shopping facilities, schools and public transport, the property is also ideal for everyday living. The combination of ongoing rental income, individual residential character and the attractive location in the Bernese Seeland makes the property an interesting investment opportunity.This property impresses with:- A fully rented apartment building with five residential units- Spacious grounds with extensive green areas- Residential units with different layouts and their own atmosphereHave we piqued your interest? Order our detailed sales documentation today using the contact form and you will receive further exciting information about the property. We look forward to hearing from you!

Travel time
-
1 / 17
CHF 2,600,000.–
Grand-Rue 23, 2520 La Neuveville

Historic Multi-Family House in Top Location

The property at Grand-Rue 23 is located in the heart of the historic old town of La Neuveville, directly next to the distinctive town tower and just a few minutes' walk from the lake. The building combines living, commerce, and event spaces, offering an attractive mix of uses for investors, owner-occupiers, or operators.The ensemble consists of several apartments, commercial units, and a spacious hall with stage, which offers a variety of uses - from cultural events to seminars and private parties. The living and commercial areas are flexible and offer development potential, especially in the attic and ancillary rooms.The property impresses with its historic charm: original parquet floors, high ceilings, visible wooden beams, and numerous lovingly preserved details characterize the ambiance. Spacious terraces and a rooftop studio provide additional living comfort and offer a magnificent view of the old town and the vineyards.The surroundings are quiet, sunny, and well-connected. Shopping facilities, schools, kindergarten, and public transport are easily accessible on foot. The location in the popular town center makes the property particularly attractive for families, businesses, and cultural workers.Units3 × retail space2 × office5 × apartments7 × parking spaces2 × outdoor parking spacesHighlightsCentral location in the old town centerSpacious floor plans and flexible usesHistoric details and charmHall with stage for eventsLarge terrace and rooftop studioDevelopment potential; property under monument protectionGood accessibility; shopping, schools, and public transport within walking distance

Travel time
-
1 / 16
10.5 rooms238m²CHF 795,000.–
Kreuzweg 1, 3272 Walperswil

LARGE SINGLE OR TWO-FAMILY HOUSE IN CENTRAL LOCATION

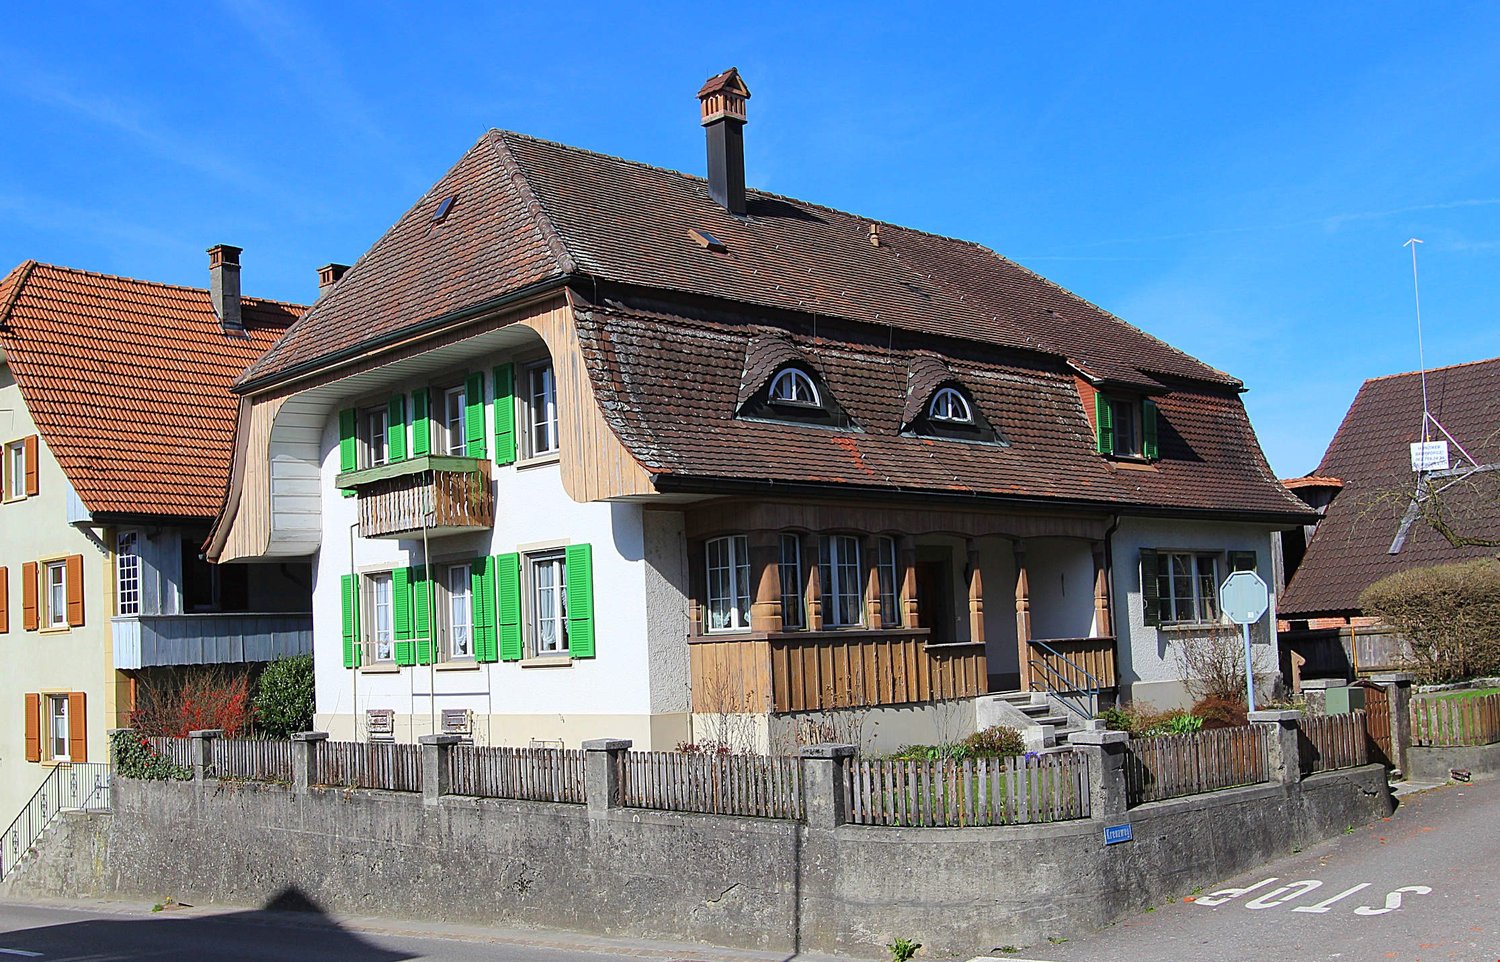
Would you like to live in a large single-family house with over 230m2 of living space or would you like to convert and expand the house as a two-family house?Everything is possible here! On the ground and upper floors, you already have 238m2 of living space available today.In the attic, you have an additional 80m2 available!2 parking spaces will be available to you in the future. As an option, you can purchase 2 spaces in the adjacent garage. Sales price: CHF 30,000.-- per space.The older part of the house was built in 1925 as a Stöckli. In 1964, the house was extended by an annex, the older part was renovated and used as a 2-generation house.After that, the house was continuously maintained (façade, windows, window shutters, 2 rooms on the upper floor renovated, additional shower installed, etc.). In 2008, the heating system was replaced by an environmentally friendly heat pump including hot water preparation. In 2014, various painting work was carried out.The house is easily habitable in its current state, but the kitchen and sanitary facilities no longer meet today's standards.Walperswil is located in the beautiful Seeland region. For many leisure activities, you are in the right place here. You are quickly in nature, and the lakes of Biel, Murten, and Neuchâtel can be reached in a short time. Walperswil is centrally located between Aarberg and Täuffelen. Lyss, Biel, Murten, as well as Neuchâtel and Bern are easily and quickly accessible by car.Order the documents for this attractive offer now!The house is currently rented! Notice period: 3 months!Would you like to arrange a viewing appointment?If you have any questions, you can contact us at any time without obligation.

Travel time
-
1 / 12
375m²CHF 1,950,000.–
Chemin de la Récille 19, 2520 La Neuveville

Rental property with 6 apartments and view - 4.3% net

Located in a quiet residential area of La Neuveville, close to amenities, transportation, and the lake, this rental property represents a good opportunity for investors looking for a stable investment with interesting potential for value appreciation.The building consists of six apartments spread over three levels, with two units per floor.Composition of the building • 3 apartments with 2.5 rooms of approximately 55 m² habitable (north side) • 3 apartments with 3.5 rooms of approximately 70 m² habitable (south side) • A private balcony for each apartment • Unobstructed view of the lake from the upper floors • Direct access to the communal garden for the ground-floor apartments Basement and communal areas • A private cellar for each apartment • A communal bicycle room • A large communal garden available to tenants TechnicalHeating is provided by an oil boiler. The building has undergone regular maintenance over the years and is in good general condition. Some apartments could be renovated, offering the future owner the opportunity to improve the rental value and return on investment.The building is erected on a superficie right running until January 2, 2067.With all apartments currently rented, the buyer will immediately benefit from rental income while maintaining an interesting potential for medium- and long-term value appreciation.The current net yield is estimated at around 4.3%.Whether you are looking for a long-term investment or a property with value appreciation potential, this building will meet your expectations.We are at your disposal to transmit the complete sales file and organize a visit on site.

Travel time
-
1 / 9
  • Parking space
  • Balcony / Terrace
  • Garage
132m²CHF 1,500,000.–
3270 Aarberg

RESIDENTIAL AND COMMERCIAL BUILDING WITH HISTORY - FORMER CINEMA WITH POTENTIAL

In the heart of Aarberg this extraordinary residential and commercial building awaits new ideas. The former cinema on the ground floor offers with 224 m² of commercial space numerous possibilities - be it as a studio, practice, office or event space. This offer is complemented by two well-kept apartments with well thought-out floor plans, which optimally combine living and working under one roof .One 2.5-room apartment and one 3.5-room apartment with balcony or terrace are available. One of the apartments is rented, the other currently vacant - an ideal combination of current rental income and flexible use.The main building was extensively renovated in 2017/18 and meets the Minergie standard. A garage box and two outdoor parking spaces round off the offer . Thanks to the central location residents and users benefit from short distances to shopping facilities, restaurants and public transport.This property combines history, yield and future potential - perfect for investors or owner-occupiers with creative ideas.In the heart of Aarberg this extraordinary residential and commercial building awaits new ideas. The former cinema on the ground floor offers with 224 m² of commercial space numerous possibilities - be it as a studio, practice, office or event space. This offer is complemented by two well-kept apartments with well thought-out floor plans, which optimally combine living and working under one roof .One 2.5-room apartment and one 3.5-room apartment with balcony or terrace are available. One of the apartments is rented, the other currently vacant - an ideal combination of current rental income and flexible use.The main building was extensively renovated in 2017/18 and meets the Minergie standard. A garage box and two outdoor parking spaces round off the offer . Thanks to the central location residents and users benefit from short distances to shopping facilities, restaurants and public transport.This property combines history, yield and future potential - perfect for investors or owner-occupiers with creative ideas.Interested? Further information, pictures and a virtual tour as well as viewing options can be found at: propertyowner.ch/en/real-estate/25-10904

  • Parking space
  • Balcony / Terrace
  • Garage

Other interesting objects