5 results - Multi-family residentials for sale: Vacallo

1 / 11
CHF 5,270,000.–
Via 1, 6833 Vacallo

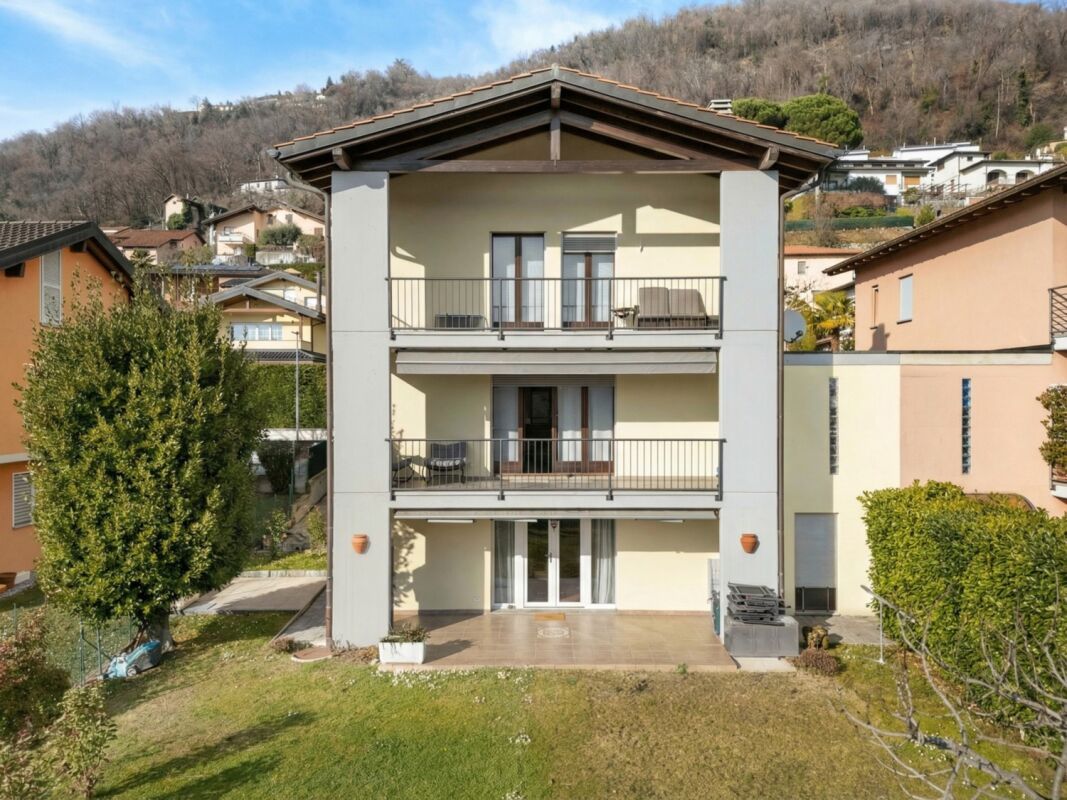
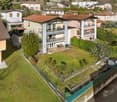
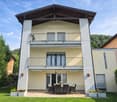
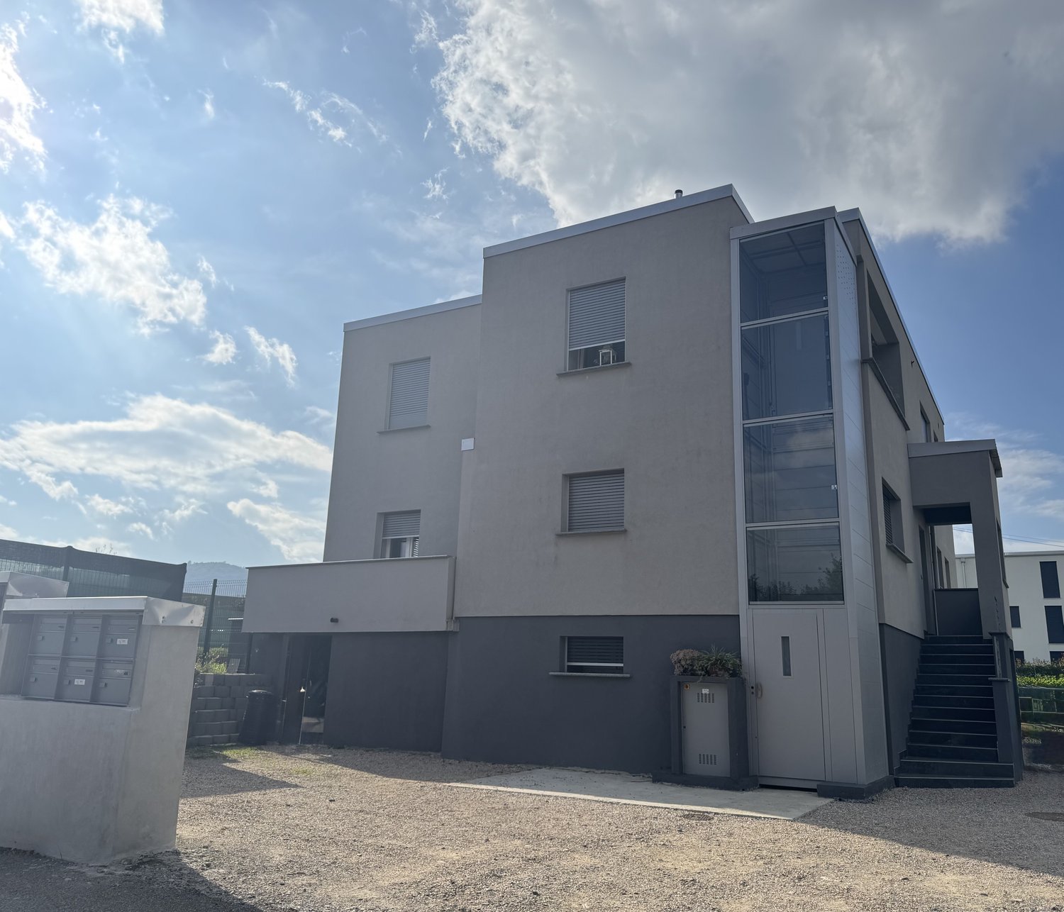
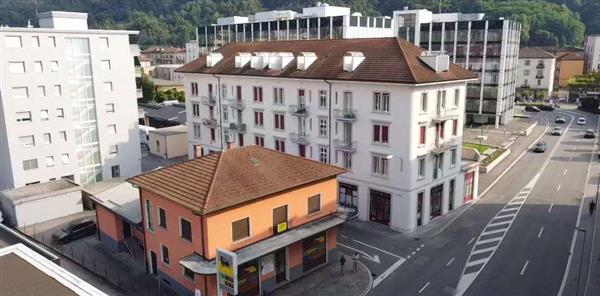
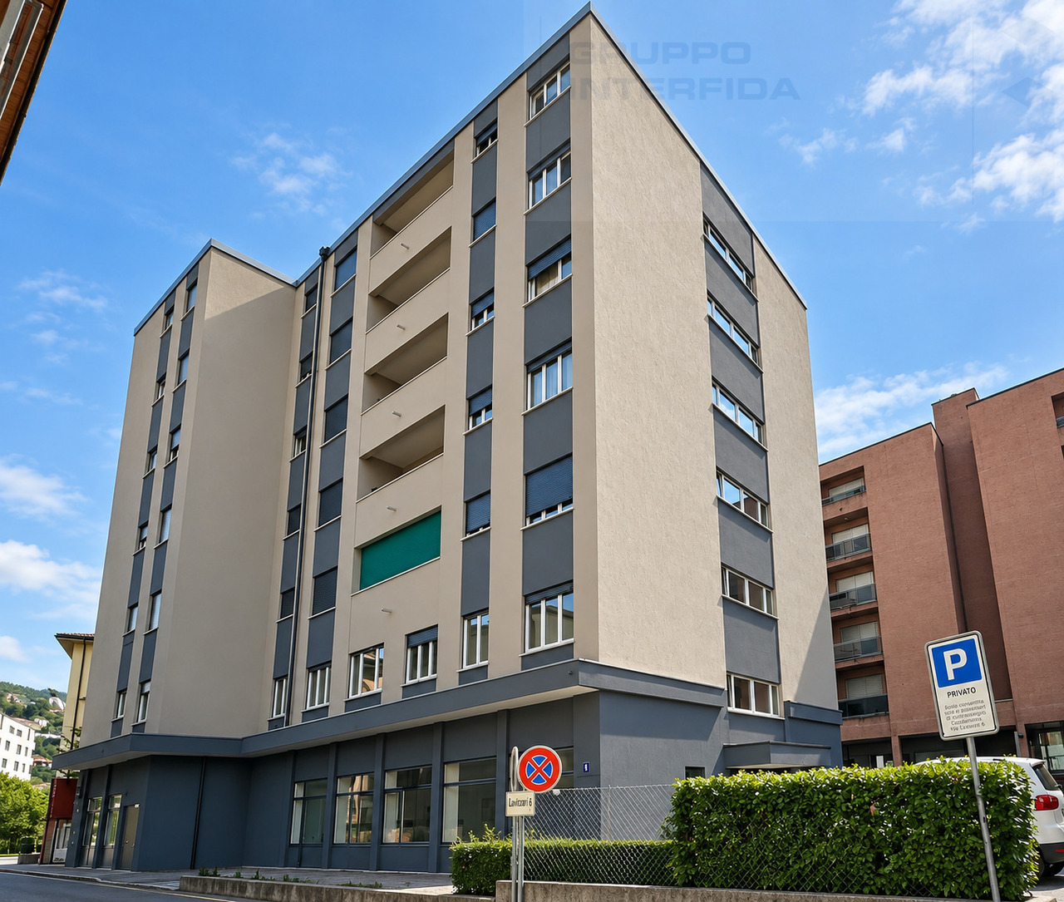
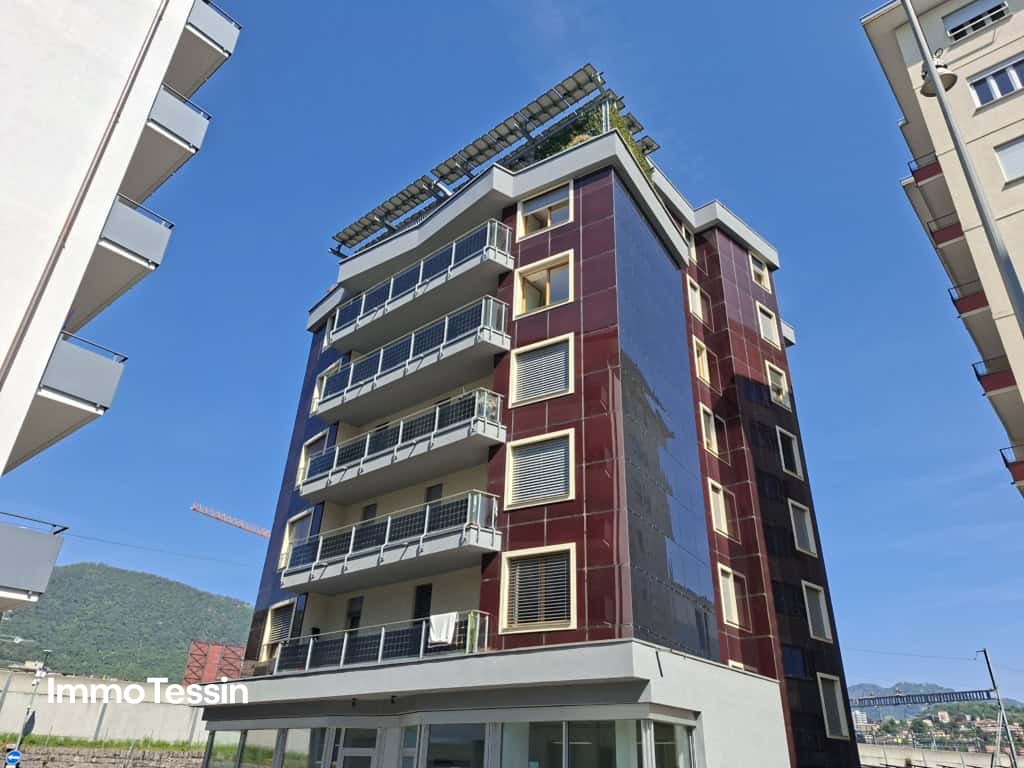
Nuova, piccola e curata palazzina in zona molto soleggiata e comoda

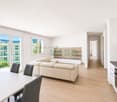
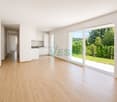
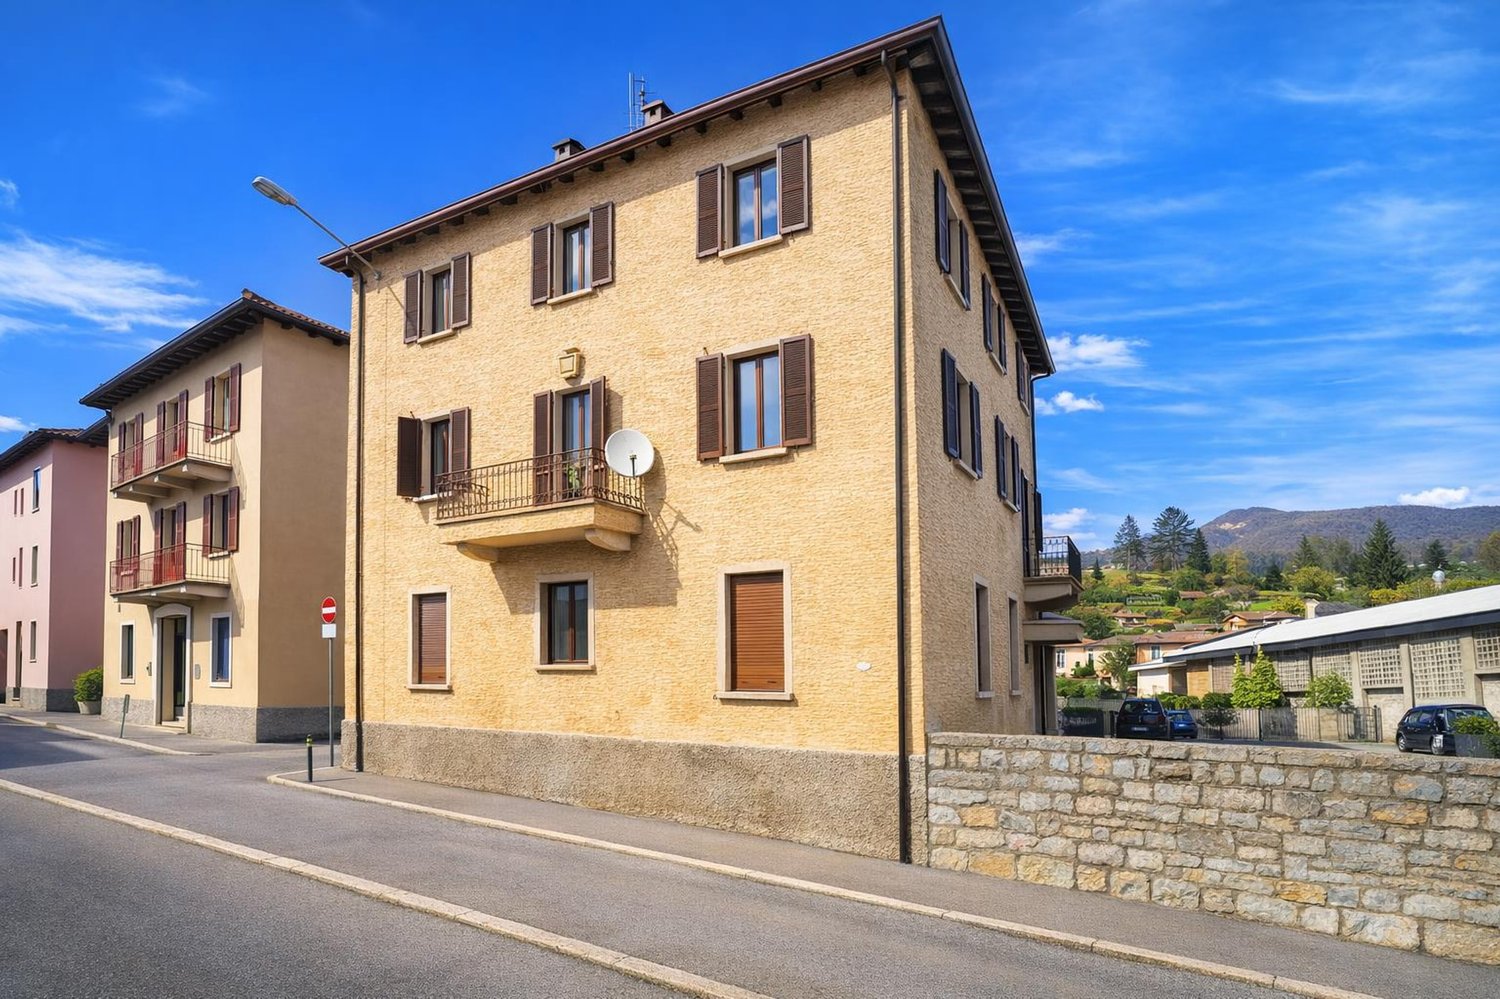
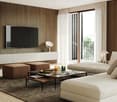
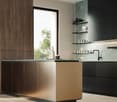
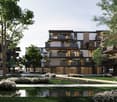
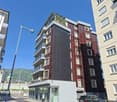
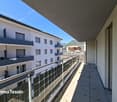
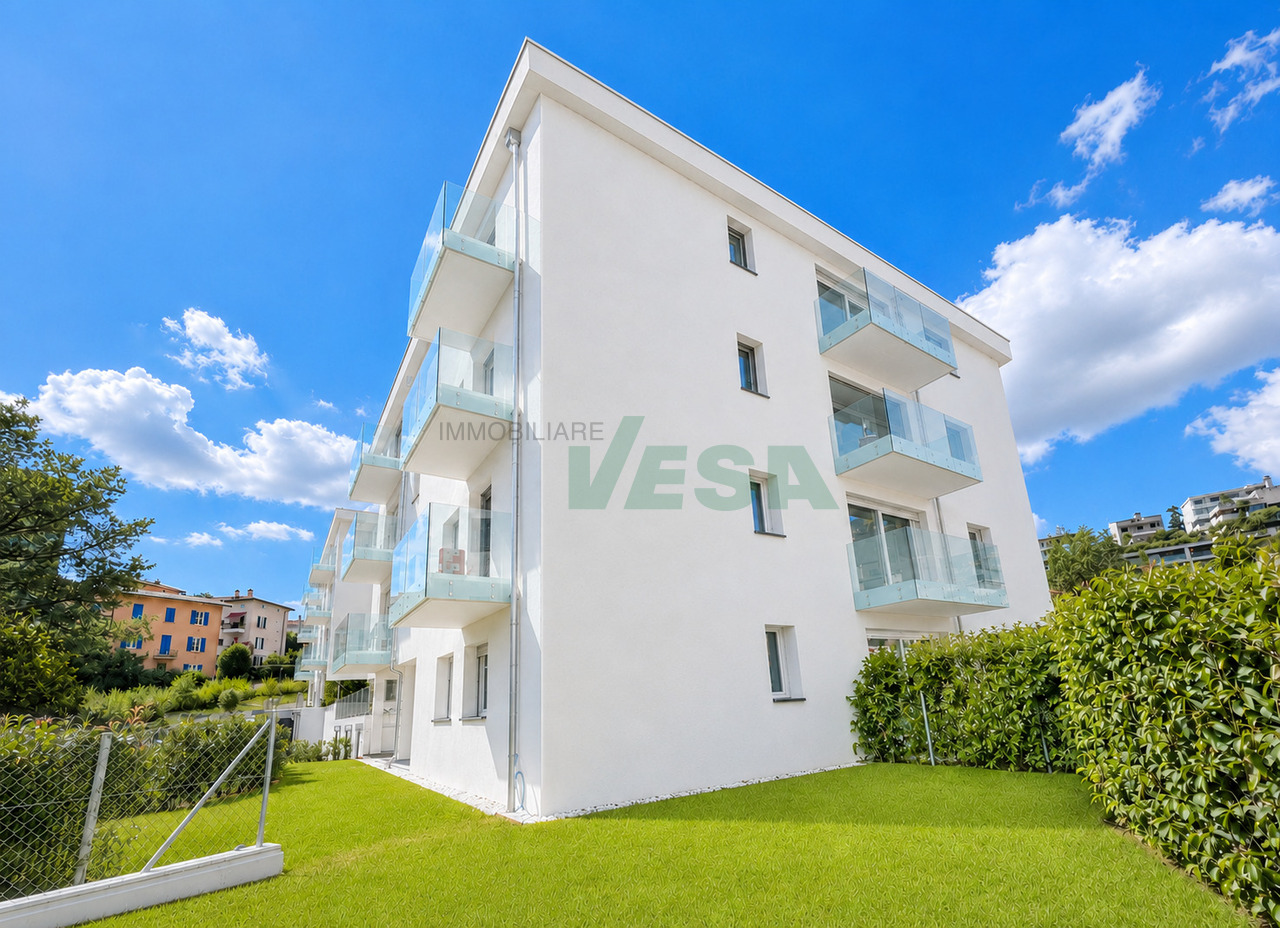
Recente e curata palazzina residenziale situata in posizione strategica in un contesto tranquillo, soleggiato e ben servito. Nelle immediate vicinanze si trovano tutti i principali servizi, mentre autostrada e stazione di Chiasso sono rapidamente raggiungibili. L'edificio, realizzato nel 2019, è inserito in un piccolo complesso con altre due palazzine, con cui condivide autorimessa e spazi verdi, offrendo un ambiente ordinato e di qualità.HIGHLIGHTS-Palazzina recente (2019) con 11 appartamenti-Ottima qualità costruttiva e comfort abitativo-Posizione strategica, tranquilla e soleggiata-Tutti i servizi e collegamenti a breve distanza-Tutti gli appartamenti locatiCASALa palazzina comprende 11 appartamenti di 2,5 e 3,5 locali, distribuiti su pianterreno, primo, secondo e terzo piano. Gli appartamenti al pianterreno dispongono di giardino privato, mentre quelli ai piani superiori sono dotati di balconi o terrazze. L'edificio si distingue per qualità costruttiva e comfort abitativo: serramenti in PVC con triplo vetro, lamelle oscuranti elettriche, parapetti in vetro, porte blindate, elettrodomestici Siemens, ascensore e riscaldamento a serpentine. La produzione di calore avviene tramite impianto a gas integrato con pannelli solari/fotovoltaici, garantendo efficienza energetica e gestione razionale dei costi.La proprietà dispone di una ampia autorimessa con 14 posteggi interni, 2 posteggi esterni e 11 cantine. ----------Modernes und gepflegtes Mehrfamilienhaus in strategischer Lage in einem ruhigen, sonnigen und gut erschlossenen Umfeld. In unmittelbarer Nähe befinden sich alle wichtigen Dienstleistungen, während Autobahn und Bahnhof von Chiasso schnell erreichbar sind. Das im Jahr 2019 erstellte Gebäude ist Teil eines kleinen Ensembles mit zwei weiteren Häusern, mit denen es die Tiefgarage und die Grünflächen teilt, und bietet ein geordnetes und hochwertiges Wohnumfeld.HIGHLIGHTS-Moderne Liegenschaft (2019) mit 11 Wohnungen-Hohe Bauqualität und Wohnkomfort-Strategische, ruhige und sonnige Lage-Alle Dienstleistungen und Verkehrsverbindungen in kurzer Distanz-Alle Wohnungen vermietetHAUSDas Gebäude umfasst 11 Wohnungen mit 2,5 und 3,5 Zimmern, verteilt auf Erdgeschoss, 1., 2. und 3. Obergeschoss. Die Erdgeschosswohnungen verfügen über private Gärten, während die oberen Einheiten Balkone oder Terrassen haben. Die Liegenschaft überzeugt durch hochwertige Bauweise und modernen Wohnkomfort: PVC-Fenster mit Dreifachverglasung, elektrische Lamellenstoren, Glasbrüstungen, Sicherheitstüren, Siemens-Geräte, Lift und Bodenheizung. Die Wärmeerzeugung erfolgt über eine Gasheizung in Kombination mit Solar-/Photovoltaikanlagen, was eine effiziente und kostenbewusste Energienutzung gewährleistet.Zur Liegenschaft gehören eine grosszügige Tiefgarage mit 14 Einstellplätzen, 2 Aussenparkplätze sowie 11 Kellerabteile.----------Modern and well-maintained residential building in a strategic location within a quiet, sunny and well-connected setting. All main amenities are located nearby, while the highway and Chiasso railway station can be reached quickly. Built in 2019, the property forms part of a small complex together with two other buildings, with which it shares the underground garage and green areas, offering an orderly and high-quality living environment.HIGHLIGHTS-Modern property (2019) with 11 apartments-High construction quality and living comfort-Strategic, quiet and sunny location-All services and transport links within easy reach-All apartments currently rentedBUILDINGThe building comprises 11 apartments with 2,5 and 3,5 rooms, distributed over the ground floor, first, second and third floors. The ground-floor units feature private gardens, while the upper apartments have balconies or terraces. The property stands out for its high-quality construction and modern comfort, including PVC windows with triple glazing, electric blinds, glass balcony railings, security entrance doors, Siemens...
Travel time
-
1 / 13
12.5 rooms, 300m², CHF 910,000.–
6833 Vacallo

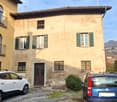
House with three apartments for income investment

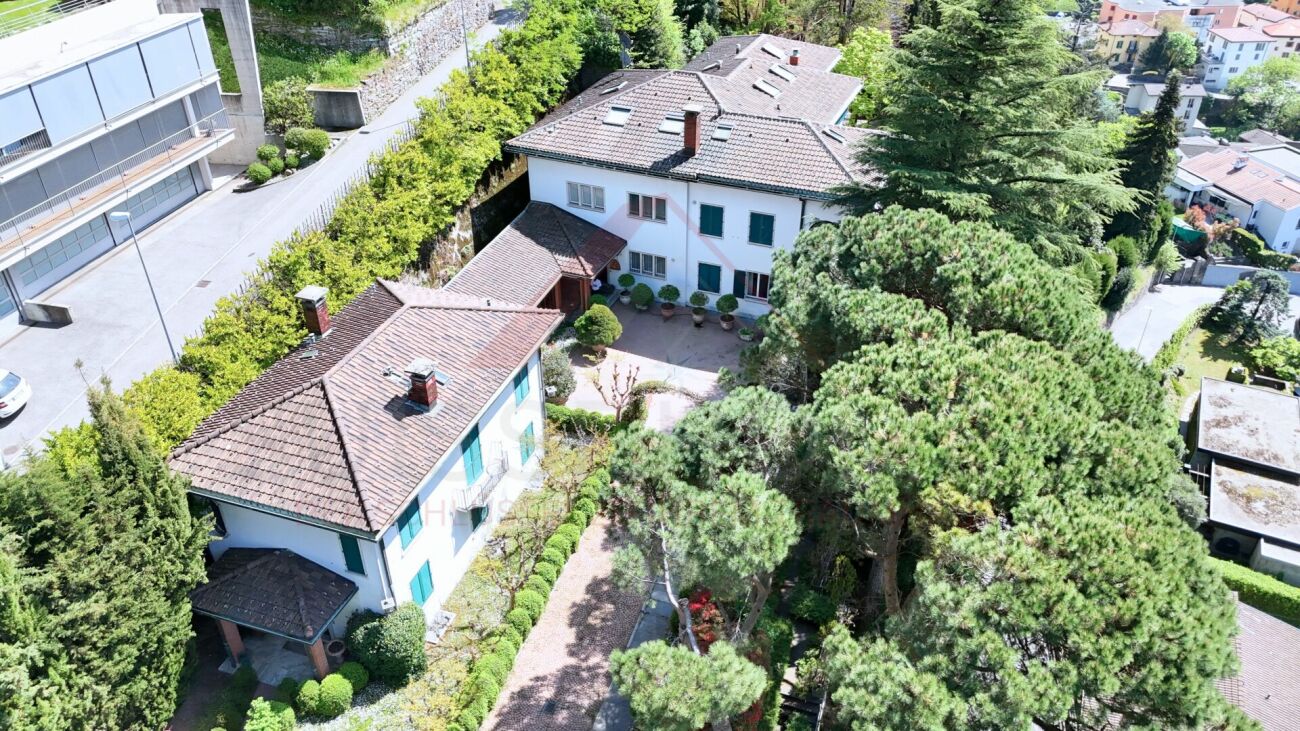
We are offering for sale in the lower Vacallo, in an area surrounded by greenery, a multi-family house with three apartments as an income investment.‍A residential house with three floors and three apartments was built, one of which was recently renovated:‍Ground Floor: Apartment with 3 rooms (85.5 sqm, floor heating) was completely renovated in 2007. Entrance hall, living-dining room and kitchen, bedroom with access to a large bathroom, bedroom and two bathrooms (bathtub and shower). Internal staircase to the first floor. Common laundry room, storage room, cellar/pantry.First Floor: Apartment with 5.5 rooms (130 sqm, heating with column heaters) was improved in 2007. Entrance hall, shower, kitchen, living room with dining area and lounge, bedroom, two bedrooms, one with a walk-in closet and a large bathroom. Internal staircase to the ground floor.Second Floor: Apartment with 4 rooms (86 sqm, heating with column heaters). Entrance hall, living room with dining area and kitchen, veranda/terrace, ironing room/walk-in closet, two bedrooms, one large bathroom and a separate WC. Internal staircase to the ground floor.The outdoor courtyard consists of a storage room for garden furniture, a heating room, a cellar and access to the second floor of the building.‍As an investment, there is the possibility of purchasing additional adjacent parcels, specifically a renovated single-family house for CHF 985,000 (Rif. 10-146).‍If you would like more information or to view this interesting property, please call us at +41 91 210 40 40.Note: The information indicated in this announcement is of a purely indicative and non-binding nature.

1 / 30
7 rooms, 225m², CHF 1,090,000.–
6833 Vacallo

Semi-detached house with garden and open view

We offer in Vacallo a spacious semi-detached house with 7 rooms, garden and open view.The property, built in 1993, is currently divided as follows:Basement (2-room apartment): large open space with kitchen, dining room and cozy living room with fireplace, exit to the terrace overlooking the large garden, one bedroom and a bathroom with shower. At this level, there are also the laundry room/boiler room, the cellar and the shelter. This floor can become a 2-room apartment in case of a semi-detached house, or be used as a tavern if the house is considered a single-family home.Ground floor (5-room apartment on two levels): entrance hall, bright and spacious living room with exit to the panoramic balcony, habitable kitchen with direct access to the rear terrace, equipped with a grill area, a guest bathroom.First floor: via an internal staircase, you access the sleeping area, consisting of three bedrooms, one of which has an en-suite bathroom with a bathtub, and an additional bathroom with a shower. Two bedrooms have access to the balcony with a view, overlooking the underlying garden.Ground floor and first floor have automatic sun protection. The property is completed by a garage with one parking space and possibly two additional outdoor uncovered parking spaces. Gas heating and heat distribution through serpentine.Thanks to the existing structural predisposition, the property can be maintained as a semi-detached house solution (2-room and 5-room apartments) or used as a single and spacious 7-room dwelling.The property, built in 1993, underwent a significant renovation in 2021 that affected the building both in terms of internal finishes, systems and external arrangement (garden, portico, etc.).If you would like more information or to view this interesting property, please call us at +41 91 210 40 40.Note: The information indicated in this announcement is of a purely indicative and non-binding nature.

More objects in your automatically expanded search area
19 results - Radius: + 10km
1 / 24
  • Parking space
  • Balcony / Terrace
  • Pets allowed
  • +3
11.5 rooms, 200m², CHF 1,285,000.–
Top
6855 Stabio

Multi-family house with 3 apartments for sale, ideal also as an investment

In the heart of the characteristic nucleus of Stabio, in a quiet and well-served area, we propose for sale a lovely multi-family house composed of three independent apartments. The property enjoys a strategic position, just a few steps from schools, banks, shops, bus stops, and the railway station, as well as the convenient proximity to the motorway access.This proposal is aimed at both families who desire a flexible and spacious residence, and investors looking for a real estate solution with good rental potential.CHF 1’285’000.– or choose one of the individual apartments.Ground floor – Apartment 3.5 rooms (53.66 sqm) Comprising entrance hall, bright living room with open-plan kitchen, two bedrooms, bathroom with shower and private laundry room. Price: CHF 375’000.–First floor – Apartment 3.5 rooms (56.69 sqm) Entrance hall, spacious living room with stove and open-plan kitchen, two bedrooms, bathroom with shower and private laundry room. Price: CHF 375’000.–Second floor – Duplex apartment 4.5 rooms (87.72 sqm) The unit develops on two levels: on the first, we find a spacious living room with fireplace, a furnished kitchen, a windowed bathroom with whirlpool tub; on the attic floor, two bedrooms, a hobby room, bathroom with shower and private laundry room. Price: CHF 575’000.–Two outdoor parking spaces and a practical storage room for bicycles or motorcycles complete the property.This house represents a versatile and interesting solution, both as a main residence and as a rental investment in one of the most appreciated locations in the Mendrisiotto.

  • Parking space
  • Balcony / Terrace
  • Pets allowed
  • +3
1 / 14
  • Parking space
  • Balcony / Terrace
  • Garage
  • +7
21.5 rooms, 969m², Price on request
Auf Anfrage 1, 6850 Mendrisio

3 residential buildings, enormous potential - Development area with future prospects

3 residential buildings, enormous potential - Development area with future prospects In a quiet and sunny location in Mendrisio, an attractive real estate ensemble with three existing residential buildings is being sold as a complete package.The property comprises several plots and forms a contiguous area with existing residential use and clear development potential. The combination of substance and building rights reserve makes this offer particularly interesting for investors and project developers. Highlights: • Complete sale of three residential buildings • Spacious plot area of approximately 9,290 m² • Gross living area of approximately 1,221 m² • Net living area of approximately 969 m² • Gross floor area (SUL) of approximately 3,007 m² • Remaining development potential of approximately 2,151 m² • 21.5 rooms, 9 bathrooms, and 4 separate toilets • 14 parking spaces (7 garages + 7 outdoor parking spaces) • Quiet, sunny south-facing location with a view Property and plots:The area extends over several plots and is being sold exclusively as a unit.The plots together form a spacious property with existing buildings and clearly recognizable development potential.The structure of the area allows for both the continuation of the current use and strategic new development.Existing buildings:There are three residential buildings on the property with a total of three residential units.The main building has spacious living areas over several floors. The two other buildings complement the ensemble with independent living structures.In total, the property comprises 21.5 rooms, 9 bathrooms, and 4 separate toilet facilities. Areas and potentialThe property already offers a significant living area today. At the same time, the central added value lies in the building development potential.The permissible gross floor area is currently only partially utilized. This results in a remaining utilization reserve of around 2,151 m².This reserve opens up opportunities for: • Expansions of existing buildings • Additional residential units • Densification of the building • New construction projects LocationThe property is located in Mendrisio in a quiet and well-sunned location.The south-facing location ensures an attractive orientation and pleasant living quality. At the same time, accessibility and connection to the regional infrastructure are guaranteed.ConclusionThis real estate offer combines three existing residential buildings, several plots, and significant development potential in a complete package.The property offers a solid starting point for investors and developers who are looking for an area with a clear future perspective and want to utilize the existing potential in a targeted manner.

  • Parking space
  • Balcony / Terrace
  • Garage
  • +7
Travel time
-
1 / 13
  • Garage
7 rooms, 258m², EUR 1,600,000.–
22012 Cernobbio

Lake Como, Cernobbio: prestigious historic villa renovated

In Cernobbio, in the heart of the renowned Strettoia, an elegant pedestrian street animated by boutiques and charming shops, along the path that leads to the famous Villa d'Este and the shores of Lake Como, a refined sky-earth house from the late 19th century is proposed, skillfully restored in 2022.The intervention, curated in every detail, has managed to combine the authentic charm of historic architecture with contemporary solutions, through a project attentive to the quality of materials and the balance of spaces.The property, of approximately 245 square meters, develops on multiple levels and accommodates three independent residential units. The environments, bright and harmonious, are enhanced by refined finishes: plank parquet, mosaic coatings in the bathrooms, and artisanal workings that exalt the original character of the building. The furnishings, selected with taste among design elements, are included in the property.The entrance is through the historic gate, which introduces the internal staircase connecting the floors.On the first level, there is an independent studio, compact and functional, equipped with a kitchenette and bathroom, ideal as a private space, dependance for guests, or unit for rental.The intermediate floor hosts the main apartment, spacious and bright, characterized by an elegant living area with boiserie and a custom-made teak kitchen, inspired by the iconic lines of Riva boats. The environment opens onto a pleasant terrazzino with a view of Monte Bisbino. Completing the level is a master bedroom and a bathroom with refined finishes.On the top floor, there is a further apartment, with living room and open kitchen, access to the terrazzino, two bedrooms, one with an en-suite bathroom, and a second bathroom, both finished in mosaic.The property is completed by two private garages located a short distance away, a rare and particularly valuable element in the center of Cernobbio. It is also possible to install an internal elevator without invasive works.Thanks to the configuration in multiple independent units and the strategic location, the property represents an extremely versatile solution: perfect as a main residence or holiday home, it also lends itself as a high-quality real estate investment with interesting rental potential linked to the strong demand for short-term rentals on Lake Como.Cernobbio, one of the most exclusive locations on the lake, is appreciated for its authentic charm and the presence of historic villas and iconic structures such as Villa Erba, the seat of international events. The proximity to Como, the motorway connections to Milan and Switzerland, and the international airports makes this property particularly attractive also for an international clientele.

  • Garage
1 / 13
307m², CHF 1,075,000.–
Via 1, 6850 Mendrisio

Ampia casa con 3 appartamenti di diverse dimensioni, con bella vista

Interessante stabile plurifamiliare con vista panoramica. In posizione residenziale elevata e tranquilla, su una strada a basso traffico, questa proprietà rappresenta un'interessante opportunità di investimento nel Mendrisiotto. La splendida vista aperta e la suddivisione in più unità indipendenti rendono l'immobile particolarmente attrattivo sia per la locazione sia per una gestione mista abitazione-reddito.HIGHLIGHTS-Posizione panoramica, soleggiata e molto tranquilla-3 appartamenti indipendenti-Terreno terrazzato di ca. 591 m2-Superficie abitabile ca. 307 m2 e ca. 38 m2 di terrazze-Garage doppio e posteggi esterniCASALa proprietà è composta da tre unità abitative ben distinte:-Duplex di 6 locali con grande terrazza e accesso al giardino-Appartamento di 2 locali con portico e accesso al giardino-Monolocale indipendente di ca. 40 m2 Questa configurazione consente una gestione flessibile dello stabile, sia come puro immobile a reddito, sia come combinazione di abitazione principale e unità locative.ESTERNIIl terreno terrazzato di ca. 591 m2 offre diverse aree verdi, una piccola piscina e una buona privacy. Garage per 2 auto e posteggi esterni.----------Interessantes Mehrfamilienhaus mit Panoramaaussicht. In erhöhter, ruhiger Wohnlage an einer wenig befahrenen Strasse gelegen, stellt diese Liegenschaft eine attraktive Investitionsmöglichkeit im Mendrisiotto dar. Die schöne, offene Aussicht sowie die Aufteilung in mehrere unabhängige Wohneinheiten machen die Immobilie sowohl für die Vermietung als auch für eine gemischte Nutzung (Eigennutzung und Rendite) besonders interessant.HIGHLIGHTS-Sonnige, panoramische und sehr ruhige Lage-3 unabhängige Wohneinheiten-Terrassiertes Grundstück von ca. 591 m2-Wohnfläche ca. 307 m2 und ca. 38 m2 Terrassen-Doppelgarage und AussenparkplätzeHAUSDie Liegenschaft besteht aus drei klar getrennten Wohneinheiten:-6-Zimmer-Duplex mit grosser Terrasse und Gartenzugang-2-Zimmer-Wohnung mit Veranda und Gartenzugang-Separates Studio von ca. 40 m2Diese Aufteilung ermöglicht eine flexible Nutzung - sowohl als reines Renditeobjekt als auch als Kombination aus Eigenwohnen und Vermietung.AUSSENBEREICHDas terrassierte Grundstück von ca. 591 m2 bietet mehrere Grünflächen, einen kleinen Pool und angenehme Privatsphäre. Garage für 2 Autos sowie Aussenparkplätze.----------Attractive multi-family property with panoramic views. Set in an elevated and very quiet residential area on a lightly trafficked street, this property represents an appealing investment opportunity in the Mendrisiotto. The beautiful open views and the layout with several independent residential units make it particularly suitable both for rental purposes and for a mixed use combining owner-occupation and income.HIGHLIGHTS-Sunny, panoramic and very quiet location-3 independent residential units-Terraced plot of approx. 591 m2-Living area approx. 307 m2 and approx. 38 m2 of terraces-Double garage and outdoor parking spacesHOUSEThe property consists of three clearly separated units:-6-room duplex with large terrace and direct access to the garden-2-room apartment with veranda and garden access-Separate studio of approx. 40 m2This configuration allows for flexible use, either as a pure investment property or as a combination of private residence and rental units.OUTDOORSThe terraced plot of approx. 591 m2 offers several green areas, a small pool and a good level of privacy. Garage for two cars and additional outdoor parking spaces.

Travel time
-
1 / 26
  • Parking space
  • Balcony / Terrace
  • View
  • +4
8 rooms, CHF 1,390,000.–
6877 Coldrerio

Spacious house with 3 residential units and 400 sqm garden

We are offering for sale a large semi-detached house with three apartments with independent entrances, built in 1985 and characterized by particularly generous sizes, well-distributed spaces and a large private garden, located in Coldrerio, in a comfortable and strategic position, close to all main services but at the same time reserved and quiet, thanks to its location in a cul-de-sac. The property presents itself in excellent general conditions and has been maintained with particular care over the years. The constructive characteristics of the time are one of the main strengths of the property, offering large spaces, spacious bedrooms and surfaces that are difficult to find. • The main apartment of 5 rooms, located on the raised ground floor, opens onto a spacious living area with a large living room, enhanced by large windows that guarantee excellent natural light and lead directly to the terrace of about 30 m², ideal for outdoor meals and moments of relaxation. The kitchen is separate and habitable and has an additional covered terrace, offering a second pleasant outdoor space directly connected to the apartment. The sleeping area, well separated from the living areas, includes three large double bedrooms of about 18 m² each, a windowed bathroom with a bathtub and a second windowed bathroom with a shower. The generous dimensions of the rooms make this apartment particularly suitable for the needs of a large family. • On the ground floor, there is a second apartment of 3 rooms, completely renovated, which includes a living room with direct access to the garden, a semi-habitable kitchen, a spacious double bedroom and a windowed bathroom with a shower. • The property is completed by a third apartment of 2.5 rooms, consisting of a living room with kitchen, bedroom, a practical area used as a wardrobe and bathroom, representing an ideal solution for a family member, a guest, an independent space or a possible unit to be rented. Outside the property, there is a large garden of about 400 m², a particularly interesting space for those who want to live outdoors, create relaxation areas, play areas for children or spaces for conviviality. The house has been maintained with great care and in 2020 was the subject of important renovation and modernization work, including the renovation of the laundry room, the replacement of the windows, the installation of a modern heat pump and a photovoltaic system. These interventions guarantee high energy efficiency, significant living comfort and a significant reduction in consumption costs. Thanks to the presence of three independent residential units, the property represents an ideal solution for those who want a semi-detached house, perfect for multiple generations of the same family who want to live close together while maintaining their independence. An additional element of great interest is the possibility of joining the two apartments on the lower floor, thus creating an even more versatile configuration and transforming the property into a bifamilial villa of large size, particularly suitable for large families or family nuclei with different housing needs.

  • Parking space
  • Balcony / Terrace
  • View
  • +4
1 / 16
  • View
210m², CHF 630,000.–
6877 Coldrerio

Fully rented palazzina with a yield of 4.7%

In Coldrerio, a pleasant town in the Mendrisiotto area, appreciated for its collected character, the serene rhythm of daily life, and its position that combines practicality and quality of living, we propose an interesting house with 3 apartments for sale.The property is located in a small, well-kept courtyard, within a complex of three houses of limited size, in a convenient area for all services. There is also a small common green space available, which makes the context even more pleasant.One of the most interesting aspects of the property is the notable versatility of use of its spaces, as all the apartments can be used both as homes and as offices, a feature that significantly expands the possibilities of employment and enhancement of the building.The property has benefited from improvement interventions in the 1990s and between 2025 and 2026, which included a total renovation of the bathrooms in the ground-floor and second-floor apartments, as well as a slight restructuring that affected the same levels.Heating is provided by an efficient autonomous pellet system, integrated with low-consumption electric radiators, helped by good wooden windows and insulating glass. The flooring alternates between parquet, tiles, laminate, and resin in the bathrooms.From an investment point of view, the palazzina is fully rented and generates a yield of 4.7%, a feature that makes this proposal particularly interesting for those who want a property already generating income.The property consists, on the ground floor, of an apartment with 3 rooms, kitchen, and dining/living area, a double bedroom, a room that can be used as a living room or second bedroom, a windowed bathroom, and an entrance with wall units; the first floor hosts a second apartment with 3 rooms of the same composition, and the second floor finally accommodates a third apartment with 3 rooms, also with the same internal distribution.Various parking possibilities in the courtyard complete this interesting offer.A GREAT OPPORTUNITY FOR A RENTAL PROPERTY IN A CONVENIENT AND VERSATILE CONTEXT!!

  • View
1 / 18
  • Parking space
  • View
CHF 450,000.–
6834 Morbio Inferiore

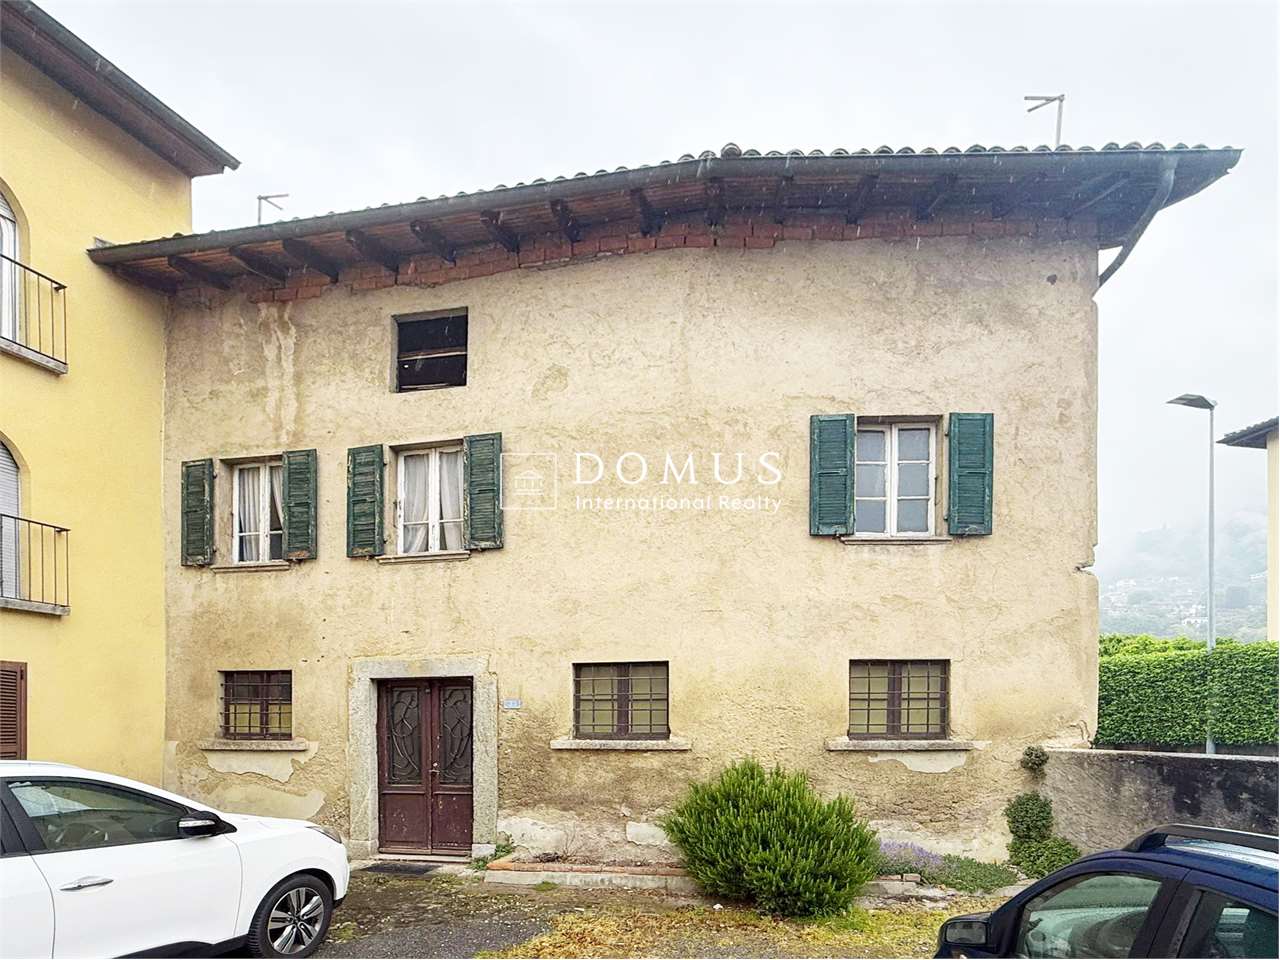
Fascinating core house with already approved building permit

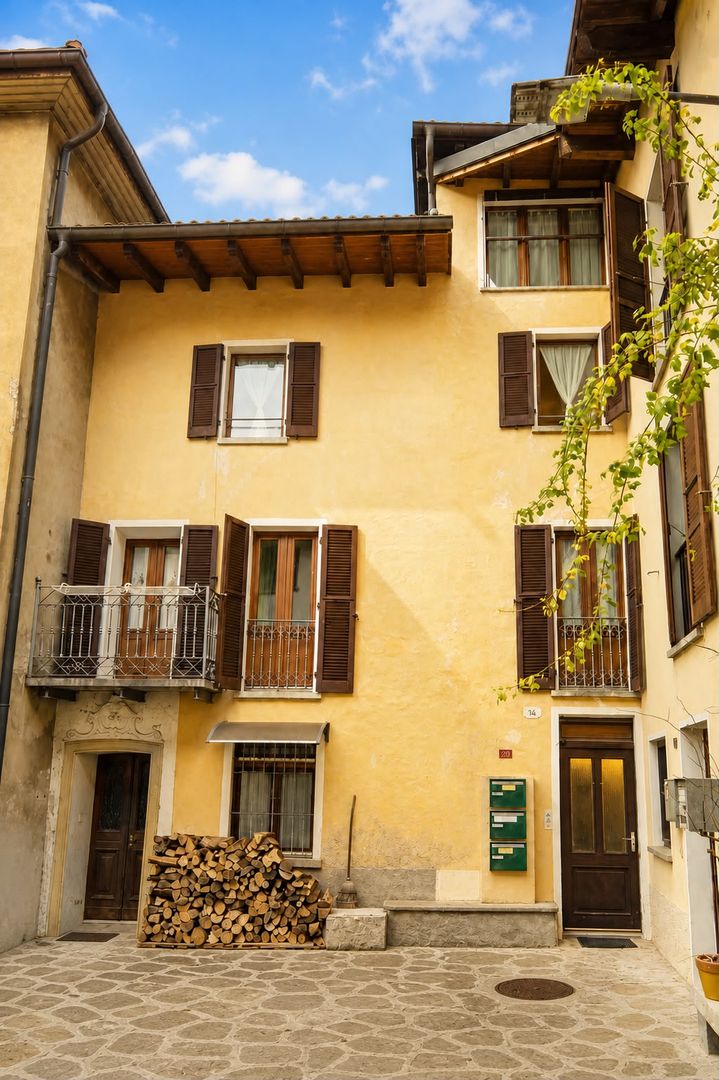
In Morbio Inferiore, a village with an authentic character in the Mendrisiotto, where the stones tell ancient stories and the daily rhythm preserves a sense of measure and simplicity, we propose for sale a fascinating core house.The property is located in a convenient position to reach all services and benefits from a pleasant sunny exposure, an element that makes it particularly interesting for those who want to live or invest without giving up practicality.The house, thanks to its sunny location, enjoys good natural light, capable of accompanying the rooms throughout the day and enhancing the atmosphere.The real strength lies in its enormous potential: the property is completely to be renovated and develops on three levels, with a building permit already approved that provides for the realization of 4 residential units, leaving space for the possibility of modifying the project and personalizing it according to one's needs.For those who want to delve deeper, the project is available for viewing, offering a concrete basis from which to start imagining every choice with clarity.The property, built in the 19th century, requires a complete renovation. Its volume of 1'033 m³ offers particularly interesting design margins.It is worth noting that the project is well supported by the bank, with the possibility of accessing construction credit, an aspect of great importance that makes the operation more solid and concrete from a financial point of view.An outdoor parking space completes this interesting offer.A UNIQUE OPPORTUNITY WITH ALREADY APPROVED BUILDING PERMIT!!

  • Parking space
  • View
1 / 13
  • Parking space
19 rooms, 1,877m², CHF 4,900,000.–
6830 Chiasso

Chiasso: Rental Palace with 19 Units

Rental property in the heart of Chiasso, consisting of 19 units, both residential and commercial, in a strategic location, just a few steps from the station, the Italian border, and all major services.The property offers immediate income and significant potential for appreciation, thanks to underutilized units, below-market rents, and possibilities for internal conversion.General data.Type: residential and commercial rental property.Total units: 19-14 apartments-5 commercial units/warehouses-3 outdoor parking spaces.Main renovation: 1992 (complete renovation).Further interventions: summer 2024 (façade, balconies, roof, 4 apartments renovated)Areas.Land area: 781 m².Rentable area: 1'877 m².Distribution over 4 floorsLegal and technical statusZone: core areaConstraints.NOT subject to historical constraint.No registration in the list of polluted sitesMaintenance status: good general condition, no urgent interventions plannedStructure: mixed masonry (concrete and stone)Heating: oil, system in excellent conditionWindows: wood double glazing (partly PVC triple glazing)YieldCurrent situation (IST).Annual income: CHF 211'440.-.Yield IST: 4.32 %.3 units currently unrentedFull rental situation (SOLL current).Annual income: CHF 261'240.-.Expected yield: 5.33 %Appreciation scenario (with investment).Estimated investment: CHF 460'000.-Note: Conversion of a large unit (former office with 8 rooms) into approx. 4 apartments.Potential income: CHF 290'400.-/year.Expected yield: 5.42 %Financial projection (bank loan).Estimated equity: 30 %.Return on equity: ? 8 %.Positive cash flow even after depreciation and interest

  • Parking space
1 / 13
20 rooms, 1,900m², CHF 4,900,000.–
6828 Balerna

Sale of income property in Chiasso area

Sale of income property in Chiasso area, an excellent investment opportunity with interesting returns. The property is well positioned and has a good rental status. Please contact us for more information and details.Chiasso is one of the main border towns between Switzerland and Italy, located in the Mendrisiotto, just a few minutes from Como and directly connected to Lugano and Milan via the motorway and railway network. The strategic location has historically made it an important commercial, logistical, and financial hub with a strong presence of cross-border workers and international activities.Price: CHF 4'900'000 Category: mixed-use income property (residential + commercial)Total units: 19- Residential: 14 apartments- Commercial: 5 commercial units/warehousesParking spaces:- 3 outdoor parking spacesThe property is in good general condition, with no urgent interventions required in the short term.The structure is made of mixed masonry, consisting of concrete and stone, ensuring solid construction and good durability over time.The heating system is oil-fired and is currently in excellent maintenance condition.The windows are made of wood with double glazing, while some units already have PVC windows with triple glazing, which contributes to improved living comfort and energy efficiency of the property.ReturnsCurrent situationAnnual rental income: CHF 211'440.Current return: 4.32 %3 units are currently not rentedPotential at full rental Estimated annual rental income: CHF 261'240.Expected return: 5.33 %The current presence of unrented units offers an interesting potential for increasing the value of the investment through the optimization of rental and the gradual increase in revenue.For more information, please contact Niccolo Debernardis 079 814 45 44 or Marco 078 746 19 96For further information, please contact us on 091 922 79 79 or send an email to info@zenitrealestate.comAd reference V001243

1 / 12
  • View
  • Elevator
CHF 338,000.–
6855 Stabio

High-end residence with interesting purchase options

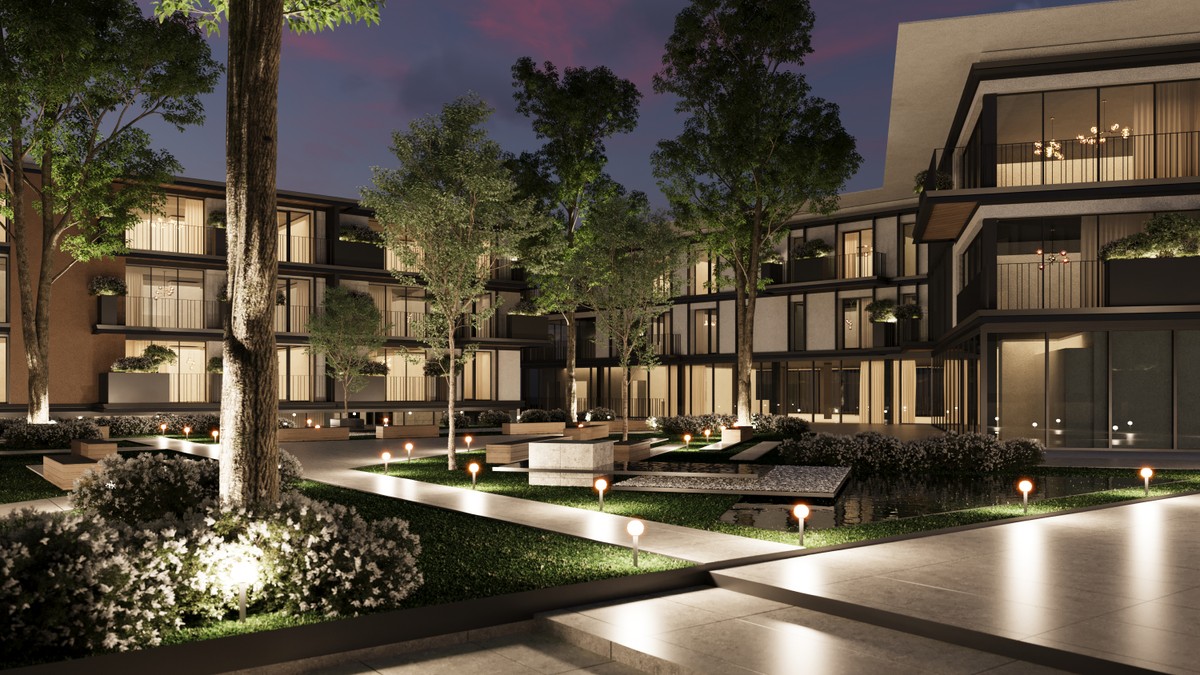
In Stabio, a town located just 300 meters from the train station, 1 km from the highway that connects to Italy, and a short distance from the fascinating cities of Como, Varese, and Lugano, we present a new project for luxury residential and commercial spaces.The building will be constructed within a protected residential community, equipped with numerous services such as a fitness area, co-working spaces, green areas, playgrounds for children, and areas for domestic animals.The entire structure will enjoy excellent natural light thanks to the large windows that reach the floor, allowing an abundance of natural light to enter.The residences will have green gardens or terraces for outdoor spaces that integrate nature into the home, offering an ideal environment for relaxation in the open air.The kitchens will feature a refined design signed by A++, which combines style, comfort, and functionality in perfect harmony.The building, with a planned completion date of 2027, will be constructed with Minergie certification, sustainable materials, and cutting-edge technologies to guarantee unparalleled comfort and energy efficiency.Heating will be provided by an efficient freecooling system with a heat pump and serpentine distribution, supported by good thermal insulation. The flooring can be fully personalized with luxurious options such as fine grès porcelain with a travertine effect or elegant oak wood flooring.The apartments will be conveniently served by an elevator that reaches all floors of the building and is accessible to people with reduced mobility.The offer includes the possibility of purchasing in a lease-to-own formula over 10 years. Such a solution for a newly constructed building is a true rarity in the industry and makes the offer an opportunity not to be missed.The possibility of acquiring the property as a second home or for commercial use makes the investment particularly interesting, both for personal use and as a source of income.The parking spaces will offer a fast charging system for electric vehicles.The following table details each available type of residential property, including the smallest version. Different versions with the same rooms can be offered on request. The areas and prices are therefore to be considered as "from":RoomsArea (m²)GardenTerracesParking PricePrice (CHF)Link1.549OptionalOptional60,000338,000🔗2.567OptionalOptional60,000469,000🔗3.588OptionalOptional60,000603,000🔗4.5109OptionalOptional60,000773,000🔗5.5226NoYes60,0001,546,000🔗A LUXURY RESIDENCE WITH EXCELLENT PURCHASE OPTIONS!!

  • View
  • Elevator
1 / 10
10 rooms, 360m², EUR 685,000.–
22020 Pognana Lario

Pognana Lario - Semi-detached house with stunning lake view and great potential

In the characteristic village of Pognana Lario, in a panoramic position with a stunning open view of Lake Como, we propose an interesting semi-detached property to be renovated, inserted in a typical and well-exposed context.The structure, in stone, preserves the authentic charm of the lake's houses and offers an important opportunity for enhancement. The property develops on two levels with independent entrances, a feature that allows the creation of two distinct units or a main residence with a dependence, an ideal solution for both families and investors.The views enjoy an open and permanent view of the lake, while the large outdoor space lends itself to the creation of a panoramic garden or a paved convivial area. At street level, there are garages and parking spaces, an element of particular value in the area, as well as an additional floor with the possibility of transformation into apartments, a professional studio, or an accessory unit.The property lends itself to a renovation project with important potential for revaluation, both for private use and for real estate operations.Main featuresSemi-detached house to be renovatedTwo levels with independent entrancesStone structurePanoramic lake viewLarge outdoor space that can be personalizedGarages and covered parking spacesAdditional floor that can be transformedPricesMain villa 485,000 eurosLower portion with garage and upper floor 200,000 eurosTotal price 685,000 eurosIdeal solution for families, real estate operators, or investments on Lake Como.

1 / 13
15 rooms, 315m², CHF 1,690,000.–
Via Maderno 6, 6830 Chiasso

Entire floor of 7 renovated units ready for rental

In Chiasso, in a central and well-served area, we propose for sale the entire first floor of a condominium divided into seven 1.5 and 2.5 room units, renovated and ready to be rented out. The renovation works include new wooden floors (SPC), completely renovated bathrooms, new kitchens complete with appliances, doors and electrical systems.The apartments are served by a lift and are divided between the two staircases of the condominium. On the basement floor, there are two shared laundry rooms and three private cellars to be assigned to the units.The area is convenient and central, with all essential services nearby. The sizes of the apartments are as follows:Apartment A: approximately 32 sqmApartment B: approximately 37 sqmApartment C: approximately 64 sqmApartment D: approximately 30 sqmApartment E: approximately 30 sqmApartment F: approximately 64 sqmApartment G: approximately 58 sqmTotal approximately 315 sqm of living spaceThis is an interesting investment from a rental perspective, as it is possible to obtain a potential annual income of around CHF 72,000.- net.It is an opportunity to have seven independent, rental and renovated units in the same condominium, dividing the risk of vacancy proportionally with apartments of sizes that are in high demand and without the need for further interventions in the near future.Contact us to have more information or to organize a visit.

Travel time
-
1 / 13
1,226m², CHF 5,000,000.–
Via ai Crotti 1, 6830 Chiasso

Attraktive Anlageimmobilie mit 19 Wohnungen und Gewerbe an zentraler top Lage in Chiasso

ImmoTessin.ch - Ihr Makler für Immobilien im Tessin.Am Ende der Beschreibung finden Sie einen Direktlink zur online Dokumentation mit vielen weiteren Informationen, Fotos und einem exklusiven Immobilienvideo dieser ImmobilieAn zentraler und bestens erschlossener Lage im südöstlichen Gemeindegebiet von Chiasso nahe dem Grenzübergang Chiasso/Como befindet sich dieses einmalige Mehrfamilienhaus mit 19 Wohnungen, Ladenlokal, Lagerflächen und 18 Autoabstellplätzen, direkt beim Bahnhof und nahe der italienischen Grenze.Das im Jahr 1965 erstellte Gebäude wurde 2014 umfassend umgebaut und totalsaniert. Im Zuge der Sanierung wurde die Liegenschaft nach hohen energetischen Standard erneuert und mit einer Auszeichnung für ein Passivhaus gekennzeichnet. Dank dieser Erneuerung präsentiert sich die Liegenschaft heute in einem guten Zustand.Das sechsgeschossige Mehrfamilienhaus umfasst insgesamt 19 Wohnungen und bietet damit eine breite Diversifikation der Mieterschaft. Ergänzt wird die Wohnnutzung durch ein Ladenlokal mit Lagerflächen. Die Gewerbeflächen profitieren von der zentralen Lage und der guten Erreichbarkeit.HNF Wohnen: ca. 1'226 m2NF Gewerbe: ca. 116 m2Auf Basis des derzeitigen Soll-Mietertrags beträgt die Bruttorendite rund 4.5 %. - Ein solides Investment mit langfristigem PotenzialChiasso liegt im Süden des Tessins, direkt an der italienischen Grenze und überzeugt durch seine hervorragende Verkehrsanbindung und eine ausgezeichnete Infrastruktur. Der Bahnhof und die Autobahn A2 gewährleisten eine schnelle Verbindung nach Lugano, Bellinzona und Norditalien.LINK ZUR ONLINE DOKUMENTATION & IMMOBILIENVIDEO:Unter folgendem Link gelangen Sie direkt zur online Dokumentation mit vielen weiteren Informationen, Fotos und einem exklusiven Immobilienvideo dieser Immobilie: ... anche in italiano
Travel time
-
1 / 16
8 rooms, 208m², CHF 560,000.–
Contrada 22, 6818 Melano

Charming Multi-Family Property with 3 Residential Units in the Heart of Melano

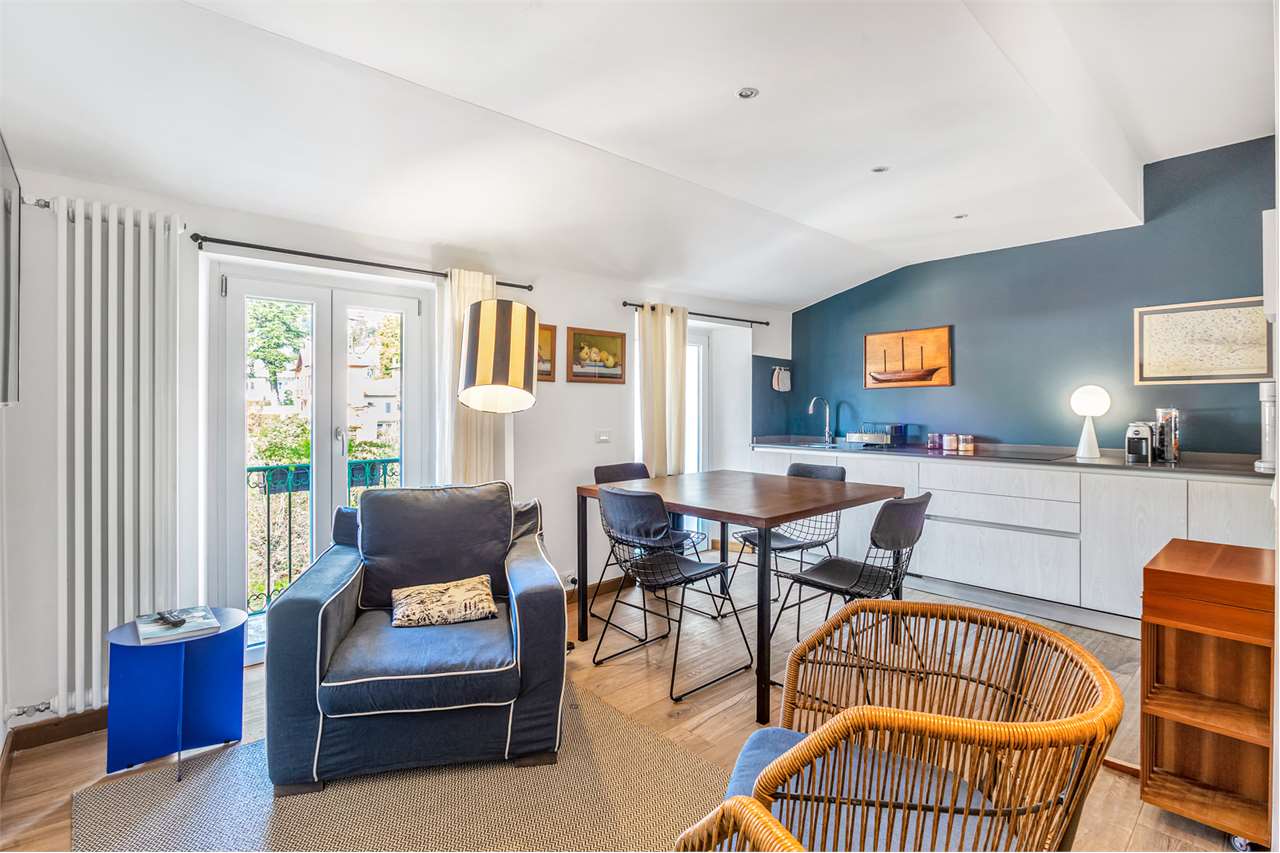
Charming Multi-Family Property with 3 Residential Units in the Heart of Melano Price: CHF 560’000Located in the picturesque historic center of Melano, just a short walk from local amenities and only minutes from Lake Lugano, this charming multi-family property presents an excellent opportunity for both investors and owner-occupiers looking for a versatile real estate investment. Thanks to its strategic location, Lugano, Mendrisio, and Chiasso are all within easy reach.The building extends over four floors and comprises: • 2 spacious 3.5-room apartments • 1 attic studio apartment • Cellars • Technical room • Additional storage and utility rooms The property offers approximately 352 m² of built area and 208 m² of usable living space. Originally dating back to the early 19th century and renovated over the years, it retains the authentic charm of a traditional Ticino village house while offering excellent flexibility for a variety of residential or investment purposes.Whether you are looking to generate rental income, create a multi-generational family home, or invest in a property with long-term appreciation potential, this residence offers outstanding possibilities.Key Features • Multi-family house • 9 rooms • 3 independent residential units • Approx. 352 m² built area • Approx. 208 m² usable living space • 3 bathrooms • Fireplace • Oil-fired heating system • South-facing exposure • Available immediately • Public parking available nearby LocationMelano combines the charm of a traditional Ticino village with excellent accessibility. Shops, restaurants, pharmacy, schools, and public transport are all within walking distance. The Maroggia–Melano railway station is approximately 2 km away, while the A2 motorway provides quick connections to Lugano, Mendrisio, Chiasso, and the Italian border.
Travel time
-
1 / 15
8.5 rooms, 200m², CHF 490,000.–
Via Cantonale 21, 6837 Caneggio

Beautiful semi-detached house in the core

We offer in Caneggio (Breggia) in a quiet and sunny setting, a beautiful and spacious semi-detached house in the core, totally renovated in 2006. The property consists of numerous and carefully designed rooms that meet every need.The Muggio Valley, which was declared the most beautiful Swiss landscape of the year in 2014, is the southernmost valley in Switzerland and includes nine villages, including the village of Caneggio.Total living area: approx. 240 sqmBuilding volume: approx. 950 cubic metersRooms 1st apartment: 5Rooms 2nd apartment: 3.5Availability: to be agreedThe building, which is in good condition, extends over three floors above ground and a basement, divided as follows:Basement: cellar.Ground floor: entrance, double atrium, living area with living room, kitchen-dining room with fireplace, available, bathroom.First floor: entrance-hall with balcony, living room, two bedrooms, bathroom with bathtub.Second floor (attic): atrium-hall, large open space kitchen-dining room-living room, atrium-night, two bedrooms, bathroom with bathtub.Heating system with electric accumulators.The property has an outdoor space for parking small vehicles or motorcycles; there is also the possibility of renting a covered parking space in the communal garage at the entrance of the village (approx. 200 sqm).If you would like more information or to view this interesting property, please call us at +41 91 210 40 40.Note: The information indicated in this advertisement is of a purely indicative and non-binding nature.

Travel time
-

Suggested properties for you based on search results