






Rueyres-St-Laurent - Multi-family residentials for sale

We recommend expanding your search criteria to get similar results. The current filters didn’t return any matches.

If you don’t want to change your current search criteria, we recommend creating a search alert, so you’ll be notified when matching offers become available.

More objects in your automatically expanded search area
8 results - Radius: + 10km
Tony André

Tony André

1 / 12
Tony André

Tony André

  • Parking space
  • Balcony / Terrace
  • Garage
  • +2
9 rooms, 423m², CHF 1,790,000.–
Top
La Roche FR, 1634 La Roche FR

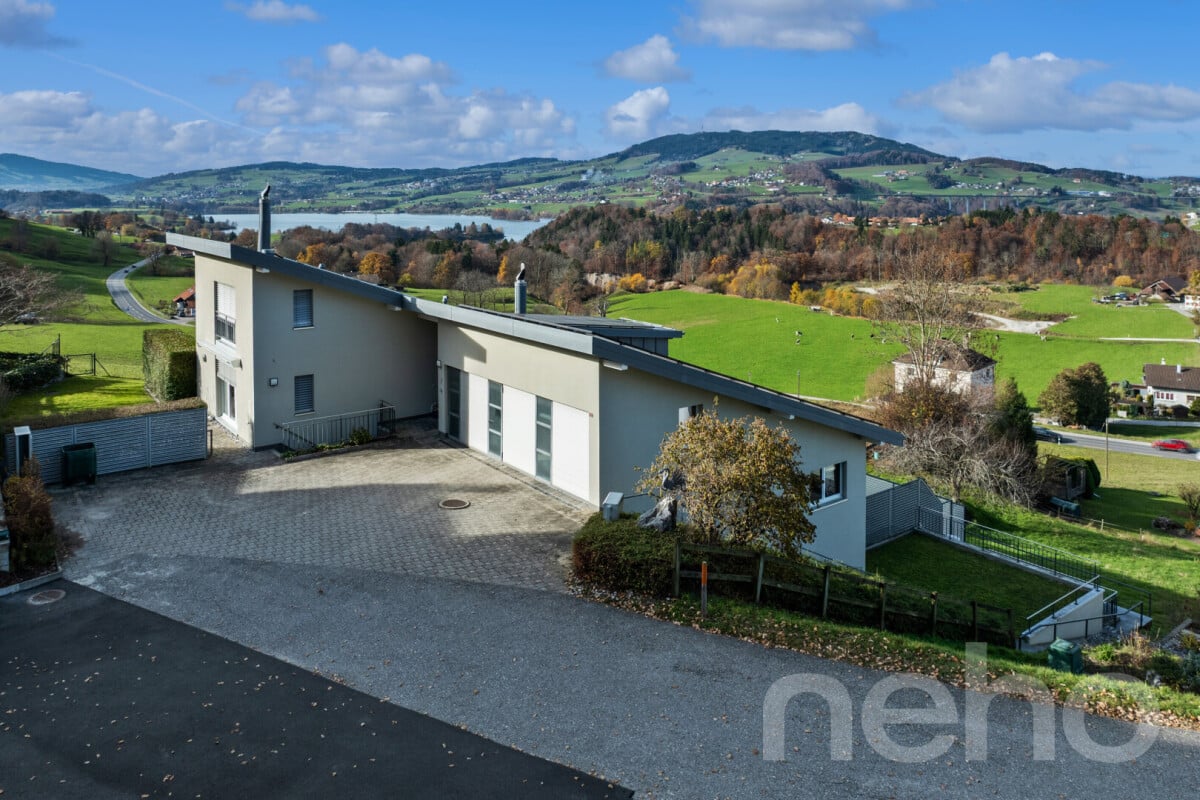
Discreet luxury in La Roche: Exceptional Villa with Panoramic View

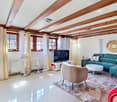
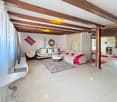
Perched in a quiet impasse, dominating the village of La Roche, this beautiful individual villa with generous volumes offers a uniquely exceptional living space. Here, light invites itself from morning to evening, carried by an ideal exposure and a breathtaking view of Lake Gruyère and the Fribourg Pre-Alps. Built in 1997 and maintained with exemplary care, the property combines careful architecture, quality materials, and perfectly thought-out spaces for a rare living comfort. Its great asset: two separate dwellings - a main residence of 6.5 rooms and an independent apartment of 2.5 rooms - offer ideal flexibility to accommodate two generations, exercise a professional activity, or receive rental income. A bright and warm interior, designed to live fully The heart of the house unfolds in a vast living space of approximately 80 m², bathed in light. A beautiful fireplace harmoniously structures the living room, the dining area, and the contemporary kitchen renovated in 2014. This living area opens onto a magnificent terrace, equipped with a pergola and a pizza oven - the ideal place to enjoy summer evenings facing the panorama. The central staircase, a true architectural signature, connects the floors with elegance. The sleeping areas accommodate five bedrooms, including a parental suite with dressing room, as well as two carefully designed bathrooms. The lower level, with its three bright rooms, is perfectly integrated into the garden. An independent apartment for total flexibility A charming duplex apartment with 2.5 rooms, with mezzanine, terrace, and garden access, completes the ensemble. Currently rented, it offers excellent potential: family accommodation, independent office, or rental income. Magnificent exteriors for a privileged daily life The exteriors have been designed like a true oasis: • Heated pool with lounge area, • Panoramic terrace adjacent to the kitchen, • Enclosed garden ideal for relaxation, • Perfectly organized technical areas. In addition, there is a double garage with direct access, several cellars, a laundry room, and numerous parking spaces. ...

  • Parking space
  • Balcony / Terrace
  • Garage
  • +2
Ricardo Monteiro

Ricardo Monteiro

1 / 16
Ricardo Monteiro

Ricardo Monteiro

  • Parking space
  • Balcony / Terrace
  • View
502m², CHF 2,580,000.–
Centre village, 1682 Villars-Bramard

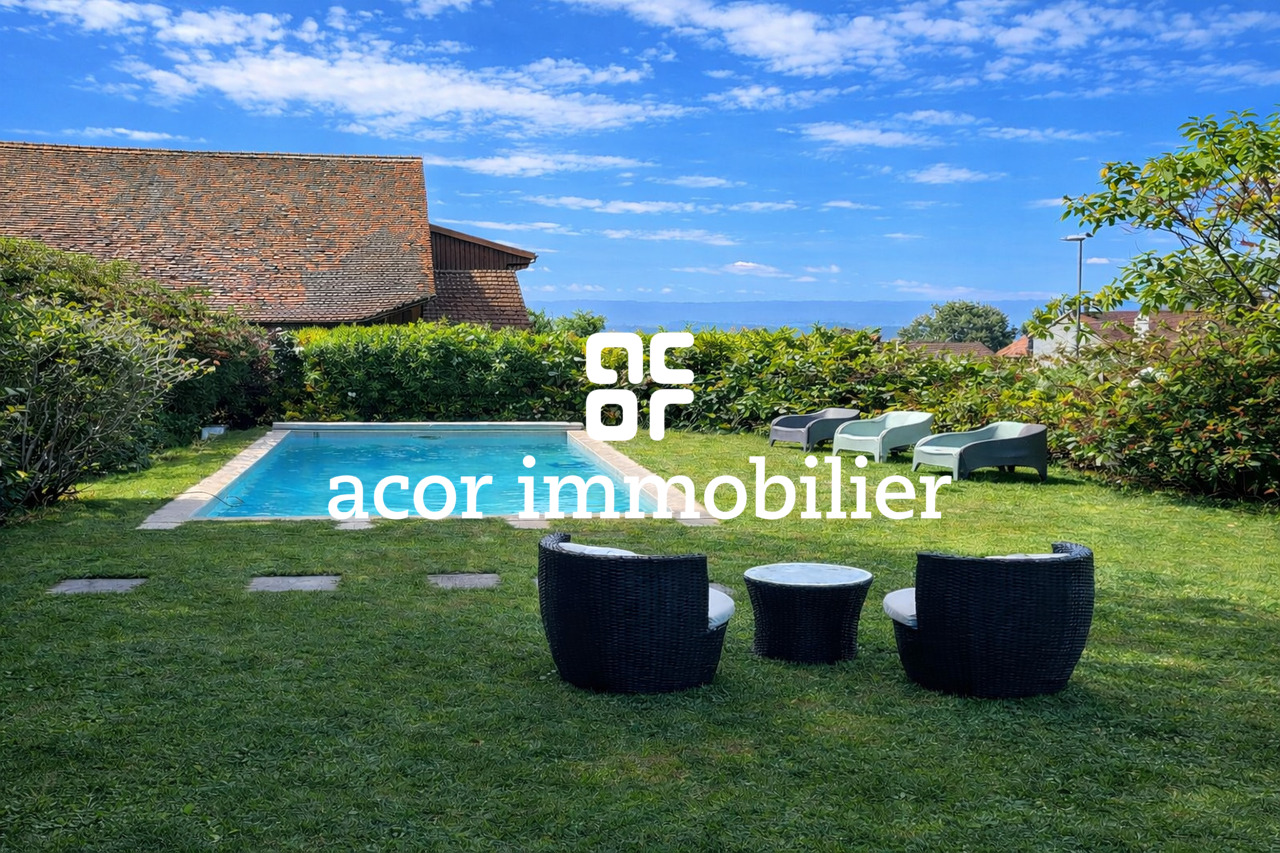
Character building with garden, pool and rental income

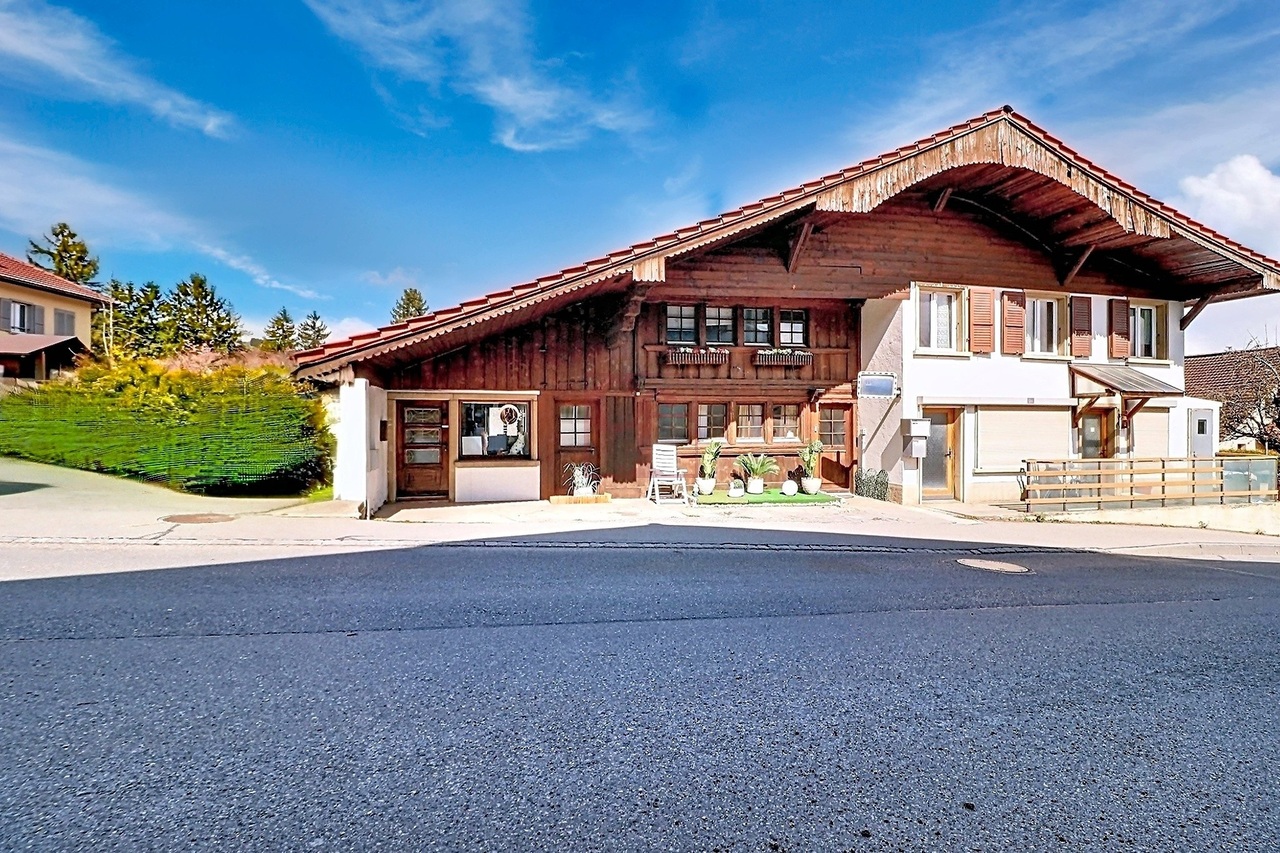
Acor Immobilier is pleased to present to you an exclusive opportunity: to become the owner of your home while benefiting from rental income thanks to the apartments already rented.Located in the village of Villard-Bramard, within the municipality of Valbroye, this character building offers a rare opportunity to acquire a property that combines charm, generous volumes and potential for heritage value. Originally a barn dating from the early 19th century, the building was converted into a residence in 1993. It has since undergone major renovation work between 2012 and 2021, allowing it to offer a harmonious ensemble that combines the charm of the old with comfort adapted to current standards.The building consists of three separate apartments, currently rented. This configuration may suit a buyer wishing to occupy one of the apartments while benefiting from the rental income generated by the other two apartments.The first apartment is a spacious 6.5-room triplex. The main level includes an office, a guest toilet and an impressive living room of approximately 65 m², which combines an open kitchen, a dining room and a living room. The kitchen is particularly noteworthy for the presence of an integrated pizza oven, which adds a convivial and original touch to this living space. It also has a wine cellar, currently being fitted out.The first floor has three large bedrooms of over 20 m², one of which has access to a large terrace, a bathroom, an Italian-style shower room, a dressing room and several storage spaces.The attic offers a further 56 m² of space in the attic rooms, which benefit from plenty of natural light thanks to the skylights and the south-facing gable, leaving various possibilities for renovation.This apartment also has pleasant private outdoor spaces, including a garden, a swimming pool equipped with a heat pump and an outdoor area where you can enjoy meals in the open air.The second apartment is a 5.5-room duplex with very large spaces. The main level includes two bedrooms, an open kitchen overlooking the living room and the dining room, and a bathroom. The first floor features a large master bedroom with its own shower room.The third apartment is a spacious 3.5-room unit of approximately 110 m² located on the ground floor. It stands out for its generous surfaces and functional layout. The entrance opens onto a large hall of more than 15 m² that can accommodate an office space or a multipurpose area. The main living area, comprising an open-plan kitchen, living room and dining room, offers approximately 45 m² of living space. The apartment also includes two large bedrooms, a shower room and a separate WC. Two external access points complete this unit.The plot offers a pleasant and green environment and includes six outdoor parking spaces, a valuable asset for the occupants and their visitors.The Valbroye municipality offers a quiet and natural living environment while remaining close to the region’s amenities and infrastructure, including Payerne and Romont, as well as the main communication routes.

  • Parking space
  • Balcony / Terrace
  • View
Travel time
-
1 / 13
CHF 1,995,000.–
1680 Romont FR

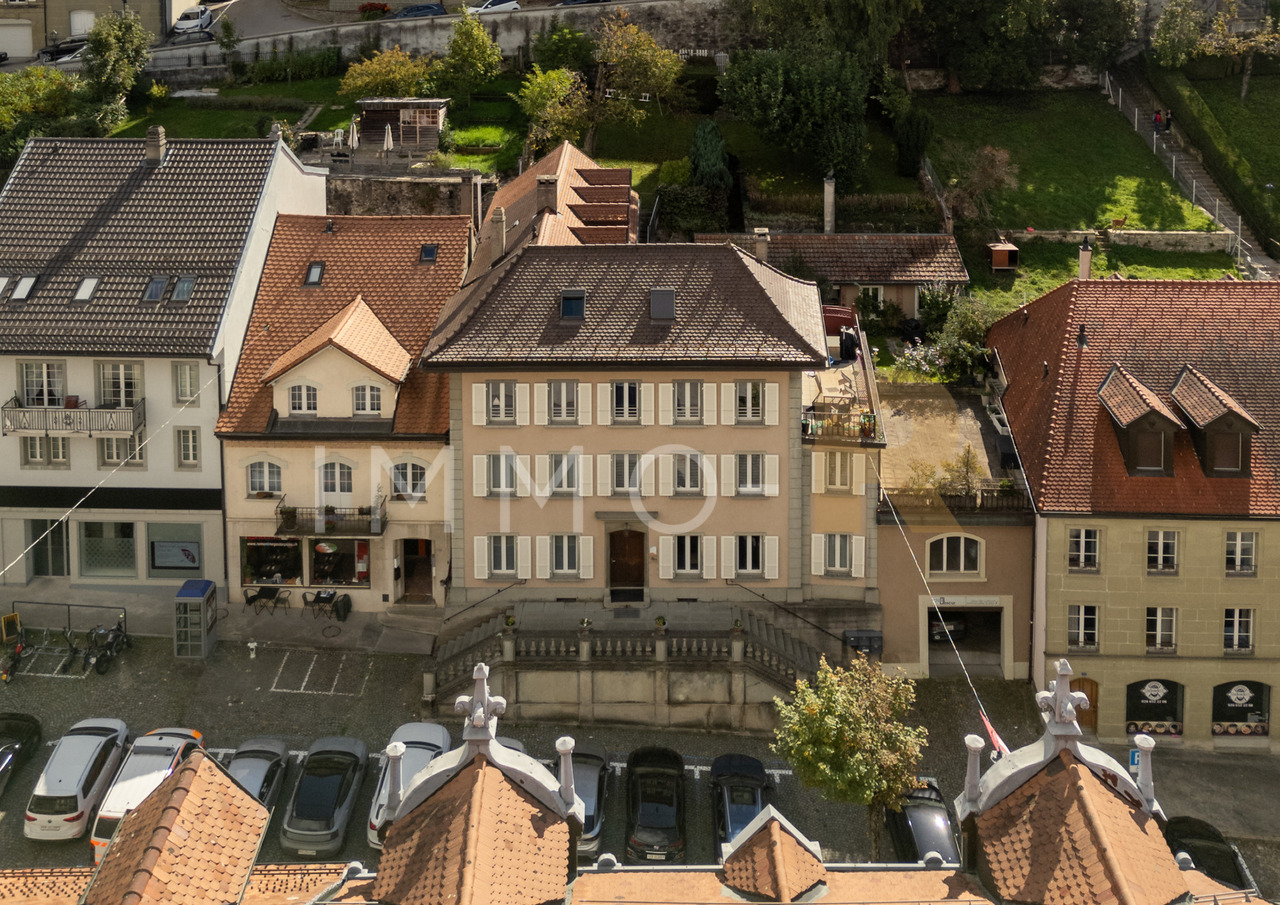
Unique opportunity in the heart of Romont: mixed building for sale

Mixed building ideally located in the heart of the town of Romont.This rare object on the market combines rental income and quality of life, thanks to its attractive commercial spaces and apartments benefiting from beautiful outdoor areas. • Ground floor : rented premises 5 commercial spaces, benefiting from excellent visibility and strong rental potential. • 1st floor : 5.5-room apartment currently occupied by the owners, consisting of a large living room, with access to a private, tree-lined garden, equipped with a barbecue area and a summer kitchen.A double garage • Duplex apartment (4.5 rooms) : rented apartment Spacious and bright accommodation, with a beautiful south-facing terrace. • Duplex apartment (3.5 rooms) : Rented apartment Comfortable apartment with private terrace and access to the gardenMain advantages • Central location, close to all amenities (shops, schools, public transport). • Commercial areas guaranteeing an interesting return on investment. • Attractive apartments with rare outdoor spaces in the city center. • Mixed building suitable for both investors and private buyers wishing to occupy part of the property. This mixed building in the center of Romont represents a unique opportunity, combining return on investment, security, and quality of life.Its strategic location and amenities make it a particularly sought-after object.

1 / 14
4.5 rooms, 141m², CHF 980,000.–
Rue de la Condémine, 1630 Bulle

Rental Surface

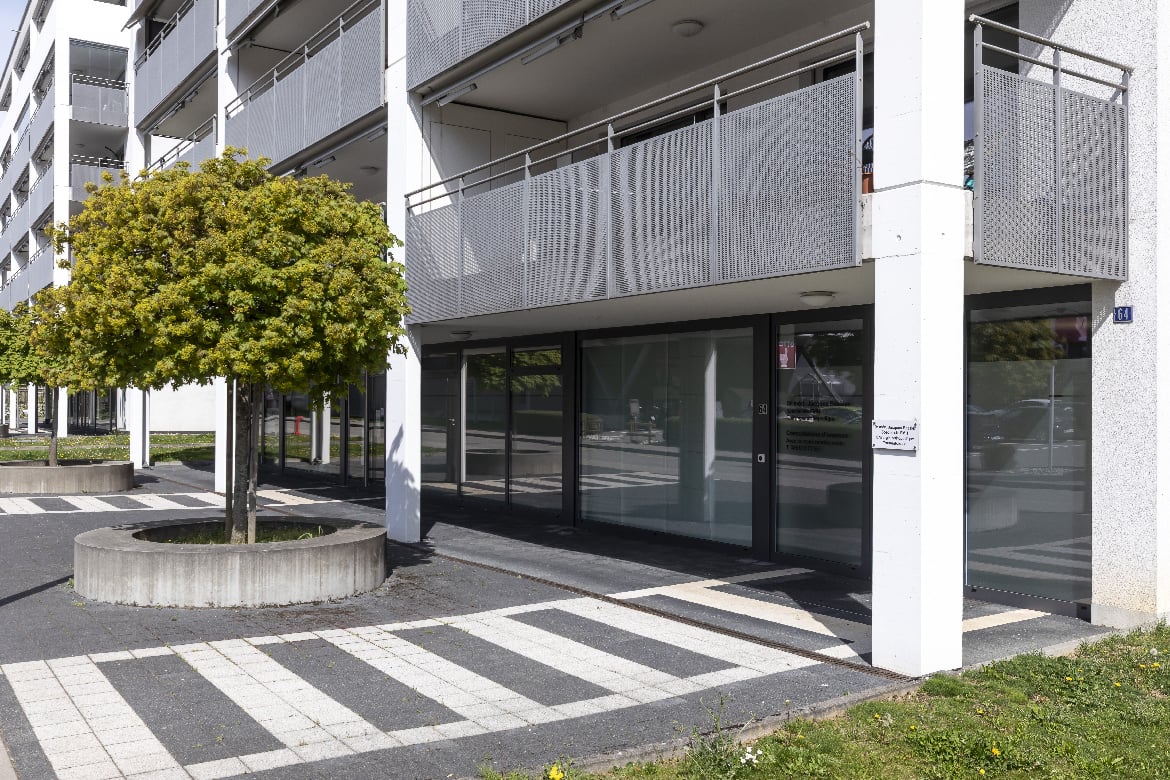
Located in the heart of Bulle's city center, this administrative surface benefits from a strategic location within a region experiencing strong economic growth. Offering excellent commercial visibility on a major road axis, it constitutes an ideal opportunity for any professional activity seeking accessibility and visibility.In close proximity to public transportation and shopping center parking, this property also offers numerous parking facilities.The surface is located on the ground floor of a PPE building and has direct access from the street through an independent entrance. Currently arranged as a medical office, it includes: • a reception area, • a waiting room, • two consultation rooms, • a radiography room, • a kitchenette, • a WC. The interior layout is entirely modular to adapt to the needs of future buyers.A covered gallery and two indoor parking spaces in the collective garage complete this property.This surface is perfectly suited for various activities such as: doctor, therapist, lawyer, trustee, insurance, engineer, notary or administrative offices.Additional advantage: if the buyer does not need the entire surface, it can be divided into two separate spaces to allow for partial rental income.The building is connected to an ecological district heating system (CAD) with an individual meter.Dependency: cellar/archives room of 6.80 m².Parking spaces: two spaces in the underground parking at a price of CHF 35,000.– per unit.Highlights • Strategic location with high visibility • Excellent accessibility by car, bus and train • Modular interior layout • Independent entrance on the ground floor • Region with strong economic development • Building with energy performance B-B Return on equity: 9.14 %

Travel time
-

Other interesting objects