
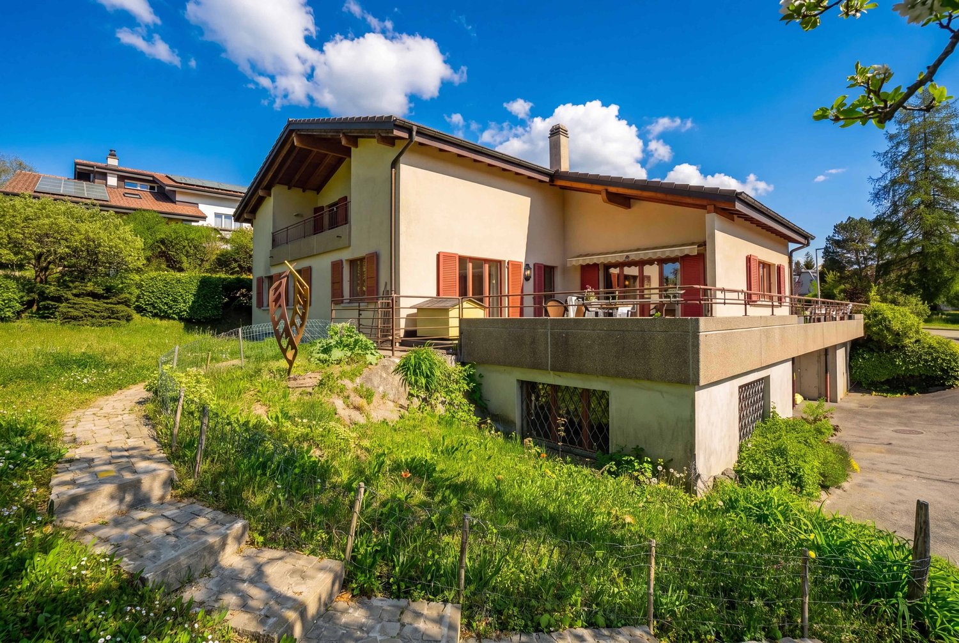
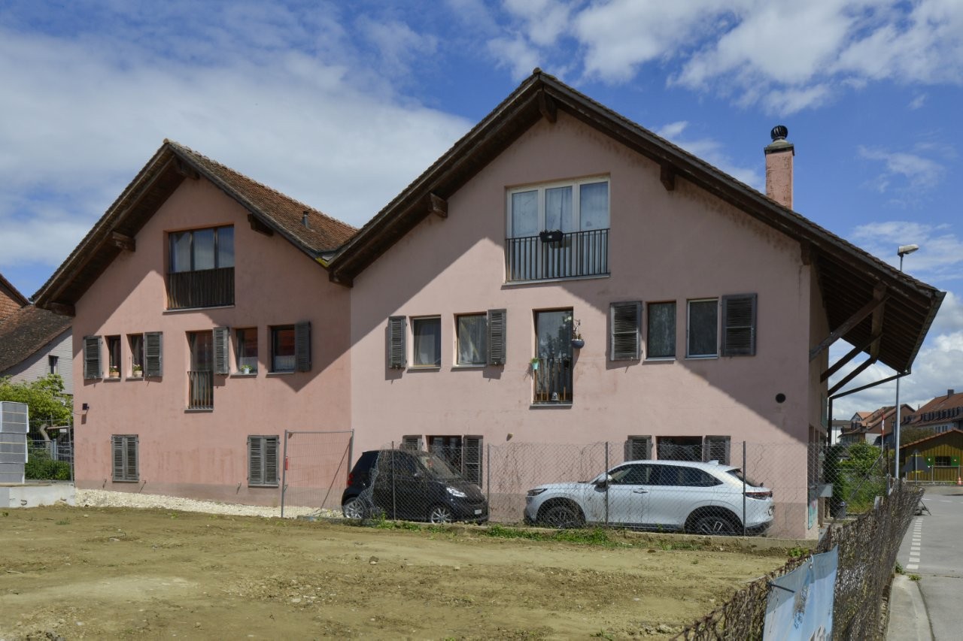


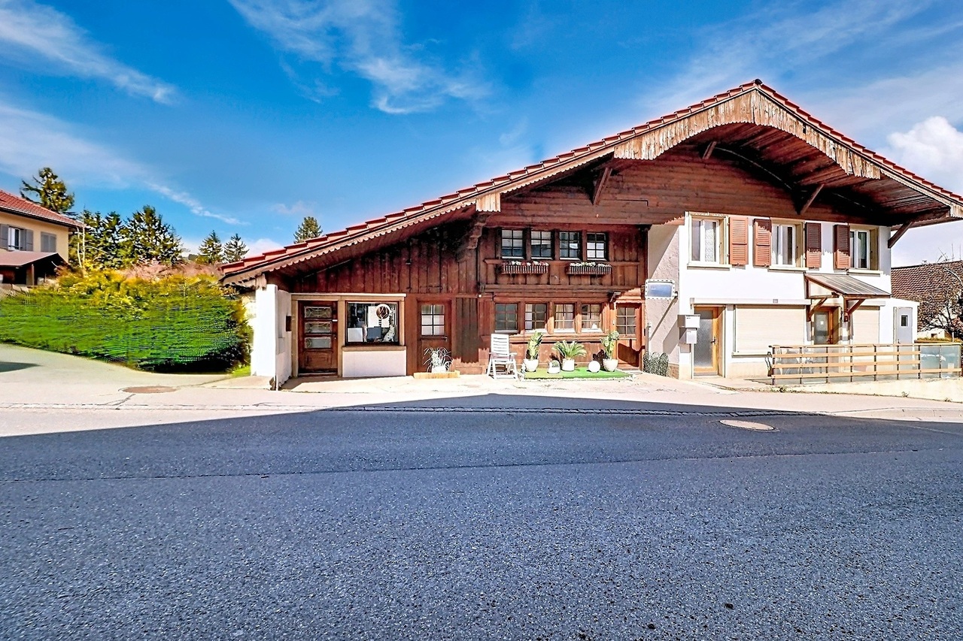

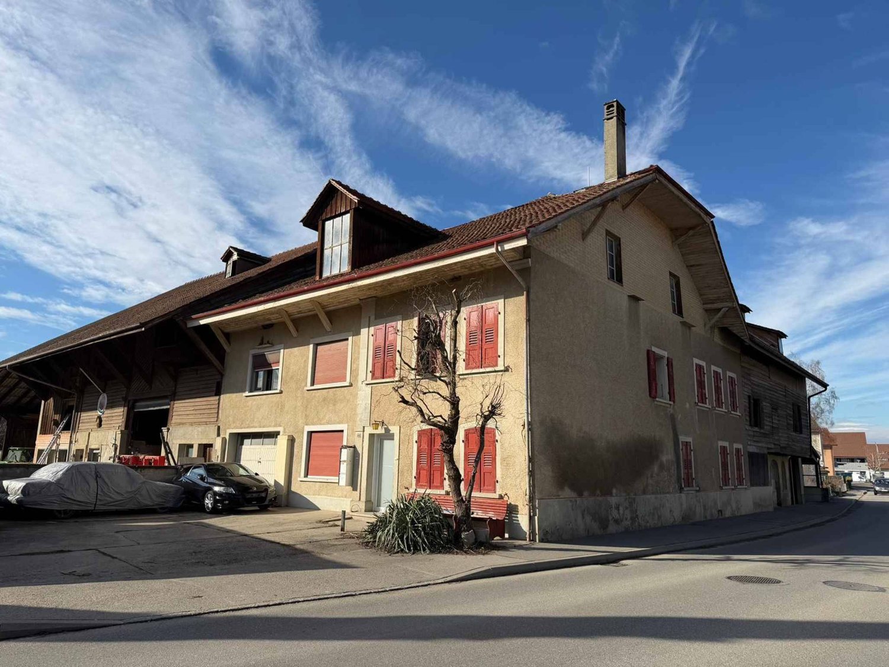


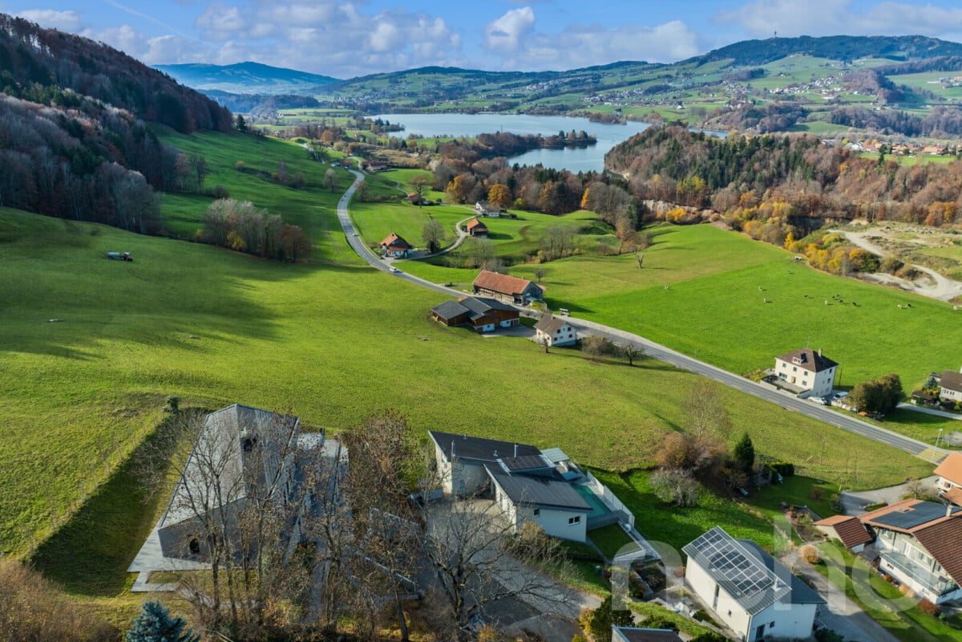






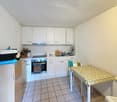
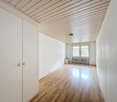
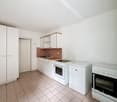

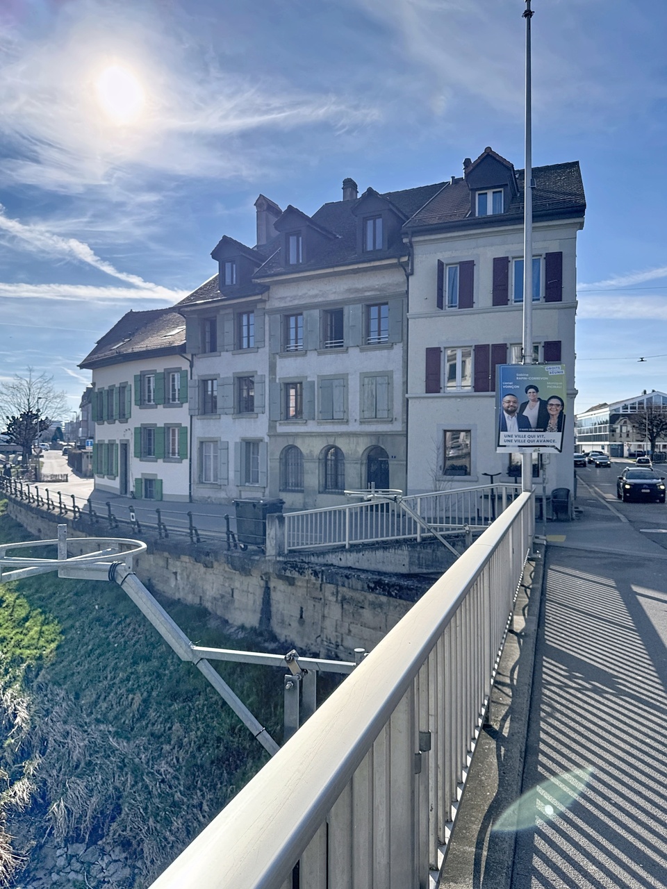
Cottens FR - Multi-family residentials for sale

We recommend expanding your search criteria to get similar results. The current filters didn’t return any matches.

If you don’t want to change your current search criteria, we recommend creating a search alert, so you’ll be notified when matching offers become available.

More objects in your automatically expanded search area
25 results - Radius: + 10km
1 / 8
  • Parking space
  • Balcony / Terrace
  • Garage
  • +1
10 rooms328m²CHF 2,490,000.–
Top
1763 Granges-Paccot

EXCLUSIVE LIVING EXPERIENCE - MODERN ONE/TWO-FAMILY HOUSE WITH POOL AND SAUNA

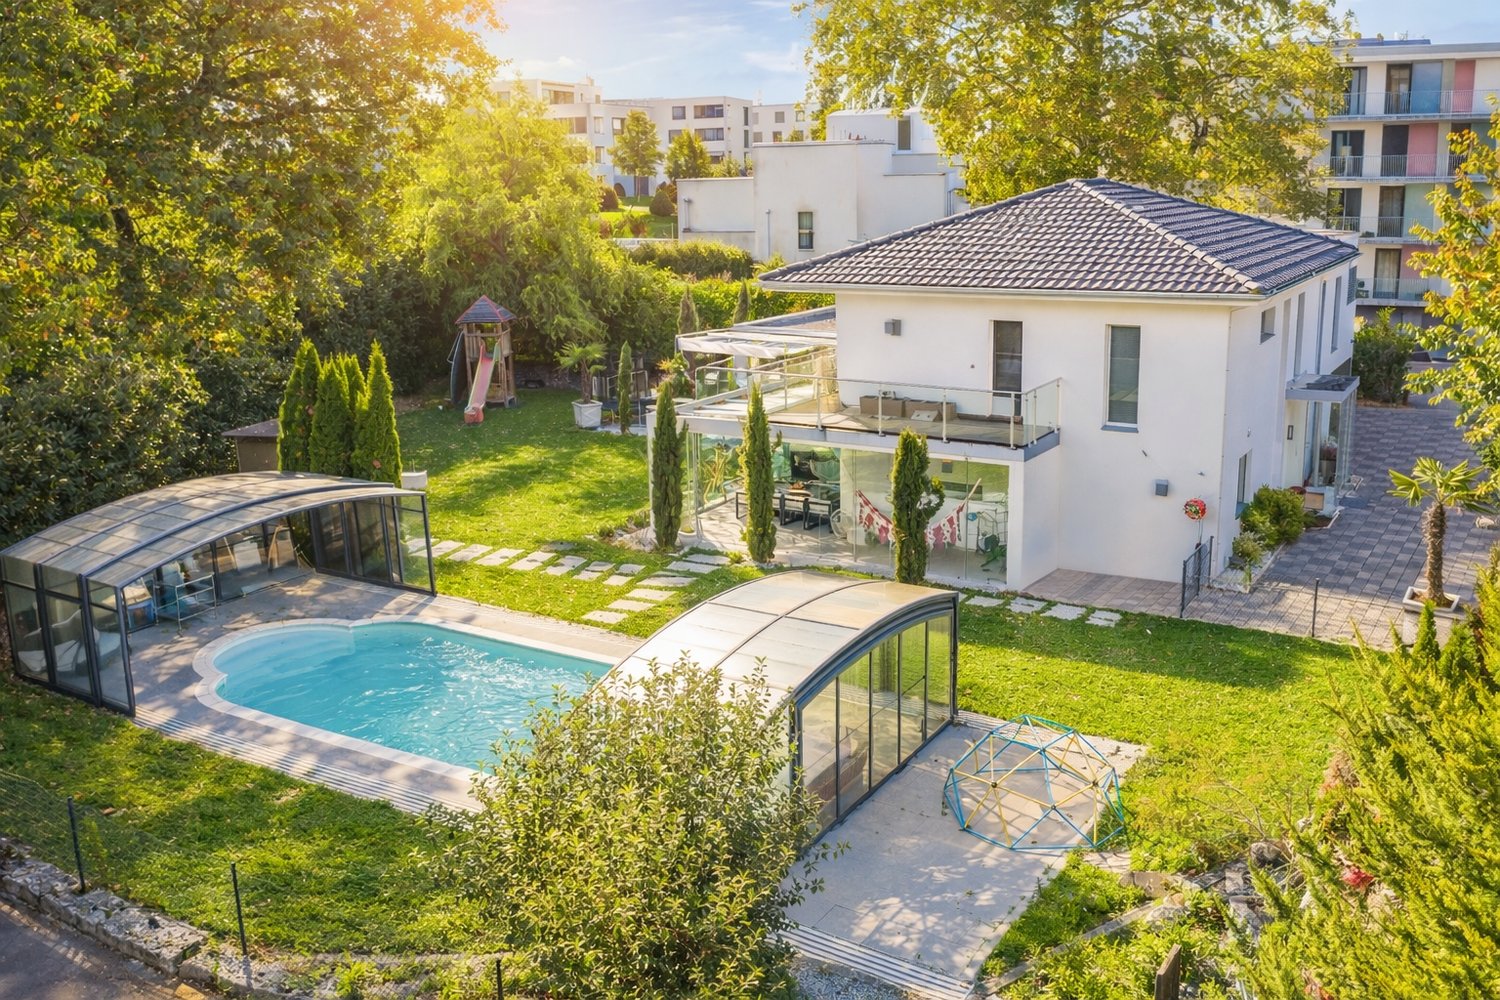
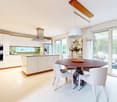
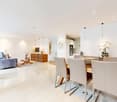
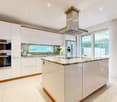
In the middle of the picturesque countryside of Granges-Paccot awaits you this detached house built in 2013 with 10 rooms and 328 m² of living space. The modern architecture and the high-quality materials create an elegant and inviting atmosphere. Relax in the cozy conservatory or treat yourself to some time out in your own swimming pool and the sauna. The open design of the living spaces invites you to sociable evenings with family and friends . The luxurious furnishings are complemented by underfloor heating, a charging station for electric cars and a garage and outdoor parking spaces. The quiet and family-friendly surroundings offer an excellent quality of life, close to all important amenities.Luxury pure in Granges-Paccot: This impressive 10-room detached/two-family house impresses with its generous dimensions, high-quality fittings and versatile usage options. With a total usable area of 482 m², spread over three floors and two interconnected buildings, the property space for the highest demands - be it as a spacious detached house or as a combination of living and working.On the ground floor you can expect an open, light-flooded living and dining area with direct access to the conservatory. The modern kitchen with cooking island and high-quality appliances is the ideal meeting point for family and guests.Wellness and fitness lovers will also get their money's worth: In the basement there is a sauna and a well equipped fitness room.The annex has a separate living and dining area, a kitchen, a shower room/WC on the ground floor and four rooms and a further bathroom on the upper floor. Currently used separately, both parts of the building can be easily connected if required.The well-tended garden is a true oasis: several cozy seating areas, a large swimming pool and a playground offering relaxation and recreational fun for big and small.In addition numerous ancillary rooms such as cellar, attic, technical room and laundry room are available.The double garage with charging station and direct access to both parts of the house rounds off this exceptional offer .A luxurious home, that leaves nothing to be desired - ideal for families with space requirements, multi-generational or discerning investors.Luxury pure in Granges-Paccot: This impressive 10-room detached/two-family house impresses with its generous dimensions, high-quality fittings and versatile usage options. With a total usable area of 482 m², spread over three floors and two interconnected buildings, the property space for the highest demands - be it as a spacious detached house or as a combination of living and working.On the ground floor you can expect an open, light-flooded living and dining area with direct access to the conservatory. The modern kitchen with cooking island and high-quality appliances is the ideal meeting point for family and guests.Wellness and fitness lovers will also get their money's worth: In the basement there is a sauna and a well equipped fitness room.The annex has a separate living and dining area, a kitchen, a shower room/WC on the ground floor and four rooms and a further bathroom on the upper floor. Currently used separately, both parts of the building can be easily connected if required.The well-tended garden is a true oasis: several cozy seating areas, a large swimming pool and a playground offering relaxation and recreational fun for big and small.In addition numerous ancillary rooms such as cellar, attic, technical room and laundry room are available.The double garage with charging station and direct access to both parts of the house rounds off this exceptional offer .A luxurious home, that leaves nothing to be desired - ideal for families with space requirements, multi-generational or discerning investors.Interested? Further information, pictures and a virtual tour as well as viewing options can be found at: propertyowner.ch/en/real-estate/25-20008

  • Parking space
  • Balcony / Terrace
  • Garage
  • +1
Filomena Martori

Filomena Martori

1 / 13
Filomena Martori

Filomena Martori

  • Parking space
  • Garage
  • View
  • +1
CHF 4,500,000.–
Corcelles-près-Payerne, 1562 Corcelles-près-Payerne

Good return on investment for this rental property not to be missed!

Discover a rare investment opportunity in Corcelles-près-Payerne: a rental property built in 2017, offering 11 apartments all currently rented, a commercial space, and a basement garage with 11 parking spaces as well as several outdoor parking spaces. Designed to combine occupant comfort and management simplicity, each apartment benefits from modern and carefully designed amenities: private washing column, bathroom with Italian shower or bathtub, balcony or terrace, and an individual cellar. The building also seduces with its high-performance technical equipment: air-water heat pump, underfloor heating, solar panels, triple glazing, and water softener. No renovation work is required, allowing the investor to benefit from an immediately exploitable real estate asset with serene rental management. Just a few minutes from Payerne, Corcelles-près-Payerne offers a pleasant environment, combining village tranquility and proximity to amenities. Shops, schools, services, and public transport are easily accessible, while the main axes allow for quick access to Payerne and surrounding communities. A complete, modern, and fully rented building, combining return, construction quality, and management serenity. An ideal opportunity for investors looking for a solid and lasting real estate asset.Exact address available after registration on neho.ch.DO YOU WANT TO VISIT? PLEASE REGISTER FIRST: https://neho.ch/b/1562-26-2

  • Parking space
  • Garage
  • View
  • +1
Tony André

Tony André

1 / 12
Tony André

Tony André

  • Parking space
  • Garage
  • View
357m²CHF 1,595,000.–
Romont FR, 1680 Romont FR

Rental property in the heart of Romont with potential gross yield of 5 %

In the heart of Romont, in a neighborhood appreciated for its tranquility while remaining in immediate proximity to all amenities, this rental property represents a rare opportunity for investors seeking a property that offers both stability, potential for appreciation, and attractive yield. Built in the 1960s and carefully maintained over the years, this building seduces with its quality construction, generous volumes, and beautiful luminosity. It also benefits from a privileged situation with an unobstructed view of the city of Romont and the surrounding mountains, while enjoying a calm and green environment particularly appreciated by tenants. From the ground floor, the common areas testify to the functionality of the building. Here, you will find the technical room, the laundry room, several private cellars, and a double garage. A pleasant terrace also allows access to the garden, a true relaxation space, sheltered from views. The building consists of three apartments with generous surfaces. The first two levels each accommodate a 4.5-room apartment benefiting from a particularly pleasant distribution. The fully equipped kitchens open onto balconies with an unobstructed view, while the living rooms benefit from natural brightness and comfortable volumes. The first apartment has its own access to the garden. On the top floor is a superb 6.5-room duplex apartment. A true highlight of the building, it seduces with its generous spaces, original configuration, and unique charm. A particularly sought-after typology that strongly contributes to the rental attractiveness of the whole. Outside, the large garden constitutes a real additional asset, offering occupants a rare green space in the city center. The double garage and storage spaces complement the building's amenities advantageously. On a technical level, the building is currently equipped with oil heating distributed by radiators. A switch to district heating remains possible in the medium term, allowing for anticipation of the market's future energy requirements. This building presents an excellent potential for appreciation. Some refreshments would allow optimizing its rental attractiveness even further. Based on current market rents, the potential gross yield approaches 5%, a particularly interesting level for a residential asset located in such a sought-after sector. The primary school and the orientation cycle are 500 meters away, as well as the sports center or the swimming pool. Whether you want to develop a real estate portfolio, secure a patrimonial investment, or realize an intergenerational family project, this property combines rare qualities: central location, ease of rental, beautiful volumes, potential for evolution, and attractive yield. An opportunity to discover without delay with Neho. Exact address available after registration on neho.ch. YOU WISH TO VISIT? PLEASE REGISTER FIRST: https://neho.ch/b/1680-26-6

  • Parking space
  • Garage
  • View
Manu Wolf

Manu Wolf

1 / 12
Manu Wolf

Manu Wolf

  • Parking space
  • Garage
7.5 roomsCHF 1,700,000.–
Fribourg, 1700 Fribourg

Immeuble mixte, emplacement stratégique au centre de Fribourg

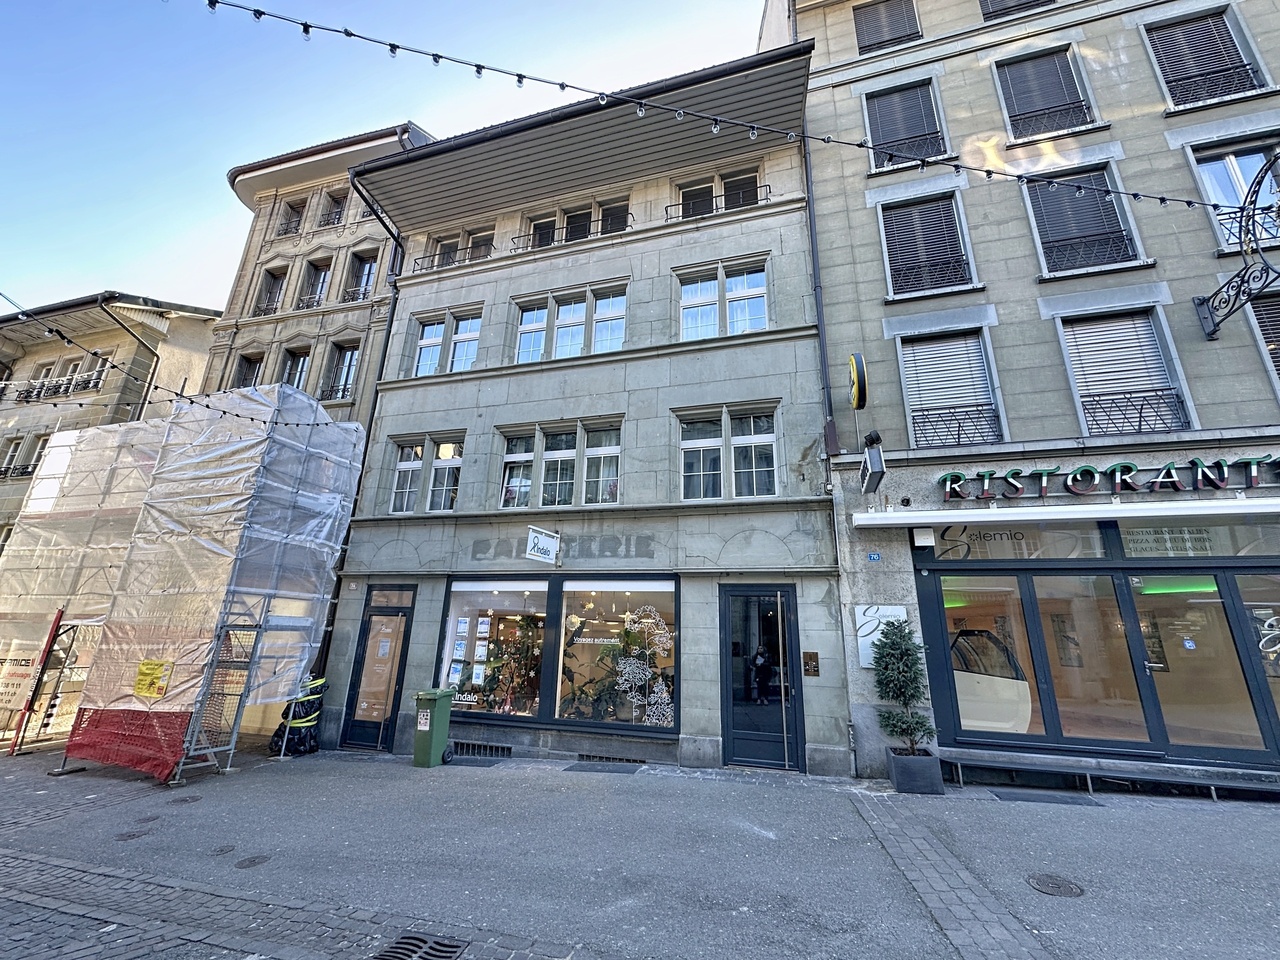
Situé dans le très recherché quartier de Beauregard, au centre de Fribourg, cet immeuble bénéficie d'un emplacement idéal, parfaitement connecté aux transports publics et à proximité immédiate des commerces, services et infrastructures du centre-ville.L'immeuble développe une surface totale d'environ 437 m² répartie sur quatre niveaux et offre une configuration mixte particulièrement attractive, combinant surfaces résidentielles, administratives et commerciales. Ce bien est idéal pour un investisseur ou une société souhaitant exploiter pleinement son potentiel.Distribution des espaces : Dernier étage :Un spacieux appartement de 2.5 pièces d'environ 80 m², lumineux et offrant de beaux volumes. 2ème étage :Un appartement loft d'environ 108 m², offrant de belles possibilités d'aménagement. A choix : • Un studio d'environ 65 m² ainsi qu'une surface de bureaux d'environ 43 m² avec WC et local de service. 1er étage :Deux surfaces de bureaux d'environ 50 m² chacune, toutes deux avec accès à des sanitaires. Rez-de-chaussée :Surface commerciale / dépôt d'environ 85 m² offrant de multiples possibilités d'exploitation avec accès direct depuis la rue.Atouts principaux : • Emplacement central et recherché à Fribourg • Excellente accessibilité (transports publics, centre-ville, commerces) • Immeuble mixte offrant une flexibilité d'usage (résidentiel / commercial) • Fort potentiel de rendement locatif ou d'occupation par une société • Configuration permettant une optimisation des surfaces selon les besoins • Possibilité de louer des places de parking à proximité immédiate, en intérieur comme en extérieur Ce bien représente une opportunité rare sur le marché fribourgeois, combinant localisation stratégique, surface généreuse et diversité d'exploitation.Idéal pour investisseur ou entreprise souhaitant s'implanter durablement au centre-ville de Fribourg.Adresse exacte disponible après inscription sur neho.ch.VOUS SOUHAITEZ VISITER ? MERCI DE BIEN VOULOIR VOUS INSCRIRE D'ABORD : https://neho.ch/b/1700-26-7Im sehr gefragten Stadtteil Beauregard im Zentrum von Freiburg gelegen, profitiert dieses Gebäude von einer idealen Lage mit hervorragender Anbindung an den öffentlichen Verkehr sowie unmittelbarer Nähe zu Geschäften, Dienstleistungen und der städtischen Infrastruktur.Das Gebäude umfasst eine Gesamtfläche von ca. 437 m², verteilt auf vier Ebenen, und bietet eine besonders attraktive gemischte Nutzung mit Wohn-, Büro- und Gewerbeflächen. Diese Immobilie eignet sich ideal für Investoren oder Unternehmen, die ihr Potenzial optimal ausschöpfen möchten. Raumaufteilung: Oberstes Stockwerk:Eine grosszügige 2.5-Zimmer-Wohnung mit ca. 80 m², hell und mit schönen Raumvolumen. 2. Obergeschoss:Ein Loft-Apartment mit ca. 108 m², das vielfältige Gestaltungsmöglichkeiten bietet. Wahlweise:Ein Studio mit ca. 65 m² sowie eine Bürofläche von ca. 43 m² mit WC und Nebenraum. 1. Obergeschoss:Zwei Büroflächen mit je ca. 50 m², beide mit Zugang zu Sanitäranlagen. Erdgeschoss:Gewerbe-/Lagerfläche von ca. 85 m² mit vielfältigen Nutzungsmöglichkeiten und direktem Zugang von der Strasse. Hauptvorteile: • Zentrale und gefragte Lage in Freiburg • Her...

  • Parking space
  • Garage
Filomena Martori

Filomena Martori

1 / 8
Filomena Martori

Filomena Martori

  • Parking space
  • View
CHF 1,500,000.–
Corcelles-près-Payerne, 1562 Corcelles-près-Payerne

Rental building with 5.1% yield in Corcelles-près-Payerne!

To seize: Discover this rental building ideally located in Corcelles-près-Payerne, offering a great opportunity for investors looking for a property that combines rental stability, potential for appreciation, and strategic location. Composed of 6 fully rented apartments, the building underwent a complete renovation in 2014. Well maintained, it benefits from modern and efficient equipment, including a air-water heat pump, solar panels, and a water softener. Some improvement or modernization work could still be considered, offering an interesting potential for appreciation and the possibility of optimizing the property further in the medium term. A particularly interesting perspective for an investor wishing to develop a sustainable real estate portfolio while maintaining serene management. Located in Corcelles-près-Payerne, the property benefits from a pleasant environment, where the charm of a human-sized commune is combined with the immediate proximity of Payerne. Public transport facilitates travel to surrounding communes, while shops, schools, and services are accessible within minutes. A balanced investment, supported by complete rental occupancy, a sought-after location, and potential for development. An opportunity to discover for any investor wishing to combine yield, heritage, and future prospects.Exact address available after registration on neho.ch.DO YOU WANT TO VISIT? PLEASE REGISTER FIRST: https://neho.ch/b/1562-26-3

  • Parking space
  • View
1 / 13
CHF 2,690,000.–
Route des Préalpes 110, 1723 Marly

Villa familiale de de 3 appartements avec piscine commune

Situé dans les hauteurs de Marly, cet immeuble locatif érigé sur une parcelle de 1'219 m2, jouit d'une très belle vue sur les Préalpes ainsi que d'une belle situation dans un petit quartier résidentiel. Entourée de verdure et de montagnes, la paix et la tranquillité du village forment un cadre idyllique à chaque regard. Venez profiter de ses balcons baignés de soleil où se détendre devient un plaisir quotidien.Cette propriété de 3 appartements (un par étage) est répartie comme suit : - Rez inférieur : appartement de 6.5 pces (210.40 m2 + terrasse de 108 m2)- Rez supérieur : appartement de 8.5 pces (272.80 m+ terrasse de 59.55 m2)- Etage : appartement de 5.5 pces (155.10 m2 + 39.65 m2)Chaque appartement possède une très belle terrasse privative orientée sud, sud-ouest ou sud-est. L'aménagement extérieur est joliment entretenu. Il bénéficie d'un grand nombre de places de parc (intérieures, extérieures couvertes et non couvertes, d'une cheminée barbecue avec four à pizza, d'une belle piscine et d'un cabanon de jardin.In den Höhen von Marly gelegen, geniesst dieses Mietgebäude, das auf einem 1.219 m² grossen Grundstück errichtet wurde, einen wunderschönen Blick auf die Voralpen sowie eine schöne Lage in einem kleinen Wohnviertel." Umgeben von Grün und Bergen, bilden der Frieden und die Ruhe des Dorfes eine idyllische Kulisse für jeden Blick. Genießen Sie die sonnenverwöhnten Balkone, auf denen das Entspannen zu einem täglichen Vergnügen wird.Diese Immobilie mit 3 Wohnungen (eine pro Etage) ist wie folgt aufgeteilt:- Unteres Erdgeschoss: 6.5-Zimmer-Wohnung (210.40 m2 Terrasse von 108 m2)- Oberes Erdgeschoss: 8.5-Zimmer-Wohnung (272.80 m Terrasse von 59.55 m2)- Obergeschoss: 5.5-Zimmer-Wohnung (155.10 m2 39.65 m2)Jede Wohnung verfügt über eine sehr schöne private Terrasse mit Süd-, Südwest- oder Südostausrichtung.Die Aussenanlage ist schön gepflegt. Es profitiert von einer großen Anzahl an Parkplätzen (innen, außen überdacht und nicht überdacht), einem Grillkamin mit Pizzaofen, einem schönen Pool und einem Gartenhäuschen

Travel time
-
1 / 13
12.5 rooms393m²CHF 2,150,000.–
1680 Romont FR

Character property consisting of 3 apartments – 393 m² living space in Romont

A rare property combining living and rental incomeLocated in a popular residential area in Romont, this magnificent property, built in 1911, offers nearly 393 m² of living space, divided into three independent apartments. Situated on a plot of 714 m², it benefits from a pleasant environment while remaining close to shops, schools, public transport, and all amenities.The property has undergone significant renovation work in 2020, particularly on the main apartment and a large part of the building, offering today an excellent level of comfort and quality finishes.This property represents an ideal opportunity for a large family, a multigenerational project, or an investor looking to benefit from rental income while occupying part of the property.Apartment distributionApartment 1 – 2.5 rooms | 55 m² • Fully equipped open kitchen • • Bedroom of 14 m² • Bathroom with shower Apartment 2 – 2.5 rooms | 51 m² • Fully equipped open kitchen • • Bedroom of 13 m² • Bathroom with shower Main apartment – 7.5 rooms | 287 m²The heart of the property, this apartment seduces with its generous volumes and brightness. • Large terrace of 33 m² • Contemporary kitchen with central island and dining room of 46 m² • Magnificent living room of 48 m² with stove • Leisure area of 52 m² • Parental bedroom with dressing room of 38 m² • 4 additional bedrooms • 3 bathrooms • Numerous storage spaces Annexes and parking • Closed garage • 6 outdoor parking spaces • Boiler room • Several storage rooms and closets • Annex with water and electricity Comfort and equipment • Underfloor heating • Gas heating • 500-liter hot water tank • Many renovation works carried out in 2020 • High-quality materials An excellent potentialThe two 2.5-room apartments allow for the generation of interesting rental income or the accommodation of relatives in complete independence.Thanks to its unique configuration, its large spaces, and its privileged location, this property constitutes a rare opportunity on the Romont real estate market.

Ricardo Monteiro

Ricardo Monteiro

1 / 13
Ricardo Monteiro

Ricardo Monteiro

  • Parking space
  • Balcony / Terrace
502m²CHF 2,580,000.–
1682 Villars-Bramard

Character building with garden, pool and rental income

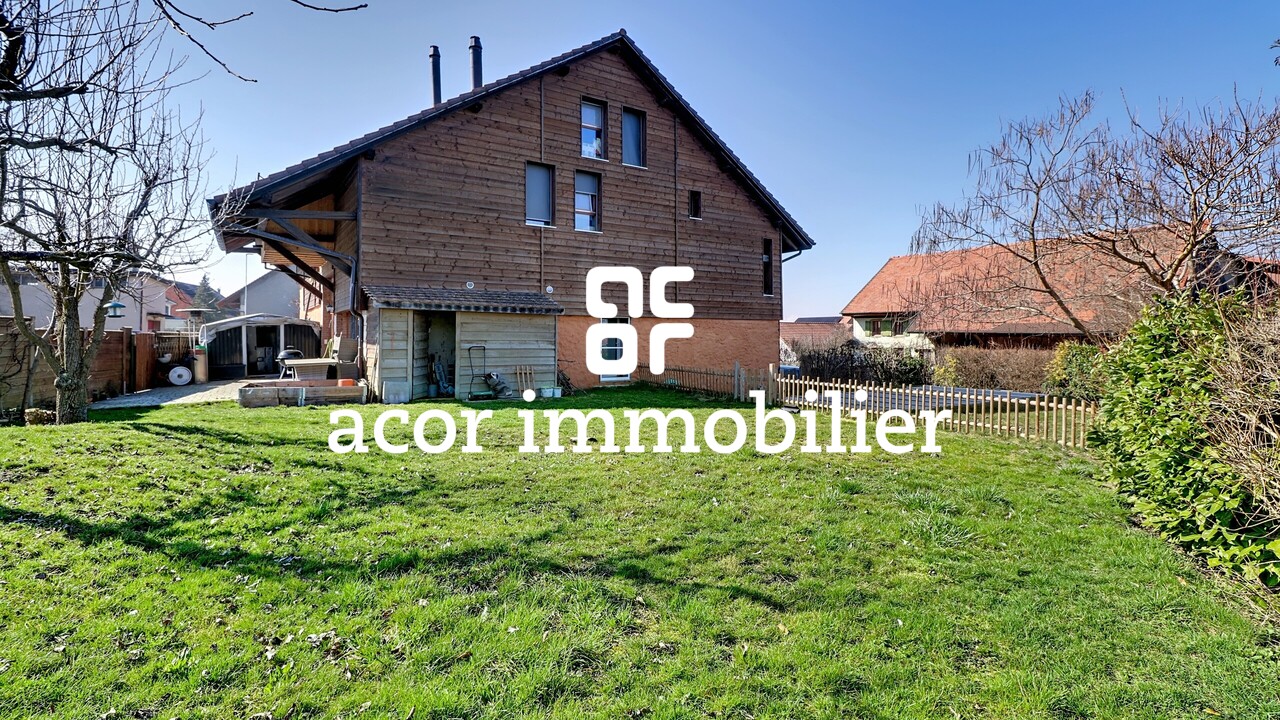
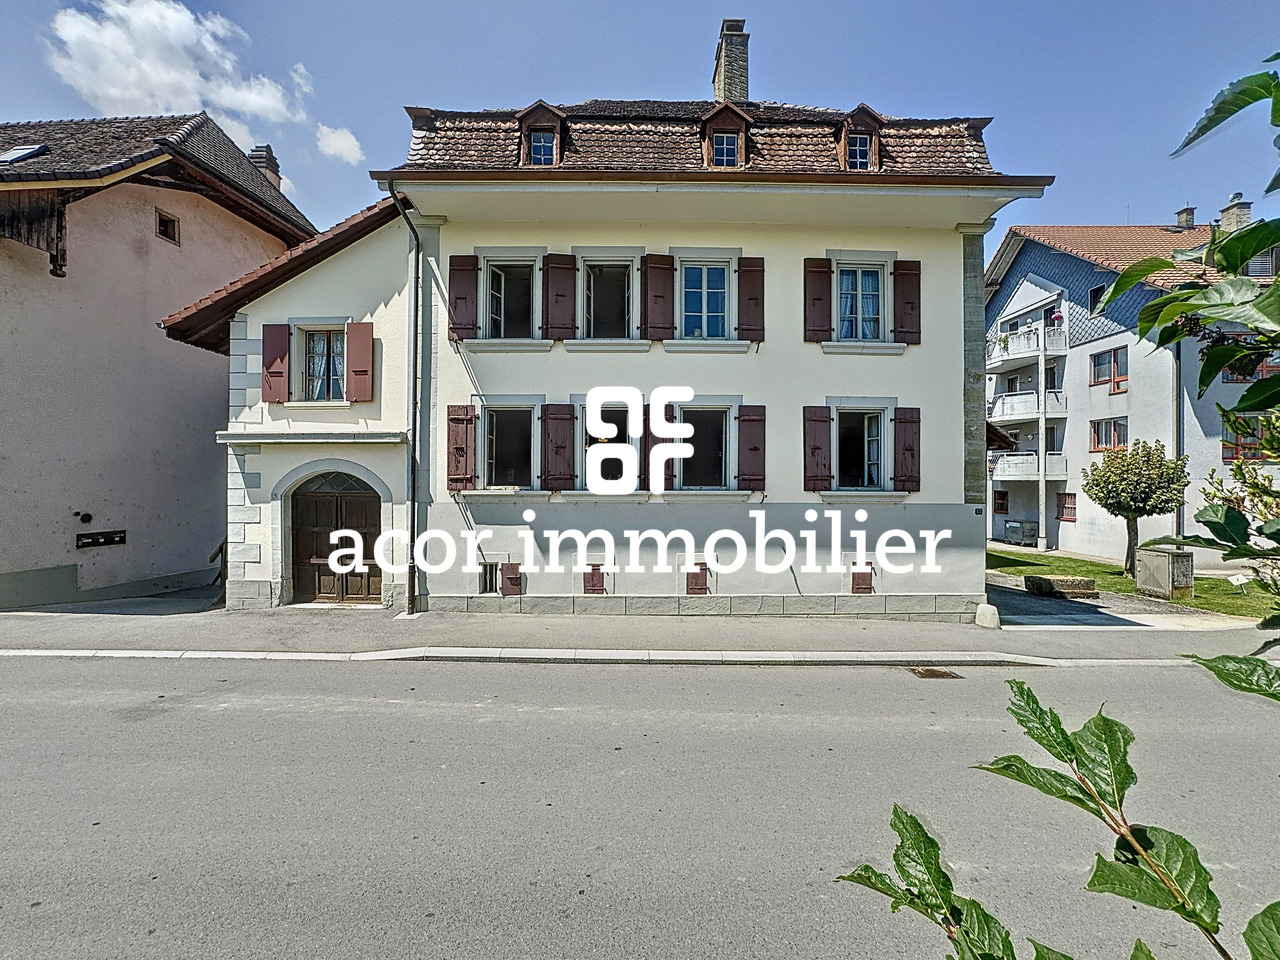
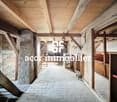
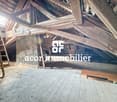
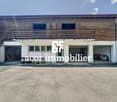
Acor Immobilier has the pleasure of presenting to you, exclusively, a rare opportunity: to become the owner of your home while benefiting from rental income from the already rented apartments.Located in the village of Villard-Bramard, within the commune of Valbroye, this character building offers a beautiful opportunity to acquire a property that combines charm, generous volumes, and potential heritage. Originally a barn dating back to the early 19th century, the building was converted into a residence in 1993. It then underwent significant renovation work between 2012 and 2021, allowing it to offer a harmonious ensemble that blends the charm of the old with modern comfort.The building consists of three separate apartments, currently rented. This configuration can suit a buyer who wants to occupy one of the apartments while benefiting from the rental income generated by the other two apartments.The first apartment is a spacious 6.5-room apartment spread over three levels. The main level includes an office, a guest toilet, and an impressive living area of approximately 65 m², which includes an open kitchen, a dining room, and a living room. The kitchen is particularly notable for the presence of a built-in pizza oven, which gives this living space a convivial and original touch. It also has a wine cellar, currently being fitted out.On the upper level, there are three large bedrooms of more than 20 m², one of which gives access to a large terrace, a bathroom, an Italian shower, a dressing room, and several storage spaces.The attic spaces offer an additional 56 m² of space, which is well-lit thanks to the skylights and the south-facing gable, leaving room for various possibilities of layout.This apartment also benefits from pleasant, private outdoor spaces, including a garden, a pool equipped with a heat pump, and an outdoor space that allows you to enjoy meals in the open air.The second apartment is a 5.5-room apartment in a duplex, which also offers very beautiful surfaces. The main level includes two bedrooms, an open kitchen that opens onto the living room and dining room, and a bathroom. On the upper level, there is a large parental bedroom with its own shower.The third apartment is a spacious 3.5-room apartment of approximately 110 m², located on the ground floor. It stands out for its generous surfaces and functional distribution. The entrance opens onto a large hallway of more than 15 m², which can accommodate an office or multipurpose space. The main living area, composed of an open kitchen, a living room, and a dining room, offers approximately 45 m² of convivial space. The apartment also includes two large bedrooms, a bathroom with a shower, and a separate toilet. Two outdoor accesses complete this apartment.The plot offers a pleasant, green environment and includes six outdoor parking spaces, which is a significant advantage for occupants and their visitors.The commune of Valbroye offers a calm, natural setting while remaining close to the amenities and infrastructure of the region, notably Payerne and Romont, as well as the main communication axes.

  • Parking space
  • Balcony / Terrace
Carlos Tur

Carlos Tur

1 / 13
Carlos Tur

Carlos Tur

  • Parking space
10 rooms280m²Price on request
1530 Payerne

In Combremont-le-Grand. Mixed property with high potential

This character property located in the heart of the village represents a rare opportunity for investors, developers, or buyers looking for a property with high potential. Centrally located, it offers great flexibility in operation and multiple perspectives for valorization. The building currently comprises an established restaurant, vast living areas, and a significant additional volume that can be rethought according to different concepts. Whether it's about maintaining a mixed activity, creating additional housing, or repositioning the property entirely, this property offers an ideal basis for a project with high added value. Its central location and configuration make it a particularly attractive object on the market. Here, no wish remains unfulfilled. Take advantage of it and come convince yourself!This PREMIUM HOMES offer includes: • Central location in the village • Plot of 693 m² • Central zone • Mixed use residential / commercial • Existing restaurant • Large living area • Attic with development potential • Potential for additional housing • Potential for guest rooms / B&B • Ideal for investors / promoters • High potential for valorization • Available parking spaces • Net living area of approx. 240 m² • Gross living area of approx. 280 m² Interested? We would be pleased to show you the property during a non-binding visit!Do you want to sell your house or apartment without worrying? We will indicate the current value of your real estate, discreetly and without obligation!Are you interested in a first, non-binding exchange? Do not hesitate to contact us. We look forward to your contact.

  • Parking space
1 / 8
  • Parking space
  • Balcony / Terrace
  • Quiet neighborhood
283m²CHF 1,690,000.–
1700 Fribourg

GREAT OPPORTUNITY IN FREIBURG - MULTI-FAMILY HOUSE WITH 3 APARTMENTS

Located on a beautiful hillside in the popular Klein-Schönberg neighborhood of Freiburg,a multi-family home with three existing units and versatile potential. The current layout includes a 1.5-room studio on the basement with approx. 50 m² of living space, a 4.5-room apartment on the ground floor with 127 m², and a 2.5-room apartment on the upper floor with 96 m².Thanks to this layout, a variety of usage options are available: The property is well-suited as an investment property, for a multigenerational living arrangement, or even for conversion into a spacious single-family home. The large windows facing southwest ensure very bright lighting conditions, while the balcony on the top floor offers a beautiful panoramic view.The outdoor area also offers plenty of space. The spacious surrounding area is currently simply landscaped and offers potential for personalized design ideas, such as a children’s playground or a pleasant garden area. A two-car garage and various outdoor parking spaces round out the offer.The up-and-coming Klein-Schönberg neighborhood impresses with its good connections to downtown and various development projects in the surrounding area. The bus stop is only about four minutes’ walk from the house and makes everyday trips quick and easy.Located on a beautiful hillside in the popular Klein-Schönberg neighborhood of Freiburg,a multi-family home with three existing units and versatile potential. The current layout includes a 1.5-room studio on the basement with approx. 50 m² of living space, a 4.5-room apartment on the ground floor with 127 m², and a 2.5-room apartment on the upper floor with 96 m².Thanks to this layout, a variety of usage options are available: The property is well-suited as an investment property, for a multigenerational living arrangement, or even for conversion into a spacious single-family home. The large windows facing southwest ensure very bright lighting conditions, while the balcony on the top floor offers a beautiful panoramic view.The outdoor area also offers plenty of space. The spacious surrounding area is currently simply landscaped and offers potential for personalized design ideas, such as a children’s playground or a pleasant garden area. A two-car garage and various outdoor parking spaces round out the offer.The up-and-coming Klein-Schönberg neighborhood impresses with its good connections to downtown and various development projects in the surrounding area. The bus stop is only about four minutes’ walk from the house and makes everyday trips quick and easy.Interested? For more information, photos, a virtual tour, and viewing options, visit: propertyowner.ch/de/real-estate/26-00154 As a member of the Swiss Landowners Association, you’ll benefit from a free real estate appraisal and gain access to exclusive listings on propertyowner.ch before they’re made public.

  • Parking space
  • Balcony / Terrace
  • Quiet neighborhood

Other interesting objects